-

- My wishlist
Add as many properties to this list as you desire.
When finished fill out the form and all of them will be sent to us.
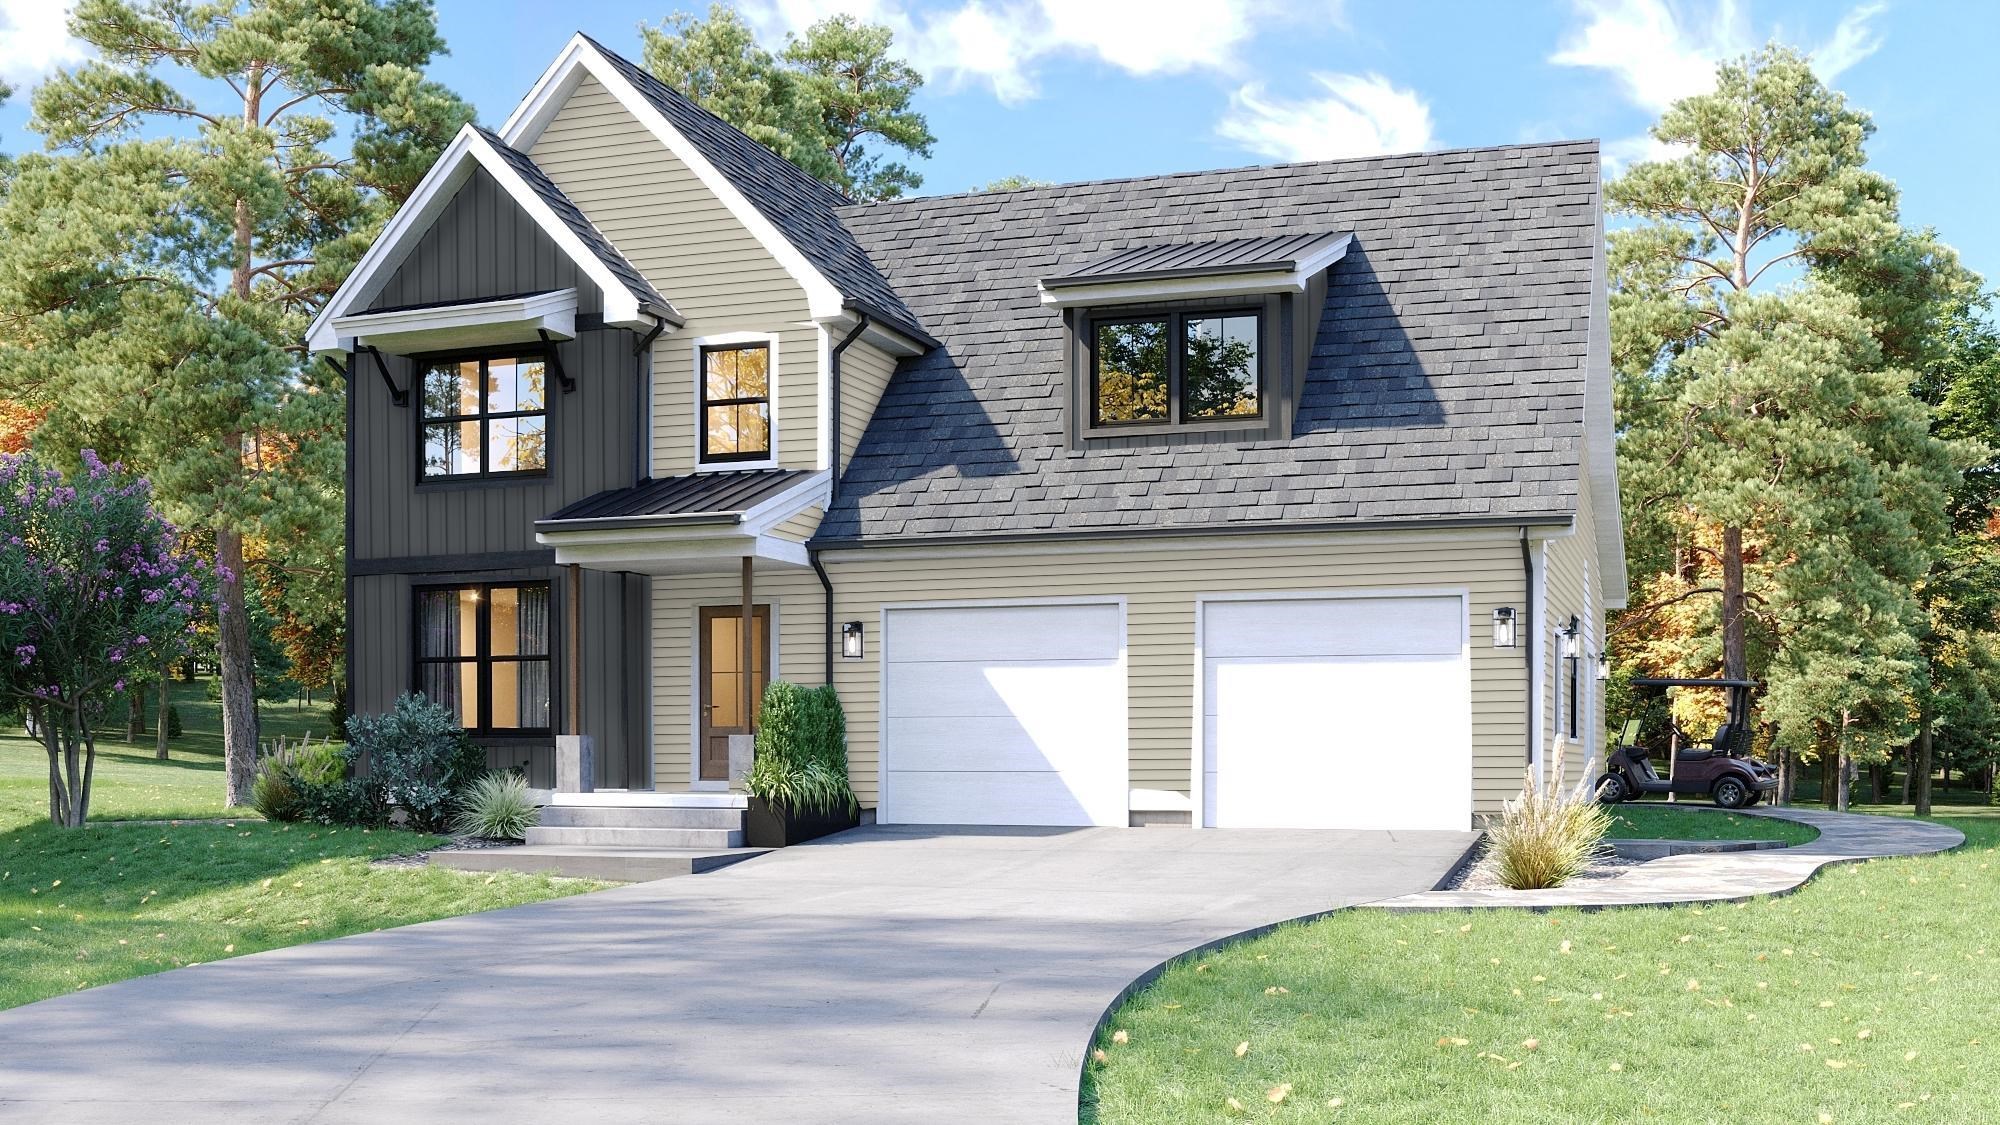
$779,000 $401 per sq.ft. Jaffrey NH »
3 Beds | 3 Baths | Total Sq. Ft. 1944 | Acres: 0List Date Tuesday Nov 18, 2025
Description: The "Tatum" a two-story 3 Bedroom 3 Bathroom Colonial. As you enter into Stony Brook Village, the view of Grand Monadnock will rise before you. Just imagine that greeting you each time you return to your new home! The open floor plan connects the Great Room (with gas fireplace) to Kitchen & Dining room. Second floor has 2 bedrooms, full bath and large unfinished bonus room and sitting area. The combination of farmhouse style and colonial architecture offers a timeless charm, and a floorplan that versatile enough to accommodate different lifestyles, from entertaining guests to working from home. The setting at the foot of Mount Monadnock and Stony Brook meandering through the development provide a truly unique lifestyle. See MLS Property & Listing Details & 11 images.
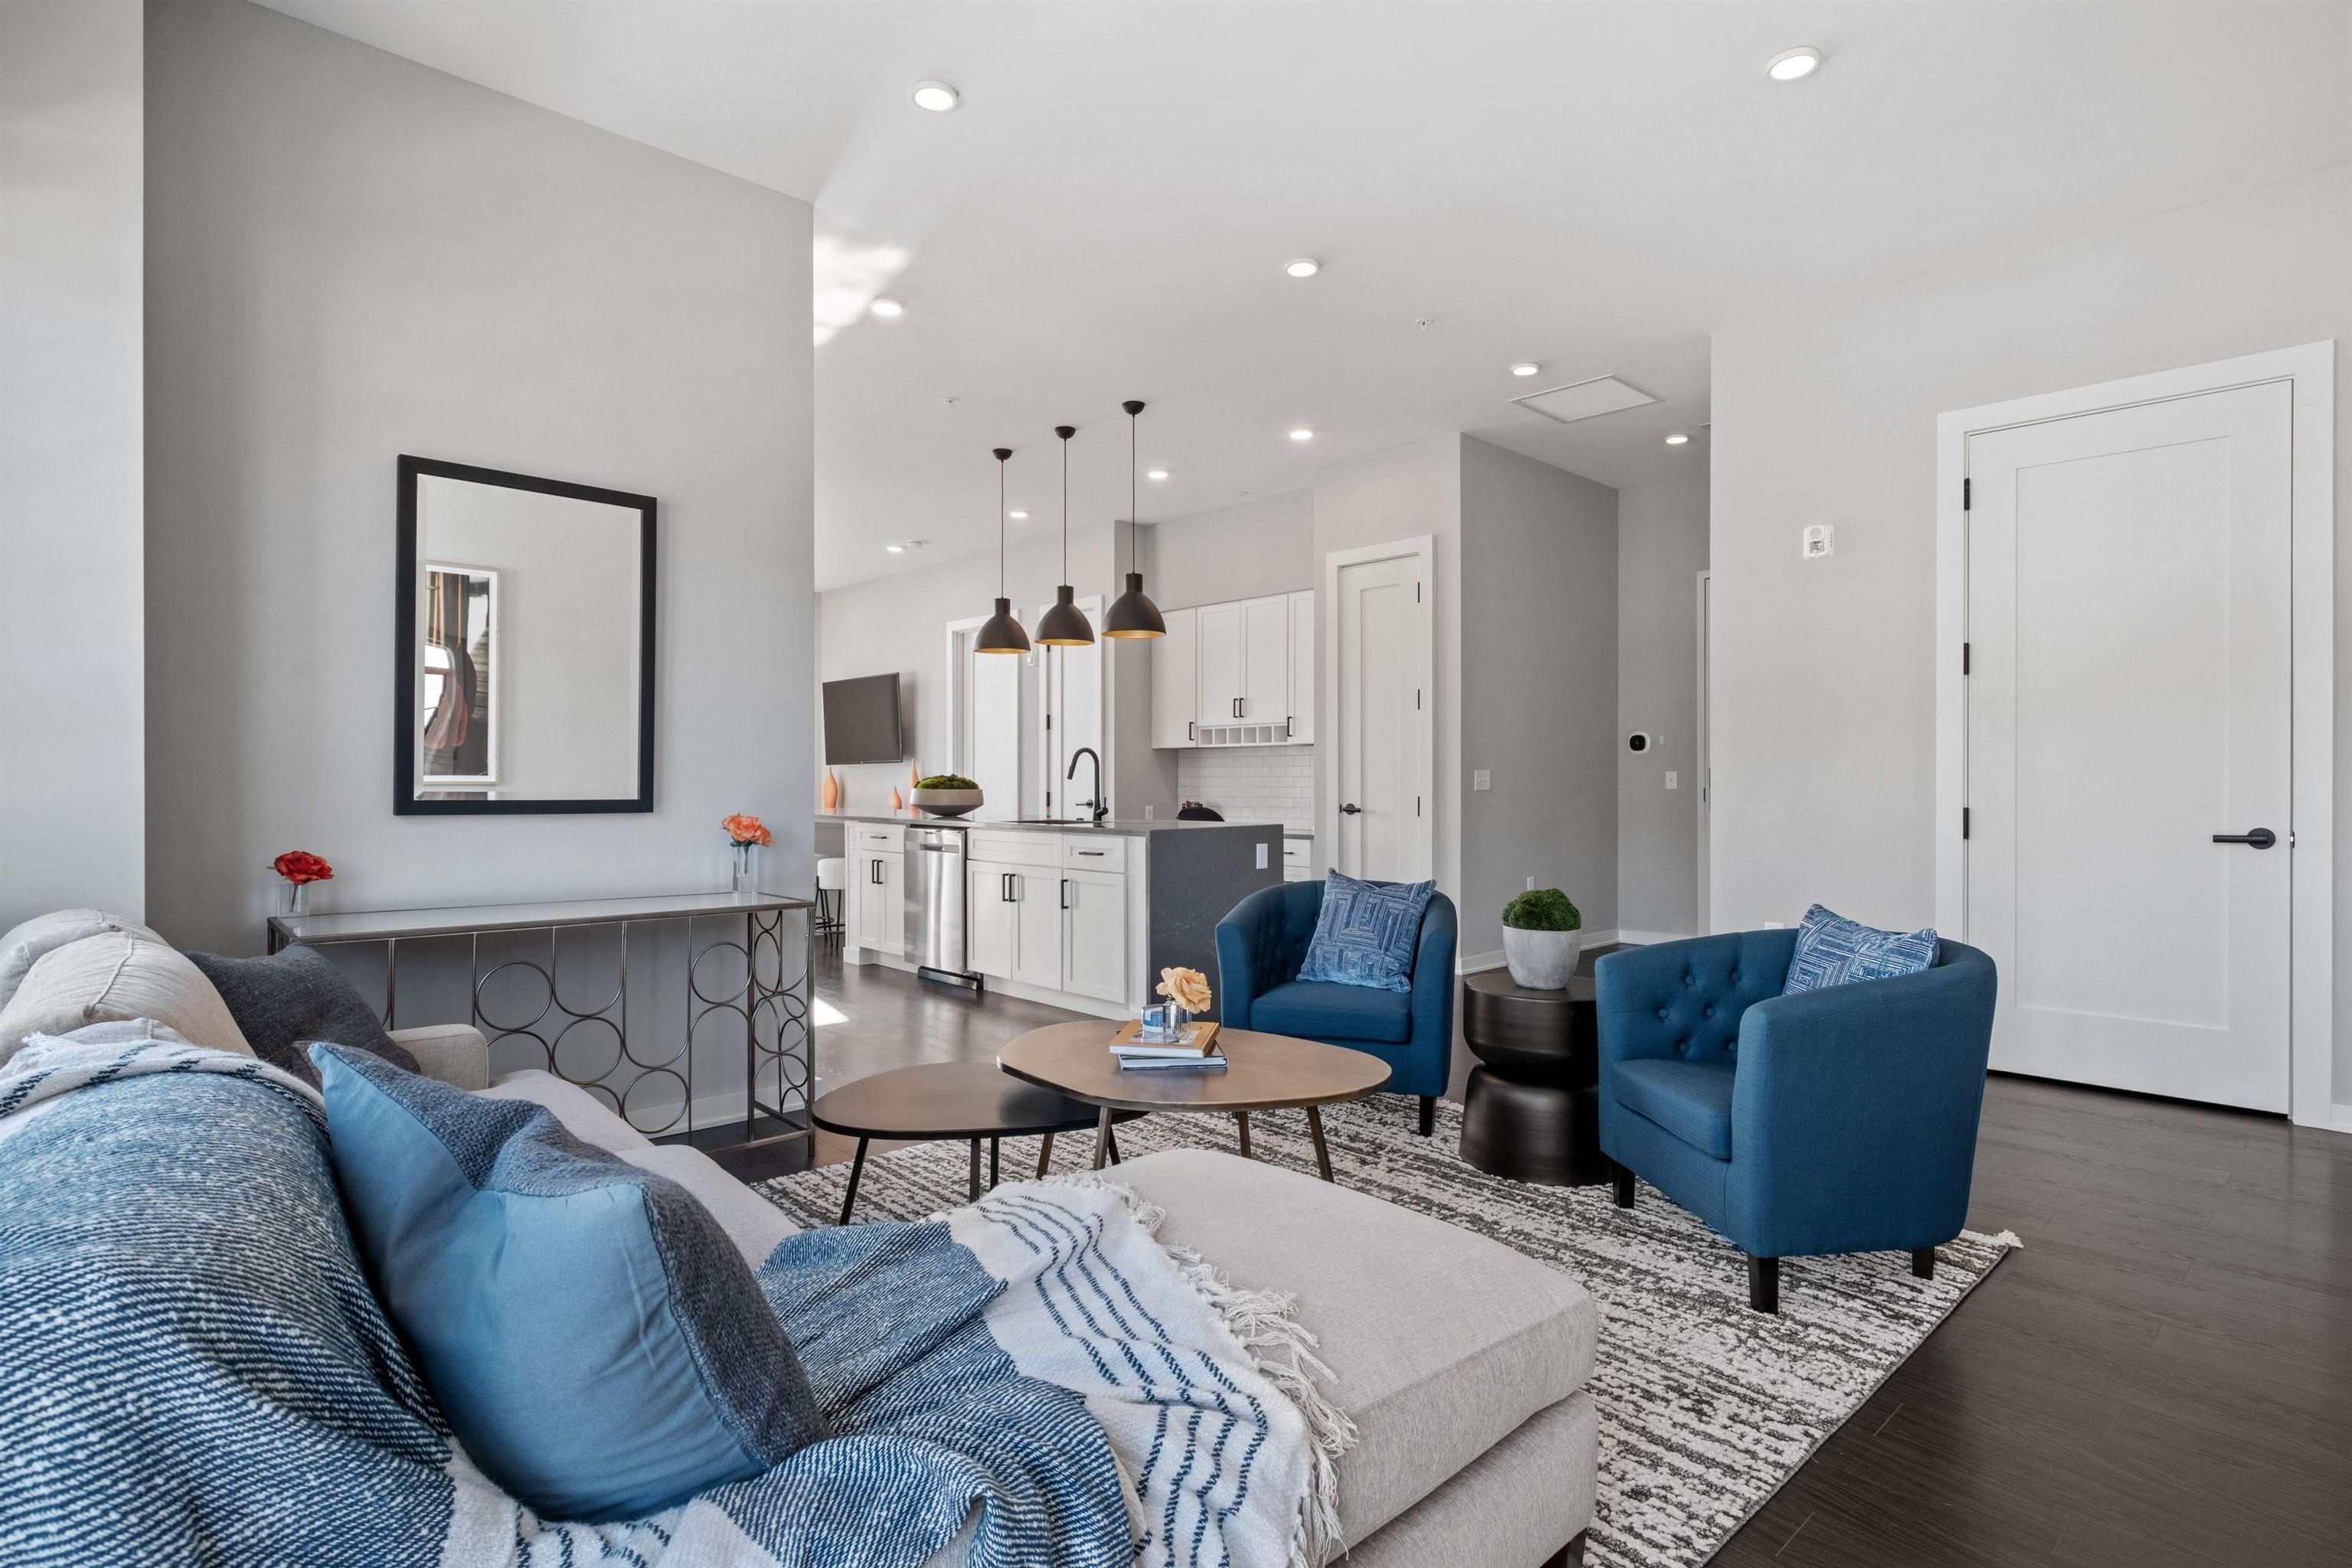
$809,950 $500 per sq.ft. Village of Lakeport in Town of Laconia NH HOME FOR SALE ON LAKE OPECHEE BAY (AKA OPECHEE) »
Ft. of Waterfront2 Beds | 2 Baths | Total Sq. Ft. 1619 | Acres:
List Date Wednesday Mar 18, 2026
Description: Welcome to 51 Elm Street, Unit 305, where effortless one-level living meets modern design in the heart of the Lakes Region, perfectly situated between Lake Winnipesaukee and Lake Opechee. This thoughtfully designed two-bedroom, single-floor condo spans 762 square feet with a seamless open layout that maximizes both space and natural light. The kitchen, centered around a striking waterfall island, flows naturally into a bright and inviting living area--perfect for entertaining, relaxing, or enjoying everyday life. Designer-grade finishes and premium materials throughout give the space a polished, contemporary feel that's both stylish and low-maintenance, ideal for a lock-and-leave lifestyle. Residents enjoy unmatched convenience with elevator access, attached covered parking, and no exterior upkeep to worry about. Building amenities include a state-of-the-art fitness center and a one-of-a-kind rooftop deck with sweeping views--an exclusive feature in the Lakes Region. From the dramatic arched entry to the tech-forward features throughout, Unit 305 delivers modern, maintenance-free living on one level, making it an ideal full-time residence, weekend retreat, or in-town home just steps from dining, shopping, and waterfront recreation. See MLS Property & Listing Details & 55 images.

$539,000 $203 per sq.ft. Plymouth NH »
Price Change! Reduced by $60,000 down 11% on July 14th 2026
3 Beds | 3 Baths | Total Sq. Ft. 2658 | Acres:
List Date Thursday Mar 26, 2026
Description: Recent Price Adjustment- Motivated Seller- Come take a look!- Nestled next to TENNEY MOUNTAIN, this TENNEY VILLAGE CONDO is conveniently located adjacent to the bustling Tenney Mountain Ski Resort. The nine-room residence, features 3 bedrooms and 3 bathrooms, complemented by a two-car garage. This remarkable unit consists of a utility room and a finished area that leads to the main floor, which encompasses a laundry room and a spacious kitchen/dining area. The well-equipped kitchen includes a large island for additional preparation space, alongside a main floor bedroom and bathroom. To the right, there is a sunroom and a living/family room with a cathedral ceiling at the front, which opens to a generous wrap-around deck awaiting paint. Ascend to the upper level, which showcases a sizable primary bedroom with an alcove, including a walk-in closet and full bathroom. Additionally, there is a third bedroom with an attached bathroom, as well as an extra room that can serve as an office or a space for any desired purpose. A pull-down attic ladder grants access to a large attic for supplementary storage. The property is situated approximately 500 feet from the ski lifts. Embrace the present and secure a future with this exceptional year-round, four-season property in the heart of the lakes region and surrounding mountains. This property features five heating zones. Viewing is available by appointment only, with a 24-hour notice required. OPEN HOUSE: SATURDAY, July 25th 2:00 to 4:00 PM and SUNDAY, July 26th 1:00 to 3:00PM See MLS Property & Listing Details & 42 images.

$565,000 $268 per sq.ft. Canaan NH »
Price Change! Reduced by $110,000 down 19% on June 3rd 2026
3 Beds | 2 Baths | Total Sq. Ft. 2112 | Acres: 1.75
List Date Wednesday Apr 15, 2026
Description: Custom Built Home With Amazing Finish! Remodeled on the interior and exterior. Prime location for nature enthusiasts who still want to be close to the community. Spectacular site with frontage on the Indian River, private pond, woodlands, & 450' frontage on US Route 4. As you walk into the 48x16 open area with vaulted tongue and groove wood beamed ceilings, you will be awed by the rustic yet contemporary look and feel. For the ease of maintenance, you will find vinyl plank flooring throughout the kitchen/living room. In this space you will find an amazing new kitchen, all new appliances & granite counter top island. The pellet stove warms the home and heart in the expansive area. This home has 2 bdrms and new full bath with laundry on the first floor. Leading to the second floor master bedroom and full bathroom is a bold yet simple design staircase. The master bathroom is equipped with double sink vanity, walk in tile shower overlooking the serene Indian River, plus soaker tub for some luxury and relaxation. This home gives you the feeling of being one with nature but allows you to be only 16 miles to DHMC, steps from the Northern Rail Trail, eateries, modern library, Advance Transit, Health Center, lakes with public access, public recreation parks, and hiking trails. Don't miss out on this totally remodeled home! You will love it! Additional 10 acres available for $65,000. See MLS Property & Listing Details & 56 images.
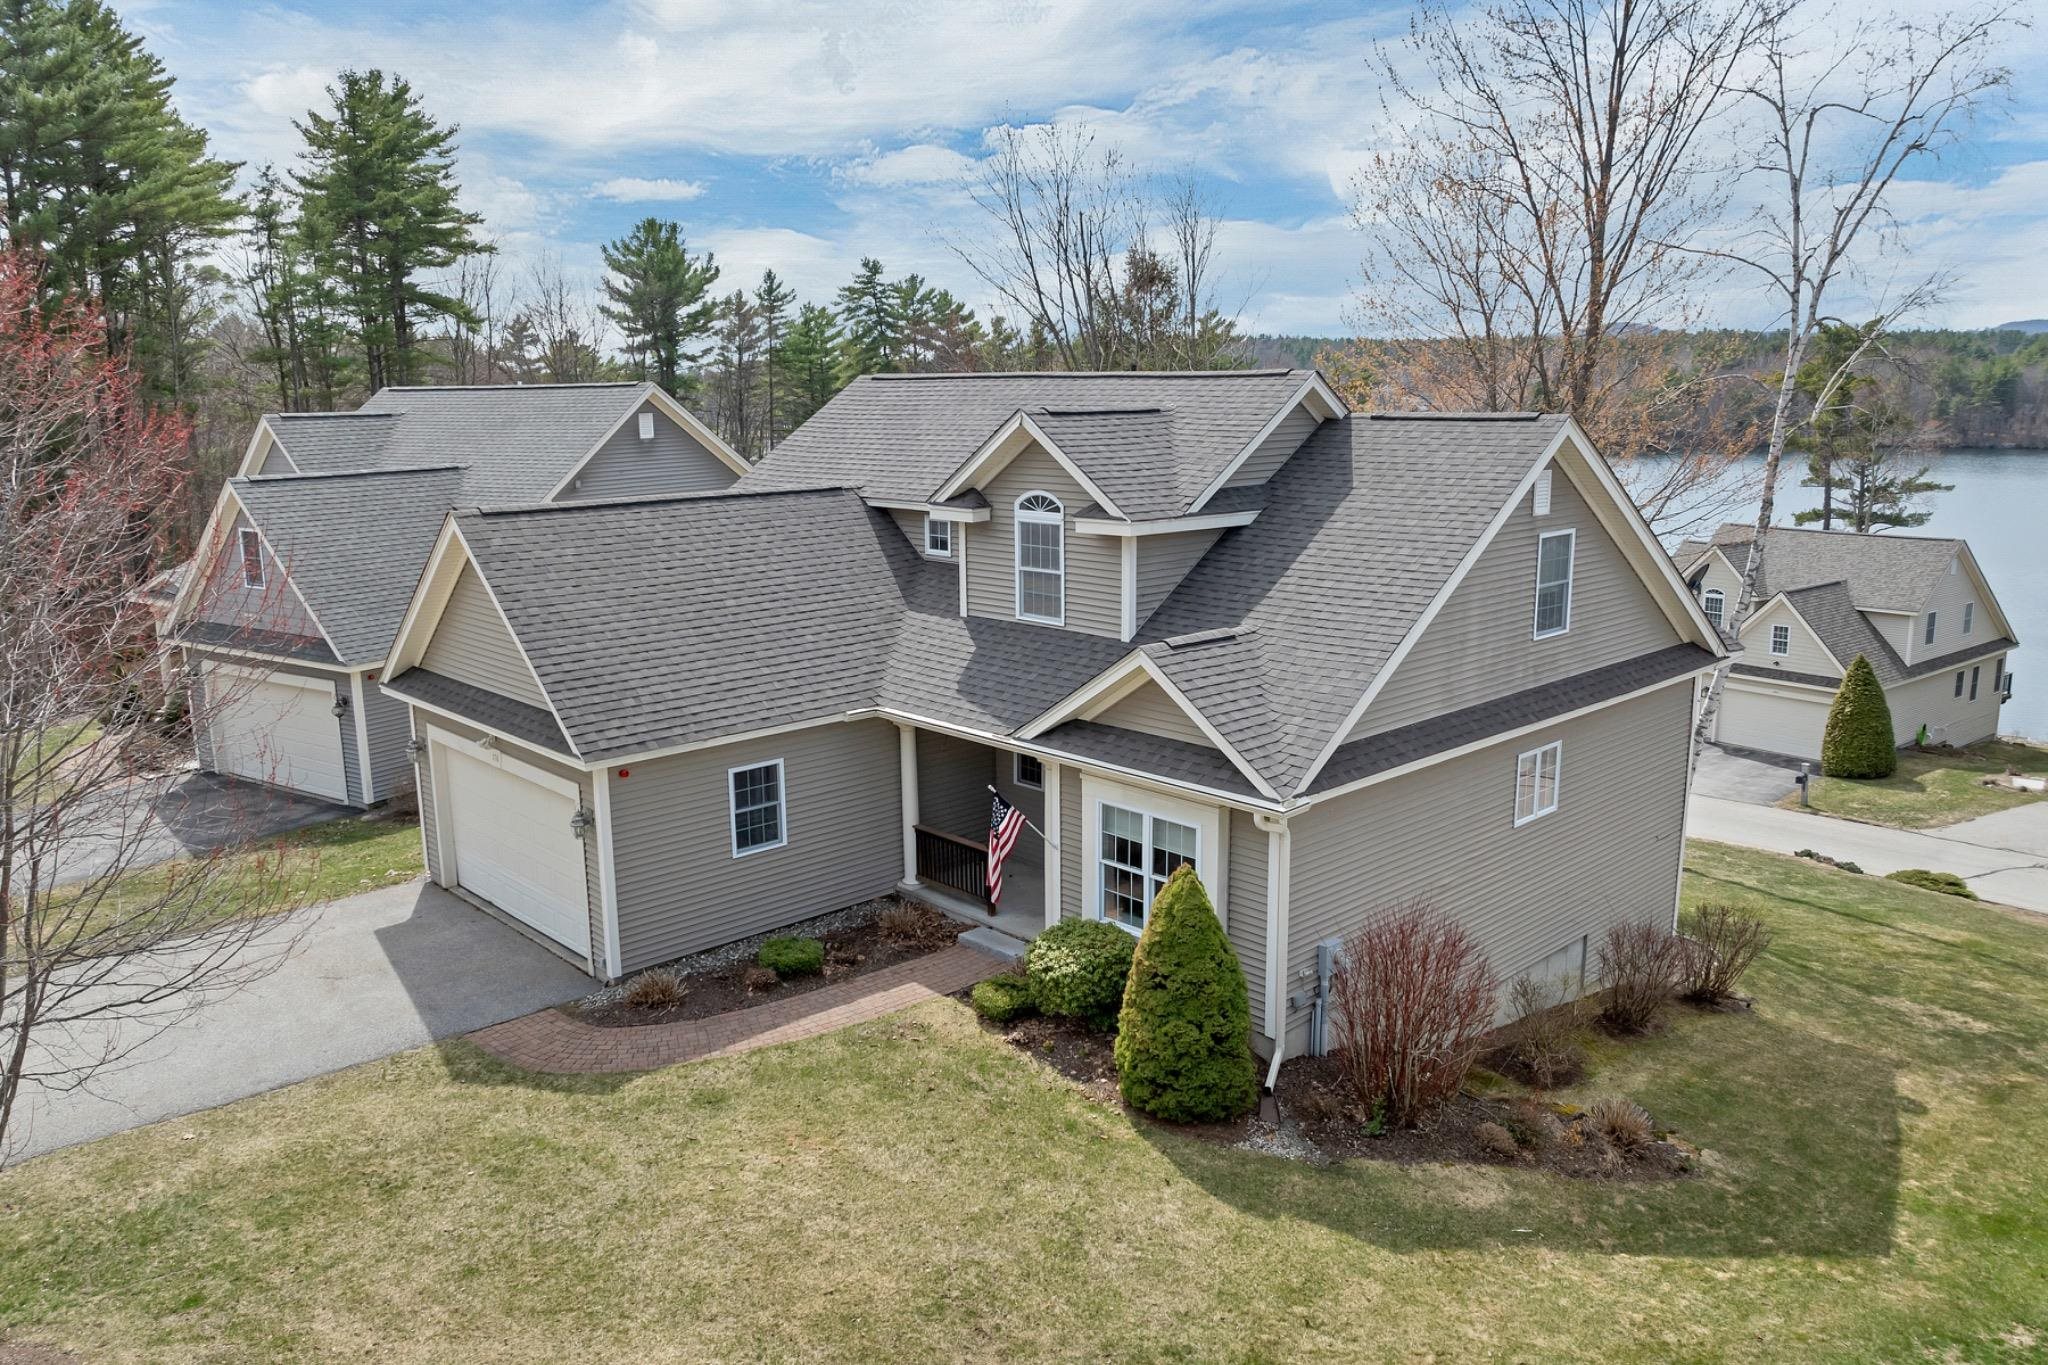
$699,000 $291 per sq.ft. Laconia NH HOME FOR SALE ON LAKE OPECHEE BAY (AKA OPECHEE) »
Price Change! Reduced by $50,000 down 7% on June 10th 2026
Ft. of Waterfront
4 Beds | 3 Baths | Total Sq. Ft. 2401 | Acres: 0.07
List Date Thursday Apr 16, 2026
Description: Mornings begin in a sunlit kitchen, coffee in hand, with the soft glow coming through the breakfast nook. The day unfolds easily here--whether you're gathered in the great room beneath soaring cathedral ceilings, the warmth of the gas fireplace creating a space that feels both open and inviting, or tucked into the den for a quieter moment. The first-floor primary suite offers the kind of ease that makes everyday living feel effortless, while upstairs, the additional bedrooms and open loft create space for family, guests, or simply room to spread out. It's a home that adapts--whether full of activity or perfectly still. Downstairs, the walk-out lower level is a blank canvas--ready to become whatever the next chapter calls for. And then there's what surrounds you. A short walk brings you to a private sandy beach on Lake Opechee, where summer days stretch a little longer. Kayaks wait by the water. Across the street, the rhythm of the nearby Laconia Country Club golf course adds to the sense that everything you love about the Lakes Region is right here. Whether it's a full-time home or a weekend escape, this is a place where life feels just a little easier, a little lighter--and exactly where it's meant to be. See MLS Property & Listing Details & 58 images. Includes a Virtual Tour

$599,900 $168 per sq.ft. Jaffrey NH LAKE HOUSE FOR SALE ON POND MILL POND »
Price Change! Reduced by $10,100 down 2% on June 23rd 2026
Ft. of Waterfront
5 Beds | 3 Baths | Total Sq. Ft. 3564 | Acres: 2.07
List Date Wednesday May 6, 2026
Description: Nestled in the heart of New Hampshire's beloved Monadnock Region, this remarkable circa 1830 Colonial blends rich history, timeless craftsmanship, and breathtaking natural beauty into one extraordinary offering. Set against the backdrop of iconic Mount Monadnock views and overlooking a tranquil mill pond and brook, the property captures the very essence of classic New England living. A rare treasure for antique home enthusiasts, the residence proudly features original murals attributed to renowned folk artist Rufus Porter, whose historic works are celebrated throughout New England. Inside, the expansive home offers five spacious bedrooms, oversized sun-filled rooms, and a warmth and character rarely found today. The renovated kitchen seamlessly blends period charm with modern convenience, complete with a functional antique cookstove and a cozy dining nook with serene water views. From the large screened porch, enjoy sweeping views of Mt. Monadnock while listening to the peaceful sounds of the brook below. The rear second-floor living area--featuring a sitting room, three bedrooms, full bath, and private staircase--offers outstanding flexibility for extended family, guest quarters, or potential Airbnb opportunities. Outside, a stately carriage house provides abundant space for vehicles, hobbies, equipment, or a home-based business, while the surrounding pasture and open fields create an idyllic setting for equestrian pursuits or simply enjoying the beauty of the countryside. Rich in history, impressive in scale, and set within one of New Hampshire's most sought-after scenic regions, this is far more than a home--it is a rare opportunity to own a true piece of New England heritage. Come tour this remarkable home! Motivated Sellers See MLS Property & Listing Details & 59 images.
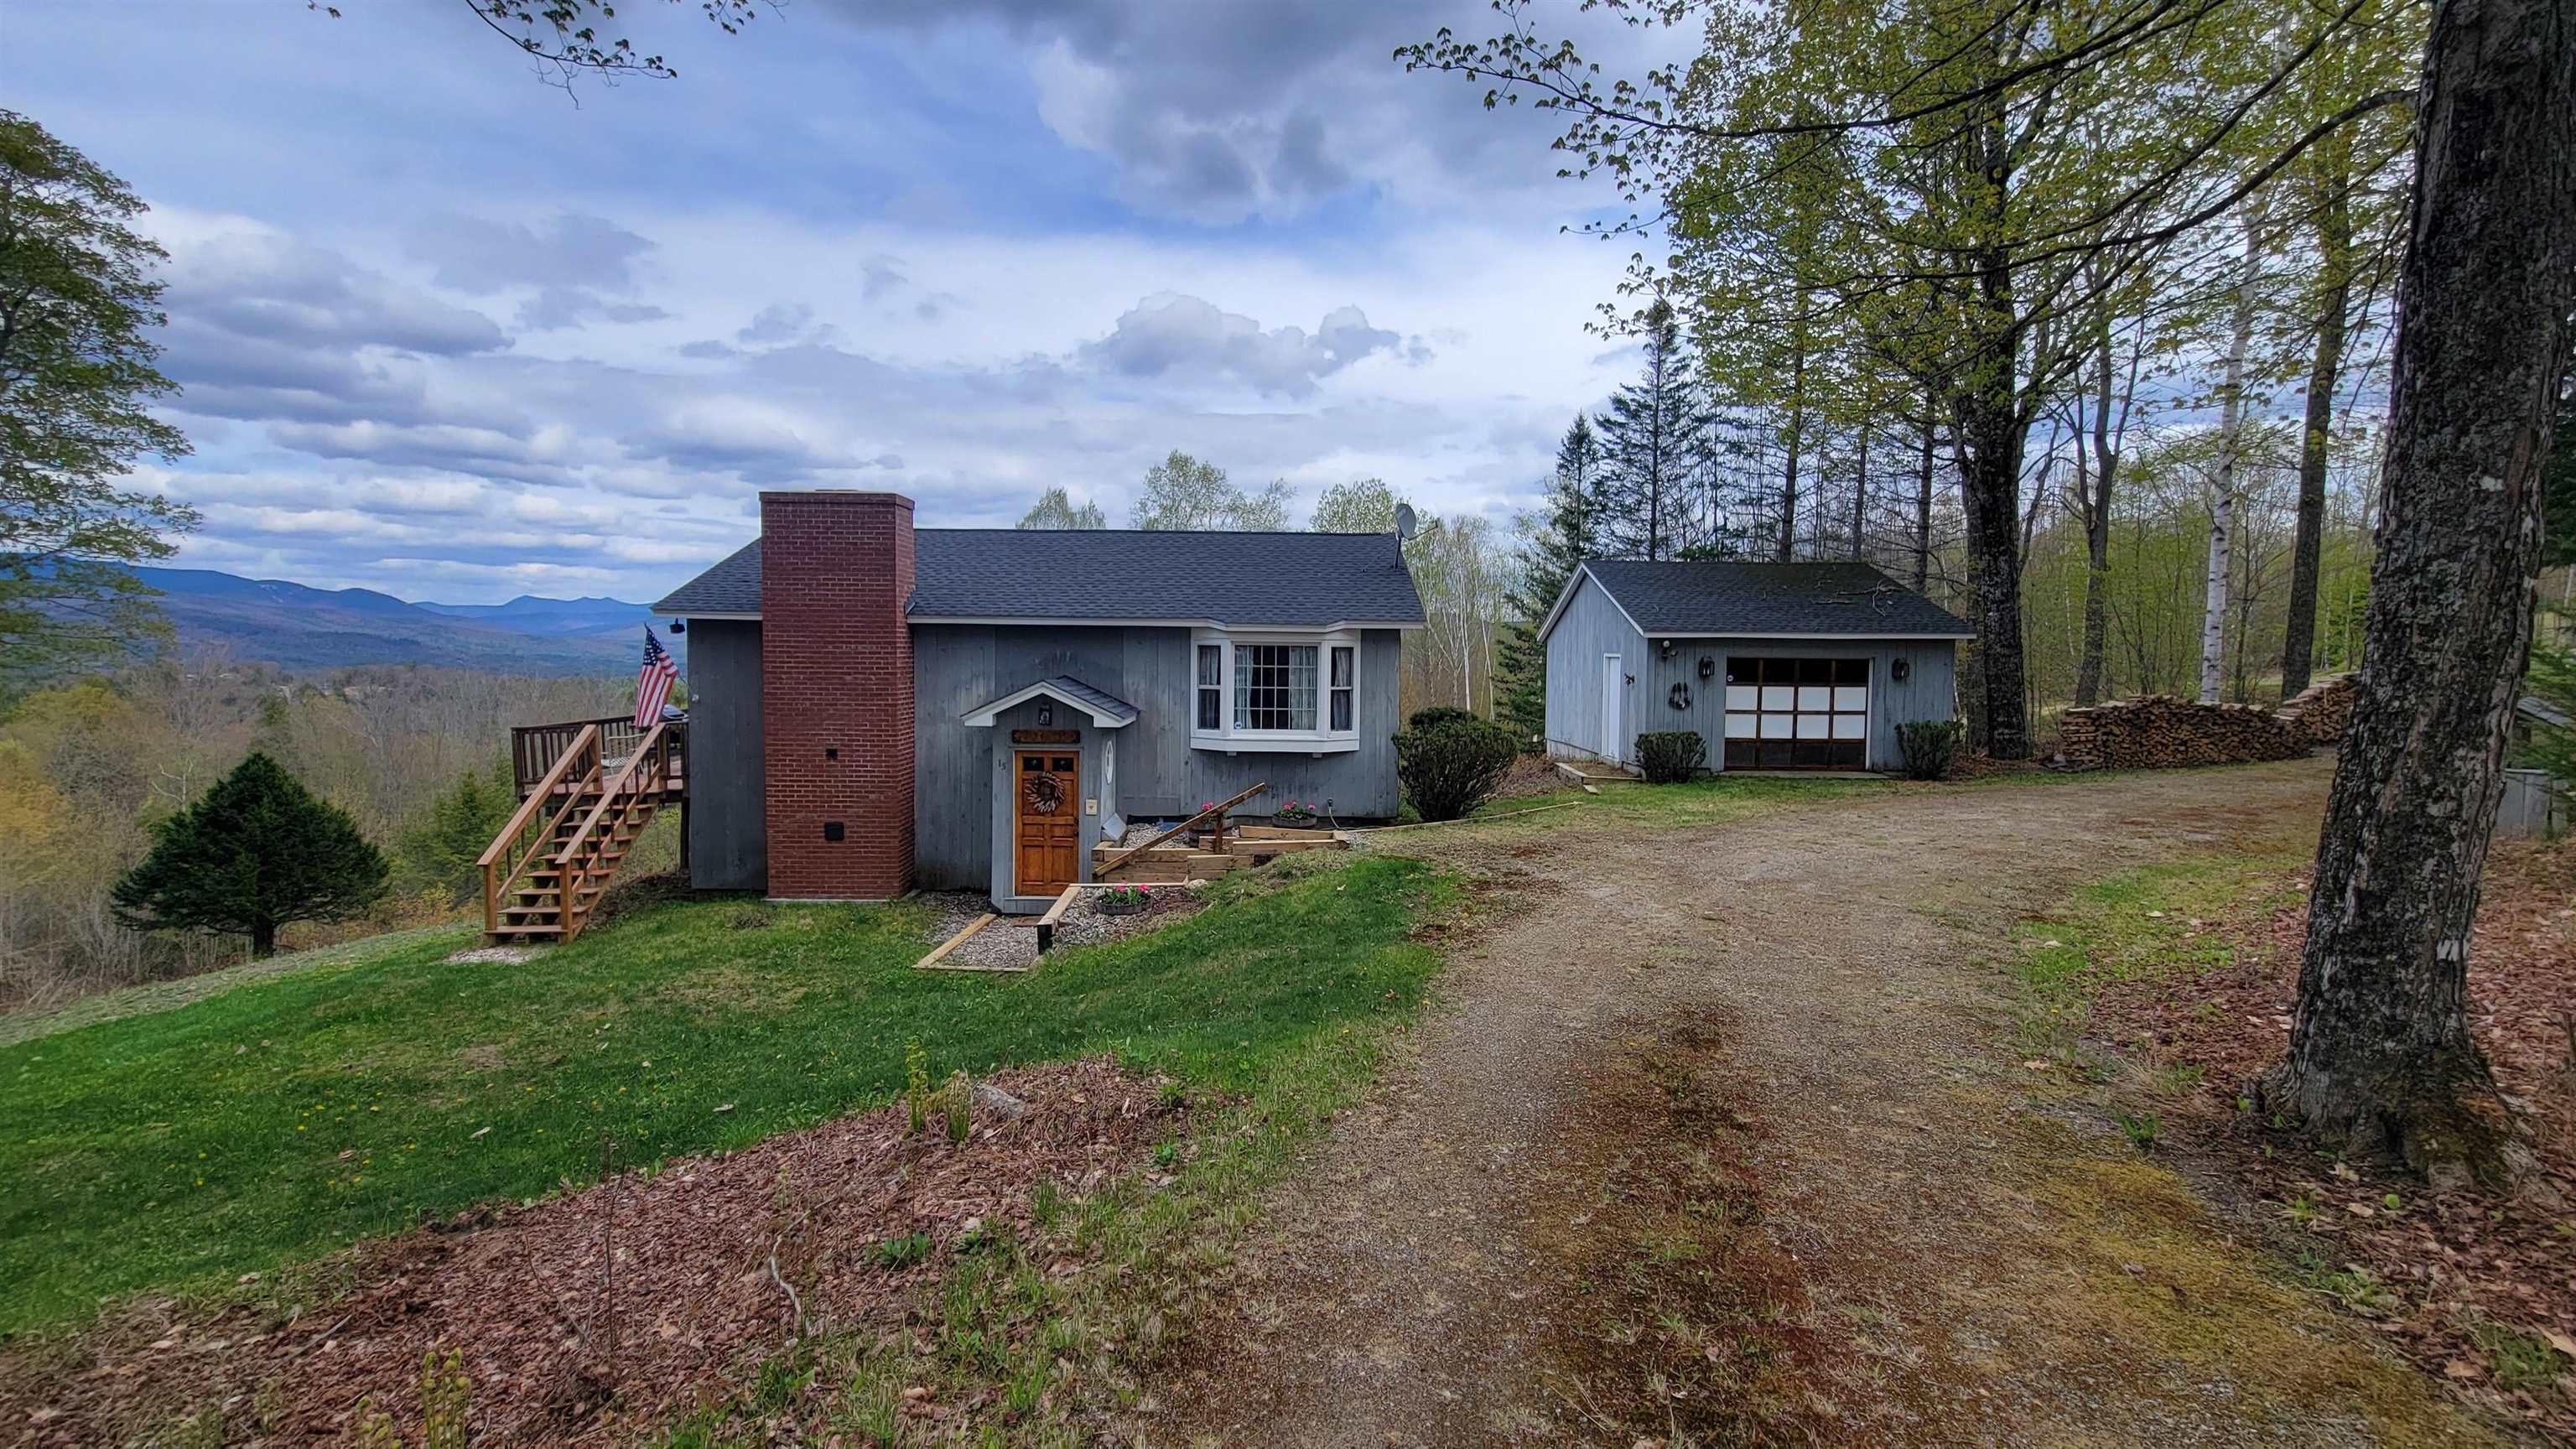
$799,000 $979 per sq.ft. Campton NH »
3 Beds | 2 Baths | Total Sq. Ft. 1632 | Acres: 5.2List Date Wednesday May 13, 2026
Description: If you are looking for a private home with spectacular view 5 acres of fields, frontage on Ellsworth Hill Road as well as on Antler, means that you control the view and no one can take it away from you (except you). The owners have maintained the property as high mountains slightly sloping fields with selective white birch, some hardwood and pine (there is a bit more that can be opened if you like). This home had it all within the last 5 years there has been a massive amount of renovations including a brand new masonry wood fireplace with high hearth, newer ceilings work and fully repainted this home except to add your style has nothing left to need being done. With a 2-sided deck overlooking the massive view shed the back yard is totally private (and has its own outside shower). The grounds have been well taken care of and inside has 3 bedrooms 2 baths family room, large fireplaced great room with views from every window (and there are lots of windows), hickory real floors in all but one of the bedrooms (carpet) laundry and baths. This house has loads of closet space so it is designed for year-round living or vacation home being sold mostly furnished so you can move right in. Located in a quiet upscale community off Desireable Ellsworth Hill Campton Location. 1-detached garage drive around driveway off town-maintained road, this home has it all (and the closest home to this with no garage sold a little over a year ago for 1mil 400+ so the home and its neighborhood is well worth the $799,000 price tag) showings begin Friday May 22. Virtual tour and updates coming. Open house Friday May 22, 10 am 2 pm and Saturday 23rd from 2 to 6 pm . See MLS Property & Listing Details & 60 images. Includes a Virtual Tour
