-

- My wishlist
Add as many properties to this list as you desire.
When finished fill out the form and all of them will be sent to us.
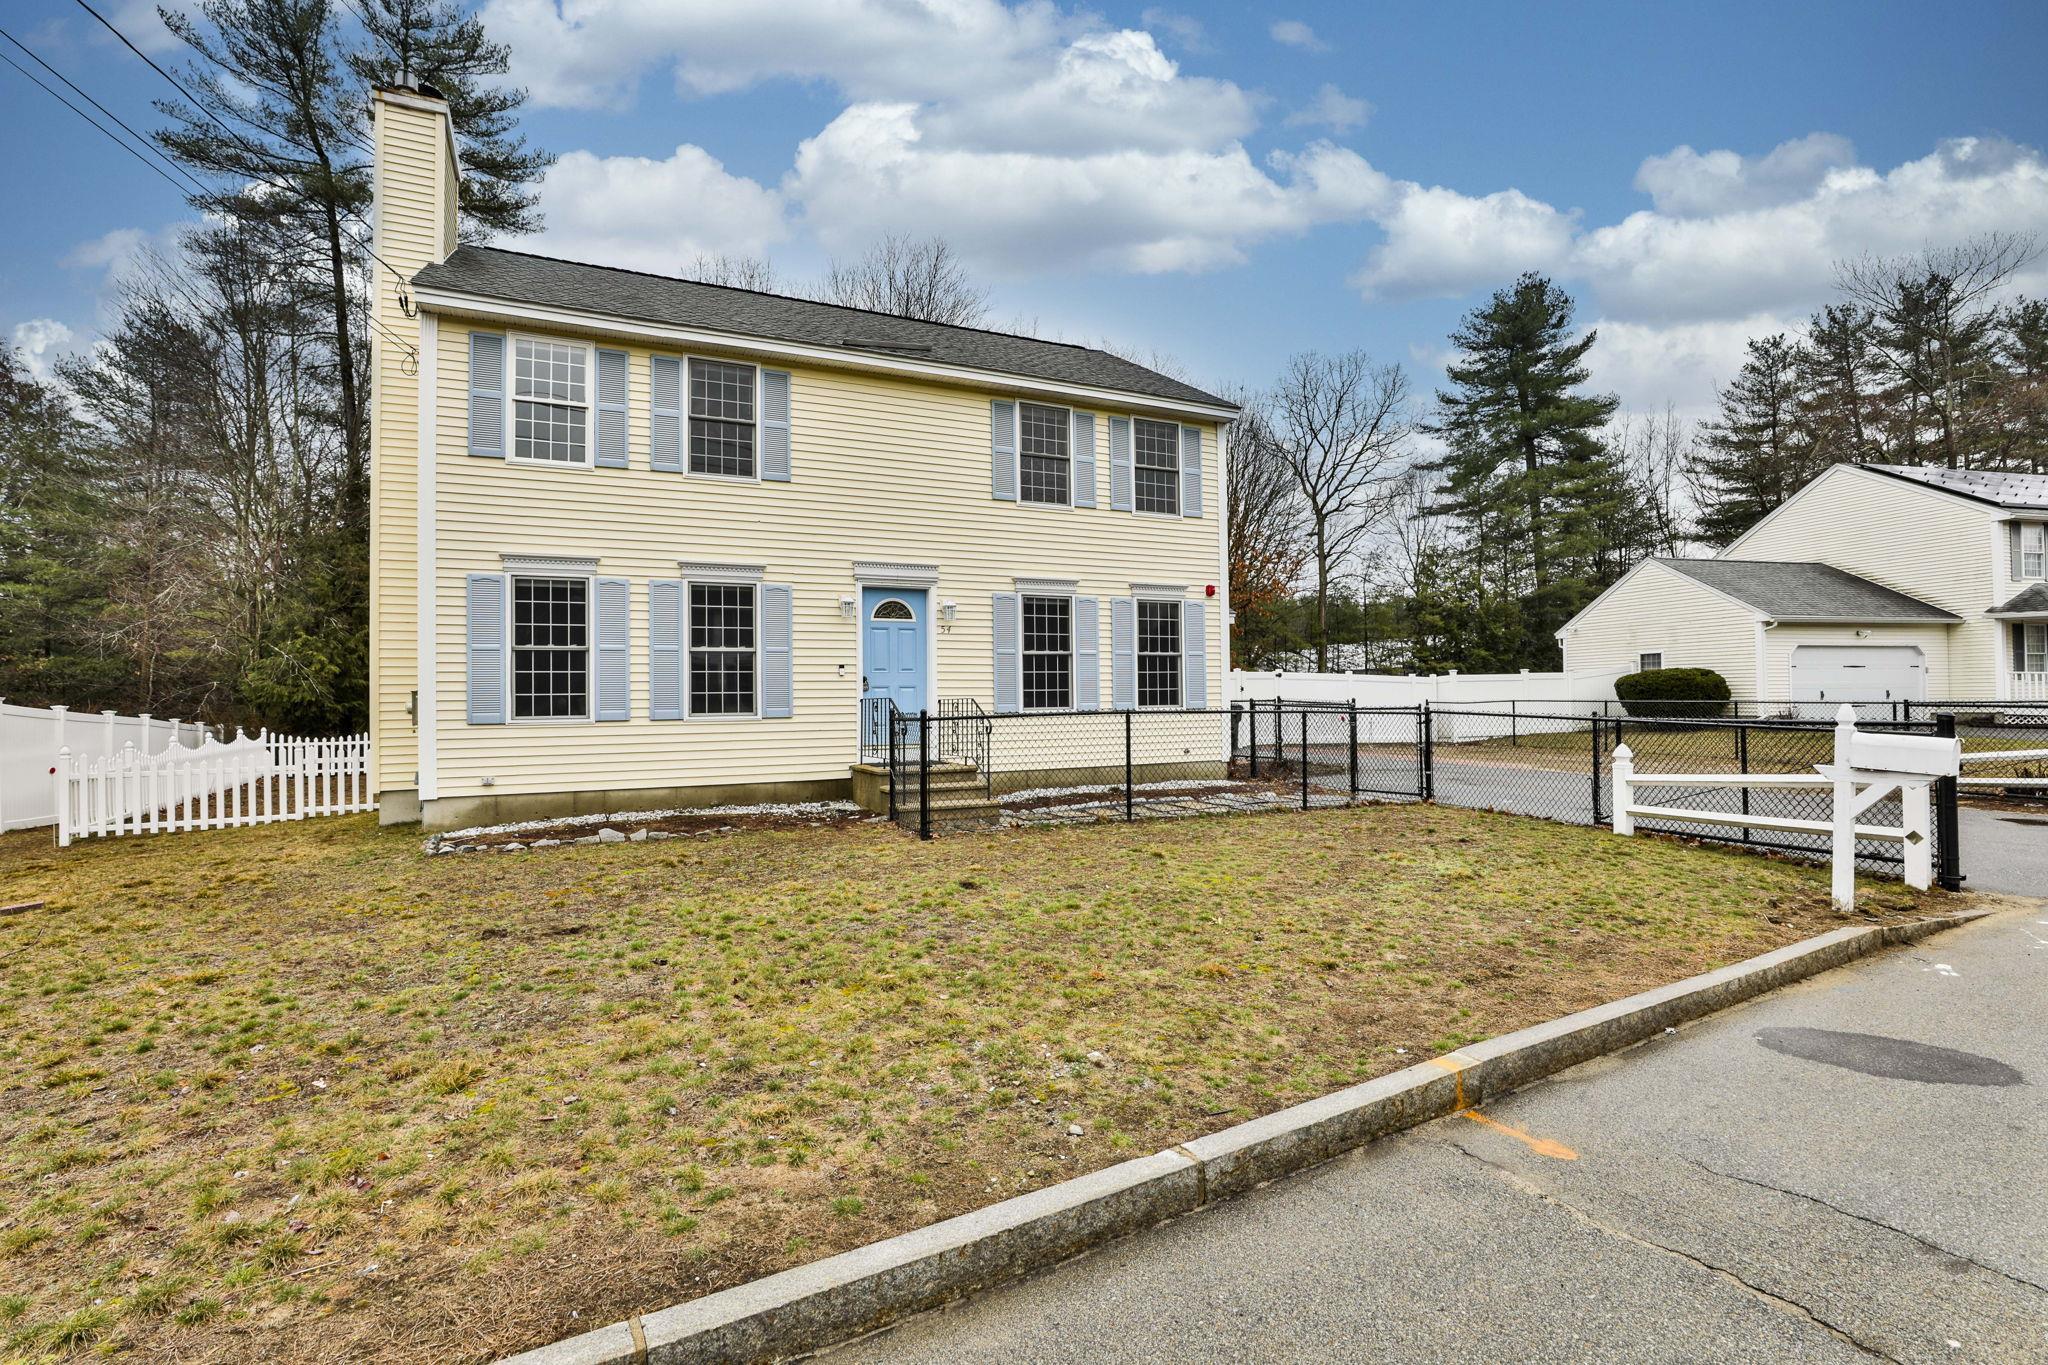
$538,000 $286 per sq.ft. Manchester NH »
Price Change! Reduced by $82,000 down 15% on July 14th 2026
4 Beds | 2 Baths | Total Sq. Ft. 1880 | Acres: 0.26
List Date Friday Apr 3, 2026
Description: Beautifully maintained Colonial in the desirable Emerald Point neighborhood offering the perfect combination of space, comfort, and convenience just minutes from shopping, dining, major highways, and the Litchfield town line. This move in ready home features nearly 1,900 square feet of above-grade living space with a traditional floor plan designed for everyday living and entertaining. The welcoming eat-in kitchen opens to a bright sunroom overlooking the fully fenced backyard, creating the perfect space to enjoy your morning coffee or unwind at the end of the day. The spacious living room features a cozy wood-burning fireplace, while the formal dining room with hardwood flooring is ideal for holiday gatherings and special occasions. A versatile first-floor room offers endless possibilities as a home office, guest bedroom, playroom, or den. Upstairs, you'll find three generously sized bedrooms, including a spacious front-to-back primary suite with two oversized walk-in closets and the potential to add a future en-suite bath. The full basement offers outstanding ceiling height and tremendous potential for future finished living space, whether you envision a family room, home gym, media room, or additional office. Additional features include central air conditioning, natural gas heat, public water and sewer, irrigation, and a fully fenced backyard with patio and plenty of room for pets, gardening, or outdoor entertaining. A wonderful opportunity to own a well-cared-for home in one of Manchester's most convenient and sought-after neighborhoods. See MLS Property & Listing Details & 35 images. Includes a Virtual Tour
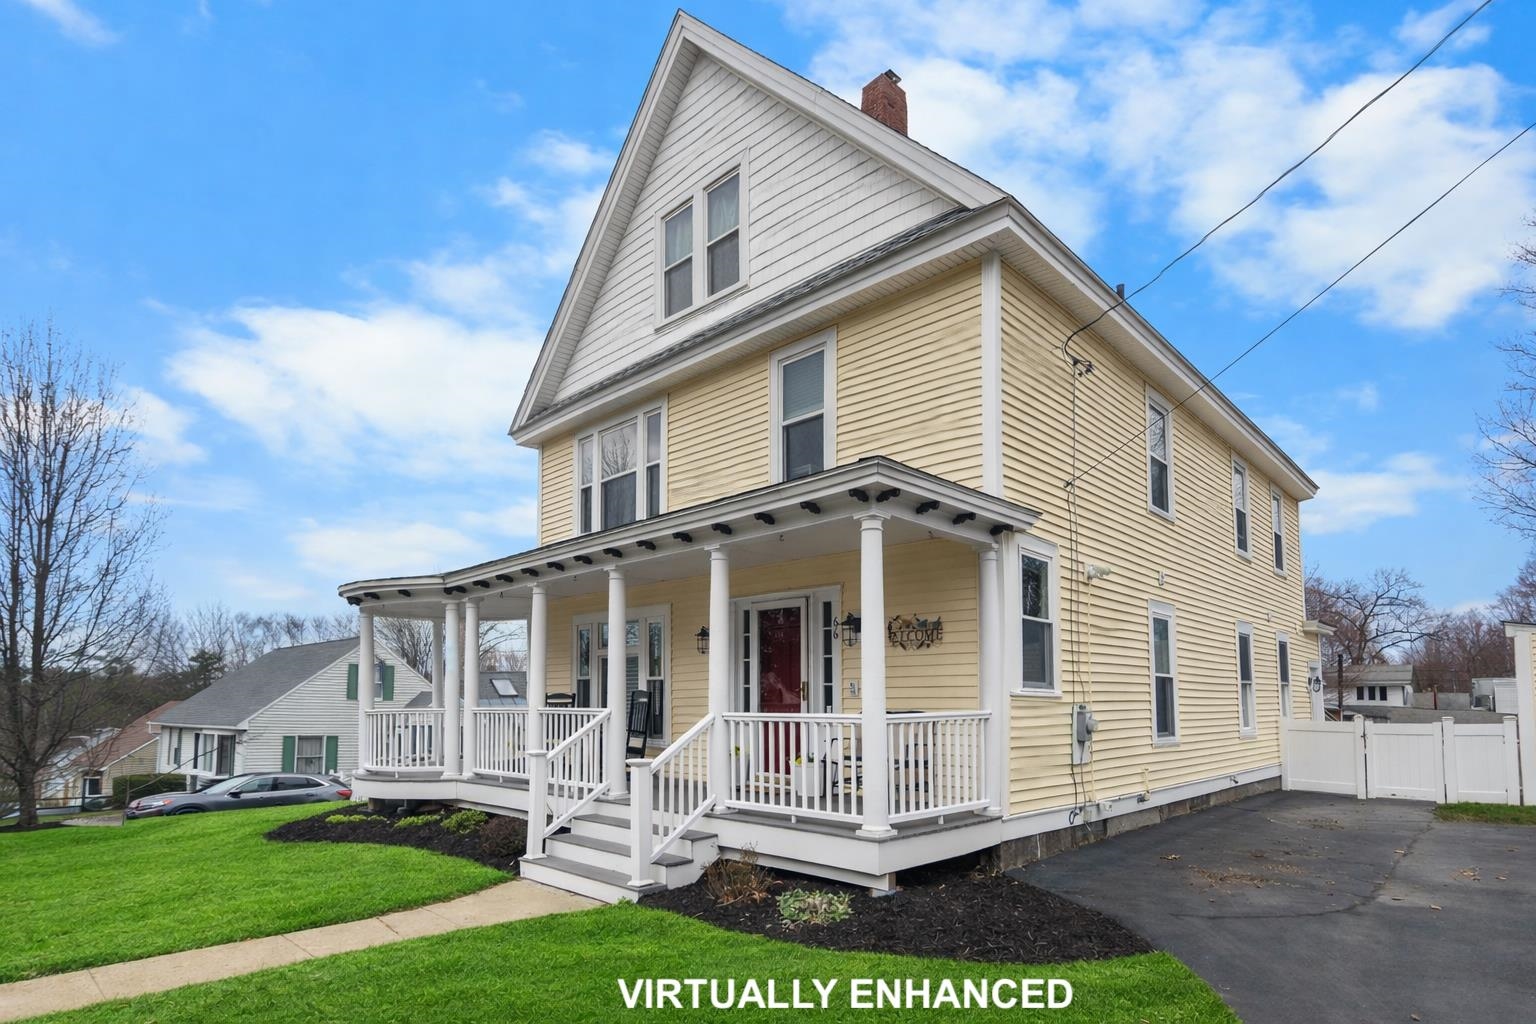
$560,000 $218 per sq.ft. Manchester NH »
4 Beds | 3 Baths | Total Sq. Ft. 2568 | Acres: 0.26Under Contract List Date Tuesday Apr 7, 2026
Description: Conveniently accessed off of Calef Road. Major Price improvement - Welcome to this well-maintained New Englander/Colonial located in the heart of Manchester. Full of classic character and timeless appeal, this home offers the charm buyers love while providing a practical layout that works well for everyday living. Inside, you'll find wood floors running throughout the main living areas, creating a warm and inviting feel from the moment you enter. The floor plan provides four well-proportioned bedrooms, offering flexibility for a variety of needs such as guest space, a home office, hobby room, or additional living space. The layout flows comfortably between rooms, making it easy to enjoy both quiet evenings at home and gatherings with others. This home has been thoughtfully cared for over the years, maintaining many of the details that make classic New England homes so appealing. At the same time, important updates have already been completed, including new roof, new windows and new siding, helping provide efficiency, durability, and peace of mind for the next owner. Situated on a generous lot for an in-town property, the outdoor space offers room to relax, garden, or enjoy time outside. The location provides the convenience today's buyers are looking for, with easy access to shopping, restaurants, schools, parks, and major commuting routes. Whether you're looking for a home with character, extra space, or a convenient Manchester location, this property offers a wonderful opportunity to enjoy all three. A classic New Englander with flexible space and a layout that continues to stand the test of time. See MLS Property & Listing Details & 60 images.

$759,900 $319 per sq.ft. Epsom NH »
3 Beds | 2 Baths | Total Sq. Ft. 2861 | Acres: 2.03Under Contract List Date Wednesday May 6, 2026
Description: Executive ranch home sits on level lot with lots of road frontage for maximum privacy. This well maintained home offers many upgraded features and allows for partial finished basement to be the beginning of accessory dwelling. Walking into this well kept home, it is hard not to notice the upgraded touches of landscaping and entering the foyer you see the cathedraled livingroom with fireplace, private diningroom and well designed applianced kitchen with sliders to comfortable deck overlooking woods and lush irrigated lawn. Primary suite with good size walk-in closet, full primary bath, and on opposite side of home from other 2 bedrooms. Walking down to the partially finished basement, you will find a finished bonus room with heat and opening to unfinished expansive basement, with great opportunity to tie into plumbing and septic for future adu apartment with its own one car garage or, lots of extra space offers for storage and many toys. The upper level heated garage offers space for workshop as well as room to work. This finely kept home is certainly one you will want to view. All upgraded utilities to include central ac/brand new furnace/central vac throughout, newer well pump. See MLS Property & Listing Details & 58 images.
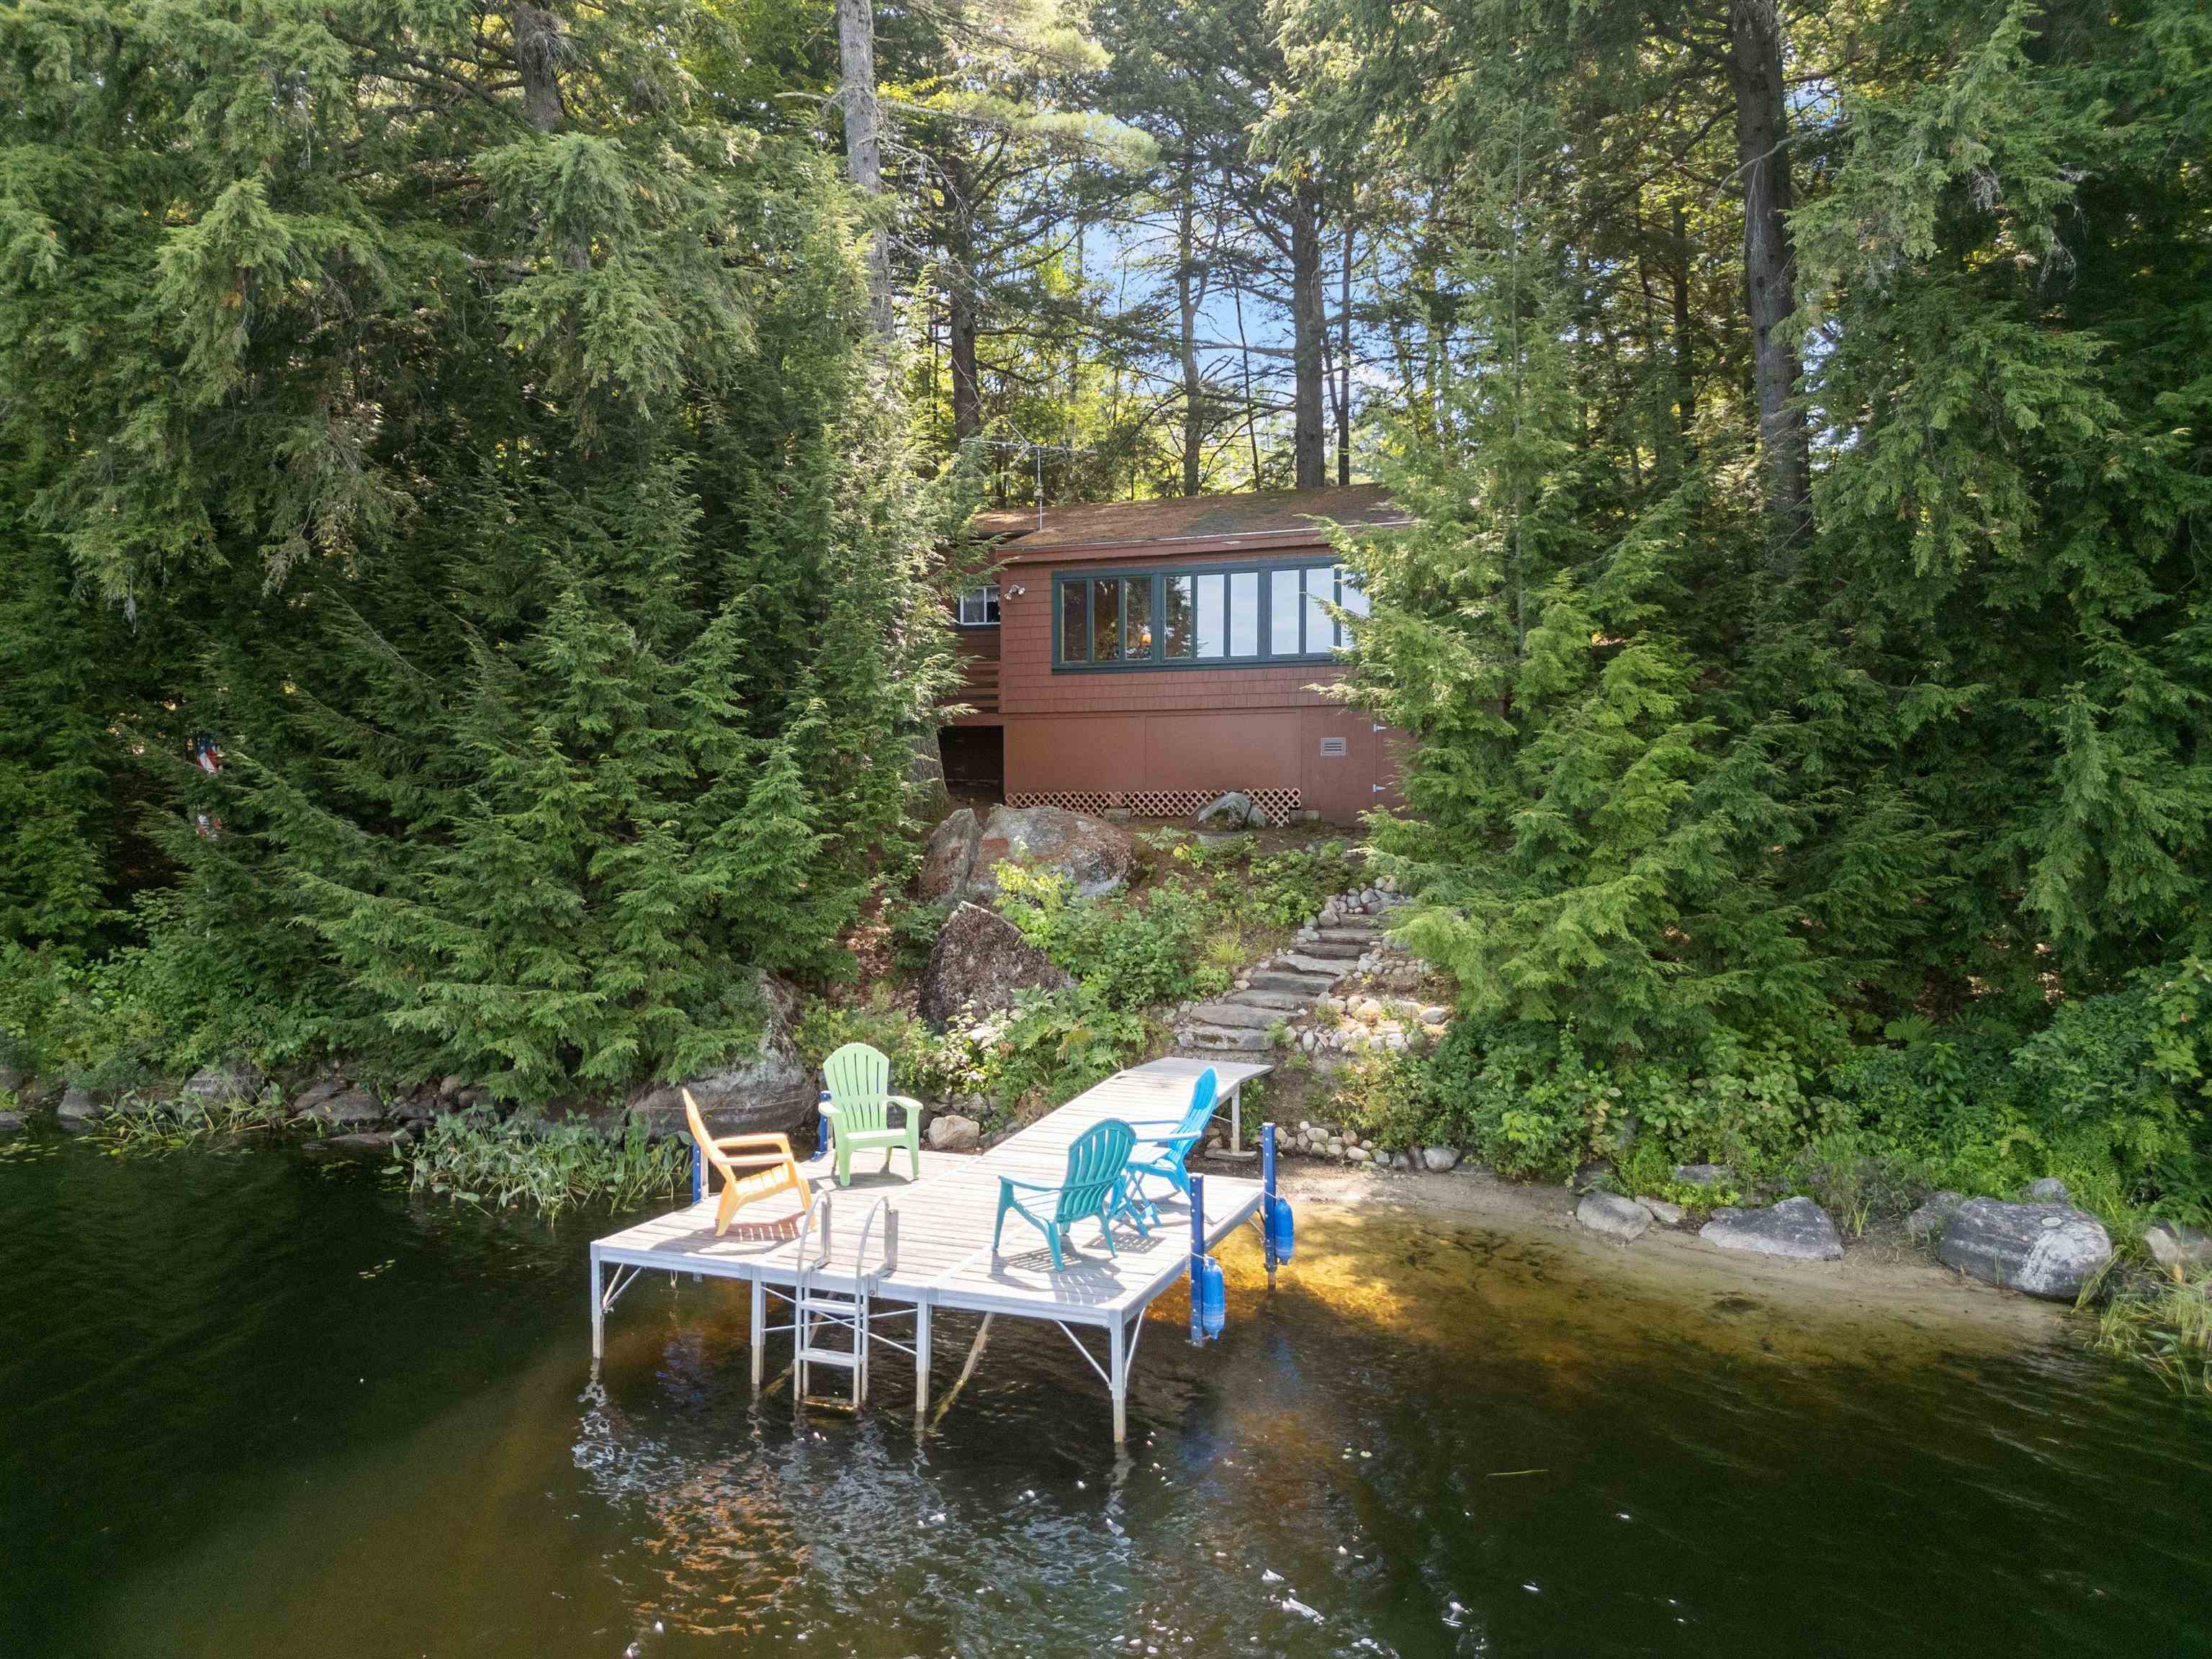
$650,000 $702 per sq.ft. Moultonborough NH LAKE HOUSE FOR SALE ON POND LEES POND »
132 Ft. of Waterfront2 Beds | 1 Baths | Total Sq. Ft. 926 | Acres: 0.92
Under Contract List Date Thursday May 7, 2026
Description: Charming and well-built, this 2-bedroom cabin offers 132 feet of water frontage on scenic Lees Pond and sits on nearly an acre of land in low-tax Moultonborough. Inside, the rustic wood interior creates a cozy retreat, with a living area centered around a wood-burning fireplace that opens into a sun-filled porch overlooking the water. Two bedrooms with hardwood floors share a ¾ bath. Though currently used seasonally, the home is well equipped with a drilled well, state-approved 3-bedroom septic system, and full forced-air heating system--making future year-round use a near possibility. An oversized Reed's Ferry shed provides storage for kayaks, water toys, and outdoor gear. The low-maintenance exterior features wood shake siding, a newer roof, and a landscaped rock path leading to the private dock--the perfect spot to relax and enjoy the peaceful surroundings. Conveniently located close to local restaurants and just 15 minutes from downtown Meredith, this cabin combines rustic charm with accessibility. Offered with many furnishings included, it's ready to be enjoyed from day one. See MLS Property & Listing Details & 46 images. Includes a Virtual Tour

$555,000 $284 per sq.ft. Laconia NH HOME FOR SALE ON LAKE OPECHEE BAY (AKA OPECHEE) »
Price Change! Reduced by $24,000 down 4% on May 27th 2026
Ft. of Waterfront
3 Beds | 3 Baths | Total Sq. Ft. 1956 | Acres: 1.84
Under Contract List Date Thursday May 7, 2026
Description: Discover the space, privacy, and Lakes Region lifestyle buyers are searching for in this well-maintained 3-bedroom, 2.5-bath Colonial set on nearly 2 private acres in Laconia. Offering close to 2,000 square feet of living space, public water, public sewer, and an attached 2-car garage, this property delivers the perfect balance of convenience and room to spread out. Inside, you'll find sun-filled living spaces, hardwood flooring, a functional kitchen that flows seamlessly into the family room, a formal dining area for gatherings, and a first-floor laundry/mudroom designed for everyday practicality. Upstairs, the spacious primary suite provides a peaceful retreat with a walk-in closet and private bath featuring a soaking tub & separate shower. Two additional bedrooms offer flexibility for guests, remote work, hobbies, or growing households. Select imagery has been thoughtfully enhanced to illustrate the home's potential w/refined updates. The full basement already includes an added heat zone & offers excellent potential for future finished living space, a home gym, recreation room, or additional storage. Outside, enjoy the privacy of a fenced backyard surrounded by mature trees. The oversized deck, garden area, and storage shed create the ideal setting for summer barbecues, morning coffee, outdoor entertaining, or simply relaxing in your own backyard oasis. Location is everything, and this home puts you in the heart of New Hampshire's Lakes Region. Just minutes from downtown Laconia, Lake Winnipesaukee, Weirs Beach, marinas, restaurants, shopping, golf courses, and Gunstock Mountain Resort, you'll enjoy four seasons of recreation right outside your door. Bond Beach on Lake Opechee is only a short drive away, providing convenient lake access for residents. Whether you're searching for a year-round residence, a home close to Lake Winnipesaukee, or a property that offers both privacy and accessibility, this Laconia Colonial is an opportunity you won't want to miss. See MLS Property & Listing Details & 40 images.

$609,900 $278 per sq.ft. New Ipswich NH »
Price Change! Reduced by $24,100 down 4% on July 17th 2026
3 Beds | 3 Baths | Total Sq. Ft. 2193 | Acres: 0.56
List Date Friday May 8, 2026
Description: Town records recently updated to reflect approximately 2,193 sq. ft. of living space, over 400 sq. ft. more than previously reported! This exceptional 2021 Colonial is situated on a quiet cul-de-sac and offers modern upgrades, smart-home features, and true move-in-ready convenience. Featuring 3 bedrooms and 2.5 baths, the spacious primary suite includes a walk-in shower and soaking tub, while the open main level offers granite countertops, upgraded stainless steel appliances, first-floor laundry, and a sun-filled living room with cathedral ceilings. Smart-home enhancements include dual Ecobee thermostats, smart lighting and fan controls, and remote-controlled motorized shades. Additional features include a mini-split system, whole-house water softener, fenced backyard, four raised garden beds, upgraded washer and dryer, portable/window AC units, and an Ariens snowblower, all included with the sale. Enjoy a private back deck, nearby walking trails, golf courses, and Mt. Monadnock, all while living in one of the area's most desirable newer neighborhoods. Seller has removed the suitable housing contingency, providing buyers with greater certainty and flexibility in planning their closing timeline. Schedule your private showing today! See MLS Property & Listing Details & 40 images. Includes a Virtual Tour

$789,900 $196 per sq.ft. Gilmanton NH »
Price Change! Reduced by $6,025 down 1% on June 21st 2026
4 Beds | 5 Baths | Total Sq. Ft. 4461 | Acres: 5.61
List Date Friday May 15, 2026
Description: Country Living with Endless Possibilities! Spacious 4-bedroom, 5-bath ranch set on a beautiful and private 5.61-acre lot in the charming town of Gilmanton, just minutes from Crystal Lake, Alton Bay, and Lake Winnipesaukee. Situated more than 700 feet back from the road, this exceptional property offers privacy, flexibility, and room to grow. Designed for comfortable one-floor living, the home features a custom kitchen, attached 2-car garage, finished basement, and an attached in-law apartment with a separate entrance--ideal for extended family, guests, or multi-generational living. There is no shortage of space for future expansion, hobbies, or home-based business opportunities. Recent improvements include a new furnace and 80-gallon hot water tank installed in December 2023 and a roof replaced in 2020, providing peace of mind for years to come. Outside, you'll find a large circular driveway, RV hookup, campfire area, gazebo with gated deck, outdoor cooking space, and several outbuildings perfect for woodworking, storage, workshop space, or hobby use. A former chicken coop currently serves as excellent storage and could easily be converted back to its original purpose. Come see this remarkable property and bring your imagination. If you've been searching for a prime location for your business, need extensive parking, desire multi-generational living, or simply want a private country retreat with room for all your interests, this property deserves your attention. Offering privacy, quality, versatility, and countless possibilities, this is a property that is sure to surprise and exceed expectations. To respect the quiet enjoyment of the tenants, showings will initially focus on the main residence. Additional unit may be shown upon serious interest and further consideration. See MLS Property & Listing Details & 59 images.

$565,000 $327 per sq.ft. Salisbury NH »
3 Beds | 2 Baths | Total Sq. Ft. 1728 | Acres: 4.6List Date Tuesday Jul 7, 2026
Description: Welcome to this adorable, recently renovated 3-bedroom, 2-bath home set on 4.6 beautiful level acres, offering the perfect blend of modern updates and country charm. From the moment you arrive, you'll appreciate the extensive improvements that make this home truly move-in ready. The main level features a bright, open-concept kitchen with brand-new appliances, including a double oven and electric cooktop, making meal preparation a pleasure. The dining area is warmed by a cozy propane fireplace, creating an inviting space for family meals and entertaining. An oversized living room provides plenty of room to relax, while a convenient 3/4 bath completes the first floor. Upstairs, you'll find three comfortable bedrooms and a beautifully updated full bathroom, offering space and privacy for family or guests. Nearly every aspect of the home has been updated, including a new roof, windows, siding, heating systems, electrical, bathrooms, fresh interior paint, and new flooring throughout. Step outside onto the brand-new deck, the perfect spot to enjoy your morning coffee, entertain friends, or take in the peaceful views of the surrounding property. Extensive improvements to the yard and driveway further enhance both the appearance and functionality of this exceptional home. With 4.6 level acres, there's ample room for gardening, recreation, pets, or simply enjoying the peaceful surroundings. Whether you're looking for your first home, a place to grow, or a turnkey property with acreage, this charming home is ready for its next owner. Don't miss the opportunity to make this beautifully updated property your own! See MLS Property & Listing Details & 60 images.
