-

- My wishlist
Add as many properties to this list as you desire.
When finished fill out the form and all of them will be sent to us.

$949,000 $311 per sq.ft. Conway NH »
7 Beds | 5 Baths | Total Sq. Ft. 3056 | Acres: 0.8List Date Friday Oct 10, 2025
Description: Welcome to 970 Kearsarge Road, a spacious and versatile Conway retreat designed for comfortable living with the added benefit of flexible space for extended family or guests. This thoughtfully renovated home offers a 5-bedroom, 3-bath layout, with additional finished living areas that provide up to 7 potential sleeping spaces; ideal for multigenerational living, guest accommodations, or private home offices. One fully separate studio offers excellent privacy for visitors or extended stays, while a second attached living space flows seamlessly into the main home, creating a natural in-law or second-suite setup. Blending classic mountain charm with modern updates, the home features sun-filled interiors, a farmhouse-style kitchen with granite countertops, and a warm, inviting living room full of character. The first-floor bedroom adds convenience, while the spacious primary suite offers a private mountain-view deck, fireplace, and a beautifully appointed en suite with a Jacuzzi tub. Step outside to a fenced patio complete with a fire pit and hot tub, perfect for relaxing or entertaining year-round. Located within the Kearsarge Lighting Precinct and just minutes from downtown North Conway, Cranmore Mountain Resort, hiking trails, rivers, and local dining, this property offers over 3,000 square feet of flexible, functional living space in one of the White Mountains' most desirable areas. Whether you're looking for a primary residence, a second home, or a place to bring everyone together, this home delivers the space and versatility to fit your lifestyle! See MLS Property & Listing Details & 56 images. Includes a Virtual Tour
$849,900 $224 per sq.ft. Pittsfield NH »
Price Change! Reduced by $250,100 down 29% on July 16th 2026
6 Beds | 4 Baths | Total Sq. Ft. 3800 | Acres: 3.98
List Date Saturday Mar 14, 2026
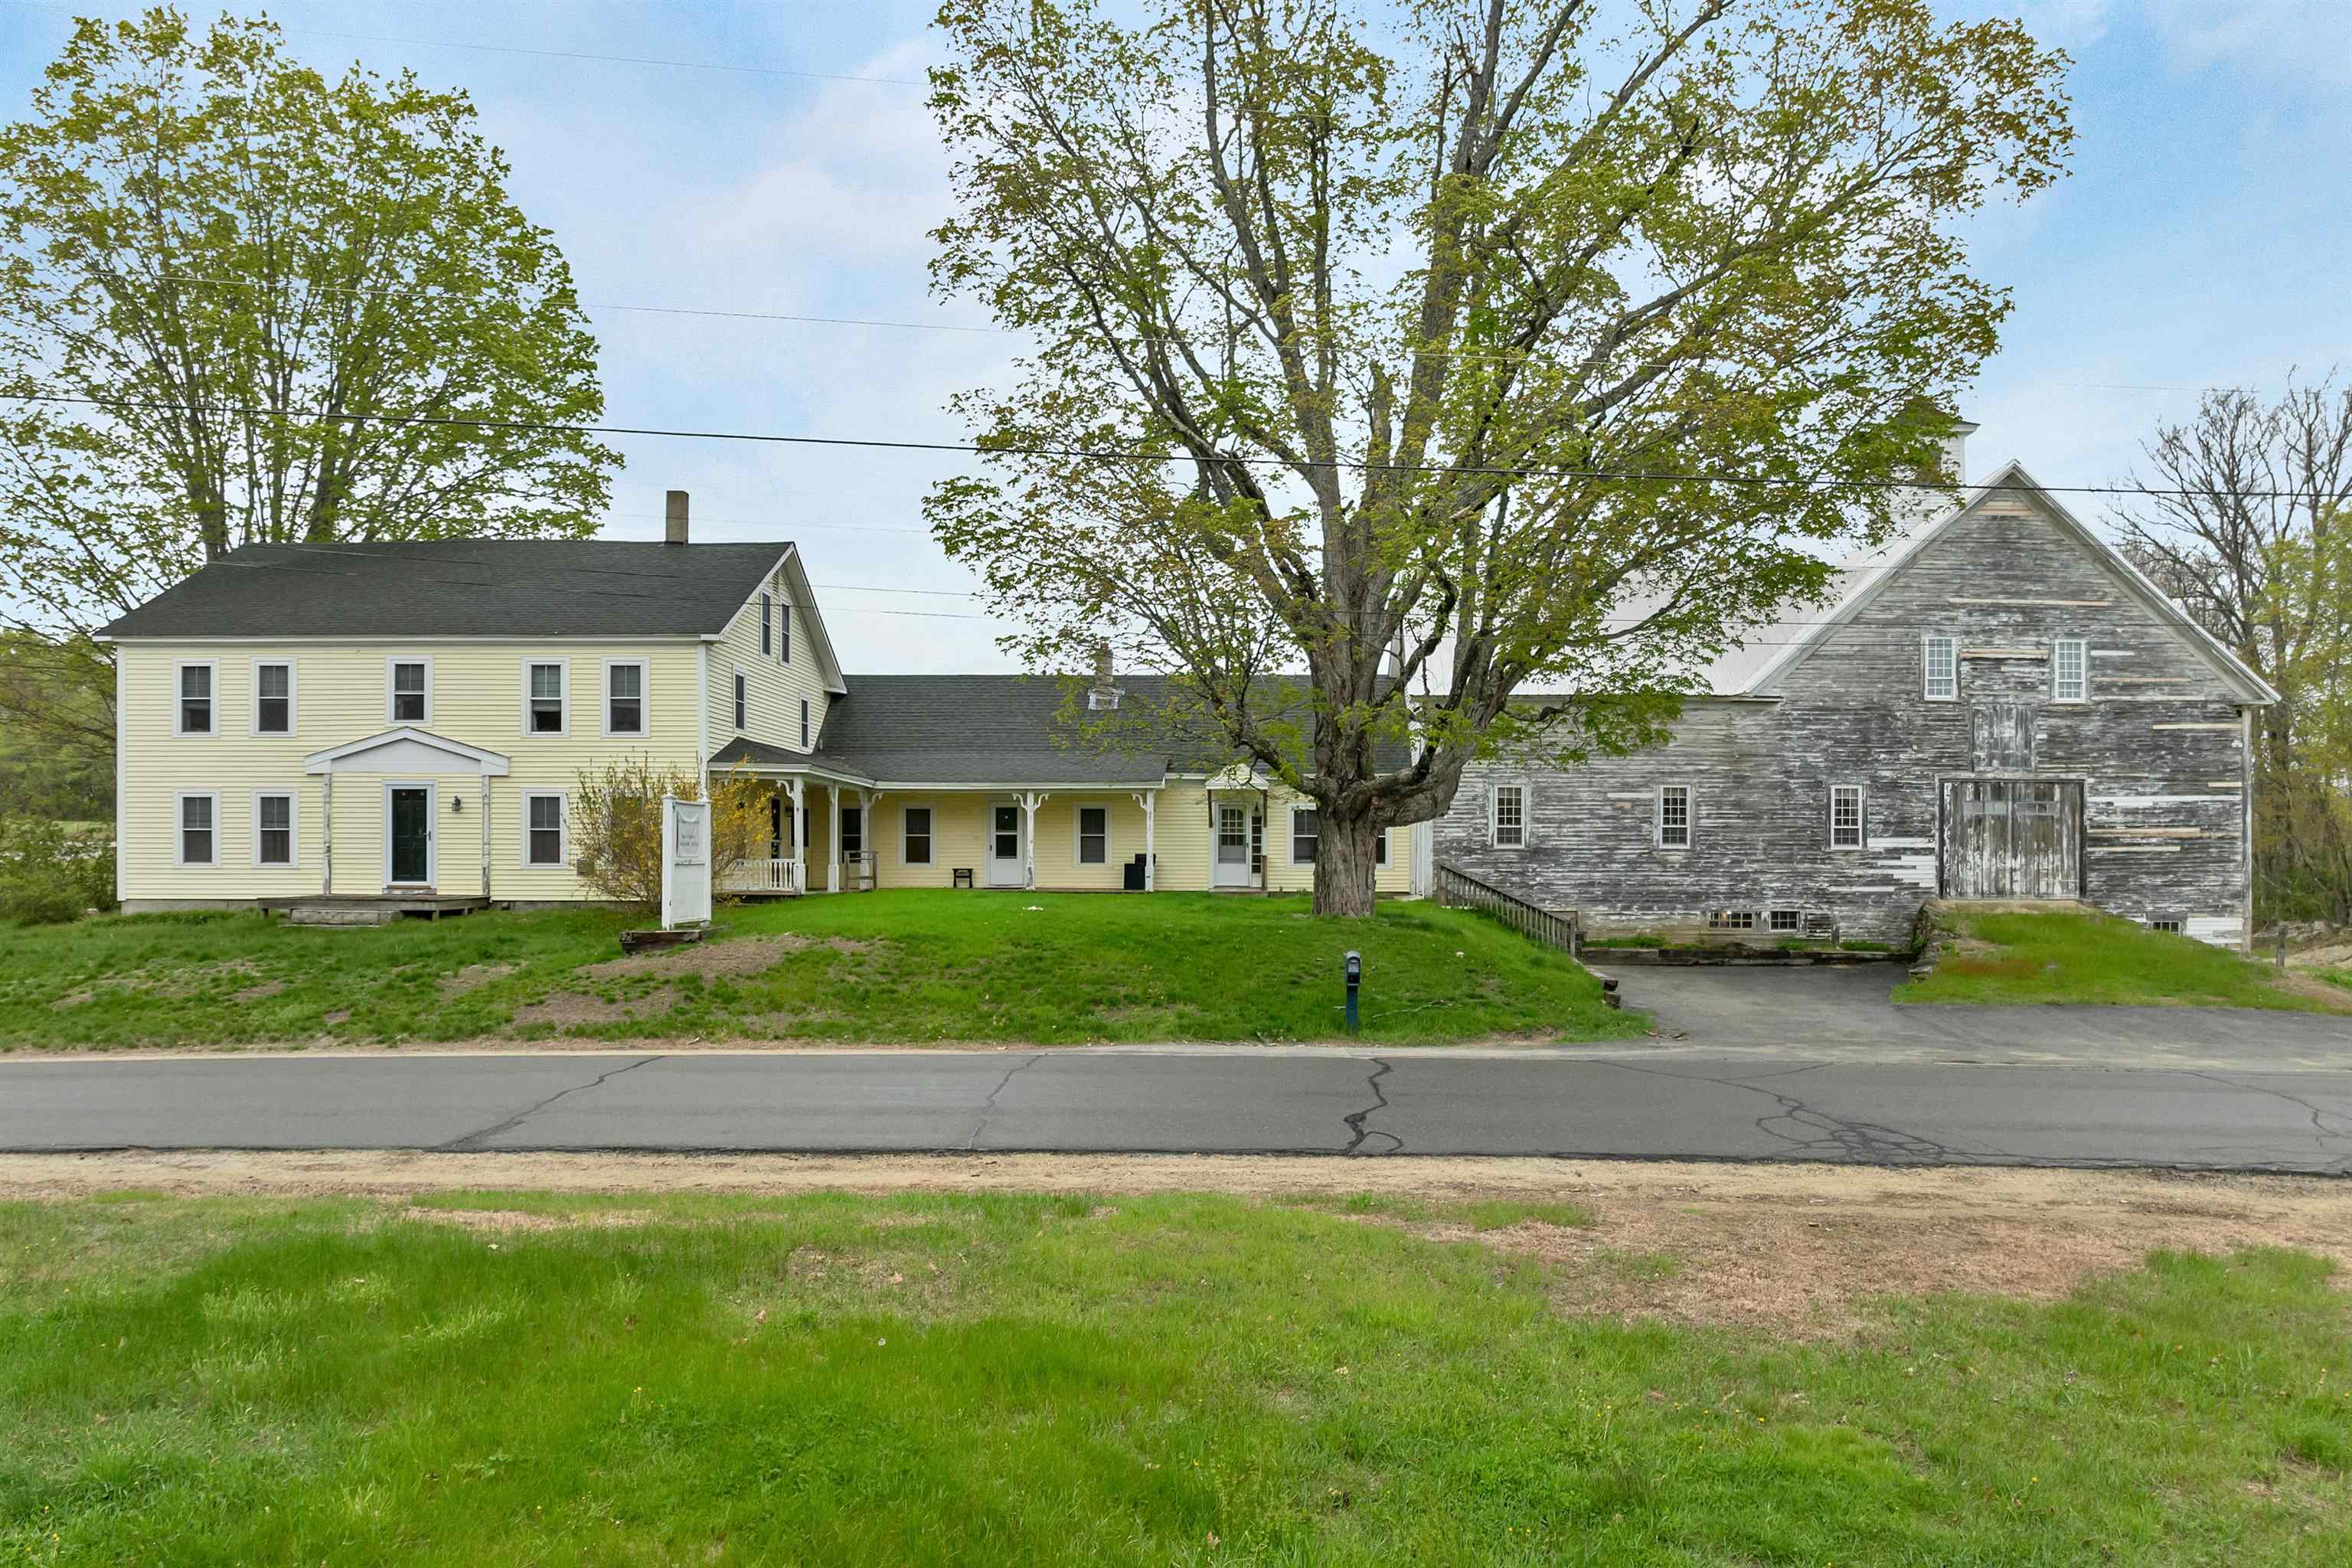
Description: Endless possibilities await at 79 High Street in Pittsfield, NH, a truly unique legacy property offering exceptional flexibility and opportunity. Ideally situated in the Light Industrial/Commercial District, this remarkable property is currently configured as a three-unit building, accommodating owner-occupied living, a rental apartment, and a professional real estate office. The zoning also permits single-family residential use, making it an ideal investment for a variety of buyers. (Please refer to the attached zoning table for the complete list of permitted uses.) The impressive historic barn is a standout feature and was previously home to a successful antique business, offering incredible potential for storage, workshops, retail, studio space, or countless other ventures. The home underwent an extensive renovation in 2002-2003 and has been meticulously maintained with numerous additional improvements over the past two decades. A detailed list of updates is available in the attached documents. The expansive lot is absolutely beautiful and offers the potential for subdivision, creating even more future value. Whether you're searching for a multi-generational property, an income-producing investment, a live/work opportunity with outstanding visibility, or a one-of-a-kind single-family home with room to grow, 79 High Street delivers unmatched versatility and endless potential. See MLS Property & Listing Details & 58 images.

$539,000 $191 per sq.ft. Plymouth NH »
4 Beds | 3 Baths | Total Sq. Ft. 2818 | Acres: 1.77Under Contract List Date Friday Jun 19, 2026
Description: Charming 4-bedroom, 2.5-bath farmhouse on 1.77 open acres with mountain views and beautiful western sunsets. Conveniently located close to town and major highways, this property offers the best of country living with easy access to everyday amenities. A large detached three-story barn provides plenty of space for storage, hobbies, or a workshop and includes an owned rooftop solar system for added efficiency. The property also offers potential for an accessory dwelling unit (ADU), rental income, or a small hobby farm. Recently appraised in 2025 at $604,000, offering instant equity upon purchase. Seller is offering $5,000.00 cash back to the buyer at closing. See MLS Property & Listing Details & 32 images.

$865,000 $197 per sq.ft. Sugar Hill NH »
5 Beds | 3 Baths | Total Sq. Ft. 4389 | Acres: 4List Date Friday Jun 19, 2026
Description: Nestled between Littleton and Franconia you'll find Sugar Hill - a stunning small town rich in history, scenery, and the mountain lifestyle you have been dreaming of! On your way home from work you'll be captivated by views in every direction of the Presidential, Franconia, Kinsman, and Dalton mountain ranges of the White Mountain National Forest. When you turn on to your quiet, dead-end road you'll be greeted with the most beautiful lupine field that folks from all over the world come to photograph and paint. If you're lucky enough to work from home you will appreciate the peace and tranquility of the home office. This 5-bedroom, 3-bathroom home is perched on 4 acres of land with mature perennials, rolling fields, and a two-story barn. The first floor of the home features a renovated kitchen, laundry, breakfast nook, dining room, two living rooms with fireplaces, office, a half bathroom, and a massive primary suite that is handicapped accessible. Upstairs are four more bedrooms and another bathroom. The two-car garage is heated and enters directly into the breezeway/wine room. The backup generator is tucked behind beautiful bushes and the invisible dog fence gives you peace of mind when Fido is out playing. Take a stroll down the street to play 9 holes of golf at the historic 1897 Sugar Hill House Golf Course, listed in the National Register of Historic Places. Iconic Polly's Pancakes is just a few minutes drive. Sugar Hill is an outdoor recreational enthusiast's dream, with endless easy access skiing, snowmobiling, hiking, biking, golf, water sports... if you dream it you can do it in the White Mountains of New Hampshire! Easy access to I-93. CREDIT AT CLOSING FOR INTERIOR PAINT - CALL AGENT FOR DETAILS! See MLS Property & Listing Details & 60 images. Includes a Virtual Tour

$849,900 $304 per sq.ft. Pittsfield NH »
4 Beds | 4 Baths | Total Sq. Ft. 2798 | Acres: 13.3Under Contract List Date Saturday Jun 20, 2026
Description: We will continue to show for back-up offers! Welcome to this beautiful home where privacy, space, and versatility come together on over 13 beautiful acres with two Lots of Record. Surrounded by open fields and peaceful country views, this property offers the perfect blend of modern updates and rural charm. Over the past two years, extensive improvements have transformed the home, including a stunning new kitchen, drilled well, siding, windows, doors, and an expansive Trex deck. The heart of the main home is the beautifully designed kitchen featuring leathered granite countertops, an abundance of stylish cabinetry, a center island, dining area with additional built-ins, and warm birch flooring. The oversized living room provides plenty of space for gathering, highlighted by a brick hearth for a woodstove, beech flooring, and two new sliding doors that open to the side and rear decks--ideal for entertaining or simply enjoying the serenity and privacy of the surrounding landscape. Relax on the classic covered front porch overlooking the beautifully landscaped yard. Upstairs, you'll find three bedrooms with hardwood floors, including a spacious primary suite with a walk-in closet and private full bath, along with a second full bathroom. The walk-out lower level offers additional flexibility with a finished room (currently unheated) and ample space for a home gym, workshop, or storage. Need room for extended family or guests? The attached accessory dwelling unit (ADU) provides exceptional multi-generational living opportunities, complete with a full eat-in kitchen, living room, ¾ bath, and a second-floor bedroom with a walk-in closet. A detached three-car garage, paved driveway, and whole-house generator complete this exceptional property. If you've been searching for acreage, privacy, and flexible living space with numerous recent updates, 592 Tilton Hill Road is ready to welcome you home. Showings by appt. Listing Agent is related to Sellers. See MLS Property & Listing Details & 60 images. Includes a Virtual Tour

$699,900 $320 per sq.ft. Bristol NH »
Price Change! Reduced by $35,094 down 5% on July 16th 2026
6 Beds | 3 Baths | Total Sq. Ft. 2861 | Acres: 14.4
List Date Monday Jun 22, 2026
Description: Do you want to live the country life but not give up the amenities of urban living? With this property, you can have both. Located on 14.4 lush, grassy, and wooded acres, this spacious colonial with 6 bedrooms and 3 bathrooms has room for the whole gang. The main floor bedroom and bath are located away from all the other bedrooms and bathroom upstairs so parents can have peace and privacy away from the kids. There is a completely furnished apartment downstairs in the basement with 2 separate entrances currently used as an Airbnb/Vrbo. Alternately it could serve as an in-law unit or be rented out on a long-term basis. A great way to help offset living expenses! The backyard is a country dream: multiple fenced-in areas for dogs, goats, and chickens; a real sugar shack; an over-sized lean-to and shed with loads of room for vehicles and equipment; and fruit trees and wild berries galore. Room for the kids to run wild and an above-ground pool for those warm summer days. The replacement of the septic and leach field, upgrade of the electrical system, and addition of an automatic transfer propane home generator in recent years will guarantee you worry-free times ahead. The property is centrally located four miles from the I-93, only 1 mile from Downtown Bristol, 5 minutes to Newfound Lake (one of the cleanest lakes in the world and available to all Bristol residents), 20 minutes to Plymouth or Tilton (loads of shopping and restaurants), 18 minutes to Lake Winnipesaukee, and 33 minutes to Concord. Bristol's public schools are all within 2 miles of the property, and the town has a full-service fire, EMT, and police force. Lastly there is a delightful mountain view from the kitchen eating area window all year long, but you will have to wait until summer fades into cooler weather and the foliage disappears before you can enjoy the Pemi River view too. Something to look forward to! See MLS Property & Listing Details & 45 images.

$645,000 $403 per sq.ft. Lebanon NH »
5 Beds | 3 Baths | Total Sq. Ft. 3000 | Acres: 0.28List Date Tuesday Jun 23, 2026
Description: Some homes are just houses. This one has been a home. Filled with the laughter and memories of a large family, 6 Orcutt Avenue carries a warmth that is hard to manufacture. The owner has brought a special eye for design to every corner of this property. Go ahead and search the market. You will be hard pressed to find a home with a more thoughtfully executed interior design and layout at this price point. Tucked away on a quiet street yet completely walkable to elementary school, the location checks every box for families looking for the perfect balance of privacy and convenience. And when you step into the backyard, you will immediately understand the love that has been poured into this property. A tremendous patio, a fully fenced yard, and the kind of outdoor space that is ready for the next family to make memories of their own. Don't miss your chance to own a home with great bones, an unbeatable West Lebanon location, and a backyard that was built for living. See MLS Property & Listing Details & 35 images.

$539,900 $388 per sq.ft. Nashua NH »
3 Beds | 2 Baths | Total Sq. Ft. 1775 | Acres: 0.36List Date Wednesday Jul 8, 2026
Description: Welcome to 12 Wheaton Drive! Ideally situated in a highly desirable location close to shopping, dining, parks, and major commuter routes, this well-maintained ranch is ready to welcome its new owners. Step inside to an inviting living room featuring a cozy fireplace, seamlessly flowing into the dining area, a perfect layout for everyday living and entertaining. The fully applianced kitchen serves as the heart of the home and offers direct access to the deck and spacious backyard, creating an ideal setting for indoor-outdoor gatherings. A bright and comfortable four-season room overlooks the backyard and provides flexible space for a family room, reading nook, home office, or den. Down the hall, you'll find three nicely sized bedrooms and a full bath. Convenient first-floor laundry adds to the home's practical layout. The partially finished lower level offers even more versatile living space, ideal for a family room, guest area, or home gym, complete with an updated three-quarter bath. The unfinished portion provides abundant storage, including a cedar closet. Additional highlights include a spacious two-car garage, ample off-street parking with two driveways, and a fantastic location just minutes from Route 3, Route 101, and all that Southern New Hampshire has to offer. 24 hours notice for showings, please! See MLS Property & Listing Details & 32 images.

$550,000 $498 per sq.ft. Nashua NH »
3 Beds | 2 Baths | Total Sq. Ft. 1804 | Acres: 0.21New Listing! Wednesday Jul 15, 2026
Description: Welcome to 10 Wentworth Street! This move-in ready 3-bedroom, 2-bath home offers over 1,800 square feet of comfortable living space with thoughtful updates and exceptional indoor and outdoor living. The open-concept main level features a maple kitchen overlooking the living room, creating a bright and welcoming space for everyday living and entertaining. The finished walkout lower level provides outstanding flexibility with a spacious family room, bonus room, and mudroom area, making it ideal for a home office, gym, playroom, guest accommodations, or potential multi-generational living. Step outside and enjoy your own backyard retreat. The beautiful expansive deck overlooks the backyard and provides the perfect setting for entertaining, outdoor dining, or simply relaxing. A stone patio extends the outdoor living space, while a charming stone walkway enhances the home's curb appeal. The irrigation system helps maintain the beautifully landscaped yard, and a new storage shed offers additional space for tools and seasonal equipment. Recent capital improvements include a newer roof, a beautiful expansive deck, and a new storage shed, allowing the next owner to move in with confidence. Additional features include central air conditioning and a pellet stove for year-round comfort and efficiency. Conveniently located near shopping, restaurants, schools, parks, Nashua Country Club, and major commuter routes, this home offers the perfect combination of comfort, functionality, and value. With its flexible floor plan and walkout lower level, this home presents potential for multi-generational living or in-law accommodations (subject to buyer verification and any applicable local requirements). Don't miss your opportunity to own this beautifully maintained Nashua home! See MLS Property & Listing Details & 34 images.

$560,000 $312 per sq.ft. Lisbon NH »
3 Beds | 2 Baths | Total Sq. Ft. 2250 | Acres: 5.71New Listing! Thursday Jul 16, 2026
Description: Tucked away off quiet country road, this home is on +/- 5.71 acres the perfect balance of seclusion and convenience. Within 15 mins you can be in Franconia Village or Littleton for all your shopping and restaurants. It offers 3 bedrooms and 2 bathrooms and a finished basement for extra space. Whether you're searching for a full-time residence, a weekend retreat, or a basecamp for four-season adventure, you'll feel at home the moment you arrive. Inside, the open-concept living space is warm and welcoming, featuring hardwood floors, abundant natural light, and a wood-burning fireplace that creates the perfect gathering spot after a day outdoors. The spacious kitchen flows seamlessly into the dining and living areas, making entertaining effortless while large windows bring the surrounding landscape inside. Step onto the expansive deck to take in peaceful woodland views, colorful sunsets, and the sights and sounds of nature. With over five acres to explore, there's room to garden, play, or simply enjoy the privacy that this setting provides. Upstairs, you'll find three comfortable bedrooms, a full bath, and the convenience of second-floor laundry. The walk-out basement offers excellent storage and future potential, while the attached garage provides space for vehicles, outdoor equipment, and all the gear that comes with living in New Hampshire. Adventure is never far away. Enjoy direct access to snowmobile trails and easy drives to skiing, hiking, fishing, golf, and countless White Mountains attractions. Spend your days exploring the outdoors and your evenings relaxing by the fire under a sky full of stars. See MLS Property & Listing Details & 41 images.
