-

- My wishlist
Add as many properties to this list as you desire.
When finished fill out the form and all of them will be sent to us.

$850,000 $266 per sq.ft. Bartlett NH »
Number of Units 2 Total Sq. Ft. 4214 | Acres: 0.6Under Contract List Date Wednesday Feb 11, 2026
Description: You will love this updated farmhouse style home with mountain views in a great location. Next door to the main home is a separate income producing apartment with a first floor kitchen and dining area and a large space upstairs. The apartment is joined to the home by several interior doors that could be unlocked to be used as a home office, nanny's quarter's, in law suite or expanded living space. The apartment also has its own driveway with total parking for 5 cars onsite. The main part of the home is used as a ski home in winter and luxury short term rental in Summer and Fall and was renovated down to the studs with new electric, plumbing, central heat/AC, a finished basement, better layout and high end finishes. When you enter the 3BR/2.5Ba primary home you will be immediately drawn to the wall of windows facing the expansive mountain views in an open-concept living, dining, and kitchen area just made for entertaining and family gatherings. Sliders lead to the all weather deck for grilling, outdoor meals and enjoying sunsets over the mountains, or curl up by the pellet stove on cozy winter nights. Upstairs is a family room, full bath and two large bedrooms, one with a king bed and another with both a king bed and a twin. The lower level has a game room, a projector with a pull down screen for movie nights, and a wet bar and mini fridge. The gear room has boot warmers and loads of storage, and this level includes a bunkroom with two sets of bunks, a bath with a large tiled shower, and laundry. The hot tub is accessed right off this level that also features a wood stove and an area to store wood and other equipment under the one car garage. Every day will feel like a vacation in this beautiful property just minutes from skiing, tax-free shopping, hiking and all that the Mount Washington Valley has to offer. Sold furnished with exclusions list to be provided. See MLS Property & Listing Details & 60 images.
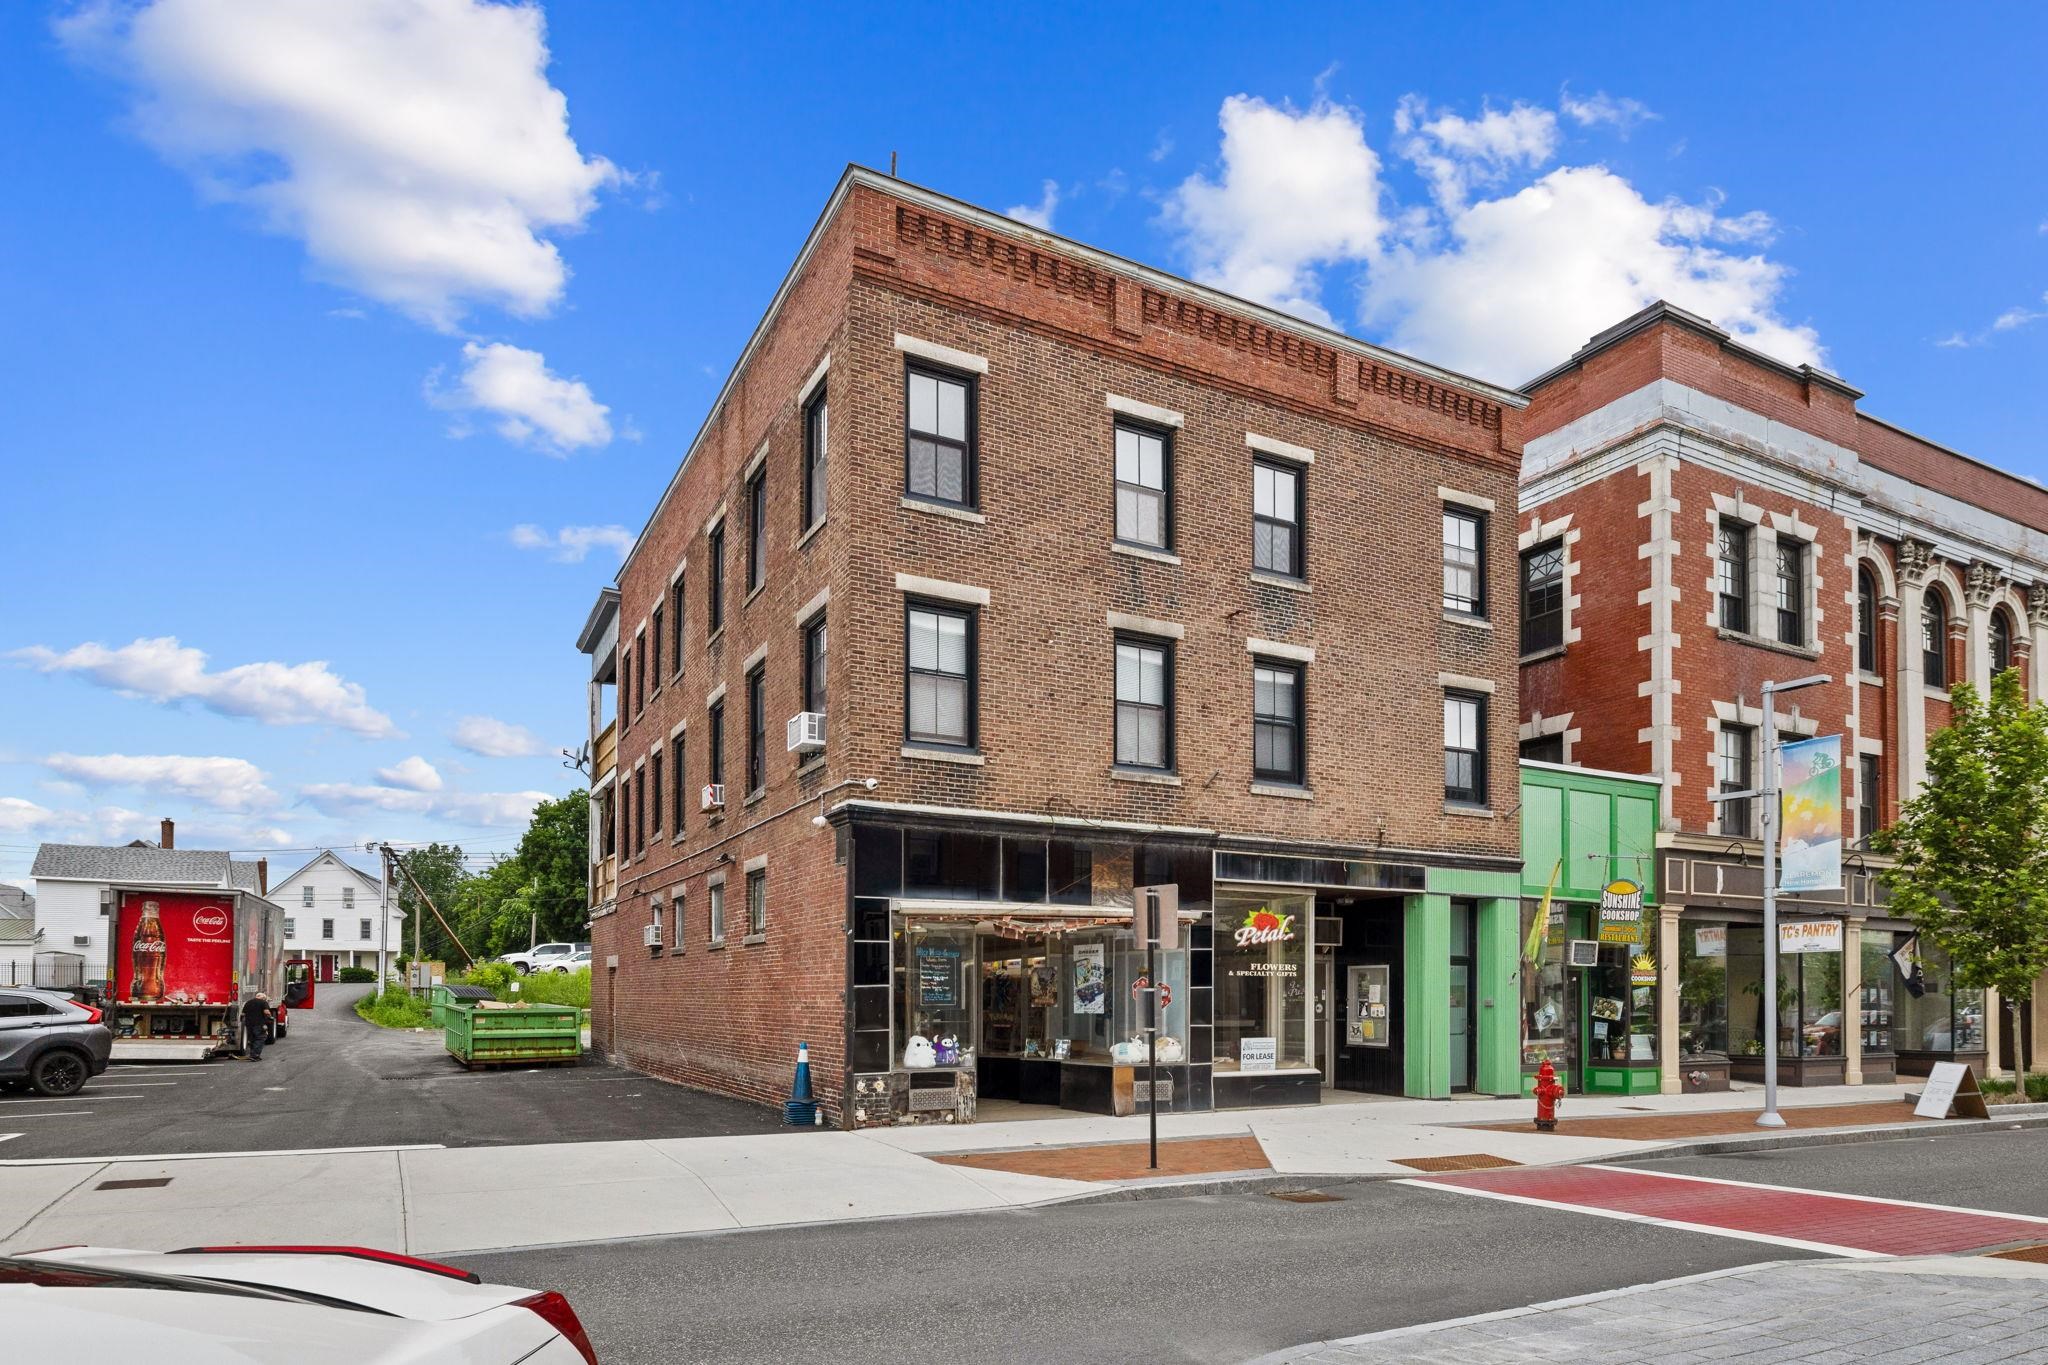
$850,000 $109 per sq.ft. Claremont NH »
Price Change! Reduced by $95,000 down 11% on May 27th 2026
Number of Units 7 Total Sq. Ft. 7815 | Acres: 0.22
List Date Monday Mar 2, 2026
Description: Introducing Baker's Block; a distinguished three-story, 7-unit mixed-use brick building located in the heart of downtown Claremont, prominently situated on a ±0.22-acre urban lot. Positioned along one of Claremont's primary downtown corridors, the property offers a stabilized income stream with over a 9% cap rate supported by both residential and commercial tenancy. Baker's Block features a well-balanced unit mix consisting of four residential apartments -- a combination of spacious one- and two-bedroom layouts -- alongside three street-level commercial units. The property has undergone substantial renovations over the past two years, including comprehensive updates to all residential units and commercial spaces, modernizing interiors while preserving the character of the historic brick structure. Additional capital improvements include updated common areas, lead abatement in one apartment and portions of the common space, replacement windows, a new boiler, new water heaters, upgraded electrical service and panels, plumbing improvements, roof replacement, a rebuilt fire escape, and the installation of building-wide internet, security systems, and electronic locks on residential unit doors. Mechanical systems consist of a combination of forced hot water and direct-vent heating units fueled by propane, providing operational flexibility. The property also benefits from supplemental income through three leased off-site parking spaces rented to the neighboring property at 32-40 Pleasant Street for $50 per month per space, while on-site parking provides one dedicated space per residential unit with convenient trash service located within the parking area. With its recent renovations, diversified income streams, strong occupancy history, and central downtown location, Baker's Block represents an attractive turnkey mixed-use investment opportunity. Broker Interest. Financials available upon execution of NDA. See MLS Property & Listing Details & 16 images.

$599,000 $299 per sq.ft. Lebanon NH »
Price Change! Reduced by $100,000 down 17% on May 24th 2026
2 Beds | 3 Baths | Total Sq. Ft. 2001
Under Contract List Date Monday Mar 9, 2026
Description: One of the most desirable locations in the Falls at Rivers Edge! Sited at the end of the dead end road, this well-maintained home offers comfortable living with the convenience of a primary living space on the main level and additional rooms upstairs for guests or extended family. The sun-filled living room features hardwood flooring, a propane fireplace framed by built-in bookcases, and expansive windows that bring in abundant natural light while showcasing views of the private yard and striking natural ledge. The kitchen is both functional and inviting with granite countertops and flows easily to the dining and living areas. The spacious first-floor primary suite includes a large en suite bath and two walk-in closets. A dedicated office/study and half bath complete the main level. Upstairs, guests will appreciate their own private retreat with a loft area, bedroom and bathroom. Additional features include central air conditioning, hardwood floors in the main living spaces, a propane fireplace, granite countertops in the kitchen, and a roof that is approximately five years old. Recent improvements include a Trex deck with railings and new slider to the back deck, fresh interior paint throughout, new carpet, new gutters, new storm door, updated window treatments, new dishwasher, microwave and washer, new tile in two bathrooms. Ideally located near Dartmouth Hitchcock Medical Center, Dartmouth College, Boston Lot for hiking, shopping, restaurants and major highways. See MLS Property & Listing Details & 40 images.

$995,000 $587 per sq.ft. Moultonborough NH CONDO FOR SALE ON LAKE WINNIPESAUKEE »
Ft. of Waterfront3 Beds | 3 Baths | Total Sq. Ft. 1694
List Date Tuesday Apr 14, 2026
Description: Waterfront, furnished Unit on beautiful Winnipesaukee, sand beach with deeded deep water dock. Quiet Association with only 20 units on 53 acres. Town house featuring lovely lake and mountain views. This spacious home with 3+ bedrooms and 3 bathrooms, perfect for plenty of guests, & has a primary suite with private balcony a great place to enjoy your morning coffee. Enjoy views from almost every room including the dining room off the kitchen and sunken living room with Gas Stove in fireplace. Step outside to your private outdoor patio accessed from your beautiful 3 season sunroom/porch with removable glass & screen panels. Take in the scenic walks in an area with almost no traffic, except an occasional deer! Use of your 28' deeded boat slip is just steps away and it is a great lake location on the lake to take a boat ride to a number of nearby towns. There is a gorgeous sandy beach also just steps from your unit as well as an association pool, tennis, pickleball, basketball courts and a deeded detached 1 car garage. Plus additional storage in the main barn. Whether you're lounging in the open living areas or enjoying the serene views, this home is a perfect retreat for those seeking tranquility and convenience. This end unit is one of 8 waterfront town houses This property is basically like owning waterfront property for less money and in one of the lowest tax towns in NH! See MLS Property & Listing Details & 60 images. Includes a Virtual Tour

$799,899 $374 per sq.ft. Albany NH »
Price Change! Reduced by $150,101 down 19% on July 16th 2026
3 Beds | 3 Baths | Total Sq. Ft. 2468 | Acres: 12.76
List Date Sunday Apr 26, 2026
Description: 10 Bay Garage Compound with Mountain Views on 12.76 Acres The centerpiece of 17 Croto Lane is enhanced by the massive detached, fully heated, 8-bay garage.. This is the kind of space car collectors dream about, contractors build businesses around, and outdoor enthusiasts fill with boats, snowmobiles, ATVs, and toys. Add in the attached 2-car garage and you've got 10 total bays of covered storage or even workshop potential, as well as having the ability to finish the upstairs space above the garage! Consider next, the existing new utility furnace, indirect water heater, water pressure tank, new electric panels, a generator transfer switch, plus a stable on the property to house a horse or other animals and you've found a truly one of a kind opportunity. The 3-bedroom, 3-bath Adirondack-style home offers 2,468 square feet with wood floors, a bright main living area with panoramic mountain views, as well as an office/AUD flex space ideal for remote work or guests. The walkout basement adds even more usable square footage. Only minutes from North Conway's dining, shopping, and skiing, and an easy drive to Wolfeboro and the Lakes Region, yet you'll feel like you are tucked in your own world on 12.76 private acres and low Albany taxes. Some properties are defined by their house, but 17 Croto Lane is defined by the possibilities that await. This is a lifestyle property waiting for someone looking for room to build, store, create, and live on their own terms. If you've been searching for space that actually works for you -- this property is worth a serious look. See MLS Property & Listing Details & 60 images. Includes a Virtual Tour
