-

- My wishlist
Add as many properties to this list as you desire.
When finished fill out the form and all of them will be sent to us.
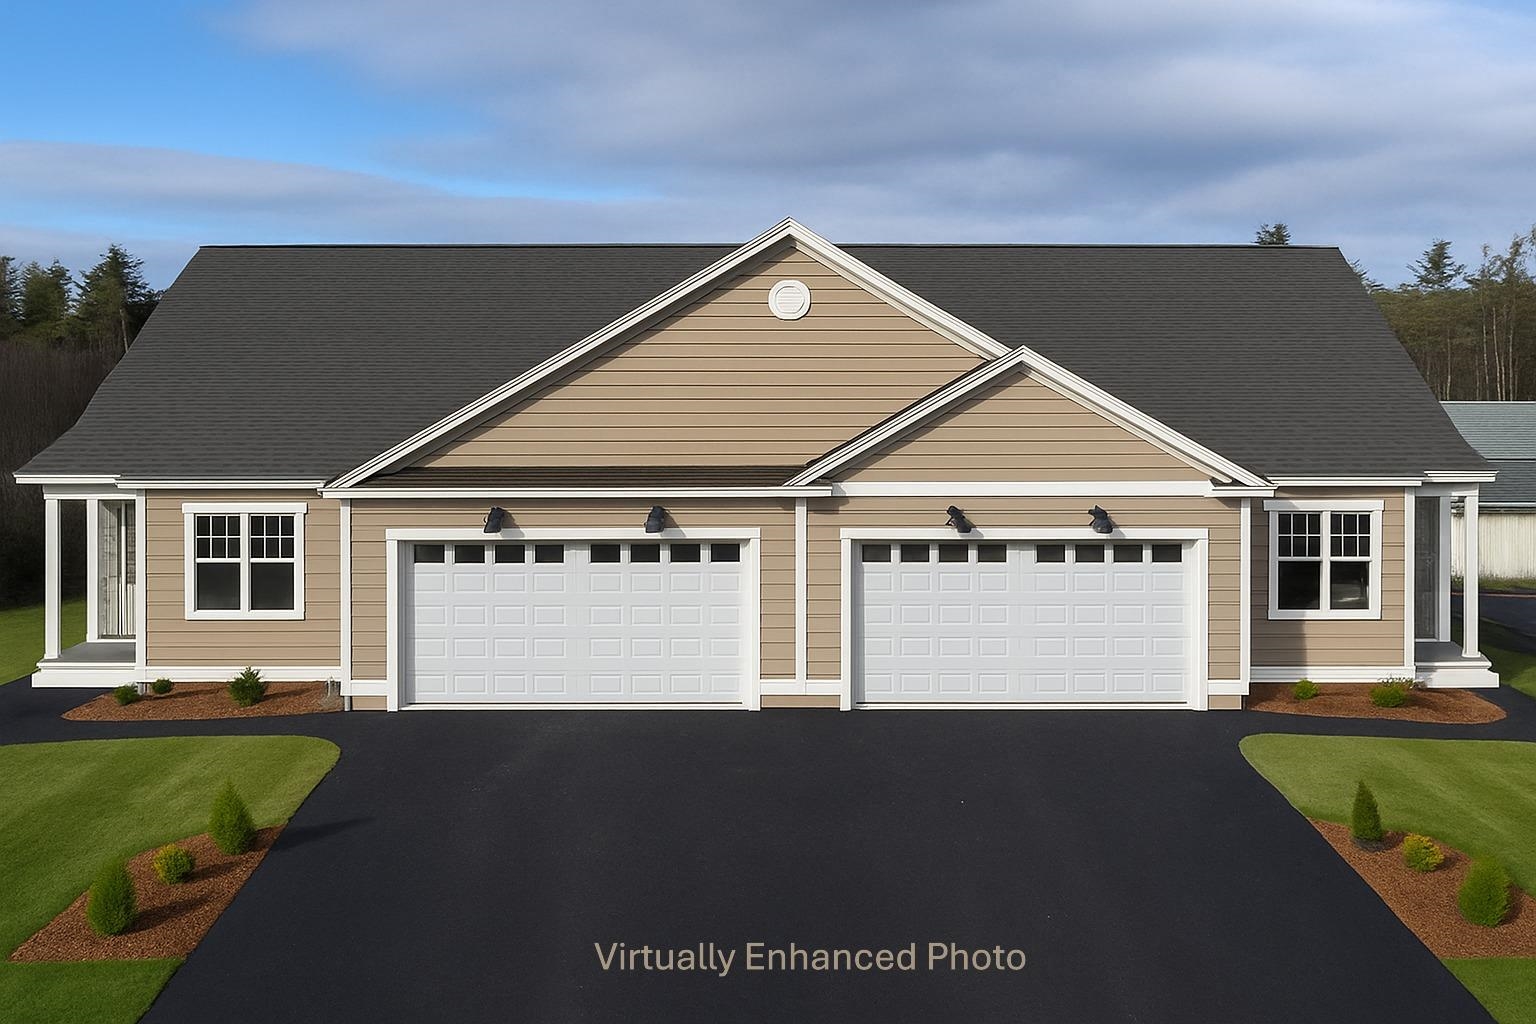
$547,400 $348 per sq.ft. Northfield NH »
2 Beds | 2 Baths | Total Sq. Ft. 1574List Date Monday Jan 12, 2026
Description: Welcome to Cross Mill Villages, a sought-after 55+ community in New Hampshire's beautiful Lakes Region. This newly constructed 2-bedroom, 2-bath ranch-style condex offers the convenience of single-level living with a bright, open-concept design, vaulted ceilings, and a cozy gas fireplace. A standout feature of this home is the spacious four-season sunroom, providing the perfect place to relax, entertain, or enjoy the changing seasons from the comfort of your home. Filled with natural light, it adds valuable living space and creates a seamless connection to the outdoors year-round. The kitchen features granite countertops, stainless steel appliances, and plenty of room for gathering with family and friends. The primary suite includes a walk-in closet and a private bath with a tiled shower, while a dedicated office provides flexible space for working from home, hobbies, or overnight guests. Additional highlights include a large basement with excellent storage and future finishing potential, central air conditioning, on-demand hot water, energy-efficient natural gas heating and cooking, and a two-car garage. Buyers still have time to personalize select finishes, including flooring, cabinetry, and countertops. Ideally located near lakes, walking trails, shopping, restaurants, and healthcare facilities, Cross Mill Villages combines low-maintenance living with easy access to all the Lakes Region has to offer. Schedule your private tour today or visit one of our weekend open houses. See MLS Property & Listing Details & 42 images. Includes a Virtual Tour
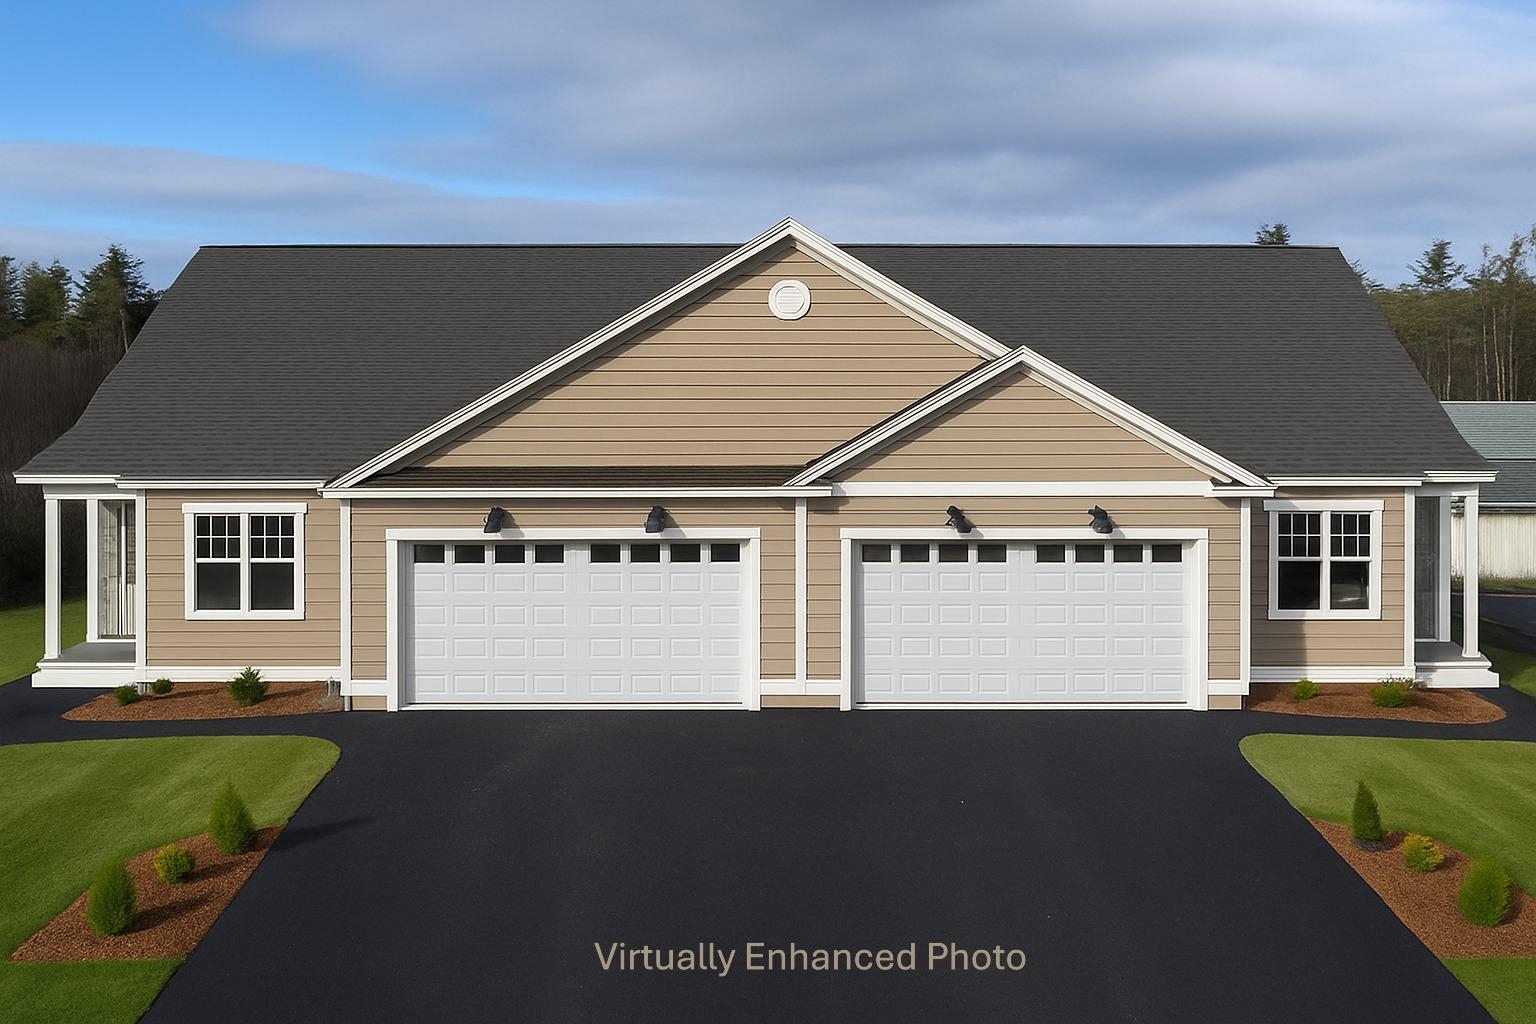
$504,900 $321 per sq.ft. Northfield NH »
2 Beds | 2 Baths | Total Sq. Ft. 1574List Date Monday Jan 12, 2026
Description: Welcome to Cross Mill Villages, located in the vibrant Lakes Region of New Hampshire. Experience the ease of maintenance free living in this 2-bedroom, 2-bathroom ranch-style condex, ideally suited for those aged 55 and older. This single-level residence features an open-concept floor plan, highlighted by vaulted ceilings and a gas fireplace in the living area. The modern kitchen is equipped with stainless steel appliances and granite countertops. The spacious primary suite includes a walk-in closet and a luxurious bathroom with a tiled shower. Additionally, the home offers a dedicated office space, ideal for remote work or hobbies, along with a large basement providing ample storage. Standard amenities include on-demand hot water, central air conditioning, a two-car garage, and energy-efficient natural gas heating and cooking. The property is connected to public sewer and features underground utilities for a sleek appearance. Conveniently situated near major transportation routes, with easy access to three nearby lakes, scenic walking trails, restaurants, and shopping. Both Concord and Franklin Hospitals are within easy reach for healthcare services. Several lot options are available, allowing you to select your preferred finishes and optional upgrades such as a sunroom and finished basement, enabling you to customize your new home. Schedule a private showing today or visit our open houses every weekend! See MLS Property & Listing Details & 41 images. Includes a Virtual Tour

$799,000 $188 per sq.ft. Alstead NH »
Price Change! Reduced by $26,000 down 3% on June 15th 2026
3 Beds | 2 Baths | Total Sq. Ft. 4243 | Acres: 3.6
List Date Wednesday Apr 15, 2026
Description: The Hutchinson House, a historic home on the National Register of Historic Places, is a rare find. This beautiful home combines the symmetrical balance of Federal style with the elegant proportion of Georgian design. Featuring authentic Moses Eaton Jr. stenciling, this 1805 home has a rich history and classic New England charm. The property includes over 4,200 square feet of well preserved living space, an attached two car garage with a large heated second story workshop, a striking two-story Victorian horse barn, as well as a screened-in porch and landscaped grounds. The home features beautiful historic details, such as wide pine flooring, period woodwork, and original mantels. The floor plan includes a formal dining room and library, perfect for entertaining, as well as a country kitchen and multiple cozy living spaces for everyday life. Each of the 3 bedrooms has ample light and views of the surrounding land. This property offers a peaceful retreat in a quiet rural setting, just minutes from trails, lakes and nearby village centers. Don't miss this unique property! See MLS Property & Listing Details & 60 images.
