-

- My wishlist
Add as many properties to this list as you desire.
When finished fill out the form and all of them will be sent to us.

$410,000 $265 per sq.ft. Woodstock NH »
3 Beds | 3 Baths | Total Sq. Ft. 1548List Date Friday Dec 19, 2025
Description: Welcome to your golf course retreat where comfort meets convenience in this thoughtfully designed, 3 bedrooms plus loft, 3 bath condo nestled in the heart of New Hampshire's White Mountains. This 1548 square foot sanctuary offers the perfect blend of modern living and charm making it an ideal choice for those seeking that perfect escape or a savvy investment opportunity. Granite countertops, updated heating system in 2024, nicely furnished, fully equipped and toasty wood burning stove all ready to enjoy. Great lockout feature which allows you to separate the main living area with two bedrooms from the master suite, use all at once, use one side, rent out the other or rent out both at the same time. Great all season rental potential with golf in the summer and outdoor enthusiasts in the winter. You won't find this everywhere, a screened in porch on one end while the master suite has a great deck. Excellent clubhouse recently renovated with indoor and outdoor pools, Pickleball playground, etc. Walk out your door to your golf cart and hit the link, also located on main corridor for winter snowmobiling. One Year Home Warranty with purchase! (Being a golf course, sorry No Pets allowed on property!) See MLS Property & Listing Details & 54 images.
$425,000 $319 per sq.ft. Charlestown NH »
Price Change! Reduced by $25,000 down 6% on June 4th 2026
3 Beds | 2 Baths | Total Sq. Ft. 2580 | Acres: 0.73
Under Contract List Date Sunday Apr 26, 2026
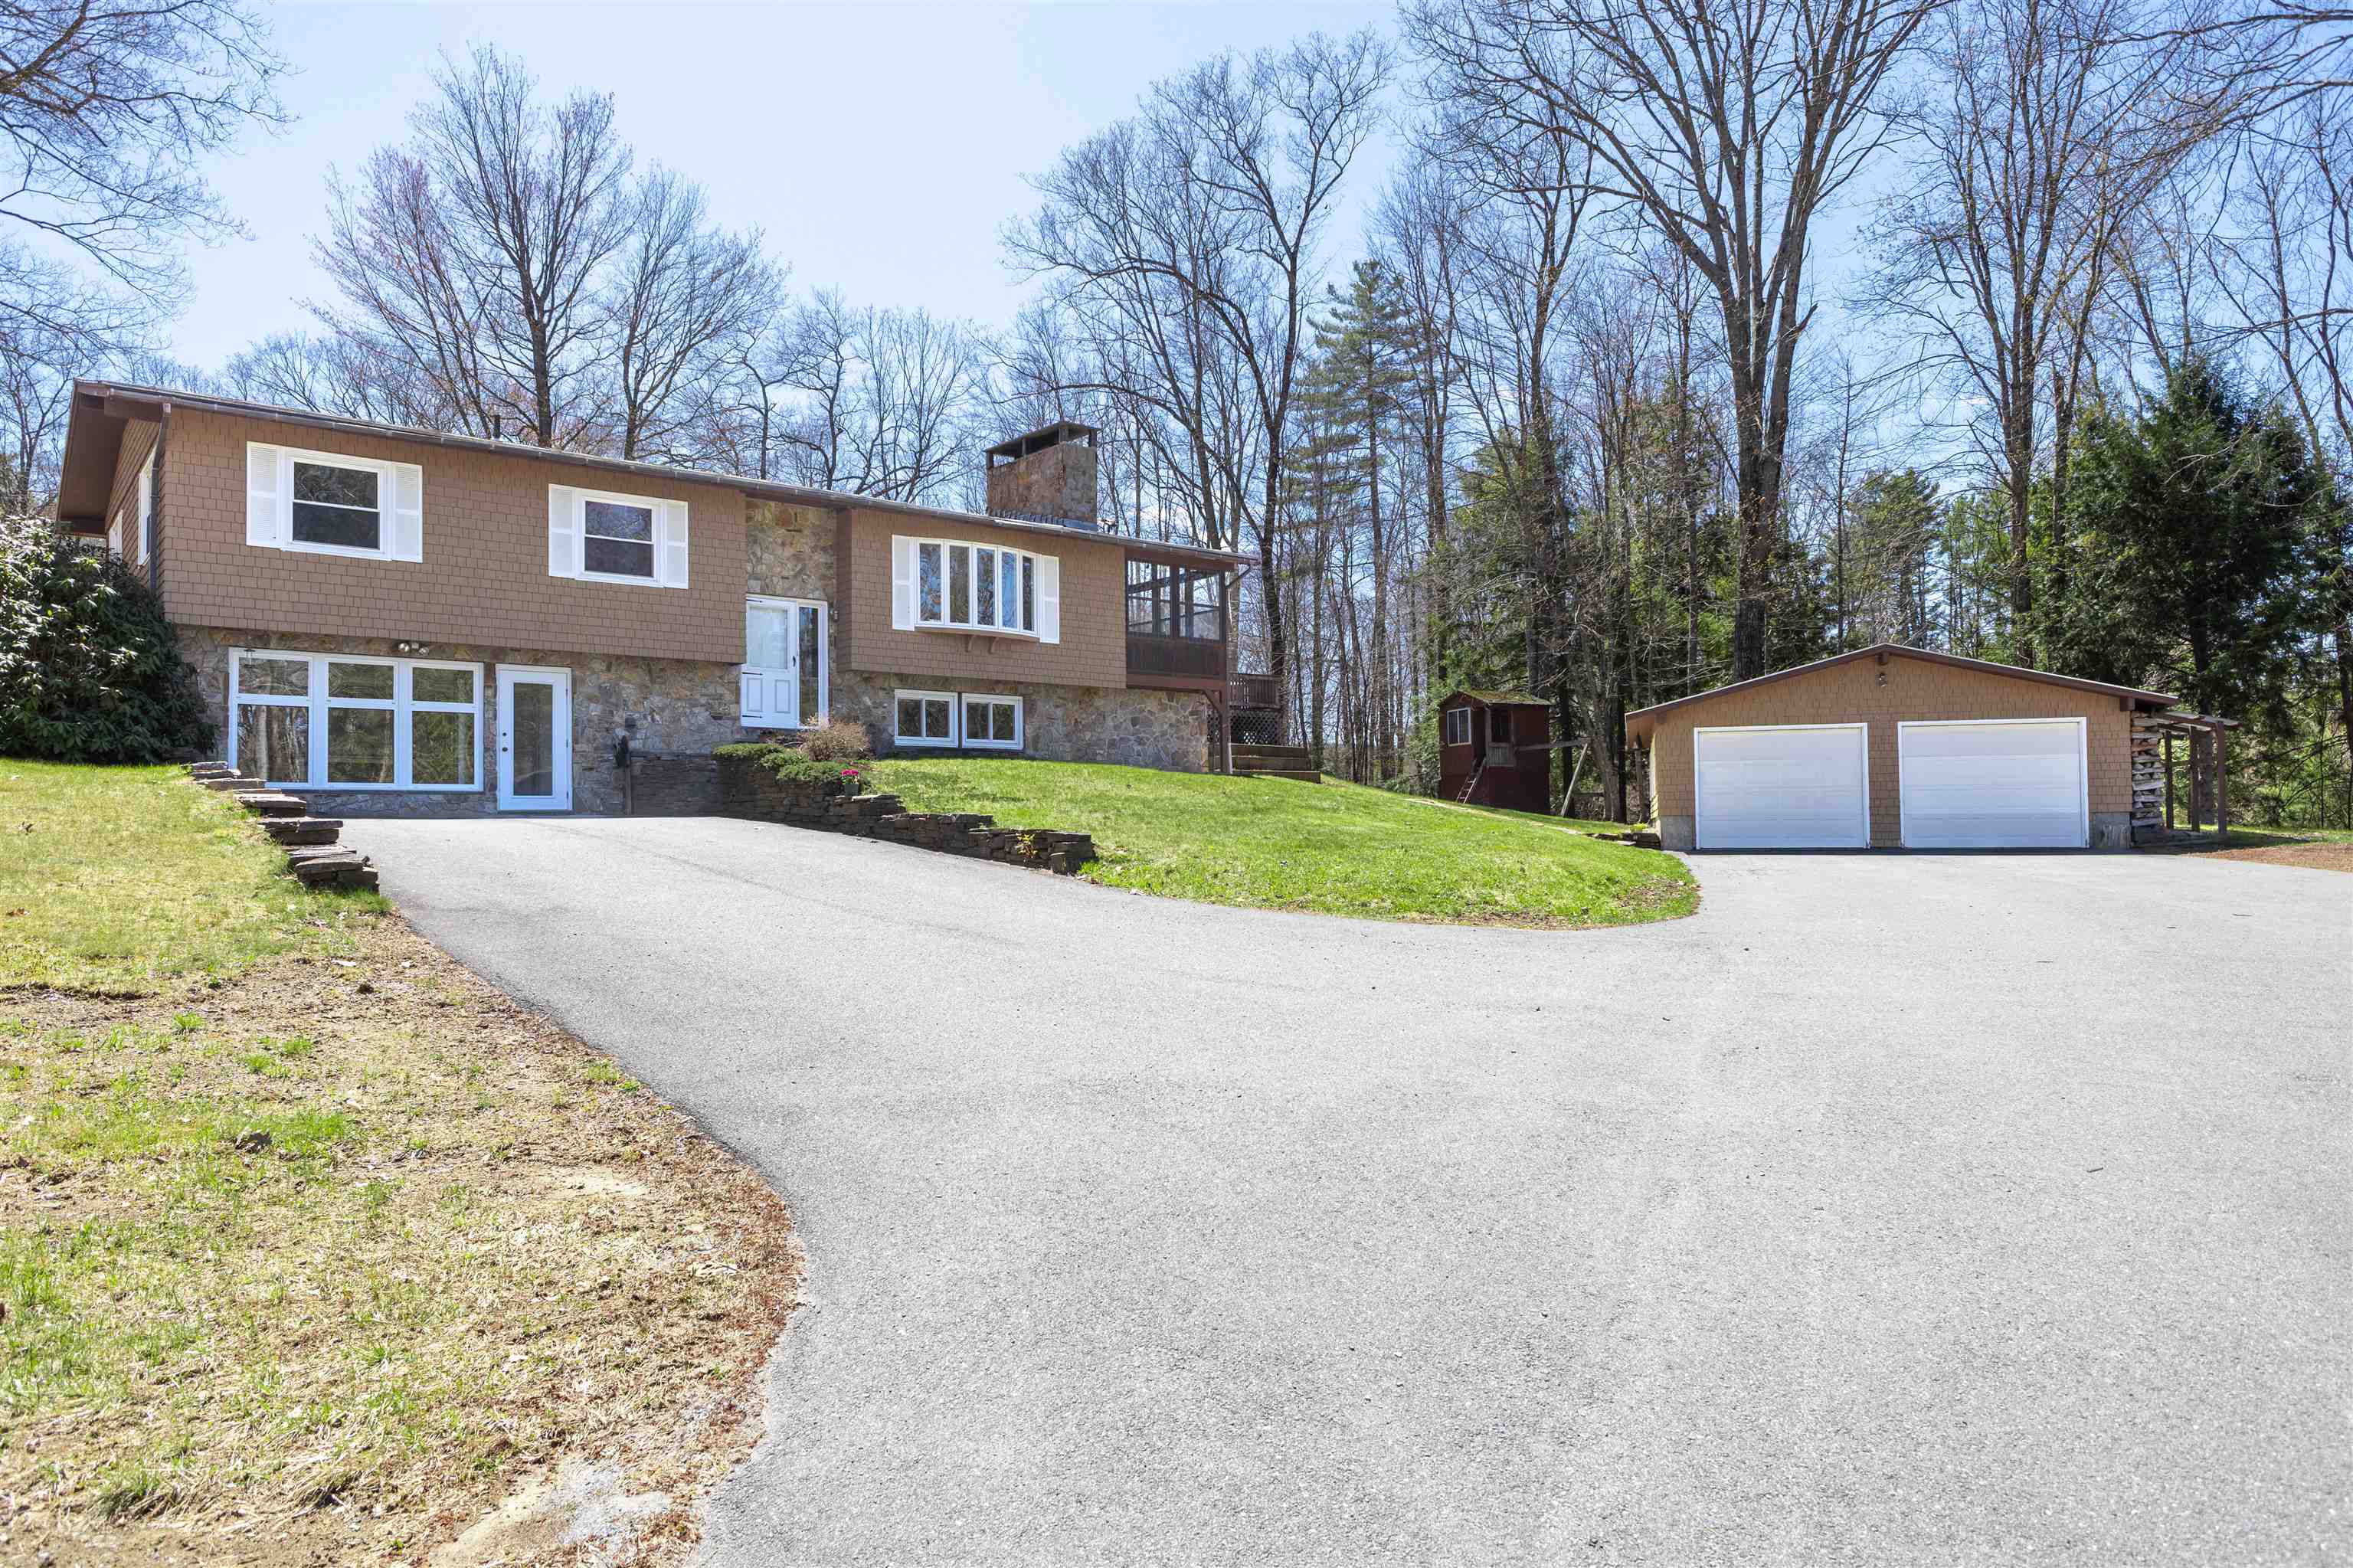
Description: Located at 264 Ceda Road in Charlestown, NH, this 2,580-square-foot raised ranch is a masterclass in durable craftsmanship. The grandeur of the property is defined by extensive solid stone work, featuring a real stone chimney running from the basement to the roofline and visible rock walls in the dining area, living room, and high-end three-season porch. A poured concrete foundation protected with authentic stone cladding is bolstered by a two-year-old roof and an oversized nearly 1,000-square-foot two-car garage. From the moment you arrive, custom stone walkways and walls signal a quality rarely seen, leading to an interior featuring a majestic stone fireplace and a kitchen with timeless solid oak cabinetry and granite counters. This space opens directly to an exceptional tiled three-season porch with premium wood finishes and a built-in grill, flowing onto a large deck overlooking the level backyard. The main level includes three bedrooms and a renovated bathroom with a newer step-in shower insert, vanity, and integrated laundry area. The home's versatility is highlighted in the finished walkout basement, which includes a dedicated bar room with a live edge countertop, a wood stove, and a cozy sitting area anchored by a beautiful stone wall. This lower level is completed by a light-filled several hundred square-foot open room with fresh laminate flooring, waiting for your final vision. Located across from Whelen and minutes from I-91 and downtown Charlestown, this home offers prime accessibility. Enjoy the best of both worlds: the heart of rural New England recreation without sacrificing modern amenities. Claremont is just 15 minutes away for shopping and Dartmouth Health's Valley Regional Campus. Plus, you're within a 35+/- minute drive to Keene, Lebanon, and the Upper Valley/Dartmouth areas. Perfect for those seeking a peaceful setting with an easy commute to major employers and regional hubs. Experience convenience and country living in one location! See MLS Property & Listing Details & 46 images.
$325,000 $282 per sq.ft. Lebanon NH »
Price Change! Reduced by $24,000 down 7% on July 6th 2026
2 Beds | 3 Baths | Total Sq. Ft. 1600
Under Contract List Date Tuesday May 12, 2026
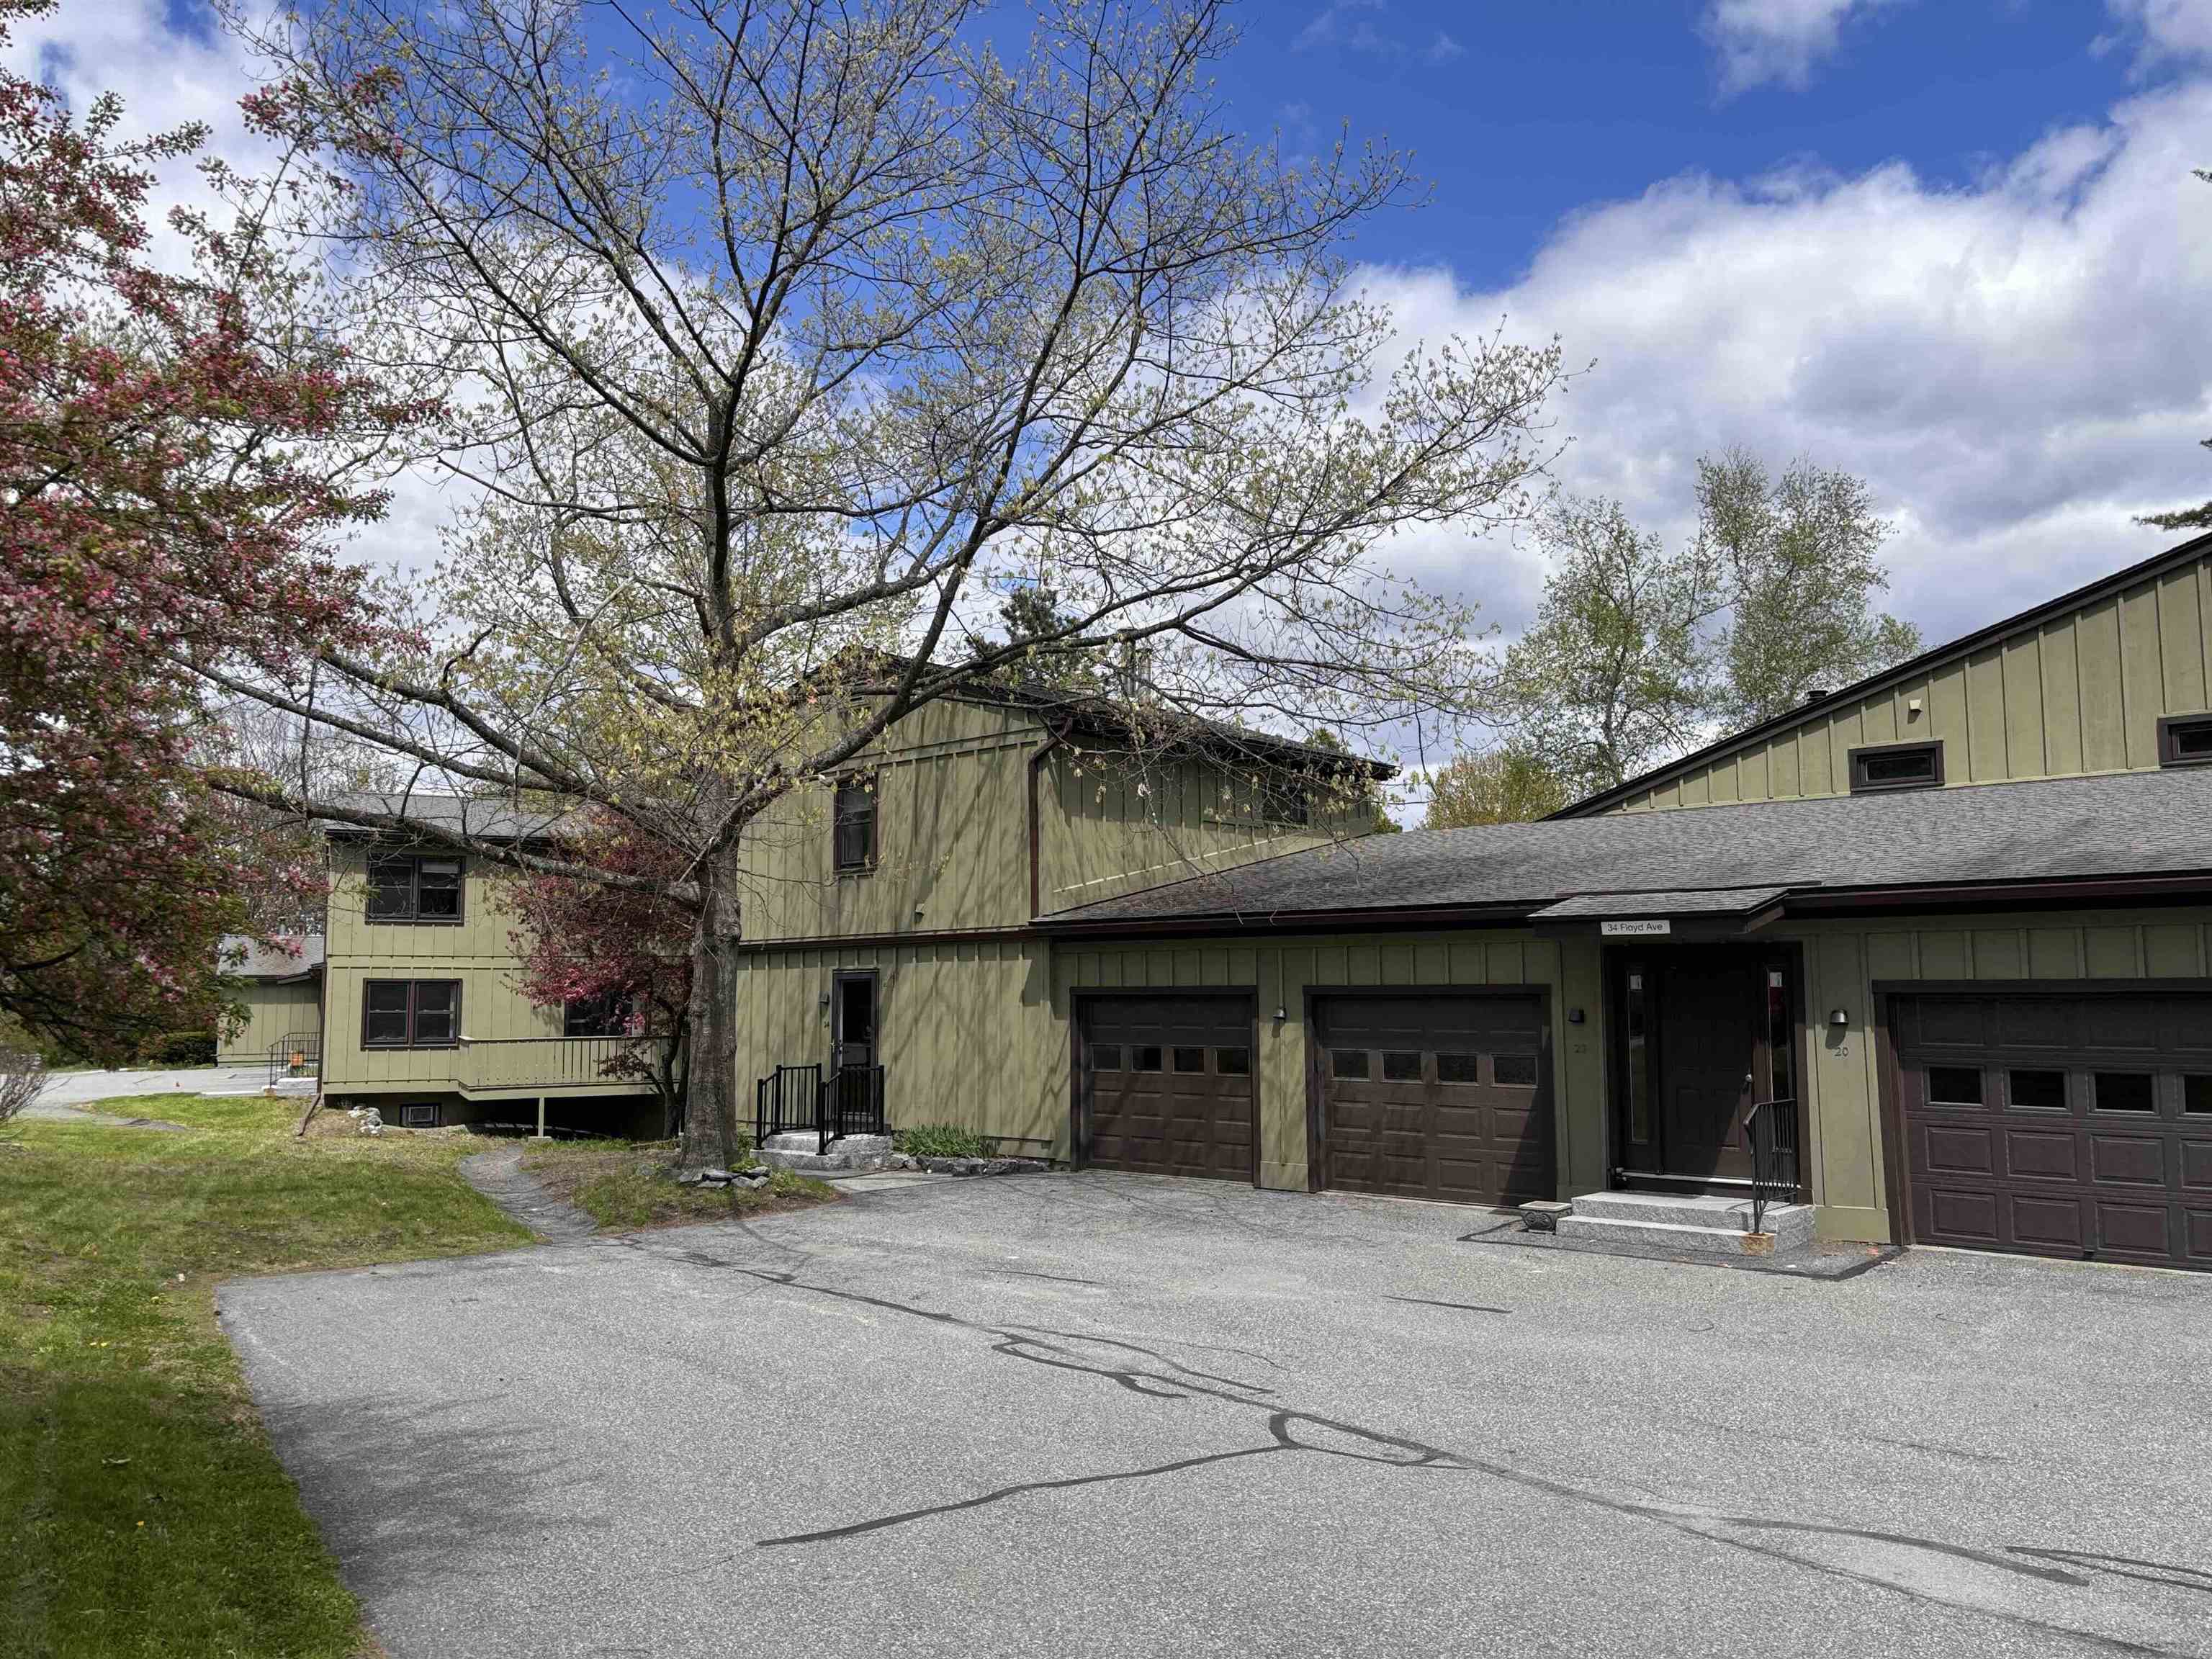
Description: Welcome to Village Green Condos, a peaceful and beautifully maintained community ideally located just minutes from shopping, dining, healthcare, including Dartmouth Medical Center only 15 minutes away, and the endless outdoor recreation of the Upper Valley. Unit 24 offers a comfortable and versatile layout designed for both everyday living and entertaining. The main level features an inviting living room, dining area, kitchen, and convenient half bath. Just off the dining room, step outside onto the Trex deck overlooking the backyard, the perfect spot to relax or enjoy your morning coffee. The finished lower level adds exceptional flexibility with a 3/4 bath and space ideal for a guest suite, media room, recreation area, home office, or additional bedroom. Upstairs, you'll find two spacious bedrooms, a large full bath with direct access to the primary bedroom, and convenient second-floor laundry tucked neatly into the hall closet. Enjoy low-maintenance living in a desirable location with easy access to everything the Upper Valley has to offer. Seller to offer up to $5,000 towards buyers closing costs with a full price offer. See MLS Property & Listing Details & 58 images.
$435,000 $352 per sq.ft. Tamworth NH CONDO FOR SALE ON RIVER SWIFT RIVER »
Ft. of Waterfront2 Beds | 2 Baths | Total Sq. Ft. 1235
List Date Thursday May 28, 2026
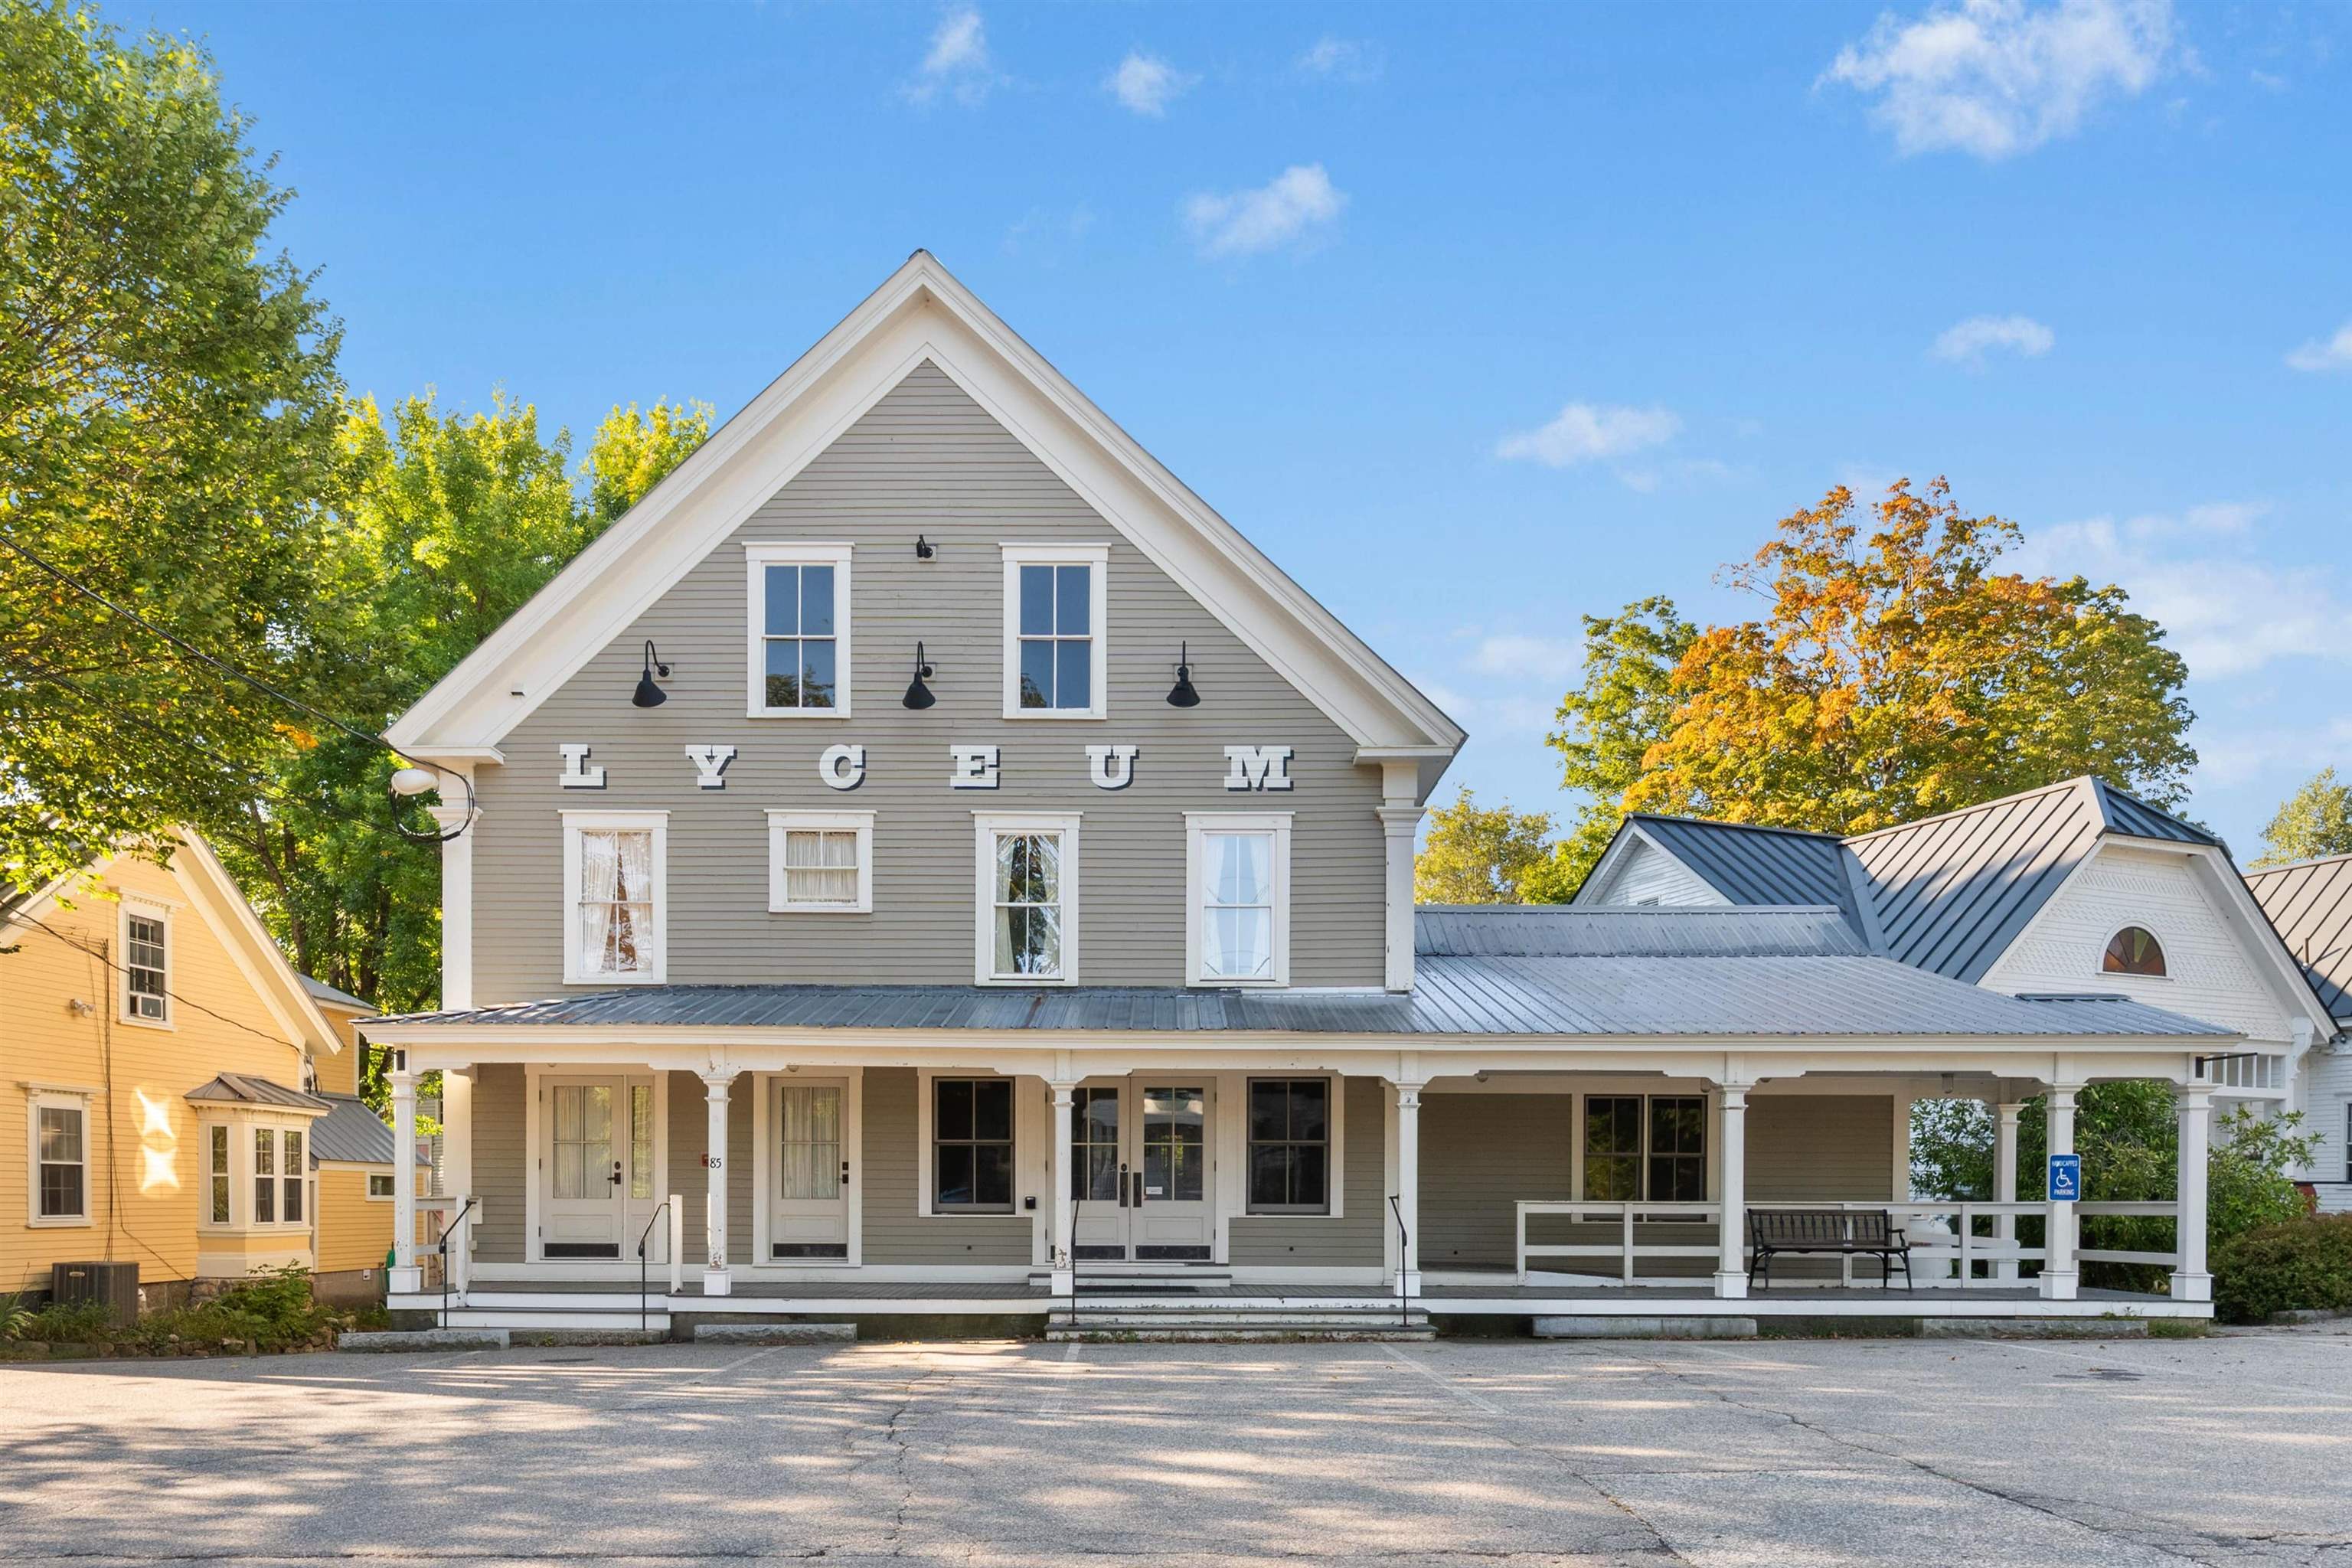
Description: Imagine life in the heart of it all, with daily smells of freshly baked pastries from the neighboring Tamworth Bakery drifting upwards to the second story deck as you sip your morning coffee overlooking the Swift River, catching glimpses of Mt. Whittier through the trees. A never-before-seen opportunity like this could be just what you have waited for! Be the proud owner of the second and third floors of Tamworth's iconic Lyceum, with Eldridge's Pop Shoppe opening downstairs. Enjoy private access to the finished second floor living space with a door leading up from the front porch and a secondary egress coming down from the rear deck. Configure the living space as you please, with expansion into the unfinished third floor entirely possible. A brand new kitchen and half bathroom are the perfect additions to the space. Enjoy ultimate convenience here with the town office and FREE town nurse directly across the street, vibrant Barnstormers Theatre within sight, Cook Memorial Library next door, and year-round outdoor Farmers Market within very close proximity! Full/part-time residence and rentals of varying durations are all possible. This unit does not come with any dedicated parking spaces, but there are always plenty of nearby spots available. See MLS Property & Listing Details & 40 images.
