-

- My wishlist
Add as many properties to this list as you desire.
When finished fill out the form and all of them will be sent to us.
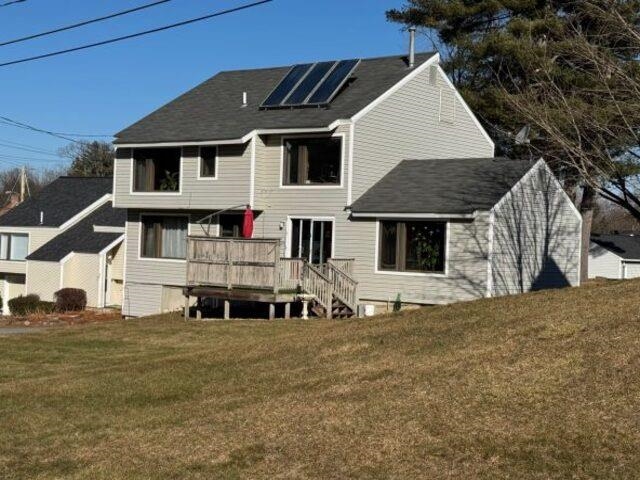
$549,000 Nashua NH »
Available Sq.Ft. 0 Zoned R-9 Prop TypeList Date Thursday May 1, 2025
Description: Back on the Market! Great location in Nashua. * Althea Ln contains a 3,460 SF home with 7 rooms 3 bedrooms and 2.5 baths that is currently leased. Please contact broker for financials. Tenants are responsible for their utilities with public and off-street parking available. Tours must be setup in advance please do not go on the property without a scheduled tour. This property is offered individually and as part of a package. For additional information, please contact broker. See MLS Property & Listing Details & 7 images.

$899,800 $446 per sq.ft. Canaan NH »
Price Change! Reduced by $49,200 down 5% on June 26th 2026
4 Beds | 3 Baths | Total Sq. Ft. 2976 | Acres: 26.1
List Date Friday Aug 29, 2025
Description: FULLY FURNISHED the ultimate hill top home, just bring your suitcase and experience New England at its most scenic venue. Watch the Snowcats grooming Killington ski area on a clear night . Hikers will love Cardigan Mtn. that rises out of the back of the property. Burning wood from the property , without having to bring it into the house, means you can heat the house for the cost of chainsaw chains. Or just let the propane do it's thing. Work from home with fast and reliable STARLINK internet ready to go. Perfectly appointed to entertain with ample parking, large deck, beautifully sculpted yard and professional kitchen. See MLS Property & Listing Details & 60 images. Includes a Virtual Tour

$925,000 $175 per sq.ft. Northfield NH »
Available Sq.Ft. 0 Zoned R2MFSM Prop TypeList Date Monday Mar 16, 2026
Description: Here is your OPPORTUNITY to OWN a BELOVED and HIGHLY SUCCESSFUL RESTAURANT in the HEART OF NEW HAMPSHIRE'S LAKES REGION. Park Street Pub and Tavern has earned a LOYAL FOLLOWING and an OUTSTANDING REPUTATION for EXCEPTIONAL FOOD, warm HOSPITALITY, and a WELCOMING ATMOSPHERE that keeps GUESTS RETURNING. This TURN KEY RESTAURANT and REAL ESTATE OFFERING includes ALL FURNISHINGS, FIXTURES, and EQUIPMENT, allowing a SEAMLESS TRANSITION FOR THE NEXT OWNER. Inside, the THOUGHTFULLY DESIGNED SPACE offers just under 100 SEATS across four unique dining areas, creating an INVITING ENVIRONMENT for everything from casual gatherings to lively evenings at the bar. The VIBRANT PUB area features a 14-SEAT BAR with additional high top tables, while a SEPARATE PRIVATE FUNCTION ROOM with its own bar offers an IDEAL SETTING for CELEBRATIONS, PRIVATE DINNERS, and EVENTS--providing EXCELLENT OPPORTUNITIES for ADDITIONAL REVENUE and community engagement. During the warmer months, GUESTS GATHER on the OUTDOOR DECK, enjoying AL FRESCO DINING and the RELAXED CHARM of the LAKES REGION. The property has been METICULOUSLY MAINTAINED and THOUGHTFULLY UPDATED, reflecting PRIDE OF OWNERSHIP throughout. Above the restaurant, a SECOND-FLOOR THREE BEDROOM APARTMENT offers the perfect blend of lifestyle and INVESTMENT--IDEAL for OWNER OCCUPANCY, MANAGEMENT HOUSING, or RENTAL INCOME. PERFECTLY POSITIONED just minutes from HIGHLAND MOUNTAIN BIKE PARK, the TANGER OUTLETS Tilton, and the sparkling waters of LAKE WINNISQUAM and LAKE WINNIPESAUKEE, the location benefits from STRONG YEAR-ROUND TOURISM and LOCAL support. CONVENIENT ACCESS to I-93 EXIT 19 and 20 and WALKING DISTANCE to DOWNTOWN TILTON further enhance the property's appeal. Whether you're an experienced restaurateur or someone DREAMING of OWNING a THRIVING BUSINESS in ONE OF NEW ENGLANDS MOST DESIRABLE LOCATIONS , this offering presents a RARE OPPORTUNITY to combine LIFESTYLE, INVESTMENT, and COMMUNITY in one REMARKABLE PROPERTY. See MLS Property & Listing Details & 60 images.

$719,900 $276 per sq.ft. Bow NH »
Price Change! Reduced by $20,000 down 3% on July 20th 2026
4 Beds | 2 Baths | Total Sq. Ft. 3194 | Acres: 1.3
List Date Wednesday May 27, 2026
Description: Just listed! Handsome eleven room, four bedroom, two full bath hip roof colonial-styled home sited in a well located neighborhood on 1.3 landscaped acres just 2.5 miles from Interstate 89 and 4.5 miles to Interstate 93! The home is privately sited on the lot, the back yard view is of beautiful sunsets, back woodlands and the fenced-in inground pool! Delightful 3-season 15'5" x 11'10" sunroom is cantelieved off the breakfast area with commanding pool, rear yard and sunset views. Open concept design features a 20'9" x 13'3" custom island kitchen with quartz counters, tiled backsplash, stainless steel appliances and a breakfast area beyond that open to the generously-sized 19'9" x 13'3" family room. Tiled 3/4 bath on first level features washer/dryer and tile floors/wainscotting. The second story full bath features granite counters, a whirlpool tub and a tiled/glass block 3'8"x2'10" shower. Check out the super generous room sizes and the expandable walk-up attic. 20'10" x 13'0" finished media room with Benq projection TV, Harman/Kardon speakers and a cheerful black/white tiled floor with walk-out access to the cover pool patio (15'10" x 12'3") and pool bar area. Updated Burnham MPO-IQ heating system with seven zones plus hot water off the system. Updated pool liner and pump (2024/25). Here is your opportunity to buy this spacious 3,194sf home in a town widely recognized as one of the top public school systems in the state. First showings begin at the open house on Saturday, May 30, 2026 from 11:00 to 2:00PM. See MLS Property & Listing Details & 48 images.

$784,000 $408 per sq.ft. Mont Vernon NH »
Price Change! Reduced by $15,000 down 2% on June 22nd 2026
4 Beds | 3 Baths | Total Sq. Ft. 2519 | Acres: 1.77
Under Contract List Date Thursday May 28, 2026
Description: Considering BACKUP OFFERS - 48 Hr. KICK-OUT CLAUSE in place. Welcome home to this gorgeous four-bedroom, three-bath home nestled on a serene cul-de-sac. The sun-splashed first floor features open-concept living with a granite and stainless steel eat-in chef's kitchen, formal dining room, spacious living room, half bath, and beautiful red oak floors throughout. The second floor offers a spacious primary suite complete with a walk-in closet and en-suite bath, while three additional bedrooms share a large full bath featuring a marble double-sink vanity. The recently refinished basement provides the perfect game room or bonus living space with charming pine paneling and a cozy pellet stove. Enjoy your morning coffee surrounded by nature while overlooking the fenced, heated in-ground pool and pool house. Additional outdoor amenities include a fire pit, outdoor movie screen poles, custom pool lighting, a four-season skating rink, and an irrigation system. Additional highlights include leased solar panels, a tankless hot water heater, water softener and filtration system, and much more. Please see attached Declaration of Use Covenants & Restrictions and Common Driveway Utilities Easement. Solar panels are leased and will be transferred to new owners. See MLS Property & Listing Details & 45 images. Includes a Virtual Tour
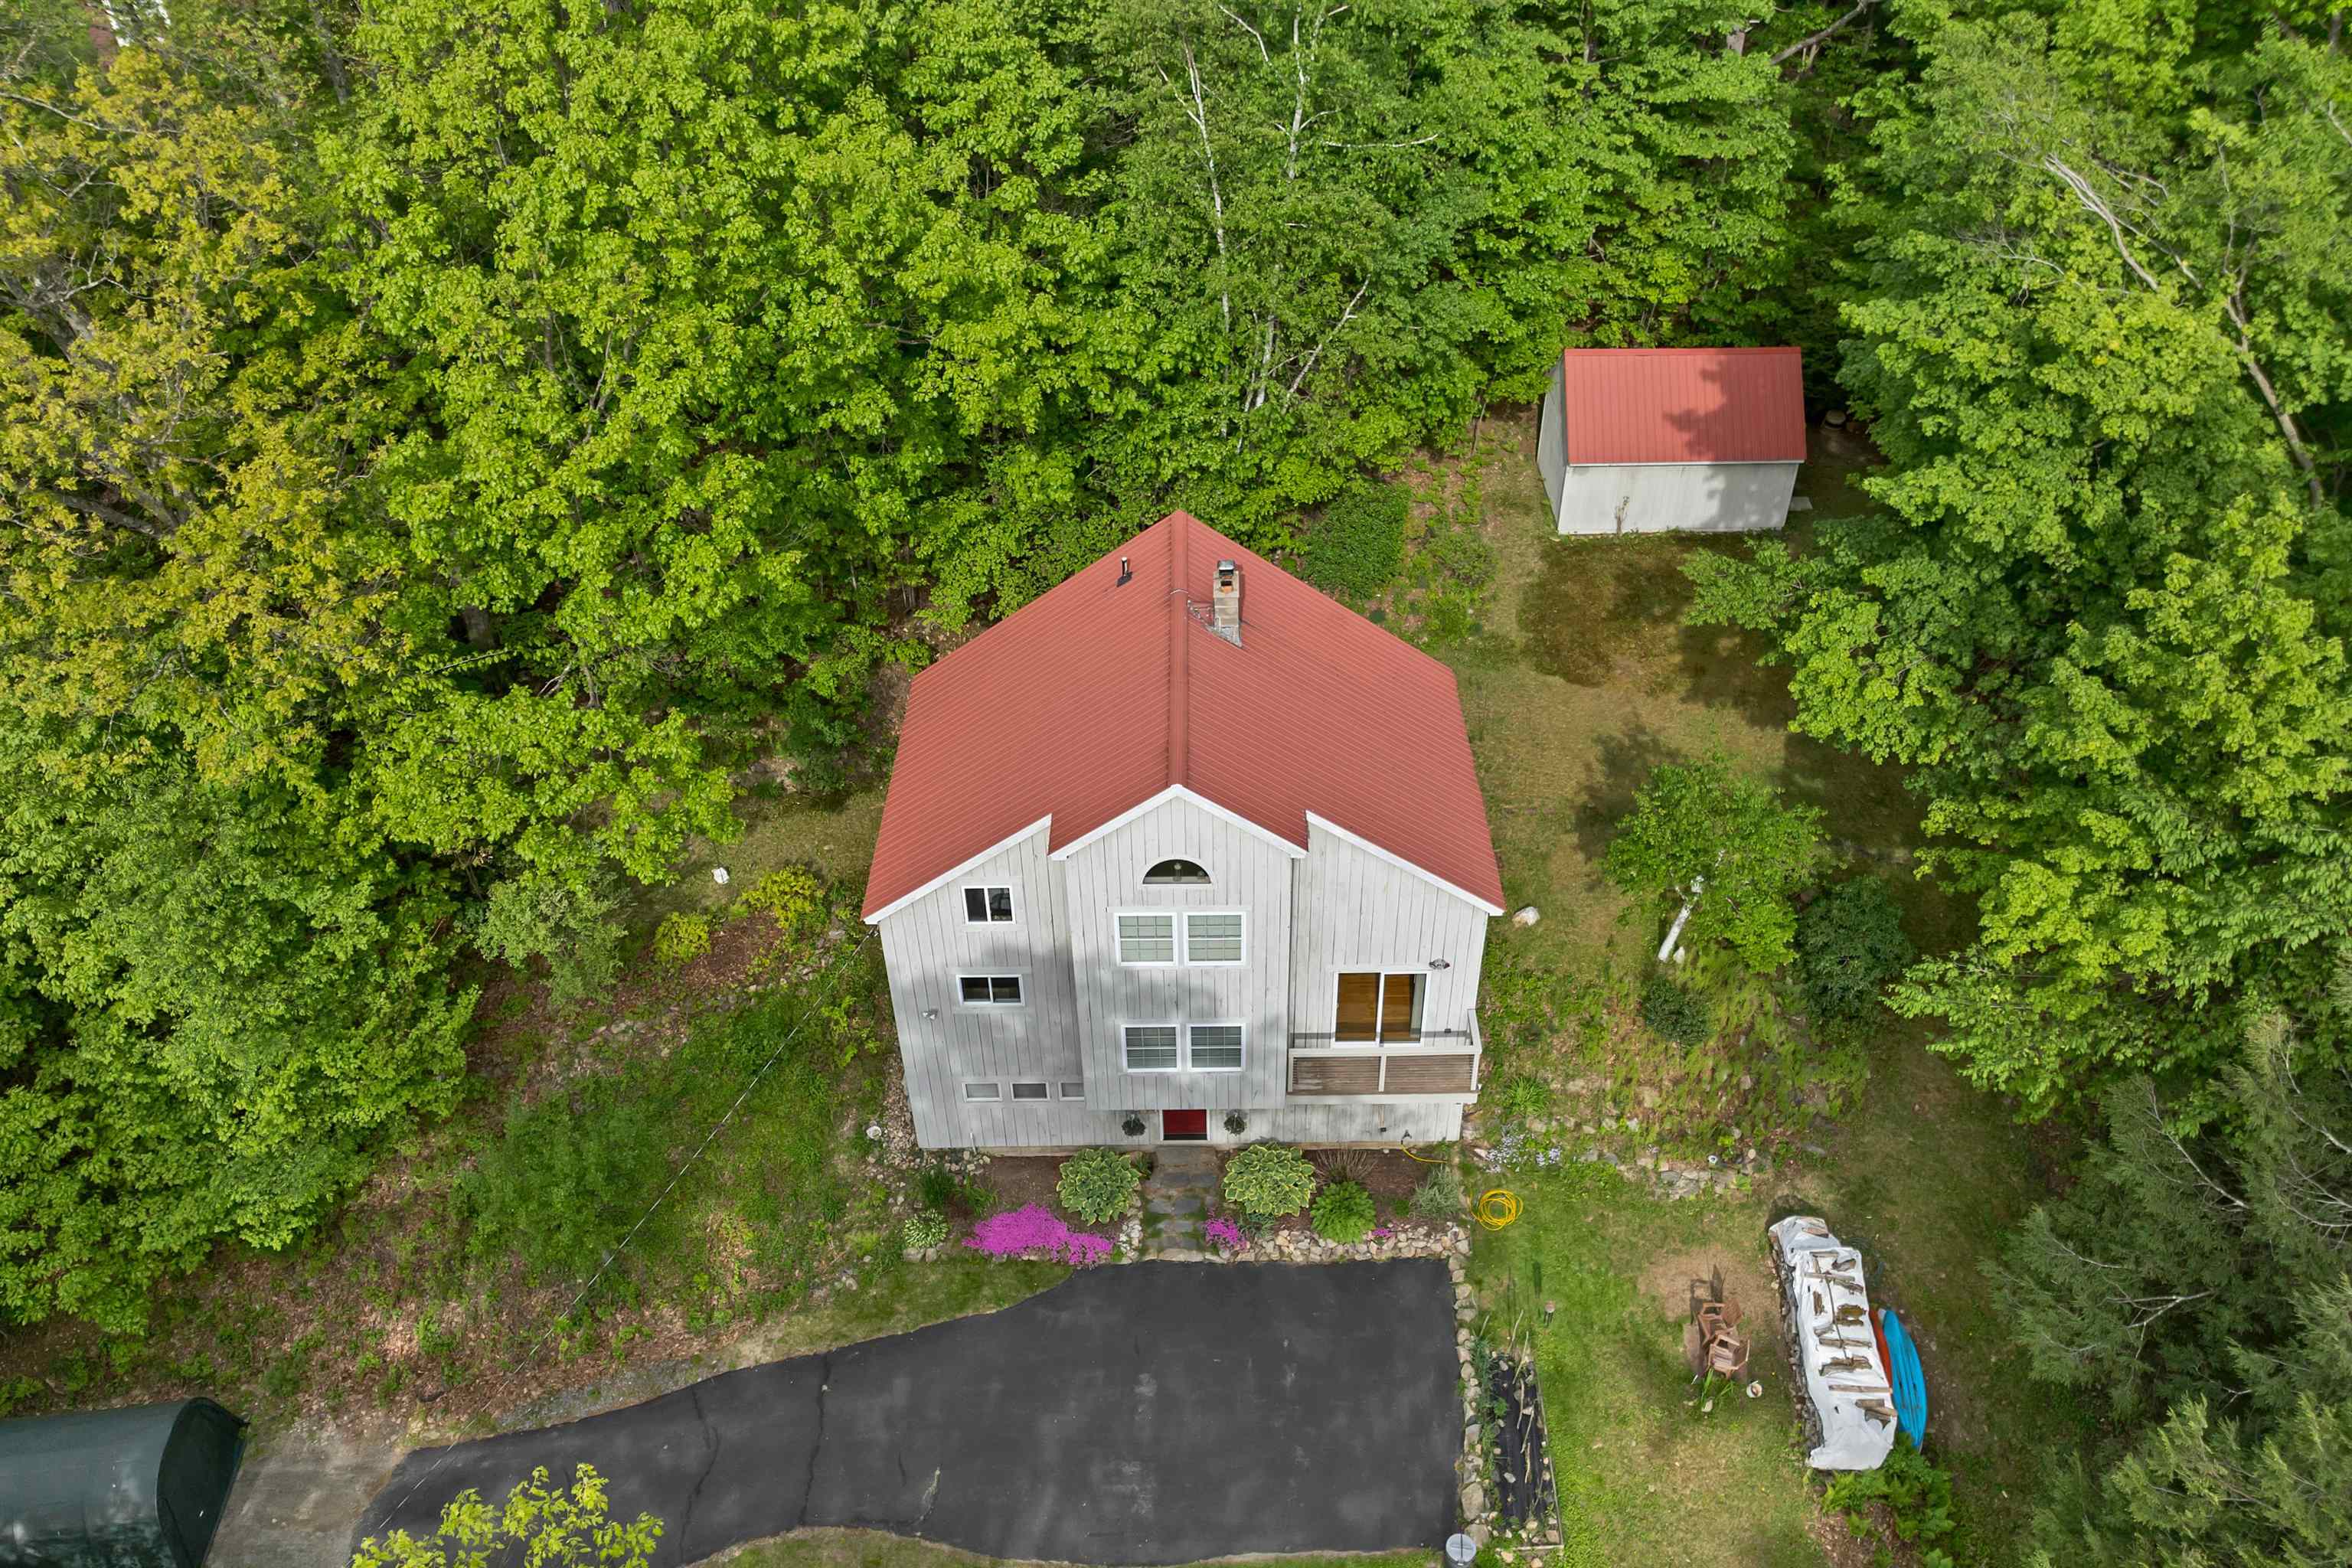
$689,000 $413 per sq.ft. Chesterfield NH »
2 Beds | 3 Baths | Total Sq. Ft. 2532 | Acres: 0.8List Date Thursday May 28, 2026
Description: Welcome to lake living at its finest! This beautifully maintained 2-3 bedroom, 3 bath home offers sweeping views of picturesque Spofford Lake and is just a short walk to two local beaches. Whether you're looking for a year-round residence, vacation getaway, or an investment opportunity for Airbnb/rental income, this property offers endless possibilities. Inside, you'll find a fully applianced kitchen, dining area, spacious living room, great room, study, and a 3/4 bath on the main level. The upper floor features 2-3 spacious bedrooms and a full bath, while the lower level offers a recreation room, laundry area, workshop, and an additional 3/4 bath. Enjoy stunning lake views from both inside and outside the home, complemented by soaring 14-foot cathedral ceilings, beautiful oak hardwood floors, and a spacious deck perfect for relaxing or entertaining. The large backyard is ideal for hosting summer gatherings, and the 20x12 heated storage building provides excellent additional space for hobbies, storage, or workshop use. Lower level can be finished to add more living space already plumbed, heated and framed. Conveniently located near public 2 beaches, shopping and restaurants, and just approximately 15 minutes to Keene and Brattleboro with easy access to I-91. Winter sports, skiing at Mount Snow, Parker Mountain, Killington and Granite Gorge to mention a few. Don't miss this opportunity to own your slice of lake life -- schedule your showing today! See MLS Property & Listing Details & 40 images.
