-

- My wishlist
Add as many properties to this list as you desire.
When finished fill out the form and all of them will be sent to us.
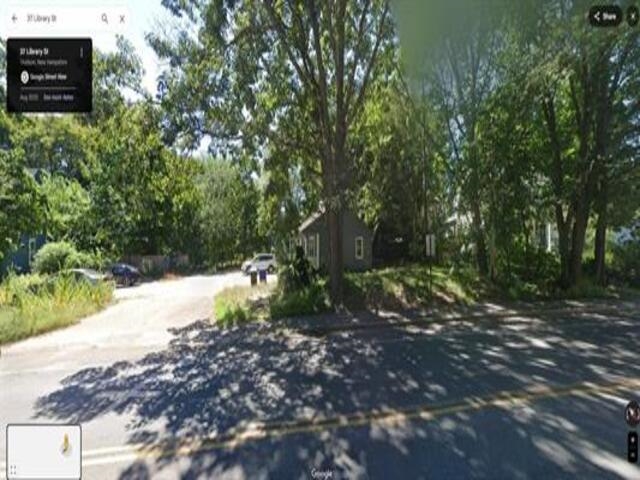
$365,000 $365,000 per sq.ft. Hudson NH »
3 Beds | 1 Baths | Total Sq. Ft. 2List Date Monday Jun 2, 2025
Description: Back on the Market! Great location in Hudson. * 37 Library St is a 1008 SF home with 5 rooms 3 bedrooms and 1 baths that is currently leased. Please contact broker for financials. Tenants are responsible for their utilities with public water and sewer. Tours must be setup in advance please do not go on the property without a scheduled tour. See MLS Property & Listing Details & 1 images.

$410,000 $265 per sq.ft. Woodstock NH »
3 Beds | 3 Baths | Total Sq. Ft. 1548List Date Friday Dec 19, 2025
Description: Welcome to your golf course retreat where comfort meets convenience in this thoughtfully designed, 3 bedrooms plus loft, 3 bath condo nestled in the heart of New Hampshire's White Mountains. This 1548 square foot sanctuary offers the perfect blend of modern living and charm making it an ideal choice for those seeking that perfect escape or a savvy investment opportunity. Granite countertops, updated heating system in 2024, nicely furnished, fully equipped and toasty wood burning stove all ready to enjoy. Great lockout feature which allows you to separate the main living area with two bedrooms from the master suite, use all at once, use one side, rent out the other or rent out both at the same time. Great all season rental potential with golf in the summer and outdoor enthusiasts in the winter. You won't find this everywhere, a screened in porch on one end while the master suite has a great deck. Excellent clubhouse recently renovated with indoor and outdoor pools, Pickleball playground, etc. Walk out your door to your golf cart and hit the link, also located on main corridor for winter snowmobiling. One Year Home Warranty with purchase! (Being a golf course, sorry No Pets allowed on property!) See MLS Property & Listing Details & 54 images.
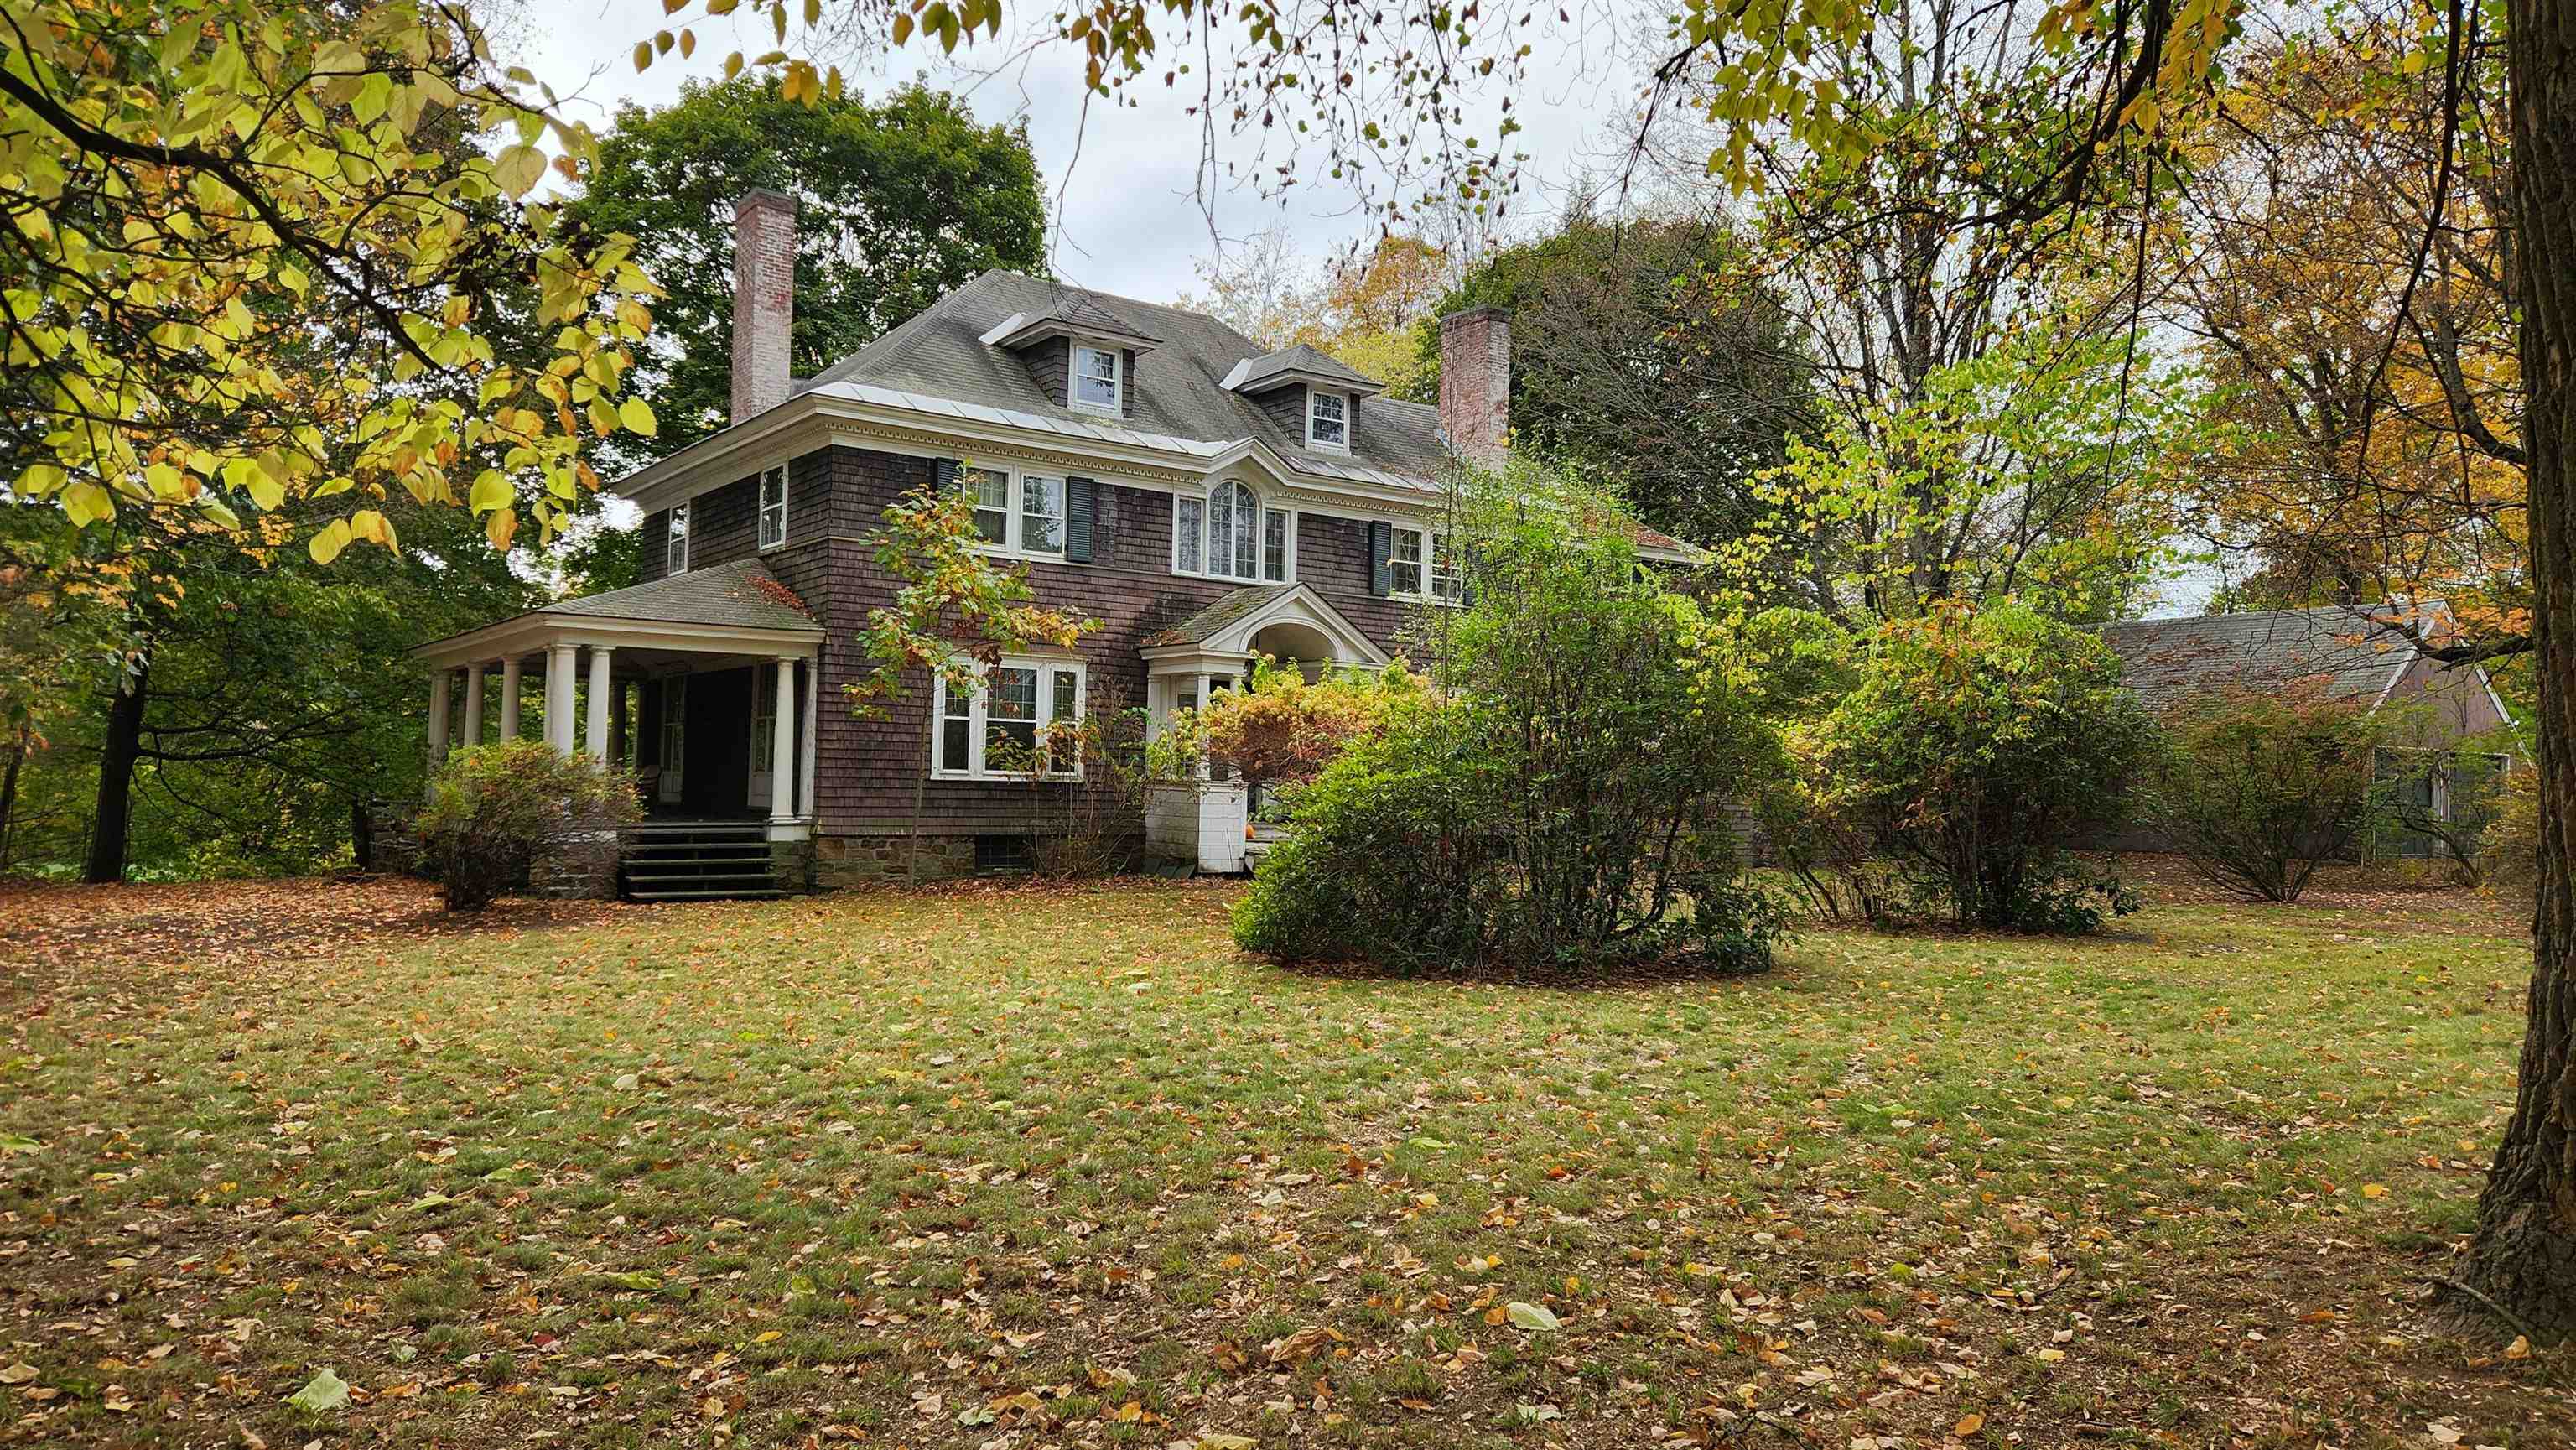
$389,000 $125 per sq.ft. Claremont NH »
4 Beds | 3 Baths | Total Sq. Ft. 3100 | Acres: 1.29Under Contract List Date Monday Feb 9, 2026
Description: Preserved 1897 Colonial with original details and timeless elegance! Stunning 1.29 acre lot with views of Arrowhead Mountain and overlooking Monadnock Park. This 3100 square foot architectural treasure hints of Stanford White influence and boasting 9 foot ceilings, original wood floors and original wood doors and original brass hardware throughout! The main living level features a grand entrance leading to a spectacular living room showcasing a rare Donatello Putti casting over the fireplace and direct access to the massive columned summer porch through two double glass doors. The kitchen and pantry areas are a time capsule of quality, featuring an original Alberene soapstone sink, a butler's pantry with a copper sink, and a formal dining room with a crystal chandelier and leaded glass built-ins. The second floor is accessed by an impressive grand staircase illuminated by a large Palladian window. The primary bedroom includes 2 rooms abundant closet space and beautiful fireplace. Additional bedrooms feature unique amenities like a glassed-in 3-season porch and deep cedar closet. The third floor walk up attic shows the tremendous construction, offering abundant storage and once even served as the servants quarters equipped with a half bath. The outside offers mature shade trees, private backyard space and an oversized 2 car garage. This home is a true architectural gem with the perfect blend of historic integrity and comfortable living. See MLS Property & Listing Details & 53 images.

$275,000 $401 per sq.ft. Holderness NH »
1 Beds | 1 Baths | Total Sq. Ft. 685List Date Friday Mar 6, 2026
Description: Welcome to your Happy Place! This beautifully furnished vacation home with a modern design sits on a deeded lot and comfortably sleeps 8+ guests, featuring a spacious double loft, a sleep sofa in the living room, and an additional sleep sofa in the bright sunroom--perfect for hosting visitors. Enjoy thoughtful comforts including hot water on demand, an outdoor shower with hot and cold water, and a private patio with stylish furniture and an outdoor firepit, ideal for relaxing evenings after a day of fun. The open floor plan seamlessly connects the eat-in kitchen--complete with full-size appliances--to the living area for easy entertaining. Cruise the resort by golf cart or head to the Available private Squam Lake beach for swimming, kayaking, soaking up the sun and endless summer enjoyment. Located in a highly desirable and well-maintained condo association, amenities include a heated in-ground pool, playground, horseshoes, volleyball, lodge with heat and AC, game room, fitness area, and washers/dryers. During the summer months, the community comes alive with scheduled activities and social events such as cookouts, movie nights, games, and gatherings, creating a welcoming and vibrant atmosphere. This is more than a vacation home-- it's a place to create lifelong friendships and unforgettable memories. See MLS Property & Listing Details & 45 images.
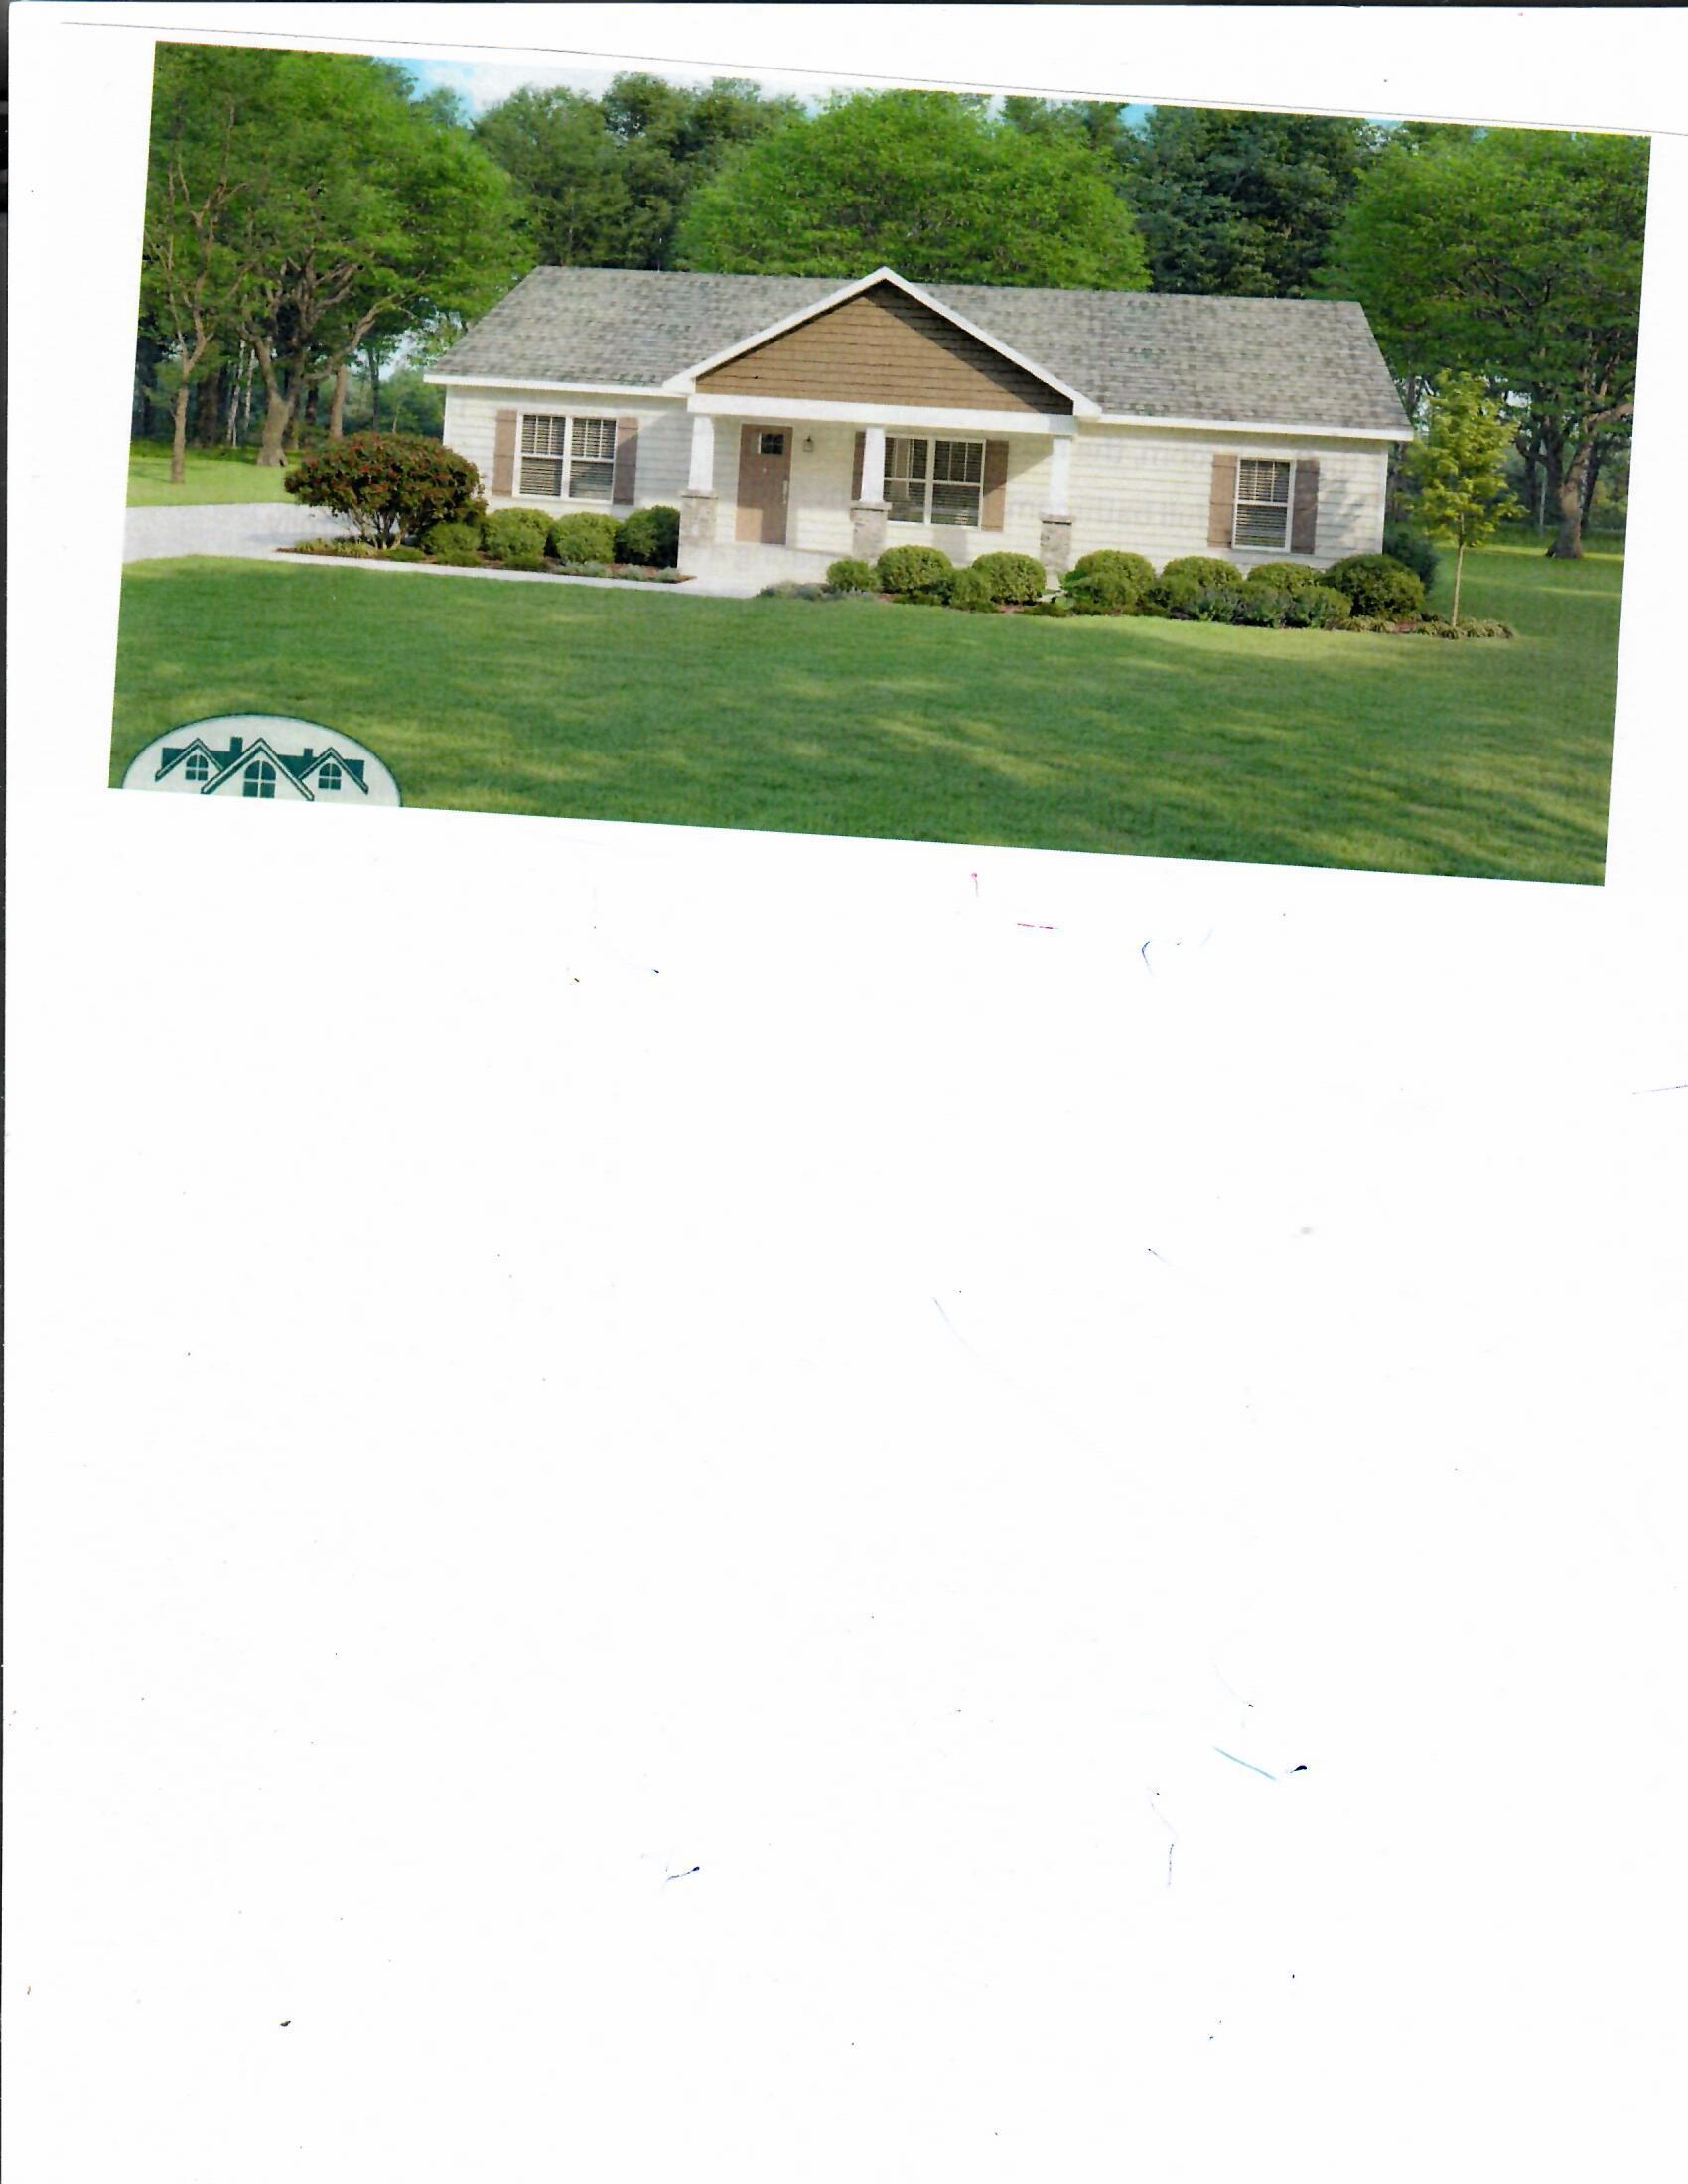
$369,000 $280 per sq.ft. Hillsborough NH »
3 Beds | 2 Baths | Total Sq. Ft. 1320 | Acres: 0.64List Date Thursday Mar 26, 2026
Description: Welcome to a new neighborhood in downtown Hillsboro, about 30 minutes from Keene or Concord and 50 minutes from the Manchester-Boston Airport. This to-be-built 3 BD/2BA home a paved road and driveway. Walking distance to schools, library, town offices, churches, post office. Close shopping and recreation. Choose your own colors and flooring. Broker interest. See MLS Property & Listing Details & 2 images.

$285,900 $567 per sq.ft. Lincoln NH »
Price Change! Reduced by $5,000 down 2% on June 24th 2026
1 Beds | 1 Baths | Total Sq. Ft. 504
List Date Friday Apr 3, 2026
Description: Discover your dream getaway in this fully furnished one bedroom condo that offers mountain views and a serene escape overlooking the Pemi River. Enjoy the picturesque sight of South Peak slopes right from the comfort of your bed or sofa. Freshly renovated throughout, this well designed space features an inviting open concept kitchen and living room, perfect for entertaining or simply relaxing after a day of outdoor adventure. The full bath adds convenience, and air conditioning for year around comfort. As a resident, you'll benefit from a shuttle service to skiing. Additionally, this property boasts some of the best amenities in the area, enhancing your lifestyle to the fullest. Currently active as 'Bigfoot Basecamp' for vacation rentals with a strong rental history. Location is key- within walking distance to a variety of restaurants and swimming spots, you can truly enjoy the best of mountain living. Schedule a tour today! See MLS Property & Listing Details & 50 images.
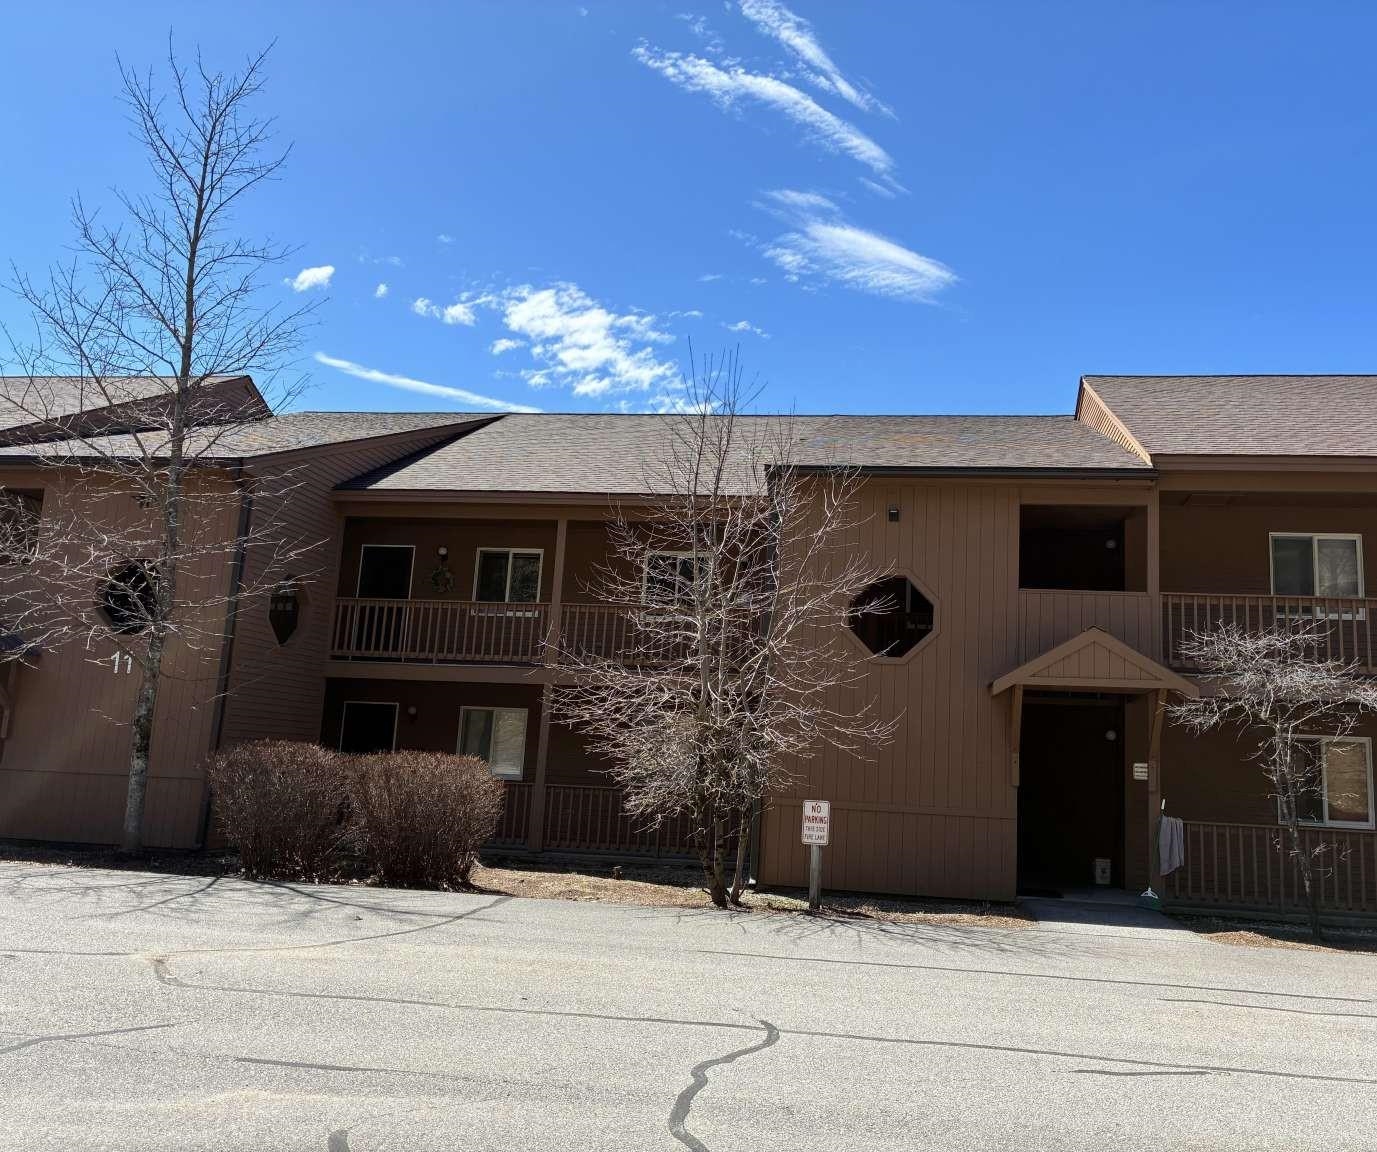
$335,900 $316 per sq.ft. Lincoln NH »
2 Beds | 2 Baths | Total Sq. Ft. 1064List Date Wednesday Apr 15, 2026
Description: Charming 2-bedroom, 2-bathroom condo located on the top floor in the Mansion Hill Condominium community. Single floor living that connects to a spacious deck. This space comes fully furnished perfect for move in ready, sold in as-is condition. New windows installed in 2023, wood floors in living/dining room, updated carpet in both bedrooms in 2019, chimney up to date with new pipe installed in 2024 and SimpliSafe Alarm System included. Condominium fees include cable, wifi, water and sewer. See MLS Property & Listing Details & 20 images.
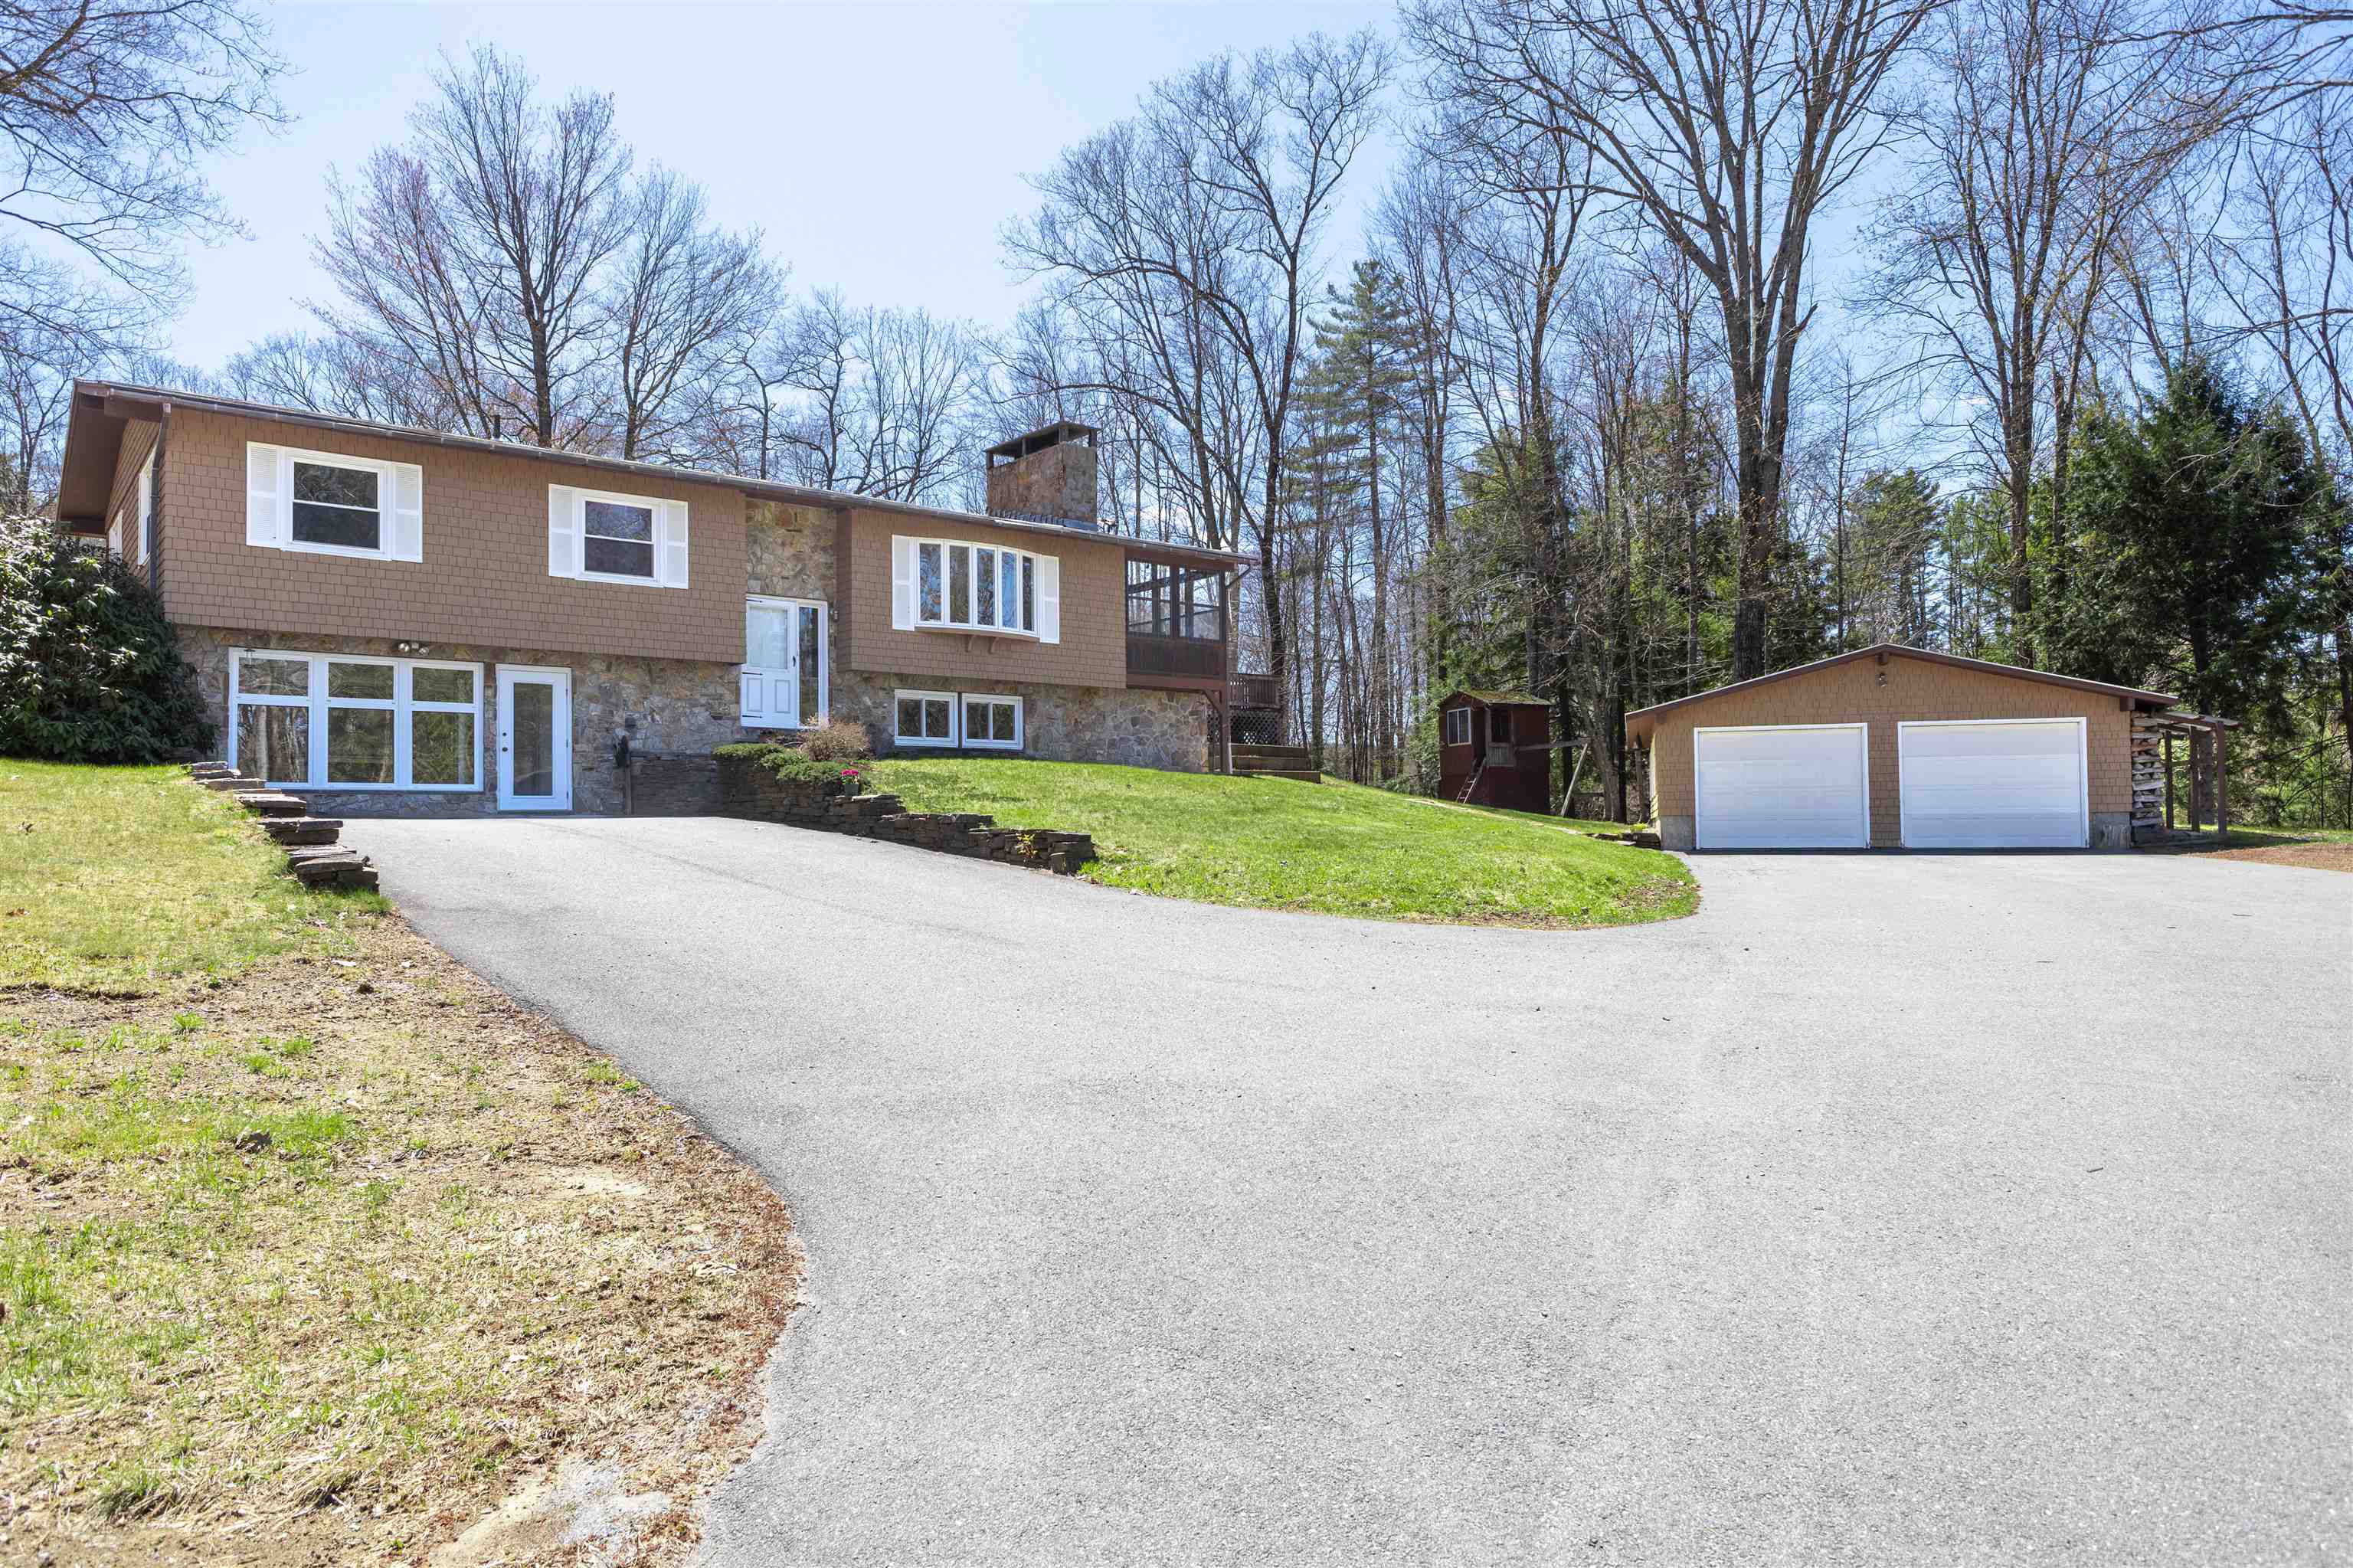
$425,000 $319 per sq.ft. Charlestown NH »
Price Change! Reduced by $25,000 down 6% on June 4th 2026
3 Beds | 2 Baths | Total Sq. Ft. 2580 | Acres: 0.73
Under Contract List Date Sunday Apr 26, 2026
Description: Located at 264 Ceda Road in Charlestown, NH, this 2,580-square-foot raised ranch is a masterclass in durable craftsmanship. The grandeur of the property is defined by extensive solid stone work, featuring a real stone chimney running from the basement to the roofline and visible rock walls in the dining area, living room, and high-end three-season porch. A poured concrete foundation protected with authentic stone cladding is bolstered by a two-year-old roof and an oversized nearly 1,000-square-foot two-car garage. From the moment you arrive, custom stone walkways and walls signal a quality rarely seen, leading to an interior featuring a majestic stone fireplace and a kitchen with timeless solid oak cabinetry and granite counters. This space opens directly to an exceptional tiled three-season porch with premium wood finishes and a built-in grill, flowing onto a large deck overlooking the level backyard. The main level includes three bedrooms and a renovated bathroom with a newer step-in shower insert, vanity, and integrated laundry area. The home's versatility is highlighted in the finished walkout basement, which includes a dedicated bar room with a live edge countertop, a wood stove, and a cozy sitting area anchored by a beautiful stone wall. This lower level is completed by a light-filled several hundred square-foot open room with fresh laminate flooring, waiting for your final vision. Located across from Whelen and minutes from I-91 and downtown Charlestown, this home offers prime accessibility. Enjoy the best of both worlds: the heart of rural New England recreation without sacrificing modern amenities. Claremont is just 15 minutes away for shopping and Dartmouth Health's Valley Regional Campus. Plus, you're within a 35+/- minute drive to Keene, Lebanon, and the Upper Valley/Dartmouth areas. Perfect for those seeking a peaceful setting with an easy commute to major employers and regional hubs. Experience convenience and country living in one location! See MLS Property & Listing Details & 46 images.
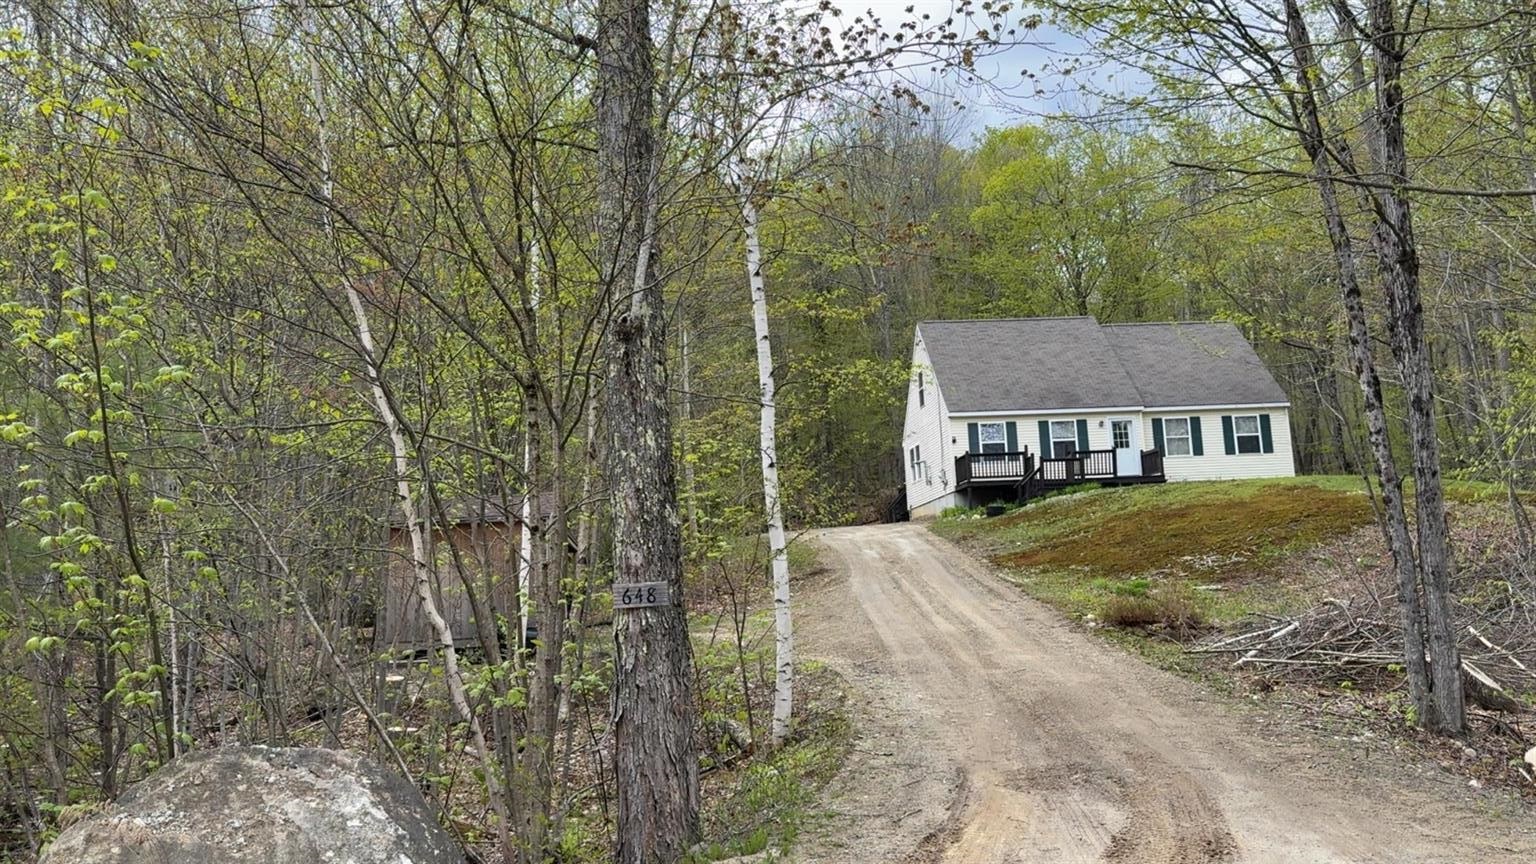
$479,999 $319 per sq.ft. Stoddard NH HOME FOR SALE ON LAKE HIGHLAND »
Ft. of Waterfront4 Beds | 2 Baths | Total Sq. Ft. 1506 | Acres: 2.9
List Date Sunday May 10, 2026
Description: Situated in the desirable Hidden Lake Development in low-tax Stoddard, this spacious 4-bedroom, 2-bath home sits on 2.9 private acres and offers the perfect blend of comfort, privacy, and year-round recreation. Inside, you'll find plenty of living space for family, guests, or entertaining, while outside the expansive property provides room to relax, garden, or simply enjoy the peaceful natural surroundings. Whether you're looking for a full-time residence or a seasonal retreat, this home captures the charm of New Hampshire living. As part of the Hidden Lake Association, the property includes deeded access to Highland Lake -- a beautiful 7-mile-long lake encompassing approximately 700 acres. This property also includes year-round road maintenance, a private boat launch, inground swimming pool, clubhouse, playground, and tennis/basketball courts. Located just minutes from multiple lakes, hiking trails, and endless outdoor recreation, this property is ideal for those seeking both adventure and tranquility. Conveniently located approximately 30 minutes to Keene and Peterborough and under 2 hours from Boston, this home offers the perfect opportunity to enjoy privacy, recreation, and low-tax New Hampshire living. See MLS Property & Listing Details & 21 images.
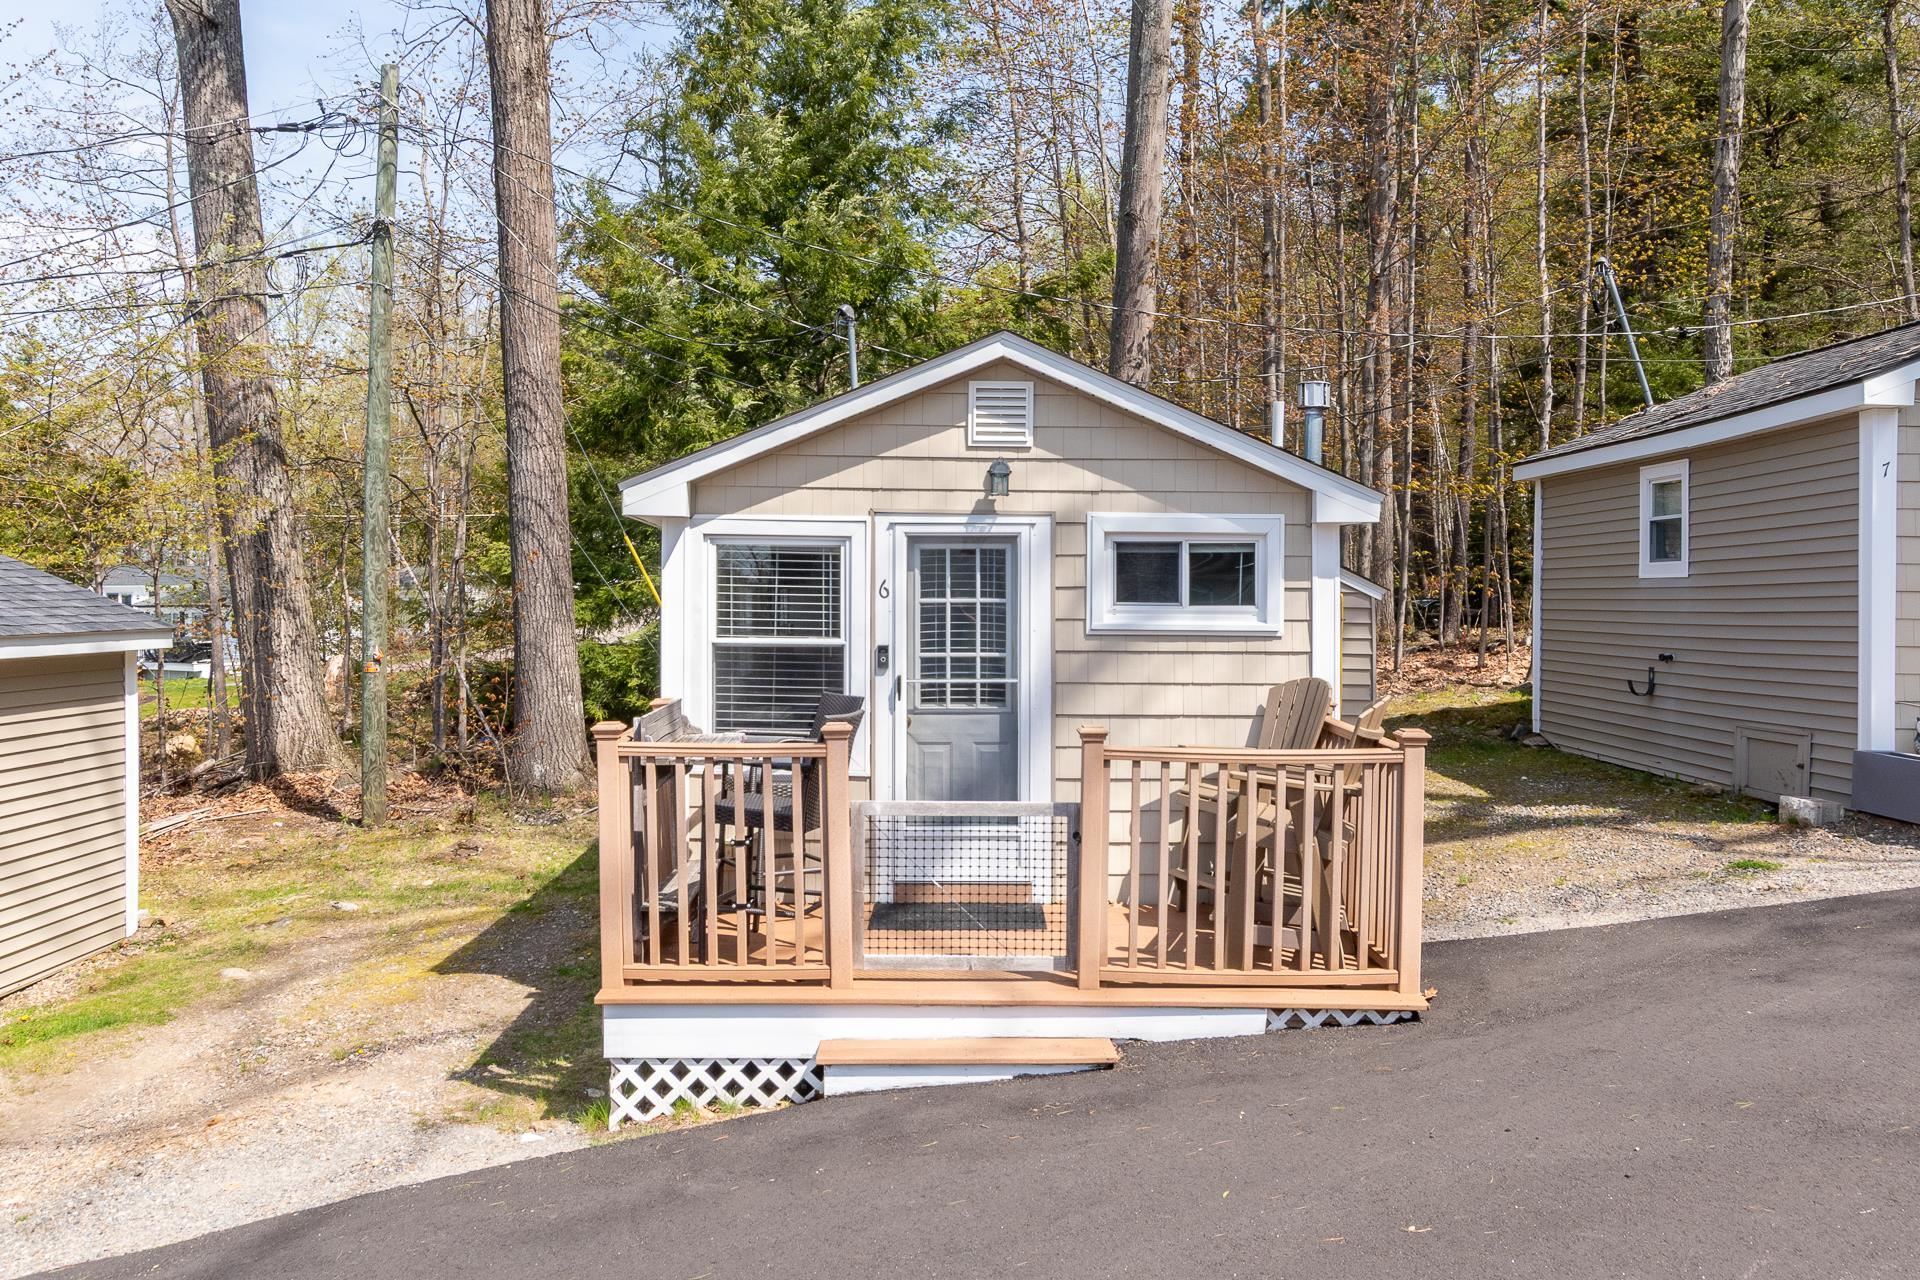
$189,000 $875 per sq.ft. Laconia NH HOME FOR SALE ON LAKE WINNIPESAUKEE »
Price Change! Reduced by $10,000 down 5% on July 20th 2026
Ft. of Waterfront
1 Beds | 1 Baths | Total Sq. Ft. 216 | Acres:
List Date Monday May 11, 2026
Description: LACONIA: Welcome to unit #6 at The Hi-Spot Condo Association. Here is a perfect opportunity to "get on the Big Lake" at a reasonable price. This small condo association has private rights to a beautiful sandy beach on Lake Winnipesaukee, complete with a beach-side tiki bar, kayak storage, and community firepit area. Clean and cute describes this condo .. studio style with a sitting area, kitchen with fridge and 2-burner cooktop, sleeping space, and a 3/4 bath. Enjoy morning coffee or afternoon cocktails from your private deck with beautiful views of Paugus Bay. This Association will allow pets (so bring your fur babies with you on vacation) and also offers great investment potential with their short term rental options. Block off your weeks and share with friends/public the rest of the summer. Currently this condo is seasonal, but with connection to the water line (at owners cost) you may use this getaway year-round! Come take a look and start planning your FUN in the SUN on Lake Winnipesaukee this summer! See MLS Property & Listing Details & 35 images.
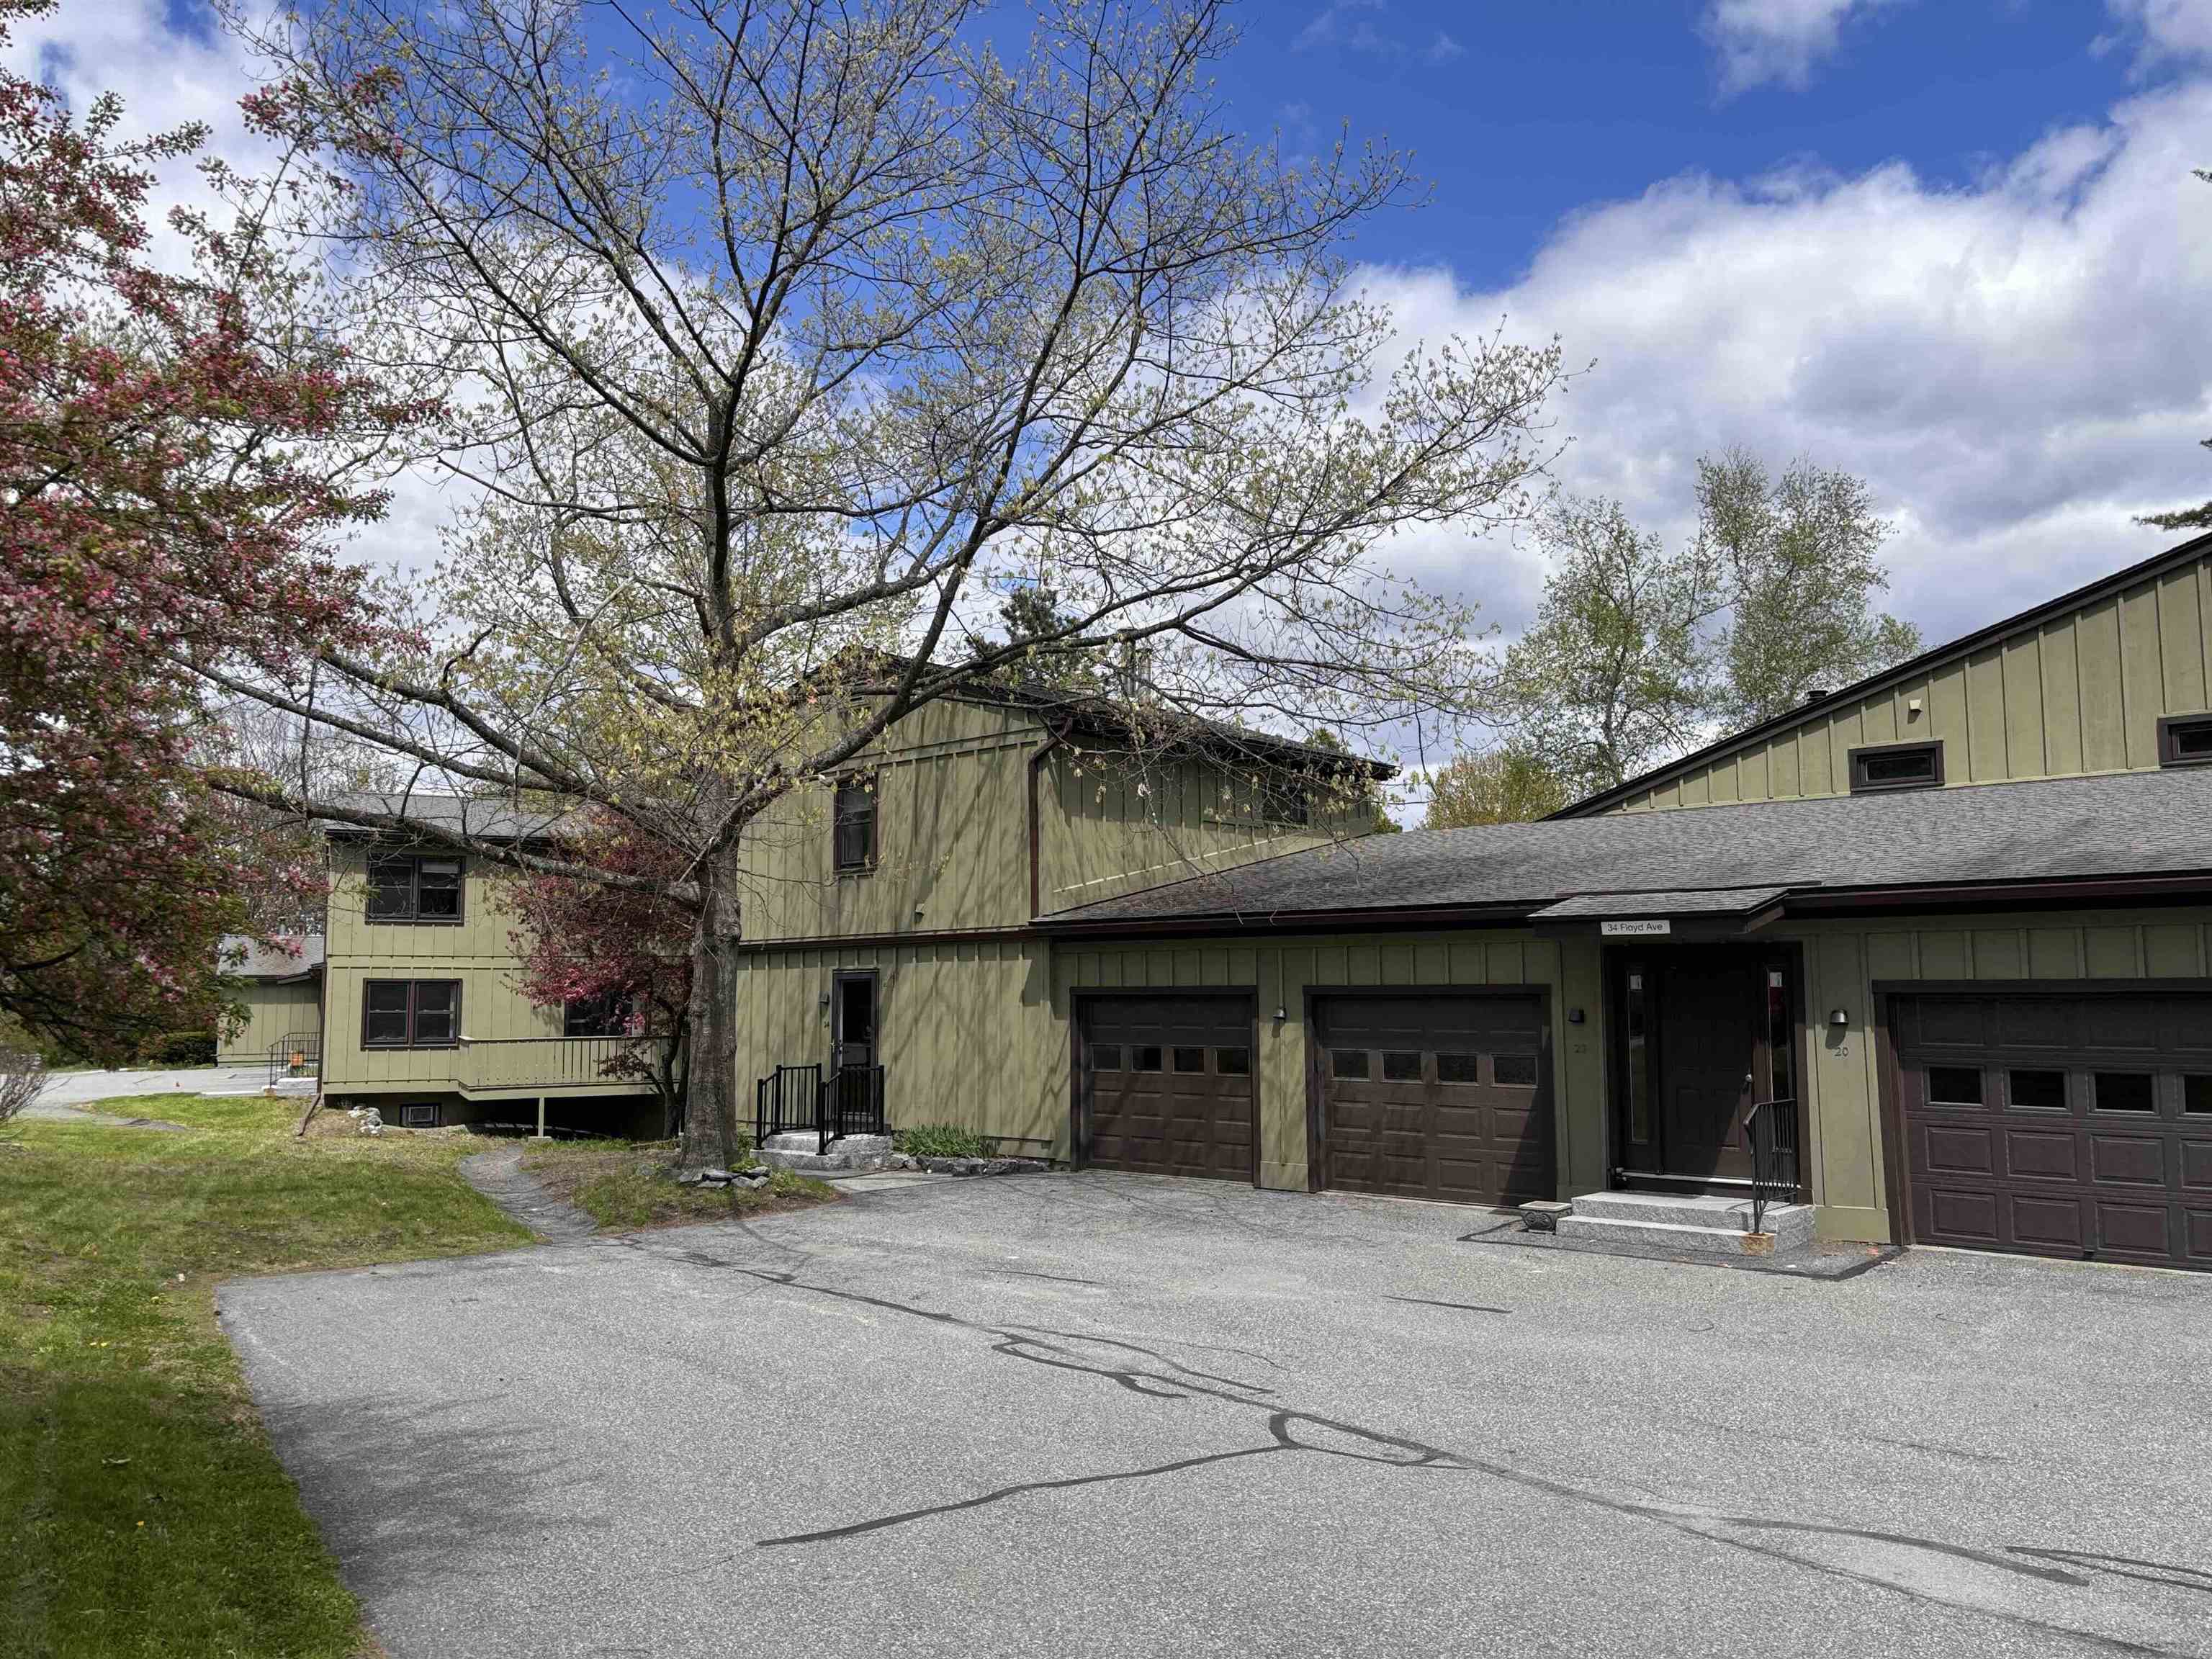
$325,000 $282 per sq.ft. Lebanon NH »
Price Change! Reduced by $24,000 down 7% on July 6th 2026
2 Beds | 3 Baths | Total Sq. Ft. 1600
Under Contract List Date Tuesday May 12, 2026
Description: Welcome to Village Green Condos, a peaceful and beautifully maintained community ideally located just minutes from shopping, dining, healthcare, including Dartmouth Medical Center only 15 minutes away, and the endless outdoor recreation of the Upper Valley. Unit 24 offers a comfortable and versatile layout designed for both everyday living and entertaining. The main level features an inviting living room, dining area, kitchen, and convenient half bath. Just off the dining room, step outside onto the Trex deck overlooking the backyard, the perfect spot to relax or enjoy your morning coffee. The finished lower level adds exceptional flexibility with a 3/4 bath and space ideal for a guest suite, media room, recreation area, home office, or additional bedroom. Upstairs, you'll find two spacious bedrooms, a large full bath with direct access to the primary bedroom, and convenient second-floor laundry tucked neatly into the hall closet. Enjoy low-maintenance living in a desirable location with easy access to everything the Upper Valley has to offer. Seller to offer up to $5,000 towards buyers closing costs with a full price offer. See MLS Property & Listing Details & 58 images.
$269,900 $328 per sq.ft. Laconia NH »
2 Beds | 2 Baths | Total Sq. Ft. 823Under Contract List Date Thursday May 14, 2026
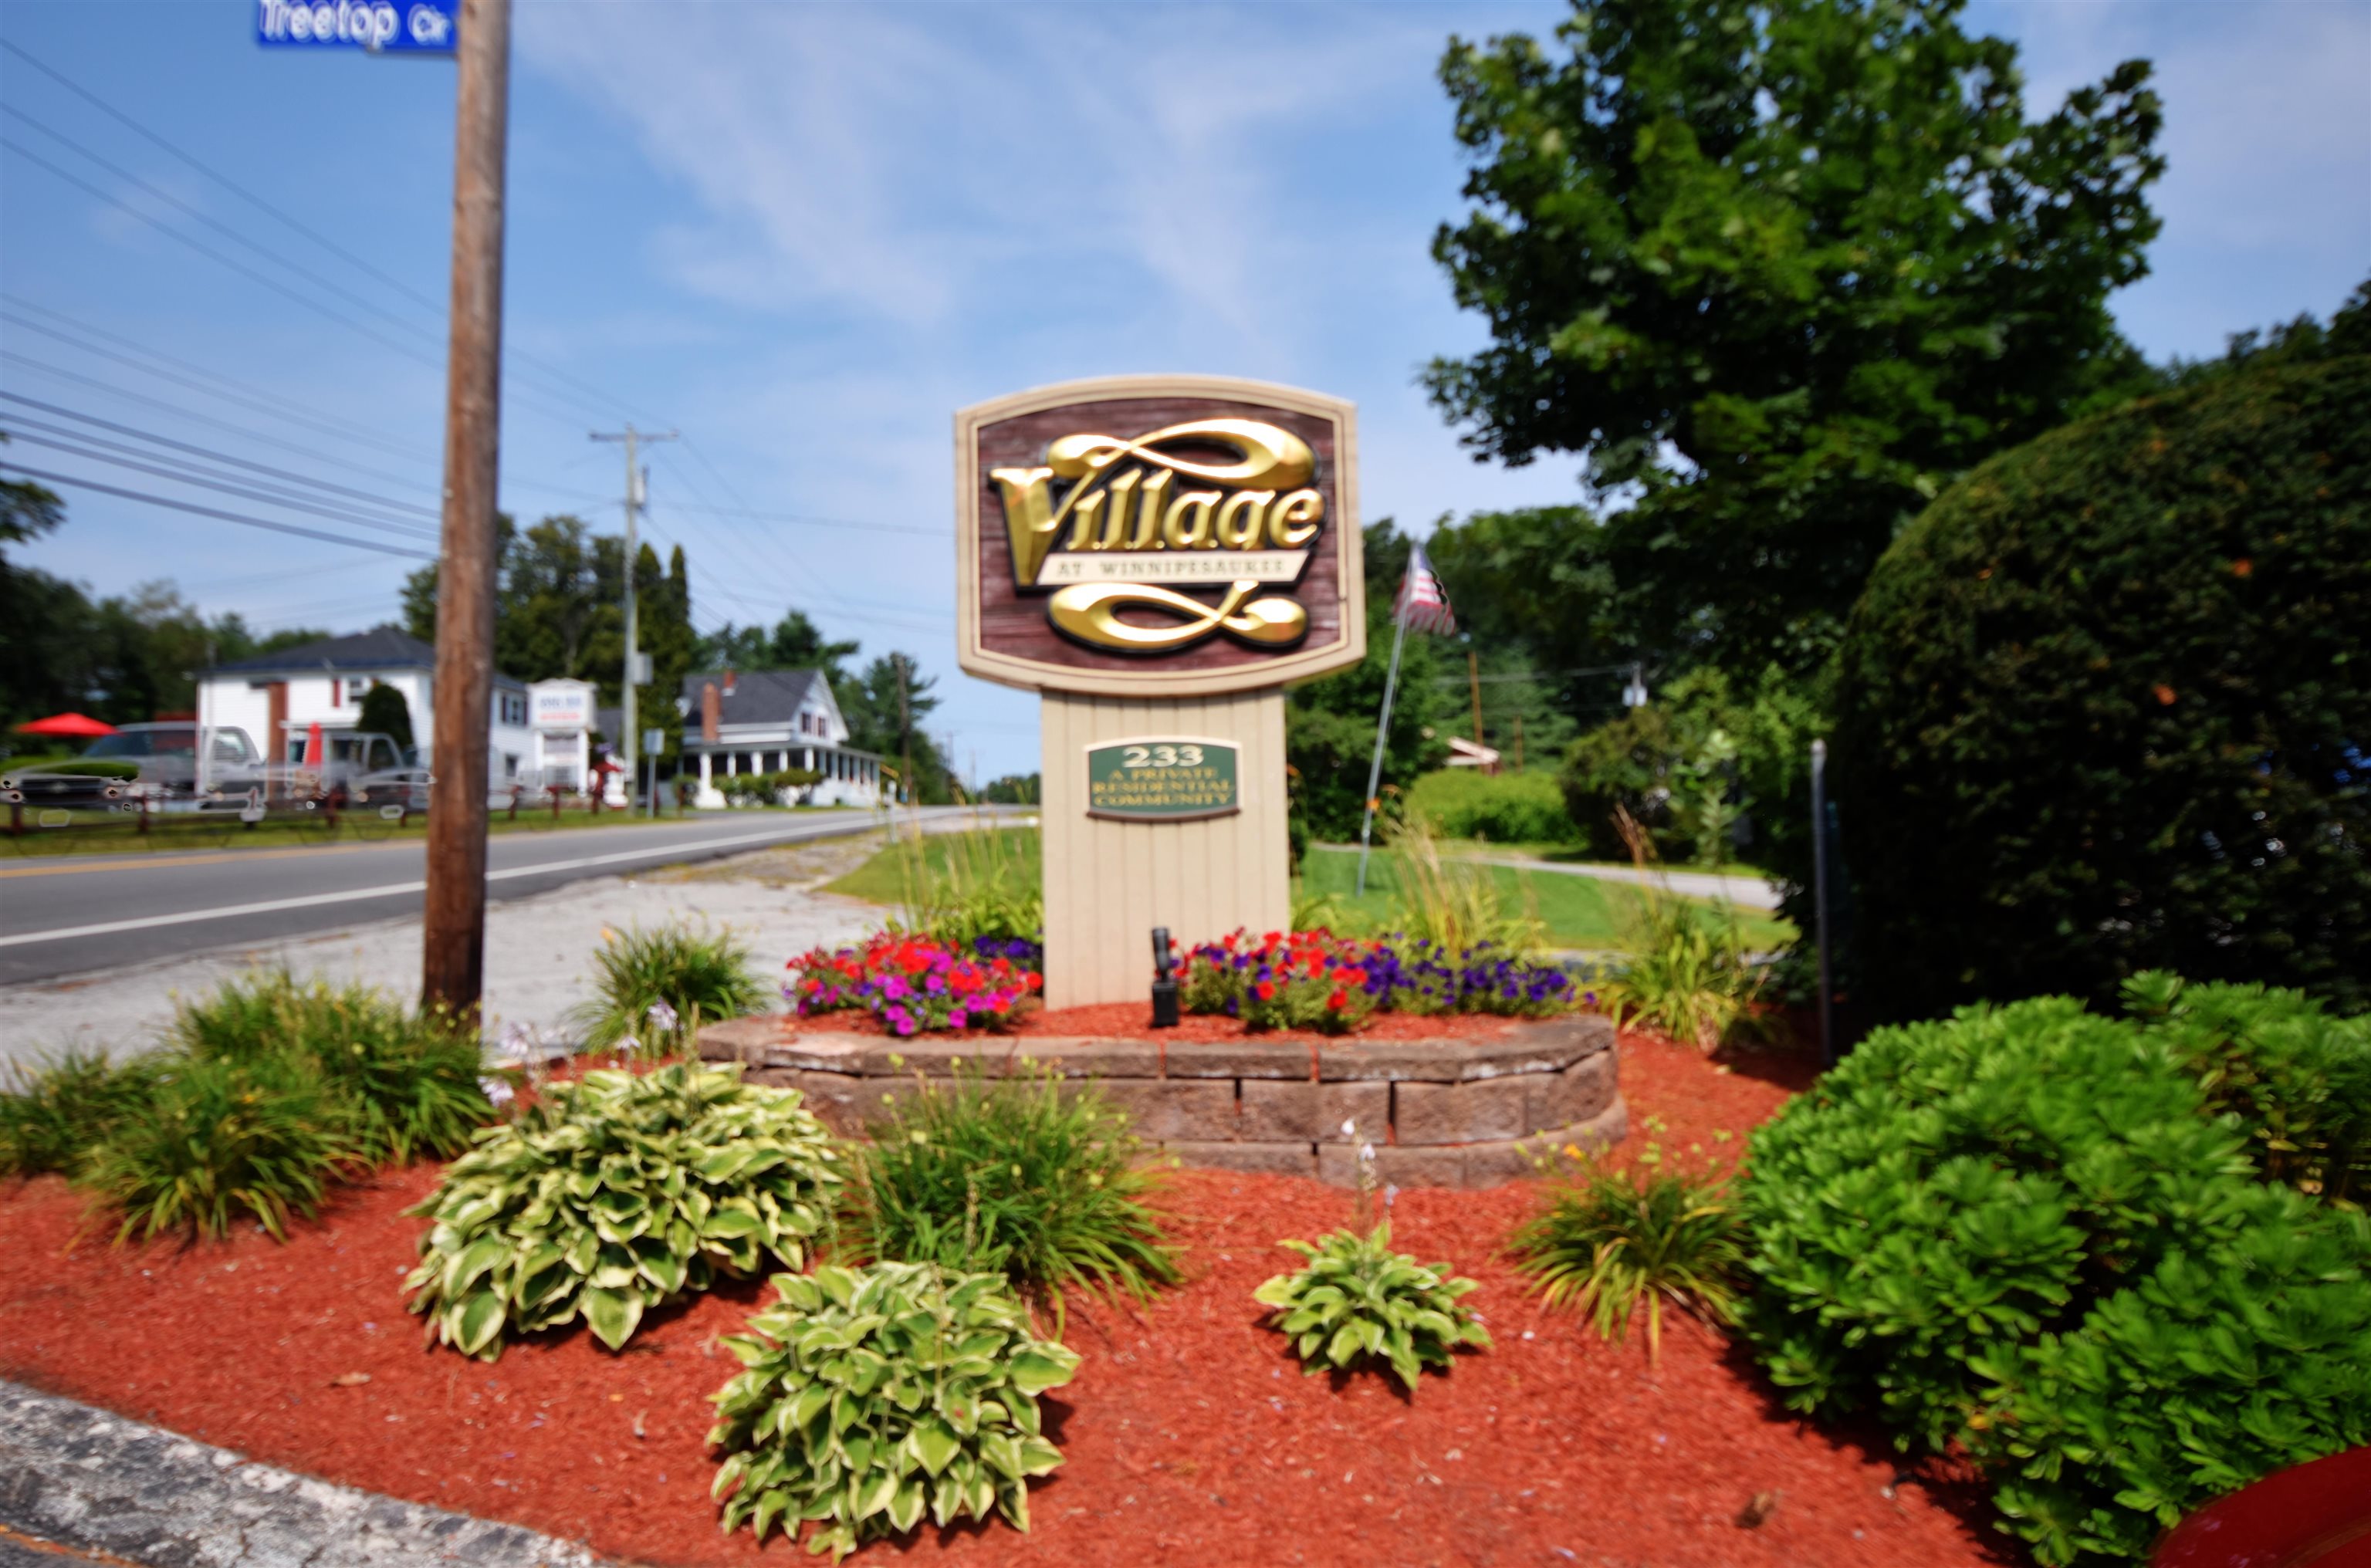
Description: This choice ground floor unit at Village at Winnipesaukee is located in the building adjacent to several of the associations amenities. A short walk out the patio door will lead to the salt water pool, laundry, playground, tennis courts and pickle ball. This unit also has a semi-private landscaped outdoor space. Recent renovations include flooring, paint, granite countertops, induction range, refrigerator and microwave. It's a short walk to Weirs Beach with a Boardwalk, the Mt Washington cruise line, arcades and restaurants. Also close by is Funspot for the kids, Gunstock Mountain, and the Bank of NH Pavilion. This condo is ideal for year round living or can be used as an investment for long or short term rentals. Property is being sold furnished, minus wall hangings. See MLS Property & Listing Details & 29 images.

$335,000 $290 per sq.ft. Claremont NH »
Price Change! Reduced by $10,000 down 3% on June 24th 2026
4 Beds | 2 Baths | Total Sq. Ft. 2088 | Acres: 0.3
List Date Wednesday May 13, 2026
Description: Showings start Tuesday May 19th. Come check out this beautifully 4-bedroom, 2-bath ranch located on a corner lot in a neighborhood setting. The previous owner completed a full kitchen remodel featuring KraftMaid cabinets, stainless steel appliances, tile flooring, newer windows, and updated light fixtures. This lovely home offers a bright living room with a large window allowing for abundant natural light, along with built-in shelving and cabinets for added charm and functionality. The main level also includes a full bathroom, hallway closet, and three bedrooms with wood flooring. The fully finished lower level was also remodeled by the previous owner and features a spacious family room with walk-out access to a composite deck, an additional bedroom with a stylish shiplap accent wall, walk-in closet, half bath with laundry, and additional closet space. Additional features include an attached garage and attached shed for extra storage. See MLS Property & Listing Details & 23 images.

$359,900 $275 per sq.ft. Claremont NH »
Price Change! Reduced by $20,000 down 6% on June 9th 2026
4 Beds | 2 Baths | Total Sq. Ft. 2255 | Acres: 0.19
Under Contract List Date Tuesday May 26, 2026
Description: SELLERS MOTIVATED and will assist with closing costs to put you into this charming split entry home that will capture your heart! It features 4 bedrooms, cheerful kitchen, living/dining rooms on the main level and, a few steps down but above ground with lots of windows, you'll find an office, a workout room and a lovely large family room! All rooms have been painted, newly sheetrocked ceilings, and a new chamber in the System 2000 heating plant with ample storage areas within the house. Enjoy the fenced yard, shed, and spacious deck to round out living comfortably. Access in minutes the nearby Community Center, Arrowhead Ski Slope, Middle School, then up the road to the High School, Library and downtown shopping. See MLS Property & Listing Details & 32 images.
$435,000 $352 per sq.ft. Tamworth NH CONDO FOR SALE ON RIVER SWIFT RIVER »
Ft. of Waterfront2 Beds | 2 Baths | Total Sq. Ft. 1235
List Date Thursday May 28, 2026
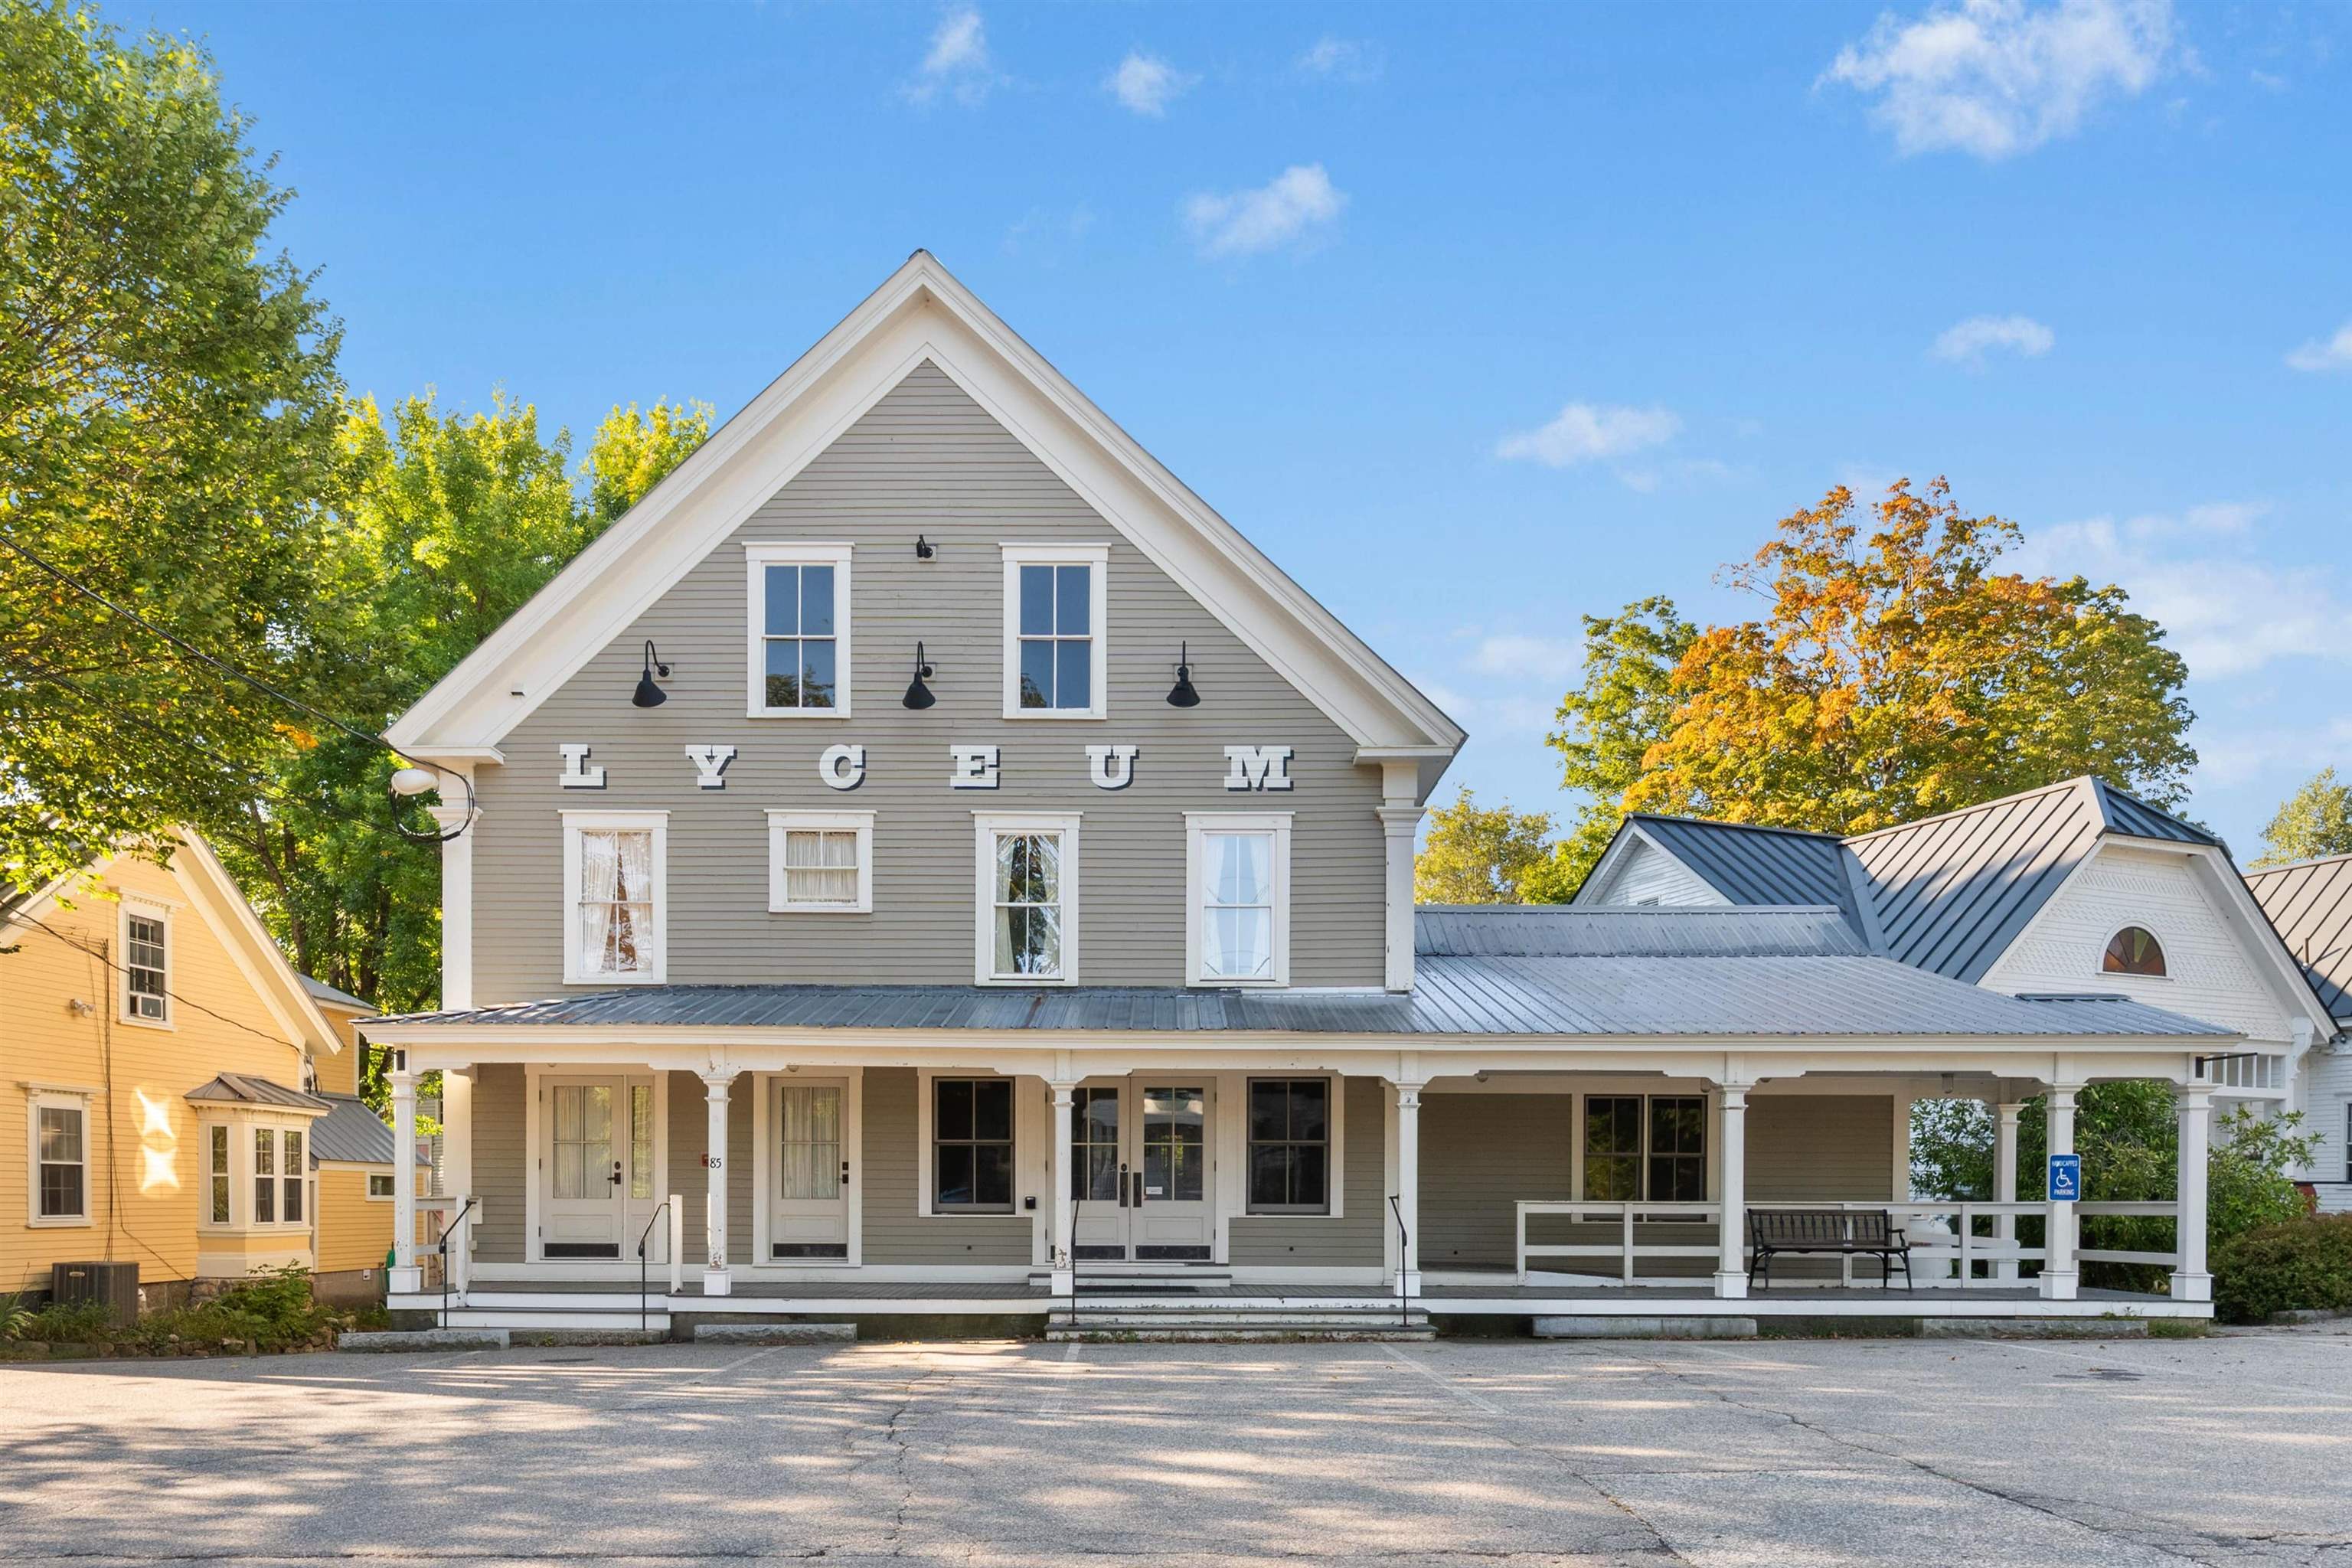
Description: Imagine life in the heart of it all, with daily smells of freshly baked pastries from the neighboring Tamworth Bakery drifting upwards to the second story deck as you sip your morning coffee overlooking the Swift River, catching glimpses of Mt. Whittier through the trees. A never-before-seen opportunity like this could be just what you have waited for! Be the proud owner of the second and third floors of Tamworth's iconic Lyceum, with Eldridge's Pop Shoppe opening downstairs. Enjoy private access to the finished second floor living space with a door leading up from the front porch and a secondary egress coming down from the rear deck. Configure the living space as you please, with expansion into the unfinished third floor entirely possible. A brand new kitchen and half bathroom are the perfect additions to the space. Enjoy ultimate convenience here with the town office and FREE town nurse directly across the street, vibrant Barnstormers Theatre within sight, Cook Memorial Library next door, and year-round outdoor Farmers Market within very close proximity! Full/part-time residence and rentals of varying durations are all possible. This unit does not come with any dedicated parking spaces, but there are always plenty of nearby spots available. See MLS Property & Listing Details & 40 images.
$479,000 $497 per sq.ft. Campton NH »
2 Beds | 2 Baths | Total Sq. Ft. 1462 | Acres: 1.07Under Contract List Date Thursday May 28, 2026
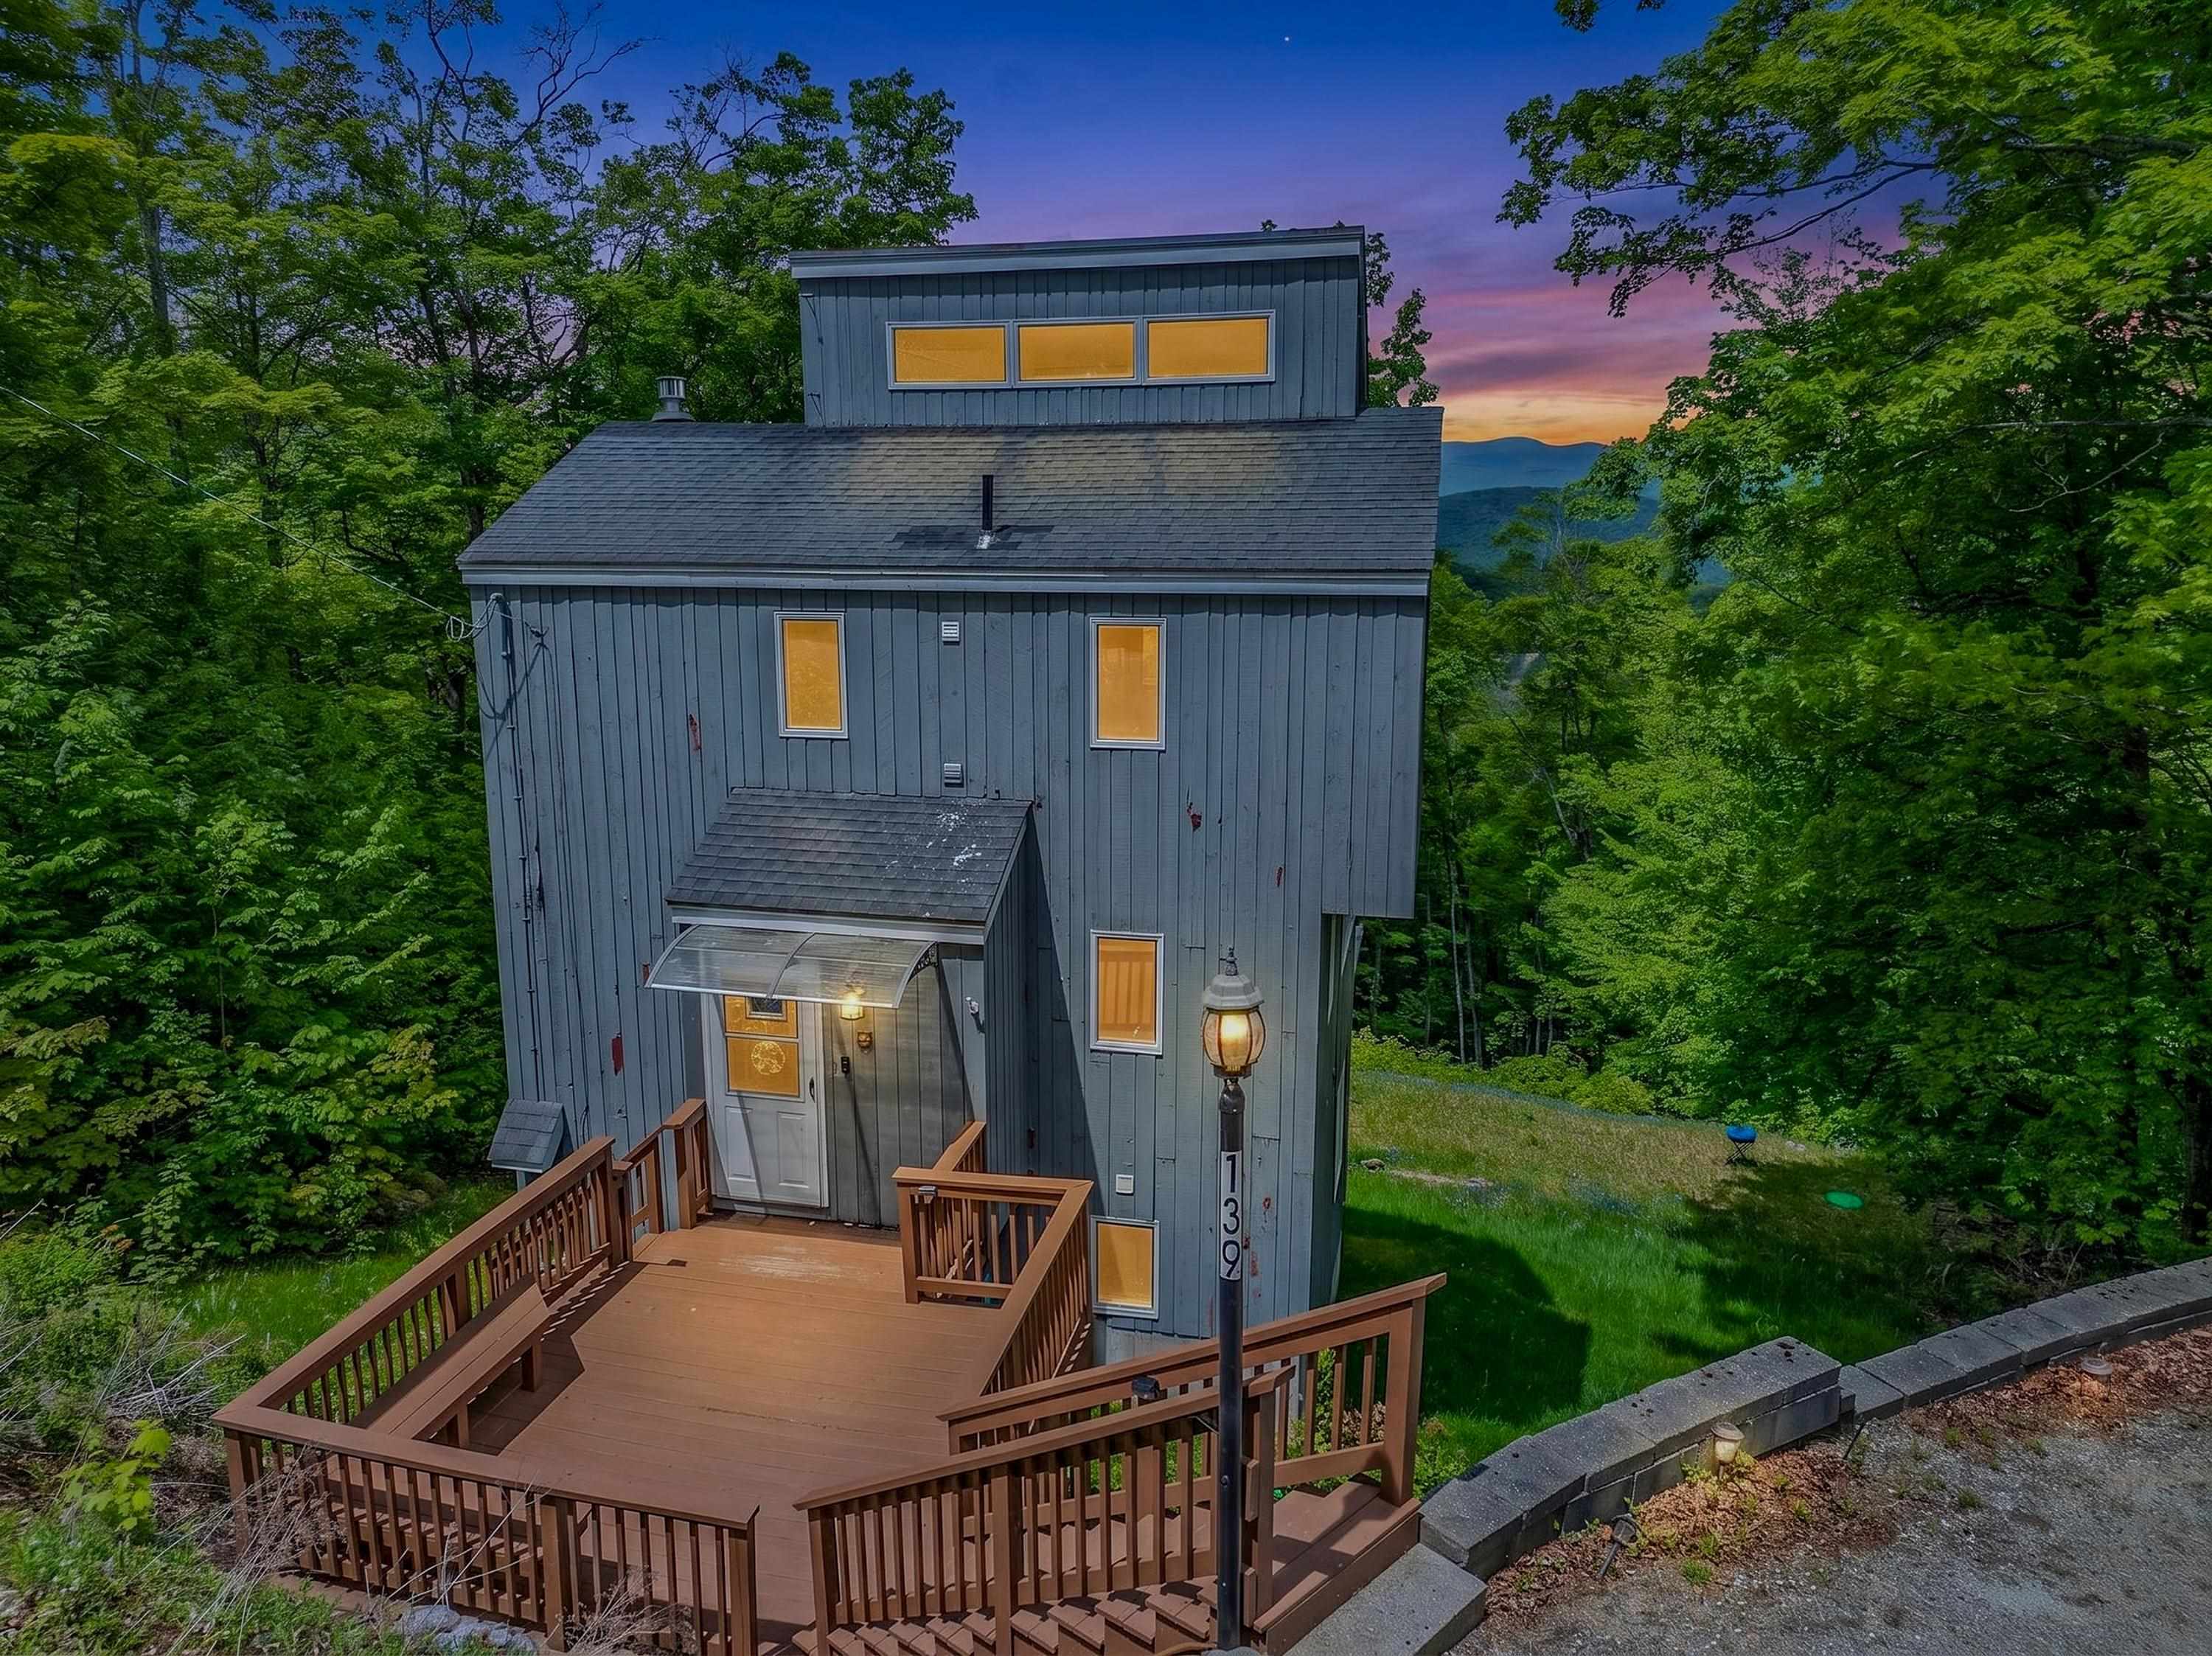
Description: Perched high on the hill with sweeping westerly views, this modern rustic retreat invites you to unwind and take in breathtaking mountain sunsets from the warmth of your gas fireplace. Rich natural wood tones flow throughout, creating an aesthetic that feels intentionally connected to the landscape surrounding it. The sun-drenched sunroom is the heart of the home, a space so immersed in the treetop vistas it feels as though it cantilevers right into nature itself. Deep mountain views stretch beyond the glass, offering a living experience that blurs the line between indoors and out. Currently a 2-bedroom being utilized as a 3-bedroom home, the spacious loft primary suite offers soaring views, a private washer and dryer, and a true sense of retreat. The lower level features a bedroom and a bonus bunk room, perfect for guests or weekend adventurers, along with a beautifully upgraded shared bath. Step outside and enjoy an abundance of outdoor living space, beginning with the large welcoming deck at the entry and continuing to two additional back porches perfectly positioned to soak in the scenery. As part of Waterville Estates, residents enjoy access to the exceptional Recreation Center, featuring pools, jacuzzis, a pond, tennis courts, a fitness center, and more. Campton Mountain offers skiing day and night throughout the season, while the White Mountains are right at your doorstep. With easy access off I-93, this location is as convenient as it is captivating. Property being sold furnished. See MLS Property & Listing Details & 60 images.

$199,900 $294 per sq.ft. Swanzey NH »
Price Change! Reduced by $30,100 down 15% on July 20th 2026
2 Beds | 1 Baths | Total Sq. Ft. 680 | Acres: 0.15
List Date Tuesday Jun 2, 2026
Description: Charming and affordable 2-bedroom cottage nestled in a peaceful natural setting. Freshly painted throughout, the interior features classic wainscoting, warm pine wood accents, and new vinyl plank flooring that add comfort and character. The bright eat-in kitchen comes with new cabinets, new appliances and showcases the new countertops for a fresh, updated feel. Plus, new doors and windows, and the furnace is less than a year old. Enjoy the perfect balance of relaxation and convenience with easy access to kayaking, canoeing, swimming, and fishing at nearby Wilson Pond, while still being just minutes from the shopping, dining, and everyday amenities of Keene. See MLS Property & Listing Details & 17 images.
