You are viewing all listings NH Homes between $500000 and $1000000 dollars.
- « Back
- 1
- 2
- 3
- 4
- 5
- 6
- 7
- 8
- 9
- 10
- 11
- 12
- 13
- 14
- 15
- 16
- 17
- 18
- 19
- 20
- 21
- 22
- 23
- 24
- 25
- 26
- 27
- 28
- 29
- 30
- 31
- 32
- 33
- 34
- 35
- 36
- 37
- 38
- 39
- 40
- 41
- 42
- 43
- 44
- 45
- 46
- 47
- 48
- 49
- 50
- 51
- 52
- 53
- 54
- 55
- 56
- 57
- 58
- 59
- 60
- 61
- 62
- 63
- 64
- 65
- 66
- 67
- 68
- 69
- 70
- 71
- 72
- 73
- 74
- 75
- 76
- 77
- 78
- 79
- 80
- 81
- 82
- 83
- 84
- 85
- 86
- 87
- 88
- 89
- 90
- 91
- 92
- 93
- 94
- 95
- 96
- 97
- 98
- 99
- 100
- 101
- 102
- 103
- 104
- 105
- 106
- 107
- 108
- 109
- 110
- 111
- 112
- 113
- 114
- 115
- 116
- 117
- 118
- 119
- 120
- 121
- 122
- 123
- 124
- 125
- 126
- 127
- 128
- 129
- Next »
- Showing Results 856 to 870 of 1922
New Listing!
![Killington VT Home for sale $$799,000 $258 per sq.ft.]()

$799,000 $258 per sq.ft. Killington VT Home »
2 Beds | 3 Baths | Total Sq. Ft. 3092 | Acres: 0.95Saturday Aug 1, 2026
Description: If you have been searching for a home that seamlessly combines mountain charm, generous living space, and spectacular views, look no further than 719 Roundabout Road. A home that is as welcoming as it is impressive. Whether you are looking for a year round santuary, a mountain retreat, or investment property, this 3648 sq ft house offers the perfect canvas for your vision of home. An expansive deck enhances your connection to the outdoors, offering the perfect spot for morning coffee as you soak in the long range, panoramic views of Bear Mountain, Hadley Peak, Sky Peak, Shrewbury Peak and Okemo. Easily host a gathering in the large living room where an abundance of windows frame the scenery outside and fill the space with natural light. This home is all about connection- to nature, to loved ones and to your ideal lifestyle. Imagine waking up to breathtaking views, days spent exploring nearby trails and evenings gathering with family, sharing stories and laughter. Every detail works together to create an environment of warmth, relaxation and endless potential. This home is ready for its next chapter of making long lasting memories. Call to schedule your showing today! See MLS Property & Listing Details & 40 images.

$848,000 $502 per sq.ft. Killington VT Home »
Price Change! Reduced by $47,000 down 6% on August 11th 2026
4 Beds | 2 Baths | Total Sq. Ft. 2090 | Acres: 1.2
Thursday Jul 2, 2026
Description: Don't miss a rare opportunity to own a stunning private retreat on a quiet cul-de-sac in one of Killington's most desirable neighborhoods. Zoned a 4-bedroom residence, currently enjoyed as a 3-bed, 1.75-bath w/attached 2-car garage and attic storage above. Beautiful finishes throughout: vaulted ceilings, hardwood floors, updated carpeting, updated baths, newer appliances, custom kitchen cabinetry, woodwork & tilework. New roof December 2025. Outdoor living shines here. 2 beautiful patios and an expansive deck create a wonderful space for entertaining, relaxing, overlooking a wonderfully private backyard. Enjoy miles of Sherburne mountain bike Trails on the adjacent Green Mountain National Forest conservation land. Walk directly from your backyard to Kent Pond. Just 2 minutes from to Green Mountain National Golf, 1 mile from Killington Road. Bonus: a spacious two-story barn offers 672 square ft of flexible space, complete with full electrical service--ideal for a woodshop, art studio, hobby space, gym, or generous storage capacity. After a day outdoors on the adjacent trails, kayaking on Kent Pond, or enjoying the slopes at Killington resort, relax and unwind in the outdoor 8' x 8' 6-person Jacuzzi hot tub. Enjoy fireplace & woodstove on winter nights. Work from a sun-filled office, Xfinity gigabyte available. Whole house generator and a circular driveway! A rare blend of privacy, recreation, & convenience in the heart of Killington. Call today for more info. See MLS Property & Listing Details & 58 images.

$875,000 $550 per sq.ft. Killington VT Home »
3 Beds | 1 Baths | Total Sq. Ft. 1592 | Acres: 98.1Friday Jun 19, 2026
Description: Escape to the privacy and tranquility of this unique off-grid property nestled on approximately 98 acres in Killington. Surrounded by nature and offering direct access to an extensive network of snowmobile trails, this three-bedroom home is ideal for outdoor enthusiasts or anyone seeking a peaceful retreat. A standout feature of the property is its abundance of established fruit plantings. More than 40 cultivated blueberry bushes--including early-, mid-, and late-season varieties--provide fresh blueberries from approximately July through October. The property also features apple trees and cultivated red raspberries, creating an opportunity to enjoy homegrown fruit throughout the growing season. The home features thoughtful, practical details throughout, including a cedar walk-in closet in one bedroom, unique bathroom drawers for added functionality, a washer and dryer, and a dedicated cold storage room in the basement - ideal for preserving food and supplies without the risk of freezing during Vermont winters. Complementing the home is an impressive collection of outbuildings, including a barn with two open bays for vehicle or equipment storage, a carriage shed, garden shed, potting shed, chicken coop, and a small cottage with a variety of potential uses. Together, these structures offer flexibility for homesteading, hobbies, storage, workshops, agricultural pursuits, or simply enjoying the property's natural surroundings. Internet service is not currently installed, but Starlink is an option for those seeking connectivity while maintaining an off-grid lifestyle. Offering nearly 100 acres of privacy and direct access to snowmobile trails, this unique Killington property is ideal as a seasonal getaway, recreational basecamp, or private retreat. Rarely does acreage of this size and seclusion become available, providing a rare opportunity to enjoy Vermont's natural beauty on your own terms. Interior photos coming soon! See MLS Property & Listing Details & 60 images.

$879,000 $581 per sq.ft. Killington VT Home »
4 Beds | 2 Baths | Total Sq. Ft. 1514 | Acres: 1.8Wednesday May 27, 2026
Description: Welcome to your family's new vacation home! First time ever offered for sale by the original owner who used it as a family retreat. Located on 1.8 private acres, consisting of two lots +/- 0.9 acres each, one with a custom built four-bedroom home while the other offers the possibility of building another home. Just minutes to the lifts and action on Killington Road, the property is located at the end of a cul-de-sac with an unobstructed view of the mountains across Route 4. 64 East Lane is a modern looking ski house with a unique cedar exterior, steep rooflines, and a cathedral ceiling living room with a striking floor to ceiling ledge stone fireplace opposite a wall of glass overlooking the mountains. The open layout of the first floor, consisting of the kitchen, dining area and living room, is warm and functional for family gathering and entertaining. Also on the main floor is a full bedroom or den and full bathroom. On the second floor are three additional bedrooms, including the primary, and a second full bath. The dry basement is designed to be finished as a game room and additional living space. The home is well insulated, including in the interior walls. Carefully maintained over time, all large windows have been replaced and the exterior was power washed and stained recently. Come see for yourself and schedule a private showing today! See MLS Property & Listing Details & 46 images. Includes a Virtual Tour

$898,000 $412 per sq.ft. Killington VT Home »
3 Beds | 3 Baths | Total Sq. Ft. 2178 | Acres: 0.8Wednesday Jul 1, 2026
Description: Offered for the first time by its original owner, this distinguished Killington Basin residence was thoughtfully designed and built by renowned Roaring Brook Constructors, Killington's award-winning design/build firm. The property offers an expansive backyard with two decks to enjoy nature. Set within the sought-after Telefon Trail neighborhood, the property offers exceptional access to the lifts and the acclaimed dining along Killington Road. Inside, the layout connects the living spaces with ease, while an oversized heated two-car garage adds comfort and convenience through Vermont's winter season. The expansive primary suite features a walk-in closet and a well-appointed private bath with double sinks, a whirlpool tub, and a separate stall shower. A secondary suite provides its own walk-in closet and direct access to a shared bath. The cupola set in the middle of the house brings in natural light. Nicely landscaped with expansive lawns, flower gardens, crab apple trees, evergreens and red maples. Sale is subject to Sellers finding suitable housing prior to closing. Seller is a licensed real estate broker. See MLS Property & Listing Details & 56 images.

$929,000 $563 per sq.ft. Killington VT Home »
3 Beds | 2 Baths | Total Sq. Ft. 1650 | Acres: 1.95Tuesday Jun 30, 2026
Description: This exceptional 3-bedroom, 2-bath home located on Dean Hill Road in Killington offers the perfect blend of comfortable mountain living, investment opportunity and year-round adventure access. Ideally positioned within walking distance of public transportation and just off The Killington Road, this fully furnished and equipped residence offers easy access to everything the region offers--skiing, snowboarding, mountain biking and more. Enjoy breathtaking views of Killington and Pico from inside the home, as well as from the private outdoor hot tub and the spacious deck. This property sits on a subdividable 1.9-acre lot, offering the flexibility to add an accessory dwelling unit (ADU) or expand in the future. The home features a generous 2-car garage with ample storage space, complemented by a detached storage shed with 2 levels, perfect for a workshop or additional gear storage. With the added benefit of public sewer and the potential for additional sewer units, this property provides a rare and versatile opportunity in the heart of Vermont's ski country. Call today for a private tour or more details. See MLS Property & Listing Details & 39 images.

$949,000 $281 per sq.ft. Killington VT Home »
Price Change! Reduced by $30,000 down 3% on August 26th 2026
Waterfront on Pond _Unnamed
4 Beds | 4 Baths | Total Sq. Ft. 3380 | Acres: 5
Monday Jun 29, 2026
Description: Nestled in a picturesque and private Killington setting, this inviting 4-bedroom, 3.5-bathroom home offers the perfect combination of comfort, functionality, and timeless appeal. Set on a beautiful 5 acre lot with a scenic pond and charming gazebo, the property provides a peaceful backdrop for year-round enjoyment, whether you're sipping your morning coffee by the water or taking in the beauty of Vermont's changing seasons. Thoughtfully renovated and expanded in 1998 in partnership with Roaring Brook Constructors, the home was transformed to better accommodate modern living. Improvements included the addition of baseboard heat, front & rear covered porches, a spacious family room with vaulted ceilings, a large mudroom, designated laundry room, attached two-car garage, and expanded second-floor living space. Complementing the home's generous layout is a formal dining room, ideal for hosting holiday gatherings, dinner parties, or everyday meals with family and friends. The result is a home that offers generous gathering spaces while maintaining a warm and welcoming atmosphere throughout. Filled with natural light, the home features two inviting living rooms, each anchored by a wood-burning fireplace, creating the perfect space to relax and unwind. Significant system upgrades include central air conditioning on the upper level, a standby generator, septic alarm, and well pump safety shut-off for added peace of mind. Recent improvements further enhancing the property's appeal include a new roof installed in 2025, a brand-new boiler installed in 2026, and new carpeting on the second level. Lovingly maintained and enjoyed as a full-time residence, this home offers a rare opportunity to experience the privacy and tranquility Vermont is renowned for while remaining close to all that Killington has to offer. Whether you're seeking a year-round home or a Vermont retreat, this special property is ready to be enjoyed in every season. Call today to schedule your private showing! See MLS Property & Listing Details & 58 images.

$525,000 $214 per sq.ft. Kirby VT Home »
Price Change! Reduced by $25,000 down 5% on July 17th 2026
3 Beds | 3 Baths | Total Sq. Ft. 3708 | Acres: 10
Tuesday Jul 7, 2026
Description: Perched on 10 scenic acres above the road, this spacious Kirby home offers privacy, gardens, and plenty of room to enjoy Vermont living. The expansive yard features established perennial beds, a productive vegetable garden, and mature fruit trees, creating a welcoming setting throughout the seasons. The large front porch leads into a practical mudroom with laundry conveniently tucked into the closet. From there, you'll find a bright kitchen with flexible dining options and easy access to the back patio, making indoor and outdoor entertaining a breeze. The inviting living room provides a comfortable gathering space, while a first floor bedroom and full bath offer convenient one-level living or guest accommodations. Upstairs, the spacious primary suite features an en suite bath complete with a soaking tub and separate shower. Two additional rooms, one bedroom and one office, along with another full bathroom provide plenty of space for family, guests, or working from home. The finished walkout basement adds exceptional versatility with ample storage and room for hobbies, recreation, or a home gym. An oversized attached garage offers space for vehicles, equipment, and workshop needs, while the storage area above provides even more room for seasonal items. Located in the desirable school choice town of Kirby, this property also offers easy access to Route 2 and Interstates 91 and 93, making commuting simple while still enjoying a peaceful country setting. See MLS Property & Listing Details & 33 images.
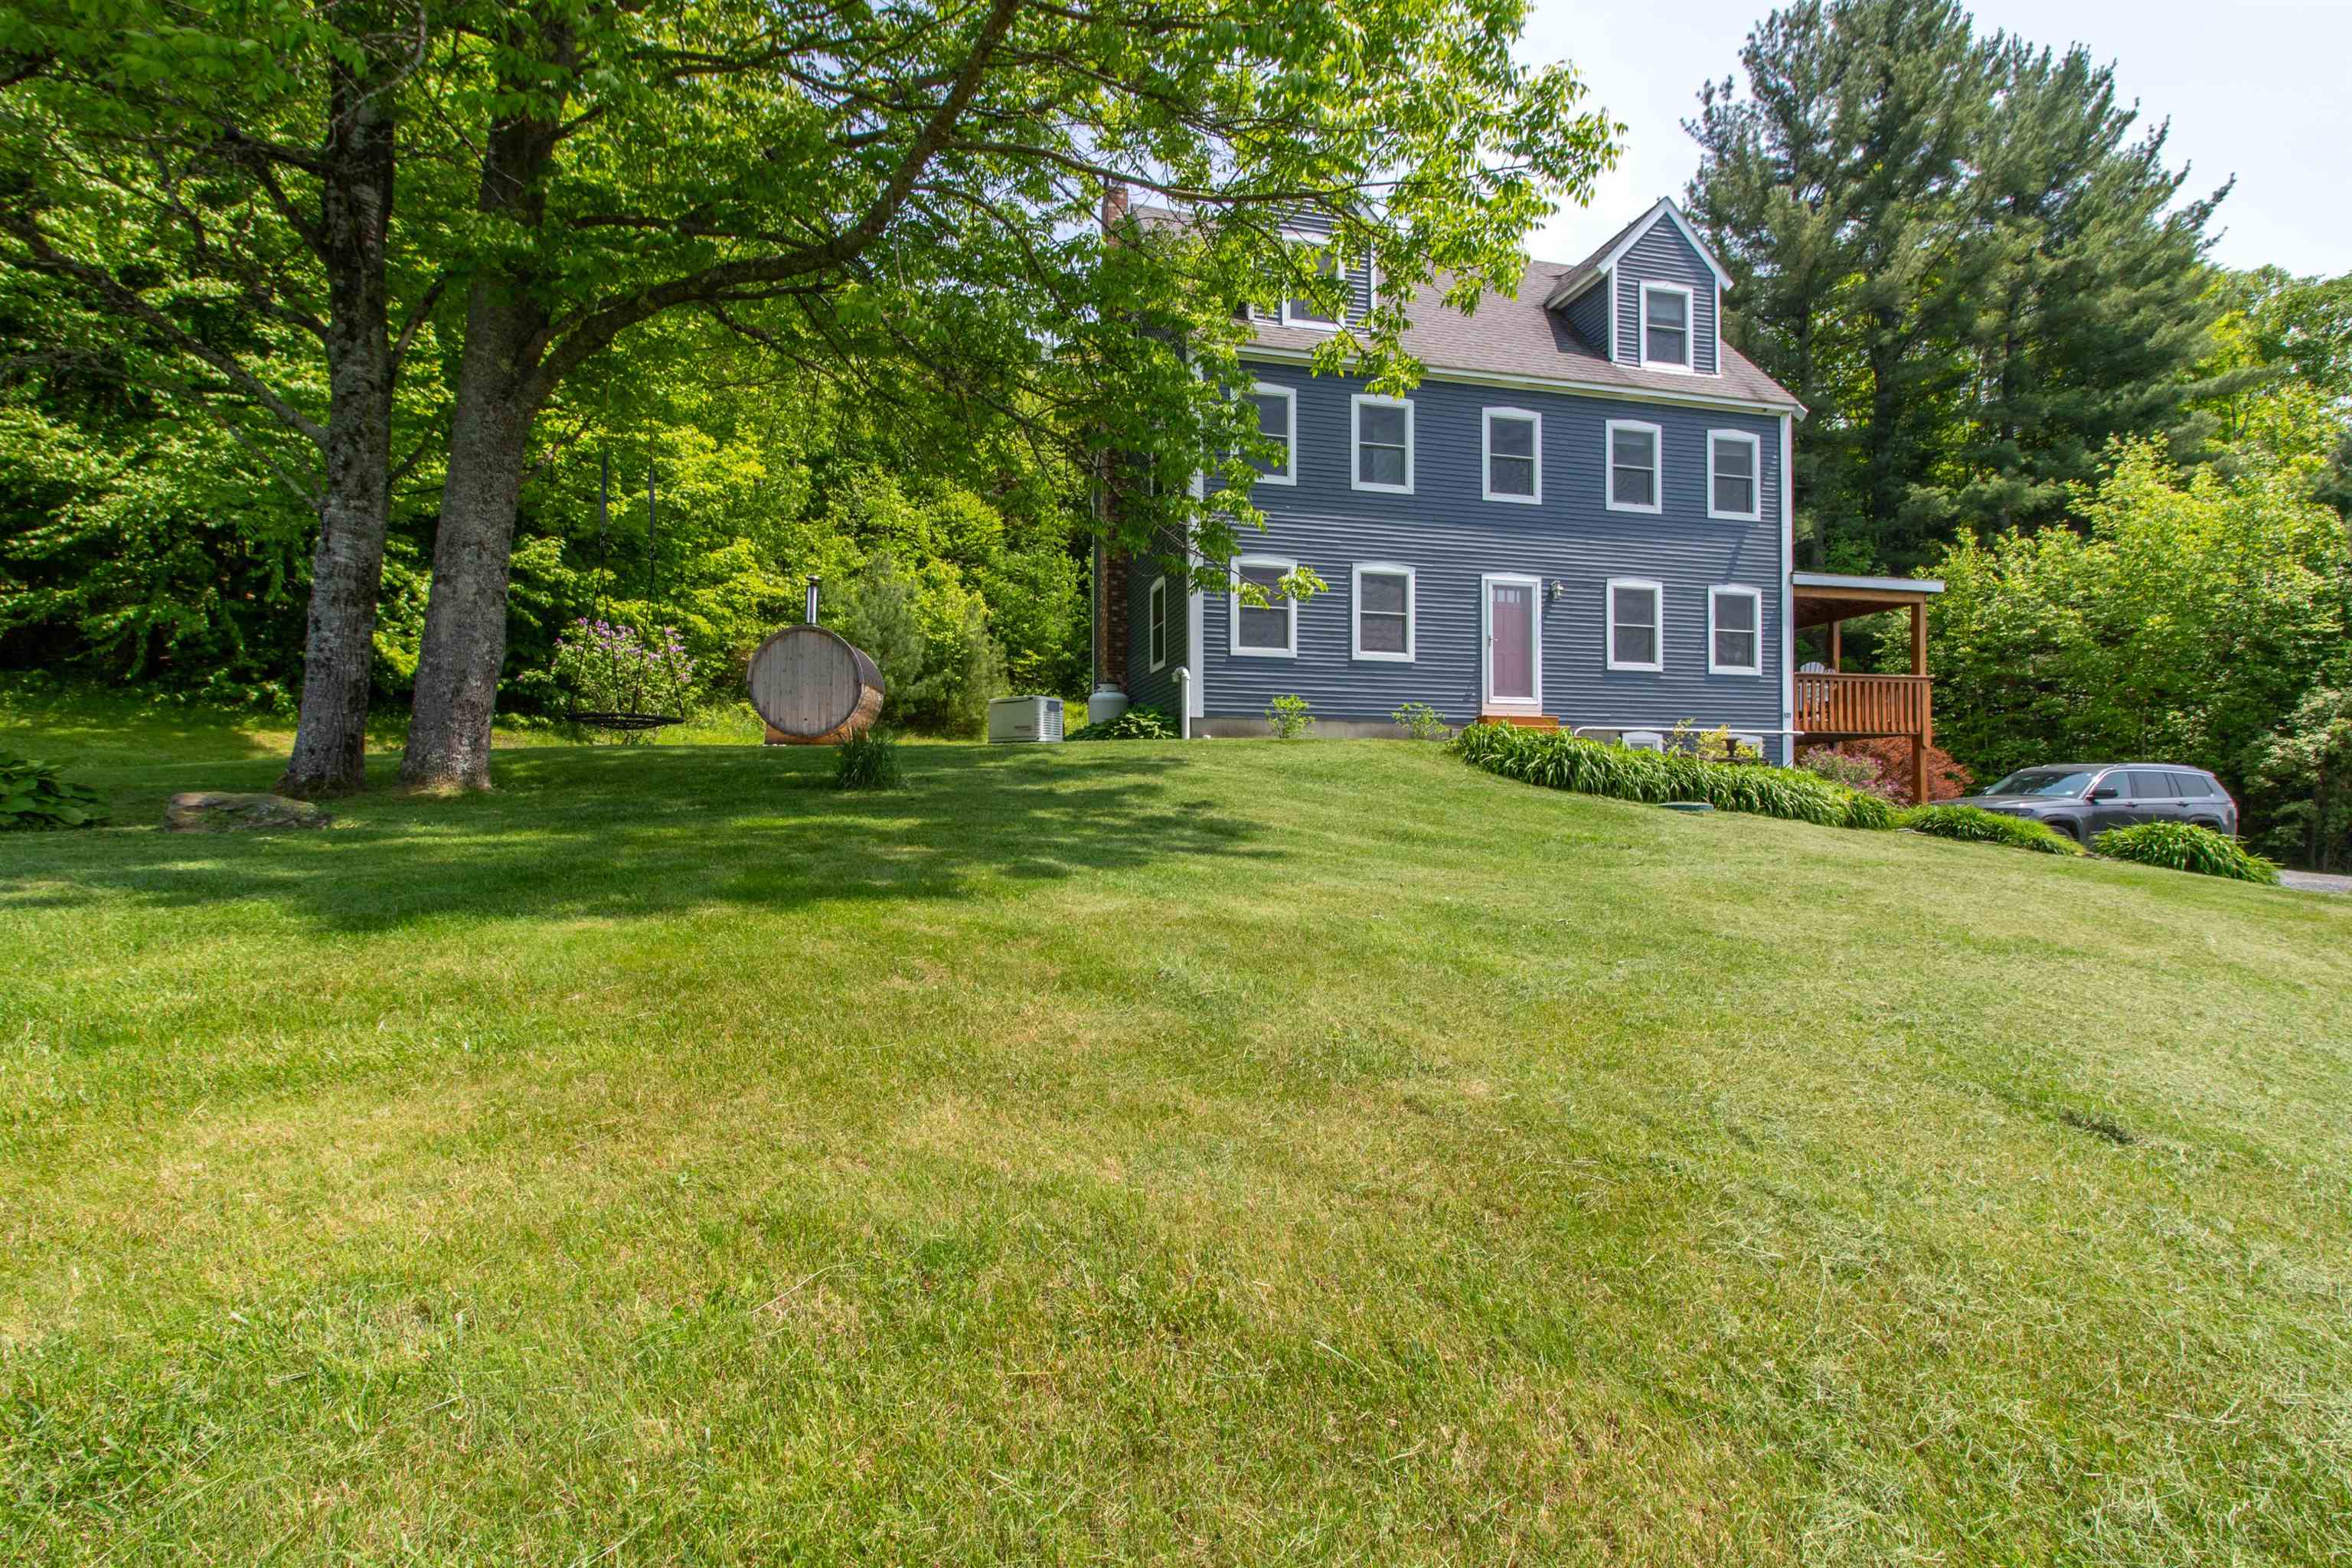
$625,000 $255 per sq.ft. Kirby VT Home »
Price Change! Reduced by $14,000 down 2% on July 14th 2026
5 Beds | 4 Baths | Total Sq. Ft. 3178 | Acres: 5
Sunday Apr 12, 2026
Description: This is a great family home with 4 levels, which includes the finished walk-out basement, offering great space for family and friends. Two large rooms on the 3rd level work for bedrooms, family room, offices or whatever your needs may be. The floors are carpeted so it is quiet. The 2nd level has a wonderful primary suite with large walk-in closet that offers natural light with two windows. There are two other bedrooms that share a bath, all with wood floors but the baths have tile floors and cast iron tubs with tile surrounds. The main level has a beautiful, recently upgraded kitchen with granite counter tops, stainless appliances, and white cabinets, giving it a very light and spacious feel. The main floor softwood floors have just been refinished. The dining room is quite open to the kitchen and has sliders to a lovely covered porch to enjoy the views of the countryside. The large living room has a hearth with a VT castings wood stove and sliders to the backyard. Go down a level to the finished basement where there is a great storage area as well as a finished family room, bonus room with 3/4 bath All heated with a renai direct vent heater. The house is outfitted with a standby Generator as well and is Located midway between Lyndonville and St. Johnsbury, offering you the ease of being where you need to be in minutes and very easy access to I93. Elementary school choice currently See MLS Property & Listing Details & 50 images.

$524,900 $420 per sq.ft. Laconia NH Home »
Price Change! Reduced by $24,100 down 5% on August 20th 2026
Waterfront on Lake Winnipesaukee
2 Beds | 3 Baths | Total Sq. Ft. 1956 | Acres: 0
Friday Jul 17, 2026
Description: Welcome to Breakwater on Lake Winnipesaukee, where effortless lake living meets stylish, turnkey comfort. This beautifully renovated lake-access townhome has been thoughtfully updated from top to bottom and is truly move-in ready. Major improvements within the past three years include a new roof, siding, heating system, windows, skylights, sliding glass door, back door, and completely rebuilt front, rear, and pocket porches. Inside, you'll find an updated kitchen and renovated bathrooms, fresh paint throughout, and a full suite of new Samsung smart appliances. The bright, open-concept kitchen, dining, and living area features soaring cathedral ceilings and abundant natural light, creating an inviting space for relaxing or entertaining. Step onto the private deck overlooking the peaceful wooded setting--perfect for morning coffee, summer evenings, or enjoying New Hampshire's spectacular fall foliage. The flexible floor plan includes a main-level bedroom and full bath for convenient single-level living or guests. Upstairs, the spacious primary suite spans the length of the home and offers generous closet space. The newly renovated lower level expands the living space with flexible rooms ideal for a family room, home office, fitness area, game room, guest space, or hobby area. Life at Breakwater is all about enjoying the best of the Lakes Region. Set on the shores of Paugus Bay, this sought-after waterfront community offers a day dock for guest pick-ups and drop-offs, outdoor pool, clubhouse, tennis and basketball courts, overflow parking, and additional trailer parking (fee applies). Just minutes from local marinas, Laconia Country Club, Gunstock Mountain Resort, shopping, restaurants, and Mount Major hiking trails, this home offers the perfect blend of recreation, relaxation, and year-round adventure. See MLS Property & Listing Details & 58 images. Includes a Virtual Tour

$525,000 $353 per sq.ft. Laconia NH Home »
4 Beds | 2 Baths | Total Sq. Ft. 2064 | Acres: 0.19Sunday Jul 26, 2026
Description: Great location! Close to town, great quiet neighborhood, 0.2 miles from schools. Many activities nearby...3 lakes, popular ski mountain and hikes within a 10 minute drive. Bright 3 bedroom 2 bath home has a versatile floor plan. The 1st floor has a semi-open concept Kitchen/Dining and living room. Off the kitchen is the warm and cozy sunroom, great bonus room. Down the hall is a full bathroom and 3 bedrooms. Direct entry from the two car garage. Lower level has laundry room, large bedroom, walk in closet and bathroom with large shower. Enjoy the outdoors both in your fenced in backyard and locally in the community from walking trails to beaches. If interested in viewing please use the number in the listing, follow prompts and the calls will be forwarded to me! See MLS Property & Listing Details & 20 images.

$548,900 $267 per sq.ft. Laconia NH Home »
Price Change! Reduced by $50,100 down 9% on August 20th 2026
4 Beds | 3 Baths | Total Sq. Ft. 2799 | Acres: 1.86
Friday May 1, 2026
Description: Unique Opportunity with Instant Equity, Priced Below Recent Appraisal! Discover exceptional flexibility and value in this spacious 11 room ranch style home featuring a private accessory dwelling unit, all situated on a beautiful 1.86 acre lot. Whether you're seeking multi-generational living, rental income, a home office, or a private guest suite, this property offers endless possibilities. The main residence features 3 bedrooms and 2 updated bathrooms, along with a bright, sunny living room with a fireplace, a welcoming den with a brick fireplace and electric insert, and a spacious primary suite complete with a private bath and cedar closet. Hardwood and luxury vinyl plank flooring, an abundance of natural light, create a warm and inviting atmosphere throughout. The attached accessory unit has its own private entrance and includes an updated eat-in kitchen, living room, bedroom, and full bath, ideal for extended family, guests, or additional income. Updated kitchens and bathrooms. Newer roof, all newer windows, City water and sewer. Large lower level with ample storage space and additional living space. Sunny 3-season porch, Oversized heated 2-car garage, Large storage shed. The property enjoys approximately 284.67 feet of frontage on North Main Street and abuts city-owned land along Perley's Pond, enhancing privacy and natural beauty. Located just a short walk from Lake Opechee Park, you'll enjoy easy access to recreation, walking trails, and lake activities. A rare combination of space, versatility, location, and value. Don't miss this opportunity! See MLS Property & Listing Details & 49 images. Includes a Virtual Tour
New Listing!
![Laconia NH Home for sale $$549,000 $321 per sq.ft.]()

$549,000 $321 per sq.ft. Laconia NH Home »
Waterfront on Lake Winnipesaukee3 Beds | 2 Baths | Total Sq. Ft. 1710 | Acres: 0.29
Tuesday Aug 18, 2026
Description: Whether you're downsizing to simplify or growing a family that needs room to thrive, this less-than-two-year-old ranch is move in ready. The one level easy maintenance home was made for life without the stairs, without the compromises, without the "someday we'll get to it." Step inside to a thoughtful layout with a neutral palette and open concept living where the kitchen, dining and living spaces flow together for everything from quiet mornings to full house gatherings. Three spacious bedrooms and two full baths give everyone room to breath. Semi finished lower level was designed with future living/media area and half-bath; customize the rest to fit your needs or add your own vision. Direct garage entry into a separate mudroom-style hallway and laundry room is tucked away from the main living space. Additions to this modern home include new deck, epoxied garage floor, shed and dog fence. Set in an established neighborhood on a dead end street. The location offers convenient living being close to downtown, schools, hospital, restaurants and a plethora of recreation with walking trails, several beaches and skiing nearby. See MLS Property & Listing Details & 31 images. Includes a Virtual Tour
New Listing!
![Laconia NH Home for sale $$549,900 $351 per sq.ft.]()

$549,900 $351 per sq.ft. Laconia NH Home »
Waterfront on Lake Winnisquam3 Beds | 2 Baths | Total Sq. Ft. 1568 | Acres: 0.38
Friday Jul 31, 2026
Description: Welcome to your Lakes Region retreat! Ideally situated in Laconia, this attractive home offers the perfect blend of comfort, convenience, and lake life, complete with Lake Winnisquam beach rights. Featuring 3 bedrooms and 2 full bathrooms, the layout includes a private primary suite designed for relaxation. Step outside to unwind on the deck or cool off in the above-ground pool on hot summer days. The full basement offers endless potential and is ready to be finished into extra living space, a home gym, or a media room. See MLS Property & Listing Details & 59 images. Includes a Virtual Tour

$549,900 $162 per sq.ft. Laconia NH Home »
Price Change! Reduced by $99,100 down 18% on August 12th 2026
5 Beds | 4 Baths | Total Sq. Ft. 3388 | Acres: 0.48
Monday May 4, 2026
Description: "Built to endure and thoughtfully modernized, this 3,844 sq. ft. Laconia residence combines substantial construction, flexible living space, modern convenience, and authentic New England character. The huge granite chef's kitchen features a 9-ft center island ideal for entertaining, plus a separate prep kitchen/pantry with a root cellar beneath. The main home offers 4-5 bedrooms and 3 full baths, including a master bedroom with vaulted ceiling, skylights, and two closets. Two large parlors and a spacious great room provide flexible space for dining, office, media, game room, library, or additional bedroom use. A central mudroom and two laundry areas add everyday practicality. The self-contained 1-bedroom in-law apartment has its own kitchen, living room, full bath, and heat. Keep family close while preserving privacy, reconnect it to the main house through a single interior door, or use it for rental income. Massive exposed timbers, broad-board ceilings, wide pine floors, substantial hearths, a granite center-chimney foundation, and dual-parallel-sill construction give the home remarkable character and durability. Plumbing and electrical have been upgraded; blown insulation was added; Rinnai propane heat/on-demand hot water and the roof are newer and in excellent condition. Beyond the finished living area, the barn and lower level provide approximately 1,600 additional sq. ft. for workshop, gym, recreation, hobby space, "man cave," or storage. Outside are a nearly 1,000 sq. ft. rear deck, fenced backyard, generous parking, and additional access from Isabella Street. Close to downtown Laconia, restaurants, shops, fitness centers, everyday services, the Laconia Bypass, and I-93. The seller has owned the property since 2011, raised four children here, and is ready to work with a serious buyer. Seller financing may be available to a well-qualified purchaser." See MLS Property & Listing Details & 43 images. Includes a Virtual Tour
- « Back
- 1
- 2
- 3
- 4
- 5
- 6
- 7
- 8
- 9
- 10
- 11
- 12
- 13
- 14
- 15
- 16
- 17
- 18
- 19
- 20
- 21
- 22
- 23
- 24
- 25
- 26
- 27
- 28
- 29
- 30
- 31
- 32
- 33
- 34
- 35
- 36
- 37
- 38
- 39
- 40
- 41
- 42
- 43
- 44
- 45
- 46
- 47
- 48
- 49
- 50
- 51
- 52
- 53
- 54
- 55
- 56
- 57
- 58
- 59
- 60
- 61
- 62
- 63
- 64
- 65
- 66
- 67
- 68
- 69
- 70
- 71
- 72
- 73
- 74
- 75
- 76
- 77
- 78
- 79
- 80
- 81
- 82
- 83
- 84
- 85
- 86
- 87
- 88
- 89
- 90
- 91
- 92
- 93
- 94
- 95
- 96
- 97
- 98
- 99
- 100
- 101
- 102
- 103
- 104
- 105
- 106
- 107
- 108
- 109
- 110
- 111
- 112
- 113
- 114
- 115
- 116
- 117
- 118
- 119
- 120
- 121
- 122
- 123
- 124
- 125
- 126
- 127
- 128
- 129
- Next »
- Showing Results 856 to 870 of 1922
