You are viewing all listings NH Homes between $500000 and $1000000 dollars.
- « Back
- 1
- 2
- 3
- 4
- 5
- 6
- 7
- 8
- 9
- 10
- 11
- 12
- 13
- 14
- 15
- 16
- 17
- 18
- 19
- 20
- 21
- 22
- 23
- 24
- 25
- 26
- 27
- 28
- 29
- 30
- 31
- 32
- 33
- 34
- 35
- 36
- 37
- 38
- 39
- 40
- 41
- 42
- 43
- 44
- 45
- 46
- 47
- 48
- 49
- 50
- 51
- 52
- 53
- 54
- 55
- 56
- 57
- 58
- 59
- 60
- 61
- 62
- 63
- 64
- 65
- 66
- 67
- 68
- 69
- 70
- 71
- 72
- 73
- 74
- 75
- 76
- 77
- 78
- 79
- 80
- 81
- 82
- 83
- 84
- 85
- 86
- 87
- 88
- 89
- 90
- 91
- 92
- 93
- 94
- 95
- 96
- 97
- 98
- 99
- 100
- 101
- 102
- 103
- 104
- 105
- 106
- 107
- 108
- 109
- 110
- 111
- 112
- 113
- 114
- 115
- 116
- 117
- 118
- 119
- 120
- 121
- 122
- 123
- 124
- 125
- 126
- 127
- 128
- 129
- 130
- Next »
- Showing Results 301 to 315 of 1938

$639,500 $428 per sq.ft. Calais VT Home »
Price Change! Reduced by $10,000 down 2% on August 10th 2026
3 Beds | 2 Baths | Total Sq. Ft. 1686 | Acres: 5.4
Wednesday Jun 24, 2026
Description: Nestled along a quiet country road in East Calais, this distinctive contemporary Gambrel offers the perfect blend of comfort, character, and natural beauty. Surrounded by open meadows, gentle woods, and perennial gardens, the property captures mountain views from its expansive wraparound deck, an ideal setting for morning coffee, evening sunsets, and everything in between. Designed for both everyday living and effortless entertaining, the home welcomes you through a convenient lower level featuring a two-car garage, abundant storage, a spacious bonus room, and utility space. Upstairs, the heart of the home opens to a stunning great room with vaulted ceilings, radiant floor heat, and walls of glass that frame the landscape and provide seamless access to the deck. The open-concept kitchen, dining, and living area is both functional and inviting, showcasing generous cabinetry, ample counter space, and a cozy wood stove accented by artistic stonework. This main level also includes two comfortable bedrooms, a tiled bathroom, and laundry. Above, the private primary suite offers a peaceful retreat with an en suite bath featuring a soaking tub, oversized tiled shower, and double vanity. An additional lofted landing creates the perfect space for a home office, reading nook, or creative space while maintaining a sense of openness and privacy. Set on 5+ picturesque acres, the property also includes a detached two-car garage with a finished studio space above. With a wastewater permit already in place for an accessory dwelling unit (ADU), the possibilities for guest accommodations, rental income, or multigenerational living are ready to be explored. The VAST trail crosses Bliss Road a short distance from the property and Unadilla Theater is minutes away. Find your home in Calais, where a truly special Vermont property offers unique design and the tranquility of the countryside. See MLS Property & Listing Details & 56 images. Includes a Virtual Tour
New Listing!
![Calais VT Home for sale $$675,000 $221 per sq.ft.]()

$675,000 $221 per sq.ft. Calais VT Home »
4 Beds | 3 Baths | Total Sq. Ft. 3051 | Acres: 5.89Monday Aug 17, 2026
Description: Quintessential New England farmhouse. Dreaming of evenings beneath a big Vermont sky? Imagine fishing in your spring fed pond beside your wood fired sauna, with the Worcester Range rising beyond every apple tree. This exceptional property blends historic character, thoughtful craftsmanship, and modern comfort. Exposed wood beams, abundant built-ins, period details, and beautifully maintained finishes celebrate its farmhouse roots, while a brand new heating system, and standing seam roof offer contemporary ease. A sustainably built, fully permitted Accessory Dwelling features state of the art insulation and triple pane tilt and turn designer windows, with excellent potential for rental income. The ceilings soar high above the open concept living space with a private bedroom and bathroom. Two driveway access points add flexibility. Abundant paths meander through the meadow, around blueberry bushes, and up to a charming two story playhouse. A nearby trail network offers year round skiing, biking, and walking. Fieldstone patios create multiple places to take in the many vistas, while Curtis Pond and Maple Corner add to the quintessential Vermont setting. Inside, maple floors flow through the high traffic areas. The kitchen is positioned in the heart of the home, perfectly positioned between two staircases. This creates a thoughtful separation of the living, dining, and entry spaces from the private wing. Step onto the traditional farm porch and take in the view through a classic New England bay window, with a distinctive witch's window above. The home offers two full baths plus an additional office. Upstairs, a flexible floor plan places two bedrooms at each gable end, with connecting rooms ideal for an office, library, guest bedroom, or studio. Exposed beams, built-ins, and beautiful period details continue throughout. Lovingly maintained by its stewards, this is a rare blend of history, beauty, flexibility, and Vermont landscape. Make this home yours today! See MLS Property & Listing Details & 60 images.

$539,000 $263 per sq.ft. Campton NH Home »
4 Beds | 3 Baths | Total Sq. Ft. 2050 | Acres: 2.3Saturday Jul 25, 2026
Description: OPEN HOUSE: Saturday, 8/29 from 10A - 12P. Take in stunning northwestern views of Mt. Moosilauke and the surrounding White Mountains from this well-maintained Colonial, sited on a level 2.3-acre lot in Campton. Offering 4 bedrooms, 2.5 baths, and a walk-up unfinished attic for future expansion, this home provides both comfortable living and room to grow. NEW boiler! Recently installed luxury Pergo flooring flows throughout the main level, creating a warm and inviting atmosphere. The eat-in kitchen features ample cabinet space and opens to the dining area with glass sliders leading to the peaceful backyard. The living room features a cozy gas fireplace, while the oversized window perfectly frames the beautiful mountain views. The first-floor primary suite offers a walk-in closet and an ensuite bath complete with a jetted tub. A convenient half bath and first-floor laundry hookups complete the main level. Upstairs, you'll find three additional bedrooms, a full bath, and a cozy sitting nook at the top of the stairs. The walk-up unfinished attic presents an excellent opportunity to add additional finished living space. The unfinished basement provides abundant storage and includes a second washer and dryer hookup. Step onto the covered front porch to enjoy your morning coffee or unwind while soaking in the scenery. Outside, the paved driveway leads to a convenient carport, offering covered parking. Ideally located less than 10 minutes from I-93, Plymouth and Owl's Nest Resort, with close proximity and endless opportunities for skiing, golfing, hiking, and exploring the White Mountains and the Lakes Region. See MLS Property & Listing Details & 48 images.

$549,000 $223 per sq.ft. Campton NH Home »
Price Change! Reduced by $100,900 down 18% on August 20th 2026
Waterfront on River Mad River
3 Beds | 2 Baths | Total Sq. Ft. 2464 | Acres: 3
Thursday Jul 30, 2026
Description: SELLER SAID SELL!! If you need space, this home is worth a look! Built in 1830, it has been thoughtfully updated over the years. The expansive backyard stretches down to the Mad River, perfect for cooling off in the summer, or you can relax on the front or back decks during warmer months. Step into the large front foyer, featuring an additional room to the left that can serve as a home office, playroom, or hobby space. The spacious country kitchen with pantry flows into the dining and living areas, while a full bath and bedroom are conveniently located on the first floor. Upstairs, you'll find another bedroom, bath, and versatile rooms that can be used as a closet, craft area, or whatever suits your needs. A two-car garage and storage shed provide ample space for vehicles and outdoor equipment. Roof has a transferrable warranty. Near shopping, restaurants, I-93 and plenty of recreational opportunities for golf, hiking, biking, skiing and more. See MLS Property & Listing Details & 45 images.

$569,000 $600 per sq.ft. Campton NH Home »
2 Beds | 2 Baths | Total Sq. Ft. 949 | Acres: 5Friday Jun 12, 2026
Description: Charm, charm, charm! This captivating cottage is brimming with character and timeless appeal. Perched atop a gentle knoll in the heart of a nearly 5-acre property, it offers a peaceful retreat that feels worlds away, yet is conveniently located just 8 minutes from the highway. The land is a beautiful blend of open and wooded space, with approximately half consisting of a sprawling meadow and the remainder shaded by mature forest. And that VIEW... chef's kiss! Inside, you'll discover the perfect balance of modern updates and antique charm, featuring a renovated kitchen and baths, along with newer/refurbished flooring, updated plumbing & wiring and a new furnace (2023). Major exterior improvements completed during the seller's ownership include replacement of the siding, sheathing, insulation, roof, and most windows, providing added peace of mind. Completing the property is a spacious two-bay Gambrel-style garage with a full room above--ideal for a recreation room, studio, workshop, or abundant storage. This very special property offers the best of country living with convenience close at hand. See MLS Property & Listing Details & 47 images.
New Listing!
![Campton NH Home for sale $$585,000 $306 per sq.ft.]()

$585,000 $306 per sq.ft. Campton NH Home »
3 Beds | 2 Baths | Total Sq. Ft. 2457 | Acres: 3.3Monday Aug 17, 2026
Description: Tucked away on a charming country road just minutes from Plymouth, this inviting Cape offers the perfect blend of privacy, space, and convenience. Set on 3.3 wooded acres, the property features established landscaping, flower beds, generous lawn areas, and a peaceful setting with plenty of room to enjoy the outdoors. Inside, the welcoming open-concept kitchen, dining, and living area creates a comfortable gathering space for everyday living and entertaining. Hardwood floors, ceramic tile, and warm finishes add character throughout the main level. The first-floor primary bedroom features a spacious walk-in closet and private access to a unique two-room full bath, offering both convenience and flexibility. One of the home's standout features is the large screened porch just off the kitchen--an ideal spot for morning coffee, summer dinners, or relaxing while overlooking the private backyard. Upstairs, you'll find two generously sized bedrooms and a full shared bath, providing plenty of additional living space. The lower level offers even more possibilities, with a wood stove, finished recreational space, and walkout access to a courtyard-style patio. Use it as a game room, family room, hobby space, or a cozy place to gather during the cooler months. With three bedrooms, two full baths, 3.3 acres, multiple indoor and outdoor living spaces, and a peaceful country setting, this property offers room to spread out while keeping Plymouth's restaurants, shopping, entertainment, schools, and amenities close at hand. Easy access to I-93 makes commuting and exploring the Lakes Region and White Mountains convenient as well. See MLS Property & Listing Details & 51 images.

$599,000 $353 per sq.ft. Campton NH Home »
Price Change! Reduced by $41,000 down 7% on August 27th 2026
3 Beds | 3 Baths | Total Sq. Ft. 1698 | Acres: 0.28
Saturday Jul 18, 2026
Description: Open House August 22nd at 11am-1pm!! Welcome to this beautifully maintained 3-Bedroom, 2.5-Bathroom home located in the Waterville Estates. This home is conveniently located right next door to the recreational facility providing 2 indoor pools, 2 outdoor pools, fitness center, and so much more. The home sits on .28 acres that has been professionally landscaped and has a wonderful natural buffer to provide peace and privacy. The nicely 2 way paved driveway provides ample parking. This property is a one of a kind in the association with a 2-car garage. The recently built matching shed allows plenty of extra storage or shop space. The roof is only 5 years old, and the home has many new updated windows. Inside you walk into a nice family room with high ceilings, a nicely remodeled half bath, an open dining room and a completely renovated kitchen with all new appliances and granite counter tops. Upstairs you will find all 3 bedrooms, 2 completely remodeled bathrooms and a spiraling staircase to the bonus room. This home is a must see! See MLS Property & Listing Details & 38 images.
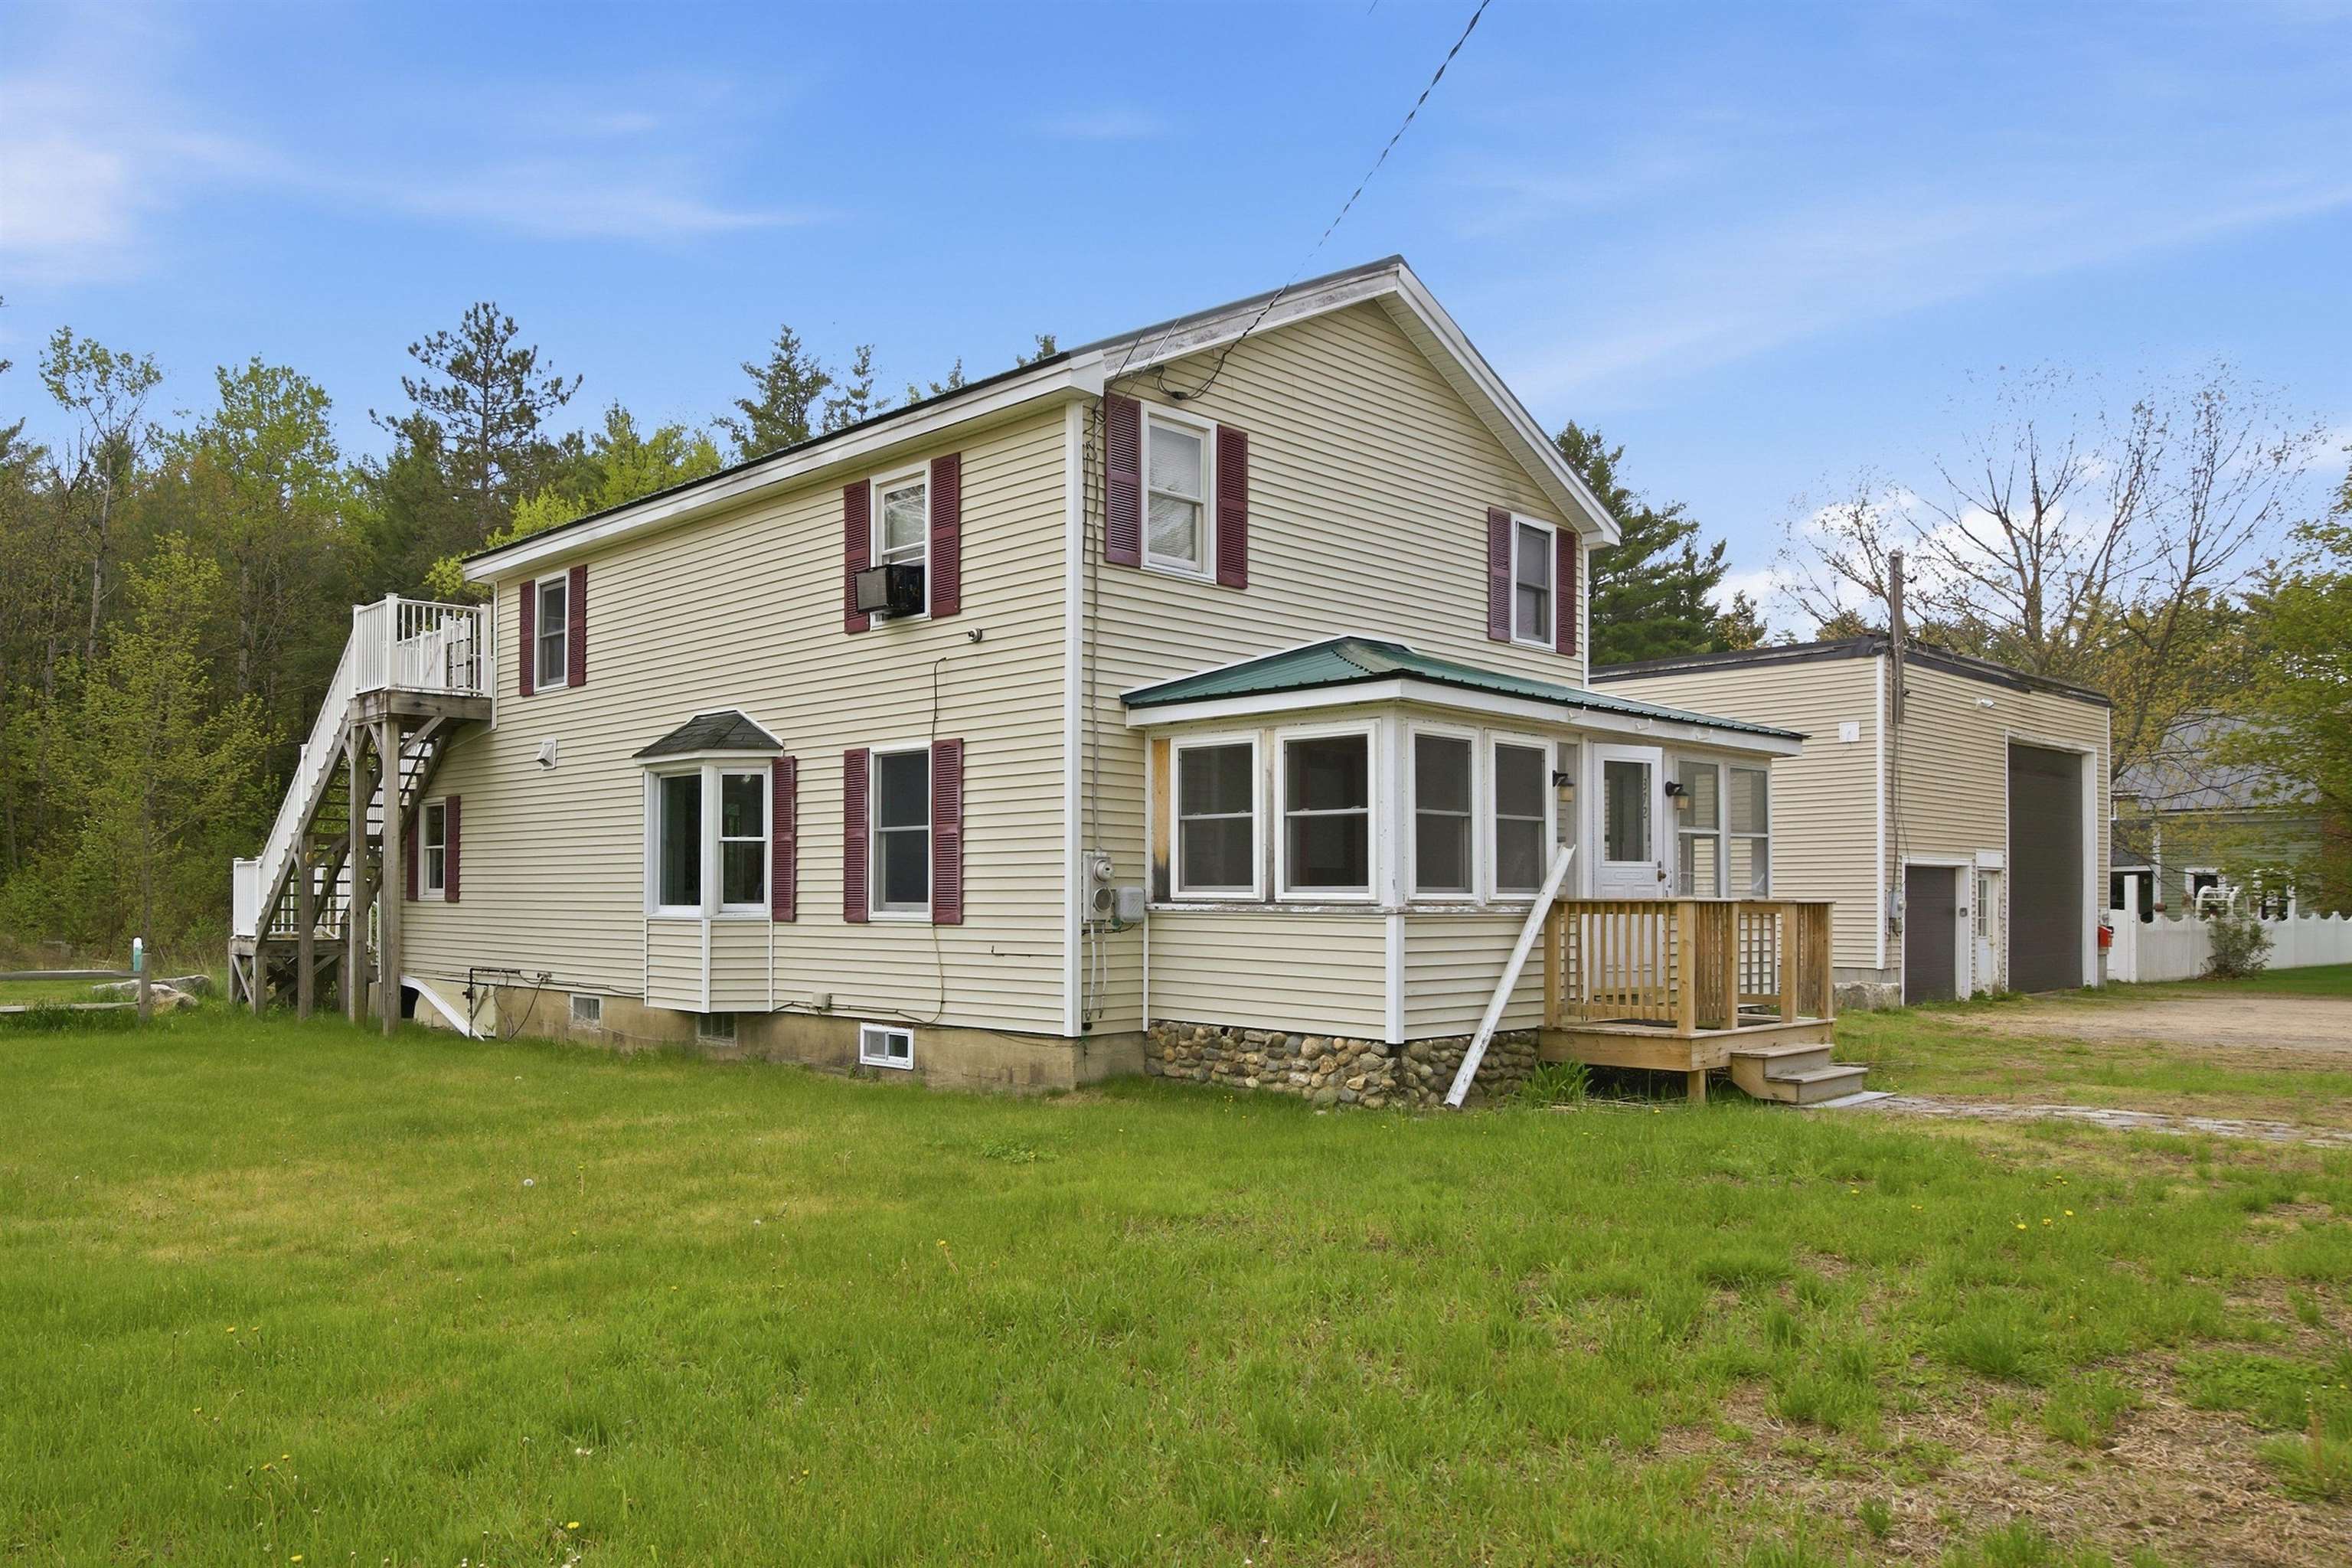
$700,000 $383 per sq.ft. Campton NH Home »
Price Change! Reduced by $99,000 down 14% on July 29th 2026
2 Beds | 2 Baths | Total Sq. Ft. 1829 | Acres: 3.07
Thursday Feb 19, 2026
Description: Investors take notice. Great opportunity to own a Mixed-Use property in Campton, NH. Looking for a home with a large garage or work shop? Colonial style home has 2 bedrooms and 2 bathrooms with potential for a 3rd bedroom. There is a great sunroom, enclosed front porch and deck. The chef's kitchen has a double oven, Viking 6 burner stove top, double dishwashers with hardwood cabinets and tiled floors. Second floor master has a large tub and shower. Finish the bonus room as a bedroom or office and use the upper deck to enjoy the great outdoors. Large town lot, close to Owls Nest Resort for golf, tennis and pickleball, Loon and Waterville ski areas, lakes, rivers, hiking, kayaking, biking or snow mobile trails nearby. Lots of options with a large 48 x 32 detached garage and a vacant office space for additional income. The residence and garage are currently rented for immediate income. See MLS Property & Listing Details & 52 images. Includes a Virtual Tour
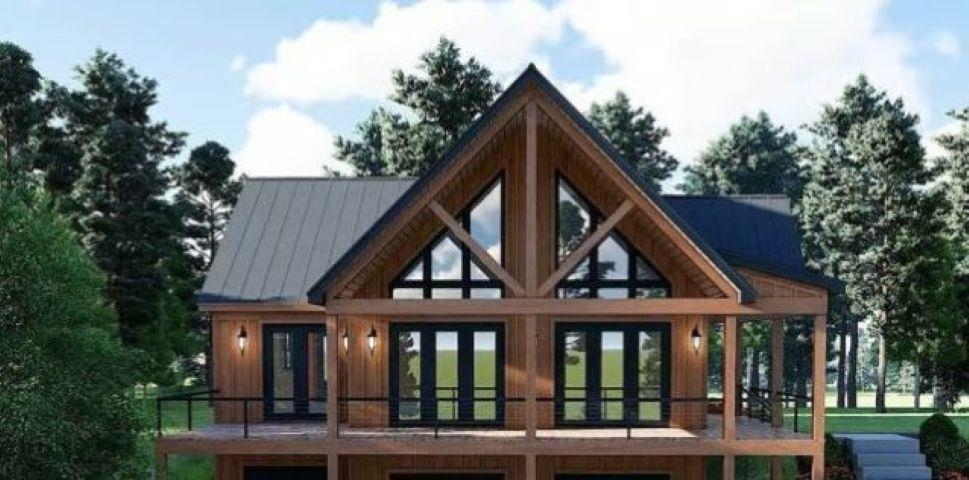
$795,000 $384 per sq.ft. Campton NH Home »
3 Beds | 3 Baths | Total Sq. Ft. 2068 | Acres: 1.02Tuesday Jan 13, 2026
Description: Escape to the White Mountains of New Hampshire and relax in this soon-to-be-built, energy-efficient home located on a quiet, dead-end country road with filtered views. Designed for efficiency and comfort, the home features triple-pane European windows positioned to capture southwest sunlight. The interior offers an open layout with a custom kitchen and hardwood flooring throughout. A state-approved septic plan is already in place, making this property ready for construction. The current design includes: - 3 bedrooms, including a first-floor primary suite - 2.5 bathrooms - Laundry area - 1-car under-house garage - Large exterior deck and covered porch Customizable options are available, including a 4-bedroom configuration, a detached garage, or a modified layout. Owners enjoy exclusive access to the Waterville Estates Recreation Center, which features a lounge, exercise room, two indoor pools, two outdoor pools, hot tubs and a pond for fishing and swimming. Outdoor amenities include basketball, pickleball, and tennis courts, as well as cross-country and walking trails. For winter recreation, the Campton Mountain ski area and pub are nearby. Please note that the buyer is responsible for a one-time $3,000.00 CIF fee payable to the Waterville Estates Association at the time of closing. See MLS Property & Listing Details & 21 images.
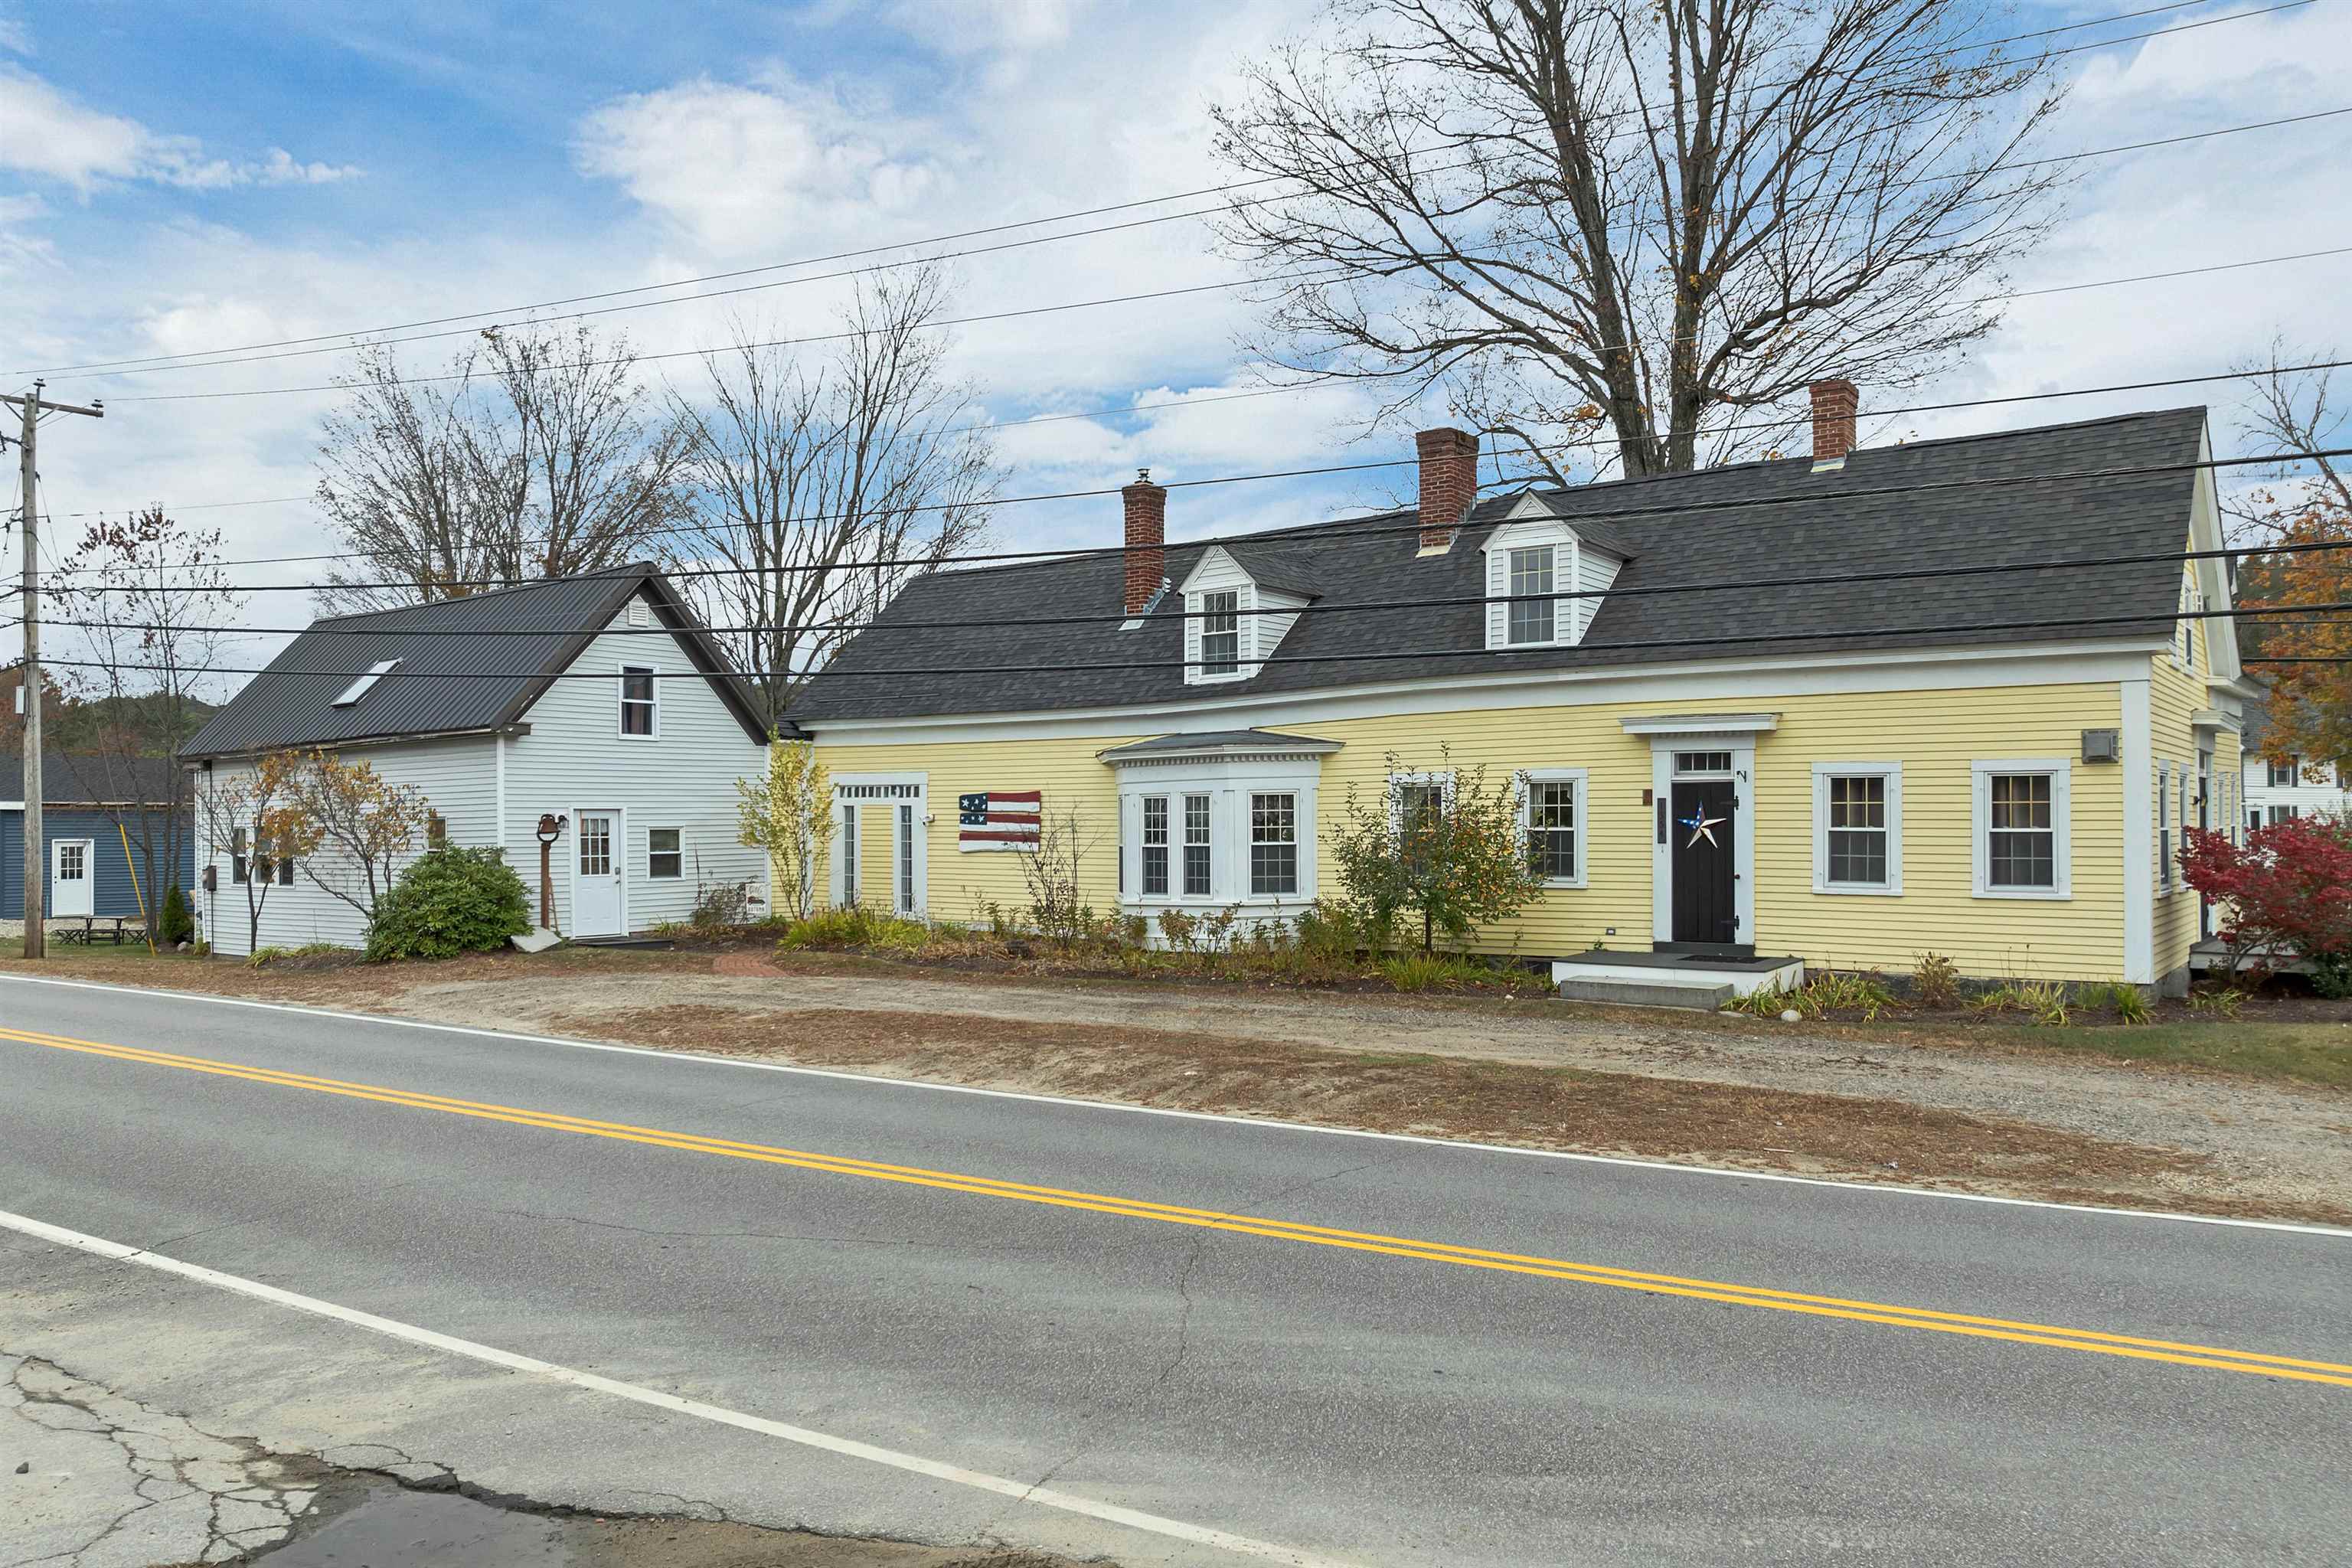
$799,000 $214 per sq.ft. Campton NH Home »
9 Beds | 7 Baths | Total Sq. Ft. 3736 | Acres: 1.3Wednesday Oct 15, 2025
Description: Welcome to Campton Village -- where timeless charm meets modern comfort. Perfectly situated at the triangle of Route 175 and Mad River Road, this beautifully maintained 1800s farmhouse offers a wonderful blend of character, flexibility, and space. Currently operated as a B&B, the home features 6 bedrooms each with their own baths, plus a 3-bedroom owner's quarters that offers excellent potential for multi-generational living or additional rental income. Set on 1.2 acres, the property is beautifully landscaped with inviting outdoor spaces including a shower and seating area -- perfect for enjoying meals or quiet moments in the warmer months. Many rooms have been thoughtfully refreshed with updated flooring and paint, blending historic details with modern touches. A recently built 4-car barn provides plenty of room for storage, hobbies, or vehicles. Over the years, the property has undergone many renovations and is ready to welcome its next chapter with new owners. This ideal location is close to shops, dining, and I-93, and just a short drive to the White Mountain National Forest as well as Waterville Valley and Loon Mountain ski areas. Please allow 48 hours' notice for showings. See MLS Property & Listing Details & 60 images. Includes a Virtual Tour

$799,000 $979 per sq.ft. Campton NH Home »
3 Beds | 2 Baths | Total Sq. Ft. 1632 | Acres: 5.2Wednesday May 13, 2026
Description: If you are looking for a private home with spectacular view 5 acres of fields, frontage on Ellsworth Hill Road as well as on Antler, means that you control the view and no one can take it away from you (except you). The owners have maintained the property as high mountains slightly sloping fields with selective white birch, some hardwood and pine (there is a bit more that can be opened if you like). This home had it all within the last 5 years there has been a massive amount of renovations including a brand new masonry wood fireplace with high hearth, newer ceilings work and fully repainted this home except to add your style has nothing left to need being done. With a 2-sided deck overlooking the massive view shed the back yard is totally private (and has its own outside shower). The grounds have been well taken care of and inside has 3 bedrooms 2 baths family room, large fireplaced great room with views from every window (and there are lots of windows), hickory real floors in all but one of the bedrooms (carpet) laundry and baths. This house has loads of closet space so it is designed for year-round living or vacation home being sold mostly furnished so you can move right in. Located in a quiet upscale community off Desireable Ellsworth Hill Campton Location. 1-detached garage drive around driveway off town-maintained road, this home has it all (and the closest home to this with no garage sold a little over a year ago for 1mil 400+ so the home and its neighborhood is well worth the $799,000 price tag) showings begin Friday May 22. Virtual tour and updates coming. Open house Friday May 22, 10 am 2 pm and Saturday 23rd from 2 to 6 pm . See MLS Property & Listing Details & 60 images. Includes a Virtual Tour

$849,000 $281 per sq.ft. Campton NH Home »
Price Change! Reduced by $50,900 down 6% on August 23rd 2026
3 Beds | 3 Baths | Total Sq. Ft. 3018 | Acres: 1.7
Saturday Jul 11, 2026
Description: Welcome to 87 Glade Circle, a beautiful mountain home with spectacular views located in the remarkable subdivision of Meadowloft at the top of Ellsworth Hill. This home offers quality construction and a perfect spot for year round recreation such as hiking, golfing, skiing and snowmobiling; which are just minutes away. The lower level features a large family room, full bathroom with washer/dryer and a bonus room which is currently being used as a bedroom. Upstairs you will find a primary suite as well as two more bedrooms and another full bath. Relax in the stunning living room with a corner propane fireplace and enjoy the views. You won't mind what the weather is like outside as your car will be sitting in your two stall attached garage. The owners have done lots of upgrades in the past two years including: a new heating system, an on demand hot water heater, new well and pressure tank, central air conditioning, alarm system and Smart thermostats. This home is coming partially furnished. See MLS Property & Listing Details & 45 images. Includes a Virtual Tour
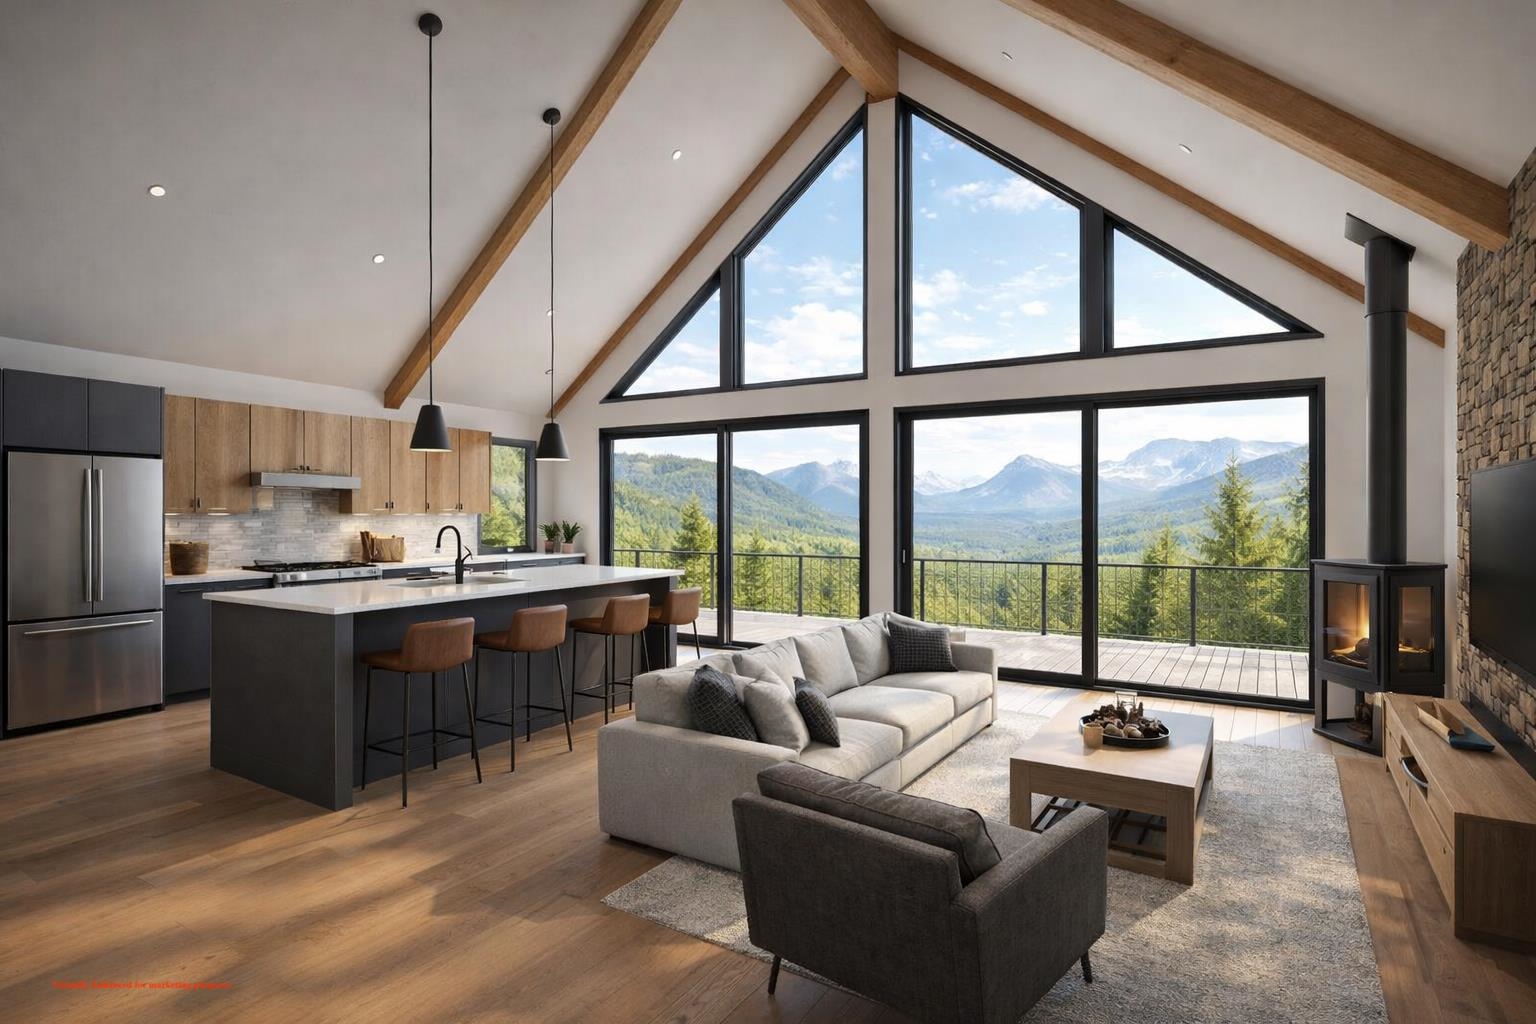
$860,000 $513 per sq.ft. Campton NH Home »
4 Beds | 3 Baths | Total Sq. Ft. 2800 | Acres: 1.01Wednesday Dec 31, 2025
Description: Welcome to your modern mountain retreat inside Waterville Estates. This brand-new 2,800 sq ft contemporary farmhouse blends clean design with timeless comfort, featuring 4 bedrooms, 3 baths, soaring ceilings, and curated finishes throughout. Enjoy sweeping mountain views from your main living spaces and the serenity of a private, wooded setting--all while being just minutes from the community clubhouse with pools, fitness center, tennis, and year-round amenities included. Perfectly positioned near Waterville Valley, Loon Mountain, and endless White Mountain trails, this home delivers luxury living with adventure at your doorstep. The ideal full-time residence, vacation escape, or investment property. See MLS Property & Listing Details & 8 images.

$929,900 $318 per sq.ft. Campton NH Home »
Price Change! Reduced by $195,100 down 21% on August 19th 2026
4 Beds | 5 Baths | Total Sq. Ft. 3966 | Acres: 3
Wednesday Jun 17, 2026
Description: Welcome to 11 Loft Circle, where mountain living meets comfort, craftsmanship, and year-round adventure. Perched atop Ellsworth Hill in Campton, this thoughtfully designed 4-bedroom Cape Style home offers one-level living, mountain views, and easy access to everything that makes the White Mountains such a special place to call home. The bright kitchen overlooks the open-concept dining & living areas, making entertaining effortless. Enjoy soaring ceilings, wide-plank Southern pine floors, generous hallways, and a granite fireplace with a newer Harman pellet stove that provides efficient heat on cozy NH evenings. If you need one level living- you will find a spacious bedroom with an ensuite bath, a guest room, and a huge mudroom/laundry area for all seasons. The second level has a spacious primary suite with a propane fireplace, and dedicated office space. The final bedroom includes a private bath and a reading nook to complete the second level. The finished walkout lower level offers additional living space, a full bath, and a workshop/utility area perfect for hobbies and projects. Step outside to the rebuilt Timber Tech composite deck, completed in 2023, and enjoy your morning coffee while taking in the mountain views. Storage is exceptional with an oversized two-car garage that easily accommodates today's trucks & SUVs, plus a walk-up attic. A separate carriage house offers endless possibilities- such as a workshop, studio, or secure storage for snowmobiles or other recreational equipment. A brand-new Generac whole-house generator provides year-round peace of mind. Situated on two adjoining 1.5-acre lots totaling 3 private acres, this remarkable property provides the perfect balance of privacy, quality, and outdoor recreation. Enjoy hiking, snowmobiling, kayaking, skiing, and more, with snowmobile & hiking trails accessible from the property. Whether you're looking for a year-round home or a mountain retreat, 11 Loft Circle is a place you'll be proud to call home. See MLS Property & Listing Details & 60 images. Includes a Virtual Tour
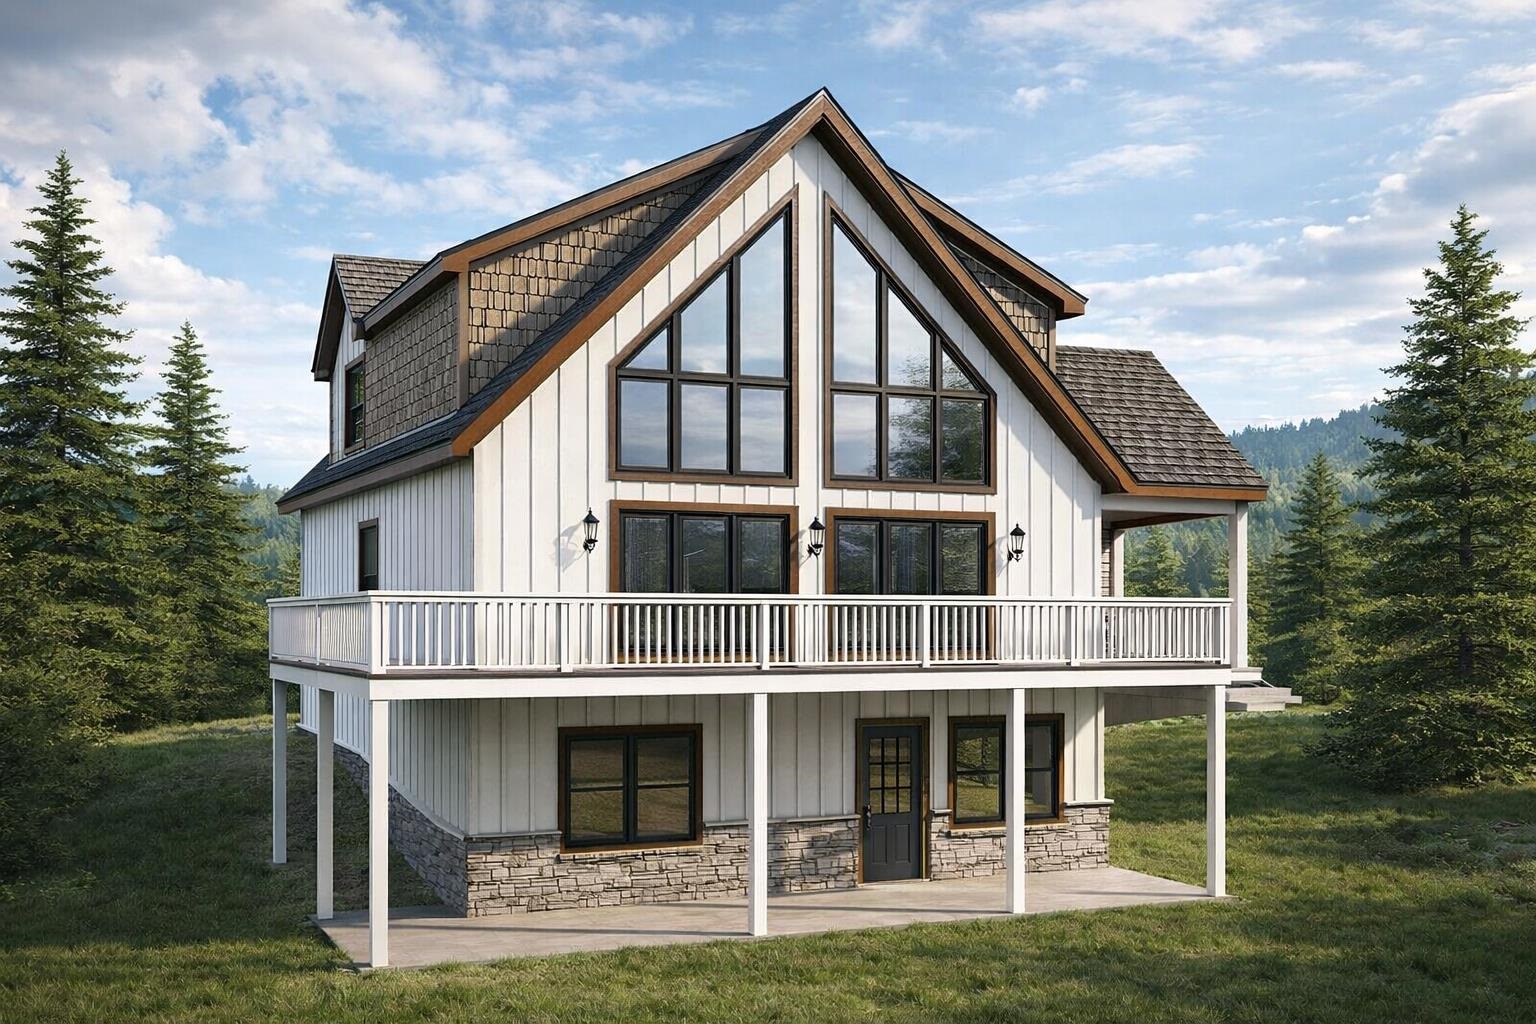
$975,000 $338 per sq.ft. Campton NH Home »
4 Beds | 4 Baths | Total Sq. Ft. 2882 | Acres: 1.1Friday Dec 26, 2025
Description: Rare opportunity to secure a brand-new construction package on 1.1 acres in the highly desirable Waterville Estates community, located on scenic and private Reservoir Road in Campton. This thoughtfully designed mountain home offers a dramatic vaulted great room, an open kitchen and dining area, a first-floor primary suite, and expansive outdoor living with a 10' x 40' rear deck, covered front porch--perfect for entertaining or relaxing in a quiet, natural setting. The home features three finished levels, including a walkout lower level with family room, bedroom, full bath, bonus space, and generous storage. Upstairs you'll find two additional bedrooms, a full bath, and a loft overlooking the vaulted great room below. An attached 24' x 24' two-car garage is included in the $975,000 price, offering convenience and year-round usability not reflected in the base plans. Enjoy community water at the street and deeded access to Waterville Estates' extensive amenities, including indoor and outdoor pools, fitness center, saunas, tennis and basketball courts, beaches, and year-round recreation (buyer to pay $3,000 CIF fee at closing)--just minutes to Waterville Valley skiing, Owl's Nest Golf Club, hiking, and downtown Plymouth. The architectural renderings shown are conceptual only and do not represent a completed structure; final design, square footage, and finishes are subject to final contract specifications. Anticipated 911 address. Address subject to final assignment by the town. See MLS Property & Listing Details & 32 images.
- « Back
- 1
- 2
- 3
- 4
- 5
- 6
- 7
- 8
- 9
- 10
- 11
- 12
- 13
- 14
- 15
- 16
- 17
- 18
- 19
- 20
- 21
- 22
- 23
- 24
- 25
- 26
- 27
- 28
- 29
- 30
- 31
- 32
- 33
- 34
- 35
- 36
- 37
- 38
- 39
- 40
- 41
- 42
- 43
- 44
- 45
- 46
- 47
- 48
- 49
- 50
- 51
- 52
- 53
- 54
- 55
- 56
- 57
- 58
- 59
- 60
- 61
- 62
- 63
- 64
- 65
- 66
- 67
- 68
- 69
- 70
- 71
- 72
- 73
- 74
- 75
- 76
- 77
- 78
- 79
- 80
- 81
- 82
- 83
- 84
- 85
- 86
- 87
- 88
- 89
- 90
- 91
- 92
- 93
- 94
- 95
- 96
- 97
- 98
- 99
- 100
- 101
- 102
- 103
- 104
- 105
- 106
- 107
- 108
- 109
- 110
- 111
- 112
- 113
- 114
- 115
- 116
- 117
- 118
- 119
- 120
- 121
- 122
- 123
- 124
- 125
- 126
- 127
- 128
- 129
- 130
- Next »
- Showing Results 301 to 315 of 1938
