You are viewing all listings NH Homes between $500000 and $1000000 dollars.
- « Back
- 1
- 2
- 3
- 4
- 5
- 6
- 7
- 8
- 9
- 10
- 11
- 12
- 13
- 14
- 15
- 16
- 17
- 18
- 19
- 20
- 21
- 22
- 23
- 24
- 25
- 26
- 27
- 28
- 29
- 30
- 31
- 32
- 33
- 34
- 35
- 36
- 37
- 38
- 39
- 40
- 41
- 42
- 43
- 44
- 45
- 46
- 47
- 48
- 49
- 50
- 51
- 52
- 53
- 54
- 55
- 56
- 57
- 58
- 59
- 60
- 61
- 62
- 63
- 64
- 65
- 66
- 67
- 68
- 69
- 70
- 71
- 72
- 73
- 74
- 75
- 76
- 77
- 78
- 79
- 80
- 81
- 82
- 83
- 84
- 85
- 86
- 87
- 88
- 89
- 90
- 91
- 92
- 93
- 94
- 95
- 96
- 97
- 98
- 99
- 100
- 101
- 102
- 103
- 104
- 105
- 106
- 107
- 108
- 109
- 110
- 111
- 112
- 113
- 114
- 115
- 116
- 117
- 118
- 119
- 120
- 121
- 122
- 123
- 124
- 125
- 126
- 127
- 128
- 129
- 130
- Next »
- Showing Results 1696 to 1710 of 1938

$899,000 $530 per sq.ft. Tuftonboro NH Home »
3 Beds | 2 Baths | Total Sq. Ft. 1696 | Acres: 1.22Wednesday May 20, 2026
Description: Practically BRAND NEW construction home in the sought after Mountain Shadows subdivision. Welcome to 7 Lyndsay Lane, Tuftonboro, where modern touches, thoughtful layout and immense potential await. Just five minutes from Melvin Village in low tax Tuftonboro, you are close to Winnipesaukee and all that the Lakes Region has to offer! This 3 bedroom, 2 bathroom cape style home on 1.2 acres includes an oversized, heated garage with 14 foot ceilings, 2 bay doors and 55 feet in depth, perfect for your boat storage needs, car hobby, or workshop. Pulling into the driveway your eye is immediately drawn to the covered porch and main entry. Take a step inside where your open concept living room features a stunning gas fireplace, the focal point of the room. Recessed lighting, neutral paint and the blonde floors make the cabinets in the kitchen "pop". The dining area flows into the kitchen, and a slider off the back of the home brings you out into the rear yard. In the kitchen, stainless steel appliances, including a gas range, and farmhouse sink add clean and stylish look. Continuing through the first floor, the primary en-suite includes a beautiful walk in, tiled shower and walk in closet. Two additional bedrooms on the first level that could be used flexibly as work from home space, plus first floor laundry closet and direct access to the garage. Bring your ideas and vision for the second floor, and unfinished area above the garage. The space above the main level is completely insulated with blueboard and plaster. Your full, unfinished basement includes a water filtration system, forced hot air furnace and systems that are less than 2 years old. Bulkhead walkout and another potential finishing area. Additional features include: 9 ft ceiling height, central air conditioning, heat pump, 4 bedroom septic (room to finish off additional space in home). Association is $800/yearly for road maintenance, plowing and landscaping of common areas. See MLS Property & Listing Details & 50 images. Includes a Virtual Tour
Under Contract
![Tuftonboro NH Home for sale $$899,000 $1,328 per sq.ft.]()

$899,000 $1,328 per sq.ft. Tuftonboro NH Home »
Waterfront on Lake Winnipesaukee0 Beds | 0 Baths | Total Sq. Ft. 677 | Acres: 0.27
Wednesday Jun 17, 2026
Description: A once-in-a-lifetime opportunity to own your very own private island on the sparkling waters of Winnipesaukee. Encompassing approximately 461 ft of shoreline, Windswept Island is a magical retreat where extraordinary natural beauty, privacy, and timeless lakefront living converge. Surrounded by sensational panoramic views and bathed in unforgettable western exposure, the sunsets here are nothing short of breathtaking--so immersive you'll feel as though you've stepped directly into the evening sky. The property offers an array of enchanting outdoor living spaces. Discover private sitting areas tucked throughout the landscape, gather around the lakeside fire pit beneath a canopy of stars, or entertain from the outdoor kitchen and dining area overlooking the sparkling waters. Whether you prefer gently wading into the lake from the sheltered shoreline or diving into deep, crystal-clear waters from the island's western shore, every day invites a new waterfront experience. The cottage, designed by Christopher P. Williams Architects, was built to maximize both comfort and function, feels as though it floats directly above the water. Sunlight pours through expansive windows, illuminating a warm interior where every detail has been carefully considered. Upstairs, a generous sleeping loft offers accommodations for family and guests, complete with a private deck perfectly positioned for morning coffee or evening stargazing. Powered by solar energy, the property offers the rare luxury of sustainable off-grid living without sacrificing comfort. Adventure awaits just offshore with nearby Ragged Island, where protected conservation land offers walking trails and beautiful beaches. (Please note: Town of Tuftonboro tax card has this property as 0 bedroom and 0 bath. There are two composting toilets and indoor shower on property. 250g holding tank.) Windswept Island is more than a property--it is a private world unto itself, every day feels wonderfully removed from the ordinary. See MLS Property & Listing Details & 60 images. Includes a Virtual Tour
Under Contract
![Tuftonboro NH Home for sale $$919,000 $513 per sq.ft.]()

$919,000 $513 per sq.ft. Tuftonboro NH Home »
Price Change! Reduced by $10,000 down 1% on July 17th 2026
3 Beds | 3 Baths | Total Sq. Ft. 3292 | Acres: 2.35
Wednesday Jul 8, 2026
Description: Welcome to this exceptional custom-built home, completed in 2023 and thoughtfully designed with quality craftsmanship and modern comfort in mind. The open-concept floor plan is highlighted by soaring cathedral ceilings, beautiful hardwood flooring, a gas fireplace, and an abundance of natural light, creating an inviting space for both everyday living and entertaining. The gourmet kitchen features high-end appliances, premium finishes, and flows seamlessly into the spacious living and dining areas. The first-floor primary suite offers a private retreat with a professional-grade electric fireplace, a luxurious tiled walk-in shower, and an oversized walk-in closet. The beautifully finished lower level expands the home's living space with hardwood floors, a full bathroom, and a stunning professional electric fireplace that creates a cozy, inviting atmosphere. Perfect for a family room, media room, office, or recreation area, this versatile space offers comfort, style and endless possibilities. Situated on 2.35 beautifully landscaped acres, the property boasts meticulously manicured grounds, a level fenced backyard, plum, apricot, cherry, and apple trees, and outstanding outdoor living spaces. Relax on the covered porch or step down to the patio, which hosts a built-in firepit, perfect for outdoor dining, entertaining, or simply enjoying the peaceful surroundings. Ideally located just minutes from 19 Mile Bay on Lake Winnipesaukee, you'll enjoy convenient access to boating, swimming, and year-round recreation while still enjoying the privacy and tranquility of your own picturesque property. This like-new home offers the perfect blend of luxury, comfort, and an unbeatable location. See MLS Property & Listing Details & 42 images.
Under Contract New Listing!
![Tuftonboro NH Home for sale $$975,000 $783 per sq.ft.]()

$975,000 $783 per sq.ft. Tuftonboro NH Home »
120 Ft. of Waterfront on Lake Lower Beech Pond2 Beds | 2 Baths | Total Sq. Ft. 1246 | Acres: 0.58
Monday Aug 10, 2026
Description: Looking for a move-in ready lake house on a desirable small lake? This darling 2 - 3 bedroom contemporary home on Lower Beech Pond was completely re-built in 2013 when the structure was raised, the basement excavated and the roof raised to create 2 bedrooms and a bath on the 2nd floor. Then major renovations followed throughout. The exterior was improved with new windows, doors, cedar shakes, asphalt shingles, new septic, a lakeside deck and screen porch with sun shades. Inside there was a complete make-over too including an enlarged kitchen and first floor primary bedroom, a new mudroom and new baths with quartz counters, hardwood cabinetry, new stainless steel appliances, new washer and gas dryer, 3 mini-splits plus new hardwood and tile flooring and Berber carpeting. The walk-out unfinished basement offers the possibility of additional living space or use as is for convenient storage. Other amenities include an outdoor shower, a 24 ft. dock and a swim raft, a small sandy beach, beautiful perennial gardens with irrigation ... the list of upgrades goes on! And for your convenience this immaculate turn-key year round home will come fully furnished (less several exclusions) so all you need to do is bring your suitcase and start making memories. You'll never tire of the amazing sunset views and the crystal clear water in this pristine and quiet 160 acre lake, ideal for swimming, fishing, small motor boats, sail boats, canoes and kayaks (no jet skis allowed). Opportunity knocks so don't wait! See MLS Property & Listing Details & 31 images. Includes a Virtual Tour
Under Contract
![Tunbridge VT Home for sale $$524,000 $211 per sq.ft.]()
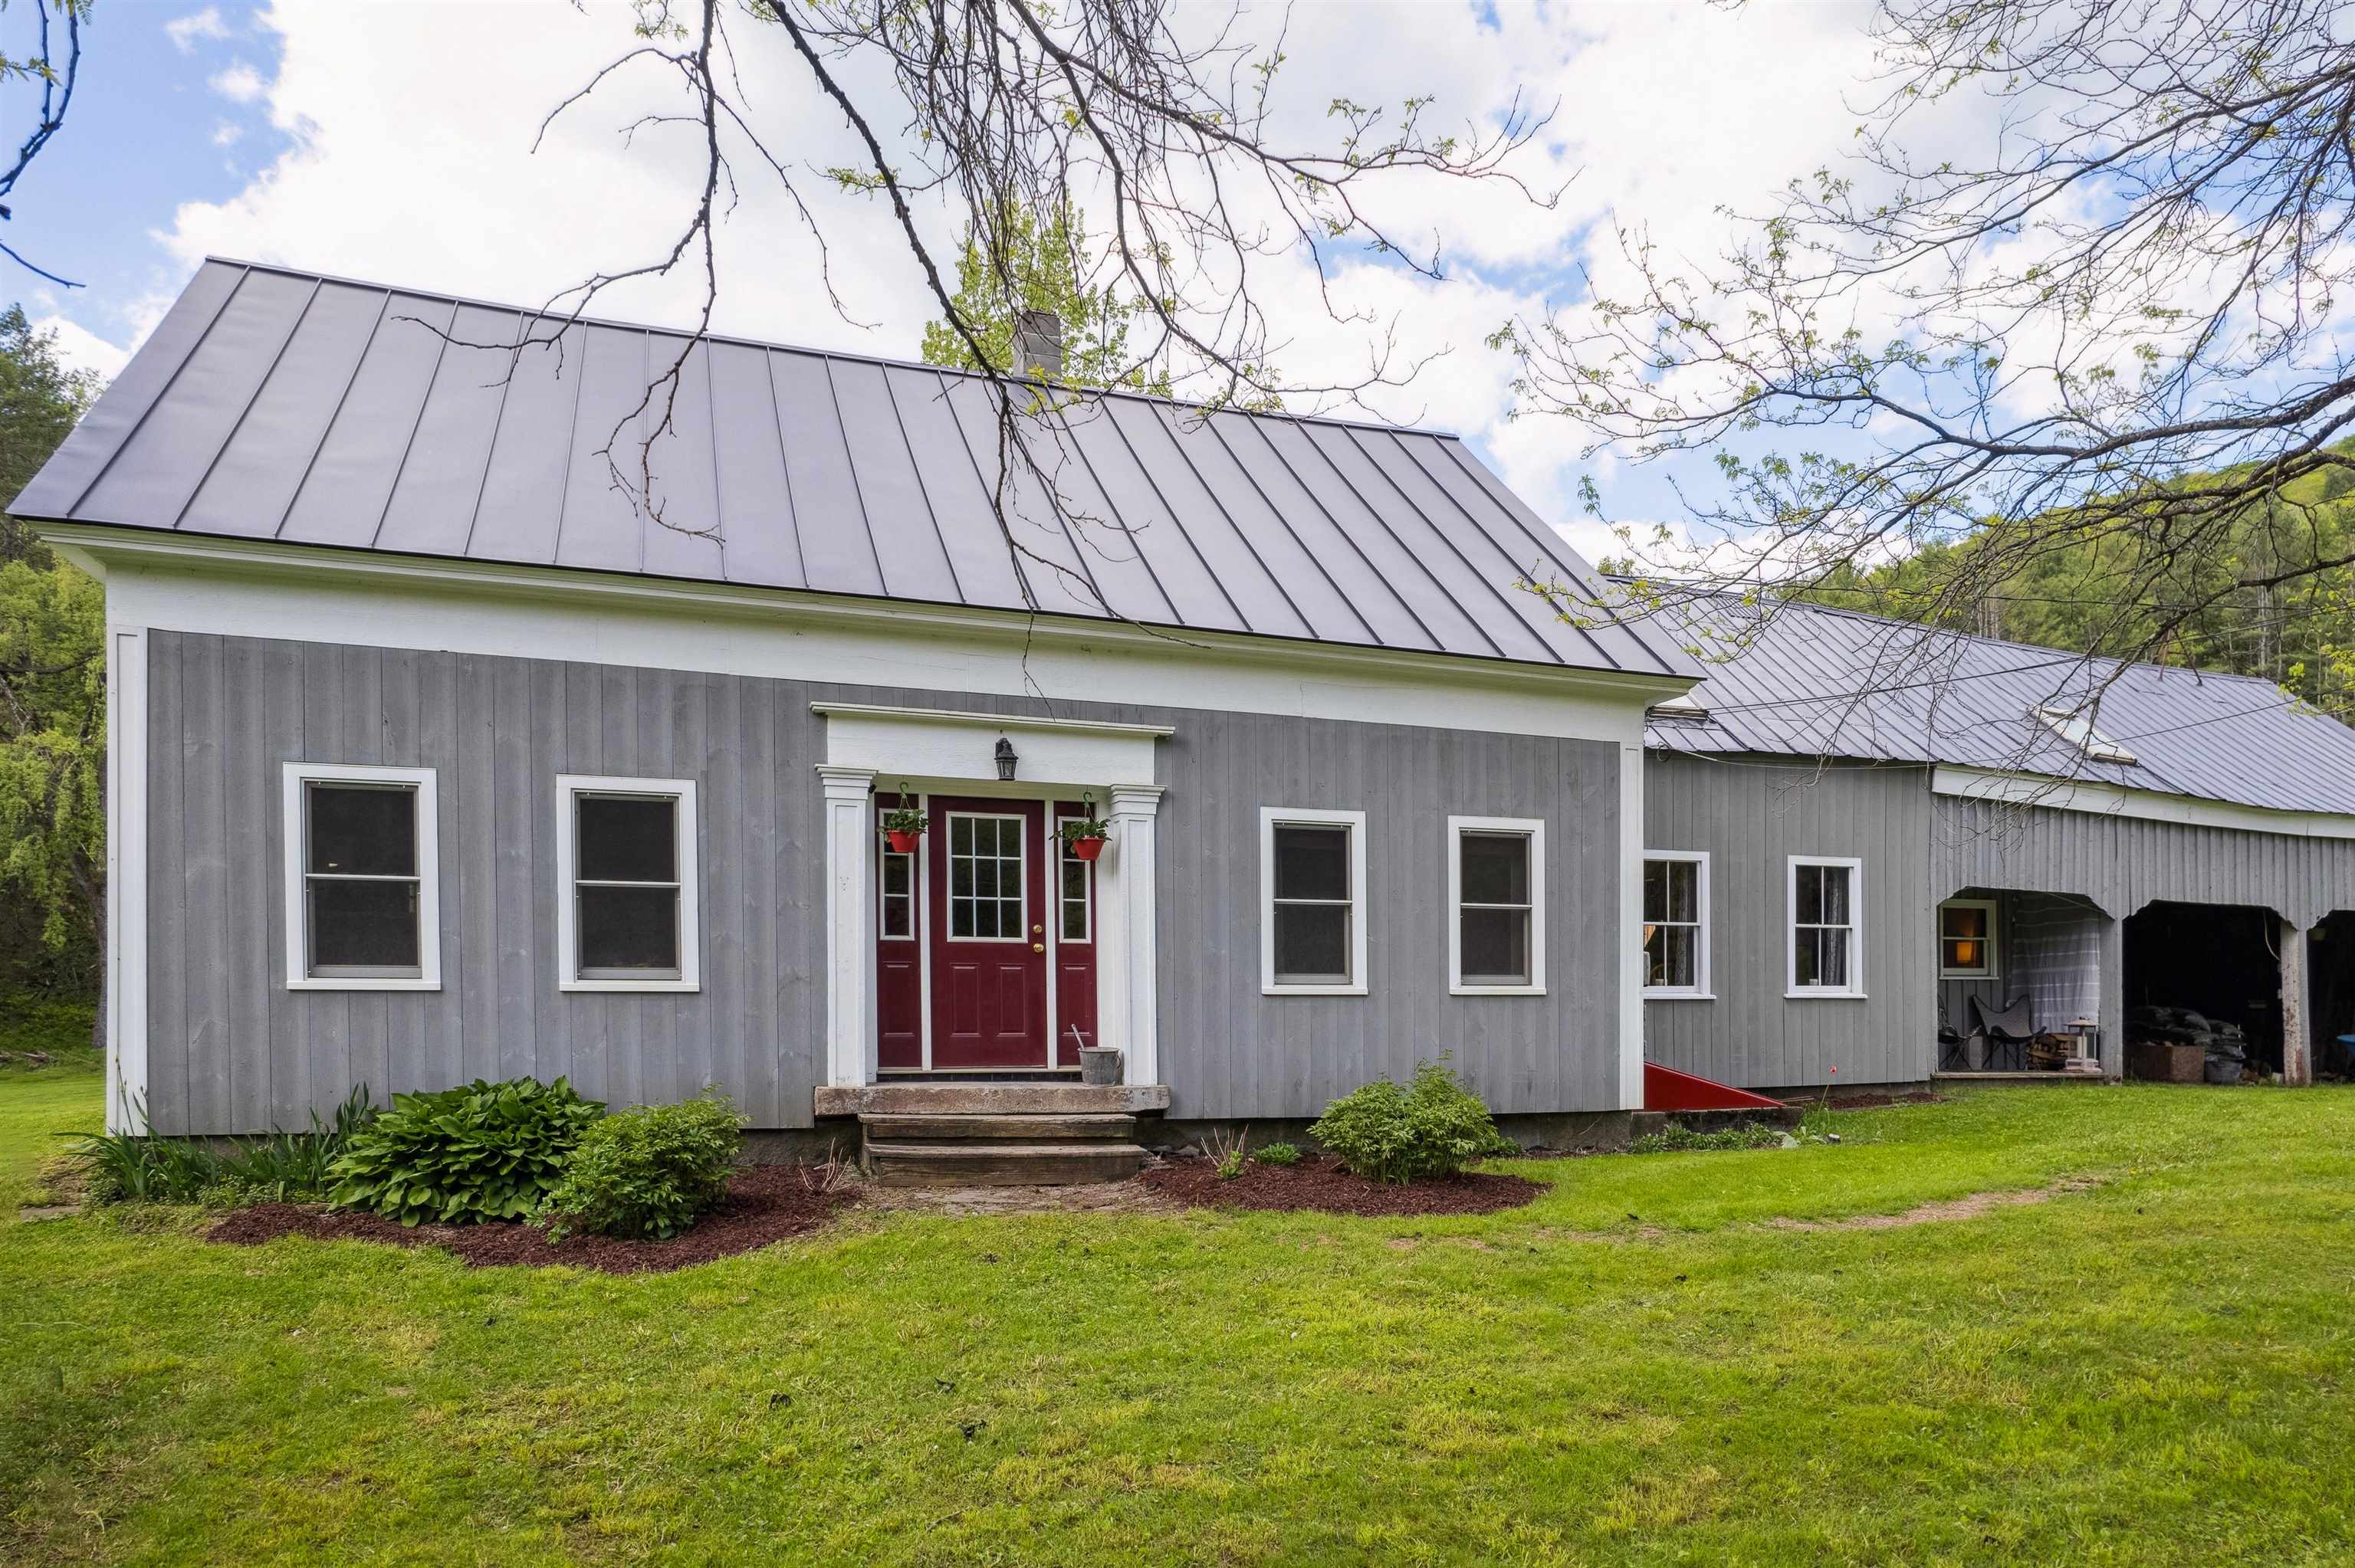
$524,000 $211 per sq.ft. Tunbridge VT Home »
Price Change! Reduced by $25,000 down 5% on August 7th 2026
3 Beds | 2 Baths | Total Sq. Ft. 2480 | Acres: 10.25
Saturday Jun 13, 2026
Description: This warm and welcoming home sits on over 10 acres of woods and open lawn plenty of space to garden, play, or just enjoy the quiet. Inside, you'll find a cozy woodstove, spacious kitchen and oversized living room! An addition from the main house is an in-law suite that is perfect for overflow guests or just a great bonus space with its own pellet stove. It has a separate entrance and currently no door/connection into the main space but there is potential for one through the main living room if you wanted one contiguous space. Out back, the massive garage has room for cars, tools, or storing your firewood, and even has a little camp-style hangout area tucked away for taking a break or working on a project. Located on a town-maintained road, this is a spot where you can settle in, spread out, and enjoy the slower pace of Vermont life. See MLS Property & Listing Details & 41 images.

$595,000 $786 per sq.ft. Tunbridge VT Home »
3 Beds | 2 Baths | Total Sq. Ft. 1484 | Acres: 52.6Friday May 1, 2026
Description: Welcome to 167 Ward Hill, a rare and private Vermont homestead tucked in the quiet hills of Tunbridge on 52.6± acres of forest, open clearings, and long-range mountain views in the heart of the Upper Valley region. Peaceful, secluded, and surrounded by natural beauty in every direction, this modern 2017-built home offers a unique opportunity to step into a fully established Vermont lifestyle where privacy, land, and self-sufficiency come together. Thoughtfully designed for year-round living, features include: 3 BR, 2 BA, a bright, efficient layout that feels warm, simple, and comfortable in all four seasons. Large windows bring in natural light and frame the surrounding landscape, creating a constant connection between the home and the land. A solar and battery storage system supports fully functional off-grid living, offering quiet independence while still allowing for modern convenience. High-speed internet is also available, making the property well suited for remote work or staying connected while enjoying complete privacy in nature. The land itself is one of the defining features of this property. The acreage unfolds into a mix of mature woodland, established walking trails, and open clearings that offer flexibility for gardening, homesteading, recreation, or future expansion. Long-range mountain views and changing seasonal light give the property a sense of depth and scale that is increasingly hard to find. A detached studio/outbuilding provides additional flexible space, ideal for creative work, remote office use, guests, or hobbies -- adding to the property's versatility as a full-time residence or retreat. Despite its private and quiet setting, the location offers convenient access to the greater Upper Valley region, including Hanover, and Lebanon NH. This provides access to hospitals, shopping/dining, and area services while maintaining the feeling of true rural escape. Multiple ski areas are also within an easy drive for 4 season VT living. See MLS Property & Listing Details & 60 images. Includes a Virtual Tour

$645,000 $362 per sq.ft. Tunbridge VT Home »
2 Beds | 2 Baths | Total Sq. Ft. 1780 | Acres: 161Friday Jul 3, 2026
Description: Tunbridge has long been recognized as one of the best preserved agriculturally based hill towns in the state of Vermont. The abundance of self sustaining hill farms is showcased every year with the Tunbridge Worlds Fair. The basis of these farms is the ability to produce many diverse products from the rich soils and abundant woodlands including maple sugar, saw logs, a wide range of farm animals and various crops. This property has been out of production for many years and yet the open land has been kept open and the woodlands well maintained. The exceptional ca 1860 36' x 48' side hill barn is well suited for any agricultural pursuit and includes a 48' x 12' insulated workshop on the lower level with a concrete slab floor and an overhead door. The farmhouse has been well maintained and has up to date systems. The large mudroom gives entry to the spacious kitchen with exposed beams, has a period Home Comfort wood cookstove, a very nice period Hoosier while supporting granite countertops and up to date appliances. The kitchen leads to the sunroom with its vellum skylights and tile flooring. The large living room has a wood burning fireplace with a Resolute wood stove insert. The second floor has a generous landing which has been used as office space while providing access to the two bedrooms. Both full bathrooms, one of the first floor and the second on the second floor are well appointed with some period details. All in all, this is the traditional Vermont hill farm with 161 acres that many search for in one of the more desirable towns. See MLS Property & Listing Details & 30 images.
Under Contract
![Unity NH Home for sale $$520,000 $371 per sq.ft.]()

$520,000 $371 per sq.ft. Unity NH Home »
3 Beds | 2 Baths | Total Sq. Ft. 1400 | Acres: 5Wednesday Jul 15, 2026
Description: Nestled on five picturesque acres surrounded by beautiful woods, this exceptional home, built in 2023, offers the perfect balance of privacy, comfort, and modern living. The level lot provides a stunning setting with open lawn space, creating an ideal backdrop for relaxing, entertaining, or simply enjoying nature. Inside, the thoughtfully designed open-concept floor plan is filled with an abundance of natural light, creating a bright, warm, and inviting atmosphere throughout. Designed for convenient single level living, the home features a primary suite complete with its own private bath, while the attached two car garage adds everyday convenience. Step outside to the back deck and take in the peaceful surroundings, or enjoy the additional storage offered by the detached tool shed. Recent upgrades include a partially finished basement that provides valuable additional living space, a mini split air conditioning system for year-round comfort, and new appliances installed in 2024. Although you'll feel tucked away in your own private retreat, you're just a short drive from shopping and conveniences of town, as well as year-round recreation at Lake Sunapee and Mount Sunapee. Whether you're looking for a full-time residence or a peaceful escape, this truly picture-perfect property offers the lifestyle so many buyers are searching for. See MLS Property & Listing Details & 30 images.

$530,000 $473 per sq.ft. Unity NH Home »
Price Change! Reduced by $15,000 down 3% on July 31st 2026
90 Ft. of Waterfront on Lake Crescent
2 Beds | 1 Baths | Total Sq. Ft. 1120 | Acres: 0.19
Monday Jul 13, 2026
Description: Experience everything that makes lakefront living so special at this charming waterfront retreat on Crescent Lake. Tucked away on a peaceful private dead end road, this property offers the perfect place to relax, unwind, and create memories that will last for generations. Spend your days boating, fishing, kayaking, or swimming right from your own property. The sellers have thoughtfully created a sandy walk in area, making lake access easy and enjoyable, while the private dock is ready for endless days on the water. Evenings are best spent on the spacious deck, sharing meals in the screened porch overlooking the lake, or unwinding on the beautifully maintained lawn as you take in the peaceful surroundings. An outdoor shower adds the perfect finishing touch, making it easy to rinse off after a day spent enjoying the lake. Inside, the home is filled with warmth and character, featuring an inviting open floor plan, two comfortable bedrooms, a cozy propane fireplace, and a wood stove that make it enjoyable in every season. Single level living, a newly installed water filtration system, vinyl siding, a durable metal roof, and a storage shed with electricity provide the convenience and peace of mind buyers are looking for. Whether you're searching for a seasonal getaway or a year-round waterfront home, this Crescent Lake property offers a lifestyle that's hard to match. Wake up to the peaceful beauty of the lake, spend your days making the most of everything Crescent Lake has to offer, and end each evening surrounded by the tranquility that makes waterfront living so special. This is more than a home, it's a place where family traditions begin and lifelong memories are made. See MLS Property & Listing Details & 33 images.

$699,000 $287 per sq.ft. Unity NH Home »
Waterfront on Pond3 Beds | 2 Baths | Total Sq. Ft. 2439 | Acres: 87.53
Thursday Jul 16, 2026
Description: A rare opportunity to own a piece of New Hampshire history. Built in circa 1800 this classic tall-post Cape is rich with original charm and character, beautifully sited on 87.53 acres. The property consists of three separate parcels with extensive frontage along Stage Road, including a 66.90-acre parcel with the home, attached carriage barn, horse barn, and fields, a 15 acre parcel featuring a fire pond, and an additional 5.5-acre wooded lot. Inside, you'll find timeless craftsmanship throughout with wide pine floors, exposed beams, impressive 9-foot ceilings, leaded glass windows, and what are believed to be the original front entry doors. Two fireplaces add warmth and authenticity, including the original summer kitchen featuring a striking beehive fireplace and bread oven. Behind the hearth are the original firebox and built-in bowls once used to heat water for laundry, a fascinating reminder of early New England living (although today's owners will likely prefer the modern method!). The flexible floor plan offers a first-floor bedroom or home office, formal dining room with fireplace, comfortable living room, kitchen, original summer kitchen, and a three-quarter bath. Upstairs are two additional bedrooms and a full bath complete with a soaking tub. Enjoy quiet mornings or unwind at day's end from the covered front porch, the perfect spot for a rocking chair and views of the surrounding countryside. An additional covered porch overlooks the spacious backyard and fenced pastures where you can watch horses or livestock graze. The attached carriage barn retains its historic character, room for two vehicles, and a walk-up attic offering abundant storage. Equestrians will appreciate the horse barn built in the late 1990s, featuring three box stalls, a center aisle, tack room, hayloft, electricity, and a water hydrant. Subject to Seller finding suitable housing, Sold as Is. Showings start at Open House Saturday 11am-1pm. See MLS Property & Listing Details & 44 images. Includes a Virtual Tour
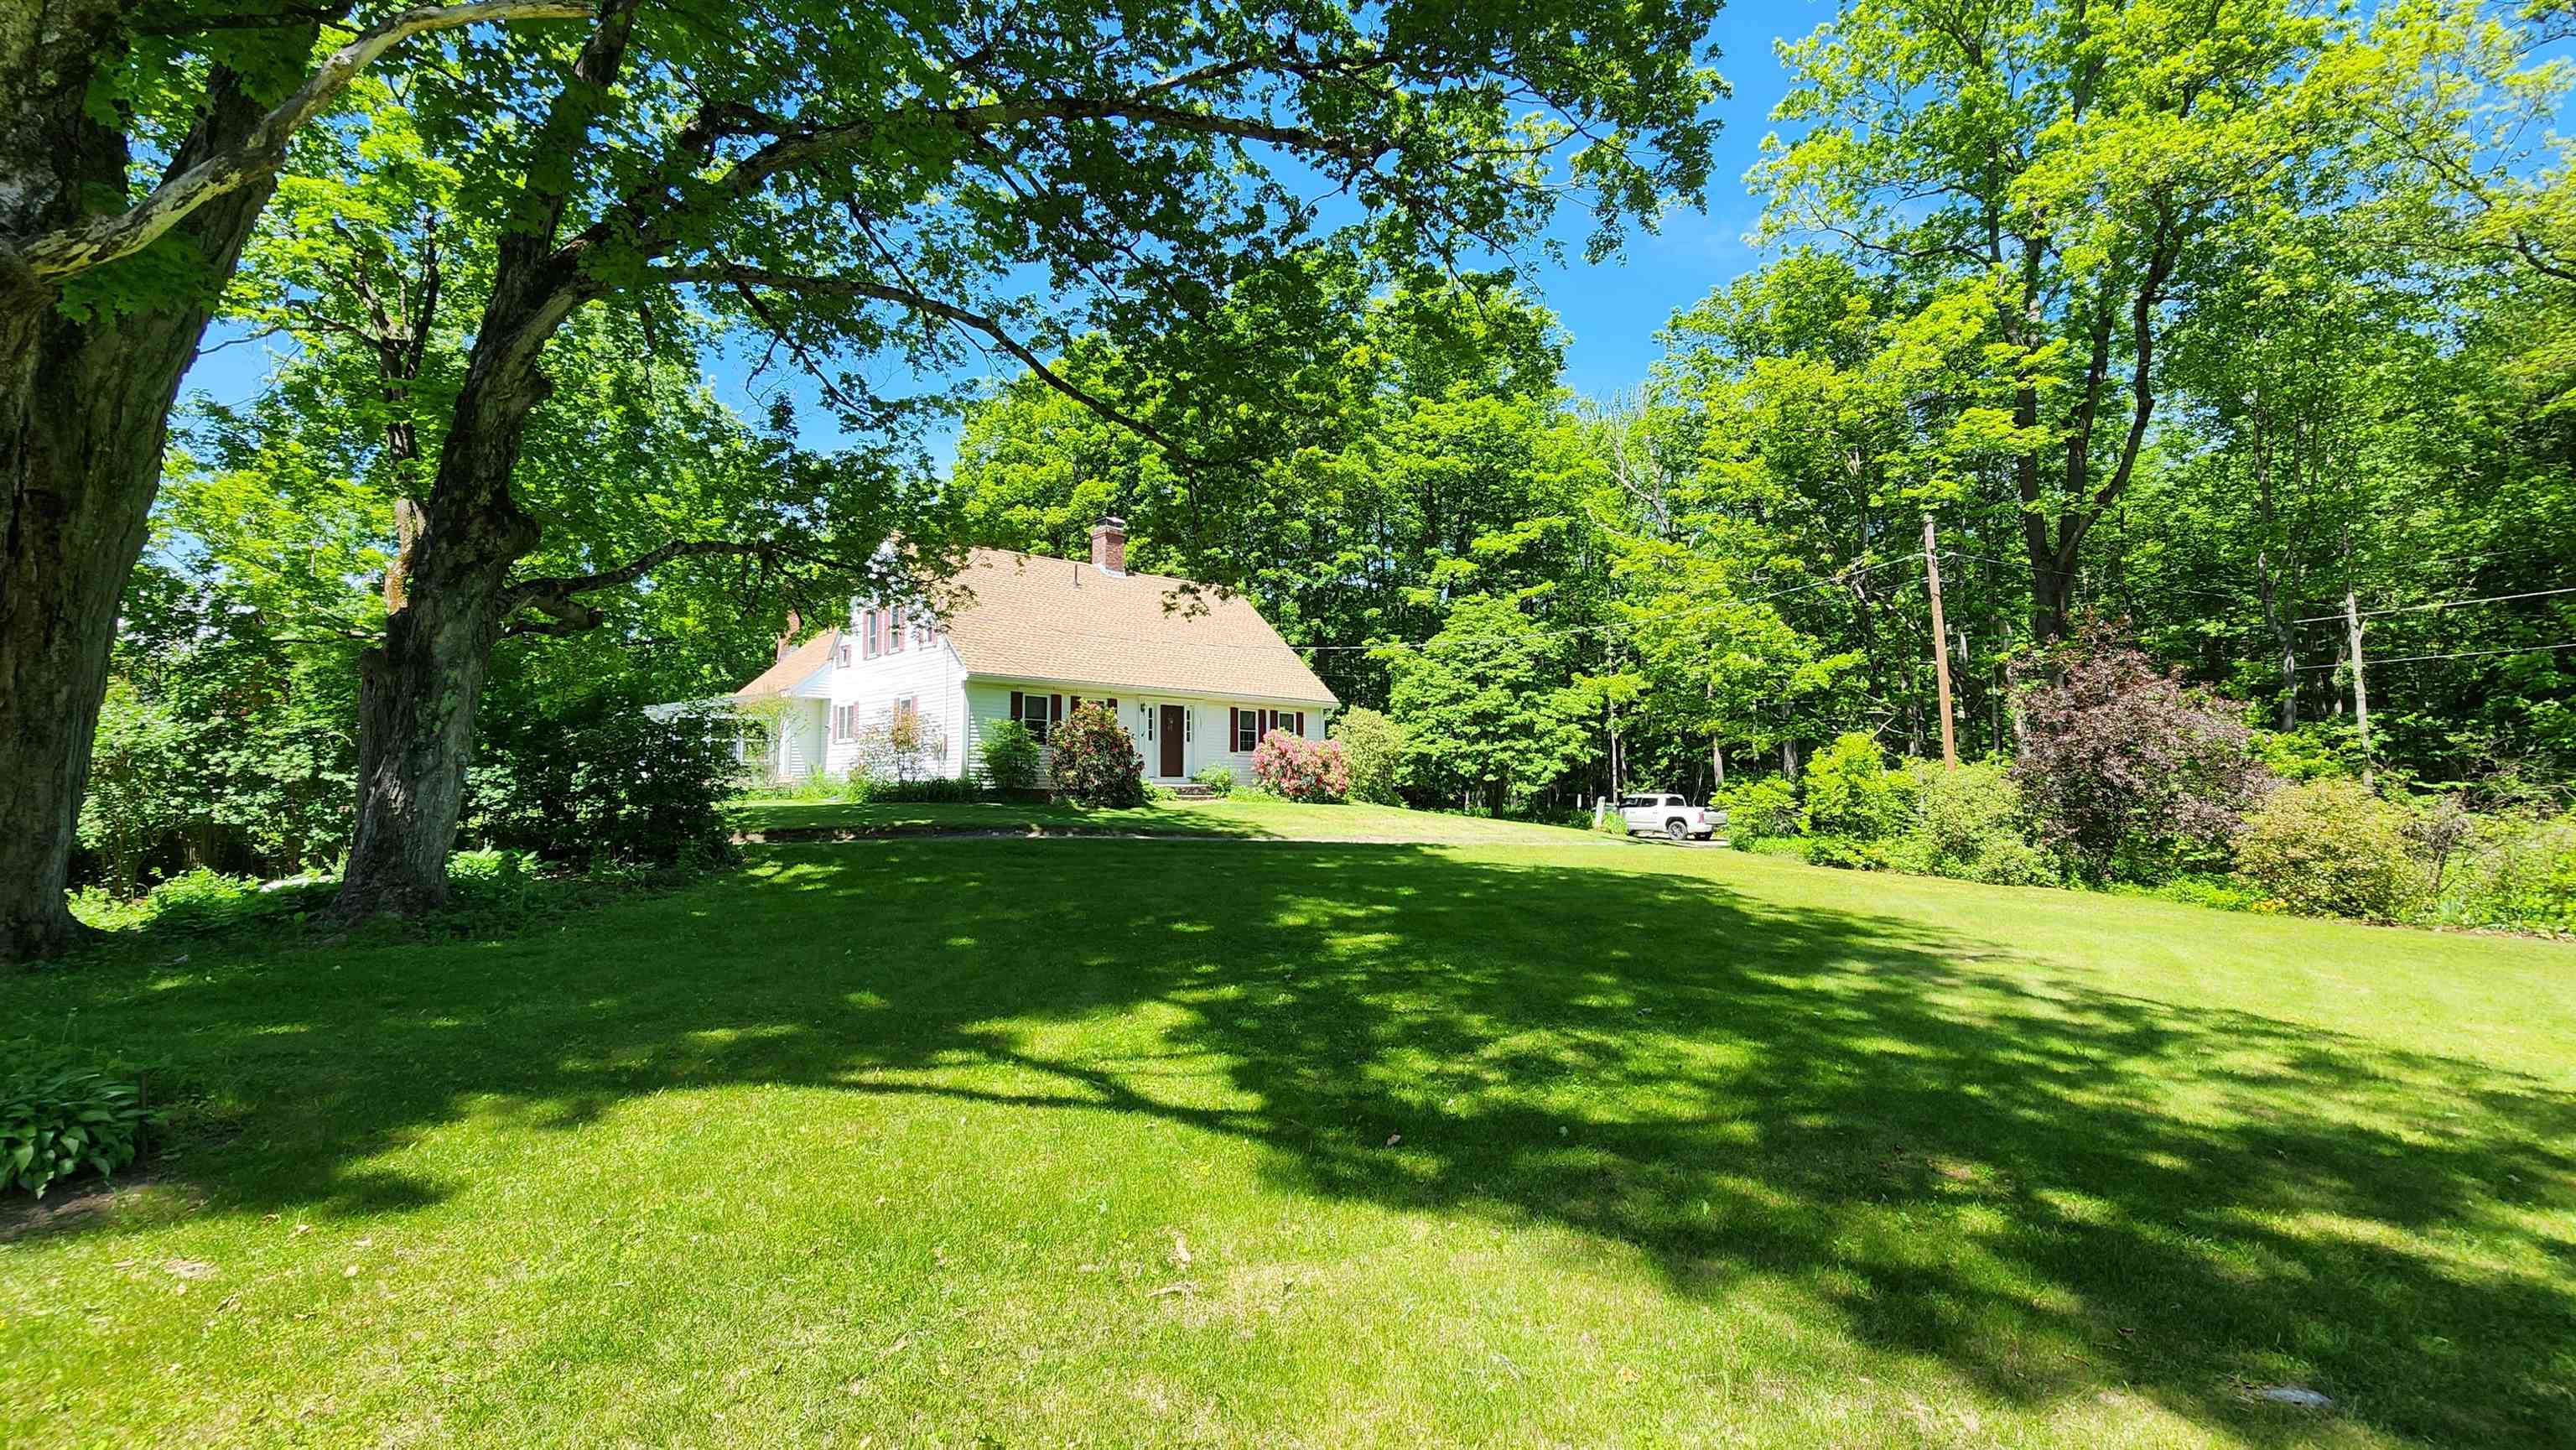
$849,000 $418 per sq.ft. Unity NH Home »
Price Change! Reduced by $46,000 down 5% on August 14th 2026
3 Beds | 2 Baths | Total Sq. Ft. 2030 | Acres: 54.15
Thursday Jun 4, 2026
Description: Truly a one-of-a-kind property! Nestled at the end of a quiet country road, this classic 1835 Cape sits on over 54 acres of breathtaking countryside, offering the ultimate private retreat. Rich in history and charm, the home has been thoughtfully updated throughout, featuring a newer roof, windows, solar power system, on-demand generator, hot tub, and two enclosed porches perfect for enjoying the peaceful surroundings year-round. The meticulously maintained grounds are a gardener's dream, showcasing established fruit trees, grapevines, vegetable and flower gardens, expansive open pasture, and picturesque stone walls. Equestrian enthusiasts will appreciate the existing horse stalls in the barn, partially fenced fields, and ample space for riding and recreation. Additional outbuildings include a spacious 3-bay garage and a 3-bay equipment building, providing abundant storage for vehicles, tractors, and outdoor equipment. The property's diverse landscape features open fields, maturing forest, and direct access to snowmobile trails, creating endless opportunities for outdoor enjoyment in every season. Whether you're seeking a working homestead, horse property, recreational getaway, or simply a peaceful place to call home, this extraordinary estate offers a rare combination of historic character, modern conveniences, and unmatched privacy. See MLS Property & Listing Details & 55 images.

$899,000 $390 per sq.ft. Unity NH Home »
Price Change! Reduced by $26,000 down 3% on July 1st 2026
Waterfront on Lake Crescent
3 Beds | 4 Baths | Total Sq. Ft. 2776 | Acres: 2.3
Tuesday May 19, 2026
Description: A truly rare opportunity to own an upscale, architecturally designed contemporary home with south exposure in the highly desirable Crescent Lake community. Situated on approximately 2.3 acres, this pristinely maintained property offers stunning water views from every room and is located just 65 yards from full lake access, providing all the benefits of peaceful lakeside living without the burden of waterfront taxes and price. The home features an expansive great room with a soaring cathedral ceiling and a wall of windows that flood the space with natural light. The interior has been thoughtfully updated with newly painted walls and refinished hardwood floors. The modern kitchen is fully equipped with granite countertops, a breakfast island, and new top-of-the-line stainless appliances. The first floor includes a luxurious master suite with a tiled bathroom and walk-in closet, along with two additional bedrooms and a second tiled bathroom on the upper floor. The lower level offers a laundry room, an additional bathroom, and a versatile bonus space with a separate entrance (ideal for a rental unit, guest, or home office) leading to an outdoor hot tub, a gabled shed, and a two-car attached garage. A whole-house generator, water treatment system, and multi-zone heating provide true peace of mind. Outside, the property boasts a large, newly stained deck and meticulously landscaped grounds. This home is a premier four-season destination, whether you are interested in spectacular autumn foliage, skiing at nearby Mt. Sunapee (just 20 minutes away), or accessing local snowmobile and cross-country trails. Crescent Lake itself is a 118-acre retreat known for its clear water and abundant fish populations, perfect for summer water-skiing and tubing. This is your chance to secure an exceptional New Hampshire retreat that perfectly balances nature with proximity to local amenities. See MLS Property & Listing Details & 43 images. Includes a Virtual Tour
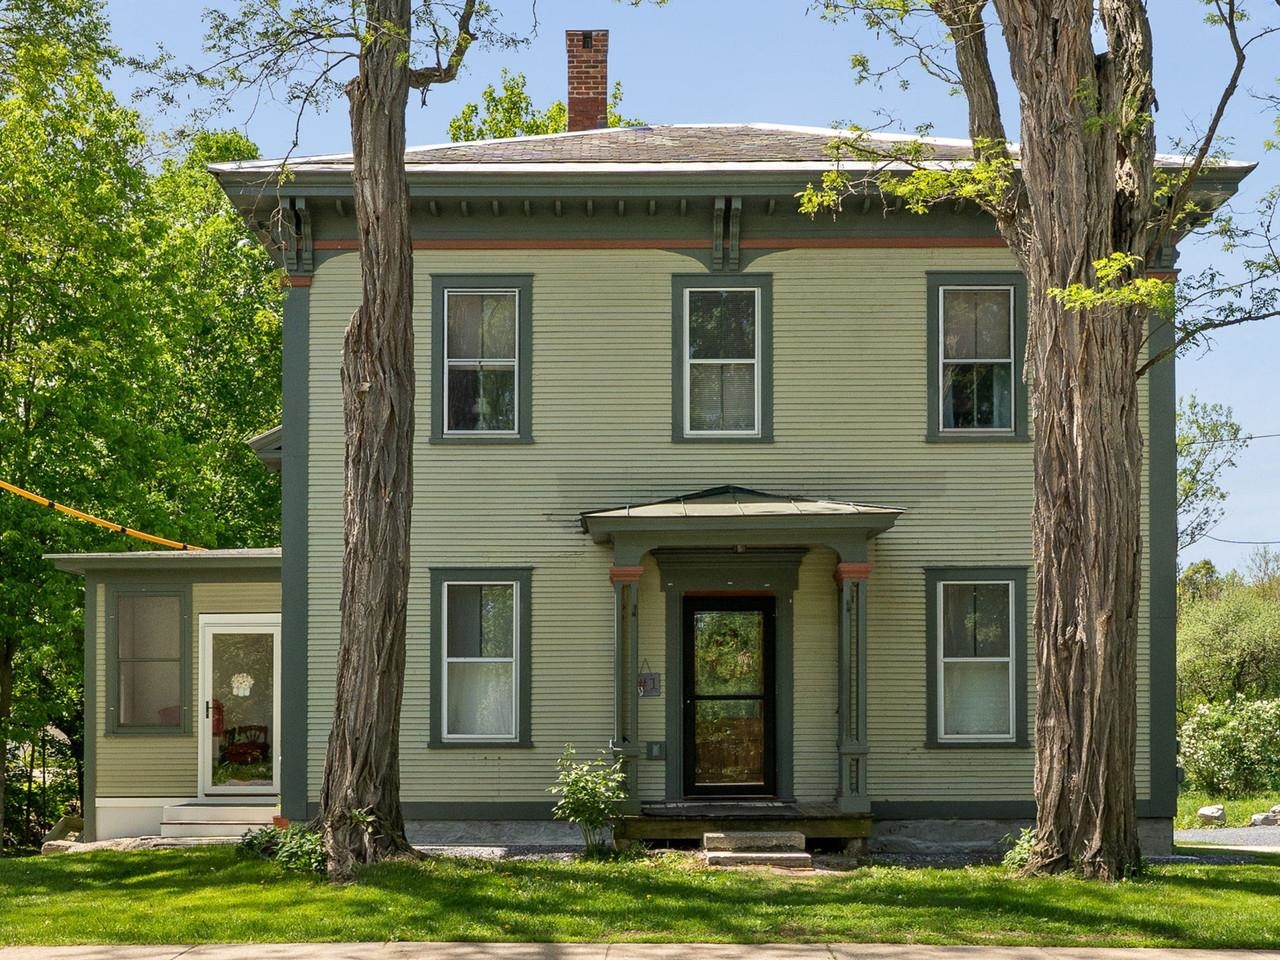
$669,000 $231 per sq.ft. Vergennes VT Home »
Price Change! Reduced by $26,000 down 4% on July 15th 2026
6 Beds | 4 Baths | Total Sq. Ft. 2896 | Acres: 0.58
Wednesday May 27, 2026
Description: This duplex offers a rare blend of convenience and privacy just minutes from town. Each unit features three bedrooms, with the owner-occupied side beautifully restored. The kitchen expansion in the owner's unit is underway, offering a fantastic opportunity for customization. Enjoy a lovely, landscaped backyard with plenty of space for gardening, entertaining, or relaxing. The three-season sunroom is perfect for unwinding and soaking in natural light while taking in backyard views. The second unit is currently rented, providing flexible options for continued rental income or the possibility to convert the property back to a single-family residence. A unique chance to own a versatile and inviting property with both investment and personal possibilities in a sought-after location. See MLS Property & Listing Details & 54 images. Includes a Virtual Tour
New Listing!
![Vergennes VT Home for sale $$759,000 $445 per sq.ft.]()

$759,000 $445 per sq.ft. Vergennes VT Home »
3 Beds | 2 Baths | Total Sq. Ft. 1705 | Acres: 0.65Monday Aug 24, 2026
Description: Designed for easy one-level living, this turn-key home combines modern convenience, thoughtful updates, and a private setting in the popular Claybrook neighborhood within short distance of the shops and cafes of downtown Vergennes. Fresh paint on every surface, new custom closets, and new lighting fixtures make the home move-in ready. The open kitchen, living, and dining area is filled with natural light and offers views across conserved land toward Camel's Hump. A gas fireplace anchors the living room, while the kitchen features upgraded cabinetry, granite countertops, stainless steel appliances, subway tile backsplash, and access to the grilling deck with views to open space. The primary suite includes a tray ceiling, custom walk-in closet, and 3/4 bath with double vanity and tiled shower. Two additional bedrooms share a full bath. An attached two-car garage with a new epoxy flake floor opens to a mudroom with laundry and built-in storage. The expansive daylight basement is insulated, has backyard-facing egress windows, and offers abundant storage plus excellent potential for future finished space. The Claybrook neighborhood includes 60 acres of common land for outdoor recreation. Natural gas, high-speed internet, town water and sewer, whole-house water filter, air exchange system, and central air conditioning complete this truly turn-key property. See the updates, flexible space, and Camel's Hump and Snake Mountain views for yourself. Schedule your showing today! See MLS Property & Listing Details & 57 images. Includes a Virtual Tour

$769,000 $346 per sq.ft. Vergennes VT Home »
4 Beds | 4 Baths | Total Sq. Ft. 3400 | Acres: 0.8Wednesday Jul 22, 2026
Description: Experience the rare balance of peaceful neighborhood living and everyday convenience just 3 minutes from the charming City of Vergennes. Spend your mornings browsing local boutiques, meeting friends for brunch at beloved favorites like 3 Squares Café, enjoying artisan breads and pastries from Vergennes Laundry, or unwinding over dinner at Black Sheep Bistro. Explore nearby Vergennes Falls Park, then return home to your own private retreat at the end of a dead-end street with only local traffic. Set on a generous lot with distant Adirondack Mountain views, this meticulously maintained home offers exceptional privacy and unforgettable sunsets from the covered front porch. Mature perennial gardens frame the property, while the expansive backyard is designed for making memories, featuring a spacious patio with an outdoor fireplace and grilling gazebo perfect for entertaining or simply enjoying Vermont's beautiful seasons. Inside, thoughtfully designed living spaces offer comfort, warmth, and remarkable flexibility. The expansive main level features a large eat-in kitchen, formal dining room, cozy den, private library or cocktail room, dedicated office or hobby space, and a light-filled three-season sunroom that's sure to become a favorite gathering place. The inviting family room is anchored by a brick fireplace with a reclaimed barn beam mantel, built-in firewood storage, and a soapstone wood-stove insert, creating the perfect setting for cozy winter evenings. Upstairs, the spacious landing separates the private primary suite from two additional bedrooms. An oversized garage, 50' RV pad with 10' cement treads and 50-amp service, full attic, full basement, and a 14' x 24' storage shed provide abundant storage for outdoor gear, hobbies, and seasonal belongings. Offering the perfect blend of timeless character, generous living spaces, and an idyllic location, this is a home designed to embrace the very best of Vermont living! See MLS Property & Listing Details & 56 images.
- « Back
- 1
- 2
- 3
- 4
- 5
- 6
- 7
- 8
- 9
- 10
- 11
- 12
- 13
- 14
- 15
- 16
- 17
- 18
- 19
- 20
- 21
- 22
- 23
- 24
- 25
- 26
- 27
- 28
- 29
- 30
- 31
- 32
- 33
- 34
- 35
- 36
- 37
- 38
- 39
- 40
- 41
- 42
- 43
- 44
- 45
- 46
- 47
- 48
- 49
- 50
- 51
- 52
- 53
- 54
- 55
- 56
- 57
- 58
- 59
- 60
- 61
- 62
- 63
- 64
- 65
- 66
- 67
- 68
- 69
- 70
- 71
- 72
- 73
- 74
- 75
- 76
- 77
- 78
- 79
- 80
- 81
- 82
- 83
- 84
- 85
- 86
- 87
- 88
- 89
- 90
- 91
- 92
- 93
- 94
- 95
- 96
- 97
- 98
- 99
- 100
- 101
- 102
- 103
- 104
- 105
- 106
- 107
- 108
- 109
- 110
- 111
- 112
- 113
- 114
- 115
- 116
- 117
- 118
- 119
- 120
- 121
- 122
- 123
- 124
- 125
- 126
- 127
- 128
- 129
- 130
- Next »
- Showing Results 1696 to 1710 of 1938
