You are viewing all listings NH Homes between $500000 and $1000000 dollars.
- « Back
- 1
- 2
- 3
- 4
- 5
- 6
- 7
- 8
- 9
- 10
- 11
- 12
- 13
- 14
- 15
- 16
- 17
- 18
- 19
- 20
- 21
- 22
- 23
- 24
- 25
- 26
- 27
- 28
- 29
- 30
- 31
- 32
- 33
- 34
- 35
- 36
- 37
- 38
- 39
- 40
- 41
- 42
- 43
- 44
- 45
- 46
- 47
- 48
- 49
- 50
- 51
- 52
- 53
- 54
- 55
- 56
- 57
- 58
- 59
- 60
- 61
- 62
- 63
- 64
- 65
- 66
- 67
- 68
- 69
- 70
- 71
- 72
- 73
- 74
- 75
- 76
- 77
- 78
- 79
- 80
- 81
- 82
- 83
- 84
- 85
- 86
- 87
- 88
- 89
- 90
- 91
- 92
- 93
- 94
- 95
- 96
- 97
- 98
- 99
- 100
- 101
- 102
- 103
- 104
- 105
- 106
- 107
- 108
- 109
- 110
- 111
- 112
- 113
- 114
- 115
- 116
- 117
- 118
- 119
- 120
- 121
- 122
- 123
- 124
- 125
- 126
- 127
- 128
- 129
- 130
- Next »
- Showing Results 1606 to 1620 of 1936
New Listing!
![Stoddard NH Home for sale $$835,000 $647 per sq.ft.]()

$835,000 $647 per sq.ft. Stoddard NH Home »
3 Beds | 2 Baths | Total Sq. Ft. 1291 | Acres: 1.1Wednesday Aug 26, 2026
Description: This one-of-a-kind private waterfront log cabin retreat offers an exceptional waterfront lifestyle. This 1.1 acre lot nestled in a cove is shielded from main part of boat traffic and offers peaceful enjoyment as well as stunning views. Water frontage is 305' with multiple sections of floating boat docks making this an ideal spot for water enthusiasts.***** Step inside this open concept post and beam log home where warmth & character shine throughout. The spacious kitchen flows seamlessly into the living and dining areas, creating an inviting space for entertaining. A cozy wood stove anchors the room, while wide pine finishes & windows throughout showcase breathtaking lake views. ******* Upstairs is the primary bedroom with a private bath, plus a 2nd room & laundry area in a loft-style layout. ****** Main level has 2 additional bedrooms providing flexibility for guests, family or a home office. Also on the main level is a full bathroom. One of many standout features is the enclosed 8x22 porch perfect for relaxing and enjoying lake views.********* In addition to the porch, there's a 2 car garage with a huge bonus room area above, perfect for a fun family hangout, game room or guest area. Even better, this home has been thoughtfully updated with all major systems recently replaced, including a brand-new hot water tank, electrical panel, furnace, water softener system, and sump pump-providing peace of mind for years to come. Come check out this beautiful slice of heaven and make it your forever home or a peaceful vacation retreat. Showing appointments start at 12 noon on 8/28/26. Seller will review any offers on 08/31 by 5 pm. See MLS Property & Listing Details & 56 images.

$849,900 $457 per sq.ft. Stoddard NH Home »
Price Change! Reduced by $25,100 down 3% on August 13th 2026
3 Beds | 2 Baths | Total Sq. Ft. 1858 | Acres: 20.05
Wednesday Jul 29, 2026
Description: Welcome to 141 Tarbox Road! Designed by the current owners and loved and cherished by them for over 20 years! Enjoy your own private country retreat, where comfort, character, and self-sufficiency come together on two separate lots totaling 20.05-acres. The house/barn sits on a 9.05-acre lot with potential subdivision opportunities (with proper permitting approvals), and the adjoining 10.99-acre parcel is in current use, preserving the natural beauty and privacy of the property while providing an exceptional backdrop for outdoor recreation and wildlife. This charming post-and-beam ranch is being sold partially furnished and offers 3 bedrooms, 2 baths, and an attached 2-car garage, all tucked away on a peaceful dead-end road. The home is filled with warmth and natural light, showcasing timeless craftsmanship and open/inviting living spaces. The spacious primary suite includes a private bath, while the heart of the home features a traditional wood cook stove in the kitchen. Two additional woodstoves--one in the living room and another in the full walkout basement--provide supplemental heat and cozy ambiance throughout the seasons. Step outside onto the deck overlooking the expansive backyard, where established garden beds, tasteful landscaping, and abundant open space create the perfect setting for relaxing or entertaining. The property also includes a detached 3-stall barn, making it ideal for horses, livestock, hobby farming, or additional storage. The full walkout basement offers outstanding potential to finish for additional living space, whether you're envisioning a workshop, home office, or guest accommodations. Perfectly suited for homesteading or anyone seeking a peaceful rural lifestyle, this one-of-a-kind property offers privacy, functionality, and endless possibilities. This home is conveniently located approx. 20 mins to Keene, 30 mins to Peterborough, and 25 mins to Hillsborough! Reach out and schedule your private showing today! See MLS Property & Listing Details & 56 images.
Under Contract
![Stoddard NH Home for sale $$989,900 $604 per sq.ft.]()

$989,900 $604 per sq.ft. Stoddard NH Home »
172 Ft. of Waterfront on Lake Highland3 Beds | 3 Baths | Total Sq. Ft. 2556 | Acres: 1.5
Monday Jul 20, 2026
Description: Tucked away at the end of a quiet cul-de-sac on 1.5 private acres, this exceptional Highland Lake home offers the perfect combination of tranquility, comfort, and year-round lakeside living. Boasting 172 feet of exclusively owned water frontage and desirable western exposure, you'll enjoy breathtaking sunsets and peaceful lake views from every floor of the home! Step inside to discover a thoughtfully designed open-concept floor plan filled with natural light, soaring cathedral ceilings, and warm knotty pine throughout. The spacious living room is anchored by a stunning fieldstone fireplace, providing the perfect gathering place after a day on the water. The kitchen flows seamlessly into the main living and dining areas, making entertaining guests effortless. The main level offers two comfortable bedrooms, while the private second-floor primary suite features a ¾ bath and loft area with views of the lake. The partially finished walkout basement has its own kitchen, offers additional living space and is centered around a cozy woodstove, creating the ideal space for relaxing, entertaining, or accommodating overnight guests. Outside you will find a detached two-car garage and an expansive wrap around deck overlooking the shoreline. Enjoy exploring Highland Lake which is 7 miles long and +/-700 acres. Bring your motorboats, water skis, canoes, and kayaks - this water setting is perfect for these toys! Whether you're boating, swimming, fishing, or simply unwinding while listening to the sound of loons, this property offers a rare opportunity to experience lakefront living at its finest. This home is conveniently located only 1.5 miles away from the Stoddard Marina where you can gas up your boat and 1.5 miles in the other direction to the Mill Village Country Store. The annual fee of $706.73 covers year-round road maintenance and access to a private beach off of Fox Run Road! Schedule your private showing and meet your dream lake home today! See MLS Property & Listing Details & 59 images. Includes a Virtual Tour

$600,000 $297 per sq.ft. Strafford VT Home »
3 Beds | 3 Baths | Total Sq. Ft. 2020 | Acres: 4.23Friday Apr 17, 2026
Description: BUILDING UNDERWAY! Foundation in, framing in progress --- Discover the opportunity to create your dream home in the heart of Strafford, Vermont. Set on 4.23 picturesque acres, this new construction property offers a rare blend of privacy, space, and modern comfort, surrounded by the beauty of Vermont's countryside. Strafford is known for its strong equestrian community, making it an ideal location for horse enthusiasts, with popular destinations like Huntington Farm nearby. Inside, the home features a bright, open floor plan filled with natural light. The spacious living area flows into an eat-in kitchen with a large center island, pantry, stainless steel appliances, and real stone countertops. Buyers will appreciate the opportunity to personalize finishes, especially when entering the process early. The layout includes three generously sized bedrooms, each with its own en suite bath. Tile finishes are featured in the bathrooms, kitchen, laundry room, and mudroom, while hardwood flooring extends through the main living areas. Additional highlights include a laundry room, mudroom, and attached two-car garage. Above the garage is approximately 884 square feet of unfinished space, offering potential for a guest suite, office, or bonus area. Enjoy the covered back deck and peaceful setting, perfect for relaxing or entertaining while taking in the surrounding landscape. Located just minutes to Strafford Village, you'll have easy access to the Strafford General Store, a local café, preschool, and a community recreation area with tennis courts. Outdoor enthusiasts will love the proximity to VAST snowmobile trails along Brook Road, as well as nearby hiking and year-round recreation. Convenient to Dartmouth College and Dartmouth-Hitchcock Medical Center, both approximately a 30-minute drive away, offering an ideal balance of rural living with access to major employers and amenities. See MLS Property & Listing Details & 17 images.
Under Contract
![Strafford VT Home for sale $$649,000 $217 per sq.ft.]()

$649,000 $217 per sq.ft. Strafford VT Home »
4 Beds | 2 Baths | Total Sq. Ft. 2990 | Acres: 6.73Monday Jun 29, 2026
Description: Set on approximately 6 beautiful acres, this charming farmhouse is filled with character. Warm fir floors, two fireplaces, and timeless details create an inviting atmosphere throughout the home. The spacious eat-in kitchen and family room serves as the heart of the house and opens directly to a delightful screened porch - perfect for enjoying summer evenings. Offering four bedrooms and two bathrooms, the home provides comfortable living space for family and guests alike. A unique bonus is the mini commercial kitchen, ideal for home-based culinary ventures, entertaining, or food production. Outside, you'll find extensive garden space ready for planting, established fruit trees, and room for animals or space to play. The three-story barn offers exceptional storage, workshop, agricultural, or hobby space. Take in distant mountain views while enjoying the peace of Strafford, all with convenient access to Interstate 89 for easy commuting and travel. An opportunity to own a classic Vermont property! See MLS Property & Listing Details & 49 images.

$669,900 $356 per sq.ft. Strafford VT Home »
Price Change! Reduced by $65,100 down 10% on August 17th 2026
3 Beds | 2 Baths | Total Sq. Ft. 1884 | Acres: 40.87
Wednesday May 27, 2026
Description: Set high above the rolling hills of South Strafford, this charming multi-level New Englander offers the perfect blend of privacy, character, and breathtaking Vermont beauty. Situated on 40.87 acres with sweeping mountain views, this three-bedroom, two-bath home invites you to slow down and embrace four-season living. A welcoming wraparound porch overlooks open meadows and mature trees, creating the ideal setting for morning coffee, evening sunsets, or gathering with friends after a day on the trails or slopes. Inside, warm wood floors, exposed beams, and abundant natural light create a cozy yet spacious atmosphere. The thoughtfully updated kitchen features custom cabinetry, open shelving, and a functional center island, while the inviting living room offers oversized windows framing the surrounding landscape. The home's multi-level layout provides comfortable separation of space, including serene bedrooms with peaceful woodland views and flexible work-from-home potential. Outside, a classic barn adds versatility for storage, hobbies, animals, or future creative use. Located in a wonderful community close to skiing, hiking trails, and a highly regarded school system, this property is ideal for those seeking a Vermont mountain retreat with privacy, charm, and year-round recreation. Whether you are searching for a full-time residence, country getaway, or homestead lifestyle property, this special offering captures the essence of Vermont living. See MLS Property & Listing Details & 33 images. Includes a Virtual Tour
Under Contract
![Stratton VT Home for sale $$599,000 $257 per sq.ft.]()

$599,000 $257 per sq.ft. Stratton VT Home »
Price Change! Reduced by $45,000 down 8% on August 19th 2026
3 Beds | 3 Baths | Total Sq. Ft. 2329 | Acres: 1.2
Monday Oct 6, 2025
Description: Charming Log Cabin Compound Near Stratton and Mount Snow Escape to this quintessential Vermont retreat nestled on 1.2 private acres just minutes from Grout Pond, the Green Mountain National Forest, and a short drive to both Stratton and Mount Snow Resorts. The main log home offers three bedrooms and two baths with a warm, inviting open-concept living space. A stone fireplace anchors the great room, complemented by natural wood tones, exposed beams, and cathedral ceilings that evoke classic mountain living. The kitchen and dining area flow seamlessly together, ideal for après-ski gatherings or cozy family meals. A finished lower level provides additional living and game space, perfect for entertaining or relaxing after a day on the slopes. Step outside to enjoy the covered front porch, fenced-in backyard, and raised garden beds, offering peaceful woodland views and space for outdoor enjoyment year-round. The auxiliary building adds incredible flexibility with a spacious great room, kitchen, and wood stove, ideal as a studio, or entertaining space. Below, a one-car garage and ample storage provide room for skis, snowmobiles, and all your Vermont adventure gear. This property offers the perfect blend of privacy, comfort, and proximity to some of southern Vermont's most sought-after recreation an ideal mountain getaway or full-time home. See MLS Property & Listing Details & 48 images.
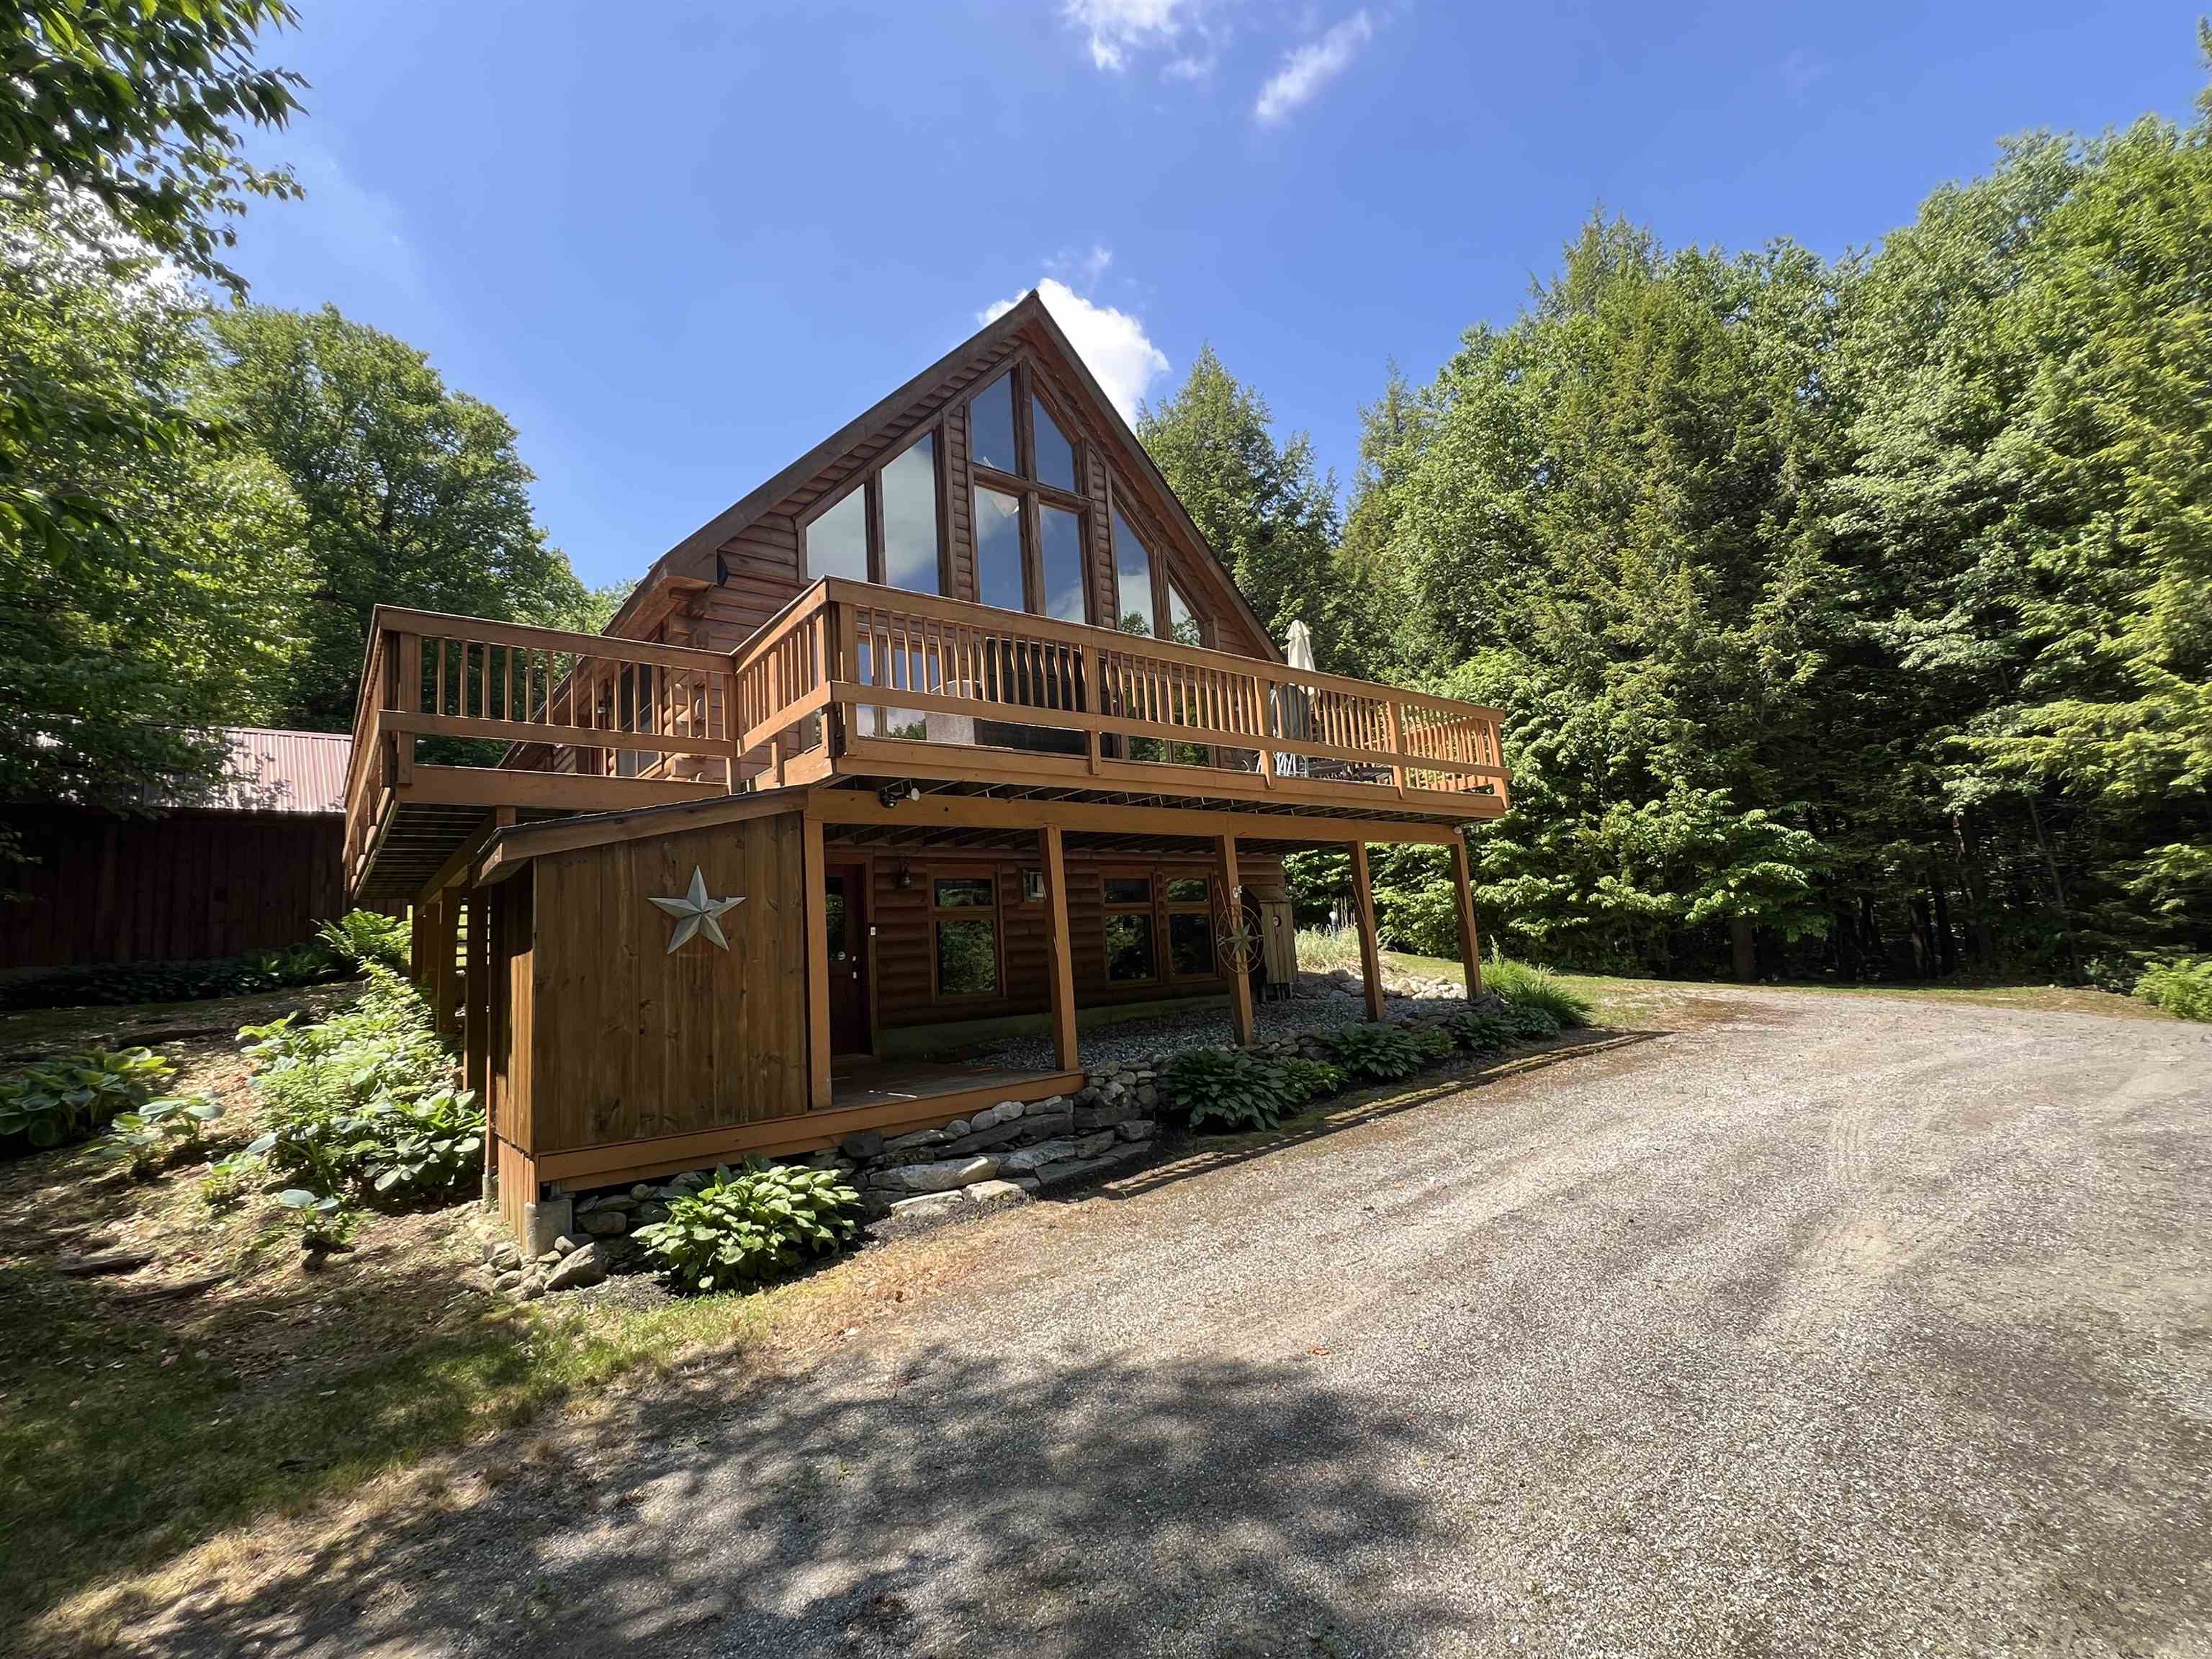
$649,000 $313 per sq.ft. Stratton VT Home »
Price Change! Reduced by $50,000 down 8% on August 26th 2026
3 Beds | 3 Baths | Total Sq. Ft. 3024 | Acres: 2.11
Friday Jun 12, 2026
Description: Private Vermont Log Cabin Retreat Near Stratton Mountain. Nestled at the end of a quiet dead-end road and bordering the Green Mountain National Forest, this exceptional log cabin at 42 Bills Road offers the ultimate Vermont mountain escape. Located just minutes from Stratton Mountain Resort, this fully furnished three-bedroom, three-bathroom home combines rustic charm with modern comfort in a truly private setting. The heart of the home is a stunning open-concept great room featuring soaring cathedral ceilings and a dramatic wall of floor-to-ceiling windows that bathe the space in natural light while showcasing the surrounding woodland scenery. The well-appointed kitchen is designed for entertaining, complete with stainless steel appliances, dual wall ovens, and a propane cooktop with a downdraft vent. Upstairs, the spacious primary suite offers a peaceful retreat, highlighted by an open loft design overlooking the living area below. Throughout the home, multiple propane fireplaces and a cozy wood pellet stove provide warmth and ambiance during Vermont's winter months. The fully finished lower level expands the living space with a large recreation room, perfect for game nights, movie marathons, or unwinding after a day on the slopes. Offered completely furnished, this turnkey property is ready for immediate enjoyment. Step outside to discover your own private pond, direct access to local trail networks, and endless opportunities for year-round outdoor recreation. A large storage shed provides ample space for snowmobiles, skis, mountain bikes, and all your Vermont adventure gear. Whether you're seeking a full-time residence, seasonal getaway, or investment property, this private mountain retreat delivers the perfect blend of seclusion, convenience, and outdoor living in one of Vermont's premier resort destinations. See MLS Property & Listing Details & 37 images.
Under Contract
![Stratton VT Home for sale $$699,000 $335 per sq.ft.]()

$699,000 $335 per sq.ft. Stratton VT Home »
3 Beds | 2 Baths | Total Sq. Ft. 2588 | Acres: 7.9Sunday Oct 26, 2025
Description: Nestled between Stratton and Mount Snow and just minutes from Grout Pond, this timeless Vermont log home offers the perfect balance of rustic charm and modern comfort. Set on 7.90 beautifully landscaped acres with perennial gardens, a small pond, and mature fruit trees, the property captures the essence of mountain living. The main level features an open-concept layout with soaring beamed ceilings, a striking fieldstone fireplace, and expansive windows that bathe the space in natural light. The kitchen is ideal for entertaining, complete with stainless steel appliances and a breakfast bar that opens to the dining and living areas perfect for après-ski gatherings or cozy evenings by the fire. Three spacious bedrooms offer comfort for family and guests, while the finished lower level adds a recreation room with a pool table and media area for year-round enjoyment. A covered front porch invites you to take in the tranquil setting, and the two-car garage and additional outbuilding provide ample storage or workspace. Surrounded by evergreens and backing up to the national forest this property is a true Vermont retreat a peaceful escape with easy access to world-class skiing, hiking, lakes, and adventure See MLS Property & Listing Details & 54 images. Includes a Virtual Tour
New Listing!
![Sudbury VT Home for sale $$550,000 $224 per sq.ft.]()

$550,000 $224 per sq.ft. Sudbury VT Home »
3 Beds | 2 Baths | Total Sq. Ft. 2459 | Acres: 20Saturday Aug 22, 2026
Description: 20-Acre Country Farmhouse with Barn, Meadows & Pastures. 20A of mainly open, gently rolling meadows & pastures. This property features a 30' x 60' barn with an attached 13' x 17' milk house(both with metal roof), offering excellent space for farming, livestock, storage, or other rural pursuits. The charming post-and-beam, 9 room farmhouse consists of 3 BRs & 1½ Bs, LR w/wood stove, formal DR, galley Kitchen, Office/Den with cathedral ceiling & Sun Room with ceramic floor & southern exposure, FHA heat by oil, septic mound system and spring water. Separate workshop bldg. w/power-add'l space for projects, equipment, or storage. A fenced chain-link dog area is conveniently located next to the house. A wonderful opportunity to enjoy country living with open land, traditional farmhouse character, and useful outbuildings. See MLS Property & Listing Details & 39 images.

$699,000 $240 per sq.ft. Sudbury VT Home »
Price Change! Reduced by $26,000 down 4% on August 18th 2026
702 Ft. of Waterfront on Lake Hortonia
4 Beds | 3 Baths | Total Sq. Ft. 2916 | Acres: 8.5
Tuesday Jun 16, 2026
Description: Exceptional 8.5-Acre Lakefront Retreat on Lake Hortonia Discover the perfect blend of privacy, versatility, and waterfront living with this remarkable 8.5-acre property on beautiful Lake Hortonia. Offering expansive lake frontage and peaceful natural surroundings, this unique estate is ideal as a year-round residence, vacation getaway, or investment opportunity. The main home features comfortable living spaces designed to capture scenic lake views and create a warm, inviting atmosphere. An additional in-law or rental suite provides excellent flexibility for extended family, guests, or supplemental income potential. Outside, the property truly shines with abundant space for recreation, gardening, boating, and outdoor entertaining. A separate storage shed and large quonset hut offer exceptional year-round storage for vehicles, boats, equipment, or workshop needs. Whether you're looking for a private waterfront escape, multi-generational living, or income-producing potential, this Lake Hortonia property delivers a rare opportunity to enjoy Vermont lake living at its finest. See MLS Property & Listing Details & 13 images.

$899,700 $356 per sq.ft. Sudbury VT Home »
Price Change! Reduced by $50,300 down 6% on August 28th 2026
Waterfront on River Brandon Swamp
4 Beds | 3 Baths | Total Sq. Ft. 2527 | Acres: 26.01
Friday May 15, 2026
Description: Some homes simply offer a place to live; this one offers a way of life. Tucked away on 26 private wooded acres in the heart of Vermont, this exceptional country retreat invites you to slow down, reconnect with nature, and experience every season at its finest. Perfectly sited to capture long-range mountain views while maximizing privacy, the property feels worlds away, yet remains conveniently located. This private 4-bedroom, 3-bath retreat offers screened porches, abundant natural light, and the best of Vermont outdoor living. Step outside your door to explore your own network of wooded walking trails. The interior of this home is warm and inviting, offering spacious, light-filled living areas and timeless finishes throughout. The traditional layout creates an effortless flow between the living room, dining room, kitchen, and breakfast nook, making it ideal for both everyday living and entertaining. Six foot windows surrounding the living room bring in natural light. You'll find abundant storage throughout the home, including walk-in closets in all four bedrooms and storage inside the built-in bench in the primary bedroom. The large garage provides storage space for at least two vehicles as well as smaller equipment and tools. Above the garage is a terrific workshop space; this area was previously finished and used as an ADU and could be converted again. Apple and oak trees bring deer and other wildlife right into your backyard. Whether you're watching brilliant fall foliage, snowshoeing through fresh powder, or enjoying summer evenings beneath the stars, every season becomes part of your daily routine. Directly across the road from the driveway, you'll find public access to a particularly beautiful section of the Otter Creek. In this peaceful setting, you'll feel a million miles away, while in reality being conveniently situated equidistant between Middlebury and Rutland; while closer to home the charming town of Brandon is only a seven minute drive away. See MLS Property & Listing Details & 59 images. Includes a Virtual Tour
New Listing!
![Sugar Hill NH Home for sale $$529,000 $342 per sq.ft.]()

$529,000 $342 per sq.ft. Sugar Hill NH Home »
3 Beds | 2 Baths | Total Sq. Ft. 1549 | Acres: 5.03Friday Aug 14, 2026
Description: Time to find your place in the White Mountains? Located within walking distance of conserved land and trails. Less than 20 minutes to Franconia Notch, Echo Lake, Cannon Mt and the White Mountain National Forest. Enjoy 5.03 +- acres nestled on the outskirts of town feature an 'Add on' Cape style Cottage with attached, fantastic 18 X 32 Great Room. Beams highlight the cathedral ceiling making for a comforting open space to gather with family and friends around the propane fireplace. The adjacent glass sliding door allows for ample natural light and easy access to the 10 x 20 deck. Take a moment in the Adirondack chairs to overlook the manicured lawn, ample perennials and mature tree perimeter. Natural light amplifies the concise Kitchen, Living and Dining area. A stone faced fireplace keeps the space warm and cozy. Bedroom and 3/4 bath on the first floor make it possible to enjoy one level living. Two more bedrooms upstairs have character with all the nooks and crannies of a bygone era. Detached, oversized one car garage has room for the vehicle plus storage. Recent upgrades include a Generac generator (2024), hot water heater (2024). Roofing shingles needs replacement . See MLS Property & Listing Details & 60 images.

$599,000 $416 per sq.ft. Sugar Hill NH Home »
100 Ft. of Waterfront on Pond Streeter Pond3 Beds | 2 Baths | Total Sq. Ft. 1440 | Acres: 0.55
Friday Jul 10, 2026
Description: .55 +/- Acres/Home on Streeter Pond. Streeter Pond is a quiet approx. 56-acre pond for non-motorized boating and trout fishing. Ideal for kayaking and canoeing. In the winter, ice-skating and ice-fishing with bob houses. It has an average depth of 8 feet and features a small public access point on its southern shore. This home, designed to embrace its natural surroundings, features two finished levels of living space. The walk-out lower level includes two bedrooms, a full bath with stack laundry, a utility room, and a family room opening to a rolling lawn at the water's edge. The main level has a bedroom with a full bath off of it, a living room with a fireplace open to a dining area and kitchen - all flowing together in a bright, open layout. Expansive sliders frame the pond and local mountain views while filling the home with natural light. A wraparound deck extends the living space outdoors and provides a front-row seat to the area's abundant wildlife. Watch loons glide across the water, moose visit the shoreline, and enjoy the changing seasons reflected on the pond. Autumn foliage is particularly spectacular here. Beyond the property, enjoy the charm of Sugar Hill with its quiet country roads; abutting Franconia has a great market, Iron Furnace Brewery, Abbie Leaf Library, gas, and eateries. The Dow Community Field serves Franconia, Sugar Hill, and Easton and shares in Lafayette School too. Franconia Notch State Park, hiking trails, ski areas, and many of the White Mountains' most celebrated outdoor destinations are just minutes away. Adding exceptional versatility is the oversized 20' x 25' heated garage with RV hookup and storage above-ideal for outdoor gear, recreational vehicles, hobbies, or workshop space. A property that combines waterfront living, recreation, wildlife, and year-round convenience in one remarkable setting and is pristinely cared for. See MLS Property & Listing Details & 54 images.

$648,000 $293 per sq.ft. Sugar Hill NH Home »
Price Change! Reduced by $50,000 down 8% on August 26th 2026
2 Beds | 2 Baths | Total Sq. Ft. 2459 | Acres: 5.05
Saturday Jul 25, 2026
Description: NEW PRICE: $648,000! Set on 5.05± private, wooded acres in Sugar Hill, this beautifully maintained 2-bedroom, 2-bath custom home presents an exceptional opportunity to enjoy privacy, quality craftsmanship, and refined country living. Surrounded by mature trees and landscaped grounds, the property offers a peaceful setting just minutes from Franconia Village, Franconia Notch State Park, and year-round outdoor recreation. The great room is the heart of the home, featuring soaring cathedral ceilings, expansive windows, warm wood finishes, and a Hearthstone soapstone woodstove that creates an inviting gathering space filled with natural light. The spacious kitchen offers generous cabinetry, a center island, and an open flow to the dining and living areas, ideal for everyday living and entertaining. A first-floor bedroom, full bath, and open loft overlooking the great room provide flexible living space. The second-floor primary suite serves as a peaceful retreat with a freestanding soaking tub, custom tile shower with handcrafted mosaic detail, cedar sauna, and a private screened porch overlooking the front yard. The partially finished lower level includes a dedicated home theater, workshop, laundry area, and generous storage, offering space for recreation, hobbies, and everyday needs. Enjoy the outdoors from the welcoming covered front porch or gather around the fire pit surrounded by the natural beauty of the property. Additional features include propane-fired radiant and hot water baseboard heat, a Lifebreath heat recovery air exchange system, a pellet stove, a whole-house generator, a 300-foot drilled well producing approximately 50 gallons per minute, and a 3-bedroom septic system. Conveniently located near Franconia Village, Franconia Notch State Park, Cannon Mountain, Bretton Woods, hiking, skiing, cycling, golf, dining, and other year-round recreational opportunities. See MLS Property & Listing Details & 60 images. Includes a Virtual Tour
- « Back
- 1
- 2
- 3
- 4
- 5
- 6
- 7
- 8
- 9
- 10
- 11
- 12
- 13
- 14
- 15
- 16
- 17
- 18
- 19
- 20
- 21
- 22
- 23
- 24
- 25
- 26
- 27
- 28
- 29
- 30
- 31
- 32
- 33
- 34
- 35
- 36
- 37
- 38
- 39
- 40
- 41
- 42
- 43
- 44
- 45
- 46
- 47
- 48
- 49
- 50
- 51
- 52
- 53
- 54
- 55
- 56
- 57
- 58
- 59
- 60
- 61
- 62
- 63
- 64
- 65
- 66
- 67
- 68
- 69
- 70
- 71
- 72
- 73
- 74
- 75
- 76
- 77
- 78
- 79
- 80
- 81
- 82
- 83
- 84
- 85
- 86
- 87
- 88
- 89
- 90
- 91
- 92
- 93
- 94
- 95
- 96
- 97
- 98
- 99
- 100
- 101
- 102
- 103
- 104
- 105
- 106
- 107
- 108
- 109
- 110
- 111
- 112
- 113
- 114
- 115
- 116
- 117
- 118
- 119
- 120
- 121
- 122
- 123
- 124
- 125
- 126
- 127
- 128
- 129
- 130
- Next »
- Showing Results 1606 to 1620 of 1936
