You are viewing all listings NH Homes between $500000 and $1000000 dollars.
- « Back
- 1
- 2
- 3
- 4
- 5
- 6
- 7
- 8
- 9
- 10
- 11
- 12
- 13
- 14
- 15
- 16
- 17
- 18
- 19
- 20
- 21
- 22
- 23
- 24
- 25
- 26
- 27
- 28
- 29
- 30
- 31
- 32
- 33
- 34
- 35
- 36
- 37
- 38
- 39
- 40
- 41
- 42
- 43
- 44
- 45
- 46
- 47
- 48
- 49
- 50
- 51
- 52
- 53
- 54
- 55
- 56
- 57
- 58
- 59
- 60
- 61
- 62
- 63
- 64
- 65
- 66
- 67
- 68
- 69
- 70
- 71
- 72
- 73
- 74
- 75
- 76
- 77
- 78
- 79
- 80
- 81
- 82
- 83
- 84
- 85
- 86
- 87
- 88
- 89
- 90
- 91
- 92
- 93
- 94
- 95
- 96
- 97
- 98
- 99
- 100
- 101
- 102
- 103
- 104
- 105
- 106
- 107
- 108
- 109
- 110
- 111
- 112
- 113
- 114
- 115
- 116
- 117
- 118
- 119
- 120
- 121
- 122
- 123
- 124
- 125
- 126
- 127
- 128
- 129
- Next »
- Showing Results 1171 to 1185 of 1935

$889,900 $336 per sq.ft. Milford NH Home »
4 Beds | 3 Baths | Total Sq. Ft. 2648 | Acres: 1.27Thursday Jun 4, 2026
Description: NEW home in Long Hill Estates features a 2 Car garage and 2648+ sq feet of living space. This single-family home sits on a spacious 1+ acre lot offering lovely open space on an exclusive cul-de-sac. This stunning two-story Colonial showcases a thoughtful design for easy modern living. 9' ceiling on the first floor. Elegant eat-in kitchen offering white shaker cabinets, granite countertops, a center island, a breakfast/dining area with direct access to the deck, and appliance allowance. A formal dining room, a flexible living room or home office, and an attached family room with vaulted ceilings and a cozy gas fireplace. The luxurious primary suite features a walk-in closet and a private bath with double sinks and a tile shower, plus three additional generously sized bedrooms and a second full bath, completing the second level. Additional amenities include hardwood & tile flooring, central air conditioning, a full basement, and town sewer. Situated in a prime Milford location in an established neighborhood, with just a few lots remaining. This home provides a peaceful setting while keeping you close to ALL local conveniences and highway access. See MLS Property & Listing Details & 34 images.

$899,000 $520 per sq.ft. Milford NH Home »
3 Beds | 3 Baths | Total Sq. Ft. 2128 | Acres: 3.4Monday Jun 22, 2026
Description: This to be built home is situated on a beautiful 3.4 acre lot in Milford, NH. Construction is scheduled to begin within the month. This charming colonial boasts 3 bedrooms, 2 1/2 baths, a 2 car attached garage, a finished room in the walkout basement and more. There is still time to customize this design or choose from another floor plan that better suits your needs. The first floor includes a fully applianced kitchen with granite countertops, shaker cabinets and stainless steel appliances, open to the eating area with sliders to a deck leading to the private back yard, a half bath and a spacious living room with stairs to the second floor leading to 3 bedrooms and 2 baths. The primary bath includes double sinks and a walk in shower. The lower level includes a side walkout door with daylight windows and boasts space that doubles as a family room or home office. This lot provides the buyer with privacy as well as convenience and flexibility. Exterior and interior pictures are of home previously built by builder. Don't miss this rare opportunity to build your dream home. Call today for a private showing. See MLS Property & Listing Details & 18 images.

$619,000 $397 per sq.ft. Monkton VT Home »
Price Change! Reduced by $21,000 down 3% on August 4th 2026
Waterfront on Pond
3 Beds | 2 Baths | Total Sq. Ft. 1560 | Acres: 10.2
Tuesday Jul 7, 2026
Description: Nestled on 10.2 private acres in the rolling hills of Monkton, this beautifully maintained ranch offers the perfect blend of country living, modern updates, and room to grow. Surrounded by mountain views, open pastures, mature landscaping, and your own private pond, this property is a rare opportunity to enjoy Vermont at its finest. Inside, the home offers 3 bedrooms, 2 bathrooms, and an inviting open-concept layout where the kitchen, dining, and living spaces flow effortlessly together beneath vaulted ceilings and abundant natural light. A stunning gas fireplace creates a warm focal point in the living room, while the oversized picture window perfectly frames the surrounding countryside. First-floor living is made easy with a spacious primary suite, a first-floor laundry room with a convenient utility sink, and an attached two-car garage. A full, unfinished basement offers additional interior storage. The current owner has invested extensively in the property over the past two years, including a new roof (2026), newer rear deck, standby generator, heat pump water heater with water filtration, two heat pumps for whole-home heating/cooling, stainless steel kitchen appliances, updated vinyl plank flooring in the bathrooms and porch, extensive landscaping, and much more, providing peace of mind for years to come. Step outside and discover everything this incredible property has to offer. Grow your own food with five raised garden beds, asparagus and perennial plantings, and an established orchard featuring apple, pear, and plum trees. The private pond, chicken coop with run, oversized detached two-car garage, and expansive open land create endless possibilities for gardening, hobbies, animals, or simply enjoying the peaceful surroundings. Whether you are searching for a homestead, hobby farm, or simply a private retreat just minutes from Hinesburg and Bristol, 295 Church Road offers the space, privacy, and lifestyle that are becoming increasingly difficult to find. See MLS Property & Listing Details & 50 images.
$724,900 $250 per sq.ft. Monkton VT Home »
Price Change! Reduced by $110,100 down 15% on August 28th 2026
3 Beds | 3 Baths | Total Sq. Ft. 2905 | Acres: 5.5
Tuesday Jun 2, 2026
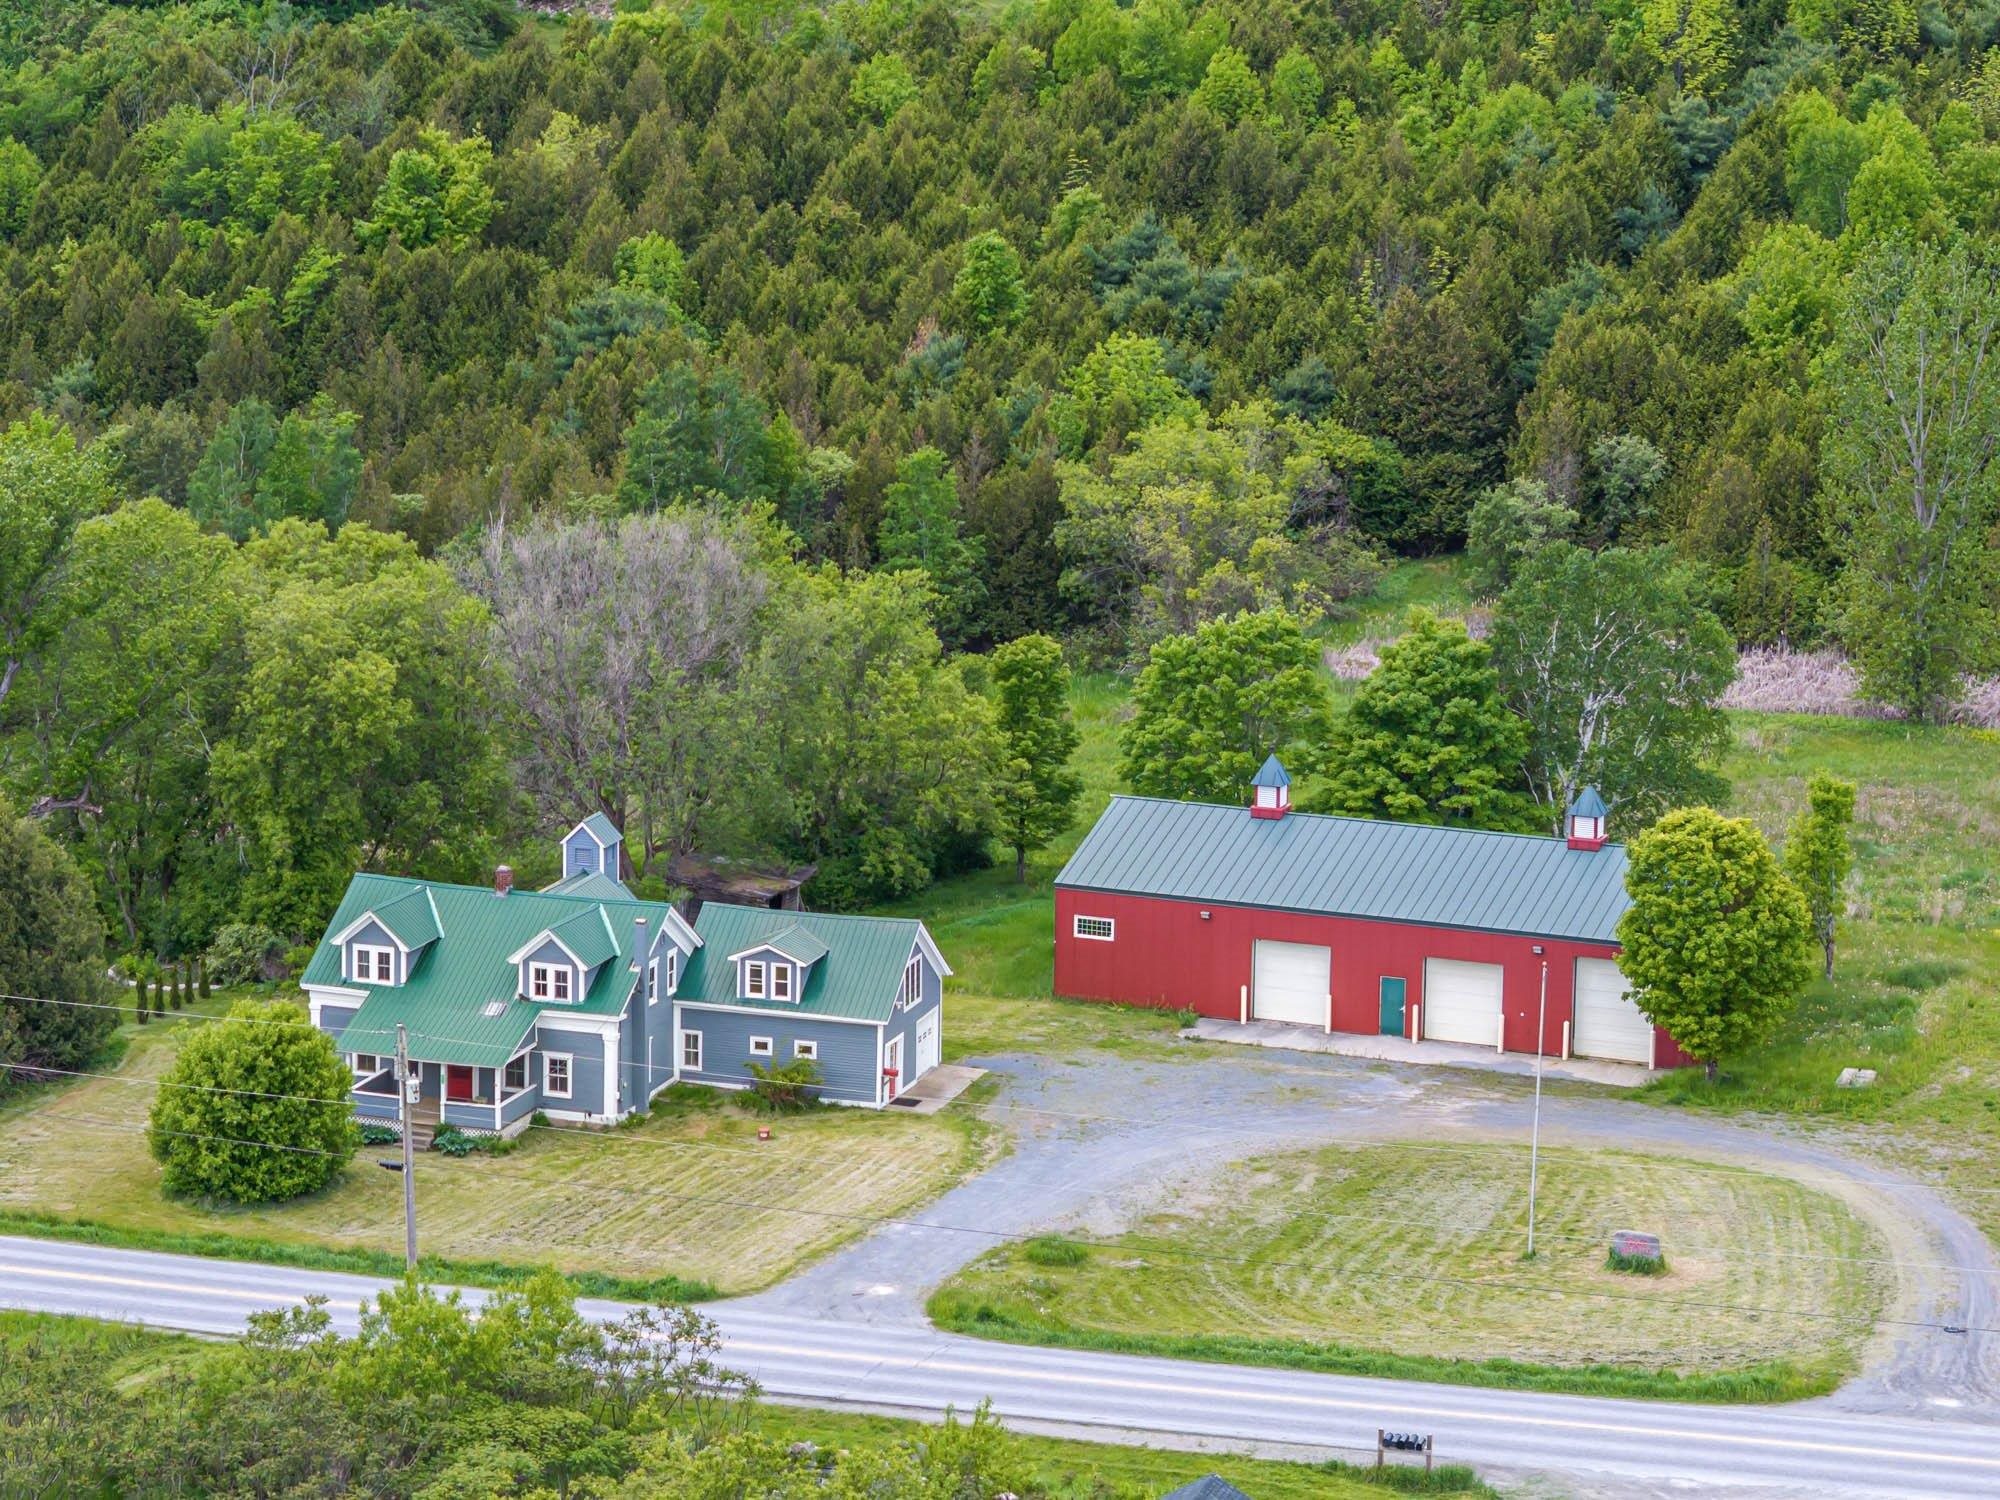
Description: This versatile 5.5-acre estate offers a rare blend of residential comfort and powerhouse commercial potential. Whether you are an entrepreneur seeking a flagship location or an investor looking for a multi-stream income property, this mixed-use gem delivers the space and infrastructure to bring your vision to life in the heart of Addison County. Ideally positioned just 10 minutes from Hinesburg, 15 minutes from Vergennes, and 25 minutes to Burlington International Airport. At the center of the property sits a well-maintained 3-bedroom, 2-bathroom home that radiates Vermont charm. The residence is designed for flexibility; it can serve as a comfortable primary home, a dedicated professional office suite, or a lucrative rental unit to offset your mortgage. Its proximity to the commercial workspace makes it an ideal setup for an owner-operator who values a thirty-second commute and the convenience of onsite quarters. The true crown jewel of this listing is the massive heated commercial warehouse. This expansive, high-clearance space is a blank canvas suited for a wide array of ventures, from professional automotive services and light manufacturing to specialized storage solutions. With reliable heating and a rugged layout, the facility ensures your business stays productive through every Vermont season. This is more than just a property; it is a strategic asset offering the freedom to grow your enterprise while enjoying the scenic beauty and community spirit of the Bristol and Monkton area. Experience the perfect synergy of work and life on this unique Vermont acreage. See MLS Property & Listing Details & 53 images.

$888,000 $391 per sq.ft. Monkton VT Home »
4 Beds | 4 Baths | Total Sq. Ft. 3383 | Acres: 2.47Tuesday Jun 30, 2026
Description: Perched atop a picturesque hill with commanding views of both Camel's Hump & Mt. Mansfield, this exceptional 4-bedroom, 3.5-bathroom home offers a lifestyle that feels both elevated & effortlessly welcoming. Situated on just under 2.5 acres, the home is further enhanced by 17 +/- acres of protected common land; an opportunity to enjoy rural serenity without sacrificing convenience. A gracious foyer invites you into the heart of the home. Rich hardwood floors extend throughout the 1st level, while soaring cathedral ceilings create a sense of grandeur. The bright living room is anchored by a stunning stone-surround gas fireplace & framed by oversized picture windows, showcasing panoramic views. Transitioning seamlessly into the kitchen, you'll find a generous hosting island, granite countertops, updated lighting, & refined finishes that lend an upscale, polished feel throughout - while a wet bar further elevates the experience. The dining area is perfectly positioned, with direct access to the expansive wrap-around porch. Soak in the Hot Spring spa, entertain under a painted sunset sky, or enjoy the iconic peaks, this outdoor space is inspiring. An oversized mudroom located just off the heated garage provides abundant storage with built-in hooks, drawers, & utility sink. Additionally, the 1st floor offers a tasteful office & guest powder room. Upstairs, the primary suite features an en suite bathroom with tiled walk-in shower & soaking tub. Two additional bedrooms & a full bathroom provide comfort & plenty of room. The finished walkout basement truly expands the living space, with a large lounge area, flex room, 4th bedroom, & additional full bathroom; the basement effortlessly meets your needs while providing direct access to the backyard. Rarely does a home combine such impressive views, abundant living space, & protected natural surroundings. More than a house, it's a place to truly settle in, recharge, & savor every season at home. See MLS Property & Listing Details & 60 images. Includes a Virtual Tour
Under Contract
![Mont Vernon NH Home for sale $$549,900 $269 per sq.ft.]()

$549,900 $269 per sq.ft. Mont Vernon NH Home »
3 Beds | 4 Baths | Total Sq. Ft. 2044 | Acres: 2.1Sunday Jun 28, 2026
Description: Welcome to the Town of Mont Vernon, where small-town character meets everyday convenience. This beautifully maintained three-bedroom home is perfectly set on a generous two-acre lot within a desirable subdivision, offering a wonderful balance of privacy and neighborhood living. The thoughtfully designed main level offers a warm and inviting layout, featuring a spacious living room, a formal dining room perfect for gatherings, and an eat-in kitchen with ample cabinetry. A convenient first-floor laundry area adds everyday ease, while the charming family room--with its vaulted ceiling and a set of sliders--opens to a multi-level deck, creating an ideal space for indoor-outdoor living and entertaining. Upstairs, you'll find three comfortable bedrooms, including a primary suite with its own private bath, as well as an additional full bathroom to accommodate family and guests. The third floor provides a fully finished and versatile space--perfect for a guest retreat, playroom, craft area, or home office--offering flexibility to suit your lifestyle. The lower level features a fantastic workshop space, offering plenty of room for hobbies, projects, or storage, with convenient access to the two-car garage and the beautiful backyard beyond. Tucked away in a private corner of the deck, a hot tub provides the perfect spot to unwind and relax at the end of the day. Enjoy peaceful surroundings while remaining just minutes from the Village center, as well as the nearby communities of Amherst and Milford for shopping, dining, and local amenities. Whether you're relaxing at home or exploring the area, this property provides the ideal setting to enjoy the best of Southern New Hampshire living. With well-maintained systems and flexible timing from the sellers, this inviting home is ready to welcome its next owners. See MLS Property & Listing Details & 51 images.
New Listing!
![Mont Vernon NH Home for sale $$550,000 $319 per sq.ft.]()

$550,000 $319 per sq.ft. Mont Vernon NH Home »
4 Beds | 2 Baths | Total Sq. Ft. 1722 | Acres: 1.67Thursday Aug 6, 2026
Description: WHERE PEACEFUL SURROUNDINGS AND ENDLESS POSSIBILITY COME TOGETHER! A CHARMING CAPE TO CALL YOUR OWN! Set on wooded acreage where mature trees surround a broad, level yard, this inviting Cape offers the feeling of a peaceful country escape while everyday destinations and amenities remain within easy reach. A side entrance opens directly to the kitchen, a thoughtful detail you'll appreciate after a trip to the market. Hardwood floors and sunlit interiors welcome you to the living room where expansive windows frame tranquil woodland vistas. On chilly afternoons curl up with a favorite novel beside the gas fireplace as snowflakes drift quietly beyond the windows. An arched opening leads to the vintage eat-in kitchen where abundant wood cabinetry, newer appliances, tile flooring and rustic wood accents overhead are ready for everything from weekday breakfasts to holiday baking. The breakfast bar naturally becomes a gathering place for morning coffee, casual meals or buffet spreads. Outside, the property truly shines. Bring your gardening gloves to cultivate colorful perennial gardens, tend raised beds bursting with summer vegetables or simply relax beneath towering trees as peaceful afternoons give way to evenings around the fire pit beneath a canopy of stars. Two storage sheds keep gardening tools and outdoor essentials neatly organized while rooftop solar panels quietly deliver energy-conscious savings throughout the year. Enjoy summer concerts and seasonal celebrations on Amherst's Village Green or explore nearby conservation trails before returning home to flexible spaces designed to adapt as life evolves. A first-floor bedroom and full bath offer one-level living while an additional room provides flexibility as a home office, den, creative studio or guest accommodations. Upstairs, skylights bathe generous rooms with natural light, a full bath brightens morning routines and second-floor laundry hookups simplify everyday living. A COUNTRY SETTING WITH ROOM TO GROW! See MLS Property & Listing Details & 33 images. Includes a Virtual Tour
New Listing!
![Mont Vernon NH Home for sale $$739,900 $370 per sq.ft.]()

$739,900 $370 per sq.ft. Mont Vernon NH Home »
3 Beds | 3 Baths | Total Sq. Ft. 2900 | Acres: 0.82Thursday Aug 20, 2026
Description: Open House Sat 8/29 and Sun 8/30 from 10:30 am to 12 pm Tucked away on a beautiful cul-de-sac in desirable Mount Vernon, yet conveniently located just minutes from the Milford Oval, this custom Cape was built in 2018 and has been meticulously maintained. Step inside to an inviting open-concept floor plan highlighted by soaring vaulted ceilings and plenty of natural light. The first floor features a spacious primary suite with a private three-quarter bath, along with convenient first-floor laundry and an additional half bath. Upstairs, an open office or sitting area overlooks the vaulted living room and leads to two additional bedrooms connected by a Jack-and-Jill full bath. The finished lower level is an entertainer's dream, featuring a spacious family/game room, a beautiful wet bar with mini refrigerator, an oversized electric fireplace, and custom lighting that creates the perfect atmosphere for relaxing or entertaining. Whether you envision a sports room, home theater, game room, man cave, or additional gathering space, this lower level is sure to impress. Step outside through the walkout slider to enjoy the beautifully landscaped grounds featuring irrigation, classic stone walls, a custom patio area, and a spacious deck, perfect for outdoor entertaining or simply enjoying the peaceful surroundings. (Additional features include granite countertops, custom cabinetry, gas cooking, on-demand hot water, central air conditioning, and quality finishes throughout.) Make Mount Vernon your home and enjoy a peaceful country setting while remaining close to shopping, dining, schools, entertainment, and everything the Milford area has to offer. Open House Sat 8/29 and Sun 8/30 from 10:30 am to 12 pm See MLS Property & Listing Details & 59 images.
New Listing!
![Mont Vernon NH Home for sale $$774,900 $354 per sq.ft.]()

$774,900 $354 per sq.ft. Mont Vernon NH Home »
4 Beds | 3 Baths | Total Sq. Ft. 2190 | Acres: 3Monday Aug 24, 2026
Description: New construction on private lot, close to schools, shopping, and Amherst Village. Welcome home to this 4 bedroom, 2.5 bath home in Mont Vernon NH! This home is underway with a delivery date of approximately September 2026. Open concept plan which includes ample storage, mud room, and flex room which could be used as an office/second living room/formal dining room. You will love the kitchen...an entertainer's dream equipped with quartz countertops, stainless steel appliances, gas range, soft close drawers, pantry, and large island to store all your cooking essentials. Primary bedroom boasts vaulted ceilings, large walk-in closet, and on-suite w/ tile shower. Tile flooring in all bathrooms. Abundant recess lighting and hardwood can be found throughout the home. Soak up the sun on the 12x12 back deck or enjoy the outdoors on the farmers porch. Large yard with brook in the back. Award winning school system. Assisted showings only. Interior photos are reasonable facsimiles. Agent interest. See MLS Property & Listing Details & 12 images.

$784,000 $408 per sq.ft. Mont Vernon NH Home »
4 Beds | 3 Baths | Total Sq. Ft. 2519 | Acres: 1.77Thursday May 28, 2026
Description: OPEN HOUSE, Sunday 8/30/26, 10:00AM-12:00PM. Welcome home to this gorgeous four-bedroom, three-bath home nestled on a serene cul-de-sac. The sun-splashed first floor features open-concept living with a granite and stainless steel eat-in chef's kitchen, formal dining room, spacious living room, half bath, and beautiful red oak floors throughout. The second floor offers a spacious primary suite complete with a walk-in closet and en-suite bath, while three additional bedrooms share a large full bath featuring a marble double-sink vanity. The recently refinished basement provides the perfect game room or bonus living space with charming pine paneling and a cozy pellet stove. Enjoy your morning coffee surrounded by nature while overlooking the fenced, heated in-ground pool and pool house. Additional outdoor amenities include a fire pit, outdoor movie screen poles, custom pool lighting, a four-season skating rink, and an irrigation system. Additional highlights include leased solar panels, a tankless hot water heater, water softener and filtration system, and much more. Please see attached Declaration of Use Covenants & Restrictions and Common Driveway Utilities Easement. Solar panels are leased and will be transferred to new owners. See MLS Property & Listing Details & 45 images. Includes a Virtual Tour
Under Contract
![Mont Vernon NH Home for sale $$850,000 $259 per sq.ft.]()

$850,000 $259 per sq.ft. Mont Vernon NH Home »
Price Change! Reduced by $50,000 down 6% on July 11th 2026
4 Beds | 3 Baths | Total Sq. Ft. 4136 | Acres: 1.5
Friday Jun 26, 2026
Description: A PRIVATE WOODED RETREAT DESIGNED FOR GRAND GATHERINGS AND EVERYDAY LIVING! Set on a quiet cul-de-sac in a neighborhood of distinguished homes, this gracious home enjoys a sweeping lawn dotted with mature shade trees and a peaceful natural backdrop. Inside, soaring ceilings, rich hardwood floors and sun-filled interiors create an elegant and welcoming atmosphere. The living room invites quiet conversation and afternoons of crafting, reading or game play as the pellet stove casts a warm glow on cooler days. The beautifully appointed kitchen showcases Cafe appliances and an imported granite island where guests will naturally gather for charcuterie and conversation while distinctive Italian porcelain tile underfoot offers timeless beauty. Enjoy casual meals in the dining nook or celebrate holidays and milestone occasions beneath dentil molding in the formal dining room. Ascend to the spectacular family room where a dramatic tray ceiling, graceful arched windows and gas fireplace create an unforgettable setting for entertaining. Laughter fills the expansive space as snowflakes drift beyond the windows, or slide open the door to the elevated deck where summer alfresco dinners, weekend barbecues and panoramic sunset skies unfold high above, creating the sensation of dining among treetops. A large garage with EV charger, room for storage and a workbench leads directly to the daylit lower level making unloading groceries and gear effortless. Here, a recreation room keeps everyone entertained before evenings in the backyard gathered around the firepit. An additional sunlit guest bedroom creates exceptional in-law or overnight guest potential. After hiking nearby Purgatory Falls, retreat to a tranquil primary where a refreshed ensuite showcases a marble-tiled walk-in shower. Two generous bedrooms share a luxurious bath with designer tub while a flexible third floor bedroom room easily adapts as an office, game room or creative space. A BEAUTIFUL SETTING FOR A LIFE WELL LIVED! See MLS Property & Listing Details & 48 images. Includes a Virtual Tour

$867,000 $362 per sq.ft. Mont Vernon NH Home »
Price Change! Reduced by $28,000 down 3% on August 21st 2026
4 Beds | 3 Baths | Total Sq. Ft. 2392 | Acres: 5
Thursday Jul 16, 2026
Description: This nearly new, turnkey home provides easy country living within short distance of both Amherst and Mont Vernon villages. Here you can enjoy nature's seasonally changing back drop, secure in the snug sanctuary of a 3 year old house. Tried and true, with thoughtful improvements, including a whole house standby generator to assure year round comfort and ease. Outside you'll find a broad and level paved driveway, generous set backs, 5 private acres, established landscaping, and a raised deck overlooking wooded views. Inside, a spacious and efficient floor plan makes daily living a breeze with laundry room, adjacent half bath, pantry and coat closet located just off the attached garage hallway. Beautifully designed kitchen with island seating, top performing Whirlpool appliances, double oven, granite counters, breakfast nook, and abundant cabinetry. Gas fireplace creates a cozy focal point in the living/dining area, with second living/family room off other side of house; a very versatile layout. Warm 3/4" oak flooring runs throughout the first floor and upstairs hallway. Primary suite features a vaulted ceiling, large walk-in closet, and dual vanity bathroom with custom tiled shower. Three more generously sized bedrooms share another full upstairs bathroom with tub. Spacious closets and storage throughout. Full walkout daylight basement offers plenty of dry storage and potential for even more living space should you choose to finish it out. Nicely proportioned front lawn and back yard, with room for gardens, trails, etc. Abuts conservation land connecting to the old Amherst ski hill. Quick to groceries, top rated schools, new library, MHT airport, recreation (golf, skiing, green space galore, and Hampshire Hills are all nearby), dining, healthcare, and amenities. Enjoy the view--and everything else that makes Mont Vernon a wonderful place to call home. Quick close possible. See MLS Property & Listing Details & 41 images. Includes a Virtual Tour

$899,900 $206 per sq.ft. Mont Vernon NH Home »
Price Change! Reduced by $50,100 down 6% on July 12th 2026
5 Beds | 4 Baths | Total Sq. Ft. 4361 | Acres: 2
Friday Mar 13, 2026
Description: This thoughtfully designed 5 bedroom, 4 bath colonial offers 4,361 square feet on 2 acres in the highly sought after Amherst/Mont Vernon school district. Featuring a charming barn, a 2 car heated garage, versatile third-floor living space, and a beautiful yard, this three story home combines space, character, and convenience. Step inside through the generous mudroom into the inviting family room, complete with custom built-ins and a cozy wood-burning fireplace. The recently updated kitchen features a gas cooktop, double oven, and a walk-in butler's pantry for added storage. The kitchen flows easily into the dining room and den, creating comfortable spaces for gathering, and just beyond, a beautiful four season room offers the perfect spot to relax with morning coffee. Upstairs, an open landing creates an ideal reading nook. This level includes three bedrooms, a full bath, and an impressive primary suite with a spacious walk-in closet room (or future office!) and a luxurious ensuite bath. The third floor spans the entire length of the home, offering versatile space for recreation, guests, or additional living, complete with its own bedroom. A walk-out basement adds further storage and expansion potential. Outside, the expansive deck overlooks a large, level yard with plenty of room for outdoor activities. The barn with attached lean-to offers two stalls, a lofted area, and electric and water hookups, plus a newly built playhouse and rock wall. Enjoy a peaceful Mont Vernon setting with convenient access to the town's welcoming center and new library as well as Amherst Village. Don't miss this rare opportunity for small town living, strong community connections, and a truly special property. See MLS Property & Listing Details & 44 images.

$974,900 $316 per sq.ft. Mont Vernon NH Home »
Price Change! Reduced by $25,000 down 3% on August 10th 2026
4 Beds | 3 Baths | Total Sq. Ft. 3082 | Acres: 5.42
Tuesday Jul 14, 2026
Description: WOW! Feels like it was built yesterday! Why wait for new construction with a home designed and presented like this! Welcome to this beautifully renovated Colonial style home in the charming and historic town of Mont Vernon, New Hampshire! Nestled on a private 5.5 acre homesite, this exceptional 4-bedroom, 3-bath home offers the perfect blend of timeless character, modern updates, and peaceful country living. No stone has been left unturned, with extensive improvements throughout the home including a new roof, new windows, new flooring, a stunning custom kitchen, beautifully remodeled bathrooms, new maintenance-free rear deck, on-demand / whole-house generator for peace-of-mind, just to name a few......... The spacious floor plan is ideal for everyday living and entertaining, featuring bright, sun-filled rooms and quality craftsmanship throughout. Enjoy the privacy of your wooded setting while still being conveniently located near Amherst, Milford, and major commuting routes. Outdoor enthusiasts will appreciate the expansive acreage with endless possibilities for recreation, gardening, or simply relaxing in nature. Located in one of southern New Hampshire's most desirable communities, this home is served by a top-rated school system, making it an outstanding choice. If you've been searching for a move-in ready, updated home with acreage / privacy, and a picturesque New England setting, this rare offering checks every box. Don't miss your opportunity to own this turnkey property in sought-after Mont Vernon, NH! See MLS Property & Listing Details & 59 images. Includes a Virtual Tour

$545,000 $243 per sq.ft. Montpelier VT Home »
Price Change! Reduced by $74,000 down 14% on August 28th 2026
4 Beds | 2 Baths | Total Sq. Ft. 2560 | Acres: 0.15
Thursday Jul 9, 2026
Description: Enchanting home nestled in one of Montpelier's most sought-after neighborhoods, offers timeless charm, flexible living spaces, and inviting indoor-outdoor amenities. Begin your day with coffee or unwind in the evening on the expansive wraparound covered porch before stepping inside to a thoughtfully designed circular floor plan. The welcoming entry opens to a spacious living room and dining room, both accented by hardwood floors and built-in cabinetry that add warmth and historic character. The sunny kitchen features newer appliances and easy access to the porch for outdoor dining. A bright and spacious bathroom with a tiled walk-in shower completes the first floor. Upstairs, the second level offers four bedrooms along with a charming bathroom featuring radiant heated floors and a classic clawfoot soaking tub. The finished third floor expands your living space with a large recreation room filled with natural light from multiple skylights, plus an additional bonus room that's ideal as a fifth bedroom, home office, studio, or quiet study. Below the main level is a spacious walk-out basement. Conveniently located just off the kitchen, the laundry area sits halfway down the stairs, leading to storage and workshop space. Beyond that, a heated finished section with its own private exterior entrance includes an office, a separate small room which could become a half bath, and a newly built four-person sauna. Whether you're dreaming of a home business, guest suite, wellness retreat, or creative workspace, this versatile area offers endless possibilities. Outside, the magic continues with a custom-built wood-fired hot tub perfect for soaking beneath the stars and a private backyard tucked under the maples featuring a small firepit and so much potential. See MLS Property & Listing Details & 48 images.
- « Back
- 1
- 2
- 3
- 4
- 5
- 6
- 7
- 8
- 9
- 10
- 11
- 12
- 13
- 14
- 15
- 16
- 17
- 18
- 19
- 20
- 21
- 22
- 23
- 24
- 25
- 26
- 27
- 28
- 29
- 30
- 31
- 32
- 33
- 34
- 35
- 36
- 37
- 38
- 39
- 40
- 41
- 42
- 43
- 44
- 45
- 46
- 47
- 48
- 49
- 50
- 51
- 52
- 53
- 54
- 55
- 56
- 57
- 58
- 59
- 60
- 61
- 62
- 63
- 64
- 65
- 66
- 67
- 68
- 69
- 70
- 71
- 72
- 73
- 74
- 75
- 76
- 77
- 78
- 79
- 80
- 81
- 82
- 83
- 84
- 85
- 86
- 87
- 88
- 89
- 90
- 91
- 92
- 93
- 94
- 95
- 96
- 97
- 98
- 99
- 100
- 101
- 102
- 103
- 104
- 105
- 106
- 107
- 108
- 109
- 110
- 111
- 112
- 113
- 114
- 115
- 116
- 117
- 118
- 119
- 120
- 121
- 122
- 123
- 124
- 125
- 126
- 127
- 128
- 129
- Next »
- Showing Results 1171 to 1185 of 1935
