You are viewing all listings NH Homes between $500000 and $1000000 dollars.
- « Back
- 1
- 2
- 3
- 4
- 5
- 6
- 7
- 8
- 9
- 10
- 11
- 12
- 13
- 14
- 15
- 16
- 17
- 18
- 19
- 20
- 21
- 22
- 23
- 24
- 25
- 26
- 27
- 28
- 29
- 30
- 31
- 32
- 33
- 34
- 35
- 36
- 37
- 38
- 39
- 40
- 41
- 42
- 43
- 44
- 45
- 46
- 47
- 48
- 49
- 50
- 51
- 52
- 53
- 54
- 55
- 56
- 57
- 58
- 59
- 60
- 61
- 62
- 63
- 64
- 65
- 66
- 67
- 68
- 69
- 70
- 71
- 72
- 73
- 74
- 75
- 76
- 77
- 78
- 79
- 80
- 81
- 82
- 83
- 84
- 85
- 86
- 87
- 88
- 89
- 90
- 91
- 92
- 93
- 94
- 95
- 96
- 97
- 98
- 99
- 100
- 101
- 102
- 103
- 104
- 105
- 106
- 107
- 108
- 109
- 110
- 111
- 112
- 113
- 114
- 115
- 116
- 117
- 118
- 119
- 120
- 121
- 122
- 123
- 124
- 125
- 126
- 127
- 128
- 129
- 130
- Next »
- Showing Results 1006 to 1020 of 1938
New Listing!
![Lyme NH Home for sale $$525,000 $392 per sq.ft.]()

$525,000 $392 per sq.ft. Lyme NH Home »
3 Beds | 1 Baths | Total Sq. Ft. 1340 | Acres: 1.3Monday Aug 24, 2026
Description: Charming, inviting, and wonderfully connected to all that Lyme has to offer, this village home pairs classic New England character with beautiful western views and an exceptional Upper Valley location. Set on spacious grounds overlooking protected conservation land, the property enjoys an open sky and memorable sunsets that will remain part of the view for years to come. Inside, the home offers 3 bedrooms, warm and comfortable living spaces, and the character that makes an older home feel special. A screened porch becomes an extension of the living space for three seasons, perfect for morning coffee, summer dinners, or relaxing at the end of the day. Mature sugar maples, a generous yard, and a barn offering storage for bikes, skis, tools, and more add to the property's appeal. Recent investments in a substantial solar array, heat pumps for heating and cooling, and a heat pump hot water heater bring modern efficiency to this classic home. It was just recently repainted inside and out making it move-in ready. Located at the edge of Lyme village, everyday conveniences are just a short stroll away, while outdoor recreation is equally accessible. Walk to Grant Brook for a summer swim, hike Lyme Pinnacle from the backyard, launch a kayak on the Connecticut River, or head to nearby Dartmouth Skiway and the Greens for winter adventures. All this within easy reach of Hanover and Dartmouth, and with access to the highly regarded Lyme/Hanover school system. Just 25 min to DHMC, 15 min to Dartmouth college, 2h 15min to Boston. A special opportunity to enjoy village convenience, country charm, beautiful views, and the quintessential Upper Valley lifestyle. See MLS Property & Listing Details & 36 images.
New Listing!
![Lyme NH Home for sale $$675,000 $164 per sq.ft.]()

$675,000 $164 per sq.ft. Lyme NH Home »
6 Beds | 5 Baths | Total Sq. Ft. 4116 | Acres: 1.8Tuesday Aug 4, 2026
Description: This historic Farmhouse is situated on scenic River Road, surrounded on three sides by the state owned Wilder Wildlife Management area. The main house has 6 bedrooms, 4 full baths and 1 half bath. It features a large screened-in porch, great for enjoying the large lawn and 2 mature apple trees close by in the yard. The setting is lovely, surrounded by wildlife. The additional apartment is a great source of income. The size of the home offers many options, the home has served me well and is ready for the next chapter. See MLS Property & Listing Details & 31 images.
Under Contract
![Lyme NH Home for sale $$700,000 $308 per sq.ft.]()

$700,000 $308 per sq.ft. Lyme NH Home »
130 Ft. of Waterfront on River Connecticut River3 Beds | 2 Baths | Total Sq. Ft. 2273 | Acres: 0.98
Wednesday Feb 11, 2026
Description: Own a piece of early New England history with waterfront - a rare combination that almost never comes available. This iconic 1812 stone home sits on a level 0.98-acre lot and includes 130 feet of owned Connecticut River frontage just across the quiet country road, offering easy access for kayaking, fishing, paddle boarding, or simply enjoying the ever-changing water views. Inside, the home blends historic character with comfortable living. The first floor offers a warm and inviting living room with wood stove, country kitchen with dining nook, formal dining room, first-floor bedroom, half bath, sun porch, workshop space, and generous storage. Upstairs you'll find a large primary bedroom, office, and full bath, while the third level provides an additional bedroom and flexible bonus space perfect for guests, studio, or work-from-home use. Original details remain throughout - maple floors on the main level, wide pine floors above, and deep farmhouse window trim - creating the charm only a true period home can offer. Outside, the property is equally special, with mature landscaping, established garden areas, patio space, and a workshop/shed. The river frontage across the road expands the lifestyle, giving you your own personal access to the Connecticut River without sacrificing privacy at the house site. Conveniently located just minutes to I-91 and an easy bike ride to Post Pond and Cedar Circle Farm, this property offers a unique blend of history, recreation, and rural tranquility - a setting increasingly difficult to find in the Upper Valley. Just a 20 minute drive to downtown Hanover & Dartmouth College. High School Choice. See MLS Property & Listing Details & 43 images.

$825,000 $516 per sq.ft. Lyme NH Home »
3 Beds | 2 Baths | Total Sq. Ft. 1600 | Acres: 1.51Thursday Jan 22, 2026
Description: This newly built home sits on 1.51 gently rolling acres in Lyme's coveted Common District. A single family, light filled and thoughtfully designed home, it offers ease of contemporary living with privacy and versatility. Designed for long-term flexibility, the accessible first floor includes a spacious main bedroom, bath with walk-in shower, open kitchen, dining and living area, family room, sunroom/mudroom, and laundry. A full basement with 8-foot ceilings offers space for a gym or workshop. Upstairs, the timber-framed second floor has a full bath and two large bedrooms. One is plumbed for a kitchenette, making it ideal for a roommate, caregiver, or separate living space. The open lot offers room for recreation and future expansion, with access from both Pleasant Street and High Street. The home could serve as an in-law house while you build a larger residence or, with local and state permits, may support two additional dwellings with its newly installed 9-bedroom septic system. Enjoy Lyme's vibrant green with farmers' markets and summer concerts. The home is a short distance to the school, library, restaurants, and country store, and just minutes from Post Pond and the Dartmouth Skiway. See MLS Property & Listing Details & 46 images.

$845,000 $407 per sq.ft. Lyme NH Home »
3 Beds | 3 Baths | Total Sq. Ft. 2532 | Acres: 1.1Thursday Jul 2, 2026
Description: Quiet contemporary cape nestled next to a peaceful brook. The location is only 2 minutes from the Dartmouth Skiway and Appalachian Trail, 4 minutes from the Lyme Green, and 20 minutes from Hanover. The spacious main floor is filled with light from large windows that overlook the backyard where blue birds, swallows, grossbeaks, and hummingbirds nest. The warm living room provides access to a private office, a bright mudroom, the dining room, and opens to a large cedar deck including a fully screened area perfect for outdoor dining. A master bedroom with full bath, a den, and a newly remodeled kitchen complete the first floor. Upstairs is a cozy bedroom with 3/4 bath and four skylights that offer nighttime views of the Milky Way. The basement includes a private entrance, mudroom, bedroom, and full bath. Unfinished spaces in the basement include a large workroom and a laundry room. A 2-car garage has direct access to the laundry room and stairs leading to the 1st floor mudroom. Built-in shelves, nooks, and crannies can be found throughout the house, and there are a multitude of closets and storage spaces. Open land on three sides of the 1.1-acre property provides a genuine sense of privacy and seclusion. The creek has a private swimming and fishing hole, and a large, fenced yard contains a sand box and numerous gardens and flower beds. Mature blueberry bushes, prolific raspberry patches, productive asparagus and rhubarb plants, and strawberries provide an annual summer bounty. 201 Dorchester isn't simply a home - it's a private refuge from the hustle and bustle of everyday life. See MLS Property & Listing Details & 38 images.
Under Contract
![Lyndeborough NH Home for sale $$575,000 $254 per sq.ft.]()

$575,000 $254 per sq.ft. Lyndeborough NH Home »
Price Change! Reduced by $25,000 down 4% on August 4th 2026
4 Beds | 3 Baths | Total Sq. Ft. 2268 | Acres: 0.97
Tuesday Jun 9, 2026
Description: Set in a scenic Lyndeborough location with a true distant view across nearby pasture and farmland, this 4-bedroom, 3-bath Garrison offers the country feel buyers want while still being just 8 minutes from the Milford Oval. The view is part of the first-floor experience, with an even broader perspective from the second floor, giving the home a real sense of place without feeling remote. The nearly one-acre lot includes open yard space, mature trees, established plantings, and a comfortable sense of privacy. Inside, the first floor offers an easy, practical layout with an eat-in kitchen, open living and dining areas with hardwood floors, a practical entry/sunroom area, first-floor bedroom, half bath, and first-floor laundry. Upstairs are three additional bedrooms, including a spacious primary suite with walk-in closet and private bath. The home has been well cared for over time, with meaningful updates including 2-year-old roofs on the house, detached garage, and cabana/pool house, an updated water system, and a 2016 septic system, all while still leaving room for cosmetic updates to suit the next owner. The full unfinished basement is clean, dry, and useful, with good storage, workshop potential, and interior/bulkhead access. Outside, a detached garage, paved driveway and cabana/pool house add flexibility for storage, hobbies, and outdoor living. The property also includes an in-ground pool, currently not in service and sold as-is. A solid, well-built home with rural character, real views, and Milford amenities close by. Come see why this one feels like Lyndeborough, lives close to Milford, and makes the drive home feel like part of the reward. See MLS Property & Listing Details & 47 images.

$829,900 $411 per sq.ft. Lyndeborough NH Home »
3 Beds | 2 Baths | Total Sq. Ft. 2021 | Acres: 4Wednesday May 13, 2026
Description: August 26 update...siding is going on and it is full steam ahead for late Sep - Early Oct completion! Be in this home in time to enjoy the Columbus Day foliage! On a quiet country road, you'll find a beautifully crafted new-construction ranch from an experienced local on-site builder known for building only a handful of homes each year. Thoughtfully sited on a private, wooded 4-acre lot, this home offers both serenity and convenience--barely ten minutes to Rte 101 in Milford, yet on a dead end road surrounded by nature. Inside, the open-concept living area features cathedral ceilings, continuous hardwood flooring with carpeted bedrooms and tile in the baths, and a gas fireplace that anchors the heart of the home. The primary suite offers an oversized tiled shower, double vanity, & a walk-in closet. Two additional bedrooms provide flexibility for guests, work-from-home needs, or hobbies. Included in the offering price, you will find a paved driveway, gutters with gutter guards, central AC, fully drywalled, trimmed and painted garage, and maintenance-free (oversized 18 by 16 back deck) decking & covered porch. The walkout daylight lower level with full egress sized windows offers future expansion potential (4th bedroom perhaps?), and the home comes with a 4 BR septic system right from the start in case a future ADU is desired. The peaceful setting, with the home sited over 100 ft off the road, provides the privacy so many buyers seek without sacrificing access to a major commuter route. A rare opportunity to own a custom-quality home being built within walking distance to nature trails (Purgatory Falls trails). This is an active construction site and visits by appointment only. See MLS Property & Listing Details & 26 images.

$859,000 $186 per sq.ft. Lyndon VT Home »
4 Beds | 4 Baths | Total Sq. Ft. 5540 | Acres: 32.43Tuesday Jul 14, 2026
Description: A true Vermont Gem!! Sitting proud with a commanding view looking over its 32+ acres and beyond. Lot has mostly open rolling pasture with two Christmas tree stands and then woods and even a brook. Plenty of room for all your 4 legged domestic AND wild friends. The home is impressive! Center is its expansive and custom kitchen. Floor to ceiling cupboards with a good mix of drawers and pull out shelves and a built in butcher block. Full walk in pantry, a true chefs dream kitchen! Expansive views, ALL oversized windows allows all of the setting and views to be admired from anywhere in the home. Decks, covered porches and patios everywhere to enjoy the views! This home was built!! Massive steal beams, excellent utilities. Radiant floors and multiple zones. Tall ceilings and two custom hearths! There is even a whole house generator. 4 beds and 4 baths can accommodate any sized family as well as guests. Opportunity for a first floor bedroom suite. Work from home???? FIBER is in the house! As good as internet can get! Lower level is where all the youngsters will want to be. Its own full bath and large game room and walkout to the back yard. NEW 20X40 spectacular inground pool with an impressive view! There is a large toy garage on lower level. This will fit multiple UTV's or snowmobiles. Curb appeal is impressive with long drive leading to a 3 car garage with direct entry. Over the 3 car garage is the BONUS!!! Separate but still part of this home is this enormous finished space with tall ceilings and clear span wide open room. VIEWS to the west, would be the most awesome studio or gym. Just minutes from town yet rural and connected. Burke Mountain Skiing and Kingdom Trails short distance away. This is the North East Kingdom, nature and recreation as it should be. Vermont living at its finest, where sweeping views, quality craftsmanship, abundant acreage, Christmas trees, and unmatched outdoor adventure come together to create the ultimate Northeast Kingdom dream property See MLS Property & Listing Details & 60 images. Includes a Virtual Tour

$975,000 $243 per sq.ft. Lyndon VT Home »
5 Beds | 2 Baths | Total Sq. Ft. 4017 | Acres: 3.89Monday Jun 22, 2026
Description: This is "the classic farmhouse" that everyone loves on Darling Hill. And, it has direct access to the Kingdom Trails mountain bike network, and is within minutes to Burke Mountain ski resort. The setting is perfect - mature apple trees, stone walls, landscaped gardens, a covered front porch overlooking the conrfileds, and an expansive slate patio with mountain views of Burke. This farmhouse has been the gathering place for the whole extended family for over 25 years. A covered walkway takes you back to a 2 car garage, with a first floor finished multi-purpose space for an office/studio/extra living space, and a second-floor 2 bedroom apartment. The apartment could be rented or provide person use for in-laws/family or care provider. Why take on the high cost of buying land and building, when you can "know the real cost" and move right into a primo location home in the heart of Vermont's playground of outdoor recreation. See MLS Property & Listing Details & 47 images.
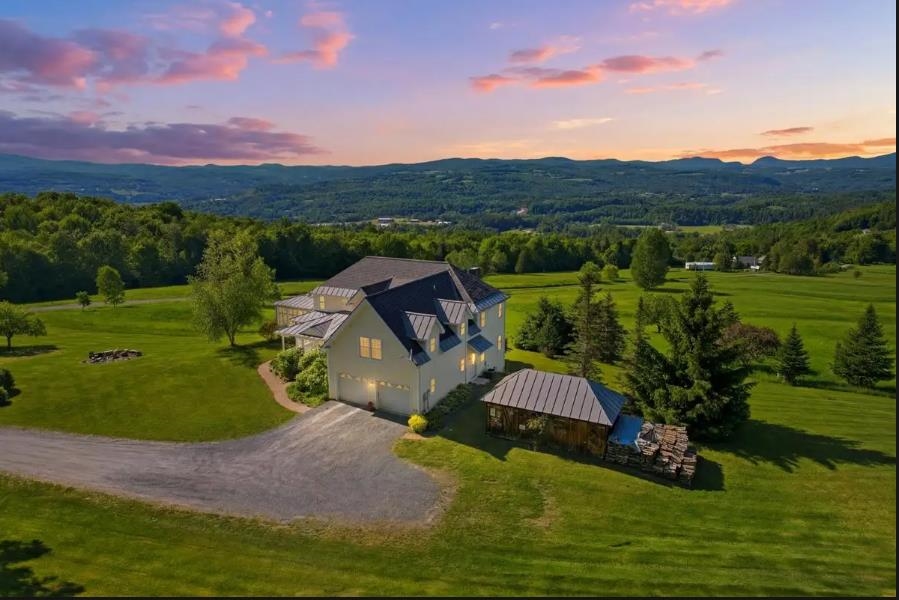
$997,000 $373 per sq.ft. Lyndon VT Home »
Price Change! Reduced by $403,000 down 40% on August 7th 2026
4 Beds | 5 Baths | Total Sq. Ft. 4227 | Acres: 53.3
Friday Jun 12, 2026
Description: Your dream come true! This 3 bedroom, 3 1/2 bath home is situated on top of hill offering a panoramic view of area and distant mountains with Willoughby Gap front and center. The home was built to capture the view from every room within. Or from the private front porch or screened in gazebo. Thoughtfully designed, the rooms flow from one to the other with private nooks and big gathering areas, hardwood floors and huge stone fireplace. The finished walkout basement includes a bedroom, 3/4 bath, exercise room, family room and custom wine celler. The carefully landscaped yard features a large firepit, apple, plum, cherry and American Chestnut trees and gorgeous perennials. Not to be overlooked there is a large studio apartment above the garage for family or AirBnB and the fifty plus acres offers recreation with trails and beaver ponds. Need to go for a bike or ski? The Kingdom Trails and Burke Mountain are just 10 minutes away. See MLS Property & Listing Details & 51 images. Includes a Virtual Tour

$535,000 $364 per sq.ft. Madison NH Home »
Price Change! Reduced by $44,000 down 8% on August 20th 2026
3 Beds | 2 Baths | Total Sq. Ft. 1468 | Acres: 0
Friday Jun 26, 2026
Description: Wonderful Find! A Four-Season Retreat in Banfield Hollow. What an absolute gem of a house! Lovingly cared for and beautifully updated, this home features a completely remodeled kitchen with new appliances, beautiful new hickory flooring throughout much of the first floor, and luxury Coretec laminate Red River Hickory flooring in the second-floor bedrooms. A stunning Vermont Castings propane stove adds warmth and cozy New England charm. The attached two-car garage provides welcome convenience and storage in every season. Just minutes from the sparkling waters of Silver Lake and the slopes of King Pine Ski Area, this beautifully maintained Cape offers an exceptional blend of comfort, style, and year-round recreation. Set within a private community with easy year-round access, this inviting home is the perfect place to relax, entertain, and enjoy all that New Hampshire has to offer. Whether you're looking for a peaceful getaway, a year-round home, or a base for endless outdoor adventures, this property delivers. Spend winter days skiing at King Pine, summer afternoons on Silver Lake, and every season enjoying the beauty and tranquility of the surrounding area. Warm, welcoming, beautifully updated, and ideally located, this is a home you'll totally enjoy and be proud to call your own. See MLS Property & Listing Details & 47 images.
New Listing!
![Madison NH Home for sale $$539,900 $238 per sq.ft.]()
$539,900 $238 per sq.ft. Madison NH Home »
Price Change! Reduced by $30,000 down 6% on August 26th 2026
3 Beds | 3 Baths | Total Sq. Ft. 2272 | Acres: 0.51
Wednesday Aug 12, 2026
Description: Step into a piece of Madison history with this beautifully preserved circa 1800 farmhouse in the heart of Madison Village. Blending timeless New England character with thoughtful modern updates, this distinctive property offers a rare opportunity to own a historic home in one of the Mount Washington Valley area's most desirable locations. A welcoming wraparound farmer's porch sets the tone, inviting you to relax and enjoy the sights and sounds of village life. Inside, period details abound, including built-ins, antique staircase, a blend of hardwood and softwood flooring, an etched-glass front door, a walk-in pantry, woodstove, and many of the architectural elements that give this home its enduring charm. The property has been thoughtfully updated for comfort and efficiency while preserving its historic character, added insulation, updated plumbing and electrical systems, and a high-efficiency 5-zone boiler installed in 2018. A unique office space with a private entrance, formerly the Madison Post Office, offers flexibility for remote work or creative pursuits. Outside, beautifully landscaped grounds feature mature trees, perennial gardens, flowering shrubs, seasonal blooms, and a picturesque brook that meanders beside the neighboring town flower gardens, creating a peaceful setting. The attached 3-level carriage house/barn provides abundant storage, workshop space, and future possibilities. Adding even more appeal is the detached circa 1900 building with a heated walkout basement and excellent visibility along Route 113, offering versatile space for a home office or other permitted uses. Ideally located near Silver Lake, The Cascades trail system, North Conway, skiing, golf, and the White Mountain National Forest, this unique property offers historic charm and year-round access to the best of New Hampshire's Lakes and Mountains Region. Open House August 29th, 11am to 1pm See MLS Property & Listing Details & 60 images.
Under Contract
![Madison NH Home for sale $$549,000 $594 per sq.ft.]()

$549,000 $594 per sq.ft. Madison NH Home »
Price Change! Reduced by $126,000 down 23% on July 17th 2026
Waterfront on Lake Silver
2 Beds | 1 Baths | Total Sq. Ft. 924 | Acres: 0.28
Tuesday Mar 17, 2026
Description: SILVER LAKE seasonal cottage REDUCED TO BELOW ASSESSED VALUE! MOTIVATED SELLER! Enjoy your waterfront home on SILVER LAKE with views of the mountains and the lake. This home has been recently updated with two Samsung mini split heating and air conditioning units, new metal roof, new floor in the family room, new windows, new walkway to the dock and newly painted exterior. There is a comfortable 3 season porch looking towards Silver Lake. This quaint home sits across the street from 78 feet of lake frontage on 0.28 acres with a detached one car carport, storage shed, and inviting patio overlooking the lake. From this home you have direct access to cross country skiing and snow mobile trails. Heating is provided by a gas insert, a woodstove and electric min splits.Come enjoy swimming, boating and fishing from this beautifully maintained home! See MLS Property & Listing Details & 30 images.

$549,000 $280 per sq.ft. Madison NH Home »
Price Change! Reduced by $36,000 down 7% on August 4th 2026
Waterfront on Pond Pea Porridge Pond
3 Beds | 3 Baths | Total Sq. Ft. 2254 | Acres: 0.34
Thursday Apr 9, 2026
Description: Built in 2020 and set in the desirable Eidelweiss community, this 3-bedroom, 3-bath home offers over 2,250 square feet of comfortable, flexible living space just minutes from North Conway. The bright, open main level is ideal for gathering, while the finished walkout lower level provides additional space for a family room, home office, gym, or guests. Outside, relax in the hot tub after a day in the mountains or enjoy access to Eidelweiss Village's beaches and ponds. Hiking, skiing, swimming, paddling, restaurants, and shopping are all within easy reach, while the home offers a quieter residential setting to come back to. Whether you're looking for a full-time home or your own White Mountains getaway, 34 Interlaken Circle offers newer construction, plenty of space, and four-season recreation right outside your door. **Recently reduced $30,000 , come see the value for yourself.** See MLS Property & Listing Details & 35 images.
New Listing!
![Village of Eidelweiss in Town of Madison NH Home for sale $$549,000 $462 per sq.ft.]()

$549,000 $462 per sq.ft. Village of Eidelweiss in Town of Madison NH Home »
Price Change! Reduced by $26,000 down 5% on August 25th 2026
Waterfront on Pond Pea Porridge Pond
3 Beds | 2 Baths | Total Sq. Ft. 1188 | Acres: 0.32
Thursday Aug 6, 2026
Description: A rare opportunity to own a waterfront home where the water is just steps away, the views can be enjoyed from inside and out, and a private sandy beach awaits at the shoreline. This charming 3 bedroom, 2 bath home is located in Madison's desirable Eidelweiss Village and has been thoughtfully updated since 2013, blending warm rustic character with modern comfort. Exposed beams, natural wood ceilings, and rich woodwork create an inviting atmosphere throughout, while the updated kitchen offers granite countertops, abundant cabinetry, stainless steel appliances, and plenty of room for preparing meals and entertaining. The comfortable living room showcases excellent water views and opens directly to a spacious waterfront deck - the perfect place to enjoy morning coffee, outdoor dining, or peaceful evenings overlooking the water. The adjoining dining area provides a welcoming place to gather, while three bedrooms offer room for family and guests. Two bathrooms and convenient in-home laundry add to the home's everyday functionality. Outside, multiple seating areas invite you to relax beneath the trees, gather with friends, or follow the steps down to the sandy beach for swimming, paddling, and days spent by the water. A spacious driveway provides plenty of parking, while the storage shed and unfinished basement offer valuable space for tools, outdoor equipment, water toys, and seasonal necessities. With a new septic system and numerous updates completed since 2013, this special property is ready to be enjoyed as a year-round residence, vacation retreat, or investment opportunity. North Conway and all the attractions of the Mount Washington Valley are within easy reach, offering year-round outdoor recreation, shopping, dining, and everyday amenities. Waterfront properties offering this exceptional connection to the water, beautiful views, and a sandy beach are difficult to find - don't miss the chance to make this special retreat your own. See MLS Property & Listing Details & 54 images.
- « Back
- 1
- 2
- 3
- 4
- 5
- 6
- 7
- 8
- 9
- 10
- 11
- 12
- 13
- 14
- 15
- 16
- 17
- 18
- 19
- 20
- 21
- 22
- 23
- 24
- 25
- 26
- 27
- 28
- 29
- 30
- 31
- 32
- 33
- 34
- 35
- 36
- 37
- 38
- 39
- 40
- 41
- 42
- 43
- 44
- 45
- 46
- 47
- 48
- 49
- 50
- 51
- 52
- 53
- 54
- 55
- 56
- 57
- 58
- 59
- 60
- 61
- 62
- 63
- 64
- 65
- 66
- 67
- 68
- 69
- 70
- 71
- 72
- 73
- 74
- 75
- 76
- 77
- 78
- 79
- 80
- 81
- 82
- 83
- 84
- 85
- 86
- 87
- 88
- 89
- 90
- 91
- 92
- 93
- 94
- 95
- 96
- 97
- 98
- 99
- 100
- 101
- 102
- 103
- 104
- 105
- 106
- 107
- 108
- 109
- 110
- 111
- 112
- 113
- 114
- 115
- 116
- 117
- 118
- 119
- 120
- 121
- 122
- 123
- 124
- 125
- 126
- 127
- 128
- 129
- 130
- Next »
- Showing Results 1006 to 1020 of 1938
