You are viewing all listings NH Homes between $250000 and $500000 dollars.
- « Back
- 1
- 2
- 3
- 4
- 5
- 6
- 7
- 8
- 9
- 10
- 11
- 12
- 13
- 14
- 15
- 16
- 17
- 18
- 19
- 20
- 21
- 22
- 23
- 24
- 25
- 26
- 27
- 28
- 29
- 30
- 31
- 32
- 33
- 34
- 35
- 36
- 37
- 38
- 39
- 40
- 41
- 42
- 43
- 44
- 45
- 46
- 47
- 48
- 49
- 50
- 51
- 52
- 53
- 54
- 55
- 56
- 57
- 58
- 59
- 60
- 61
- 62
- 63
- 64
- 65
- 66
- 67
- 68
- 69
- 70
- 71
- 72
- 73
- 74
- 75
- 76
- 77
- 78
- 79
- 80
- 81
- 82
- 83
- 84
- 85
- 86
- 87
- 88
- 89
- 90
- 91
- 92
- 93
- 94
- 95
- 96
- 97
- 98
- 99
- 100
- 101
- 102
- 103
- 104
- 105
- 106
- 107
- 108
- 109
- 110
- 111
- 112
- 113
- 114
- 115
- 116
- 117
- 118
- Next »
- Showing Results 796 to 810 of 1760
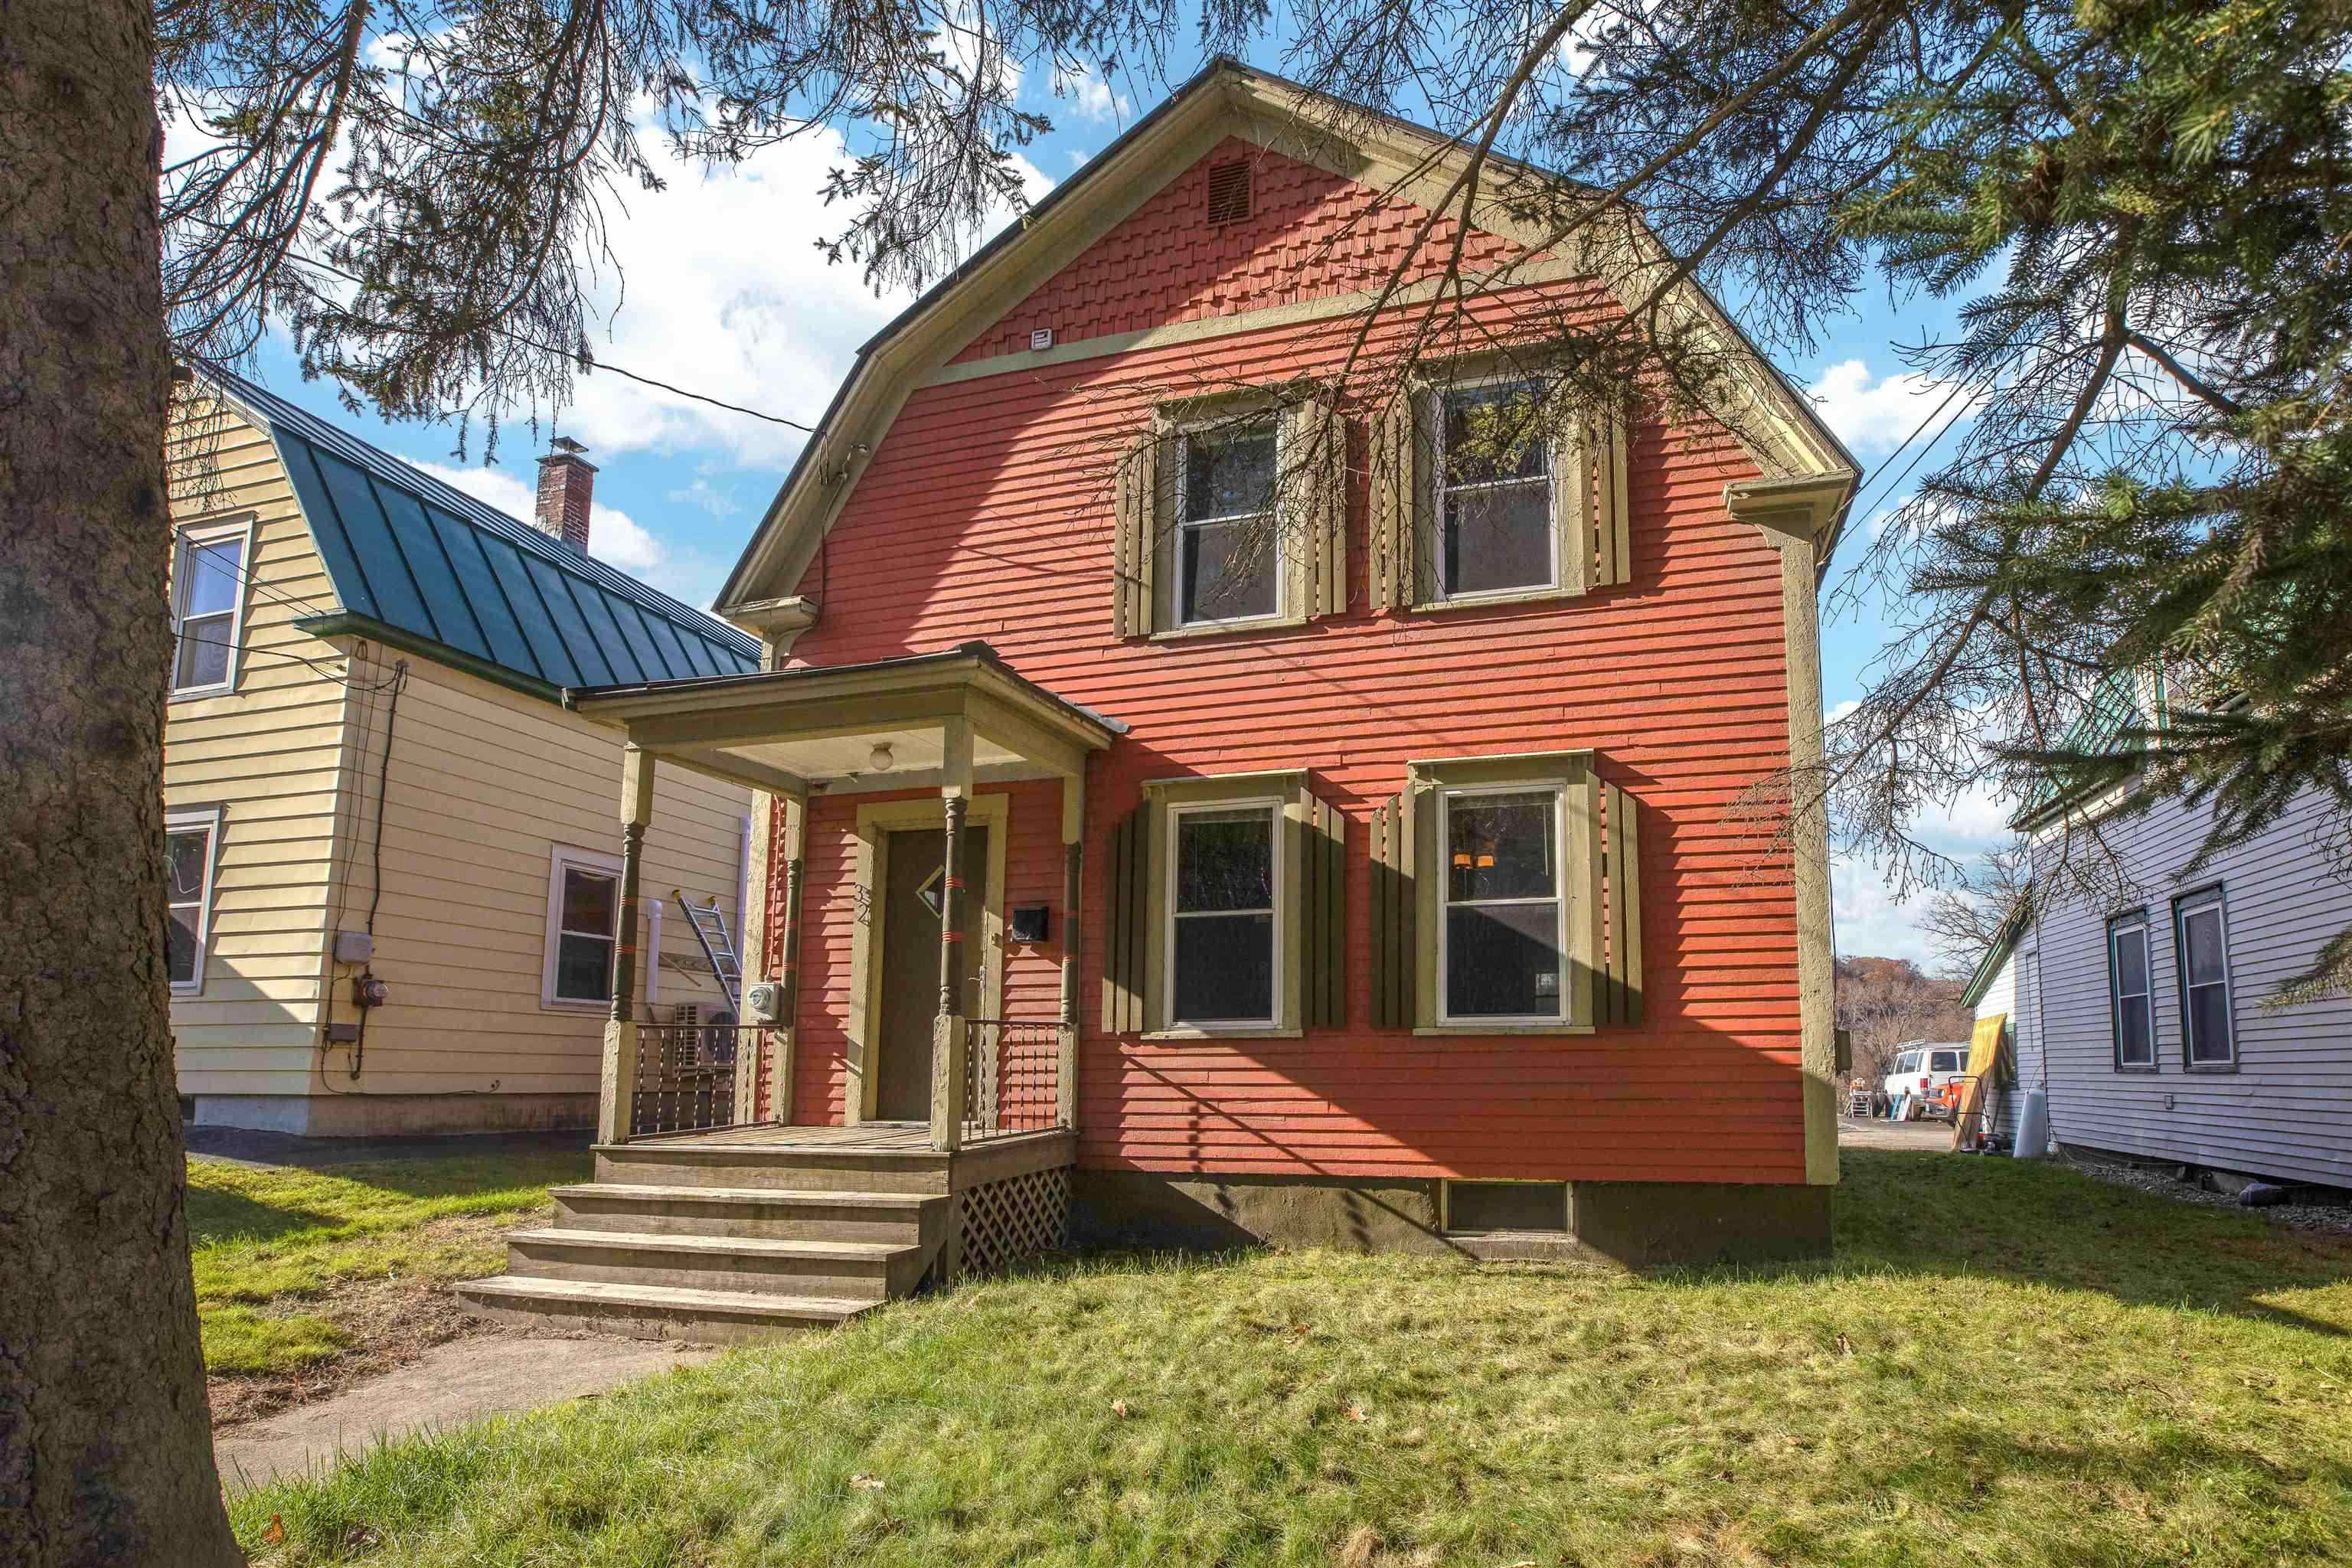
$375,000 $268 per sq.ft. Lebanon NH Home »
Price Change! Reduced by $14,000 down 4% on July 13th 2026
Waterfront on River Connecticut River
3 Beds | 2 Baths | Total Sq. Ft. 1398 | Acres: 0.15
Tuesday Jun 9, 2026
Description: Welcome to 32 S Main Street, a thoughtfully renovated residence situated in the heart of West Lebanon, NH. This distinctive property offers a refined blend of modern updates and classic New England character. The interior features generous, well-appointed living spaces designed to accommodate both everyday living and entertaining with ease. The sizable bedrooms offer views of the Connecticut River and the Vermont countryside -- a serene and picturesque outlook to greet each morning. The bathrooms have been tastefully updated throughout, with the ensuite showcasing custom tile work that reflects a true attention to detail. Recent updates extend to the kitchen appliances as well, and a brand-new propane furnace, installed in December 2025, ensures peace of mind heading into the years ahead. The property's location is among its finest attributes. Situated within close proximity to West Lebanon's shops, restaurants, and cultural amenities, residents enjoy the full convenience of in-town living without sacrificing comfort or quality. For those seeking a well-maintained, move-in-ready home with character and convenience in the heart of the Upper Valley, 32 S Main Street is a property worthy of your consideration. Showings start at the open house on Saturday, July 18th, from 1:30 PM - 3:30 PM. See MLS Property & Listing Details & 29 images.

$391,900 $268 per sq.ft. Lebanon NH Home »
3 Beds | 2 Baths | Total Sq. Ft. 1461 | Acres: 0.32Sunday Jul 26, 2026
Description: Classic Cape With Spacious Garage & Paved Driveway. Front Screened Porch, Rear Screened Porch/Entrance Room. Kitchen Leads To Dining/Living Room W/Ceiling Fans & Entrance To Front Screened Porch. 1st Floor Den/Office Can Be A Bedroom. Full Bath W/Washer & Dryer. 3 Bedrooms & 1/2 Bath on 2nd Floor. This In Town Home Allows Walking To Conveniences, Employment & Recreation. See MLS Property & Listing Details & 41 images.

$459,000 $197 per sq.ft. Lebanon NH Home »
3 Beds | 2 Baths | Total Sq. Ft. 2331 | Acres: 0.69Monday May 11, 2026
Description: Spacious property with endless possibilities in a prime location near the Lebanon Green and convenient access to Interstate 89. Just 10 minutes to Dartmouth College, this versatile property has served as both a veterinarian office and residence for the past two owners, offering outstanding potential for a home business, investment property, or multi-family conversion. The main home features three bedrooms and two baths with beautiful hardwood floors, sun-filled living spaces, and charming character throughout. A separate one-bedroom, one-bath apartment provides excellent rental income potential or space for extended family and guests. Outside, the beautifully landscaped yard is filled with mature perennial gardens creating a welcoming and peaceful setting. Whether you are looking to continue a professional use, create multiple apartments, or simply enjoy a spacious home with income opportunities, this property offers flexibility and location in one attractive package. See MLS Property & Listing Details & 41 images.

$459,000 $310 per sq.ft. Lebanon NH Home »
Price Change! Reduced by $40,900 down 9% on August 24th 2026
3 Beds | 2 Baths | Total Sq. Ft. 1482 | Acres: 2.1
Wednesday Jun 24, 2026
Description: PRICE REDUCTION/NEW BATHROOM!! Price reduced to sell! Brand new bathroom, and motivated sellers! Welcome Home to 21 Foliage View Road! Nestled in a highly desirable, peaceful Lebanon neighborhood, this single-family home offers the perfect blend of tranquil Upper Valley living, fantastic structural updates, and unmatched everyday convenience. Featuring 3 spacious bedrooms, 2 bathrooms, and 1,482 square feet of bright living space, this property is ready for its next chapter. Peace of mind comes built-in with major recent capital improvements, including a brand-new roof and brand-new windows throughout, ensuring excellent energy efficiency and structural integrity for years to come. Inside, the home , enjoy a newly remolded first floor bathroom! Outdoor enthusiasts will fall in love with the location. Step outside to enjoy incredible proximity to the area's premier local trail networks, offering miles of scenic hiking, biking, and walking paths right at your doorstep. Best of all, you do not have to sacrifice convenience for privacy. This home boasts an exceptional location just minutes from Dartmouth-Hitchcock Medical Center (DHMC), Dartmouth College, and the bustling downtown areas of both Lebanon and Hanover. Enjoy quick access to local shopping, dining, top-rated schools, and major commuter routes (I-89 and I-91). Right in the heart of the Upper Valley! OPEN HOUSE Saturday July,11th. 10AM-12PM ! See MLS Property & Listing Details & 38 images.
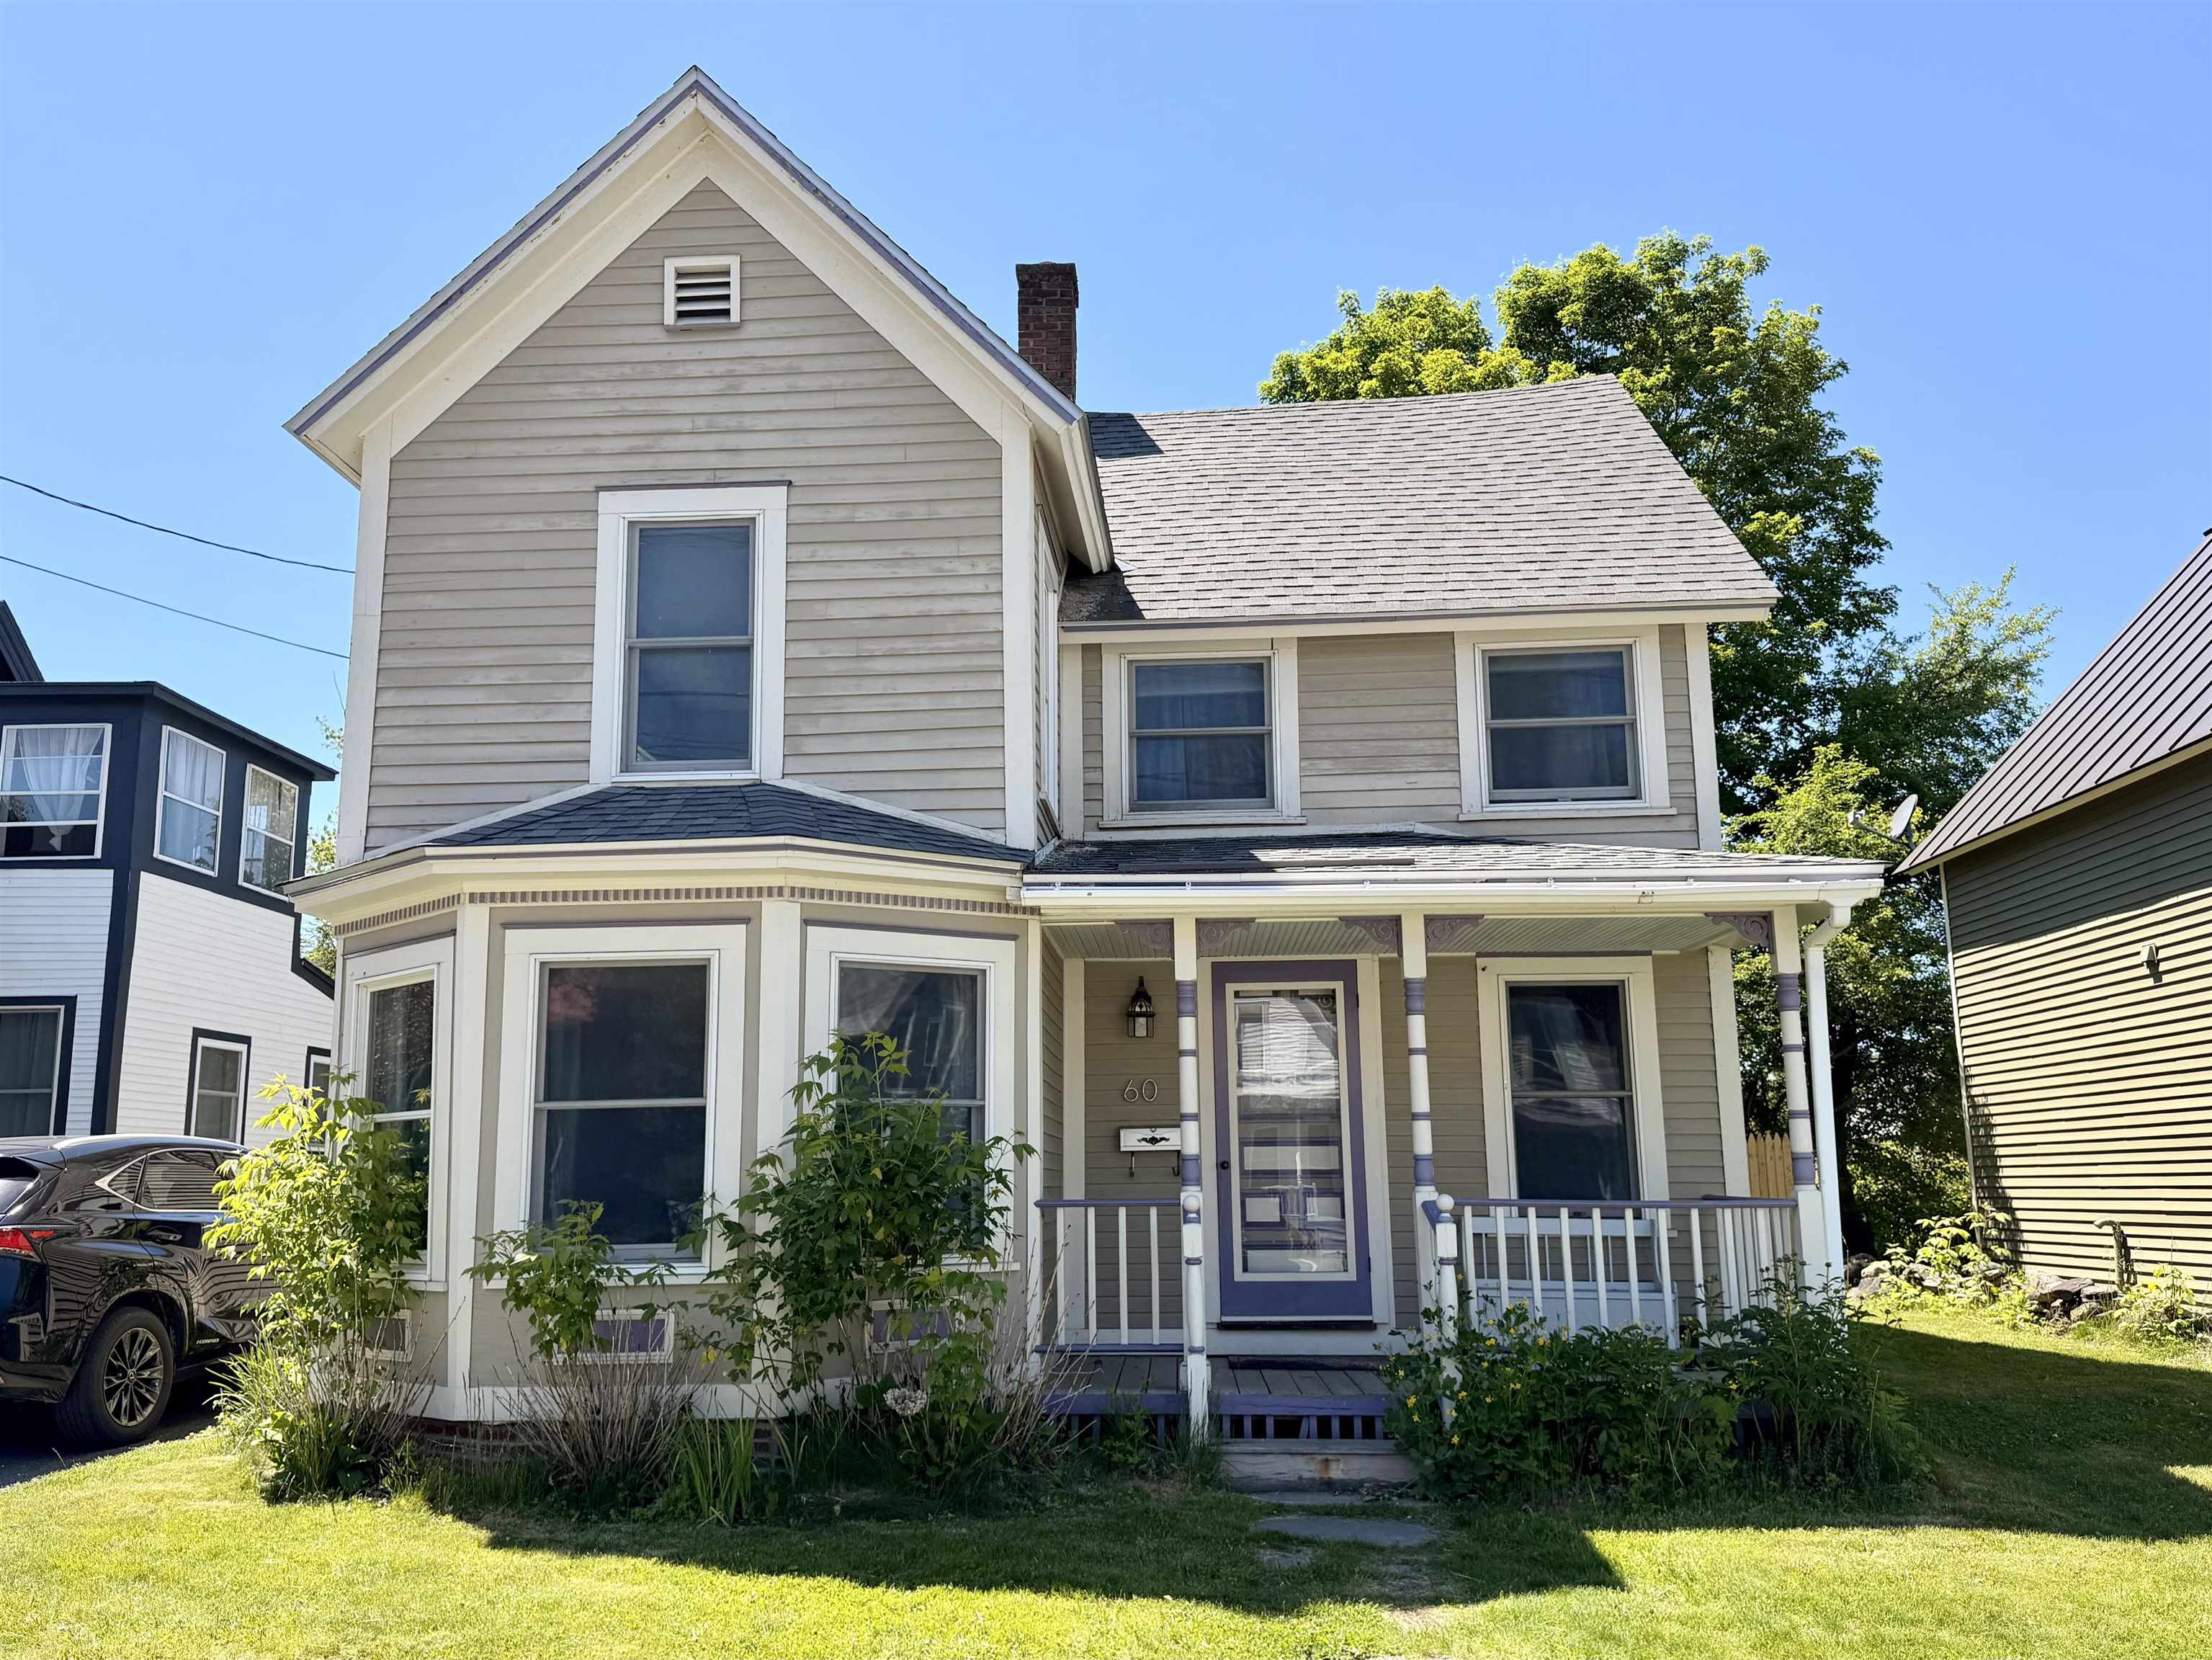
$469,900 $221 per sq.ft. Lebanon NH Home »
Price Change! Reduced by $30,000 down 6% on August 12th 2026
3 Beds | 3 Baths | Total Sq. Ft. 2122 | Acres: 0.12
Saturday Jun 6, 2026
Description: Welcome to 60 Church Street, a spacious and well-maintained home located in the heart of Lebanon, New Hampshire. Situated on a quiet street just steps from downtown amenities, this property offers an ideal combination of comfort, convenience, and flexibility for a variety of living arrangements. The home features generously sized bedrooms, providing ample space for residents, guests, or home office setups. Thoughtful storage solutions can be found throughout the property, a rare and highly desirable feature that helps keep living spaces organized and functional. From closets and built-ins to additional storage areas, there is room for everything without sacrificing living space. Gorgeous hardwood floors throughout and a quaint yard with deck. One of the property's standout advantages is its location. Downtown Lebanon's restaurants, shops, parks, and community amenities are all within easy reach, while major commuter routes provide convenient access throughout the Upper Valley region. The home is also located just a short drive from Dartmouth Hitchcock Medical Center. Whether used as a primary residence, a long-term rental property, or a home with room-rental potential, 60 Church Street offers exceptional versatility. The layout provides privacy and comfort, while the home's size and storage capacity make it practical for multiple occupants. Minutes from downtown and great views of Storrs Hill historic Erling Heistad 50-meter ski jump, one of New England's most recognized community ski-jumping venues. Great location, great price! See MLS Property & Listing Details & 54 images.
New Listing!
![Lebanon NH Home for sale $$499,000 $375 per sq.ft.]()

$499,000 $375 per sq.ft. Lebanon NH Home »
Price Change! Reduced by $26,000 down 5% on August 20th 2026
2 Beds | 2 Baths | Total Sq. Ft. 1590 | Acres: 0.31
Monday Aug 3, 2026
Description: Ideally located in downtown Lebanon and moments from the Lebanon Green (Colburn Park), local schools, restaurants, grocery stores, shopping, and the Northern Rail Trail, this updated home offers convenient first floor living in a desirable setting. With Dartmouth Hitchcock Medical Center just a short drive away and Dartmouth College easily accessible, this home provides the perfect blend of convenience and tranquility while abutting conservation land. The main level features two bedrooms, two updated bathrooms--one with a walk-in shower and a kitchen with recently updated appliances, providing a comfortable and practical layout. The partially finished basement adds flexible living space, perfect for a home office or entertainment area. The home also includes an attached garage, a welcoming covered front porch, and a yard that's just the right size, offering enough outdoor space for gardening, relaxing, or entertaining without extensive maintenance. Recent utility upgrades add to the home's appeal, providing added comfort and peace of mind for the next owner. With its convenient location, versatile layout, and updates, this home is ready to be enjoyed by its next owners. See MLS Property & Listing Details & 28 images.

$395,000 $207 per sq.ft. Leicester VT Home »
Price Change! Reduced by $15,000 down 4% on July 26th 2026
Waterfront on Pond
3 Beds | 2 Baths | Total Sq. Ft. 2664 | Acres: 2.62
Tuesday Jul 14, 2026
Description: A Charming 1988 Cape on in lovely Leicester VT! Make this inviting 1988 Cape your new home, complete with a detached two-car garage and a peaceful country setting just off Route 7. Situated on 2.62 acres, the property features a small pond, mature trees, and perennial plantings that enhance the natural beauty and privacy of the property. This three-bedroom, two-bath home offers a warm and functional layout. The spacious kitchen includes granite countertops, a butcher block island, and ample storage, opening to the dining area and a bright living room with a large picture window that fills the space with natural light. Additional living areas include a family room and a large foyer with closets for coats, shoes, and everyday storage. Enjoy multiple entry options with both a mudroom and an attached sunroom featuring custom stained-glass windows. Outdoor living is easy with a lovely back porch accented by stained glass and an additional deck ideal for grilling and relaxation. The home includes a full basement with abundant storage space, plus two outbuildings perfect for tools, firewood, or hobbies. Conveniently located between Middlebury and Rutland, with easy access to Lake Dunmore, Branbury State Park, Brandon, local hiking trails, and more. A sweet country property offering comfort, utility, and Vermont charm. See MLS Property & Listing Details & 37 images.
Under Contract
![Leicester VT Home for sale $$465,000 $230 per sq.ft.]()

$465,000 $230 per sq.ft. Leicester VT Home »
4 Beds | 2 Baths | Total Sq. Ft. 2598 | Acres: 0.88Wednesday Jul 15, 2026
Description: Welcome to Leicester, VT perfectly situated near Fern Lake, Lake Dunmore, Branbury Beach State Park, the Silver Lake Trail, and the Minnie Baker Trailhead. Skiing, hiking, swimming, kayaking and year-round recreation are minutes away. Set back from the road you are welcomed with Spruce, fruit trees and a granite walkway. A new, oversized front deck with fire pit creates a welcoming outdoor gathering space, perfect for sunset dinners. A peaceful, wooded backyard offers both privacy and convenience. You will love this well-maintained 4-bedroom, 2-bath home. Important upgrades include new insulation in both attic and basement, new200-amp electrical service, new heat pump water heater along with perimeter drainage to make this home both energy efficient and weather ready. The spacious mudroom provides easy entry from both the front and back of the house, along with direct access to the attached garage which can accommodate three cars. The garage also includes an insulated room perfect for a workshop, or hobby space. Spacious bedrooms and bathrooms are located on the first floor, offering comfortable, accessible living with newly finished wood floors throughout. The kitchen shines with handcrafted oak cabinets, new stainless-steel appliances and roof prism for natural light. The home is further enhanced by a standing seam metal roof, vinyl siding, and newer windows and doors allowing natural light year-round. With ample dining space off the kitchen and a parlor stove in the living area, this home provides Vermont ambiance at its best. The basement includes a finished family room, exercise area, built-in cabinetry with display shelving, and abundant storage. A whole home generator provides emergency power within seconds when required. The private backyard features room for gardening, a patio for entertaining, and a large open pavilion structure. Heat options include wood, pellet and a new oil furnace. Come live your best Vermont Life! See MLS Property & Listing Details & 35 images.
Under Contract New Listing!
![Leicester VT Home for sale $$475,000 $565 per sq.ft.]()

$475,000 $565 per sq.ft. Leicester VT Home »
105 Ft. of Waterfront on Lake Fern2 Beds | 1 Baths | Total Sq. Ft. 840 | Acres: 0.43
Monday Aug 24, 2026
Description: Fern Lake is located between Middlebury and Brandon and has a "no-wake" policy. This makes Fern Lake a popular destination for kayakers, canoeists, swimmers, and people of all ages who love to play in the water without the disturbance of loud engines. This sweet cottage, built in 1962, is on the southern shore of Fern Lake and has an exceptional view of the entire lake looking north with Mount Moosalamoo in the distance. The view is truly mesmerizing and is the primary feature; though the cottage, lovingly maintained by its most recent stewards, is not far behind, with lake views from most of the windows, a screened porch, deck, and fabulous docks on the water, including a new dock in 2026. The stone fireplace anchors the open living area that includes a kitchen and dining area. Off the living area are the bedrooms and bathrooms, all of which have new vinyl plank flooring, tolerant of wet feet coming in from the lake. Properties on Fern Lake do not come on the market often, so this one won't last long. See MLS Property & Listing Details & 27 images.
Under Contract
![Lempster NH Home for sale $$259,900 $498 per sq.ft.]()
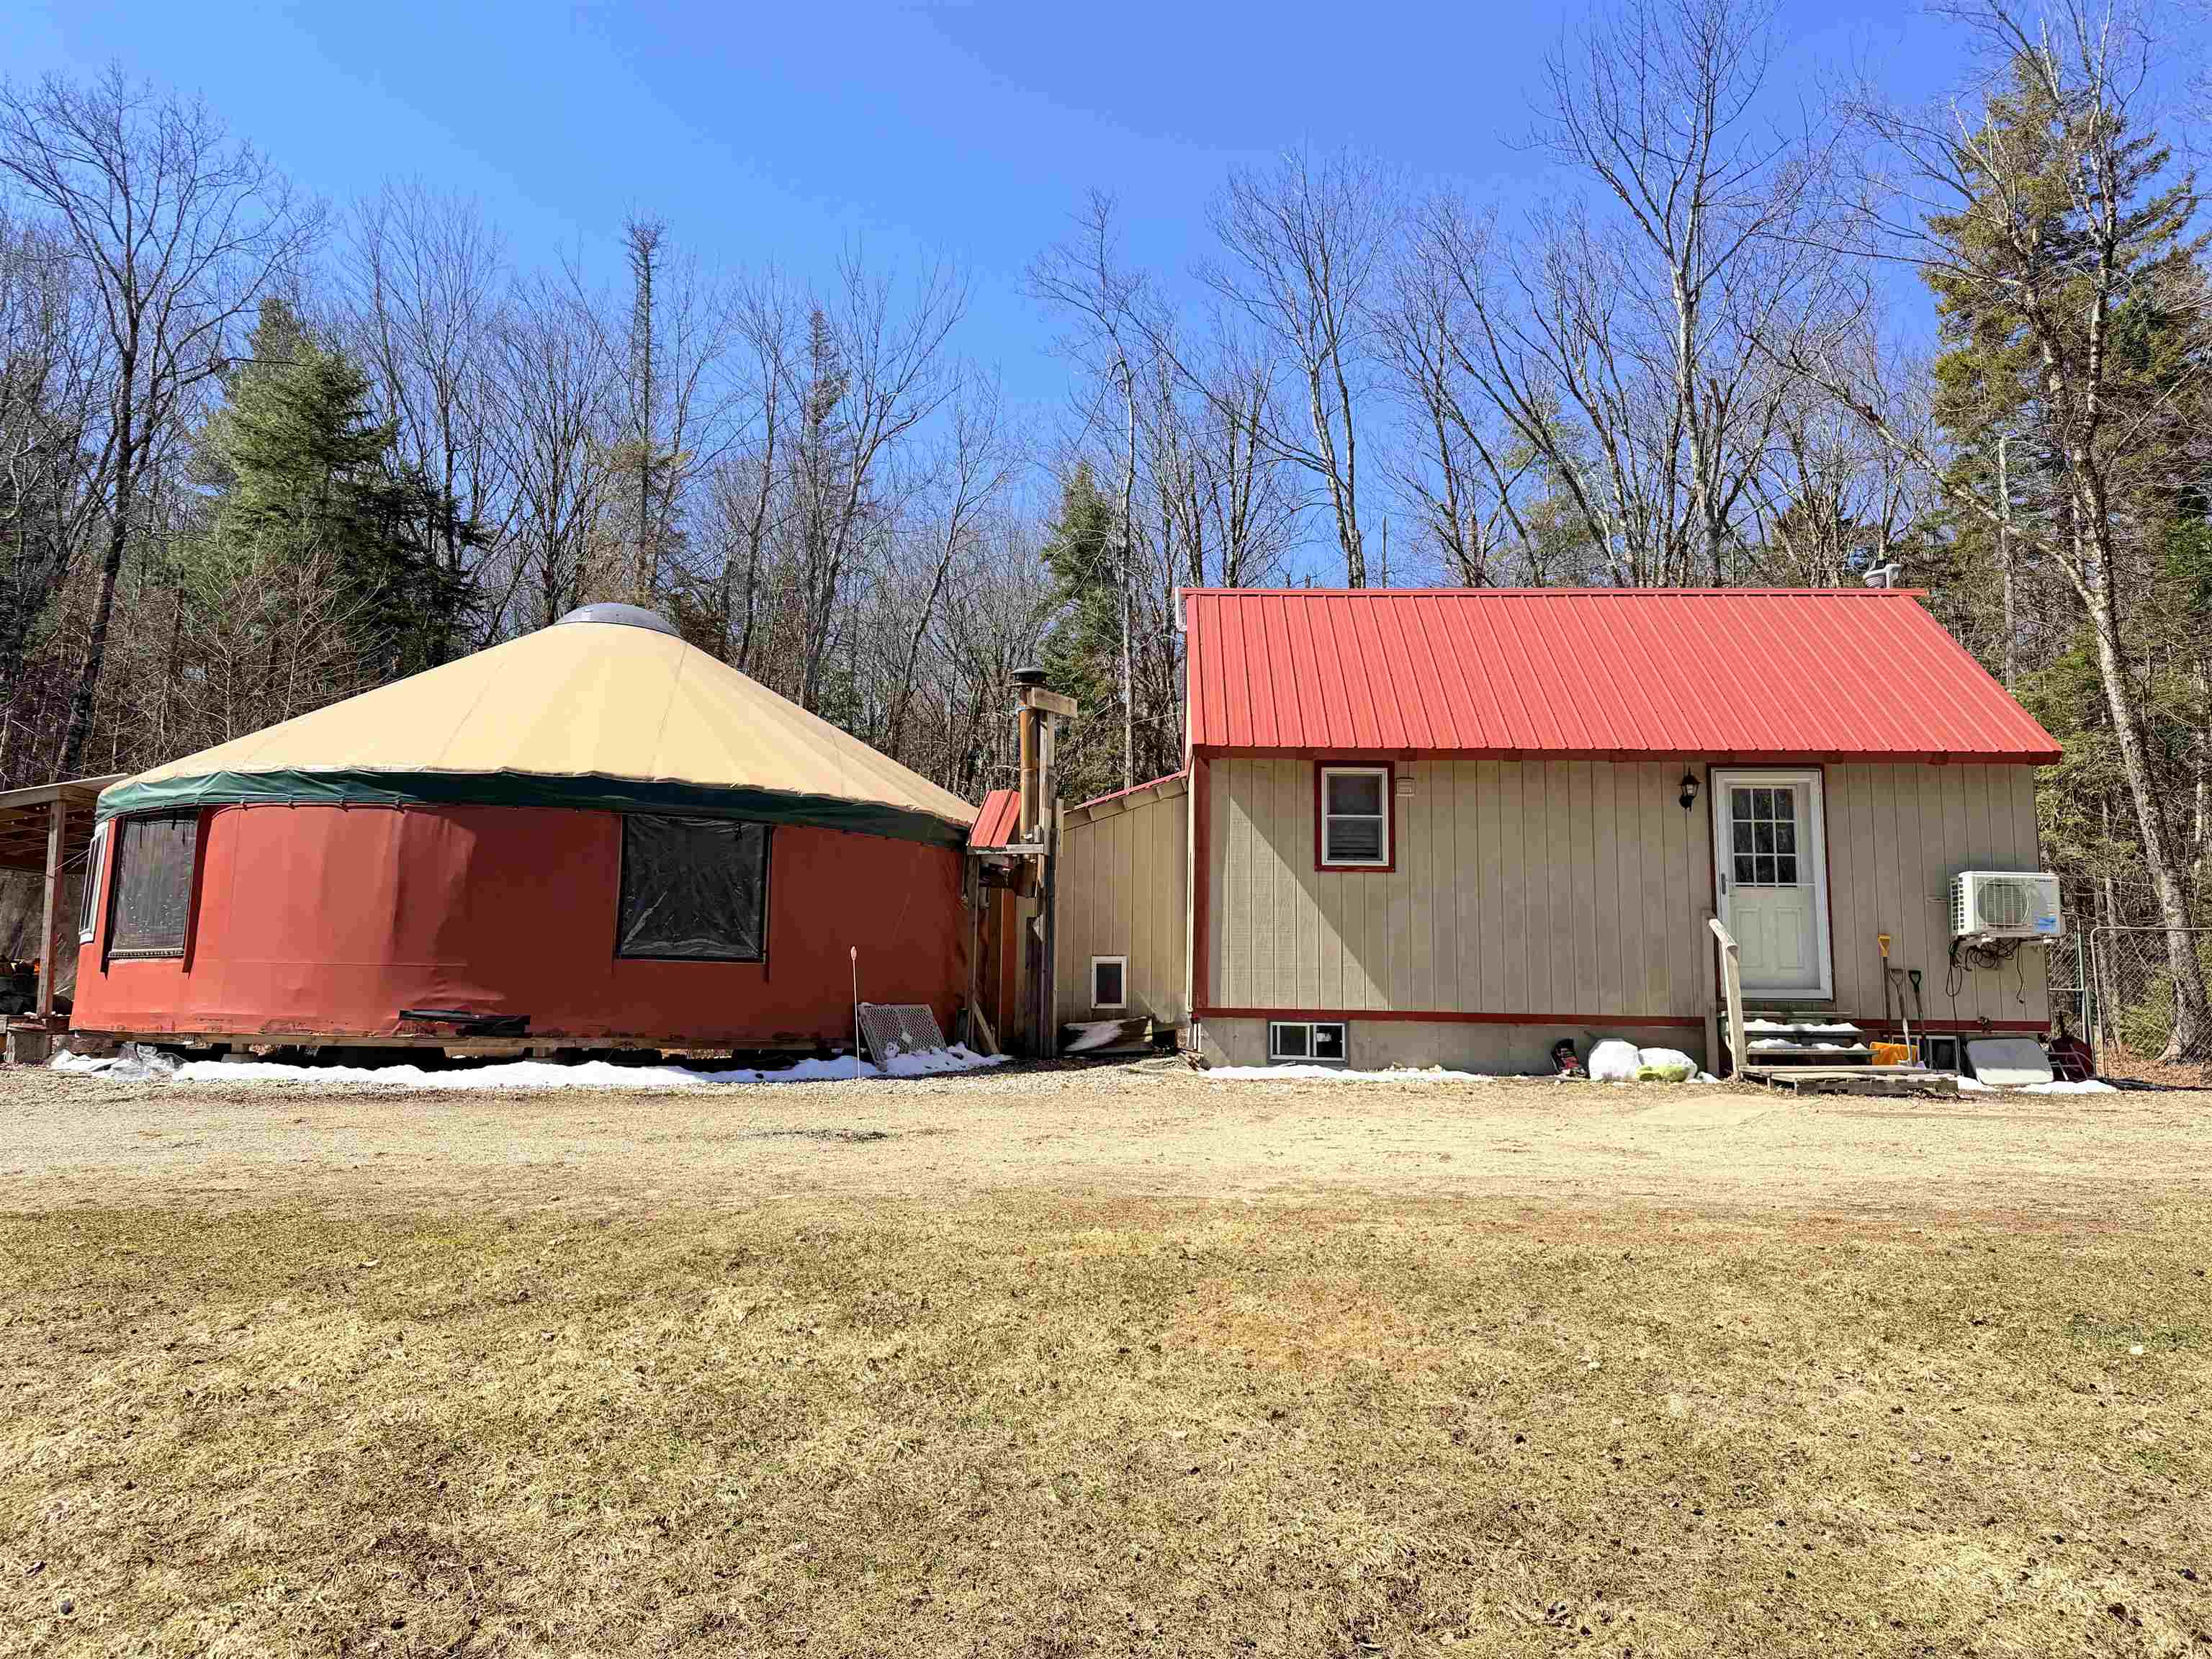
$259,900 $498 per sq.ft. Lempster NH Home »
Price Change! Reduced by $20,000 down 8% on July 22nd 2026
1 Beds | 1 Baths | Total Sq. Ft. 522 | Acres: 8.08
Monday Apr 6, 2026
Description: BACK ON MARKET AT NO FAULT OF THE SELLER! Tucked deep into the woods on 8 private acres, this one-of-a-kind retreat in Lempster offers the perfect blend of rustic charm and flexible living space. Set far back from the road for ultimate privacy, the property features a cozy 1-bedroom cabin with a loft, complemented by a beautifully integrated yurt- creating a truly distinctive living experience. The cabin includes a functional kitchen, ¾ bath, and convenient first-floor laundry, along with a loft-style bedroom. A crawl space provides additional storage & utilities. Connected by an enclosed porch/breezeway, the spacious yurt sits on a platform and has been thoughtfully used as a primary living area- offering open space for a living room, dining area, and additional sleeping quarters. Designed for both comfort and efficiency, the home is equipped with a wood stove, propane heating, and mini-splits for cooling. Step outside and enjoy the expansive yard, perfect for entertaining, gardening, or simply soaking in the peaceful surroundings. Outdoor enthusiasts will love the direct access to snowmobile and ATV trails right from the property along with plenty of hiking and fishing spots nearby. Additional features include a shed w/ lean-to and a barn w/ attached chicken coop and a fenced in backyard for pets. Whether you're looking for a year-round home, a getaway retreat, or a unique homesteading opportunity, this property offers endless possibilities in a serene, natural setting. See MLS Property & Listing Details & 28 images.
New Listing!
![Lempster NH Home for sale $$299,000 $334 per sq.ft.]()
$299,000 $334 per sq.ft. Lempster NH Home »
2 Beds | 1 Baths | Total Sq. Ft. 896 | Acres: 4.39Monday Aug 17, 2026
Description: Welcome to your peaceful getaway! Set back from the road on 4.39 acres, this adorable ranch offers privacy, a beautifully maintained setting, and plenty of room to enjoy the outdoors. Built in 1990 with an addition in 2010, the home is currently enjoyed as a seasonal retreat, but adding a primary heat source could make year-round living a possibility. Inside, the sun-filled living room features built-ins and plenty of windows, creating a warm and inviting space. The eat-in kitchen offers an island, pantry, and generous counter space for cooking and entertaining. The spacious primary bedroom includes a large closet, while an additional bedroom/office and full bath with stackable washer and dryer complete the main living area. A 3-bedroom septic system provides flexibility for future expansion or additional bedrooms, subject to appropriate approvals. Outdoor living is easy here, with a large wraparound deck, firepit, and outdoor shower is perfect for summer evenings, gatherings, or simply relaxing and enjoying the peaceful surroundings. Beautifully landscaped grounds feature multiple flower gardens and classic stone walls that add character and charm throughout the property. The impressive 20x30 3-bay workshop offers a concrete floor and electricity, providing abundant space for hobbies, equipment, or a home-based workshop. Located in the welcoming small-town community of Lempster, you'll be close to outdoor recreation and natural beauty, including hiking on Silver Mountain, peaceful Sand Pond and Dodge Pond, the headwaters of the Ashuelot River, and the distinctive Lempster Wind Farm. Newport and Claremont are both approximately 25 minutes away for shopping, dining, and everyday conveniences. Whether you're looking for a private seasonal escape, a place to enjoy your hobbies, or a property with potential for future year-round living, this charming Lempster ranch is worth a look! Open House Saturday August 22nd and Sunday August 23rd 10am-2pm. See MLS Property & Listing Details & 32 images. Includes a Virtual Tour
New Listing!
![Lempster NH Home for sale $$365,000 $380 per sq.ft.]()

$365,000 $380 per sq.ft. Lempster NH Home »
2 Beds | 2 Baths | Total Sq. Ft. 1205 | Acres: 5.05Thursday Aug 27, 2026
Description: Tucked among the trees at the end of a peaceful setting, this adorable ranch offers the perfect blend of move in ready comfort and natural beauty. Thoughtfully planned landscaping welcomes you home, while trails winding into the woods beyond invite you to explore your own slice of New Hampshire wilderness. Step inside to a freshly painted interior filled with stylish updates and thoughtful touches throughout , no detail was overlooked. The updated kitchen shines with newer appliances and a butcher block counter, and updated light fixtures add a warm, modern glow to every room. Two generously sized bedrooms and a spacious full bath complete the main floor, offering easy one-level living. Downstairs, a partially finished lower level adds valuable flexible space, perfect as a guest suite, home office, or playroom, plus a convenient 3/4 bath and laundry area. Outside, the beauty continues. Unwind on the brand-new deck, an ideal spot to soak in the surrounding nature, or gather 'round the firepit after a day spent tending the raised garden beds and wandering the stone walkways. A pole barn offers excellent storage for tools, toys, or hobbies, while a large shed is bursting with potential as an art studio or creative retreat. Clean, well-maintained, and truly move-in ready, this Lempster gem is a rare find for anyone craving space, privacy, and charm in equal measure. Come see all it has to offer! Sale is contingent upon seller's securing suitable housing. See MLS Property & Listing Details & 58 images.
New Listing!
![Lempster NH Home for sale $$499,900 $401 per sq.ft.]()

$499,900 $401 per sq.ft. Lempster NH Home »
3 Beds | 6 Baths | Total Sq. Ft. 1692 | Acres: 4.74Monday Aug 24, 2026
Description: Three bedroom & two bath cape on 4.7 acres. This home is ready for a remodel by the new owners. This property has operated as a successful MOPAR body shop for over 40 years. The shop is 44x60 steel building with spray foam insulated walls, 200 amp service, propane & wood heat source, paint booth & two car lifts. There are three other garages. 20x44 5 bay cold storage, 36x36 Insulated with 200 amp service & 28x36 insulated with 100 amp service. There is no zoning in Lempster. School choice. 24 hour notice to show. See MLS Property & Listing Details & 15 images.
New Listing!
![Lincoln NH Home for sale $$300,000 $295 per sq.ft.]()

$300,000 $295 per sq.ft. Lincoln NH Home »
2 Beds | 1 Baths | Total Sq. Ft. 1017 | Acres: 0.19Monday Aug 17, 2026
Description: Opportunity in the heart of Lincoln! This 2 bedroom, 1 bath single family home offers a desirable downtown location with easy access to local shops, restaurants, and all that the White Mountains have to offer. The home is ready for some TLC and renovations, providing a great opportunity for buyers looking to update a property to their own style or investors seeking a project in one of the area's most popular four season destinations. Enjoy convenient access to Loon Mountain, skiing, hiking, biking, the Kancamagus Highway, and countless White Mountain attractions. Whether envisioned as a primary residence, vacation getaway, or investment property, the location is the standout feature here. Bring your ideas and make the most of this property's potential in the heart of Lincoln. See MLS Property & Listing Details & 36 images.

$325,000 Lincoln VT Home »
Price Change! Reduced by $25,000 down 8% on July 17th 2026
5 Beds | 0 Baths | Total Sq. Ft. 0 | Acres: 0.69
Friday Apr 17, 2026
Description: Built in 1884, this historic home has lived many lives - town post office, shoemaker's workshop, and community anchor. Today, with strong structural bones, soaring ceilings, and thoughtful renovations already underway, it's ready to welcome its next chapter. Significant improvements have been completed, including cellulose and spray foam insulation, floor stabilization, reinforced rafters, fully updated electrical and plumbing systems, several new windows, and a newly lined chimney. With much of the essential structural and mechanical work in place, the next owner can focus on bringing their vision to life through finishes and design. With over 2,500 above-grade square feet, the home's generous size and flexible layout offer a variety of possibilities. One wing is already underway as a potential separate rental unit, but could easily be reimagined to suit your needs, as a first-floor primary suite, a spacious home office, or private guest quarters. Upstairs has roughed-in plumbing for two bathrooms. Outside, a classic barn and a level, open lot provide even more potential, whether for storage, hobbies, or simply enjoying the surrounding space. You'll also find blackberries, blueberries, grapes, and apples dotting the property. Ideally located in the heart of Lincoln Village, you'll find local amenities and a strong sense of community just outside your door. Enjoy the nearby General Store for a snack and a chat, live music at Burnham Hall, a refreshing swim in the river across the street, or a baseball game at the nearby recreation field. This is a rare opportunity to complete a historic renovation with major infrastructure improvements already in place. All that's left is your vision - and the chance to shape what this home becomes next. See MLS Property & Listing Details & 55 images.
- « Back
- 1
- 2
- 3
- 4
- 5
- 6
- 7
- 8
- 9
- 10
- 11
- 12
- 13
- 14
- 15
- 16
- 17
- 18
- 19
- 20
- 21
- 22
- 23
- 24
- 25
- 26
- 27
- 28
- 29
- 30
- 31
- 32
- 33
- 34
- 35
- 36
- 37
- 38
- 39
- 40
- 41
- 42
- 43
- 44
- 45
- 46
- 47
- 48
- 49
- 50
- 51
- 52
- 53
- 54
- 55
- 56
- 57
- 58
- 59
- 60
- 61
- 62
- 63
- 64
- 65
- 66
- 67
- 68
- 69
- 70
- 71
- 72
- 73
- 74
- 75
- 76
- 77
- 78
- 79
- 80
- 81
- 82
- 83
- 84
- 85
- 86
- 87
- 88
- 89
- 90
- 91
- 92
- 93
- 94
- 95
- 96
- 97
- 98
- 99
- 100
- 101
- 102
- 103
- 104
- 105
- 106
- 107
- 108
- 109
- 110
- 111
- 112
- 113
- 114
- 115
- 116
- 117
- 118
- Next »
- Showing Results 796 to 810 of 1760
