You are viewing all listings NH Homes between $250000 and $500000 dollars.
- « Back
- 1
- 2
- 3
- 4
- 5
- 6
- 7
- 8
- 9
- 10
- 11
- 12
- 13
- 14
- 15
- 16
- 17
- 18
- 19
- 20
- 21
- 22
- 23
- 24
- 25
- 26
- 27
- 28
- 29
- 30
- 31
- 32
- 33
- 34
- 35
- 36
- 37
- 38
- 39
- 40
- 41
- 42
- 43
- 44
- 45
- 46
- 47
- 48
- 49
- 50
- 51
- 52
- 53
- 54
- 55
- 56
- 57
- 58
- 59
- 60
- 61
- 62
- 63
- 64
- 65
- 66
- 67
- 68
- 69
- 70
- 71
- 72
- 73
- 74
- 75
- 76
- 77
- 78
- 79
- 80
- 81
- 82
- 83
- 84
- 85
- 86
- 87
- 88
- 89
- 90
- 91
- 92
- 93
- 94
- 95
- 96
- 97
- 98
- 99
- 100
- 101
- 102
- 103
- 104
- 105
- 106
- 107
- 108
- 109
- 110
- 111
- 112
- 113
- 114
- 115
- 116
- 117
- 118
- Next »
- Showing Results 691 to 705 of 1760

$324,900 $273 per sq.ft. Hinsdale NH Home »
3 Beds | 2 Baths | Total Sq. Ft. 1767 | Acres: 0.46Monday Jun 15, 2026
Description: Welcome to 219 Plain Road in Hinsdale, New Hampshire--a flipper's dream or first-time home buyer rehab special offering plenty of space, character, and potential! This ranch-style home features three bedrooms, two bathrooms, a spacious kitchen, comfortable living areas, and a bright breezeway that provides additional flexible space for relaxing, entertaining, or creating a home office. Whether you are an investor searching for your next renovation project or a first-time buyer looking to build equity and create a home of your own, this property offers an exciting opportunity. The single-level ranch layout provides convenient everyday living, while the attached one-car garage adds valuable parking and storage space. Outside, the fenced backyard is ready to become your private summer retreat. The in-ground pool offers the perfect centerpiece for cookouts, gatherings, and relaxing days at home. With approximately 0.46 acres, there is also room for gardening, pets, outdoor games, or future landscaping improvements. Situated in a great neighborhood and set back from the road, the property offers a residential setting while remaining convenient to shopping, schools, recreation, and the amenities of Hinsdale and nearby Brattleboro. Bring your tools, creativity, and renovation ideas. With three bedrooms, two bathrooms, multiple living spaces, a breezeway, garage, backyard, and in-ground pool, 219 Plain Road has the features and potential needed to become something truly special. Schedule your showing and imagine the possibilities! Brand New Trooper Oil Burner was just installed. See MLS Property & Listing Details & 19 images.
New Listing!
![Hinsdale NH Home for sale $$389,900 $277 per sq.ft.]()

$389,900 $277 per sq.ft. Hinsdale NH Home »
3 Beds | 2 Baths | Total Sq. Ft. 1408 | Acres: 1Monday Aug 3, 2026
Description: Enjoy peaceful country living in this to-be-built Full Dormer Cape, thoughtfully situated on a beautiful 1-acre lot. This well-designed home offers the convenience of a first-floor bedroom with a walk-in closet and a full bath nearby perfect for flexible living arrangements. The open-concept kitchen and living area create a bright, welcoming space ideal for both everyday living and entertaining. The kitchen will feature granite countertops, a center island, abundant cabinetry, and a sliding glass door leading to the back deck a perfect spot to relax and take in the surrounding landscape. Upstairs, you'll find two generously sized bedrooms, and a second full bath, providing comfortable space for family, guests, or a home office. A charming covered front porch enhances the home's curb appeal. Outdoor enthusiasts will appreciate being close to Pisgah State Park, a breathtaking 13,300-acre public recreation area featuring seven ponds, four highland ridges, extensive wetlands, and a 20-acre parcel of old-growth forest. The nearby Rails to Trails system offers additional opportunities for walking, biking, and enjoying the natural beauty of the area. Conveniently located in Hinsdale, just minutes from Vermont and I-91, this home combines rural charm with commuter-friendly access. Expected completion: mid to late September 2026. Photos are facsimile. This is a New Home Community. See MLS Property & Listing Details & 36 images.
Under Contract
![Hinsdale NH Home for sale $$405,000 $264 per sq.ft.]()

$405,000 $264 per sq.ft. Hinsdale NH Home »
3 Beds | 3 Baths | Total Sq. Ft. 1534 | Acres: 1Thursday May 28, 2026
Description: Escape to the country and enjoy living in this to -be-built Full Dormer Cape set on a generous 1.0-acre lot. Designed with comfort and functionality in mind, this home features a desirable first-floor bedroom complete with a walk-in-closet, along with a full bath for added convenience. The open-concept kitchen and living area create a bright, welcoming space perfect for entertaining or everyday living. The kitchen will showcase granite countertops, a center island, ample cabinetry, and a slider leading to the back deck - ideal for enjoying the surrounding landscape. Upstairs, you'll find two spacious bedrooms and an additional full bath, offering flexibility for family, guests, or home office space. A charming covered front porch adds to the home's curb appeal. Outdoor enthusiasts will love the location. Just minutes away is Pisgah State Park, a stunning 13,300-acre public recreation area featuring seven ponds, four highland ridges, extensive wetlands, and a 20- acres old-growth forest parcel. Nearby trails, including the popular Rails to Trails system, offer even more opportunities for walking, biking and exploring nature. Conveniently located in Hinsdale, just a short drive to Vermont and major commuter routes, this property offers the perfect blend of rural charm and accessibility. Home is expected to be completed mid to late August 2026. Photos are facsimile. This is a New Home Community. See MLS Property & Listing Details & 35 images.

$414,900 $295 per sq.ft. Hinsdale NH Home »
3 Beds | 2 Baths | Total Sq. Ft. 1408 | Acres: 1Friday Jun 26, 2026
Description: Enjoy peaceful country living in this to-be-built Full Dormer Cape, thoughtfully situated on a beautiful 1-acre lot. This well-designed home offers the convenience of a first-floor bedroom with a walk-in closet and a full bath nearby -- perfect for flexible living arrangements. The open-concept kitchen and living area create a bright, welcoming space ideal for both everyday living and entertaining. The kitchen will feature granite countertops, a center island, abundant cabinetry, and a sliding glass door leading to the back deck -- a perfect spot to relax and take in the surrounding landscape. Upstairs, you'll find two generously sized bedrooms, office, and a second full bath, providing comfortable space for family, guests, or a home office. A charming covered front porch enhances the home's curb appeal, while the attached 24x24 garage offers ample room for vehicles, storage, or hobbies. Outdoor enthusiasts will appreciate being close to Pisgah State Park, a breathtaking 13,300-acre public recreation area featuring seven ponds, four highland ridges, extensive wetlands, and a 20-acre parcel of old-growth forest. The nearby Rails to Trails system offers additional opportunities for walking, biking, and enjoying the natural beauty of the area. Conveniently located in Hinsdale, just minutes from Vermont and I-91, this home combines rural charm with commuter-friendly access. Expected completion: mid to late September 2026. Photos are facsimile. This is a New Home Community. See MLS Property & Listing Details & 45 images.
New Listing!
![Hinsdale NH Home for sale $$429,900 $305 per sq.ft.]()

$429,900 $305 per sq.ft. Hinsdale NH Home »
3 Beds | 2 Baths | Total Sq. Ft. 1408 | Acres: 1Monday Aug 3, 2026
Description: Escape to the country and enjoy living in this to -be-built Full Dormer Cape set on a generous 1-acre lot. Upgraded 30x30 garage. Designed with comfort and functionality in mind, this home features a desirable first-floor bedroom complete with a walk-in-closet, along with a full bath for added convenience. The open-concept kitchen and living area create a bright, welcoming space perfect for entertaining or everyday living. The kitchen will showcase granite countertops, a center island, ample cabinetry, and a slider leading to the back deck - ideal for enjoying the surrounding landscape. Upstairs, you'll find two spacious bedrooms and an additional full bath, offering flexibility for family, guests, or home office space. A charming covered front porch adds to the home's curb appeal. Outdoor enthusiasts will love the location. Just minutes away is Pisgah State Park, a stunning 13,300-acre public recreation area featuring seven ponds, four highland ridges, extensive wetlands, and a 20- acres old-growth forest parcel. Nearby trails, including the popular Rails to Trails system, offer even more opportunities for walking, biking and exploring nature. Conveniently located in Hinsdale, just a short drive to Vermont and major commuter routes, this property offers the perfect blend of rural charm and accessibility. Home is expected to be completed late Sept. 2026. Photos are facsimile. This is a New Home Community. We can build ranches, colonials Etc. See MLS Property & Listing Details & 36 images.
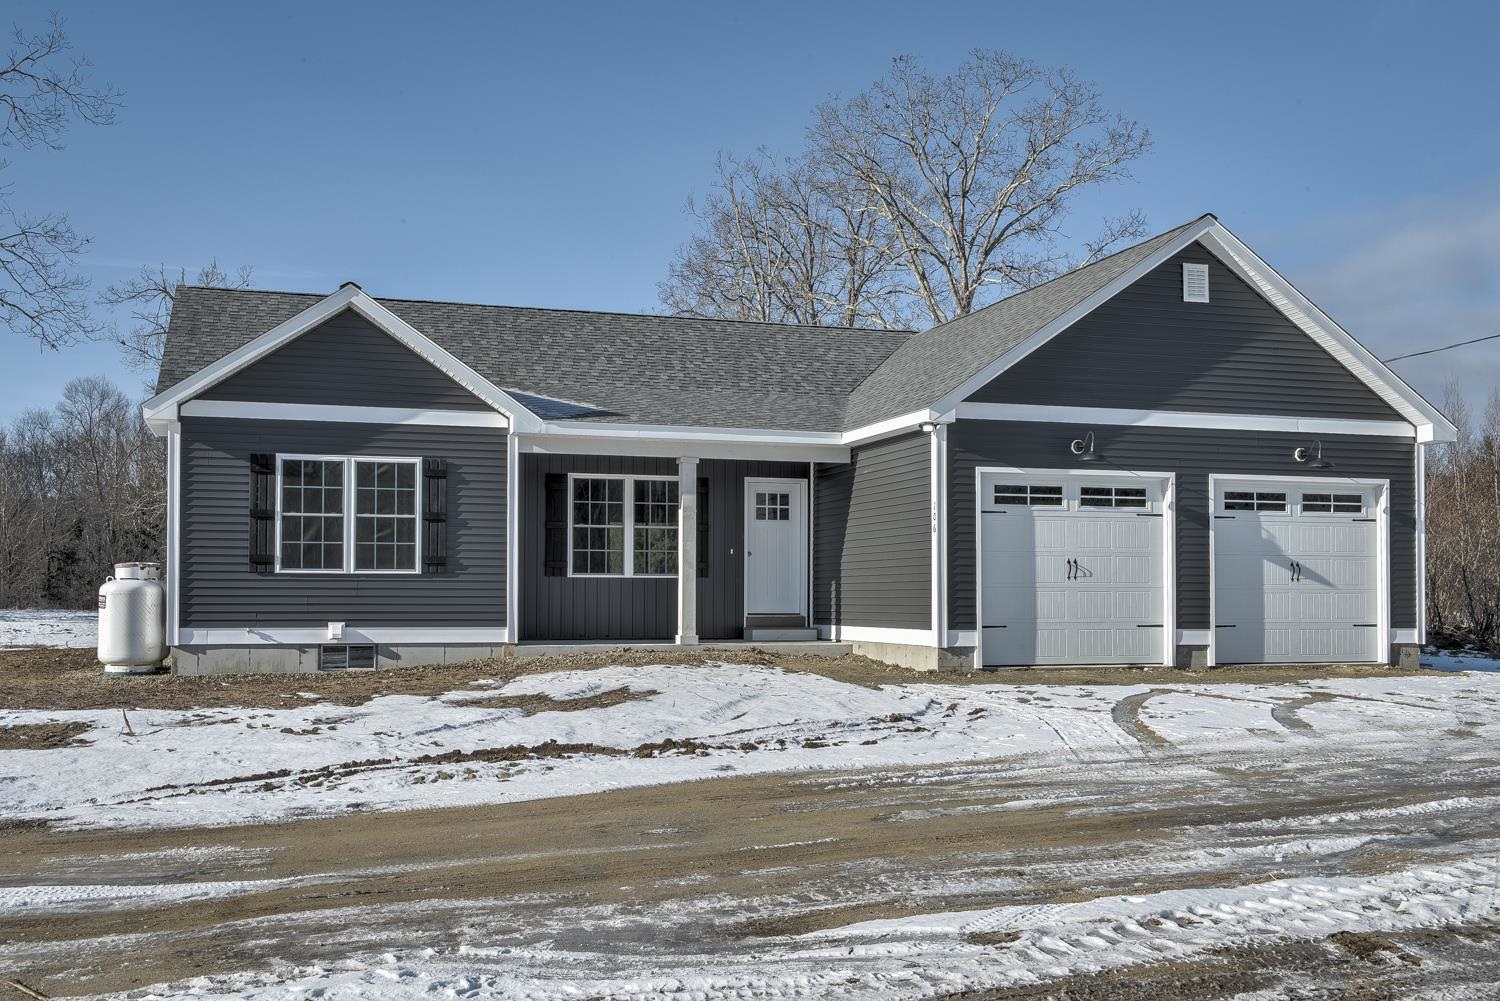
$469,000 $311 per sq.ft. Hinsdale NH Home »
3 Beds | 2 Baths | Total Sq. Ft. 1506 | Acres: 1Monday Apr 27, 2026
Description: Enjoy the ease of one-level living in this thoughtfully designed ranch, set in a quiet new home community. The open-concept kitchen and living area create a welcoming space for gathering and everyday living, while the primary suite is tucked away for privacy, featuring a walk-in closet and a ¾ bath. Two additional bedrooms and a guest bath are located on the opposite side of the home, making the layout ideal for guests or flexible living needs. Step outside to a charming covered front porch or relax on the back patio overlooking the level lot. With quality finishes throughout, first-floor laundry, and a peaceful cul-de-sac setting on a dead-end street, this home offers both comfort and convenience. Located near Pisgah State Park and the Rail Trail, outdoor enthusiasts will appreciate easy access to walking, biking, and the natural beauty of the area. Just minutes from Vermont and I 91, this Hinsdale home blends rural charm with commuter-friendly access. Estimated completion is Sept. 30, 2026. Photos are facsimile. Dishwasher and micro-range hood included. See MLS Property & Listing Details & 38 images.
Under Contract
![Hinsdale NH Home for sale $$499,999 $208 per sq.ft.]()

$499,999 $208 per sq.ft. Hinsdale NH Home »
5 Beds | 3 Baths | Total Sq. Ft. 2406 | Acres: 6Thursday Apr 30, 2026
Description: Bring your vision to this spacious five-bedroom, three-bath New England home set among rolling hills and peaceful countryside. With a barn, detached two-car garage with radiant heat, and unfinished space above the garage, there's plenty of room for hobbies, storage, a workshop, or future expansion. Inside, the home offers generous living space, natural light, and beautiful floors milled from the property itself. Conveniently located near Keene, Brattleboro, the Massachusetts border, and Pisgah State Park, this property combines country living with easy access to amenities and outdoor recreation. **A property with space, character, and plenty of potential - ready for its next chapter.** See MLS Property & Listing Details & 51 images.
New Listing!
![Holderness NH Home for sale $$479,000 $255 per sq.ft.]()

$479,000 $255 per sq.ft. Holderness NH Home »
3 Beds | 2 Baths | Total Sq. Ft. 1881 | Acres: 9.47Monday Aug 3, 2026
Description: Open House Sunday 8/9, 9am to 12pm. Welcome to this well-maintained 3-bed, 2-bath single-level home in the desirable Highland Colony community in Holderness. Offering over 1,800 sq ft of comfortable, easy living with a 2-car garage, this property delivers the ideal blend of convenience and true low-maintenance ownership. The HOA handles all exterior maintenance, including landscaping, plowing, trash removal, septic, and water, allowing you to enjoy your time without the upkeep. What about the windows and heat/ hot water? Well, the Seller has recently replaced all windows and upgraded to an on-demand hot water system that provides both heat and domestic hot water, an efficient and valuable improvement. Inside, the home features a bright, open layout with abundant natural light, a functional kitchen, and well-proportioned bedrooms. The single-level design supports accessibility for all stages of life and works beautifully for year-round living or seasonal use. Highland Colony residents enjoy deeded access to the Holderness Town Beach on Squam Lake, along with a seasonal outdoor swimming pool a rare amenity package in this price range. The location is exceptional: minutes to Plymouth's shops, restaurants, and conveniences, and close to lakes, mountains, hiking, skiing, and boating. Holderness is also known for its low taxes, adding long-term value. A turnkey, low-maintenance home in a premier Holderness setting ready for its next owner. See MLS Property & Listing Details & 59 images.

$499,000 $454 per sq.ft. Holderness NH Home »
Waterfront on Lake Little Squam2 Beds | 1 Baths | Total Sq. Ft. 1100 | Acres: 0
Sunday Aug 17, 2025
Description: This seasonal retreat combines comfort, natural beauty, and rare access to one of New Hampshire's most treasured lakes without the premium cost of full ownership This is your chance to capture a true summer retreat on the shores of Little Squam Lake at a fraction of the cost through share ownership. This beautifully finished second-floor apartment features 2 bedrooms, a cozy loft, a well appointed kitchen, a ¾ bath, and a comfortable living room, all designed for easy lakeside living. Step out onto the deck and take in breathtaking shoreline views. Hosting extra guests or planning a family reunion? There is plenty of room with first come, first served use of the common areas, including a downstairs 1 bedroom unit with bath and kitchen and an upstairs 2 bedroom/bath unit, no kitchen. Residents enjoy an exclusive sandy beach shared among 11 shareholders, along with a 6-boat dock and 2 moorings, which are assigned annually in accordance with association rules; please see rules attached. Listen to the call of loons echoing across the lake and enjoy boating access to both Little and Big Squam, offering the complete Squam Lake lifestyle. This seasonal retreat combines comfort, natural beauty, and rare access to one of New Hampshire's most treasured lakes without the premium cost of full ownership. A true hidden gem awaiting your summer traditions. See MLS Property & Listing Details & 40 images.
New Listing!
![Holderness NH Home for sale $$499,000 $236 per sq.ft.]()

$499,000 $236 per sq.ft. Holderness NH Home »
3 Beds | 3 Baths | Total Sq. Ft. 3232 | Acres: 1.51Monday Aug 10, 2026
Description: Enjoy views of Tenney Mountain from this spacious 3-bedroom, 3-bathroom Contemporary home set on a private, wooded 1.51-acre lot in Holderness just minutes from Squam Lake and Route 93.The main level boasts cathedral ceilings, abundant natural light, and a stunning granite fireplace in the living room. The kitchen offers ample cabinetry, granite countertops, and a classic farmer's sink. The primary suite includes a private full bath, accompanied by additional bedrooms and a full bath on the main level. The finished walkout lower level adds flexible living space perfect for a family room, home office, or guest suite, complete with a 3/4 bath. Featuring a paved driveway and two detached storage sheds on a public road, this home combines privacy with unbeatable proximity to the Lakes Region. See MLS Property & Listing Details & 30 images.
New Listing!
![Hooksett NH Home for sale $$375,000 $375 per sq.ft.]()

$375,000 $375 per sq.ft. Hooksett NH Home »
2 Beds | 2 Baths | Total Sq. Ft. 1400 | Acres: 0.73Thursday Aug 27, 2026
Description: Great Condex no hoa fee, convenient Hooksett location! This well-designed home offers a functional floor plan with plenty of natural light and numerous updates throughout. The newly remodeled kitchen features custom-made epoxy countertops--a must-see--and new appliances. The main floor and finished basement feature shiny luxury vinyl plank flooring, while the second floor offers newer carpeting. Additional interior updates include recessed LED lighting, new 10-year smoke and carbon monoxide detectors on all levels, and water-efficient toilets. The heating system is just two years old, and the roof is approximately five years old. Pride of ownership is on display throughout! The exterior has also received extensive improvements, including a new concrete patio, front and rear rain gutters, a new retaining wall, updated landscaping, and the removal of several older trees that posed potential risks to the home. A newly installed hard-vinyl privacy fence provides added privacy between the property and neighboring home. See MLS Property & Listing Details & 36 images.
Under Contract New Listing!
![Village of Contoocook in Town of Hopkinton NH Home for sale $$300,000 $198 per sq.ft.]()

$300,000 $198 per sq.ft. Village of Contoocook in Town of Hopkinton NH Home »
3 Beds | 2 Baths | Total Sq. Ft. 1512 | Acres: 0.56Wednesday Aug 12, 2026
Description: Experience relaxed one-level living surrounded by the natural beauty of Hopkinton! Ideally positioned on a corner lot, this ranch style home offers three bedrooms and two bathrooms, including a private primary suite with a walk-in closet and bath. three bedrooms and two baths, including a private primary suite with a walk-in closet and a full bathroom with soaking tub and shower The open living and dining areas are ideal for everyday comfort and entertaining, while the kitchen features a breakfast nook, pantry, and easy access to the outdoors. Generous closets, an attached garage, and a storage shed provide plenty of room for everything. Located near Elm Brook Park and approximately 20 minutes from Concord, enjoy convenient access to trails, swimming, kayaking, shopping, healthcare, skiing, and year-round recreation, the perfect blend of peaceful living and everyday convenience. See MLS Property & Listing Details & 30 images.
Under Contract New Listing!
![Hopkinton NH Home for sale $$389,900 $278 per sq.ft.]()

$389,900 $278 per sq.ft. Hopkinton NH Home »
2 Beds | 1 Baths | Total Sq. Ft. 1405 | Acres: 0.12Monday Aug 3, 2026
Description: One of a kind! Step back in time while enjoying the comforts of thoughtful modern updates in this charming 1804 historic home. Offering convenient first-floor living, fully furnished with a sense of simplicity and yet Pottery Barn warmth. This lovingly maintained residence showcases a remodeled white kitchen featuring a custom butcher block island, pantry, and features a woodstove with hearth and mantel. Wide pine floors, exposed beams, and timeless character throughout. Modern updated kitchen w/ first floor laundry. The dining room, living room, and mudroom with custom built-ins are designed to maximize both function and charm, reflecting exceptional pride of ownership in every detail. Recent improvements include new windows, cedar shake siding, a new front door, and a new deck. Outside, you'll find a true backyard oasis, lovingly cultivated with years of perennial gardens, mature landscaping and nature! Ideally located within walking distance to scenic trails and the charming villages of Hopkinton Village and Contoocook, this special property offers the perfect blend of historic character, modern convenience, and small-town New England charm. See MLS Property & Listing Details & 42 images. Includes a Virtual Tour

$415,000 $197 per sq.ft. Hopkinton NH Home »
Price Change! Reduced by $10,000 down 2% on August 21st 2026
3 Beds | 1 Baths | Total Sq. Ft. 2104 | Acres: 2.66
Thursday Jul 16, 2026
Description: Step back in time while enjoying today's conveniences! Built circa 1770, this charming antique home is nestled along Barton Corner Road, one of Hopkinton's designated Scenic Roads, and is surrounded by the rich history of the area's late-1700s and early-1800s stagecoach era. Set on a quiet, low-traffic country road lined with mature trees, historic homes, and classic New England scenery, this property offers the peaceful lifestyle that makes Hopkinton one of New Hampshire's most sought-after communities. Thoughtfully updated, the home features a beautifully renovated eat-in kitchen and a stylish tiled walk-in shower while preserving the timeless character, warmth, and craftsmanship that make antique homes so special. The spacious eat-in kitchen is the heart of the home, while the adjoining laundry room, mudroom, complete with a cozy woodstove, provides everyday convenience and a warm welcome after a day outdoors. Enjoy the ease of first-floor living with a bedroom, a three-quarter bath, a family room, and an additional bonus room that's ideal for a home office, den, or potential fourth bedroom. Upstairs, you'll find two additional bedrooms, offering comfortable space for family and guests. The attached barn provides exceptional flexibility with space for a workshop, hobbies, storage, or recreational equipment, making it a perfect complement to the property's country setting. Beyond the home, you'll love everything Hopkinton has to offer. Known for its top-rated schools, strong sense of community, and quintessential New England charm, residents enjoy hometown parades, concerts on the gazebo, community events, and the renowned Hopkinton State Fair. Whether you're golfing at Duston's Country Club, skiing at Pats Peak, exploring nearby trails, or commuting via I-89, you'll appreciate the perfect balance of small-town living and modern convenience. Dreaming of a circa-1770 New England home with historic charm, modern updates, and flexible living? Don't miss it! See MLS Property & Listing Details & 53 images.
Under Contract
![Hopkinton NH Home for sale $$450,000 $373 per sq.ft.]()
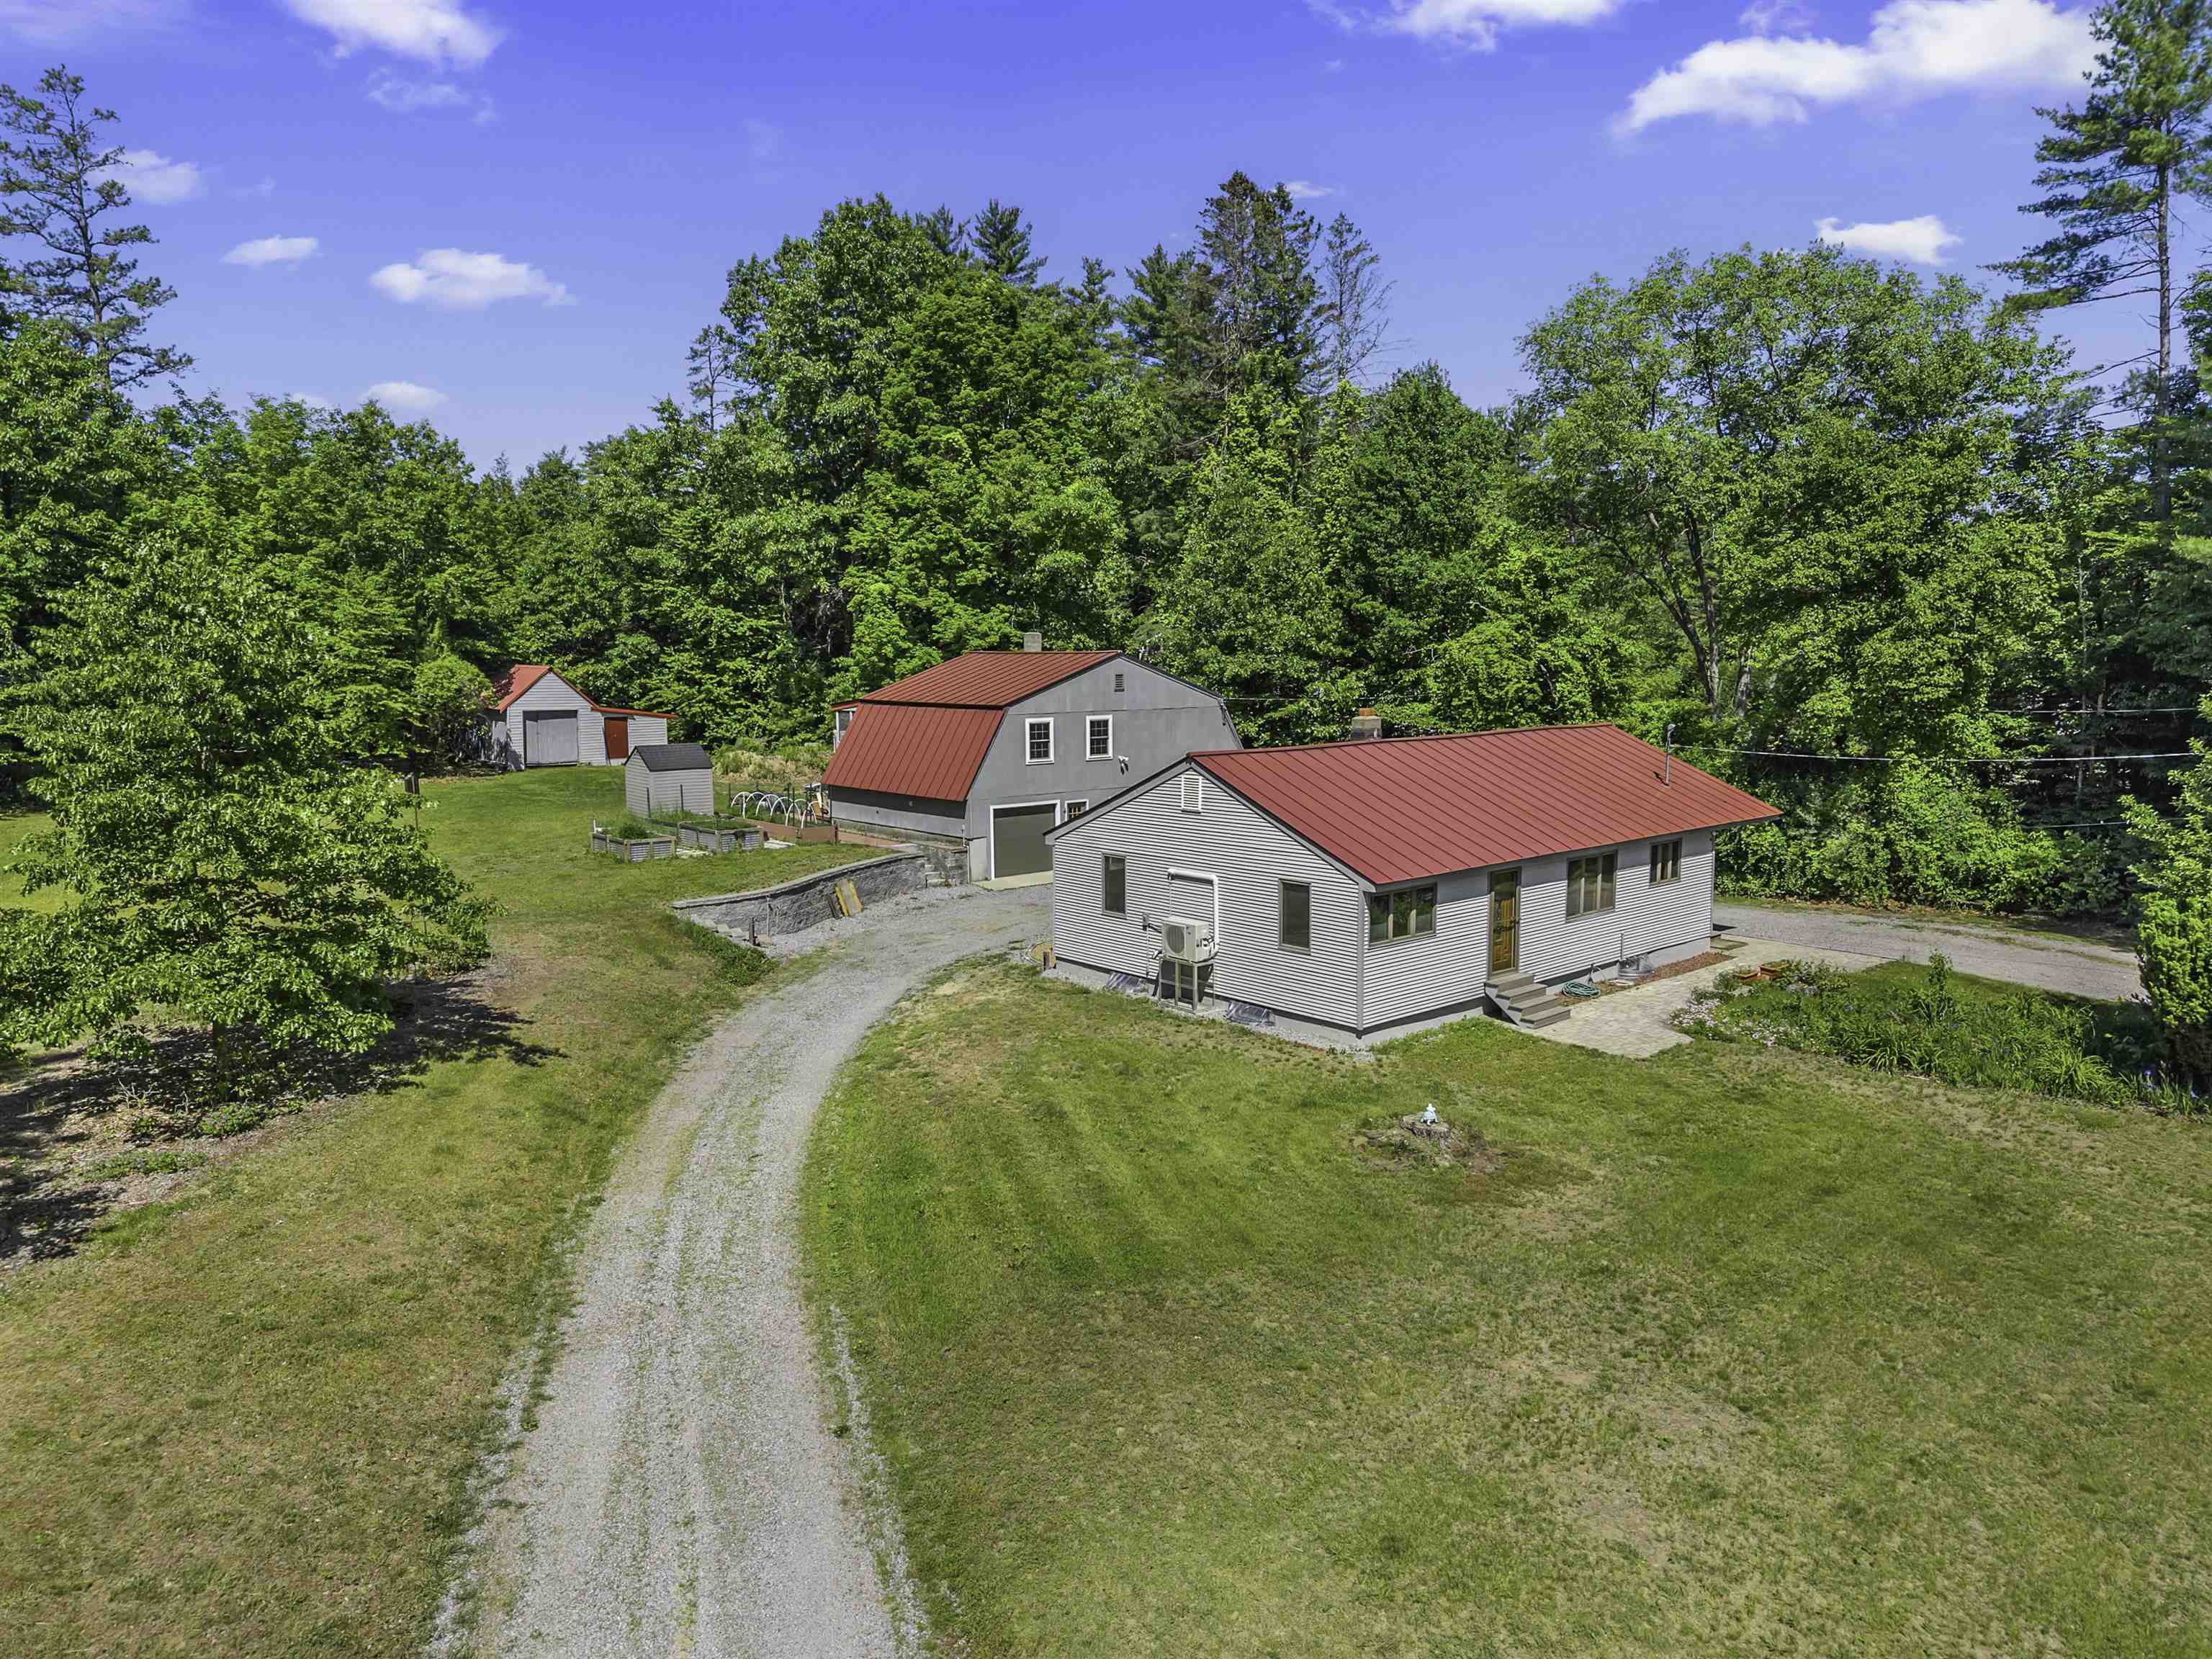
$450,000 $373 per sq.ft. Hopkinton NH Home »
3 Beds | 1 Baths | Total Sq. Ft. 1208 | Acres: 1Wednesday Jun 10, 2026
Description: BACK ON MARKET -Welcome to 35 Tyler Road in Hopkinton, NH! Enjoy the ease of single-story living set on a large, private lot. This spacious 3-bedroom ranch is move-in ready, offering endless possibilities to truly make it your own. The heart of the home features wood flooring that seamlessly connects the primary living areas. This layout includes a bright eat-in kitchen, perfect for casual dining, highlighted by custom cabinetry, beautiful quartz countertops, and fantastic storage. Adjacent to the kitchen, the cozy living room features a classic stove that adds rustic charm and warmth during cooler months. Downstairs, an expansive basement offers incredible potential to expand your living footprint, with framing already started for a future family room, home office, or recreational space. Outside, the property boasts an oversized garage plus an oversized 2 stall workshop ideal for enthusiasts or business opportunity. Complete with a second-story great room with 800 square feet of endless possibilities- offering incredible flexibility to finish as an entertainment lounge or private guest suite. You can also relax on the attached rear screened-in porch or utilize the separate outbuilding for extra garden tool and equipment storage. This property offers the perfect blend of a serene country setting with convenient access to local amenities, all in the quintessential town of Hopkinton! See MLS Property & Listing Details & 37 images.
- « Back
- 1
- 2
- 3
- 4
- 5
- 6
- 7
- 8
- 9
- 10
- 11
- 12
- 13
- 14
- 15
- 16
- 17
- 18
- 19
- 20
- 21
- 22
- 23
- 24
- 25
- 26
- 27
- 28
- 29
- 30
- 31
- 32
- 33
- 34
- 35
- 36
- 37
- 38
- 39
- 40
- 41
- 42
- 43
- 44
- 45
- 46
- 47
- 48
- 49
- 50
- 51
- 52
- 53
- 54
- 55
- 56
- 57
- 58
- 59
- 60
- 61
- 62
- 63
- 64
- 65
- 66
- 67
- 68
- 69
- 70
- 71
- 72
- 73
- 74
- 75
- 76
- 77
- 78
- 79
- 80
- 81
- 82
- 83
- 84
- 85
- 86
- 87
- 88
- 89
- 90
- 91
- 92
- 93
- 94
- 95
- 96
- 97
- 98
- 99
- 100
- 101
- 102
- 103
- 104
- 105
- 106
- 107
- 108
- 109
- 110
- 111
- 112
- 113
- 114
- 115
- 116
- 117
- 118
- Next »
- Showing Results 691 to 705 of 1760
