You are viewing all listings NH Homes between $250000 and $500000 dollars.
- « Back
- 1
- 2
- 3
- 4
- 5
- 6
- 7
- 8
- 9
- 10
- 11
- 12
- 13
- 14
- 15
- 16
- 17
- 18
- 19
- 20
- 21
- 22
- 23
- 24
- 25
- 26
- 27
- 28
- 29
- 30
- 31
- 32
- 33
- 34
- 35
- 36
- 37
- 38
- 39
- 40
- 41
- 42
- 43
- 44
- 45
- 46
- 47
- 48
- 49
- 50
- 51
- 52
- 53
- 54
- 55
- 56
- 57
- 58
- 59
- 60
- 61
- 62
- 63
- 64
- 65
- 66
- 67
- 68
- 69
- 70
- 71
- 72
- 73
- 74
- 75
- 76
- 77
- 78
- 79
- 80
- 81
- 82
- 83
- 84
- 85
- 86
- 87
- 88
- 89
- 90
- 91
- 92
- 93
- 94
- 95
- 96
- 97
- 98
- 99
- 100
- 101
- 102
- 103
- 104
- 105
- 106
- 107
- 108
- 109
- 110
- 111
- 112
- 113
- 114
- 115
- 116
- 117
- 118
- Next »
- Showing Results 451 to 465 of 1760

$389,000 $259 per sq.ft. Danville VT Home »
3 Beds | 3 Baths | Total Sq. Ft. 1500 | Acres: 0.32Monday Apr 27, 2026
Description: Sweet, fresh, and filled with natural light, this extensively renovated Danville village home is one of those special places that simply feels good the moment you arrive. Thoughtful updates throughout have created a clean, cheerful interior with an easy, comfortable layout, while preserving the warmth and character that make this home so inviting. Outside, the spacious lawn offers room to garden, gather, play, or relax beneath mature shade trees. Located within walking distance of the Danville Green, Danville School, the Lamoille Valley Rail Trail and several favorite local eateries. McDonald Farm stand and the year-round recreation and natural beauty of Joe's Pond are also close by. Whether you are heading out for a morning pastry, an afternoon bike ride, or an evening stroll through the village, this home offers a wonderful connection to the heart of Danville. Come see! See MLS Property & Listing Details & 56 images. Includes a Virtual Tour

$389,000 $300 per sq.ft. Danville VT Home »
Price Change! Reduced by $95,000 down 24% on August 12th 2026
1 Beds | 1 Baths | Total Sq. Ft. 1296 | Acres: 10.46
Monday May 11, 2026
Description: Exquisitely built one story energy efficient home in secluded, private surroundings buffered from development by wetlands, meadows and woodlands, yet minutes away from all nearby towns have to offer. Currently a solo, this would be a cinch to convert into a two bedroom (already permitted as a two). House completed in 2022 by Sticks and Stones Construction with golden birch floor and handsome wood trim throughout. Built to last with radiant heat, super insulated walls and roof, and ERV ventilation. Beautiful kitchen, spacious living room and sunroom with views, bedroom, and warm oversized bathroom with laundry. Insulated 36 foot long garage to potentially convert into living space. Full heated basement for abundant storage and potential finishing. Solar ready battery storage seamlessly powers the house during an outage. Hiking, snowshoeing, and ponds nearby for boating. A birder's paradise, berries and flowers. If you're looking for the most modern comfort and peaceful surroundings, here's an exceptional value as the project cost $670,154. Super satisfying for the connoisseur and a must-see. See MLS Property & Listing Details & 57 images.

$399,900 $232 per sq.ft. Danville VT Home »
Price Change! Reduced by $25,100 down 6% on August 2nd 2026
2 Beds | 2 Baths | Total Sq. Ft. 1724 | Acres: 5.6
Tuesday Jun 30, 2026
Description: Tucked away on 5.6 private acres and just minutes from Joe's Pond public beach and the Lamoille Valley Rail Trail, this charming 2-bedroom, 1.5-bath log cabin offers the perfect blend of rustic comfort, recreation, and versatility. With selective tree cutting, there is also potential for pond views, adding even more appeal to this special property. The home features a welcoming covered porch, beautiful landscaping with established perennial flower beds, and an attached woodshed with room for approximately 2.5 cords of wood. Two water sources - a drilled well and a spring - provide added practicality and peace of mind. For those needing workspace, storage, or business potential, the impressive 24x28 commercial garage includes an 8x24 office addition, 14-foot ceilings, and a 12x12 overhead door, making it ideal for equipment, vehicles, or a home-based enterprise. Animal lovers and hobby farmers will appreciate the well-equipped 4-stall horse barn featuring a chicken coop, an enclosed workshop with power and water, and second-floor hay storage. A separate 20x25 shed adds even more room for tools, toys, or seasonal storage. With VAST access across Route 15, outstanding outbuildings, and a location close to year-round outdoor recreation, this property offers a rare opportunity to enjoy country living with convenience, privacy, and potential. Road frontage on Route 15 and Isham Hill Rd. Rd frntg is estimated. Garage equipment does not convey with the property. See MLS Property & Listing Details & 60 images. Includes a Virtual Tour
New Listing!
![Danville VT Home for sale $$420,000 $276 per sq.ft.]()

$420,000 $276 per sq.ft. Danville VT Home »
2 Beds | 3 Baths | Total Sq. Ft. 2121 | Acres: 36Friday Aug 14, 2026
Description: A homesteading opportunity awaits on approximately 36 acres of woodland, wetlands and other diverse natural features. Fruit trees, berry bushes and thoughtfully planted perennials surround the custom-crafted home, while Badger Brook meanders along the property's edge. The land abuts the state-owned, Steam Mill Brook Wildlife Management Area, offering an exceptional natural setting. Much of the wood used in the home was milled directly from the property, adding character and a meaningful connection to the land. The open, light-filled interior includes two bedrooms, two additional bonus rooms and three bathrooms, complemented by decks and covered porches for enjoying the surroundings. A heated greenhouse and root cellar support four-season growing and food storage, while two spacious basement workshops provide room for projects, equipment and creative pursuits. Several outbuildings are in disrepair, including a collapsed barn. The structures and their remaining contents will convey with the property. This distinctive property is being sold as-is and offers an uncommon combination of acreage, craftsmanship and direct access to an expansive state wildlife management area. Come check it out! See MLS Property & Listing Details & 52 images.
New Listing!
![Danville VT Home for sale $$425,000 $220 per sq.ft.]()

$425,000 $220 per sq.ft. Danville VT Home »
3 Beds | 2 Baths | Total Sq. Ft. 3192 | Acres: 14Wednesday Aug 5, 2026
Description: Set at the end of a quiet country road on 14+/- acres, this Cape-style home offers a peaceful setting surrounded by woods, with a generous lawn to enjoy and the convenience of being just minutes from St. Johnsbury, Danville Village, and I-91. Inside, the main level offers a comfortable layout with an eat-in kitchen, formal dining room, and a spacious living room that opens to a large enclosed sunroom, a wonderful spot to enjoy the changing seasons or simply relax overlooking the yard. The primary bedroom with its own adjoining bath is also located on the first floor, offering the convenience of one-level living if desired. Upstairs, you'll find two additional bedrooms and a full bath, while the walkout lower level provides even more living space with a large family room featuring a brick fireplace and wet bar. An attached two-car garage adds everyday convenience. Outside, the open lawn offers plenty of room for gardening, outdoor activities, or simply enjoying the peaceful surroundings. A fenced area and storage shed add to the property's practicality, while the surrounding woods create a private country setting. With a spacious floor plan, room to make it your own, and a location that offers both privacy and easy access to nearby amenities, this property is ready for its next chapter. See MLS Property & Listing Details & 42 images.

$429,000 $248 per sq.ft. Danville VT Home »
3 Beds | 2 Baths | Total Sq. Ft. 1728 | Acres: 10.6Friday May 1, 2026
Description: Vermont country home with mountain views, character, and a barn in Danville! Escape to your own private retreat on 10.6 secluded acres, offering breathtaking mountain views and peaceful rural living. Perfect for buyers searching for a Vermont homestead, horse property, or multi-generational opportunity, this property delivers charm and future potential. The spacious kitchen with unobstructed mountain views features a wood plank ceiling and abundant counter space and storage. A dedicated dining area continues to showcase the landscape, while multiple outdoor access points create the perfect setup for indoor/outdoor living. The sunken living room, filled with natural woodwork and sunlight, flows seamlessly into a three-season room, bringing the outdoors in year-round. One bedroom and a full bath complete the main level. Upstairs, the primary suite offers a large walk-in closet with its own window, a private deck to take in the expansive views and tranquil surroundings, and a spacious 3/4 bathroom with a double vanity and custom woodwork, shared with the second bedroom on this level. A flexible bonus area perfect for a home office, gym, or cozy sitting room completes the second floor. The walkout basement offers excellent storage or potential to finish for additional living space. Set atop a gentle hill, this home is thoughtfully positioned to maximize views in every direction. Enjoy a wrap-around porch, garden space, fire pit, and a well-equipped barn built in 2025 - ideal for horses or hobby farming - with multiple stalls ready for animals. Included in the 10.6 acres is a survey showing potential for a 4.47 acre wooded lot with road frontage and access from this property or directly off Trestle Road, offering an incredible opportunity for a second home site, investment build, or family compound. *Subdivision not complete* If you've been searching for land, views, and potential for future building, this special Danville property checks all the boxes! See MLS Property & Listing Details & 45 images. Includes a Virtual Tour
Under Contract
![Danville VT Home for sale $$468,000 $246 per sq.ft.]()

$468,000 $246 per sq.ft. Danville VT Home »
2 Beds | 2 Baths | Total Sq. Ft. 1902 | Acres: 1Wednesday Jul 22, 2026
Description: There's an unmistakable warmth to this classic Vermont Cape, where centuries-old craftsmanship and thoughtful and well-executed improvements come together in a way that feels natural rather than recreated. Wide board floors, hand-hewn beams, original built-ins, and timeless character have been carefully preserved while the home has been tastefully refreshed for comfortable everyday living. Surrounded by beautiful Vermont countryside, the setting is every bit as inviting as the home itself. The beautifully updated kitchen is both functional and inviting, featuring soapstone countertops, a marble backsplash, farmhouse sink, and a cozy pellet stove tucked into the corner, creating a welcoming space that flows naturally into both the living and dining rooms. Just beyond, the screened porch offers a wonderful extension of the living space, whether you're enjoying dinner on a summer evening, your morning coffee, or simply unwinding with a good book while listening to the sounds of the countryside. A beautifully updated first-floor bath with a clawfoot tub and separate shower completes the main level. Upstairs, two comfortable bedrooms are joined by a stunning bathroom, spacious walk-in closet, and convenient laundry area, creating a thoughtfully designed retreat. Numerous improvements throughout the home, including updated windows, roofing, electrical, plumbing, and mechanical systems, provide peace of mind while allowing the home's historic character to remain the star of the show. Outside, the attached garage adds everyday convenience, while the fenced yard, colorful perennial gardens, and peaceful country surroundings create the kind of setting that's easy to fall in love with. This is a home that feels authentically Vermont, honoring its history while embracing the comforts of today. See MLS Property & Listing Details & 53 images.
New Listing!
![Deering NH Home for sale $$399,900 $267 per sq.ft.]()

$399,900 $267 per sq.ft. Deering NH Home »
3 Beds | 2 Baths | Total Sq. Ft. 1498 | Acres: 5.27Sunday Aug 9, 2026
Description: Escape to the peace and privacy of rural New Hampshire with this beautifully maintained 3-bedroom, 2-bath manufactured home set on an impressive 5.27-acre wooded lot. Offering over 1,450 square feet of comfortable single-level living, this property combines modern convenience with a tranquil country setting. Step inside to find an inviting open-concept layout featuring cathedral ceilings, a spacious living room with a cozy gas fireplace, and a bright dining area perfect for gatherings. The primary suite includes a private bath and walk-in closet, while first-floor laundry adds everyday convenience. Outside, enjoy your own private retreat with a large deck, charming gazebo, landscaped yard, and wooded surroundings ideal for relaxing, entertaining, or simply enjoying nature. Additional features include a detached garage, paved driveway, and outbuildings providing ample storage for tools, toys, and outdoor equipment. Lage 2 car garage with added workshop. Whether you're looking for a year-round residence or a peaceful getaway, this property offers the perfect blend of comfort, space, and privacy in the desirable town of Deering. Property Highlights: * 3 Bedrooms | 2 Full Bathrooms * Approximately 1,458 sq. ft. of living space * 5.27-acre private lot * Cathedral ceilings & gas fireplace * Primary suite with private bath & walk-in closet * First-floor laundry * Large deck and gazebo * Detached garage and additional outbuildings * Peaceful country setting with easy access to local amenities Schedule your private showing today and discover all that this beautiful Deering property has to offer! See MLS Property & Listing Details & 37 images.
Under Contract
![Dorchester NH Home for sale $$399,800 $310 per sq.ft.]()

$399,800 $310 per sq.ft. Dorchester NH Home »
2 Beds | 2 Baths | Total Sq. Ft. 1288 | Acres: 2.29Tuesday Jun 23, 2026
Description: If you've been dreaming of a classic New Hampshire cabin with modern updates and easy access to outdoor recreation, 206 Hearse House Road in Dorchester deserves a closer look. Set on 2.29 landscaped acres in a peaceful country setting, this charming property combines rustic character with thoughtful improvements for comfortable year-round living. Inside, the warm and inviting living room features a cathedral ceiling that creates an open, airy feel filled with natural light. Recent updates include new main-level flooring, refreshed bathrooms, new appliances, and efficient mini-split heating and cooling systems, making the home move-in ready. The flexible floor plan offers a first-floor bedroom, full bath, and laundry, providing the convenience of one-level living. Upstairs, you'll find an additional bedroom, office/study, and half bath, offering space for guests, hobbies, or working from home. Outside, relax on the covered front porch or enjoy the level, landscaped yard. A barn and shed provide excellent storage for tools, equipment, and recreational gear. Located just a short drive from Plymouth, the property offers easy access to shopping, dining, healthcare, and Plymouth State University while maintaining the privacy of a country setting. Outdoor enthusiasts will appreciate the proximity to the White Mountains, hiking, fishing, snowmobiling, Newfound Lake, and the Mount Moosilauke region. Whether you're looking for a year-round home, vacation getaway, or mountain retreat, this updated log cabin offers comfort, character, and access to the best of Central New Hampshire. See MLS Property & Listing Details & 35 images. Includes a Virtual Tour

$359,000 $213 per sq.ft. Dorset VT Home »
2 Beds | 1 Baths | Total Sq. Ft. 1686 | Acres: 0.25Thursday Jul 9, 2026
Description: Nestled in a picturesque Dorset, Vermont setting, this classic 1850 farmhouse offers an affordable opportunity to create the home of your dreams. Situated on a manageable quarter-acre lot, the property features a detached two-car garage, two additional outbuildings, screened in porch, enclosed three season porch and established perennial plantings with classic New England character throughout. Don't miss the new windows, fresh paint and new carpeting.Filled with warmth and historic charm, this 2 bed, 1 bath, home is ready for its next chapter. Whether you're seeking a full-time residence, weekend retreat, or investment opportunity, you'll appreciate the convenient location close to shopping, dining, outdoor recreation, and all the amenities of the Dorset and Manchester area. Bring your vision and unlock the potential of this charming farmhouse, where timeless appeal and a desirable Vermont location come together to create a truly special offering. Don't let this affordable options get away. Call today! See MLS Property & Listing Details & 52 images.
New Listing!
![Dorset VT Home for sale $$369,000 $185 per sq.ft.]()

$369,000 $185 per sq.ft. Dorset VT Home »
4 Beds | 3 Baths | Total Sq. Ft. 2000 | Acres: 0.25Thursday Aug 27, 2026
Description: Village Mixed Use zoned Residence and Separate cottage located in the Hamlett of South Dorset...nearby Dorset's elementary School and Sheldon's Market. Conveniently located 3 miles from Manchester Ctr to the South or Dorset Village to the North. The main house offers 1350 SF, 2 bedrooms with overflow room, large closet, and sunroom entrance... The cottage is 675 SF with one bedroom and a great-room with 3/4 bath. The Hot Air furnace is a couple years old... there's also a wood stove. The Cottage is heated by propane. The cook's kitchens in both residences enjoy open great-room style living and have all appliances including gas ranges, refrigerators and dishwashers... there's laundry as well in both dwellings. See the Dorset Village Mixed Use zoning documents attached allowing retail, hospitality, home office services... etc. Please also note Dorset Short Term rental regulations. There are tenants and appts required with 24-48 hour notice. There's a tesla car station for charging. See MLS Property & Listing Details & 27 images.
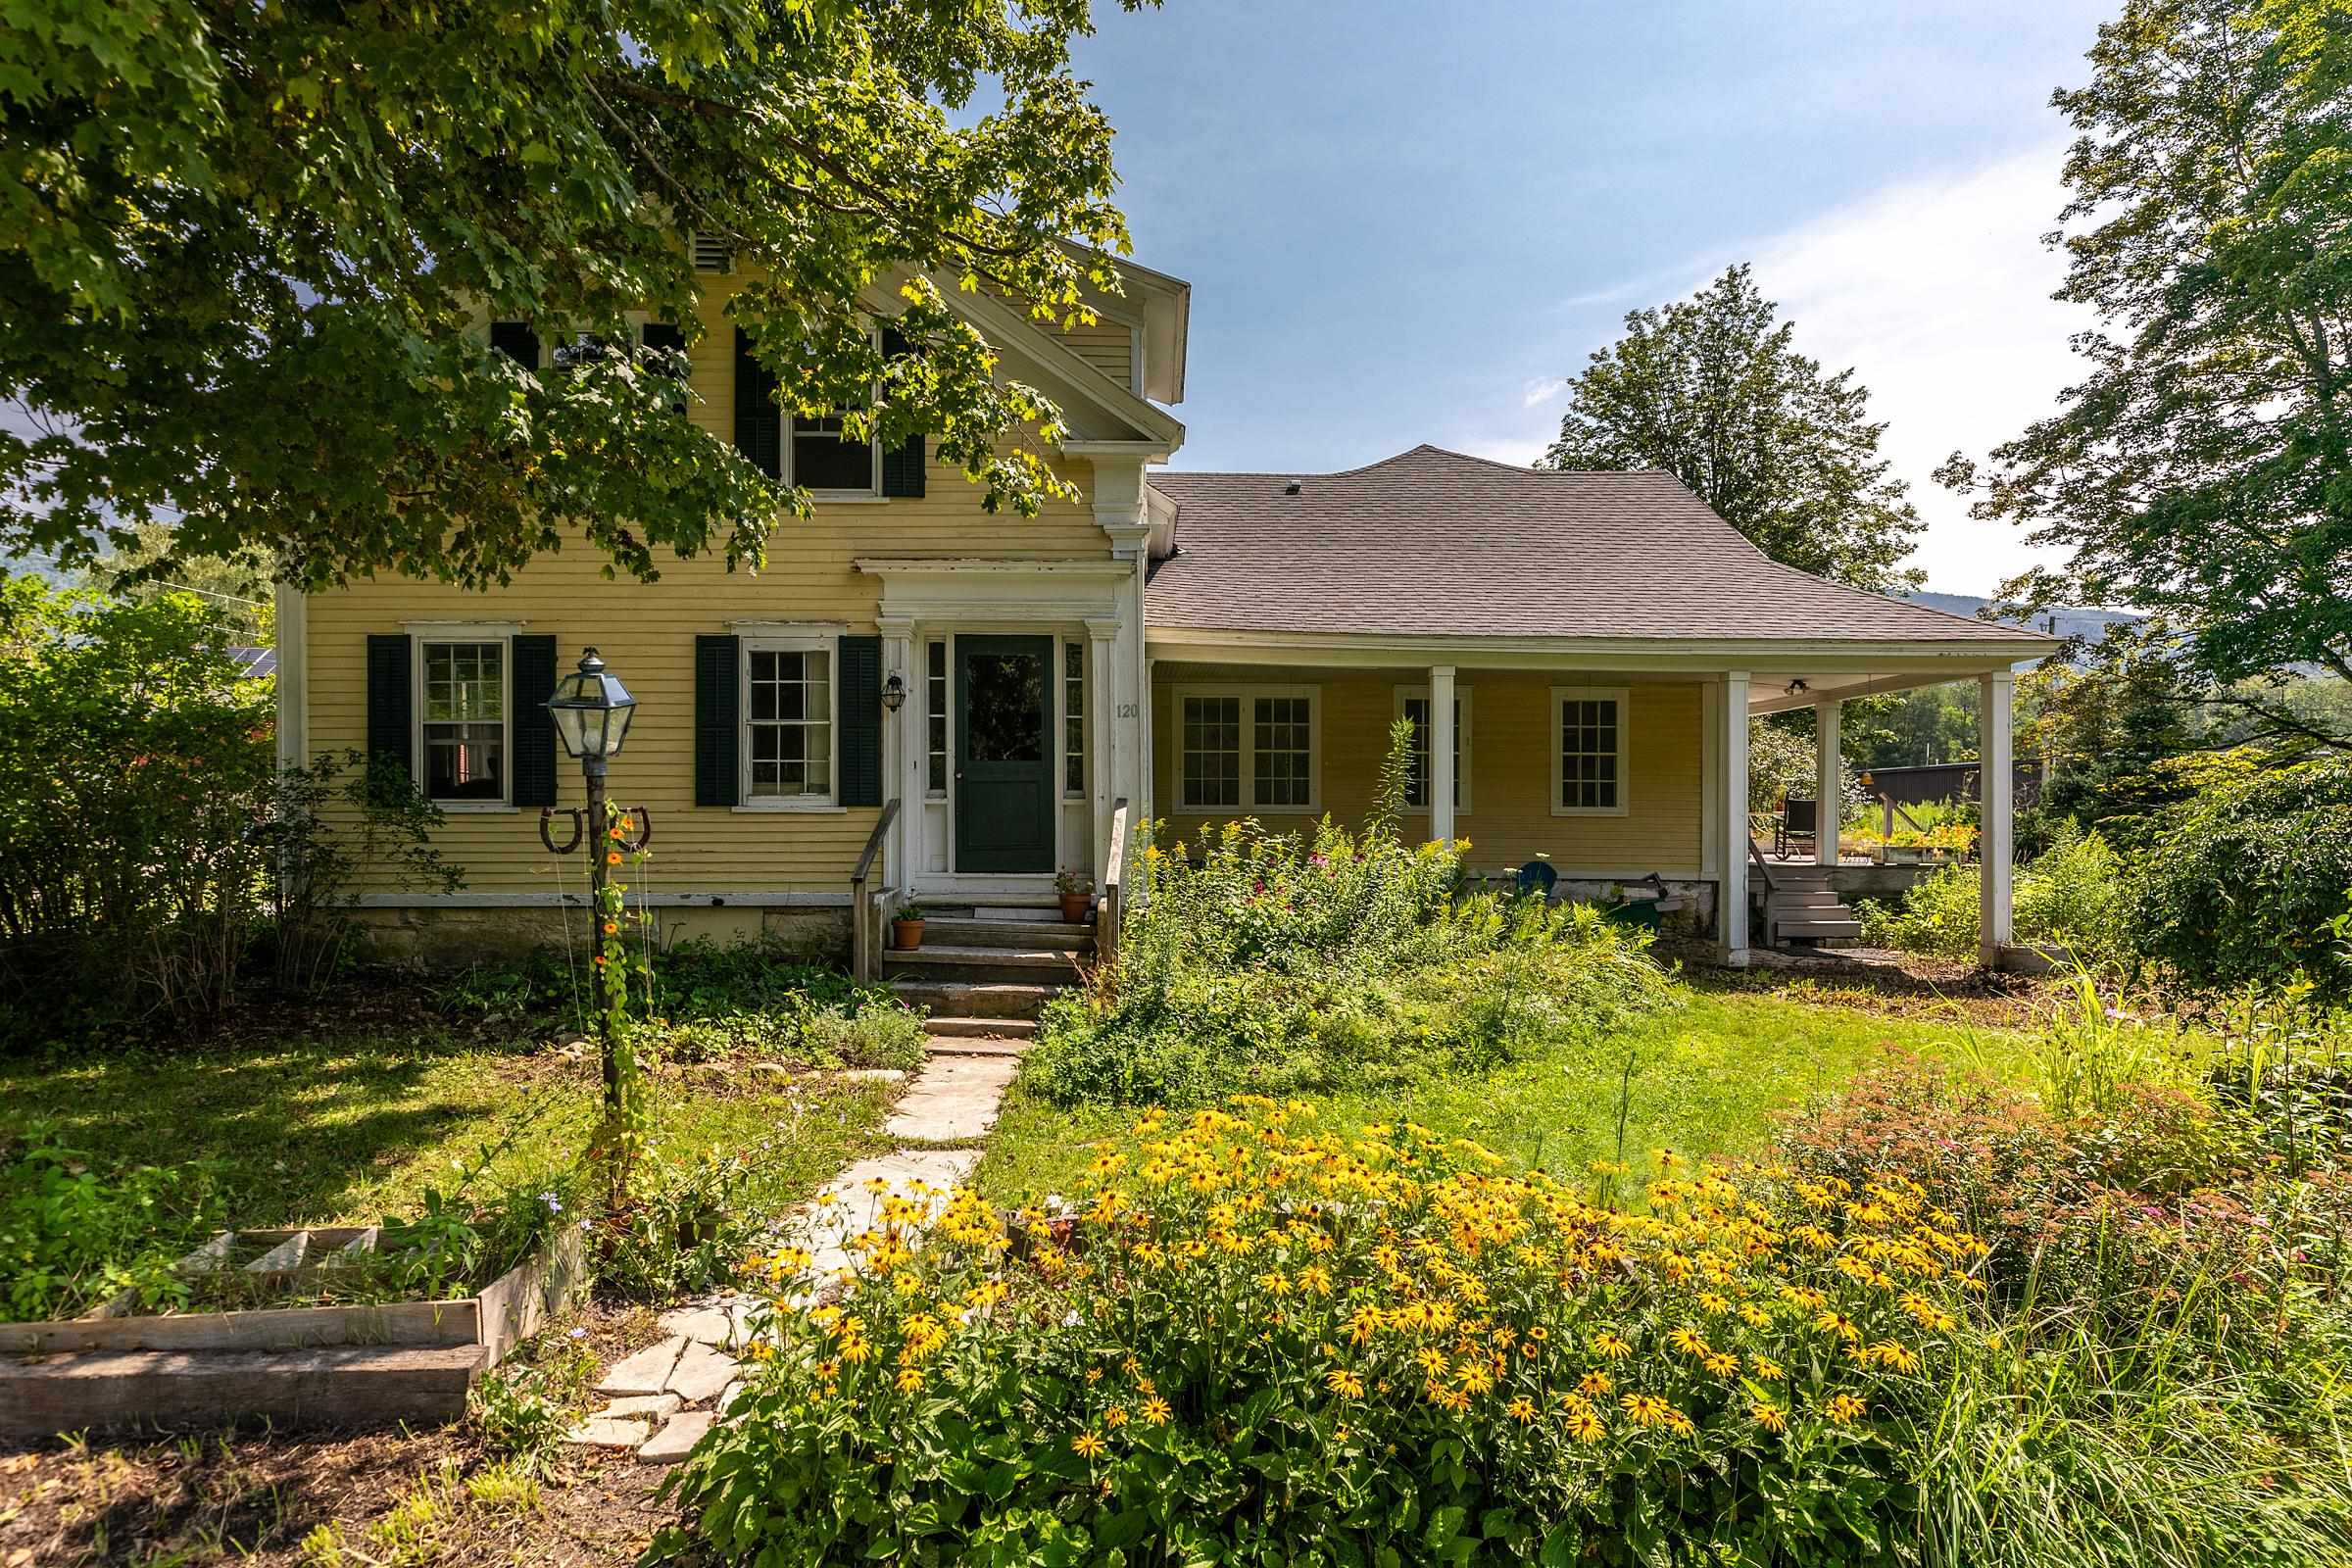
$434,500 $113 per sq.ft. Dorset VT Home »
Price Change! Reduced by $44,500 down 10% on July 24th 2026
4 Beds | 4 Baths | Total Sq. Ft. 3861 | Acres: 1.1
Tuesday Nov 26, 2024
Description: Antique charmer in the village of East Dorset was originally built in the 1850s by famous lumberman, F.G. Harwood. An addition was added in 1900, followed by several improvements over time the colonial farmhouse boasts approximately 3,861 sq. ft. including an oversized two car garage all on 1.1 acres. With a sprawling footprint that features a primary bedroom suite with oversized closet, 4 additional bedrooms, 3 1/2 baths, a formal dining room, large living room as well as front parlor. The large kitchen with a center island, 6 burner gas range opens to a deck patio on one side and the large garage on the other. Most of the wood floors are Brazilian cherry, combined with antique maple upstairs, and pale bamboo in the primary suite. Newly installed updated septic system with permits for 5 bedrooms July 2026. There is a feel of the rambling farmhouse in this home, artfully combined with the contemporary elements and comforts. Just a short distance to Manchester, this large , yet cozy home would make the perfect place for a growing family, or to develop into multiplex housing with a few units, as there is already the footprint of a duplex here with two kitchen hook-ups, basements, and furnaces. Recent zoning changes will make this home "mixed-use residential", opening up a host of creative possibilities for small business as well as housing. Great location & excellent school choice. See MLS Property & Listing Details & 40 images.
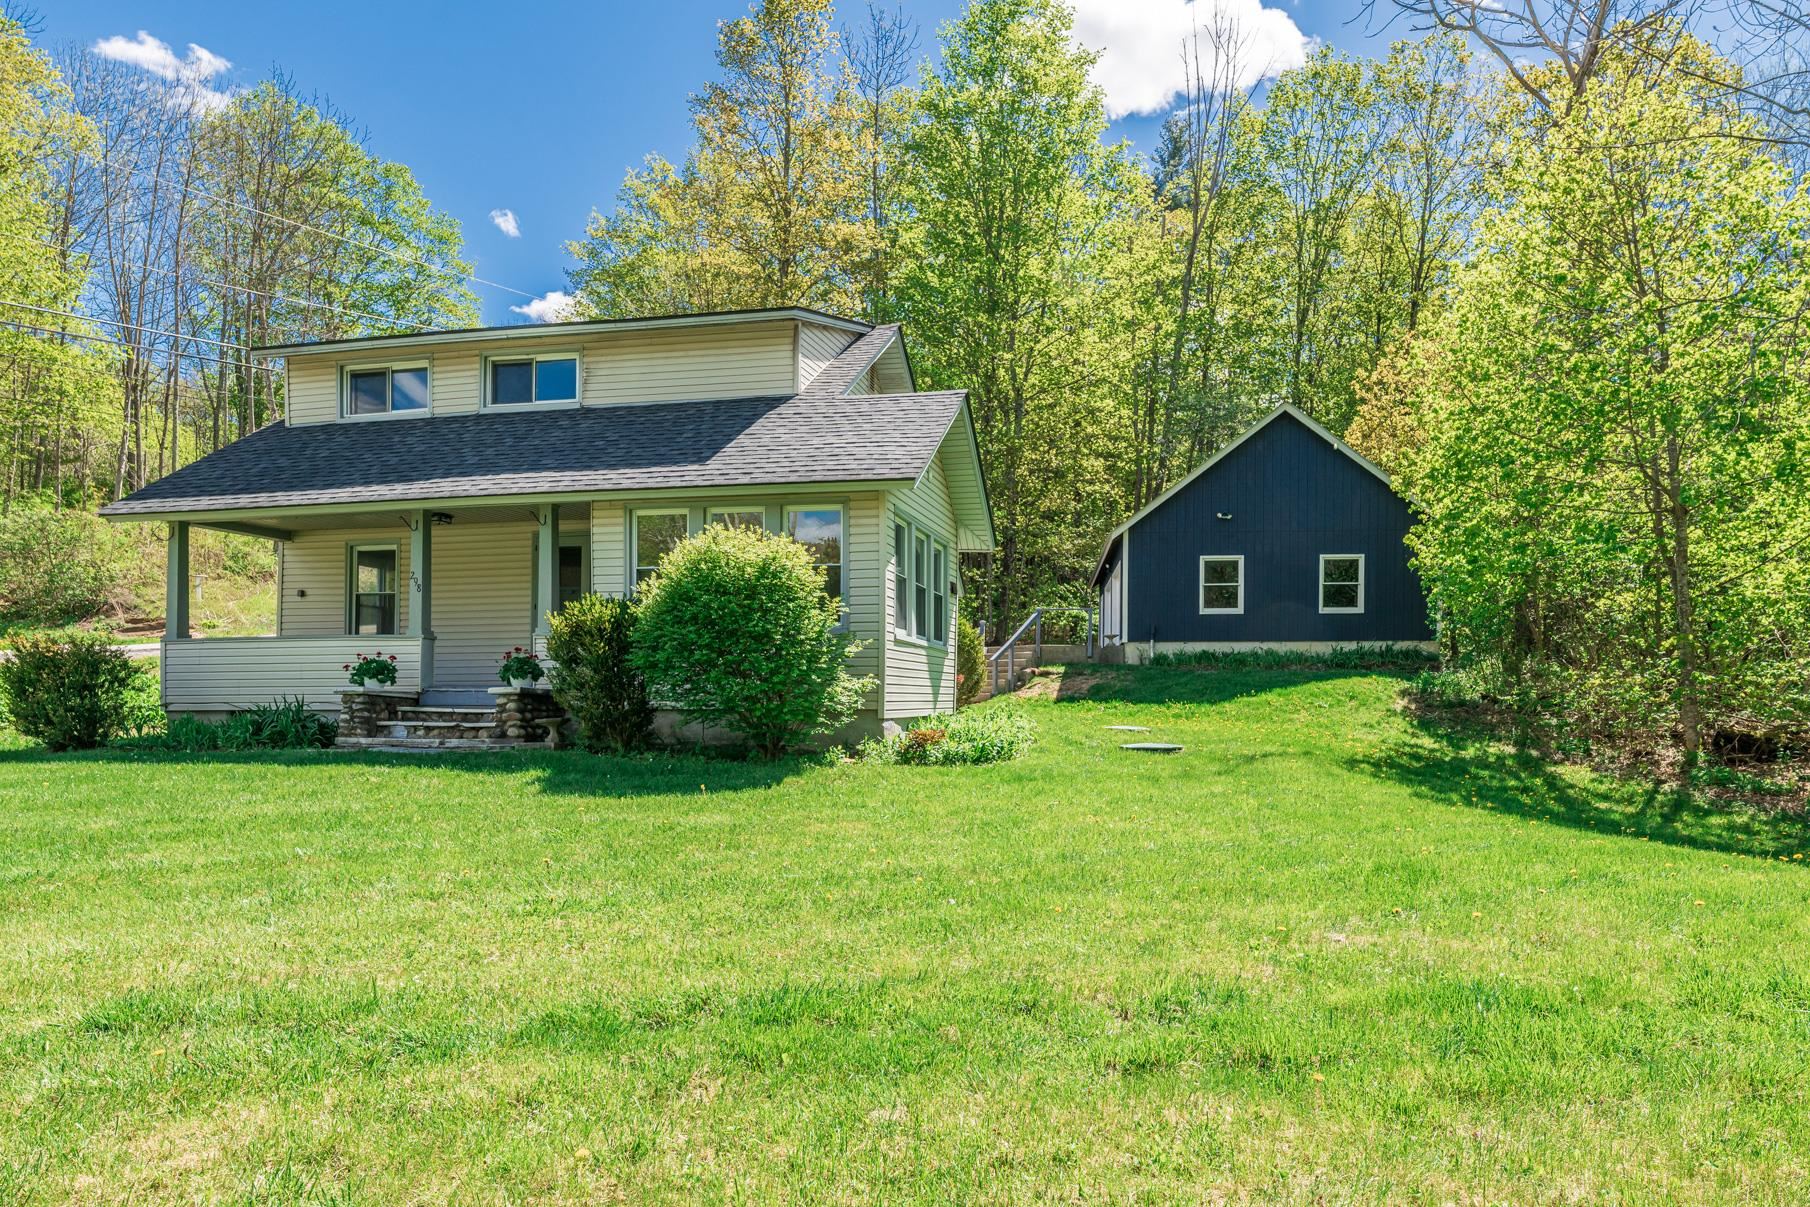
$449,000 $325 per sq.ft. Dorset VT Home »
Price Change! Reduced by $46,000 down 10% on August 7th 2026
3 Beds | 2 Baths | Total Sq. Ft. 1382 | Acres: 0.56
Monday May 18, 2026
Description: Set on over half an acre in the heart of East Dorset Village, this newly renovated three-bedroom, two-bath bungalow blends modern upgrades with cozy charm and even includes a peaceful brook running through the property. Recent upgrades include completely new kitchen and bathrooms and fresh interior paint throughout. The open-concept layout creates a bright, connected space that's perfect for both everyday living and entertaining. Hardwood floors add character and charm. The main level also features an inviting mudroom/laundry room, bedroom, and full bath. A bonus office/sunroom offers the flexibility to work from home or to create a quiet retreat. The primary suite, complete with walk-in closet and ensuite bathroom, is located on the second floor, along with a third bedroom. The oversized detached two-car garage has new overhead doors and electric openers, a solid concrete floor, and plenty of extra space for storage, gear, or hobbies. Exterior improvements include updated roofing and new retaining wall. Low-maintenance vinyl siding makes exterior upkeep simple. Step outside to enjoy the covered porch overlooking the yard and gentle brook - a perfect place to relax and unwind. See MLS Property & Listing Details & 45 images.
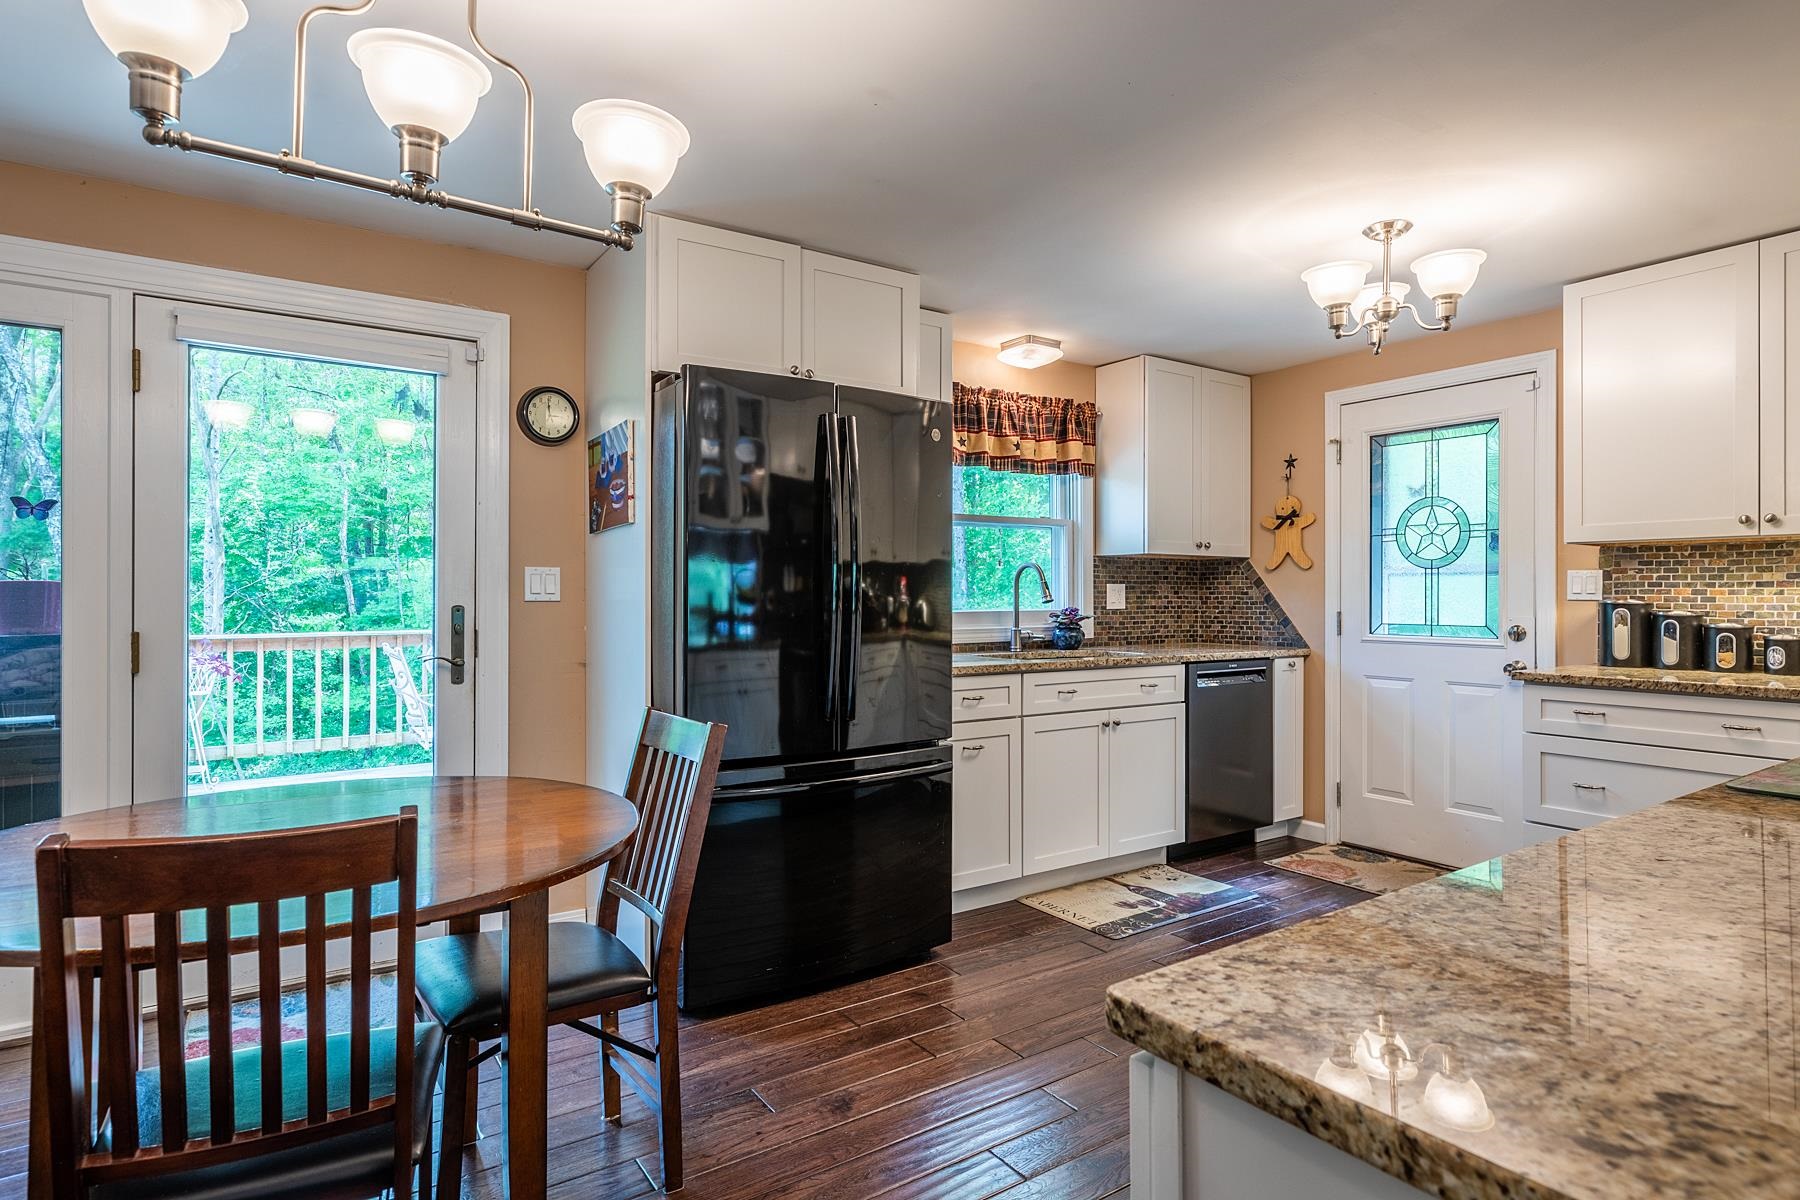
$450,000 $308 per sq.ft. Dorset VT Home »
3 Beds | 2 Baths | Total Sq. Ft. 1460 | Acres: 1Friday Apr 17, 2026
Description: This beautifully maintained Dorset home with views is ready for its new owners. The main level features a generously sized eat-in kitchen with granite countertops that opens into the dining room. This floor also includes a large living room, a bedroom, and French doors that lead to a spacious deck overlooking a private yard. The ground floor offers a primary bedroom, a bathroom, and a laundry area. Access to the property is convenient, with entries available via the driveway to the main floor or through the lower-level garage. Outside, you can enjoy a beautiful wooden gazebo during the warmer months. The property is ideally located just minutes from the center of Dorset Village and ten minutes from Manchester Center. It is perfectly situated for various activities, including biking, skiing, hiking, gardening, or simply relaxing. Please note that all measurements are approximate. See MLS Property & Listing Details & 25 images.
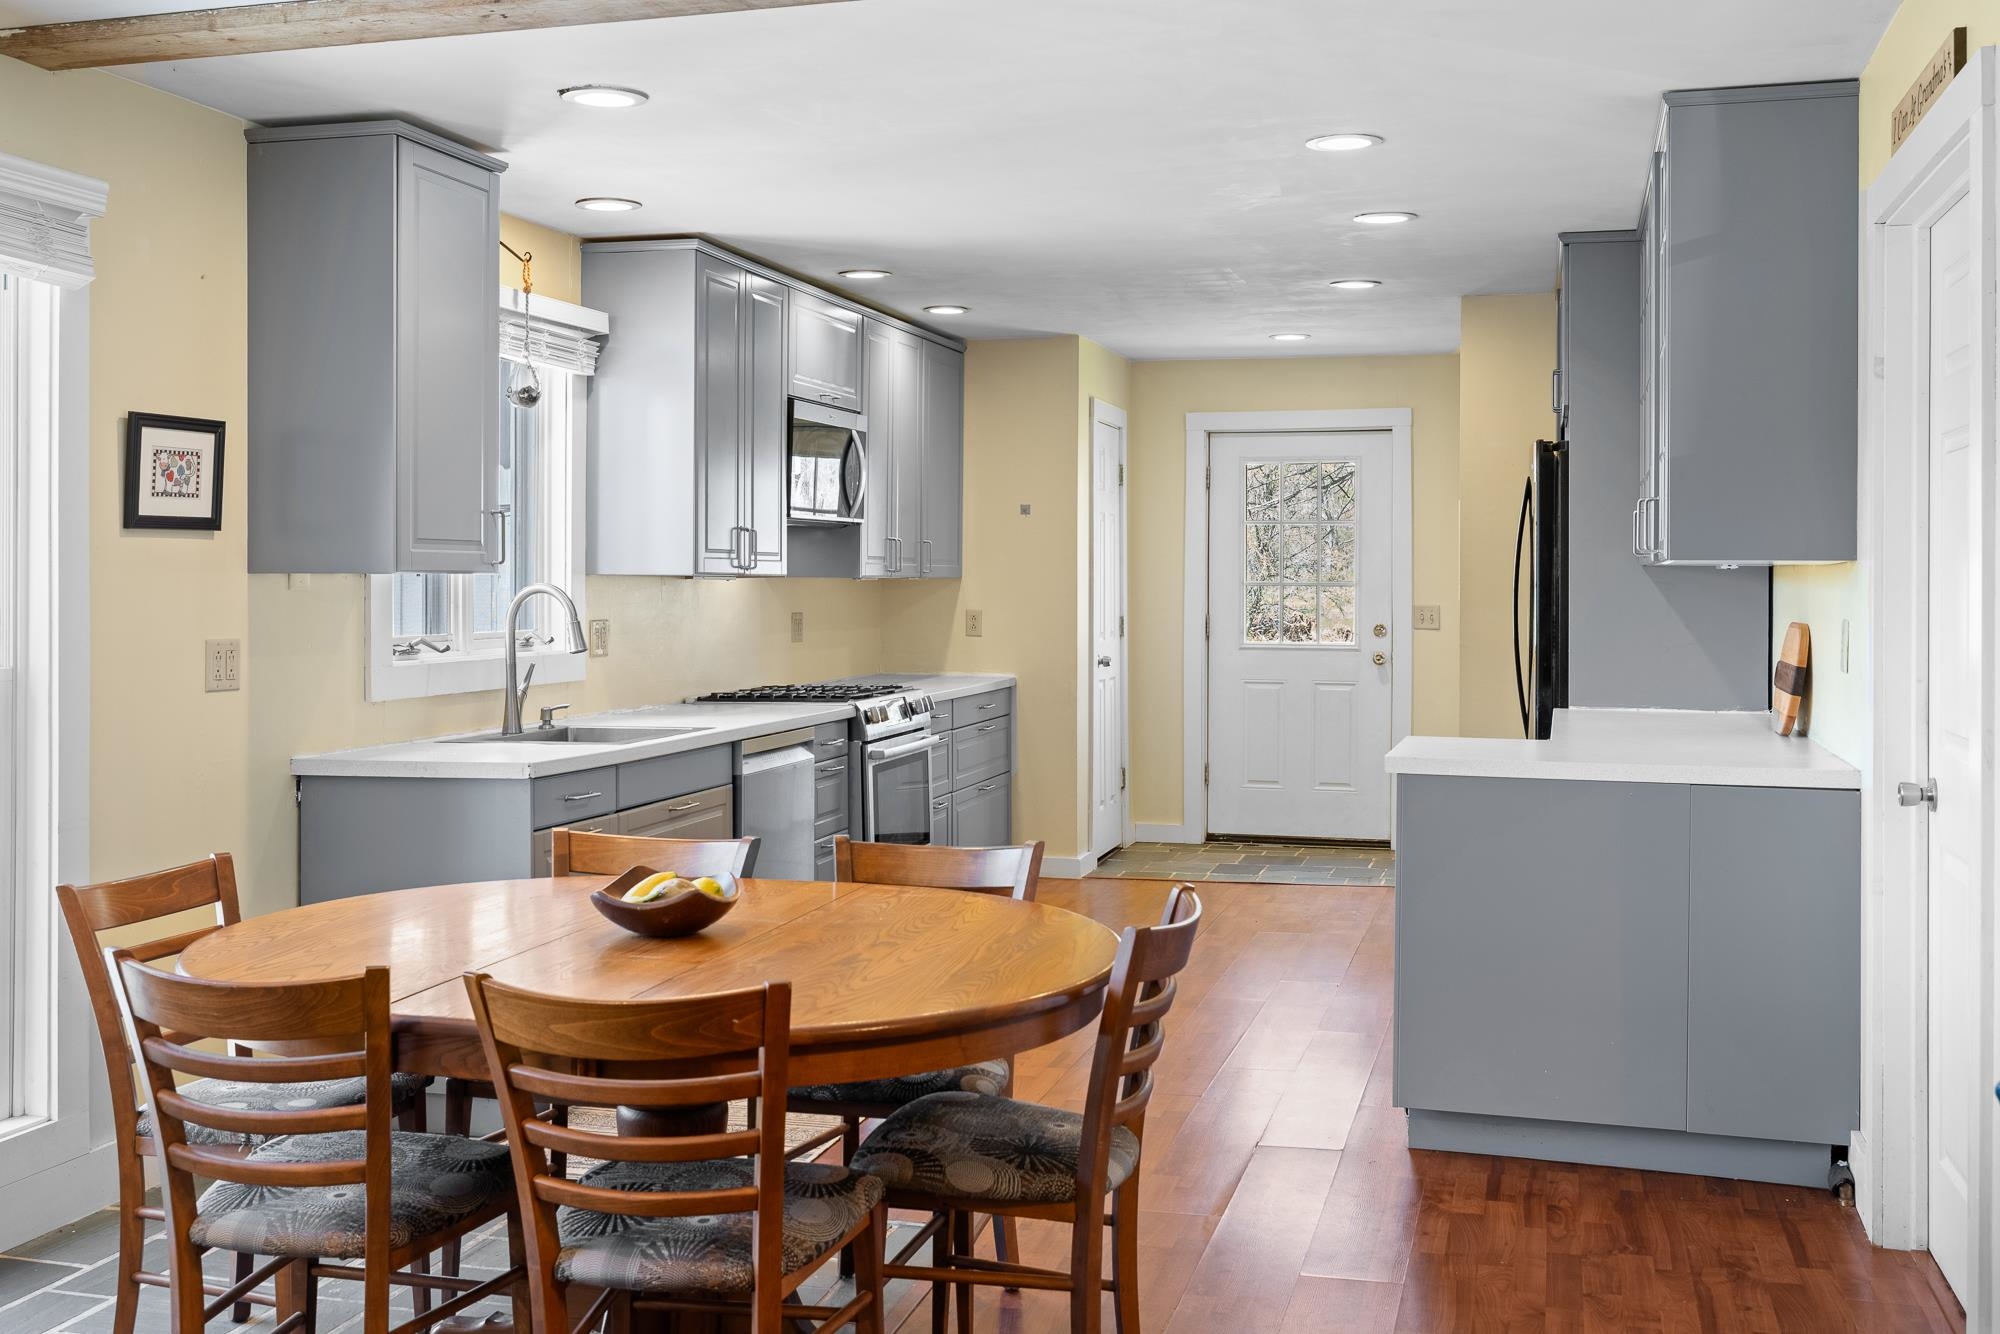
$499,000 $318 per sq.ft. Dorset VT Home »
3 Beds | 2 Baths | Total Sq. Ft. 1568 | Acres: 0.35Wednesday May 20, 2026
Description: Set in a premier Dorset country setting with sweeping 360-degree views of rolling pastures, mountains, and neighboring farmland, this charming single-level ranch offers a rare opportunity to enjoy the beauty and tranquility of Southern Vermont. The home offers over 1,568 square feet of comfortable living space, including an open-concept kitchen, dining, and living area, an office, three bedrooms, and two full bathrooms. The spacious primary suite includes an on-suite bathroom overlooking the expansive views. The home features new wood flooring throughout the interior, a slate entry foyer, first-floor laundry, and a centrally located pellet stove for supplemental heat. Additional upgrades include split AC systems providing both heating and cooling, solar panels for improved energy efficiency, and a newer septic system. The renovated kitchen offers a gas range, pantry, and ample space. Adjacent to the living room, the office provides flexibility for additional use, media room, or expanded open concept living area. A sliding door off the living room opens to a rear deck with ramp access overlooking the picturesque backyard. The level lawn is ideal for gardening, outdoor entertaining, or simply enjoying the peaceful setting complete with a fire pit and scenic neighboring fields. Located within the Dorset Elementary School district with school choice thereafter, this property combines privacy, views, functionality, and long-term potential in one of Southern Vermont's most desirable locations, Dorset Hollow. See MLS Property & Listing Details & 42 images.
- « Back
- 1
- 2
- 3
- 4
- 5
- 6
- 7
- 8
- 9
- 10
- 11
- 12
- 13
- 14
- 15
- 16
- 17
- 18
- 19
- 20
- 21
- 22
- 23
- 24
- 25
- 26
- 27
- 28
- 29
- 30
- 31
- 32
- 33
- 34
- 35
- 36
- 37
- 38
- 39
- 40
- 41
- 42
- 43
- 44
- 45
- 46
- 47
- 48
- 49
- 50
- 51
- 52
- 53
- 54
- 55
- 56
- 57
- 58
- 59
- 60
- 61
- 62
- 63
- 64
- 65
- 66
- 67
- 68
- 69
- 70
- 71
- 72
- 73
- 74
- 75
- 76
- 77
- 78
- 79
- 80
- 81
- 82
- 83
- 84
- 85
- 86
- 87
- 88
- 89
- 90
- 91
- 92
- 93
- 94
- 95
- 96
- 97
- 98
- 99
- 100
- 101
- 102
- 103
- 104
- 105
- 106
- 107
- 108
- 109
- 110
- 111
- 112
- 113
- 114
- 115
- 116
- 117
- 118
- Next »
- Showing Results 451 to 465 of 1760
