You are viewing all listings NH Homes between $250000 and $500000 dollars.
- « Back
- 1
- 2
- 3
- 4
- 5
- 6
- 7
- 8
- 9
- 10
- 11
- 12
- 13
- 14
- 15
- 16
- 17
- 18
- 19
- 20
- 21
- 22
- 23
- 24
- 25
- 26
- 27
- 28
- 29
- 30
- 31
- 32
- 33
- 34
- 35
- 36
- 37
- 38
- 39
- 40
- 41
- 42
- 43
- 44
- 45
- 46
- 47
- 48
- 49
- 50
- 51
- 52
- 53
- 54
- 55
- 56
- 57
- 58
- 59
- 60
- 61
- 62
- 63
- 64
- 65
- 66
- 67
- 68
- 69
- 70
- 71
- 72
- 73
- 74
- 75
- 76
- 77
- 78
- 79
- 80
- 81
- 82
- 83
- 84
- 85
- 86
- 87
- 88
- 89
- 90
- 91
- 92
- 93
- 94
- 95
- 96
- 97
- 98
- 99
- 100
- 101
- 102
- 103
- 104
- 105
- 106
- 107
- 108
- 109
- 110
- 111
- 112
- 113
- 114
- 115
- 116
- 117
- 118
- Next »
- Showing Results 46 to 60 of 1757

$475,000 $199 per sq.ft. Antrim NH Home »
Price Change! Reduced by $50,000 down 11% on August 10th 2026
4 Beds | 3 Baths | Total Sq. Ft. 2392 | Acres: 2.1
Wednesday Jul 15, 2026
Description: Back on the market with a $10k Seller credit towards Buyer closing costs. Here's another opportunity to make 131 Clinton Road your own! Classic New England charm meets modern versatility at this beautifully maintained 4 bedroom, 3 bath home set on 2.1 picturesque acres in the heart of Antrim. Offering 2,392 square feet of living space, this property combines timeless character with practical updates, including a durable metal roof, inviting covered front porch, and an impressive, approved apartment, ideal for multigenerational living, guests, or rental income. Inside, you'll find spacious, light filled rooms that blend historic warmth with everyday functionality. The oversized living room with exposed beams creates the perfect gathering space, while the spacious kitchen offers abundant cabinetry, a center island, and room for casual dining. Upstairs, you'll find generously sized bedrooms, including a primary suite with a large walk in closet. In that closet you'll find a small door that opens to a large attic space perfect for storage or as a playroom if you decide to finish it. Finishing off the upstairs, a private bathroom provides comfortable accommodation for family and guests alike. Enjoy relaxing mornings on the welcoming farmer's porch or unwind on the screened porch overlooking the front yard. Outside, the large barn provides exceptional storage, workshop space, hobby opportunities, or room for equipment and recreational vehicles. The level lot offers plenty of space for gardening, outdoor entertainment, or simply enjoying the peaceful country setting. Conveniently located just minutes from Gregg Lake, Crotched Mountain Ski Area, and Crotched Mountain Golf Club, this property offers year round recreation with skiing, golfing, boating, swimming, hiking, and snowmobiling all within easy reach. 131 Clinton Road delivers the perfect blend of New England character, functionality, and location. Schedule your private showing today! See MLS Property & Listing Details & 59 images. Includes a Virtual Tour
New Listing!
![Antrim NH Home for sale $$485,000 $246 per sq.ft.]()

$485,000 $246 per sq.ft. Antrim NH Home »
Price Change! Reduced by $10,000 down 2% on August 20th 2026
4 Beds | 2 Baths | Total Sq. Ft. 2296 | Acres: 0.6
Thursday Aug 6, 2026
Description: This spacious and beautifully maintained home is ideally located in a desirable neighborhood, just minutes from,or within walking distance to schools, downtown, parks, and the library. Offering the perfect blend of comfort, convenience, and versatility, this home is designed for both everyday living and entertaining. Inside, you'll find four bedrooms, two full bathrooms, a dedicated home office, spacious living and dining areas, and a well-appointed kitchen. The kitchen and bathrooms have been refreshed with new vanities and updated lighting, adding a fresh, modern touch. The semi- finished basement offers additional living space with a comfortable den and laundry room, while the bonus room above the oversized two-car garage provides an excellent opportunity for a home gym, playroom, studio, or additional living space,finish it to suit your needs. The large composite deck provides plenty of room for grilling, outdoor dining, and relaxing with family and friends. Additional features include a whole-house generator and pellet stove, providing added peace of mind, comfort, and efficiency throughout the seasons. With its desirable location, flexible living spaces, outdoor amenities, and thoughtful updates, this home offers the space and lifestyle you've been looking for. Showings start at the OPEN HOUSE SATURDAY 8-8-2026 from 11am-1pm! See MLS Property & Listing Details & 33 images.

$495,000 $387 per sq.ft. Antrim NH Home »
Price Change! Reduced by $155,000 down 31% on August 17th 2026
3 Beds | 2 Baths | Total Sq. Ft. 1279 | Acres: 12
Wednesday Apr 15, 2026
Description: Unique opportunity to own a 3-bedroom, 2 full bath ranch set on 12 acres with Highway Business zoning. Owners are willing to sell with 12 acres (from 56 acre parcel) with the house subject to Planning Board approval. The additional 44 acres to be sold separately. This property offers exceptional versatility for residential living, investment, or commercial potential. The home is perched on a knoll overlooking the highway, providing both visibility and privacy. Features include a newer roof (2 years old), 1-car garage, and efficient FHW heat. Inside, enjoy single-level living with a functional layout, while outside you'll find a screened porch and a private deck perfect for relaxing or entertaining. With approximately 1,400 feet of road frontage, the property offers outstanding exposure and access for a variety of potential uses. Additional highlights include a circuit breaker panel wired for a portable generator and a 6-year-old septic system with a 1,250-gallon tank and leach field. Conveniently located near skiing, lakes, and golf courses, this property combines lifestyle and opportunity in one rare package. Whether you're looking for a primary home, getaway, or business venture, the possibilities here are endless. See MLS Property & Listing Details & 33 images.

$314,000 $235 per sq.ft. Arlington VT Home »
Price Change! Reduced by $25,900 down 8% on August 12th 2026
3 Beds | 2 Baths | Total Sq. Ft. 1337 | Acres: 0.3
Monday Mar 16, 2026
Description: Enjoy effortless one-level living in this wonderful Arlington home, offering 3 bedrooms, 2 bathrooms, and a bright, modern layout. Set in a lovely neighborhood, the home welcomes you with a west-facing living room window that frames beautiful mountain views. Two bedrooms are tucked into the northeast corner of the home, while the spacious primary suite with its own full bathroom sits privately on the south side. The kitchen opens seamlessly to the dining room and extends out to the private backyard, where you'll find an in-ground pool, a storage shed, and plenty of room for outdoor entertaining. Outdoor enthusiasts will appreciate the unbeatable location. The Battenkill River is just a short walk away, and nearby mountains and hiking trails offer endless opportunities for adventure. Arlington provides the charm of small-town living while being only a quick drive to Manchester or Bennington for shopping, dining, and additional amenities. See MLS Property & Listing Details & 21 images. Includes a Virtual Tour
Under Contract
![Arlington VT Home for sale $$325,000 $225 per sq.ft.]()
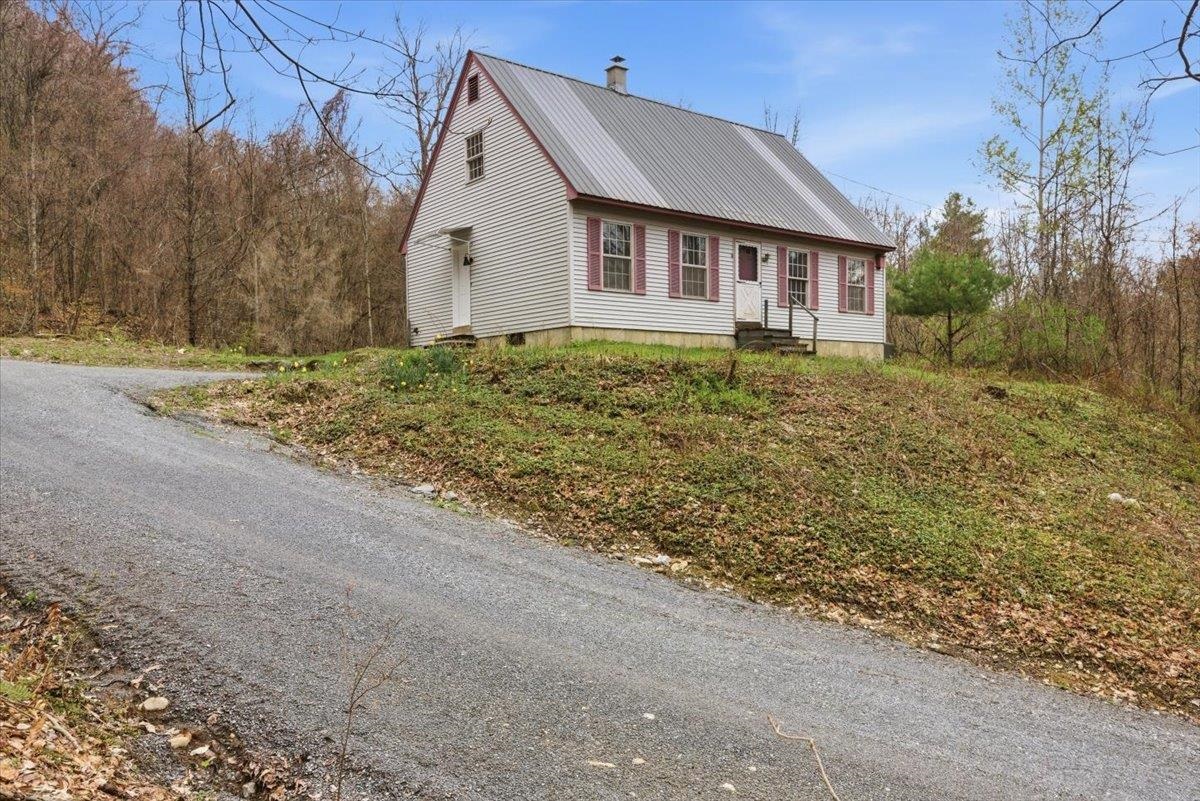
$325,000 $225 per sq.ft. Arlington VT Home »
Price Change! Reduced by $74,900 down 23% on July 14th 2026
3 Beds | 2 Baths | Total Sq. Ft. 1444 | Acres: 14
Friday Apr 24, 2026
Description: Looking for privacy with The National Forest right in your backyard? Welcome Home to a 3 bedroom, 2 bath home that offers the perfect blend of peaceful country living and everyday convenience. Set on a private retreat like setting, this property gives you the space and flexibility to live the lifestyle you want. Dreaming of building a barn or having horses? There's room to make it happen. Prefer quiet mornings and nature all around you? You've got that too. Despite the privacy, you're never far from what you need groceries and essentials are just 15 minutes away, and you can be shopping and dining in Manchester, Vermont in about 20 minutes, with easy access to designer outlets, dining, and year-round activities like skiing and hiking. Whether you're looking to relax, explore, or enjoy the best of both worlds, this home truly has it all. Schedule your private showing today! See MLS Property & Listing Details & 38 images.

$389,000 $253 per sq.ft. Arlington VT Home »
Price Change! Reduced by $10,000 down 3% on July 9th 2026
3 Beds | 1 Baths | Total Sq. Ft. 1535 | Acres: 0.25
Monday Jun 8, 2026
Description: Completely renovated from top to bottom, this move-in-ready home perfectly blends modern updates with classic Vermont charm. 3 bedrooms and 1 bathroom with a layout that includes multiple practical options for adding a second bathroom. The layout also includes a unique, unfinished bonus area off the primary bedroom with its own private staircase to the backyard--a blank canvas ideal for an expanded suite, home office, or studio, and a back enclosed porch continues to present many options to suit your own living needs. Tucked away in a desirable neighborhood setting, the thoughtfully positioned lot offers a surprising level of peace and privacy. Nestled between the Green Mountains and the Taconic Range, Arlington is famed for its scenic beauty, historic covered bridges, and world-class recreation on the Batten Kill River, putting hiking, biking, and fly-fishing right at your doorstep. The location is hard to beat with the quick access to Historic Route 7A and Route 7 to get to several shire towns and ski resorts. See MLS Property & Listing Details & 24 images.
Under Contract New Listing!
![Arlington VT Home for sale $$395,000 $201 per sq.ft.]()

$395,000 $201 per sq.ft. Arlington VT Home »
5 Beds | 2 Baths | Total Sq. Ft. 1963 | Acres: 0.5Wednesday Aug 5, 2026
Description: Wake to birdsong on the screened porch, spend afternoons in the garden, and gather around the wood-burning fireplace as the seasons change. Thoughtfully updated and meticulously maintained, this inviting 1945 Cape offers the warmth and flexibility that make a house feel like home. The renovated kitchen features Kraft Maid cabinetry, granite countertops, and stainless-steel appliances, opening to a sun-filled dining area with easy access to the private deck and backyard. A flexible floor plan includes the option for one-level living with two first-floor bedrooms, full bath, and laundry, while three additional bedrooms and a second updated bath are upstairs. A full basement provides abundant storage, and the attached one-car garage is connected by a welcoming breezeway. A fully renovated one-bedroom studio cottage offers approximately 540 square feet with a full bath and its own washer and dryer. Ideal for guests, a home office, creative pursuits, or rental income, it adds exceptional versatility to the property. Surrounded by mature landscaping with room for gardens, this West Arlington property combines timeless character, modern updates, and the flexibility to fit a variety of lifestyles. Schedule your private showing and discover all this property has to offer. See MLS Property & Listing Details & 41 images.

$399,000 $305 per sq.ft. Arlington VT Home »
Price Change! Reduced by $10,900 down 3% on July 30th 2026
2 Beds | 2 Baths | Total Sq. Ft. 1648 | Acres: 2
Monday Jul 6, 2026
Description: Enjoy beautiful Green Mountain views from this exceptionally well-maintained home offering the perfect blend of comfort, space, and Vermont country living. The bright, inviting floor plan features a spacious living room with a gas fireplace, a well-appointed kitchen with abundant cabinetry, center island, gas range, stainless steel appliances, and direct access to the expansive rear deck overlooking the mountains. Central air conditioning and a newer heating system provide year-round comfort, while the finished lower level offers flexible space for a home office, recreation room, guests, or hobbies. The primary suite features a generous cedar-lined walk-in closet, with abundant storage found throughout the home. Outside, enjoy the covered front porch, level two-acre setting, oversized detached two-car garage/workshop, additional storage shed, and peaceful location just minutes from Arlington, Bennington, and Manchester, offering convenient access to shopping, dining, skiing, hiking, and all the recreation Southern Vermont has to offer. See MLS Property & Listing Details & 38 images.
Under Contract
![Arlington VT Home for sale $$475,000 $316 per sq.ft.]()
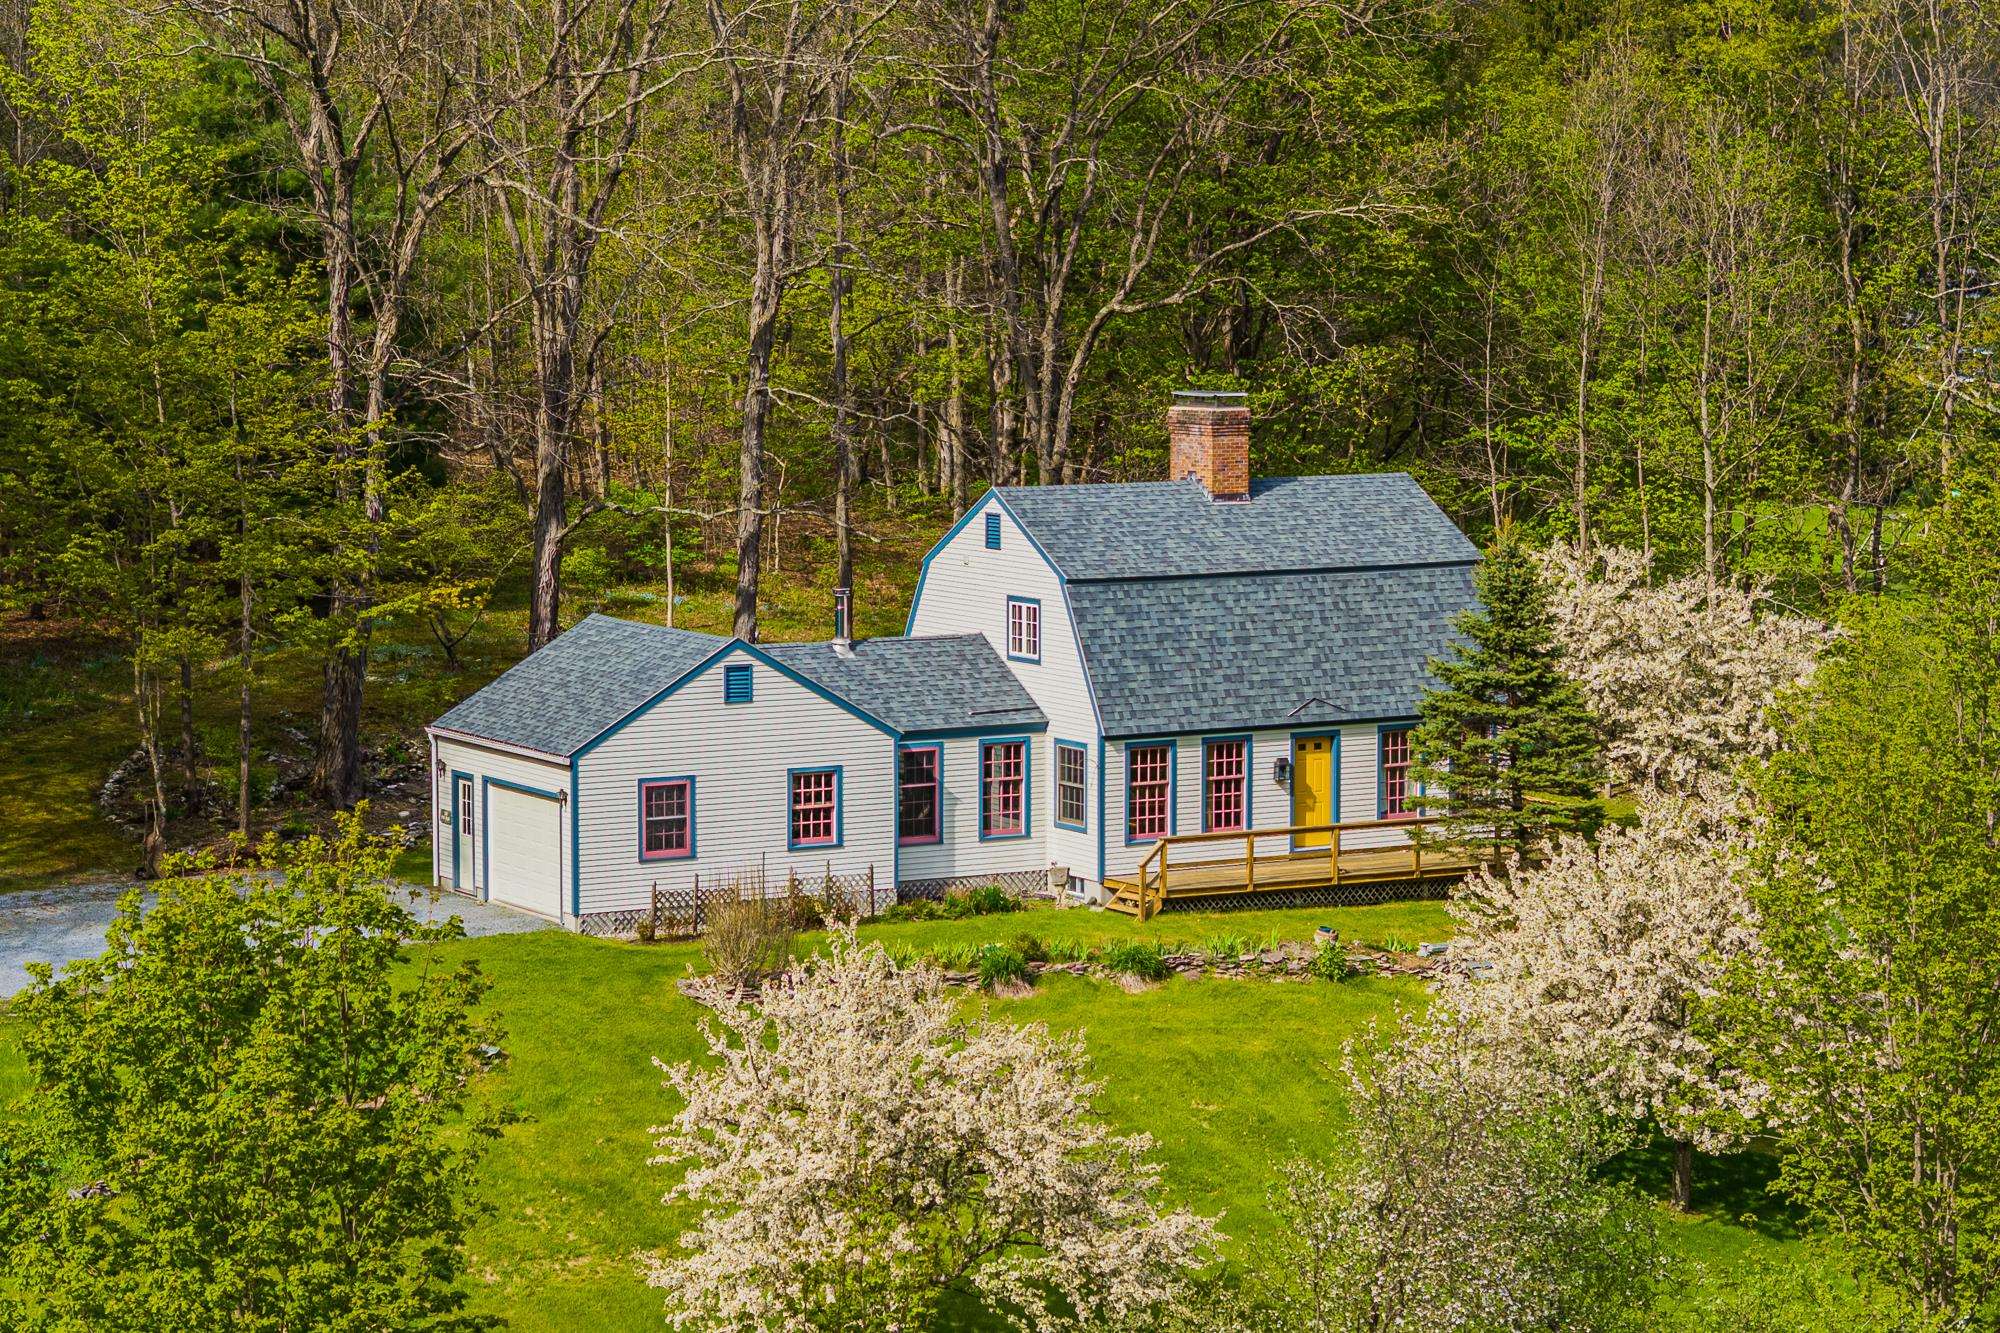
$475,000 $316 per sq.ft. Arlington VT Home »
Price Change! Reduced by $75,000 down 16% on August 14th 2026
2 Beds | 2 Baths | Total Sq. Ft. 1504 | Acres: 3.9
Wednesday May 20, 2026
Description: Perched above the Battenkill River Valley and surrounded by mountain views this two story Vermont Gem is waiting for you. The perfect size two bedrooms, two bath home offers maple hardwood flooring, oversized windows and soaring mountain views. Lovely perennial gardens, flowering apple trees and large meadows grace the 3.90 acre property. This thoughtfully constructed home was built in 2000 with meticulous details, including; crown molding, built-in bookshelves, solid wood pocket doors and large closets are just a snipit of the construction. The soapstone wood stove and attached garage offer convenience and practical living. Don't miss the large, heated, unfinished basement with high ceilings an additional 700 sqft. The front porch and back patio offer a nice mix of outside living. The second meadow parcel would make a fabulous garden or horse pasture. Fishing, Swimming and floating on the Battenkill River, The picturesque West Arlington Covered Bridge and Wayside Country Store are just down the way. Manchester and Ski mountains are a short drive. Five Ski Mountains with in an hour drive. Come live your Vermont Dream and make this property your own. Showings by appointment. Call today! Don't let this one get away. Truly a special property. See MLS Property & Listing Details & 58 images.
Under Contract New Listing!
![Arlington VT Home for sale $$475,000 $236 per sq.ft.]()

$475,000 $236 per sq.ft. Arlington VT Home »
3 Beds | 2 Baths | Total Sq. Ft. 2721 | Acres: 2.19Tuesday Aug 11, 2026
Description: Tucked into the foothill of the green mountains you will find this well constructed 3 bedroom 2 bath cape style home with oversized 2 car garage on 2.19 acres. This comfortable home features an updated kitchen with new island, updated appliances 6 burner gas range and classic tile back splash. The living room offers a beautiful soap stone wood burning stove and a new mini split for AC and heat. All windows and door are in excellent condition and sliders that our to the fenced in back yard. The first floor also features a full bathroom, laundry, pantry and office/ mudroom space. The second features three generous sized bedrooms and a three-quarter bath. The lower level is partially finished with a Rec room for a full sized pool table and a gym area. There is a also a spacious workshop, boiler room and extra storage with a door right out to the back yard. Very well thought out. Everything about the house is well done, from expansive covered front porch with mountain views, the large backyard with canopy covered sitting area to the new garage. Seller has recently rebuilt a stone wall and taken down trees to open up the view. All this in the Arlington Area. 10 minutes to Manchester and 15 minutes to Bennington. Priced to sell! Call today for a showing. See MLS Property & Listing Details & 51 images.
New Listing!
![Ashland NH Home for sale $$397,000 $306 per sq.ft.]()

$397,000 $306 per sq.ft. Ashland NH Home »
Waterfront on Lake Little Squam3 Beds | 2 Baths | Total Sq. Ft. 1296 | Acres: 1.81
Monday Aug 24, 2026
Description: Welcome to this pristine 2022 manufactured home, beautifully nestled on a private 1.81 acre lot with picturesque hillside views. Perfect vacation home or investment property! Designed for comfortable, easy living, the home features a bright, inviting open concept layout with luxury vinyl plank flooring throughout the main living areas. The spacious living and dining rooms flow seamlessly into a well appointed kitchen, complete with a large center island, abundant cabinetry and countertop space and stainless steel appliances, perfect for everyday living and entertaining. The primary bedroom offers a private 3/4 bath, while two additional bedrooms and a full bathroom provide plenty of space for family and guests. A dedicated laundry room adds convenience and functionality. Step outside to enjoy the covered porch, ideal for morning coffee, or gather around the firepit area in the evening. The back deck is ready for summer barbeques, while the scenic viewing platform provides the perfect spot to take in the surrounding landscape. Conveniently located just minutes from the Ashland Village center, close to shops, restaurants, Squam Lake, golf, skiing, and countless other Lakes Region attractions. This exceptional property offers the perfect blend of privacy, comfort, and access to all that the area has to offer. See MLS Property & Listing Details & 50 images. Includes a Virtual Tour
New Listing!
![Ashland NH Home for sale $$399,000 $554 per sq.ft.]()

$399,000 $554 per sq.ft. Ashland NH Home »
Price Change! Reduced by $51,000 down 13% on August 12th 2026
3 Beds | 1 Baths | Total Sq. Ft. 720 | Acres: 4.8
Sunday Aug 2, 2026
Description: Rare Opportunity - Two Properties Being Sold Together! Unlock the potential of this unique offering at 6 & 8 Field Drive, Ashland, NH. This package includes a 3.8-acre buildable lot at 6 Field Drive and the neighboring 720 sq. ft., 3-bedroom home at 8 Field Drive, creating an exceptional opportunity for builders, investors, or those looking to create their dream property. A standout feature is that 6 Field Drive surrounds 8 Field Drive, allowing the parcels to be combined into one expansive 4.8-acre property (subject to any necessary municipal approvals). With two access points from the main road, the land offers flexibility for future development while the existing home provides immediate use as a seasonal retreat, rental, or temporary residence during construction. Perfectly situated in the heart of New Hampshire's Lakes and White Mountains Region, this property is just minutes from skiing, hiking, snowmobiling, boating, and all the year-round recreation the area is known for. Whether you're envisioning a private mountain getaway, a custom dream home, or simply investing in a highly desirable location, opportunities like this are hard to find. Bring your vision and take advantage of this rare chance to own nearly 5 contiguous acres in one of New Hampshire's premier outdoor destinations. See MLS Property & Listing Details & 27 images.

$424,000 $291 per sq.ft. Ashland NH Home »
Price Change! Reduced by $16,000 down 4% on August 2nd 2026
Waterfront on Lake Little Squam
3 Beds | 2 Baths | Total Sq. Ft. 1456 | Acres: 1.5
Tuesday Jul 7, 2026
Description: Nestled on a private 1.5-acre lot, WITH DEEDED BEACH RIGHTS TO LITTLE SQUAM, this charming Colonial offers the perfect blend of comfort, updates, and outdoor living. Featuring 3 bedrooms and 1.5 baths, the home boasts an open-concept living and dining area that's ideal for everyday living and entertaining. Recent improvements include all-new flooring, beautiful butcher block countertops, and tastefully updated bathrooms, creating a fresh, move-in-ready feel. The partially finished lower level provides additional flexible living space, as does the hot tub room, while the mudroom and attached one-car garage add convenience for every season. Step outside to enjoy the farmer's porch, gather around the fire pit, or cultivate your favorite flowers and vegetables in the dedicated gardening space. As an added bonus, enjoy beach rights to beautiful Little Squam Lake either at your private beach area or as a resident you have access to the town beach, giving you easy access to swimming, kayaking, and lakeside relaxation. Conveniently located near shopping, skiing, hiking, boat marina's and all the attractions of New Hampshire's White Mountains, this home offers the perfect balance of privacy, recreation, and year-round enjoyment. DELAYED SHOWINGS UNTIL THE OPEN HOUSE on Saturday July 11th from 11:00-1:00. See MLS Property & Listing Details & 44 images.
New Listing!
![Ashland NH Home for sale $$450,000 $167 per sq.ft.]()

$450,000 $167 per sq.ft. Ashland NH Home »
5 Beds | 2 Baths | Total Sq. Ft. 2699 | Acres: 0.43Wednesday Aug 12, 2026
Description: Welcome to 47 Highland Street, a distinctive turn-of-the-century New Englander offering character, space, and flexibility in the heart of Ashland. With approximately 2,600 square feet of living space, this property presents an exciting opportunity for an owner-occupant, investor, or buyer looking for a property with multiple possibilities. Potential to configure the home as two units: one 2-bedroom, 1-bathroom unit, and one 3 bedroom, 1 bath unit. The property also features a three-story barn, offering additional space and the possibility to explore further uses or expansion, subject to approvals. The barn has been updated and includes a charging station for an electric vehicle. Set on approximately 0.43 acres, the property features a mostly level city lot, paved driveway, attached one-car garage with direct entry and storage above. The yard borders the backside of Ashland Elementary, creating a convenient in-town setting.There is even an electric vehicle charger at barn. Inside, the home offers a mix of classic character and practical updates, including split heating and cooling units throughout, radiator-style wall heaters in the bathrooms, and many updates throughout the property. The sunroom has been updated with new windows, adding comfort and natural light to this inviting space. Public water and sewer, high-speed internet availability, and a convenient Ashland location make this property both comfortable and practical. Located just off Route 3, 47 Highland Street is close to the conveniences of downtown Ashland while offering easy access to the Lakes Region and the surrounding White Mountains. The town beach on Little Squam Lake is just a 5 minute drive. Whether you're looking for an income-producing property, a home with room to grow, or a unique New England property to make your own, 47 Highland Street offers character, flexibility, and opportunity. See MLS Property & Listing Details & 37 images. Includes a Virtual Tour

$279,000 $154 per sq.ft. Baltimore VT Home »
5 Beds | 3 Baths | Total Sq. Ft. 1812 | Acres: 4.97Friday Mar 6, 2026
Description: COUNTRY LIVING ON 4.97 ACRES, JUST 6 MILES TO SPRINGFIELD SHOPPING PLAZA. 9 ROOM HOME OFFERS GROUND FLOOR WITH APPLIANCED KITCHEN W/ DINING AREA, LIVING ROOM, SUNROOM, FULL BATH, FRONT BEDROOM, & ANOTHER BEDROOM W/ FULL BATH. THE SECOND FLOOR HAS 2 BEDROOMS PLUS ANOTHER BEDROOM W/ 3/4 BATH AND WALK-IN CLOSET. SEVCA RECENTLY INSULATED ENTIRE HOUSE AND ADDED A NEW FHA OIL FURNACE IN THE SUMMER OF 2025. RETIRED OWNER WANTS TO DOWNSIZE. NEED 24-HOUR NOTICE TO SHOW. See MLS Property & Listing Details & 22 images.
- « Back
- 1
- 2
- 3
- 4
- 5
- 6
- 7
- 8
- 9
- 10
- 11
- 12
- 13
- 14
- 15
- 16
- 17
- 18
- 19
- 20
- 21
- 22
- 23
- 24
- 25
- 26
- 27
- 28
- 29
- 30
- 31
- 32
- 33
- 34
- 35
- 36
- 37
- 38
- 39
- 40
- 41
- 42
- 43
- 44
- 45
- 46
- 47
- 48
- 49
- 50
- 51
- 52
- 53
- 54
- 55
- 56
- 57
- 58
- 59
- 60
- 61
- 62
- 63
- 64
- 65
- 66
- 67
- 68
- 69
- 70
- 71
- 72
- 73
- 74
- 75
- 76
- 77
- 78
- 79
- 80
- 81
- 82
- 83
- 84
- 85
- 86
- 87
- 88
- 89
- 90
- 91
- 92
- 93
- 94
- 95
- 96
- 97
- 98
- 99
- 100
- 101
- 102
- 103
- 104
- 105
- 106
- 107
- 108
- 109
- 110
- 111
- 112
- 113
- 114
- 115
- 116
- 117
- 118
- Next »
- Showing Results 46 to 60 of 1757
