You are viewing all listings NH Homes between $250000 and $500000 dollars.
- « Back
- 1
- 2
- 3
- 4
- 5
- 6
- 7
- 8
- 9
- 10
- 11
- 12
- 13
- 14
- 15
- 16
- 17
- 18
- 19
- 20
- 21
- 22
- 23
- 24
- 25
- 26
- 27
- 28
- 29
- 30
- 31
- 32
- 33
- 34
- 35
- 36
- 37
- 38
- 39
- 40
- 41
- 42
- 43
- 44
- 45
- 46
- 47
- 48
- 49
- 50
- 51
- 52
- 53
- 54
- 55
- 56
- 57
- 58
- 59
- 60
- 61
- 62
- 63
- 64
- 65
- 66
- 67
- 68
- 69
- 70
- 71
- 72
- 73
- 74
- 75
- 76
- 77
- 78
- 79
- 80
- 81
- 82
- 83
- 84
- 85
- 86
- 87
- 88
- 89
- 90
- 91
- 92
- 93
- 94
- 95
- 96
- 97
- 98
- 99
- 100
- 101
- 102
- 103
- 104
- 105
- 106
- 107
- 108
- 109
- 110
- 111
- 112
- 113
- 114
- 115
- 116
- 117
- 118
- Next »
- Showing Results 181 to 195 of 1760

$439,900 $176 per sq.ft. Bennington NH Home »
5 Beds | 2 Baths | Total Sq. Ft. 2500 | Acres: 1Wednesday Jul 29, 2026
Description: Bennington is a great small town rich in history where you will find the Contoocook River. Students attend the wonderful schools in the Contoocook School District. Full of timeless charm and character, this unspoiled Village Colonial offers warm, inviting spaces and the opportunity to make it your own. Inside, you'll find lovely, homey rooms accented by wood flooring and original details that reflect the home's classic New England heritage. The kitchen is typical for an antique colonial with plenty of storage, a tin ceiling, and a view of the side yard. With five bedrooms, there is plenty of space for a growing family, guests, or flexible use such as a home office or hobby room. Currently, there is a first-floor bedroom that could be turned back to its original parlor. There is a "mud-room" where you will find the laundry, a walk-up attic, plenty of sitting areas, and space to spread out. Adding to its appeal is a spacious 18x28 barn, perfect for hobbyists, storage, or workshop space. The property is connected to town water and sewer, adding everyday convenience to its historic appeal. A rare chance to bring new life to a charming village home with great bones, character, and potential. See MLS Property & Listing Details & 44 images.
New Listing!
![Bennington NH Home for sale $$449,000 $345 per sq.ft.]()

$449,000 $345 per sq.ft. Bennington NH Home »
3 Beds | 3 Baths | Total Sq. Ft. 1300 | Acres: 0.8Friday Aug 21, 2026
Description: TO BE BUILT: This charming 3-bedroom Cape offers a comfortable and functional layout with a desirable first-floor primary ensuite bedroom, convenient first-floor laundry, and two additional bedrooms on the second level. The home features stylish vinyl plank flooring and granite countertops, blending modern finishes with everyday practicality. Situated in a quiet residential neighborhood close to town, this property provides easy access to local amenities, golf course, and the popular Crotched Mountain ski area. Conveniently located less than 40 minutes from I-89, I-93, and Concord, this home offers both small-town charm and commuter accessibility. See MLS Property & Listing Details & 3 images.

$460,000 $139 per sq.ft. Bennington VT Home »
Price Change! Reduced by $35,000 down 8% on August 24th 2026
4 Beds | 3 Baths | Total Sq. Ft. 3312 | Acres: 56.44
Wednesday Jun 17, 2026
Description: If you are seeking privacy and serenity, look no further. Your private drive will lead you to your home on the hill with no neighbors in sight. You will enjoy this peaceful spot, yet you are just 5 miles to downtown Bennington. 52+ acres that include open land perfect for kids, animals, gardens, sledding, or all of the above. The blueberry bushes are big producers. This home was built by the owners in the '80s. The 3300+ square feet of living area on the upper level and another 3300+ on the lower level ready to be finished. As you can see, the lower level has plenty of windows and will be very flexible space to use. The two-car garage is attached to the house. From there, into the mudroom. The kitchen is very generous...There's room for your breakfast table, a couple of easy chairs and a love seat, and the woodstove will make this a cozy country kitchen to be. This is a 'cooks dream'. The commercial range will make your friends jealous, as will the pantry and stained glass on the upper cabinets. Off the kitchen is a large sunroom which leads out to the deck. Large dining room perfect for entertaining and a very comfortable formal living room. There are two guest rooms that share a tile bath. The primary suite has its own tile bath and a room that could be a nursery or an office. The lower level is ready to finish into living space if you need it. A few spots will need a bit of TLC, but the end result will be fantastic. Several updates have been done. For the handyman or animal lover, there is a 23x46 foot barn with room for several vehicles or machinery. There are two garage doors, and it even has a pit for working under your vehicles. The open land is gorgeous. Stonewalls and woodland await. If you enjoy sunny locations, this is a perfect spot. There is enough land to enroll the property into Vermont's Current Use program. This may be the spot you have been waiting for! Available due to owner relocation. See MLS Property & Listing Details & 54 images.
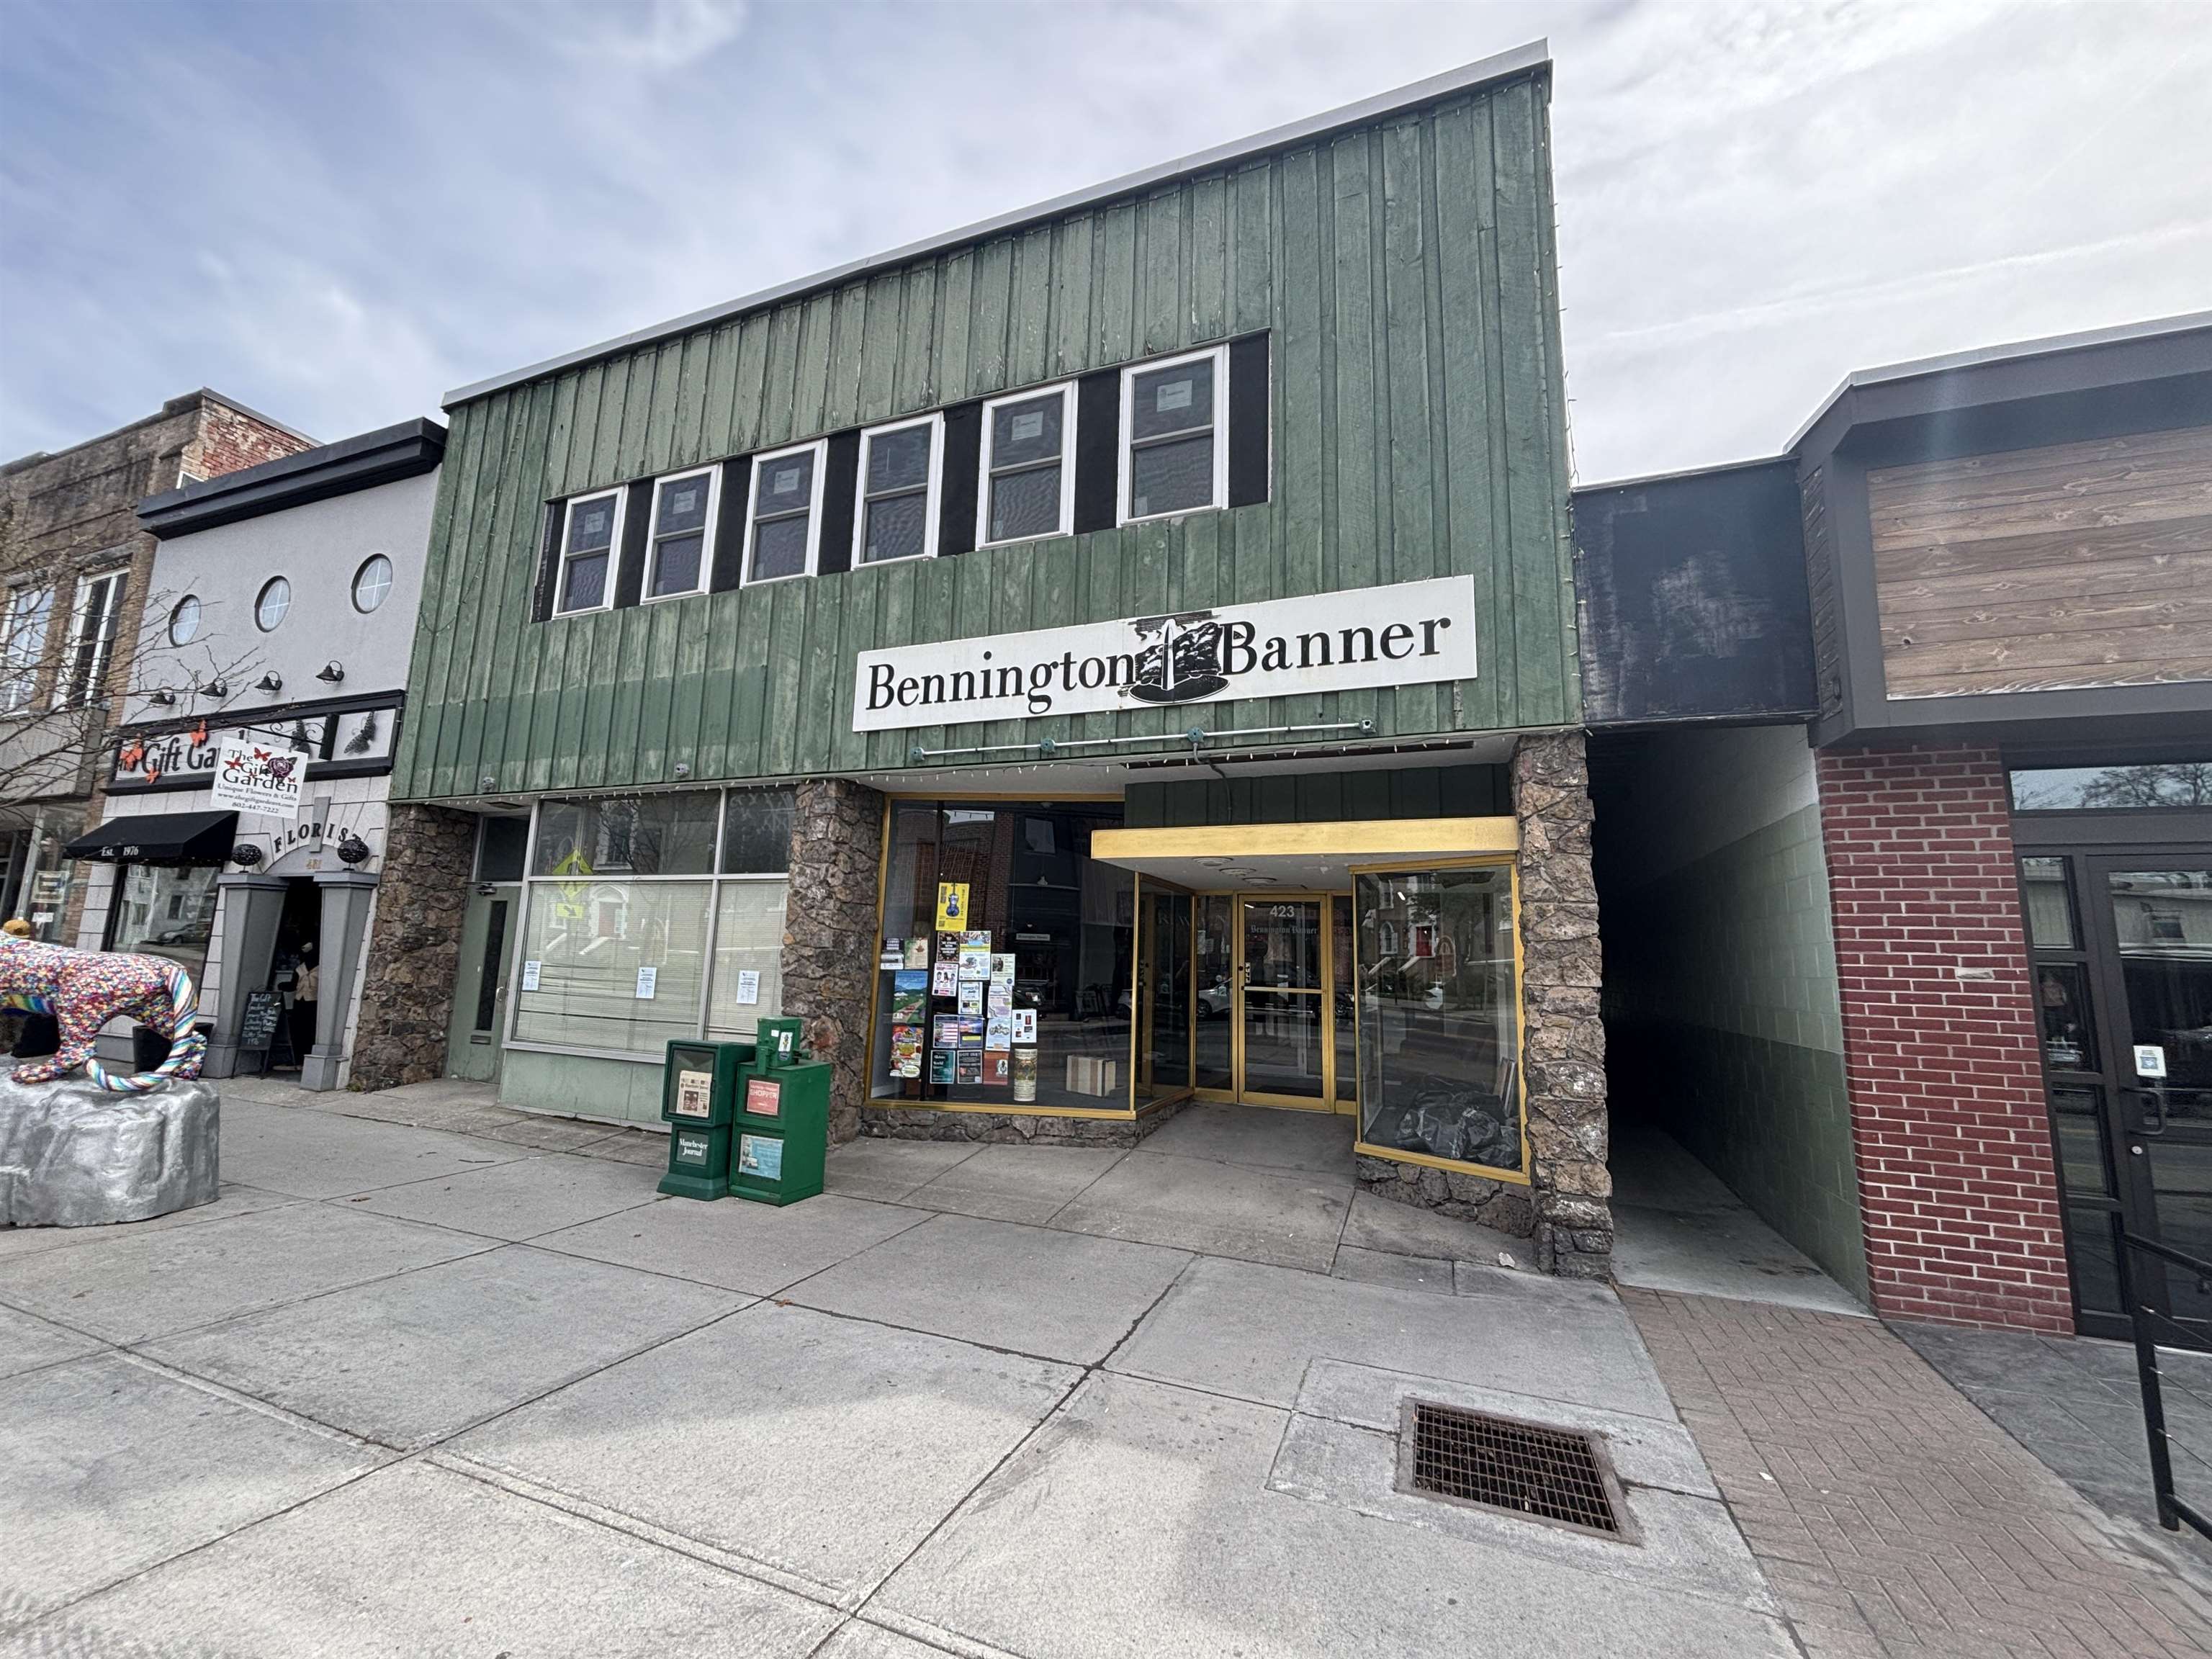
$475,000 $53 per sq.ft. Bennington VT Home »
6 Beds | 6 Baths | Total Sq. Ft. 9000 | Acres: 0.28Tuesday May 5, 2026
Description: 15,000 plus sq. ft. commercial/office/retail/residential building on Main St in Downtown Bennington VT. On the ground level there are two prime street front retail spaces on Main Street one the long-term home of the Bennington Banner plus a 4,000 plus sq ft flex space in the rear of the building with great access consisting of open warehouse space ideal for light manufacturing (3 Phase Power), R & D, climate controlled storage, or if you are a service provider company (electrical, plumbing and heating, etc.) in need of more space for at grade storage of inventory, vehicles and offices with easy access it is ideal space to run a service business from. Significant renovations have been completed to the interior 2nd floor of the building. This space is roughly 6,000 sq ft and is a blank slate at present but has been prepped for a residential buildout including plumbing for bathrooms, fire alarm and full sprinkler system, electrical service and other new systems in place. Informal plans have configured 2 to 7 possible apartments in this space depending on size and cost vs. income analysis OR possibly a large in-town owners' residence with skiing, hiking and other year-round outdoor recreational opportunities in the Green Mountain National Forest and Lakes and Rivers within it just a short drive away. Final state and local permits required for finalized development plan. This space combined with the flex space and retail storefronts along main street would be an ideal mixed-use income property. If creating value and optimizing income with creative development of a fantastic building is intriguing, this is an unbelievable and very unique opportunity. At this price point it would be challenging to find another commercial/residential building of this size and condition with this much potential to be solid income property with tremendous equity gain in a very quick timeframe. See MLS Property & Listing Details & 20 images.
New Listing!
![Bennington NH Home for sale $$495,000 $299 per sq.ft.]()

$495,000 $299 per sq.ft. Bennington NH Home »
3 Beds | 2 Baths | Total Sq. Ft. 2064 | Acres: 1Wednesday Aug 12, 2026
Description: Welcome to 115 Onset Road in Bennington! This well-maintained 3-bedroom, 2-bath Colonial offers a comfortable layout with plenty of space to make your own. Built in 2005, the home features approximately 1,656 square feet of finished living space, along with additional finished basement space for added flexibility. A mudroom/laundry room addition adds practical everyday convenience. Outside, enjoy the benefits of a 1-acre lot with a detached 22' x 34' garage with attic space, a 10' x 18' storage shed, and a 12' x 12' deck- providing plenty of room for vehicles, storage, hobbies, and outdoor enjoyment. This property has been thoughtfully maintained over the years. Located in the charming town of Bennington, this property offers the opportunity to enjoy a comfortable home with useful outbuildings and plenty of space both inside and out. Being moments from Crotched Mountain Ski area and Crotched Mountain Golf Resort has it's perks! This area is rich with hiking trails, lakes and rivers to enjoy and explore. Come see all that 115 Onset Road has to offer! See MLS Property & Listing Details & 31 images.
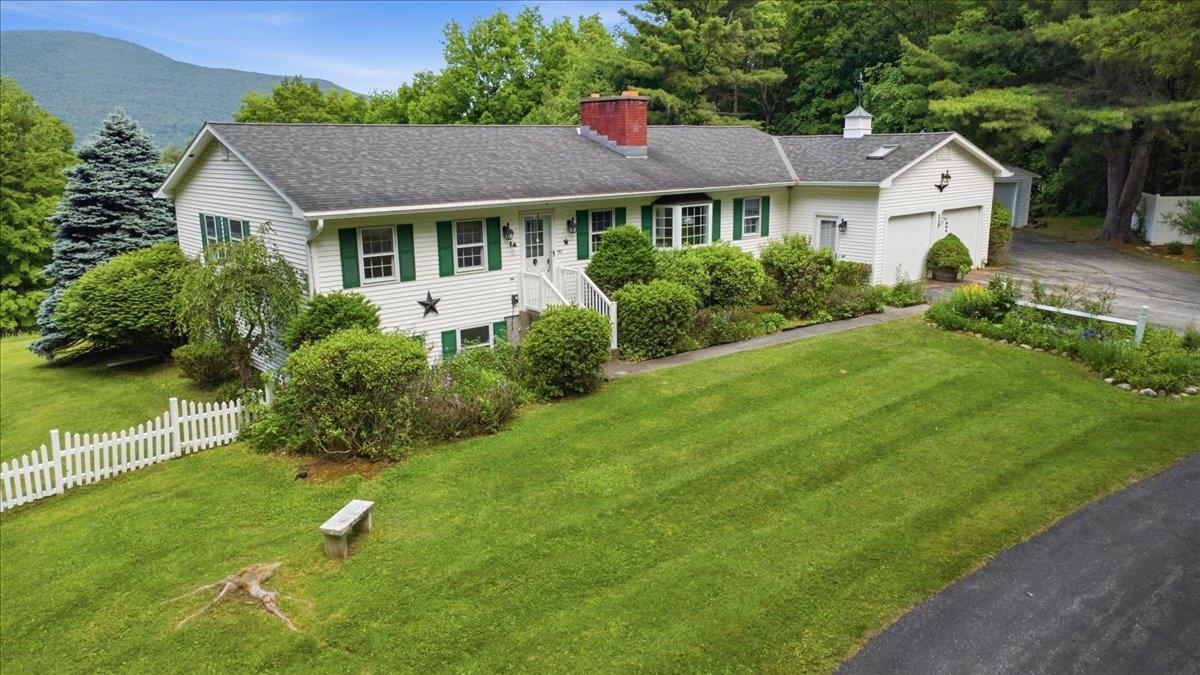
$499,900 $280 per sq.ft. Bennington VT Home »
Price Change! Reduced by $50,100 down 10% on July 23rd 2026
2 Beds | 3 Baths | Total Sq. Ft. 3105 | Acres: 3.11
Thursday Jun 11, 2026
Description: Set on 3.11 peaceful acres with mountain views and a wonderful sense of privacy, 193 Finley Drive offers the rare combination of one-floor living, generous finished space, and excellent garage capacity in a convenient Bennington location. This 2-bed/3-bath home features a thoughtful main-level layout, with each bedroom offering direct access to a 3/4 bathroom. The primary bath also includes laundry, creating true one-floor convenience. Main living spaces are warm, bright, and inviting, with hardwood floors, bay windows, abundant natural light, and a distinctive two-sided brick fireplace with gas insert anchoring both the living and dining rooms. Built-in shelving adds character and function, while the easy flow between rooms makes the home comfortable for everyday living and welcoming for guests. The galley kitchen sits at the center of the home, with space for a breakfast table and direct access to the large deck. Big picture windows frame the surrounding greenery and mountain view, bringing the setting beautifully indoors. The finished lower level adds substantial flexibility, featuring a spacious rec room with wet bar, pool table, and gas stove. It's an ideal space to enjoy game nights, hobbies, movie watching, or relaxed entertaining. This level also includes a half bath, updated utilities, and a large storage room. With both an attached 2-car garage and a detached 2-car garage, there is outstanding room for vehicles, storage, equipment, workshop space, or recreational gear. Outside, the property feels private and established, with open lawn, mature landscaping, garden space, and room to enjoy the quiet surroundings. Built in 1987 and offered by its original owner, this property presents a special opportunity for buyers seeking space, privacy, mountain views, main-level living, and exceptional utility in one complete package. See MLS Property & Listing Details & 43 images.
New Listing!
![Bennington NH Home for sale $$499,900 $266 per sq.ft.]()

$499,900 $266 per sq.ft. Bennington NH Home »
Price Change! Reduced by $25,100 down 5% on August 17th 2026
3 Beds | 3 Baths | Total Sq. Ft. 2080 | Acres: 1
Friday Jul 31, 2026
Description: Welcome to this beautifully maintained Cape-style home in the desirable Pine Meadows neighborhood of Bennington. At only 6 years young and meticulously maintained, this move-in ready home offers the perfect combination of modern construction, energy efficiency, and comfortable living space. The thoughtfully designed floor plan features a sought-after first-floor primary suite with a walk-in closet and private full bath, providing the convenience of single-level living. The bright, open-concept kitchen, dining, and living areas create an inviting space for everyday living and entertaining. Just off the kitchen, a stunning 10' x 20' sunroom extends your living space and serves as the perfect spot to enjoy morning coffee, unwind with a book, or host guests. With direct access to the backyard, it creates a seamless connection between indoor and outdoor living. Upstairs, you'll find two additional bedrooms both with walk-in closets and a full bath between them, while the finished lower-level bonus room offers excellent flexibility as a family room, home office, fitness area, or hobby space. Year-round comfort is provided by an efficient Buderus boiler and a five-head mini-split system offering heating and cooling throughout the home. Additional highlights include a two-car attached garage, generator-ready electrical setup, paved driveway, first floor laundry, and a beautifully maintained one-acre lot offering space to relax, garden, and enjoy the outdoors. Conveniently located just minutes from downtown Bennington, Antrim, Peterborough, hiking trails, golf, and the many amenities of the Monadnock Region, this exceptional home offers the ideal balance of peaceful neighborhood living and modern convenience. With quality construction, thoughtful upgrades, and meticulous care throughout, this is a home you'll be proud to own. See MLS Property & Listing Details & 33 images. Includes a Virtual Tour
Under Contract
![Benson VT Home for sale $$255,000 $91 per sq.ft.]()

$255,000 $91 per sq.ft. Benson VT Home »
7 Beds | 3 Baths | Total Sq. Ft. 2800 | Acres: 1Tuesday Apr 28, 2026
Description: A rare opportunity to own a largely renovated, income-producing multi-family property that blends historic Vermont charm with modern efficiency. Listed for under appraised value! Originally built circa 1865, this classic farmhouse has been thoroughly updated, allowing for immediate ownership without additional capital investment. Improvements include new plumbing, HVAC, electrical, vinyl windows, flooring, appliances, and fresh interior paint. Offering approximately 2,800 square feet, the property includes seven bedrooms and three full bathrooms across two separate living units, creating flexible options for investors, owner-occupants seeking rental income, or multi-generational living. Current rental income is $2,450 per month, providing solid cash-flow potential and long-term value. The home sits on a level, landscaped one-acre lot, offering space for gardens, a garage, or future expansion. The property is within walking distance to the library, local restaurant, church, and school. Outdoor recreation is close at hand with Lake Champlain, nearby ATV and snowmobile trails, and Killington Ski Resort less than an hour away. Zoned residential/mixed-use, the property supports residential living alongside rental income or a home-based business. Separate entrances and utilities add privacy and flexibility. 2830 Stage Road delivers a rare combination of turnkey updates, historic character, and dependable income potential. See MLS Property & Listing Details & 56 images.

$295,000 $228 per sq.ft. Benton NH Home »
Price Change! Reduced by $10,000 down 3% on July 27th 2026
3 Beds | 2 Baths | Total Sq. Ft. 1294 | Acres: 1.84
Sunday Jun 28, 2026
Description: Very well maintained home built 1900. Addition features a nice size living room with 1/2 bath, walk in closet, plenty of windows, skylights, recess lighting and a mud room area. Off the living room is a very cozy room to enjoy as an office, den, hobby room you decide. Kitchen features stainless steel propane range with hood, newer refrigerator, center island and plenty of cabinets. Kitchen is open to a roomy dining area. First floor laundry and full bathroom. 2nd floor 3 Bedrooms and skylights. The yard is fully landscaped along with a fire pit, patio for the cook outs, some blueberry bushes and 3 gardening sheds. The sale of this property is contingent upon the Sellers finding suitable housing. See MLS Property & Listing Details & 28 images.
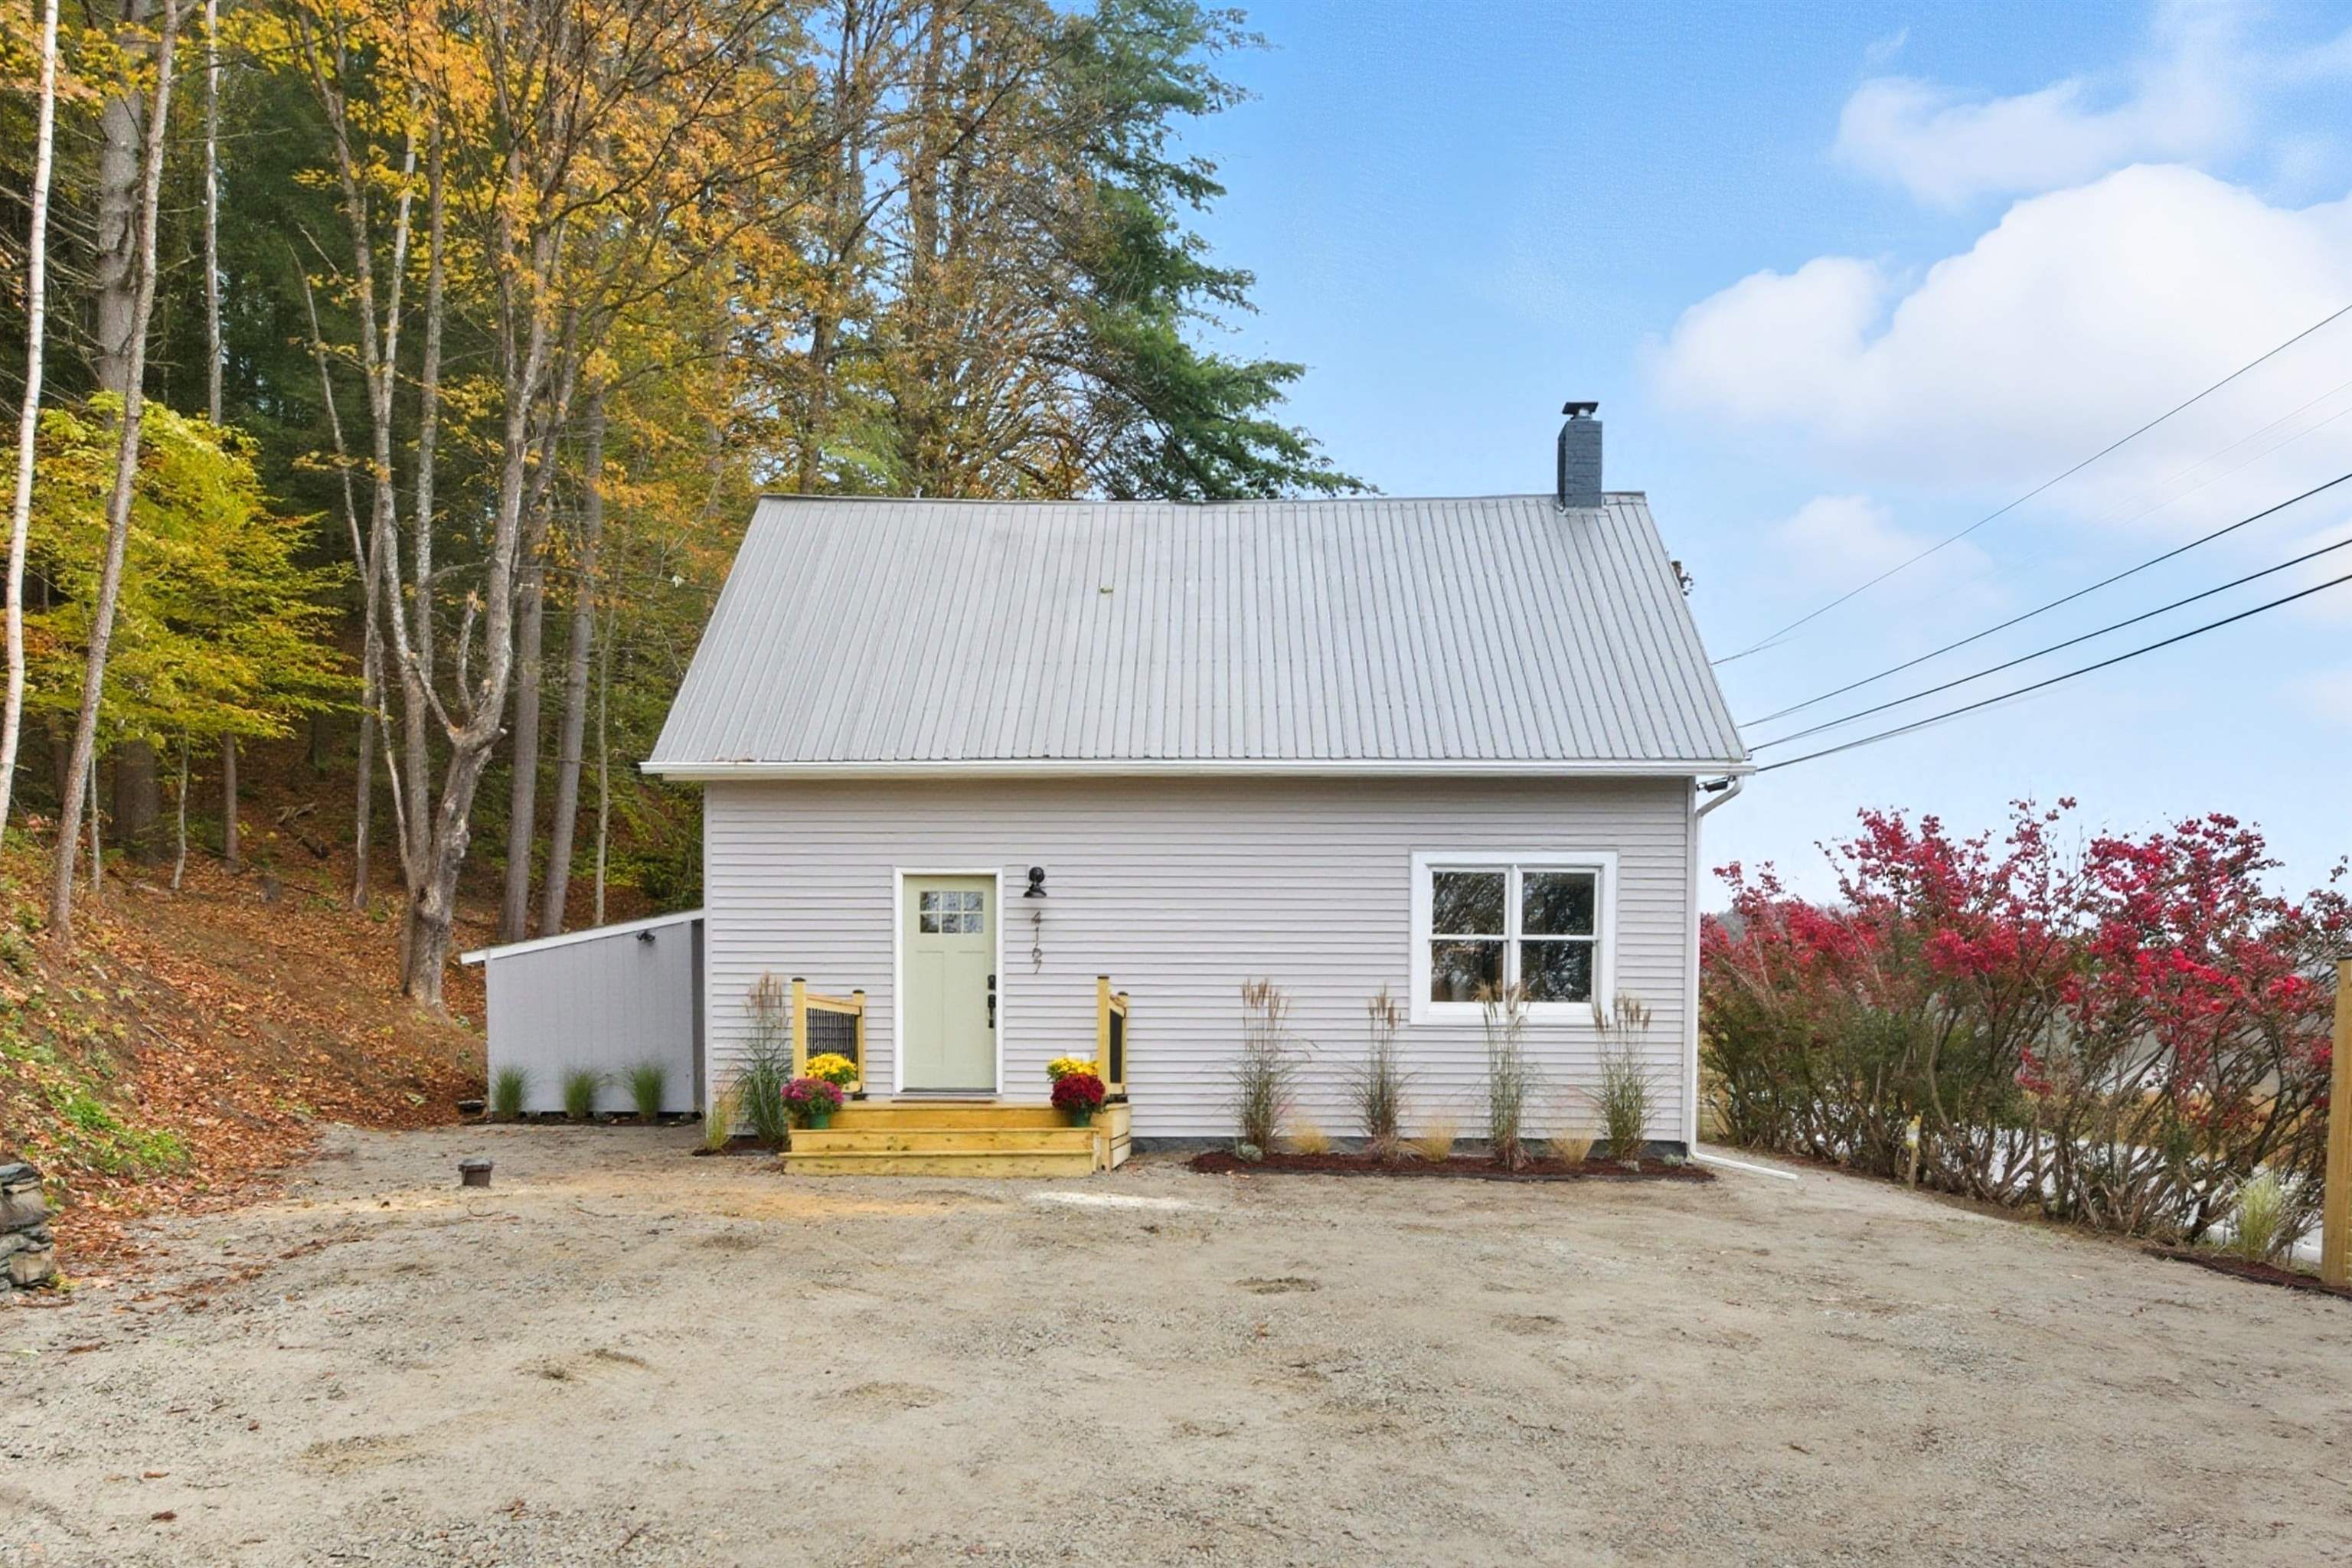
$320,000 $195 per sq.ft. Berlin VT Home »
Price Change! Reduced by $30,000 down 9% on August 26th 2026
3 Beds | 2 Baths | Total Sq. Ft. 1645 | Acres: 0.8
Tuesday May 19, 2026
Description: Discover this beautifully updated home where nearly every corner has been thoughtfully renovated to blend modern comfort with classic charm. Located just minutes from downtown Montpelier, this inviting property offers the perfect mix of convenience and character. Come inside to find a bright and inviting main level featuring an easy layout that seamlessly connects the living spaces. The cozy living room is warmed by a wood stove, making it ideal for crisp Vermont evenings, and bathed in natural light. The kitchen features sleek white cabinetry, stainless steel appliances, and direct access to the outdoor deck, perfect for summer grilling or morning coffee. A first-floor bedroom provides easy accessibility, while upstairs you'll find two additional bedrooms and a bonus room tucked behind a built-in bookcase. Ideal for a home office, reading room, or creative space, this hidden feature adds versatility and unique appeal. A new septic system was added in 2026, giving you peace of mind for years to come. With quality renovations throughout and a layout designed for both everyday living and entertaining, this charming home is ready to welcome you! See MLS Property & Listing Details & 53 images.
Under Contract
![Bethel VT Home for sale $$275,000 $265 per sq.ft.]()

$275,000 $265 per sq.ft. Bethel VT Home »
3 Beds | 2 Baths | Total Sq. Ft. 1036 | Acres: 0.22Wednesday Jul 15, 2026
Description: Don't let the size fool you, this beautifully updated 3-bedroom, 1.5-bath Cape in Bethel packs a lot into a small footprint. Situated on a quiet dead-end street on .22 acres, this home has been renovated top to bottom, inside and out, and is genuinely move-in ready! The updates here are real and meaningful. Newly installed mini-splits provide both heating and cooling via heat pump, freshly painted exterior gives the home strong curb appeal, and the back porch is the perfect spot to unwind after a long day. Inside, the renovation touches every room clean, thoughtful, and done right. The basement foundation has been repointed and a water/vapor barrier installed, giving buyers peace of mind from the ground up. Step outside and you'll find one of the home's most charming features, a multi-level yard beautifully landscaped, full of character and care that only comes from someone who truly loved this property. The location is as practical as it is pleasant. You're minutes from downtown Bethel's amenities, 5 minutes to I-89, 40 minutes to Dartmouth Hitchcock Medical Center, 30 minutes to Central Vermont Medical Center, and close to Vermont Law School, making this an ideal spot for commuters, healthcare workers, and students alike. Quiet street, solid bones, smart updates, and a location that works. This one is ready for its next chapter. See MLS Property & Listing Details & 38 images.
Under Contract
![Bethel VT Home for sale $$450,000 $233 per sq.ft.]()

$450,000 $233 per sq.ft. Bethel VT Home »
Waterfront on River White River3 Beds | 2 Baths | Total Sq. Ft. 1932 | Acres: 1.42
Tuesday Jun 9, 2026
Description: Charming Riverfront Retreat in Bethel, Vermont Experience the beauty of Vermont living with direct river frontage right in your own backyard. This lovingly renovated home offers the perfect blend of natural surroundings and modern comfort -- complete with the soothing sounds of the river and immediate access to fishing, tubing, and endless outdoor recreation. The home features three bedrooms with the potential for a fourth, along with the opportunity to add a master bath and or additional full bathroom -- providing ample space and flexibility for the whole family. The expansive lot offers exceptional versatility, whether you envision a lush garden, a space for outdoor entertaining, or the addition of an attached garage. Ideally situated just 30 minutes from Killington Ski Resort and Lebanon, NH, this property places you at the heart of Upper Valley amenities -- from world-class skiing and outdoor adventure to employment centers and everyday conveniences. Don't miss this rare opportunity to own a piece of Vermont's natural charm. This home is ready for its next family to make lasting memories. Note- some GPS issues. Please confirm location before trusting GPS. First home on the left heading in the direction of Rutland as soon as you get off the bridge in Bethel. See MLS Property & Listing Details & 60 images.
Under Contract
![Bethlehem NH Home for sale $$332,000 $314 per sq.ft.]()

$332,000 $314 per sq.ft. Bethlehem NH Home »
3 Beds | 2 Baths | Total Sq. Ft. 1888 | Acres: 0.69Monday Jul 27, 2026
Description: This charming ranch in the heart of Bethlehem, located on a dead-end road, offers more than meets the eye. You may think it's your typical ranch-style home; however, its walkout basement provides additional finished living space, making it far more spacious than it first appears. Whether you're searching for a comfortable year-round home or a low-maintenance getaway in the White Mountains, this property is ready to fit your lifestyle. Ideally situated for four-season recreation, you'll enjoy easy access to championship golf, world-class skiing at Bretton Woods and Cannon Mountain, countless hiking trails throughout the White Mountains, and all the outdoor adventures that make this region so special. When you're ready to unwind, the vibrant shops, restaurants, and small-town charm of downtown Bethlehem are just minutes away, with the conveniences of Littleton close by as well. Whether you're looking to put down roots or secure your own mountain retreat, this home proves that there's truly more than meets the eye. Call today to schedule a private showing. See MLS Property & Listing Details & 46 images.
Under Contract
![Bethlehem NH Home for sale $$375,000 $263 per sq.ft.]()

$375,000 $263 per sq.ft. Bethlehem NH Home »
3 Beds | 2 Baths | Total Sq. Ft. 1428 | Acres: 2.9Monday Jul 13, 2026
Description: Nestled on 3.2± acres at the end of a quiet dead-end road, this well-maintained 3-bedroom, 2-bath home offers privacy, comfort, and a convenient White Mountains location. With over 1,400 square feet of finished living space, the home provides a functional layout with additional potential in the full basement, offering an opportunity to create even more finished living area to suit your needs. Recent updates include a roof that is just two years old on both the home and detached garage, a new water heater, and upgraded water filtration and water softening systems, providing added peace of mind. The expansive, level yard is ideal for recreation, gardening, pets, or simply enjoying the outdoors in a peaceful setting. Conveniently located just minutes from Interstate 93, commuting is easy while downtown Littleton's restaurants, shopping, breweries, and community events are only a short drive away. You'll also be within easy reach of the White Mountains' renowned ski resorts, hiking trails, golf courses, and countless year-round recreational opportunities. Whether you're looking for a full-time residence or a mountain retreat, this property offers the perfect blend of space, updates, and location. See MLS Property & Listing Details & 45 images.
New Listing!
![Bethlehem NH Home for sale $$419,500 $360 per sq.ft.]()

$419,500 $360 per sq.ft. Bethlehem NH Home »
Waterfront on River Ammonoosuc River3 Beds | 1 Baths | Total Sq. Ft. 1164 | Acres: 2.2
Wednesday Aug 19, 2026
Description: Set in the heart of New Hampshire's White Mountains, 680 Wing Road offers a rare combination of privacy, recreation, riverfront access, and turnkey single-level living. Situated on approximately two wooded acres, the property feels wonderfully private while remaining close to the amenities and attractions of Bethlehem, Littleton, and the surrounding White Mountain region. The Ammonoosuc River is a defining feature of the setting, providing a peaceful natural backdrop and an exceptional opportunity to enjoy fishing, relaxing along the water, and experiencing the outdoors from your own property. The surrounding landscape is quintessentially North Country, with mature woods, mountain scenery, and easy access to some of northern New Hampshire's best year-round recreation. Inside, the home is designed for effortless living. Approximately 1,164 square feet of finished space is thoughtfully arranged on a single level, with three bedrooms and one full bathroom. This true one-floor layout provides both convenience and long-term usability, eliminating stairs from everyday life while maintaining a comfortable, efficient footprint. Warm natural wood finishes and a wood-burning fireplace complement the home's mountain character, while extensive improvements provide the turnkey condition today's buyer increasingly seeks. The location makes 680 Wing Road an ideal four-season basecamp. Hiking, mountain biking, fishing, kayaking, golf, skiing, snowmobiling, and scenic drives are all readily accessible, with Bretton Woods, Cannon Mountain, Franconia Notch, and the White Mountains within easy reach. At the same time, Littleton and Bethlehem provide restaurants, shopping, services, and everyday conveniences. Whether envisioned as a full-time residence, weekend retreat, or four-season getaway, 680 Wing Road delivers something increasingly difficult to find: a finished, comfortable home where the river, woods, mountains, and outdoor lifestyle are part of everyday life. It is a proper See MLS Property & Listing Details & 54 images.
- « Back
- 1
- 2
- 3
- 4
- 5
- 6
- 7
- 8
- 9
- 10
- 11
- 12
- 13
- 14
- 15
- 16
- 17
- 18
- 19
- 20
- 21
- 22
- 23
- 24
- 25
- 26
- 27
- 28
- 29
- 30
- 31
- 32
- 33
- 34
- 35
- 36
- 37
- 38
- 39
- 40
- 41
- 42
- 43
- 44
- 45
- 46
- 47
- 48
- 49
- 50
- 51
- 52
- 53
- 54
- 55
- 56
- 57
- 58
- 59
- 60
- 61
- 62
- 63
- 64
- 65
- 66
- 67
- 68
- 69
- 70
- 71
- 72
- 73
- 74
- 75
- 76
- 77
- 78
- 79
- 80
- 81
- 82
- 83
- 84
- 85
- 86
- 87
- 88
- 89
- 90
- 91
- 92
- 93
- 94
- 95
- 96
- 97
- 98
- 99
- 100
- 101
- 102
- 103
- 104
- 105
- 106
- 107
- 108
- 109
- 110
- 111
- 112
- 113
- 114
- 115
- 116
- 117
- 118
- Next »
- Showing Results 181 to 195 of 1760
