You are viewing all listings NH Homes between $250000 and $500000 dollars.
- « Back
- 1
- 2
- 3
- 4
- 5
- 6
- 7
- 8
- 9
- 10
- 11
- 12
- 13
- 14
- 15
- 16
- 17
- 18
- 19
- 20
- 21
- 22
- 23
- 24
- 25
- 26
- 27
- 28
- 29
- 30
- 31
- 32
- 33
- 34
- 35
- 36
- 37
- 38
- 39
- 40
- 41
- 42
- 43
- 44
- 45
- 46
- 47
- 48
- 49
- 50
- 51
- 52
- 53
- 54
- 55
- 56
- 57
- 58
- 59
- 60
- 61
- 62
- 63
- 64
- 65
- 66
- 67
- 68
- 69
- 70
- 71
- 72
- 73
- 74
- 75
- 76
- 77
- 78
- 79
- 80
- 81
- 82
- 83
- 84
- 85
- 86
- 87
- 88
- 89
- 90
- 91
- 92
- 93
- 94
- 95
- 96
- 97
- 98
- 99
- 100
- 101
- 102
- 103
- 104
- 105
- 106
- 107
- 108
- 109
- 110
- 111
- 112
- 113
- 114
- 115
- 116
- 117
- Next »
- Showing Results 1621 to 1635 of 1754
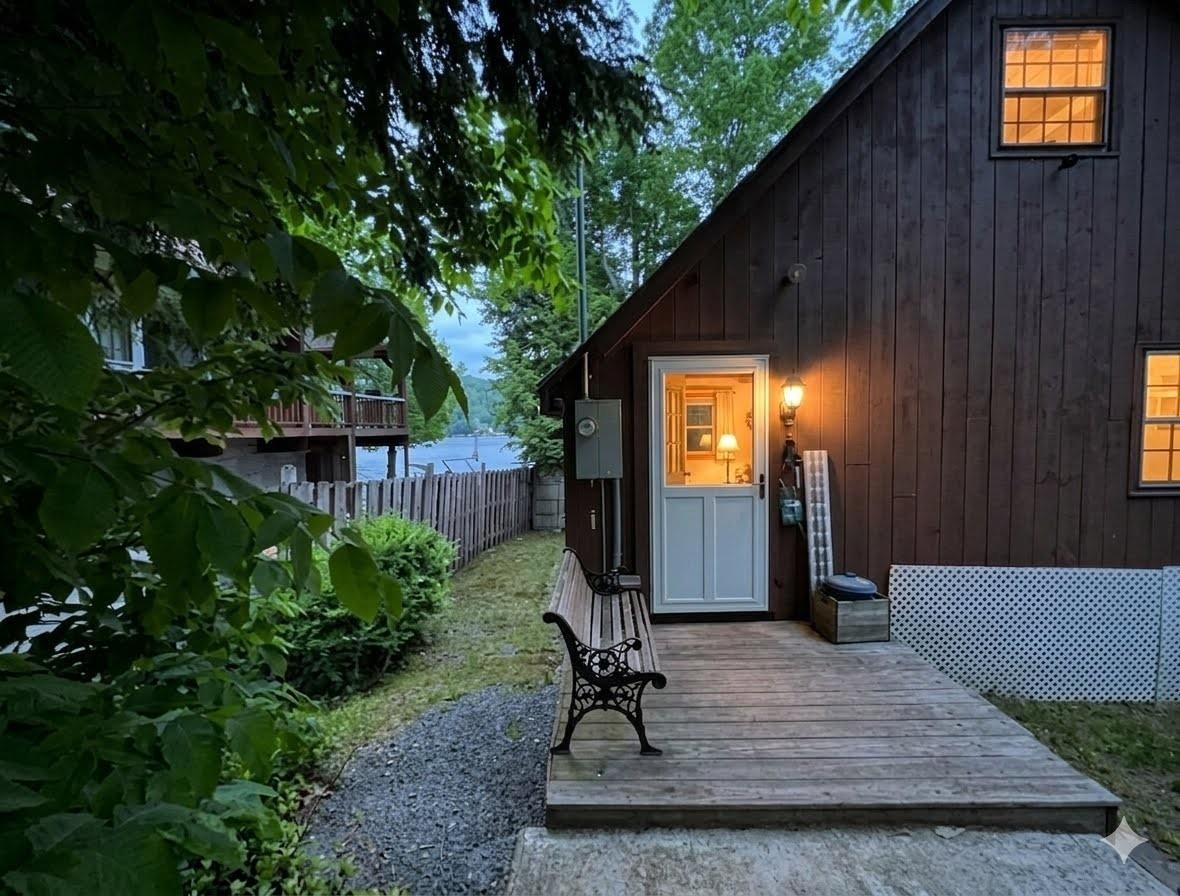
$450,000 $666 per sq.ft. Washington NH Home »
67 Ft. of Waterfront on Lake Highland2 Beds | 1 Baths | Total Sq. Ft. 676 | Acres: 0.28
Wednesday May 6, 2026
Description: Looking for LAKEFRONT living?! Here it is!!!! A charming Highland Lake Getaway - Nestled on the shores of the beautiful Highland Lake, offering the perfect escape for those seeking peace, nature, and lakefront living. The cozy main level features a comfortable bedroom, bath, and open living area warmed by a pellet stove--perfect for chilly evenings. A second floor with full-sized windows provides additional sleeping space or a fun bunkroom for guests. Enjoy direct waterfront access with your own dock, ideal for swimming, boating, or simply soaking in the sunset. With private well and septic, this property combines rustic charm with practical comforts--your lakeside retreat awaits! See MLS Property & Listing Details & 36 images.
Under Contract
![Washington NH Home for sale $$475,000 $245 per sq.ft.]()

$475,000 $245 per sq.ft. Washington NH Home »
3 Beds | 3 Baths | Total Sq. Ft. 2340 | Acres: 11.4Saturday Jul 11, 2026
Description: Acreage and privacy! This traditional log home offers 3 bed 2.5 bath with an additional 1 bedroom 1 bath apartment on the lower level with separate entrance. Completely refreshed home with all new pine flooring, new appliances and cabinets, electric and plumbing! Fun eclectic touches make this home unique! This is a great opportunity to have the space you need inside and out! The out buildings lend to storage space for all the toys! The location is close to Highland Lake for year round enjoyment! Washington is a great small town with small town charm. This is the perfect country living home! See MLS Property & Listing Details & 58 images.

$499,000 $286 per sq.ft. Washington NH Home »
Price Change! Reduced by $100,000 down 20% on August 8th 2026
Waterfront on Pond Mill Pond
3 Beds | 2 Baths | Total Sq. Ft. 1958 | Acres: 2.48
Wednesday Apr 15, 2026
Description: MAJOR PRICE IMPROVEMENT MAPLE CREST NOW $499,000. Set on 2.48 beautifully landscaped acres overlooking Mill Pond, Maple Crest is an uncommon New England country retreat where historic character, established gardens and practical modern improvements come together. The 1850 home welcomes you with wide pine floors, a fireplaced living room and an inviting eat-in kitchen with a classic wood cook stove alongside modern appliances. The flexible layout offers 3 bedrooms, 2 full baths, mudroom, laundry and finished attic studio/bonus space ideal for creative work, hobbies or a home office. Comfort and peace of mind are supported by a Buderus boiler and hot water system, five heating zones and a whole-house Generac generator. An attached two-car garage and barn provide exceptional storage and hobby space. Outside, succession-blooming perennial gardens inspired by Monet, open lawns, stone walls and garden plots create color from spring through autumn. Mill Pond provides a beautiful backdrop for wildlife, including ducks, herons, kingfishers and swallows. This is more than a house it is a distinctive New Hampshire lifestyle. An adjoining 5.2± acre Mill Pond parcel is also offered separately at $199,999, creating the opportunity to acquire approximately 7.68 acres in total. Buyer to verify all water-access rights and intended uses. Approximately 40 minutes to Concord and Keene, 50 minutes to Manchester and 1 hour 45 minutes to Boston. See MLS Property & Listing Details & 56 images.
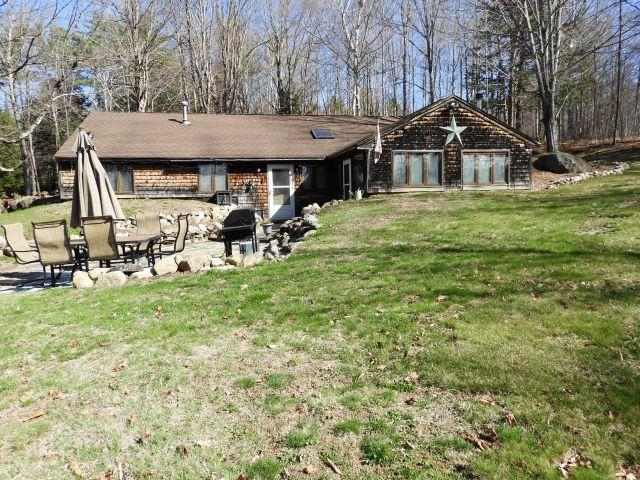
$499,900 $246 per sq.ft. Washington NH Home »
Price Change! Reduced by $75,100 down 15% on August 5th 2026
3 Beds | 2 Baths | Total Sq. Ft. 2032 | Acres: 10
Sunday Apr 26, 2026
Description: *New Price* Single story ranch. Peaceful berm home situated on 8 acres separate bonus 2+ acre lot with small cabin/shed comes with the sale. 3 large bedrooms, 2 bath, primary suite has a ¾ private bath, large eat-in kitchen area, living room with a hearth, woodstove, has new metalbestos pipe. Sun lit family/TV room off the living room. Separate office area for work or study. Utility room for laundry and additional storage. Step outside to vast back yard, chicken coop, raise garden beds, fire pit, hot tub, and shed for storage. Imagine strolling your own trail, wildlife abounds or quick walk to the pond just down the road perfect for kayaking, fishing or just relaxing. ATV and snowmobile trail access. Easy commuting too! See MLS Property & Listing Details & 33 images.
Under Contract
![Waterbury VT Home for sale $$325,000 $276 per sq.ft.]()
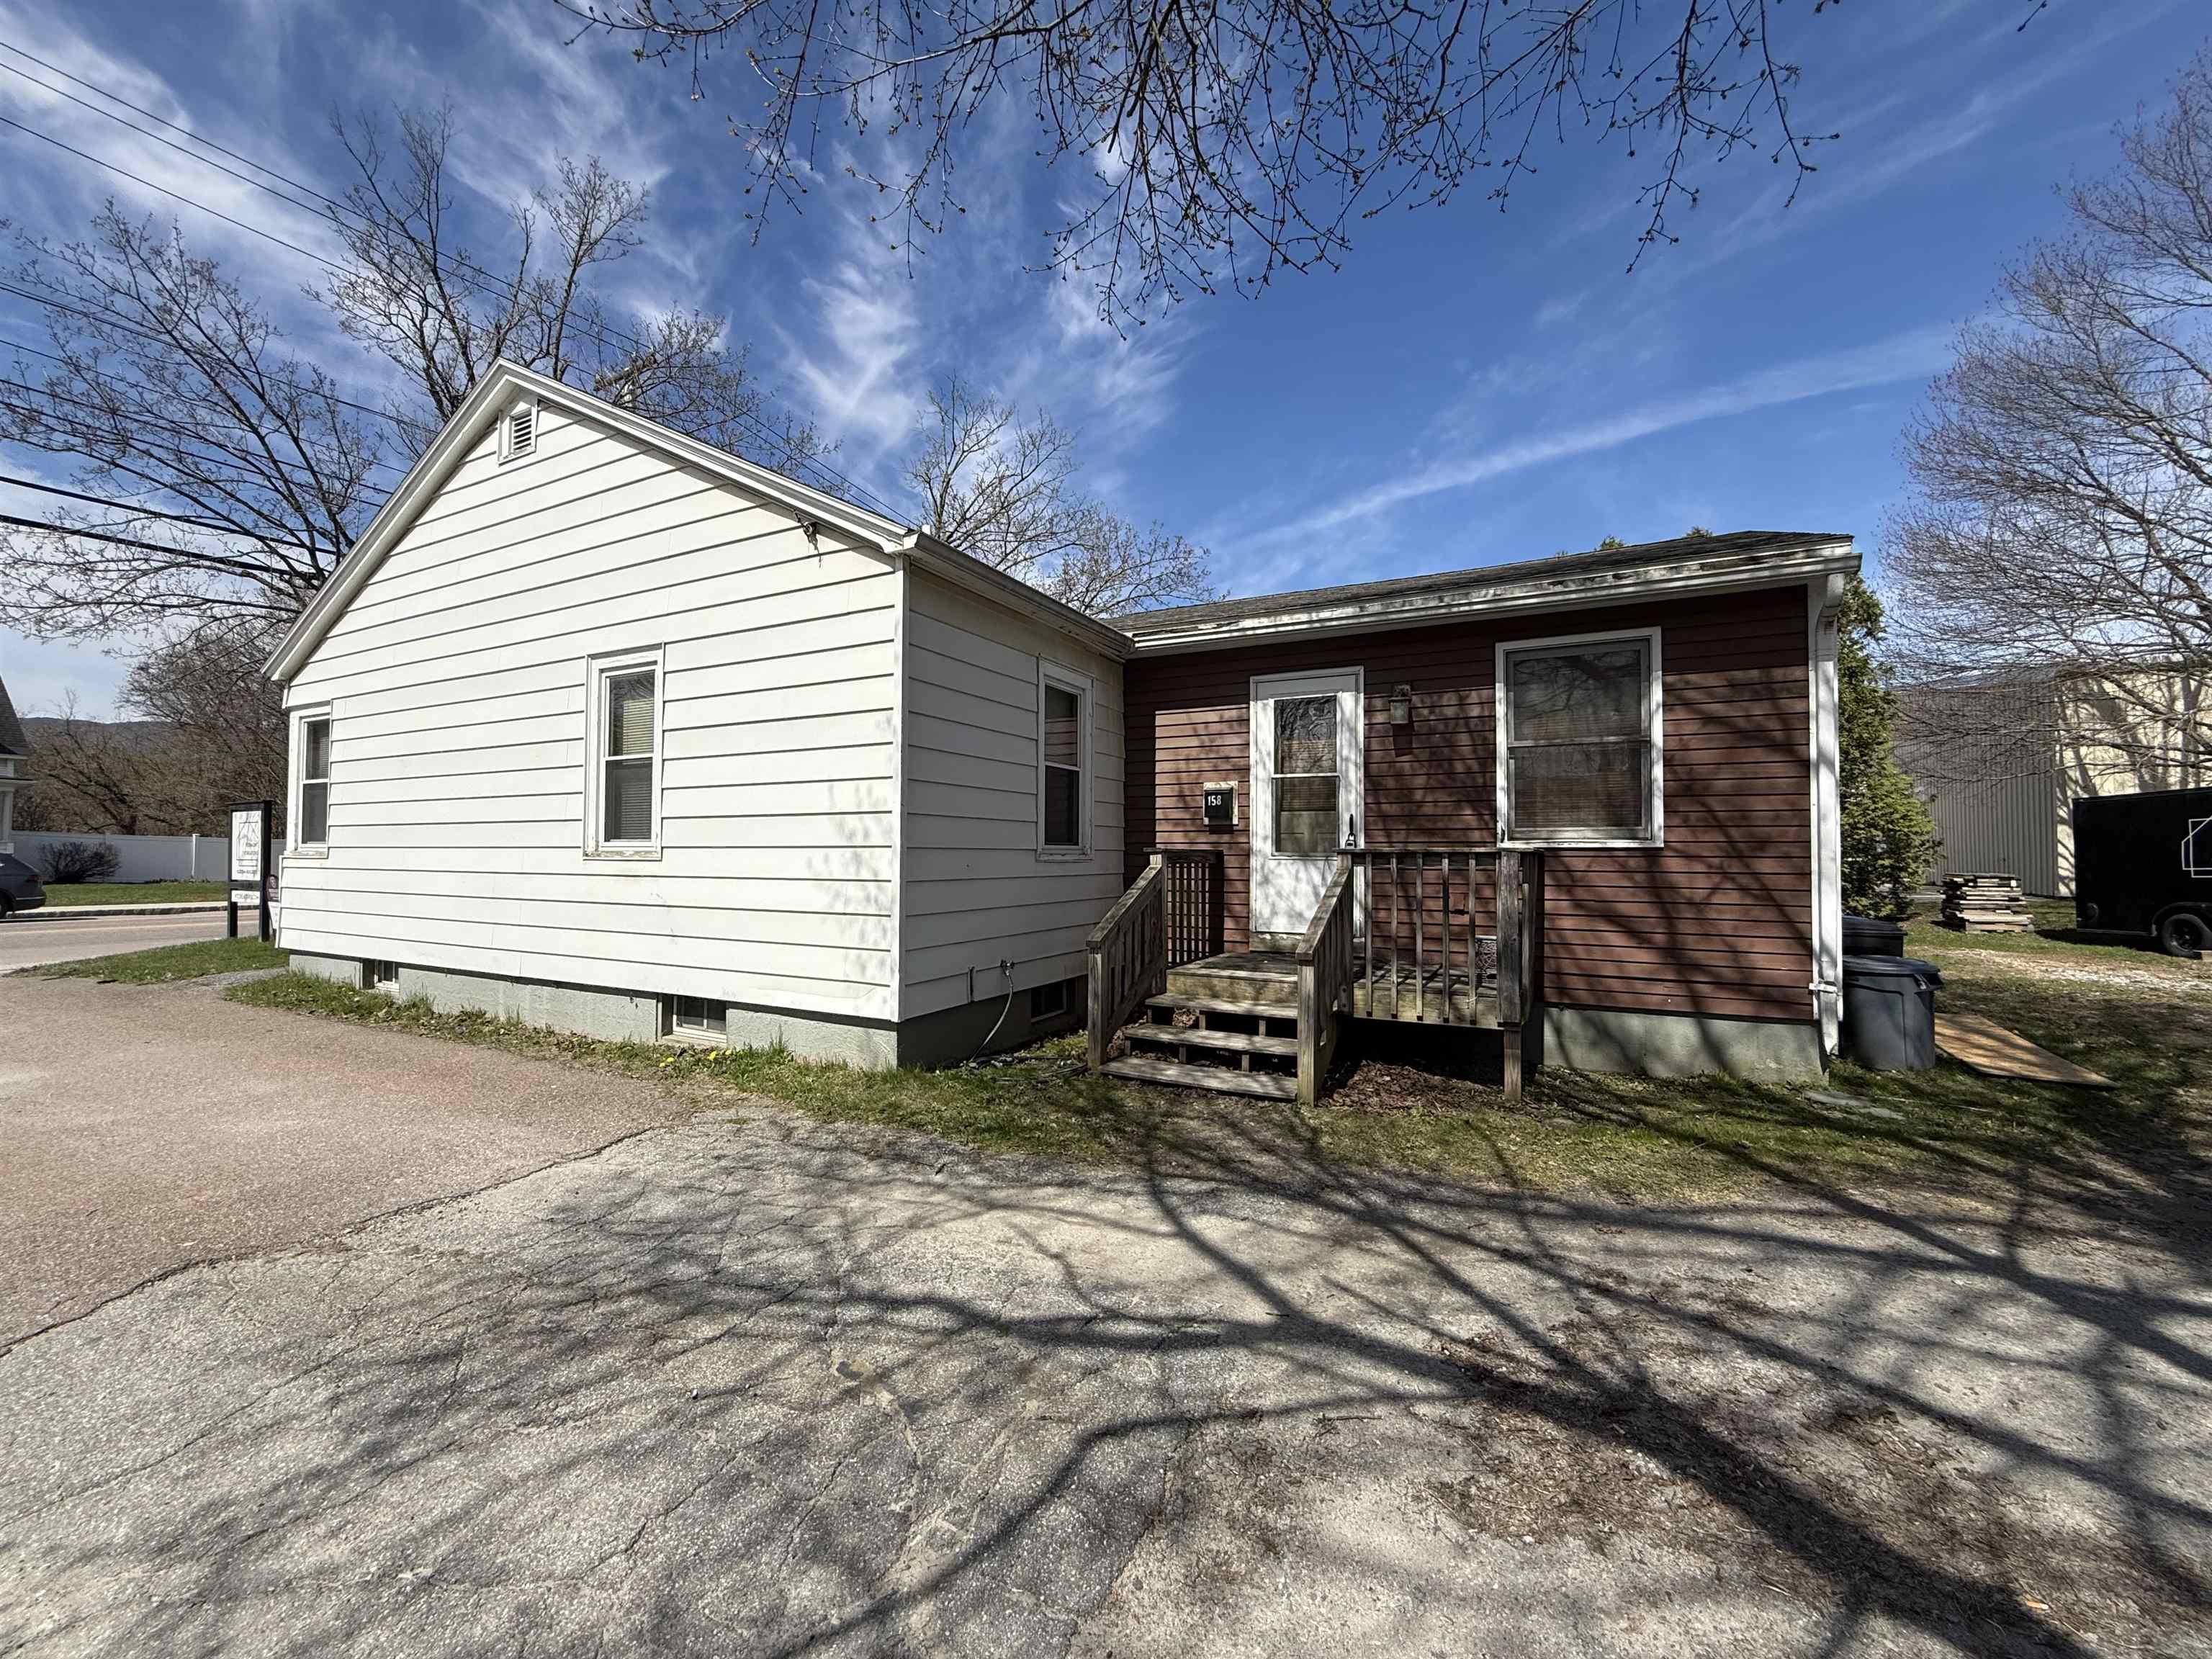
$325,000 $276 per sq.ft. Waterbury VT Home »
2 Beds | 2 Baths | Total Sq. Ft. 1178 | Acres: 0.25Monday Feb 9, 2026
Description: There are a bunch of opportunities with this sweet 1951 bungalow. It was once a two bedroom home and can,as a conditional use, return to a single family home. It has a full sized bathroom and an extra shower in the over 1100 square feet of living space. Many of the original features like hardwood floors, trim and built in cupboards remain. Currently being used as a commercial space for a construction company. The main entrance from the rear is an 18x15 room with lots of light and windows. Then, step into the great room that can be reimagined into kitchen, dining, and living areas. Permitted uses include short term rental, daycare, restaurant, retail, art studio, gallery, and personal services to name a few. Located halfway between exits 9 and 10 off of Interstate 89, easy access to Montpelier, Sugarbush Valley, Stowe. Near skiing, mountain biking, kayaking, Waterbury Reservoir. Sidewalks make for a safe exploring of the main road through town leading to the restaurants, breweries, cafes, music and pottery studios. Also listed in MLS#5075715. See MLS Property & Listing Details & 43 images. Includes a Virtual Tour
Under Contract
![Waterbury VT Home for sale $$419,000 $253 per sq.ft.]()

$419,000 $253 per sq.ft. Waterbury VT Home »
4 Beds | 2 Baths | Total Sq. Ft. 1656 | Acres: 0.24Wednesday Jul 22, 2026
Description: This beautifully preserved Queen Anne Victorian in the heart of Waterbury Village is filled with rich in historic character while thoughtfully updated for modern living. This home showcases a striking round turret, wraparound covered porch, two screened in porches, soaring ceilings adorned with original decorative pressed tin, original woodwork, hardwood floors, and a gracious floor plan filled with natural light. The foyer welcomes you with an elegant original staircase, detailed millwork, and oversized cased openings that create an inviting atmosphere for everyday living and entertaining. Upstairs you'll find 4 bedrooms and a newly renovated bathroom. With approximately 680 square feet of unfinished attic space, the next owner has an exciting opportunity to significantly expand the home's living area while preserving its historic character. Enjoy Vermont's seasons from the expansive wraparound porch or either of the two screened porches, offering opportunities for restoration of outdoor living spaces. The large level lot offers ample room for gardens, recreation, or the future addition. Recent improvements include a freshly renovated upstairs bathroom, paint, overhead lighting, updated electrical, furnace, hot water heaters, fresh exterior paint, a new metal roof over the wraparound porch, and new gutters. Ideally located just moments from downtown Waterbury's restaurants, cafés, breweries, shops, parks, and trail network, with easy access to I-89 and world-class skiing in Stowe, Sugarbush, and Mad River Glen. A rare opportunity to own one of Waterbury's iconic historic homes, blending classic Vermont architecture with modern comfort. See MLS Property & Listing Details & 60 images.

$425,000 $207 per sq.ft. Waterbury VT Home »
Price Change! Reduced by $54,000 down 13% on July 11th 2026
5 Beds | 2 Baths | Total Sq. Ft. 2050 | Acres: 0.18
Thursday Jun 4, 2026
Description: Experience timeless charm in this classic Waterbury Village farmhouse, gracefully nestled among meticulously landscaped gardens. Step inside through a welcoming mudroom entry that blends functionality with style. Revel in exquisite natural woodwork, sunlit gleaming hardwood floors, and an abundance of windows that bathe the home in warmth. The inviting enclosed sunporch offers a serene space for morning coffee or relaxing with a good book. The main level boasts a handi-capped asseccible spacious first-floor bedroom and a full bath, ensuring comfort and convenience for guests or single-level living. Entertain with ease in the expansive country kitchen, elegant dining room, and spacious living room, all centered around a charming brick fireplace with a cozy gas insert perfect for gatherings year-round. Ascend the gorgeous, handcrafted staircase to discover four generously sized bedrooms, 2 with walk-in closets, each offering tranquil retreats with ample natural light. A tastefully updated half bath enhances the upper level's comfort, making it perfect for family living or hosting overnight guests. Enjoy a highly walkable location, with sidewalks leading to vibrant local shops, acclaimed restaurants, and all the amenities Waterbury Village has to offer. For car enthusiasts or those who value abundant storage, the exceptional five-car detached garage features a full second floor ideal for a workshop, studio, or expansive storage needs. A 25 minute car ride to 4 major ski areas! OPEN HOUSE SATURDAY AND SUNDAY AUGUST 15 & 16 FROM 10am - 2:00pm See MLS Property & Listing Details & 51 images. Includes a Virtual Tour
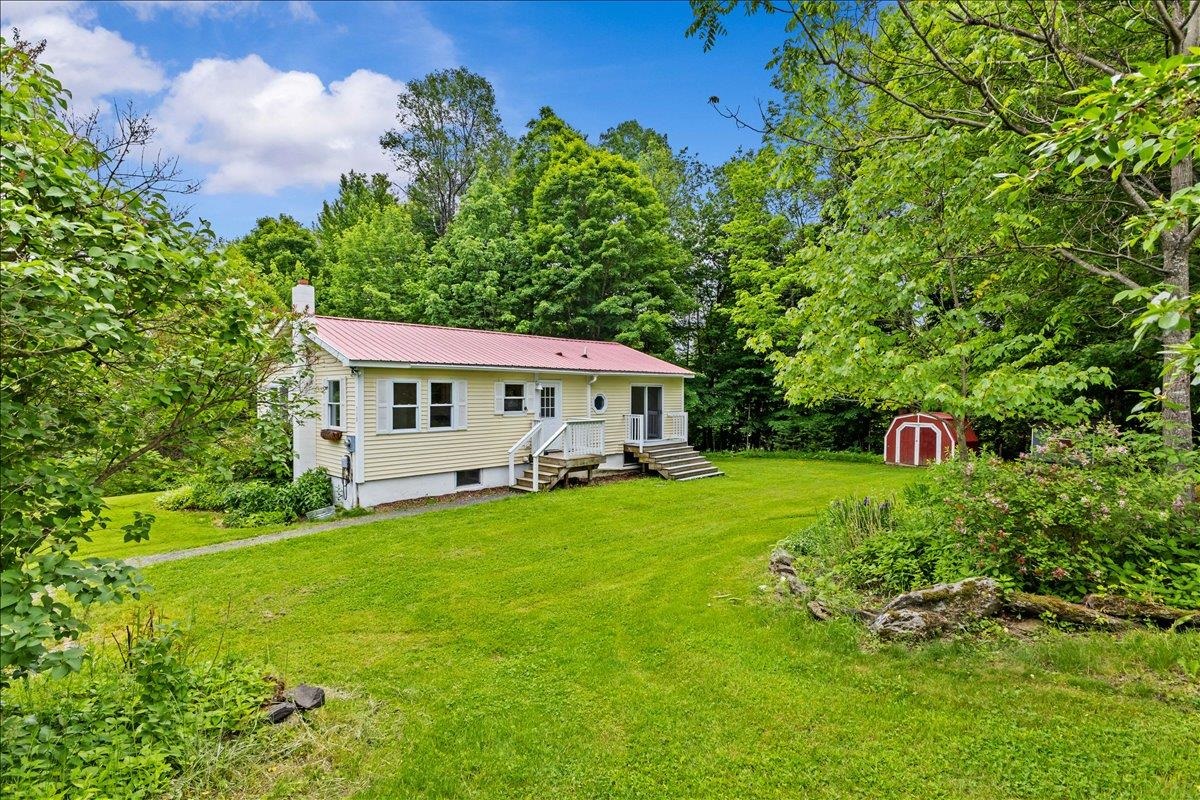
$475,000 $495 per sq.ft. Waterbury VT Home »
Price Change! Reduced by $40,000 down 8% on August 6th 2026
3 Beds | 1 Baths | Total Sq. Ft. 1344 | Acres: 1.23
Thursday Jun 11, 2026
Description: Welcome to this charming vintage Huntington home. Enjoy the serenity of a private, tree-lined setting that delivers the best of Vermont's rural beauty and relaxed way of life. Outside, the grounds are a homesteader's playground. Harvest from 3 apple trees, a cherry tree, and a plum tree. Pick heritage black raspberries, wander through table grape vines, and admire perennial flowers alongside a fragrant lilac bush. Six raised garden beds stand ready for everything from tomatoes to your annual attempt at growing too much zucchini. For the cycling enthusiast, the property features its own pump track, fun-sized mountain bike trails, and skills park--because sometimes the best ride starts in your own backyard. The chicken coop even comes equipped with an automated door opener, allowing your feathered residents to maintain a level of independence most can only dream of. And for those wondering whether the land can support true Vermont living: the current owners have successfully produced an entire quart of maple syrup right here on the property. Is it enough for a pancake breakfast? Maybe. Is it enough to brag about? Absolutely. Step inside and enjoy the ease of one-level living. The kitchen features granite countertops and opens to a formal dining area, creating an ideal space for gathering with family and friends. The sun-filled living room boasts a bay window that brings in abundant natural light and views of the surrounding landscape. Down the hall are three bedrooms and a full bath, thoughtfully arranged to provide both privacy and functionality. You're only 5 minutes from Cold Hollow Cider Mill and 10 minutes from downtown Waterbury, making fresh cider donuts and town amenities dangerously accessible. Whether you're seeking a country retreat, a backyard adventure park, or a place where chickens, cyclists, gardeners, and syrup enthusiasts can coexist in harmony, this property delivers. See MLS Property & Listing Details & 53 images.

$499,900 $365 per sq.ft. Waterbury VT Home »
Price Change! Reduced by $20,000 down 4% on August 27th 2026
2 Beds | 3 Baths | Total Sq. Ft. 1368 | Acres: 2.2
Wednesday Jul 29, 2026
Description: Don't miss out on this high-quality custom construction home offering modern comfort, exceptional functionality, and a prime location only two miles north of Waterbury Village. The first level features an impressive 28.5' x 34.5' three-bay garage with ample depth for a workshop, hobby space, or trade-related storage and organization. A convenient ¾ bath serves the garage level, perfect for washing work off after a long day or a place to rinse off the pets after a nice outing. The property also offers potential for a home occupation, subject to town approval. Inspired by the classic carriage house design, the second level showcases an open-concept living space with soaring cathedral ceilings that create a bright, airy atmosphere. Hardwood flooring and oversized tile extend throughout the main living areas. The well-appointed kitchen features an abundance of cabinetry with soft-close drawers, quartz countertops, and stainless-steel appliances, including a gas range with a modern vent hood and full-height tile backsplash. Just off the kitchen are the laundry area, utility room, and a beautifully finished full bath with tile finishes. Step outside to the west-facing rear deck, the perfect spot to enjoy afternoon sun and spectacular Vermont sunsets. The primary suite offers a peaceful retreat with east-facing windows that welcome morning light, a private deck, and an elegant ensuite bath featuring a custom-tiled shower with a pebble stone floor. Above the bedrooms, a spacious 12' x 24' loft provides valuable storage space and is accessed by a beautiful hardwood staircase with a wood banister. Ideally situated for outdoor enthusiasts, the property offers convenient access to some of Vermont's premier ski destinations, including Bolton Valley, Stowe Mountain Resort, Mad River Glen, and Sugarbush Resort. See MLS Property & Listing Details & 45 images.

$295,000 $153 per sq.ft. Waterford VT Home »
Price Change! Reduced by $55,000 down 19% on August 8th 2026
2 Beds | 2 Baths | Total Sq. Ft. 1932 | Acres: 14.5
Saturday Apr 11, 2026
Description: This home of yesteryear, around the 1850's most likely, begs for your nostalgic renovation to bring this home back to life, rocking chair on the front porch, garden growing out back, sheep or goats or cows in your yard, making this home feel like home again! There are 14.50 newly surveyed acres, rolling land along a town maintained road, with a view of local hillside, pretty sunset views, overlooking the neighbors farmland. There's a large workshop/garage with shed/breezeway directly into the kitchen, dining, laundry room, full bath, living room, and main floor bedroom. Upstairs are more bedrooms or office space and a half bath. You'll find plaster, wallpaper, stone foundation, which is typical for this age of home but it's ready for you to make your updates your way! Take a look today! Easy to view! See MLS Property & Listing Details & 42 images.
Under Contract
![Waterford VT Home for sale $$324,900 $218 per sq.ft.]()

$324,900 $218 per sq.ft. Waterford VT Home »
4 Beds | 2 Baths | Total Sq. Ft. 2093 | Acres: 1.07Monday Jul 6, 2026
Description: Welcome to this 4-bedroom, 2-bath home situated on a surveyed 1.07-acre lot just outside the White Village in Waterford. Enjoy the convenience of easy access to I-93, with Littleton, NH, and St. Johnsbury just a short drive away. Recreation opportunities along the Connecticut River are nearby, offering boating, fishing, kayaking, and more. Inside, the main level features an open-concept living, dining, and kitchen area designed for comfortable everyday living and entertaining. 2 bedrooms and a full bath are conveniently located on the main level. A welcoming entryway provides a practical drop zone for coats and shoes, while the attached two-car garage offers storage above for seasonal items and equipment. The lower level includes a finished family room, dedicated laundry room, and workshop. Upstairs, you'll find two additional bedrooms and a second full bath, creating a flexible floor plan for a variety of living arrangements. Conveniently located near local amenities and outdoor recreation, this property offers comfortable living in a desirable Waterford location- come see! See MLS Property & Listing Details & 32 images.
Under Contract
![Waterford VT Home for sale $$475,000 $363 per sq.ft.]()
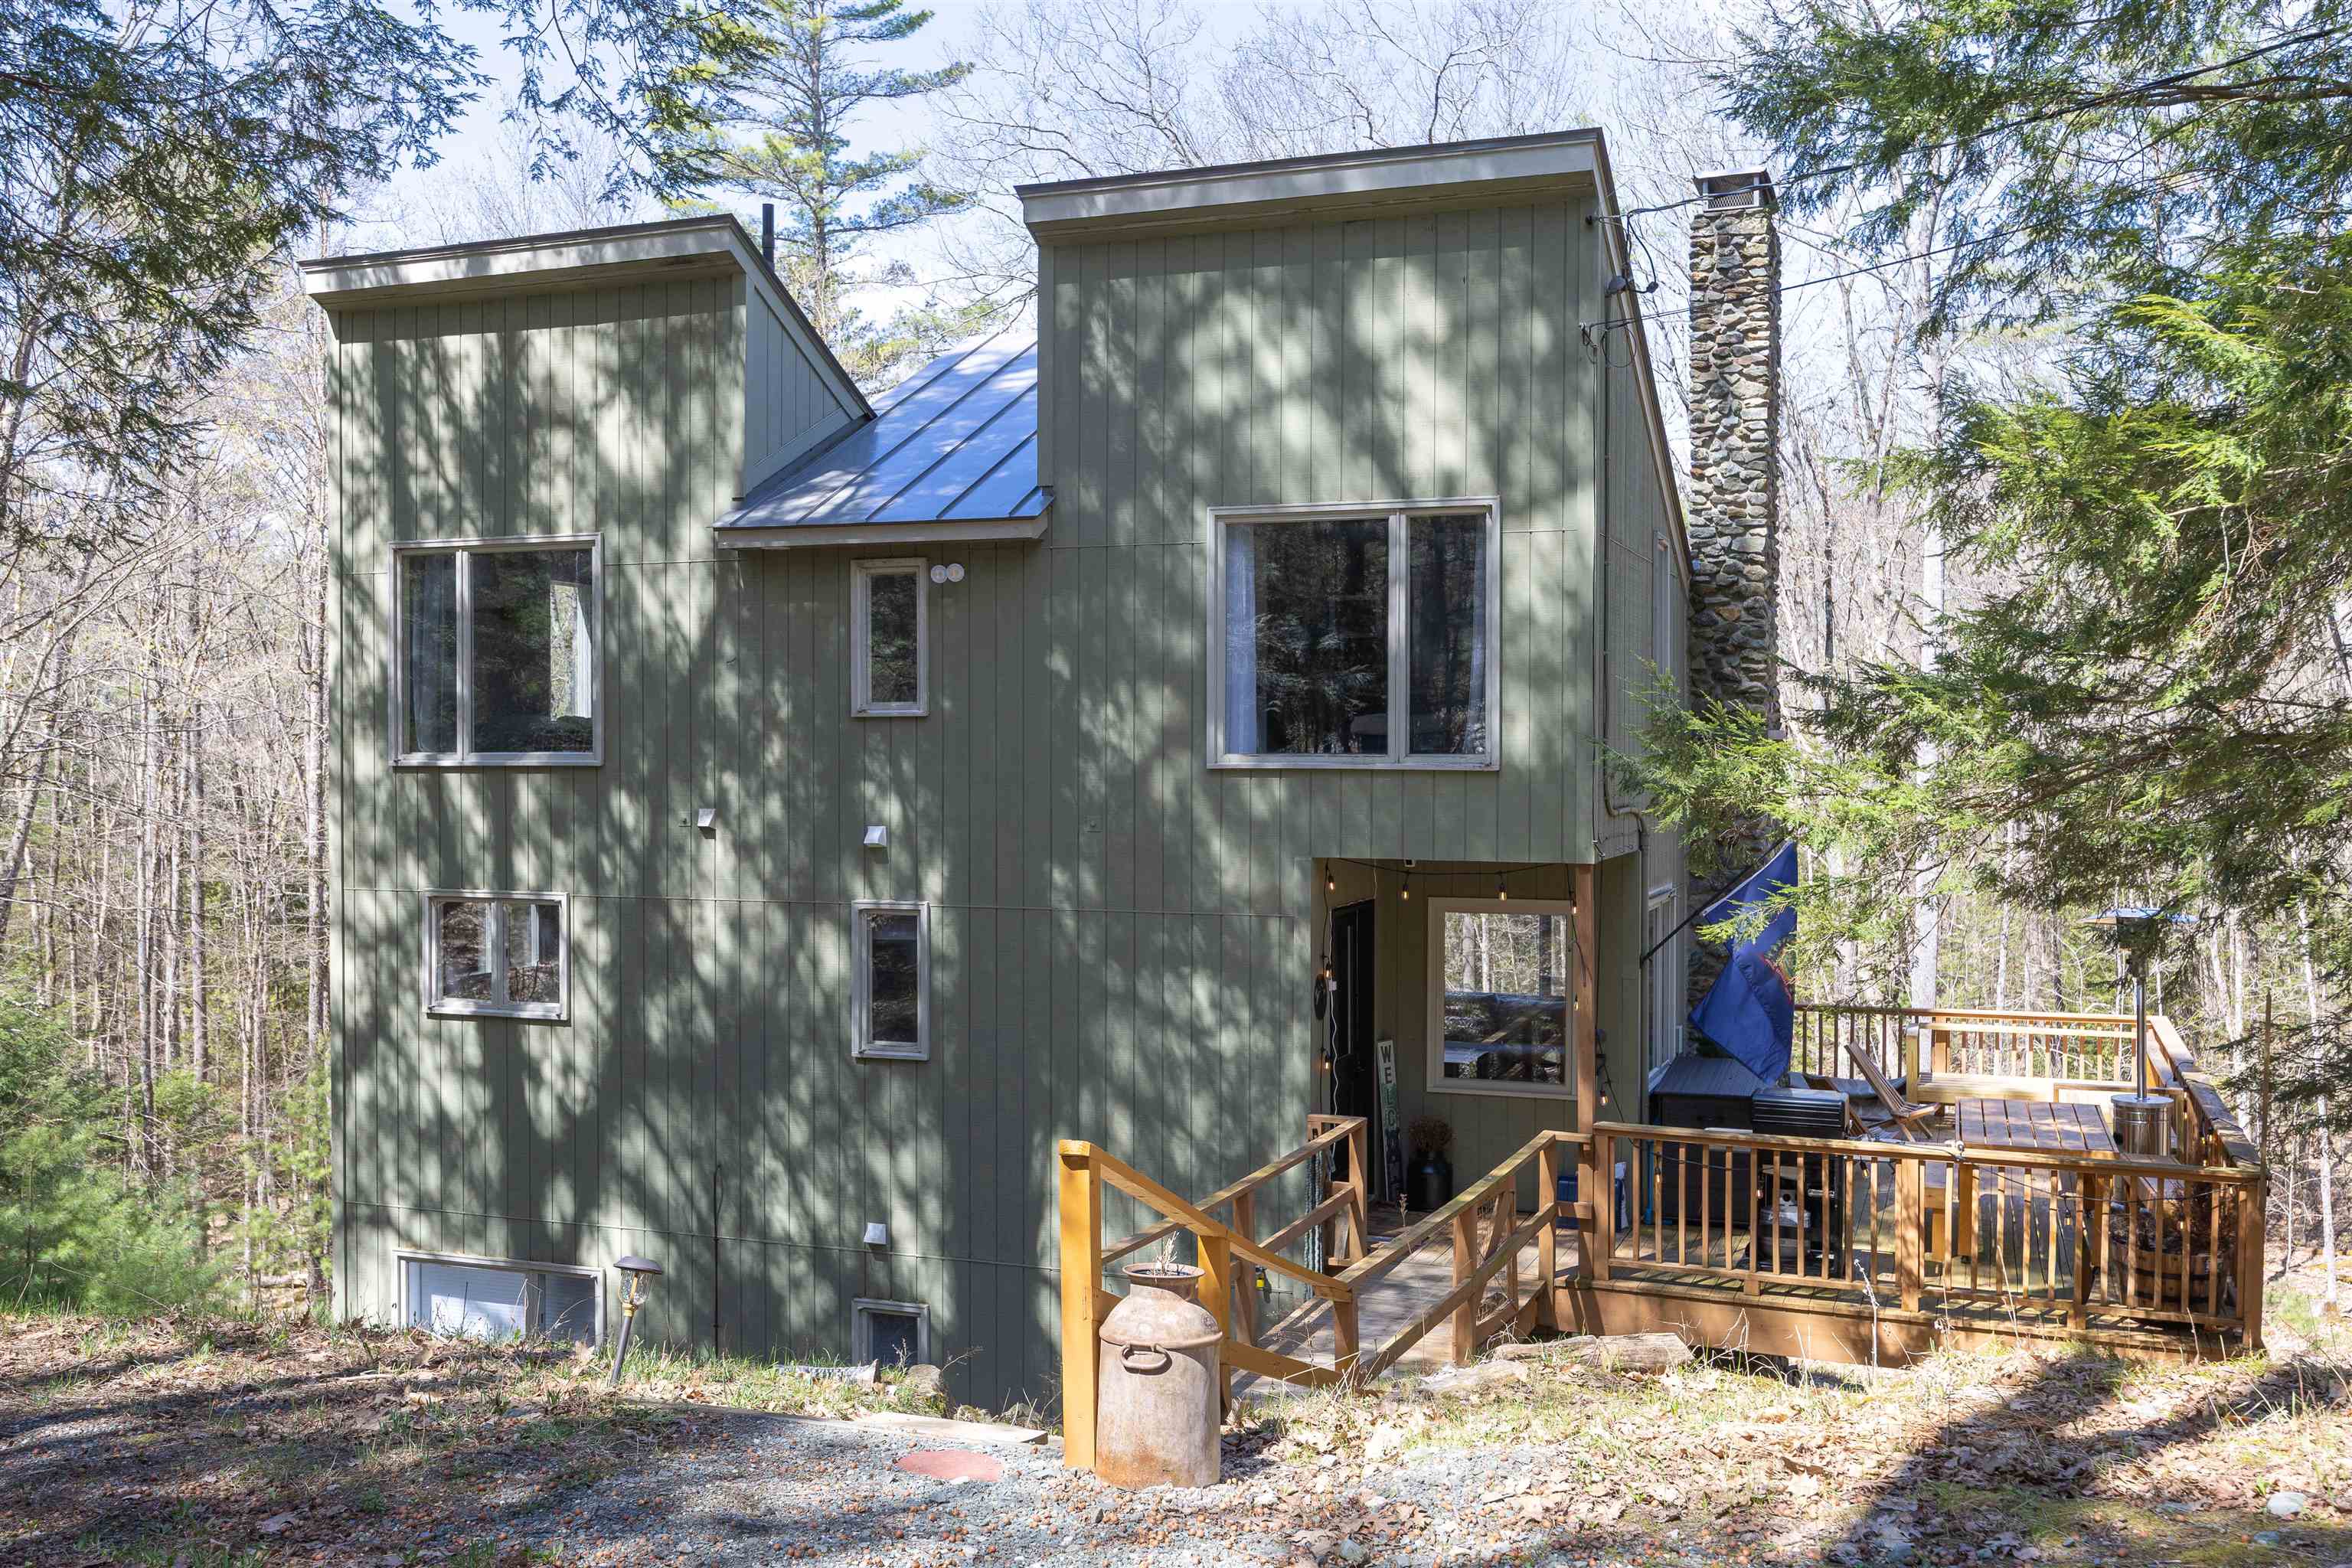
$475,000 $363 per sq.ft. Waterford VT Home »
Waterfront on River Connecticut River4 Beds | 3 Baths | Total Sq. Ft. 2040 | Acres: 2.1
Wednesday Apr 29, 2026
Description: Beautifully updated and thoughtfully designed, this contemporary home at Waterford Springs offers comfort, style, and access to one of the area's most amenity-rich communities along the Connecticut River. Set on a nicely wooded, low-maintenance lot, this property is all about easy living with a strong connection to the outdoors. Inside, the home is arranged across three well-planned levels with a bright and inviting central living space at its core. The main level brings together the kitchen, dining area, and living room in an open layout that works beautifully for both everyday living and entertaining. A striking spiral staircase adds architectural character and connects each level with style. Upstairs, you'll find two comfortable bedrooms and a full bath. The lower level offers even more flexibility with two additional bedrooms, another bath, and a second living area, ideal for guests, a home office, or a cozy retreat. Beyond the home itself, Waterford Springs offers a lifestyle that's hard to beat. Enjoy private access to a sandy beach along the Connecticut River for long summer days, plus a spacious clubhouse, guest accommodations, picnic and BBQ area, pickleball and tennis courts, and trails to explore right outside your door. Whether you're looking for a full-time home or a low-maintenance getaway, this beautifully updated property offers the perfect blend of comfort, recreation, and community. See MLS Property & Listing Details & 57 images. Includes a Virtual Tour
New Listing!
![Weare NH Home for sale $$299,900 $168 per sq.ft.]()

$299,900 $168 per sq.ft. Weare NH Home »
3 Beds | 1 Baths | Total Sq. Ft. 1790 | Acres: 1.35Wednesday Aug 5, 2026
Description: Opportunity awaits in the heart of Weare! Situated on 1.35 acres just around the corner from the town center, this 1840 3-bedroom Cape is ready for its next chapter! Bursting with character, the home features original wide-plank wood flooring and timeless New England charm throughout. While it needs some repair and renovation, the possibilities are endless for investors, contractors, or buyers looking to lovingly restore a piece of history. Large 3 car garage with walk up storage / unfinished bonus space -- So much room for activities! Conveniently located near schools, local restaurants -- including Ilsleys Ice Cream, a Weare NH landmark, and within 15 minutes of I-89 / I-93. This property offers a rare chance to bring new life to a classic home in a centrally located location. Sold AS IS. Buyer Due Diligence. 1 acre lot for sale across street -- See MLS 5103457 See MLS Property & Listing Details & 48 images.
Under Contract
![Weare NH Home for sale $$399,900 $243 per sq.ft.]()

$399,900 $243 per sq.ft. Weare NH Home »
Waterfront on Pond2 Beds | 2 Baths | Total Sq. Ft. 2012 | Acres: 3.33
Thursday Jul 30, 2026
Description: If you've been dreaming of a peaceful country property with privacy, charm, and room to grow, this is the one! This inviting 2-bedroom, 1½-bath home with a bonus room offers character throughout, featuring beautiful wide pine floors, a cozy wood stove, updated bathrooms, and mini-split systems for year-round comfort. The kitchen includes stainless steel appliances, a center island, and plenty of workspace for everyday living. Outside is where this property truly shines. Enjoy the privacy and open space along with a large detached two-car garage, barn, and additional storage shed, providing endless opportunities for hobbies, equipment, or recreational vehicles. Where else can you find 3.33 acres, a 2-bedroom, 1½-bath home, a large two-car garage, barn, shed, owned solar panels, and room for animals. All for under $400,000? This is an incredible opportunity to enjoy country living with endless potential. OPEN HOUSE: Saturday, August 1st from 3pm to 4:30 pm and Sunday, August 2nd from 10am to 12pm See MLS Property & Listing Details & 52 images. Includes a Virtual Tour
New Listing!
![Weare NH Home for sale $$435,000 $318 per sq.ft.]()

$435,000 $318 per sq.ft. Weare NH Home »
3 Beds | 2 Baths | Total Sq. Ft. 1551 | Acres: 2Thursday Aug 27, 2026
Description: This lovingly maintained Cape is nestled on a spacious and private TWO ACRE wooded lot. Conveniently located to Concord and Manchester and just a short ride to Clough State Park. Step onto the front porch and into the home where you are greeted with a spacious and bright front-to-back open-concept living room and eat-in kitchen. The kitchen boasts stainless steel appliances including a GAS range, freshly painted walls, ample storage, ceramic tile flooring, and a glass slider leading out to the brand NEW back deck. The first floor also includes two generously sized bedrooms, a FULL bathroom, and access to the lower level. Heading upstairs, you'll find the primary suite of your dreams! A spacious bedroom complete with skylights and a large walk-in closet as well as an oversized en suite FULL bathroom with new fixtures and updated plumbing. The home also includes a partially finished lower level with a large storage area, utility room, laundry area/ flex space, and direct access to the backyard. Outside you'll find your own private oasis with a patio, above ground pool, shed (with electricity making a great space for a workshop), and plenty of space to entertain, play, and explore! New Washer/Dryer 2020, New Windows on first floor and basement 2021, New hot water heater 2023, New front and storm door 2024, New water filtration system 2024, and New back deck 2026! Don't miss out and schedule your showing today! PUBLIC OPEN HOUSE SUNDAY, 8/30 10:00-12:00. See MLS Property & Listing Details & 60 images.
- « Back
- 1
- 2
- 3
- 4
- 5
- 6
- 7
- 8
- 9
- 10
- 11
- 12
- 13
- 14
- 15
- 16
- 17
- 18
- 19
- 20
- 21
- 22
- 23
- 24
- 25
- 26
- 27
- 28
- 29
- 30
- 31
- 32
- 33
- 34
- 35
- 36
- 37
- 38
- 39
- 40
- 41
- 42
- 43
- 44
- 45
- 46
- 47
- 48
- 49
- 50
- 51
- 52
- 53
- 54
- 55
- 56
- 57
- 58
- 59
- 60
- 61
- 62
- 63
- 64
- 65
- 66
- 67
- 68
- 69
- 70
- 71
- 72
- 73
- 74
- 75
- 76
- 77
- 78
- 79
- 80
- 81
- 82
- 83
- 84
- 85
- 86
- 87
- 88
- 89
- 90
- 91
- 92
- 93
- 94
- 95
- 96
- 97
- 98
- 99
- 100
- 101
- 102
- 103
- 104
- 105
- 106
- 107
- 108
- 109
- 110
- 111
- 112
- 113
- 114
- 115
- 116
- 117
- Next »
- Showing Results 1621 to 1635 of 1754
