You are viewing all listings NH Homes between $250000 and $500000 dollars.
- « Back
- 1
- 2
- 3
- 4
- 5
- 6
- 7
- 8
- 9
- 10
- 11
- 12
- 13
- 14
- 15
- 16
- 17
- 18
- 19
- 20
- 21
- 22
- 23
- 24
- 25
- 26
- 27
- 28
- 29
- 30
- 31
- 32
- 33
- 34
- 35
- 36
- 37
- 38
- 39
- 40
- 41
- 42
- 43
- 44
- 45
- 46
- 47
- 48
- 49
- 50
- 51
- 52
- 53
- 54
- 55
- 56
- 57
- 58
- 59
- 60
- 61
- 62
- 63
- 64
- 65
- 66
- 67
- 68
- 69
- 70
- 71
- 72
- 73
- 74
- 75
- 76
- 77
- 78
- 79
- 80
- 81
- 82
- 83
- 84
- 85
- 86
- 87
- 88
- 89
- 90
- 91
- 92
- 93
- 94
- 95
- 96
- 97
- 98
- 99
- 100
- 101
- 102
- 103
- 104
- 105
- 106
- 107
- 108
- 109
- 110
- 111
- 112
- 113
- 114
- 115
- 116
- 117
- 118
- Next »
- Showing Results 1366 to 1380 of 1760

$250,000 $166 per sq.ft. Sandgate VT Home »
2 Beds | 1 Baths | Total Sq. Ft. 1504 | Acres: 3.52Saturday Jul 11, 2026
Description: Got a toolbelt, a dangerous amount of Pinterest boards, and an active imagination? It's your time to shine! Tucked away on 3.52 blissfully serene, wooded acres in beautiful Sandgate, this rural retreat is the dictionary definition of a "diamond in the rough" just waiting for your grand vision! Born in 1983 and being sold "as-is", this ranch has fantastic bones. The main house is completely liveable right now, sporting 2 bedrooms (plus a bonus room!) and 1 full bath. Vaulted ceilings, exposed beams, and a massive stone fireplace deliver that quintessential, cozy Vermont vibe. The kitchen already rocks an island and stainless steel appliances. All it needs is your culinary genius and a few finishing touches. And fear not, digital nomads: high-speed fiber optic internet is available, so you can stream DIY tutorials (or just binge-watch Netflix while ignoring your to-do list) without a hitch. Now for the awesome part: The property includes a second structure that used to be a dentist's office! Does it need a cavity filled...I mean, quite a bit of repair? Absolutely. But imagine the possibilities! It could be an amazing artist's studio, a home brewery, an epic remote office, or your secret supervillain lair. And there's also a multi-bay storage shed. It also needs some TLC, but it provides the absolute perfect footprint to hoard all those power tools you're inevitably going to use for this project! Living here in Sandgate is Southern Vermont at its absolute finest. You get to be delightfully secluded in the country, yet you're just a quick, scenic drive from the fancy dining and boutique shopping in Manchester and Bennington. Catch some trout in the world-class Battenkill River, get lost (in a fun way) hiking the Green Mountains, and shred the gnar at nearby Bromley and Stratton!This is a project with massive upside. Bring your imagination, roll up your sleeves, and let's get to work! See MLS Property & Listing Details & 33 images.
Under Contract
![Sandgate VT Home for sale $$255,000 $175 per sq.ft.]()
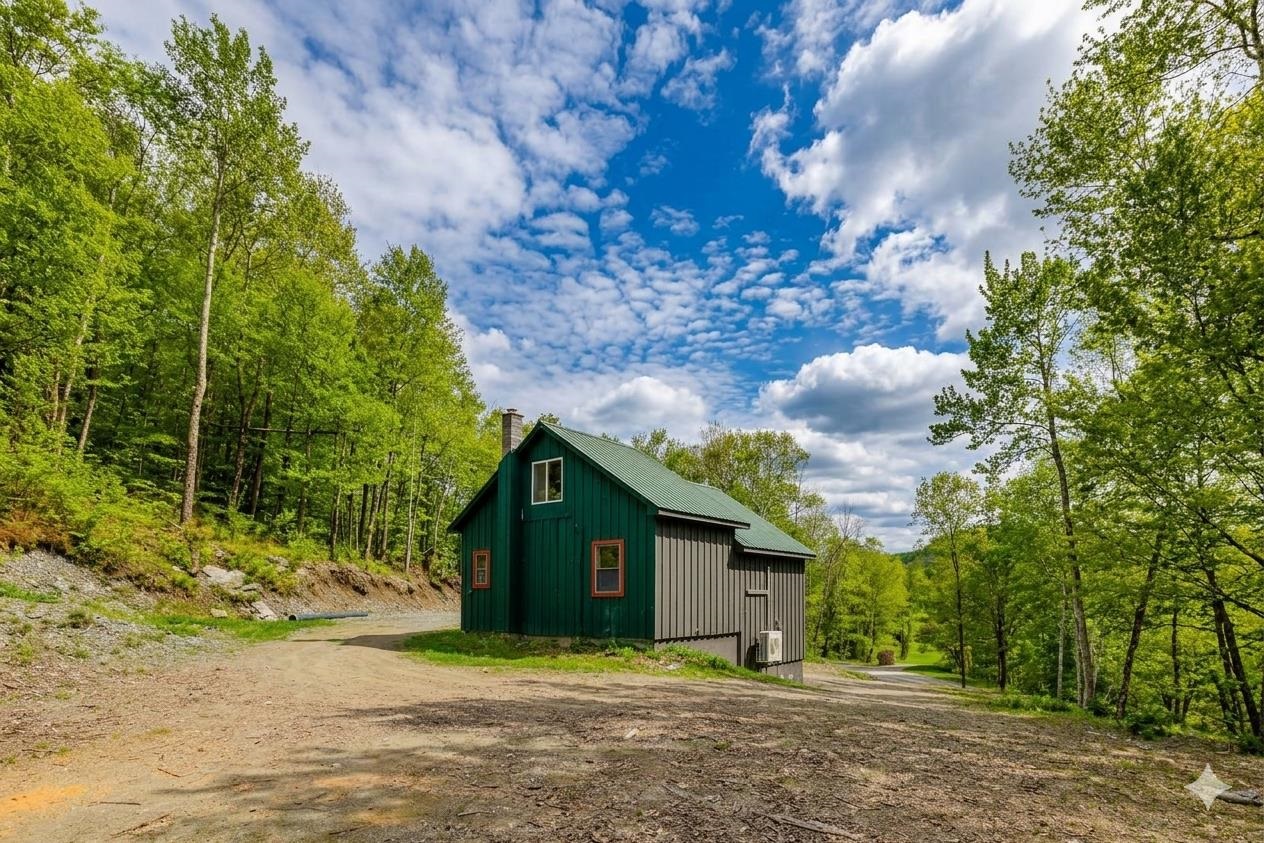
$255,000 $175 per sq.ft. Sandgate VT Home »
2 Beds | 1 Baths | Total Sq. Ft. 1458 | Acres: 17Monday Jun 8, 2026
Description: Mountain View Oasis - 17 Acres of Open & Wooded Serenity Escape to your own private retreat with this two-bedroom, one-bath home nestled on 17 acres of beautiful open and wooded forest land. Built in 1999, this solidly constructed home features a poured concrete foundation, underground power, conventional septic system, and durable metal roof -- giving you peace of mind with all the major components already in place. Inside, hardwood floors, exposed beams, vaulted ceilings, and expansive windows create a bright and airy atmosphere. Fresh paint and sun-filled rooms enhance the open-concept living, kitchen, and dining areas, making the space feel warm and inviting.Don't miss the mini splits for additional heat and AC. The first-floor bedroom and tiled bath offer comfortable accessibility and convenience. Upstairs, a second bedroom provides added privacy. The lower level presents exciting potential, with a second bathroom and third bedroom already framed and ready to be finished -- perfect for expanding living space, creating a guest suite, or adding value. Enjoy flexible entry options: drive around to the enclosed rear porch and step directly into the kitchen, or use the walk-out basement entrance leading into a practical mudroom. With the big-ticket items already completed, this home is ready for your personal finishing touches. Whether you're seeking a peaceful homestead, weekend getaway, or full-time residence surrounded by nature, Mountain Oasis offers endless possibilities. 30 minutes to Manchester or Dorset. Several ski mountains with in an hour drive. Shopping just 10 minutes down the road. Call today to see this affordable option. See MLS Property & Listing Details & 29 images.

$325,000 $297 per sq.ft. Sandwich NH Home »
Price Change! Reduced by $45,000 down 14% on July 16th 2026
3 Beds | 2 Baths | Total Sq. Ft. 1094 | Acres: 23.5
Thursday Oct 16, 2025
Description: Builders and land buyers take note. Nestled along quiet Chase Road, this expansive 23.5-acre parcel with approximately 600 feet of road frontage offers a rare opportunity to acquire a substantial tract of land in one of Sandwich's most scenic and desirable rural settings. Gently rolling terrain, mature forest, and multiple potential building areas provide flexibility for future plans, estate-style development, or a private compound. The property includes an existing older manufactured home, providing a livable on-site presence for interim use while plans are developed. The structure will require updates and improvements and may be renovated, repurposed, or replaced at the buyer's discretion. A drilled well and electricity are already on site, adding value and reducing upfront development costs. An alternate cleared building site offers additional flexibility, allowing for the construction of a new primary residence while maintaining the existing home for temporary use, guests, or other potential purposes, subject to buyer due diligence and local approvals. Located just 4 miles from Center Sandwich and approximately 18 miles from Meredith, the property provides convenient access to the Lakes Region, the White Mountains, and nearby outdoor recreation, including Mount Israel and Whiteface. Whether you're looking to build new or hold for future development, this property represents a compelling land-forward opportunity in a town known for its timeless charm and natural beauty. Motivated seller. See MLS Property & Listing Details & 14 images.
Under Contract
![Village of North Sandwich in Town of Sandwich NH Home for sale $$417,900 $209 per sq.ft.]()

$417,900 $209 per sq.ft. Village of North Sandwich in Town of Sandwich NH Home »
Price Change! Reduced by $7,100 down 2% on August 5th 2026
2 Beds | 1 Baths | Total Sq. Ft. 2000 | Acres: 2.64
Wednesday Jul 8, 2026
Description: An amazing opportunity to live in Sandwich, New Hampshire! Tucked away in a peaceful private country setting, this one-of-a-kind property offers the kind of storybook charm buyers dream about but rarely find. Set about a mile down a dead-end road, the home rests on 2.64 serene acres recently subdivided from the original parcel, creating a rare opportunity to own a beautifully preserved slice of countryside with privacy, character, and room to breathe. Built by the owner with care and intention, the home reflects pride, sensibility, and a deep connection to the land. Every approach to the property feels like a gentle escape from the everyday because it is quiet, scenic, and framed by nature. It is the kind of setting where mornings begin with birdsong, evenings settle softly over the trees, and life moves at a more peaceful pace. Adding to its unique appeal, the property sits next door to a beloved local creamery that has been a community favorite for more than 30 years, once owned and operated by the same family. That treasured neighborhood presence only enhances the sense of heritage, warmth, and small-town charm that surrounds this special home. If you have been searching for a place that feels private, welcoming, and truly memorable, this is it. A storybook setting like this is hard to recreate and even harder to replace. Come experience the peace, the setting, and the potential for yourself and see why this property is ready to capture hearts. Licensed listing agent has familial relationship with the seller. See MLS Property & Listing Details & 26 images.
Under Contract New Listing!
![Sandwich NH Home for sale $$445,000 $317 per sq.ft.]()
$445,000 $317 per sq.ft. Sandwich NH Home »
3 Beds | 2 Baths | Total Sq. Ft. 1404 | Acres: 2.3Friday Aug 14, 2026
Description: Welcome to 358 Chase Road in North Sandwich, where peaceful country living and the beauty of the mountains come together. When the mountains are calling, you should answer. Set along a paved country road, this fresh, well-maintained manufactured home offers the simplicity of single-floor living in a wonderfully quiet setting surrounded by nature and abundant wildlife. Designed with comfort and efficiency in mind, the home features a Four-Star Energy Package, propane heat, a wood stove, and efficient heating and cooling for year-round comfort. A spacious two-car garage provides plenty of room for vehicles, recreational gear, and additional storage. Outside, enjoy your own outdoor living space, gather around the fire pit on cool New Hampshire evenings, and take in the peace that makes North Sandwich such a special place. Whether you're searching for a year-round home, a mountain retreat, or simply a place where life moves at a quieter pace, 358 Chase Road offers low-maintenance living with the outdoors right at your doorstep. Come for the mountains, stay for the peace, privacy, and beauty of North Sandwich. See MLS Property & Listing Details & 58 images. Includes a Virtual Tour
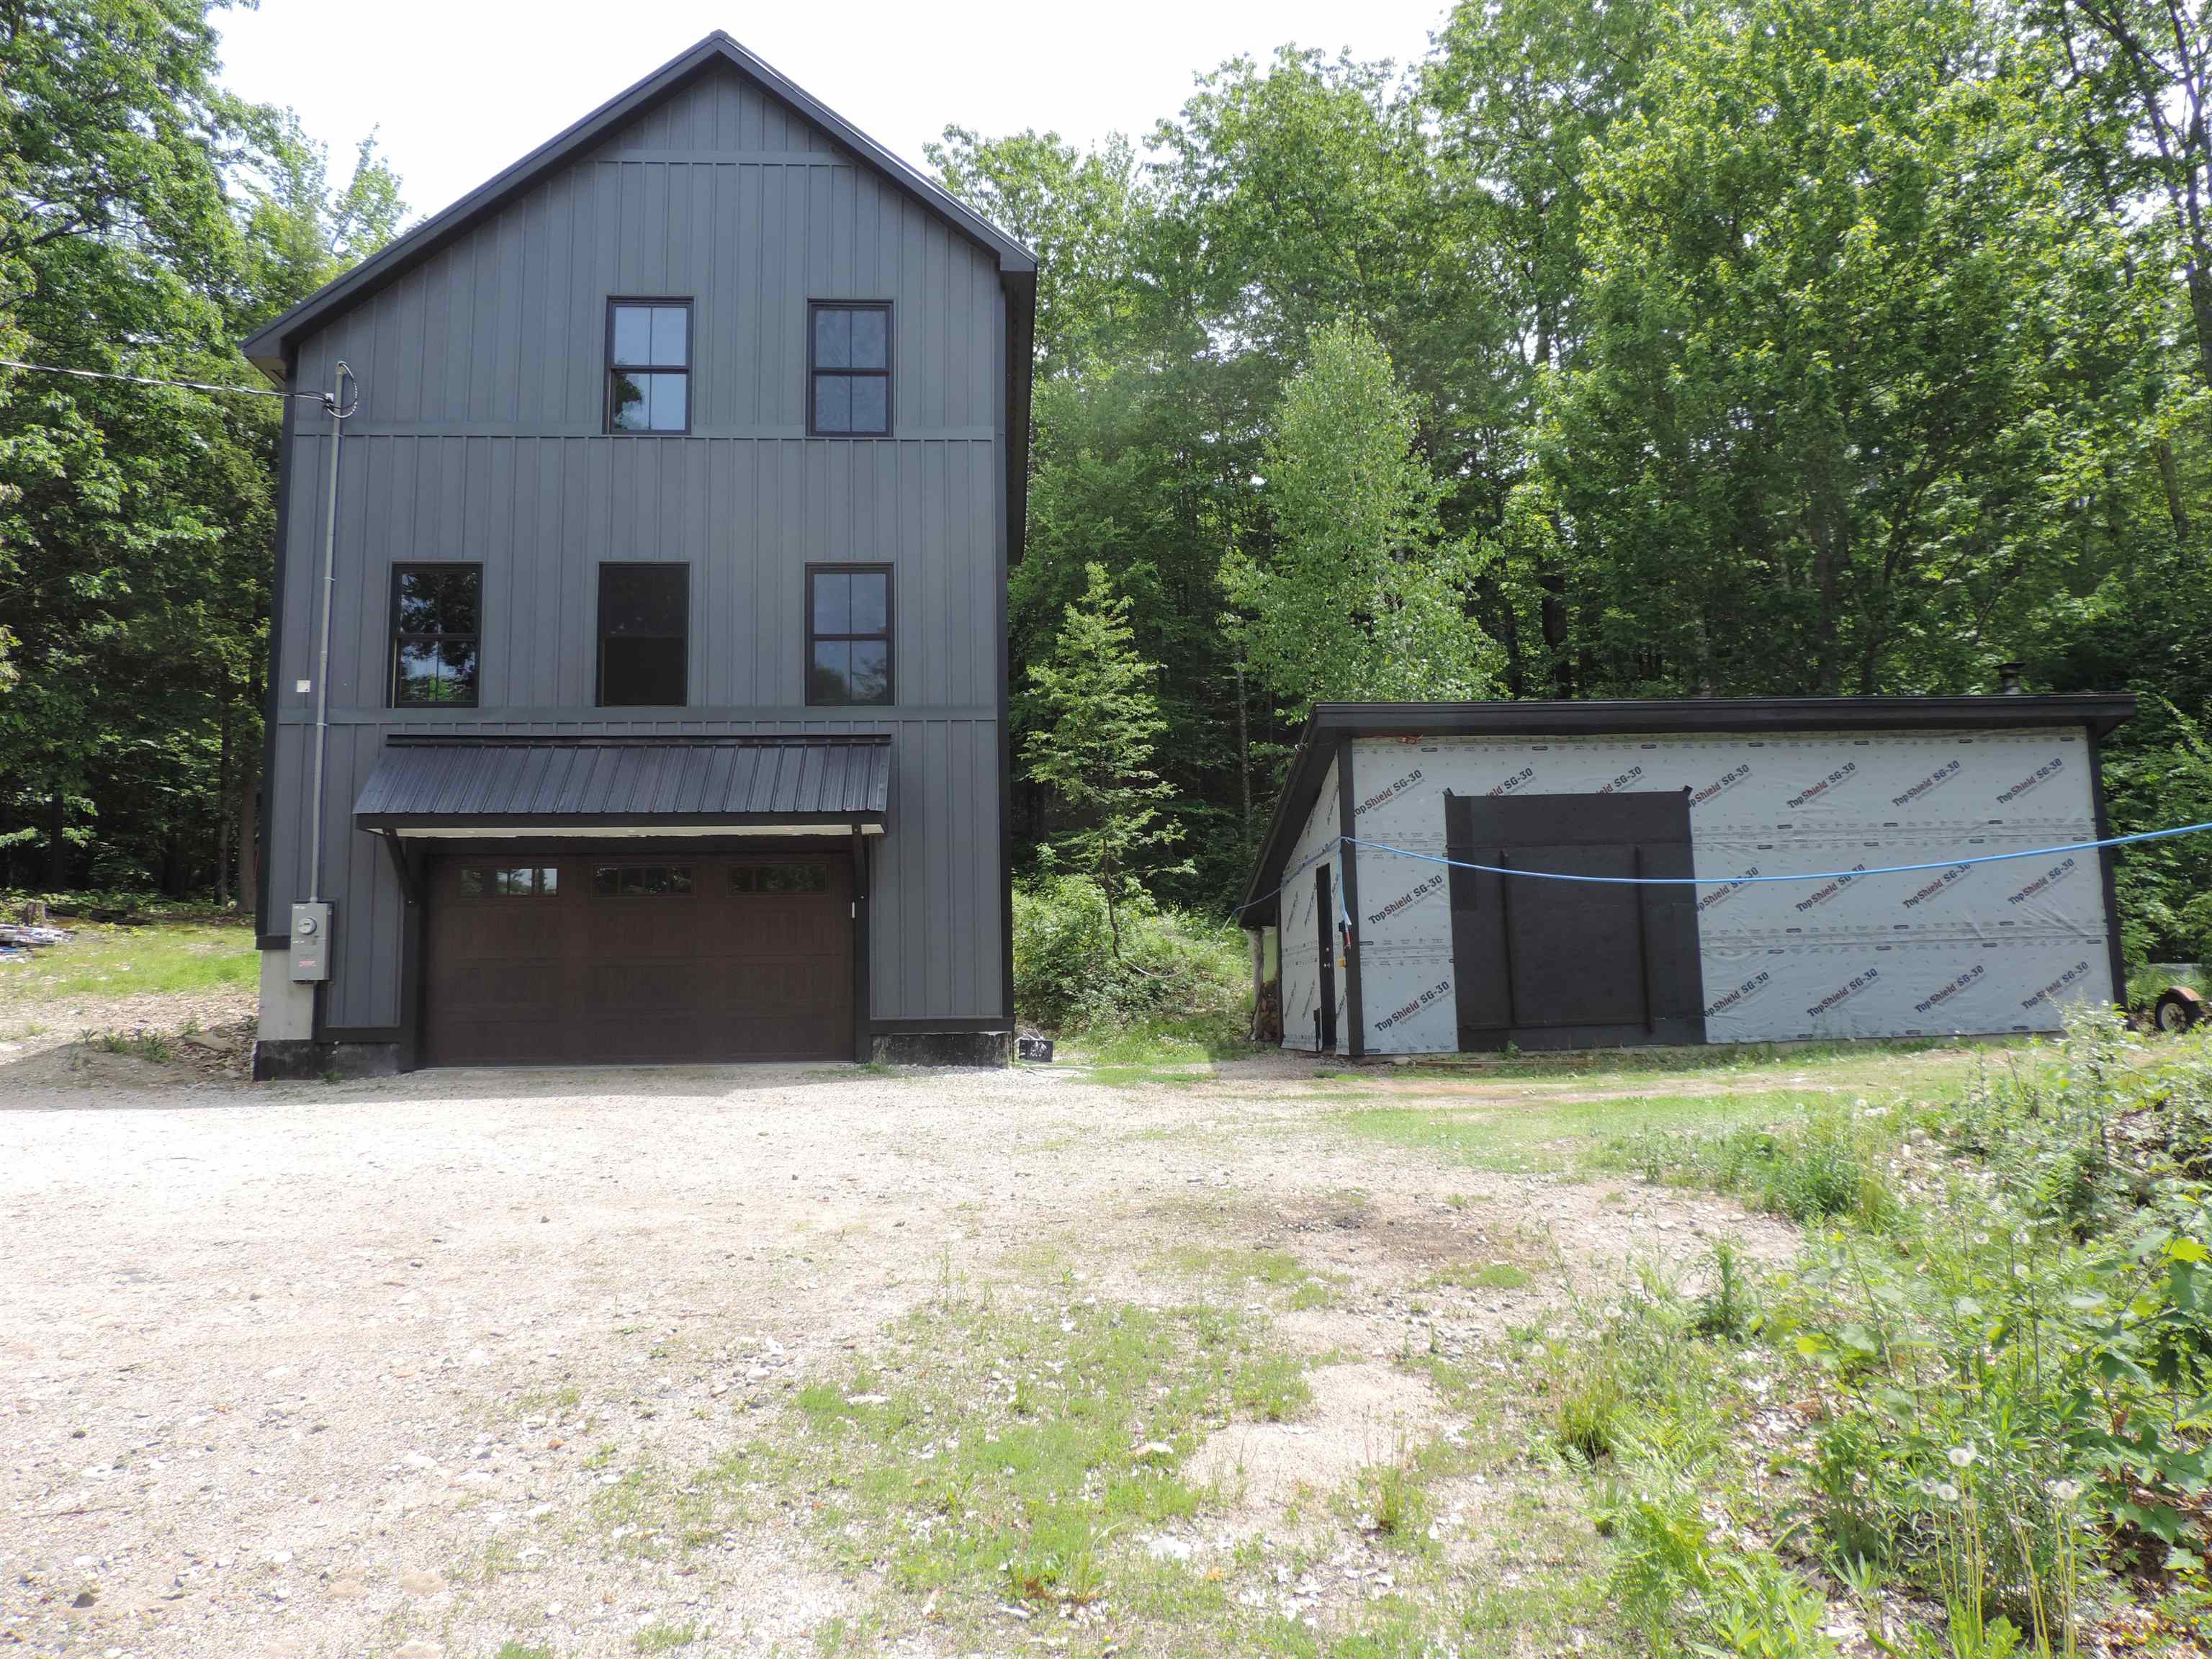
$449,000 $292 per sq.ft. Sandwich NH Home »
Price Change! Reduced by $50,999 down 11% on July 2nd 2026
2 Beds | 2 Baths | Total Sq. Ft. 1536 | Acres: 12.14
Monday Mar 30, 2026
Description: Escape to 12+ acres of serene privacy at 445 Whittier Highway in Sandwich, NH! CONTRACTORS TAKE NOTICE! This custom unfinished 2-bed, 2-bath planned home offers 1,536 sq ft of canvas to complete your perfect home, home features a wood burning fireplace, with built in oven, three full levels, including a walkout basement, this gives you ample space to create your perfect layout. The two-car garage under also provides storage. An outbuilding has plenty of room for a workshop or whatever you can imagine. Enjoy a secluded countryside setting in the heart of the Lakes Region. Don't miss the chance to own a piece of NH paradise. Contact us today to explore this rare opportunity! See MLS Property & Listing Details & 39 images.
New Listing!
![Sandwich NH Home for sale $$499,000 $302 per sq.ft.]()

$499,000 $302 per sq.ft. Sandwich NH Home »
Price Change! Reduced by $126,000 down 25% on August 27th 2026
3 Beds | 1 Baths | Total Sq. Ft. 1650 | Acres: 0.68
Tuesday Aug 11, 2026
Description: Step back in time with this beautifully maintained antique home in the heart of Center Sandwich's Historic District. Built in 1824, this charming residence showcases many original architectural details while offering comfortable spaces for everyday living. The home features three bedrooms, one full bath, a welcoming living room with a wood-burning stove, a formal dining room, a cozy den/family room, and a delightful office tucked into the connecting breezeway. The kitchen retains its antique kerosene stove, adding to the home's authentic New England character. An oversized attached historic barn provides flexibility with multiple workshop spaces, abundant storage, woodshed, and a screened porch. An open deck, perennial gardens, and classic stone walls surrounding three sides of the property create numerous outdoor spaces to relax and entertain. The location is one of the property's greatest assets. Adjacent to the Sandwich Fairgrounds, you'll enjoy the charm and traditions that define village life. From the front door, enjoy an easy stroll to nearly all the village amenities including the library, Town Hall, post office, school, Village Green, tennis courts, recreation fields, Sandwich Home Industries, The Foothills Café, The Corner House, The Porch, and other local spots . This is also the wonderful location of many a July 4th BBQ, enjoyed by much of the Town. Rich in history, character, and convenience, this is a rare opportunity to own a treasured piece of Center Sandwich. See MLS Property & Listing Details & 33 images. Includes a Virtual Tour
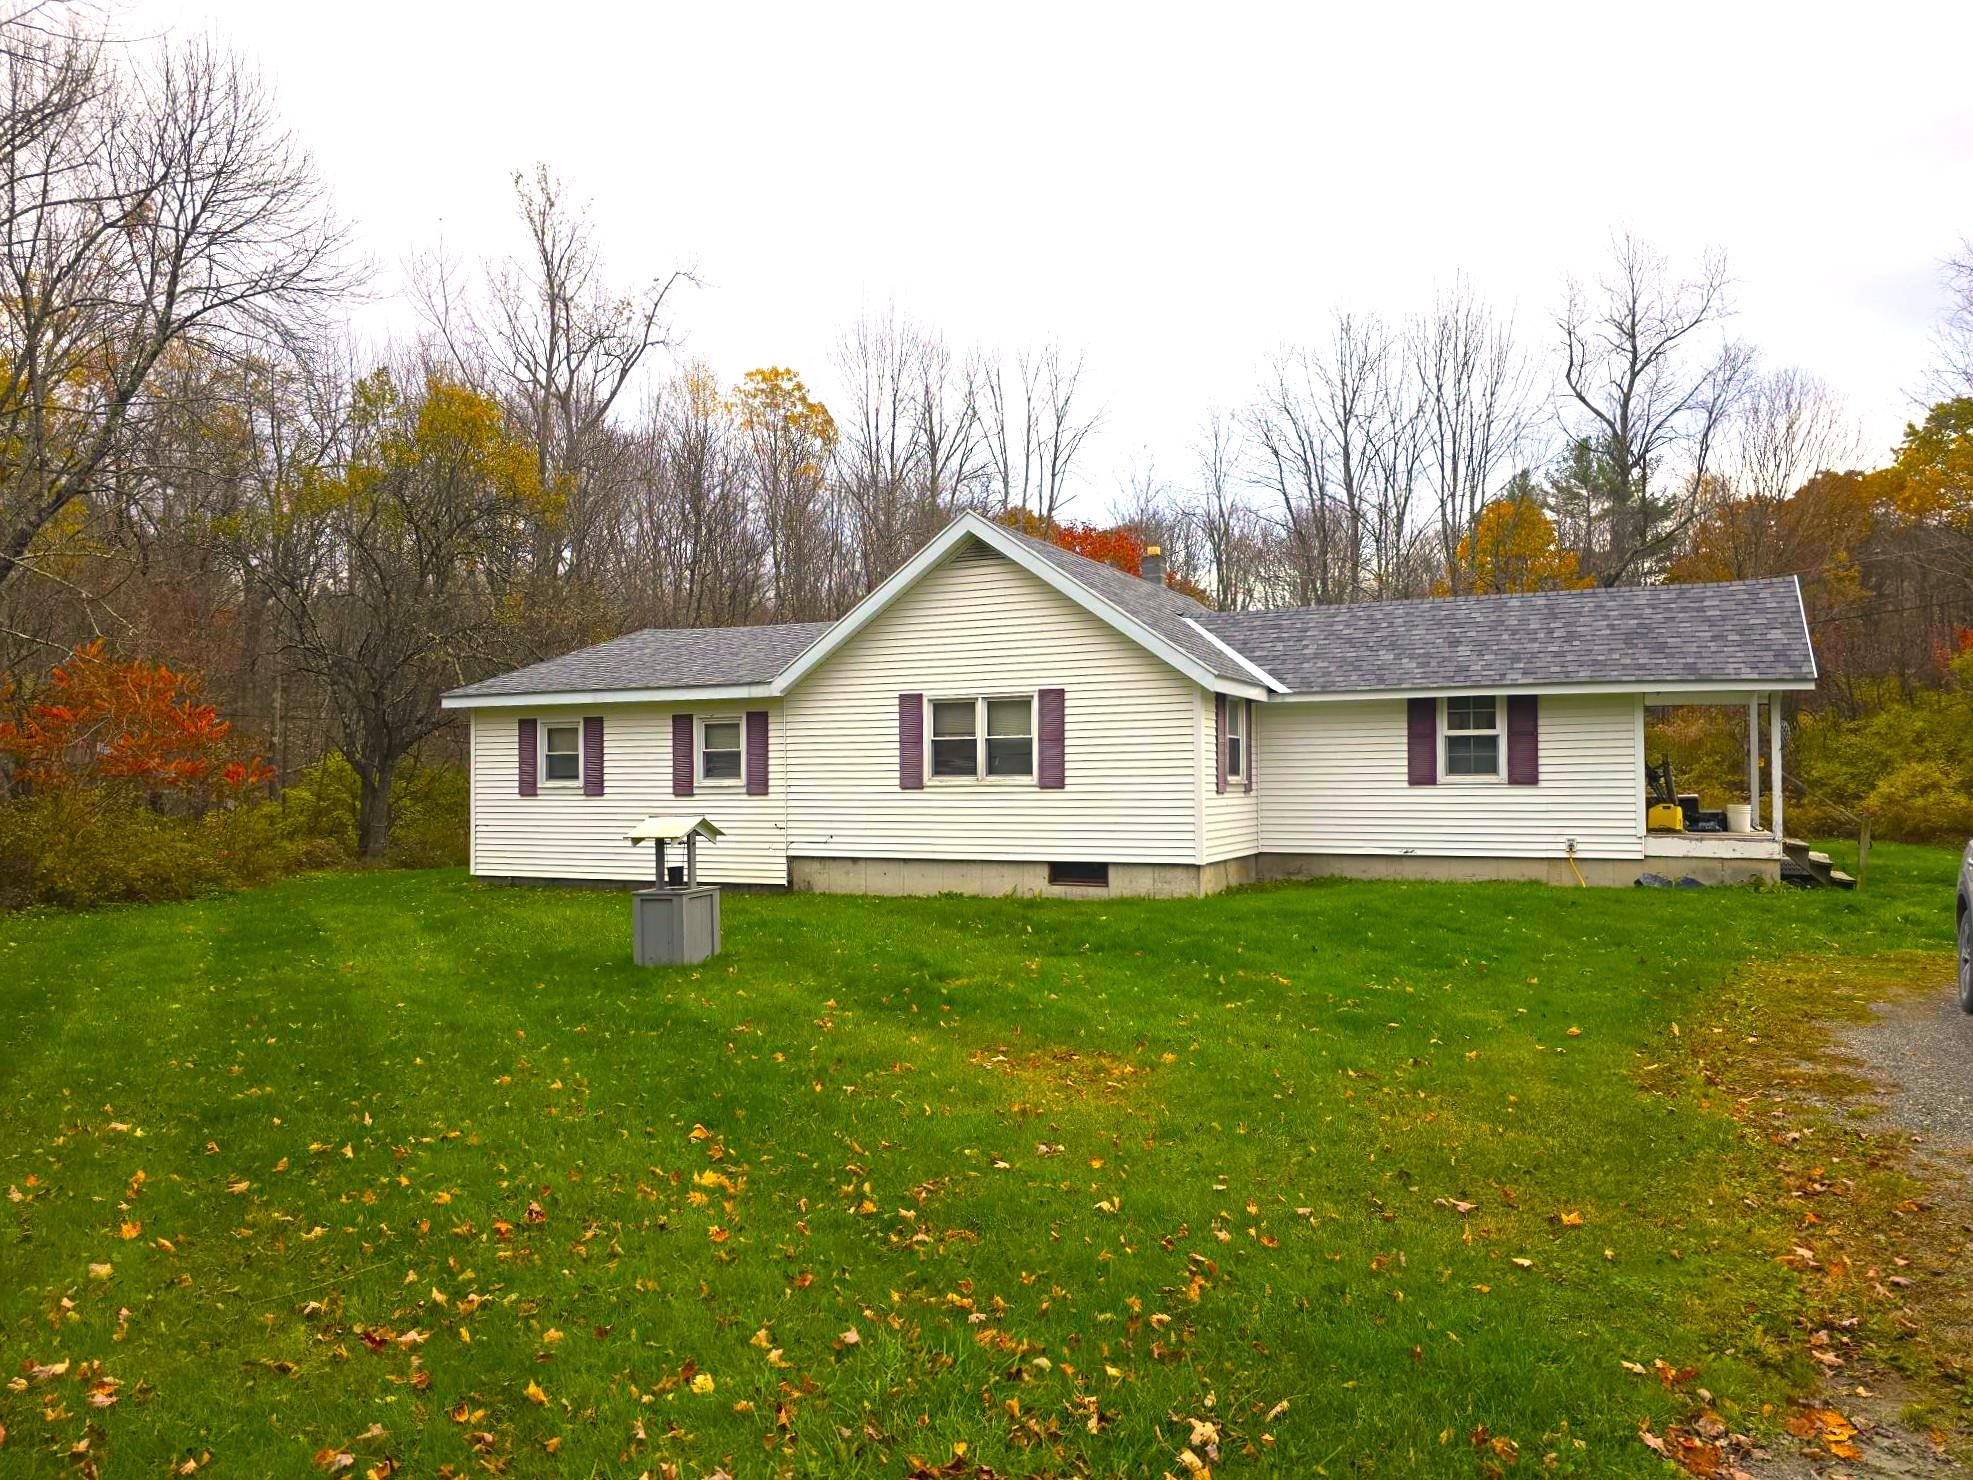
$269,900 $194 per sq.ft. Shaftsbury VT Home »
Price Change! Reduced by $50,100 down 19% on July 23rd 2026
3 Beds | 1 Baths | Total Sq. Ft. 1392 | Acres: 2
Monday Dec 1, 2025
Description: This Charming country home is currently being used as a primary home with a vacant 2nd in-law rental home. This property could be either a single family residence with/without an in-law house or as a 2 unit multifamily with 2 separate houses, This quiet country location has 2 homes located on its 2 acres. The main home is a 3 bedroom ranch featuring a large eat-in kitchen opening into a large living room. 3 bedrooms, including an addition with a large primary with 2 closets inlcuding one whick is a large walk-in closet. A large full bath with washer/dryer hookups completes the living area. The house has a partial concrete basement under the older portion, with a crawlspace under the addition. This main house needs some TLC including interior paint and could use new carpet and vinyl flooring. The smaller second house is located a few hundred feet from the main house and has its own separate driveway and a separate septic system (the 2 houses do share a common drilled well) This house features a 2 room design with the kitchen / living room space, large bedroom, full bath, and a utility/laundry room. At 798 sqft, there is plenty of room. There is some unresolved freeze damage to the plumbing in the 2nd house. All income figures are based on estimated rents for both houses. The property will be sold with both units vacated. A rare chance to own a property with 2 homes for the cost of one! See MLS Property & Listing Details & 27 images.
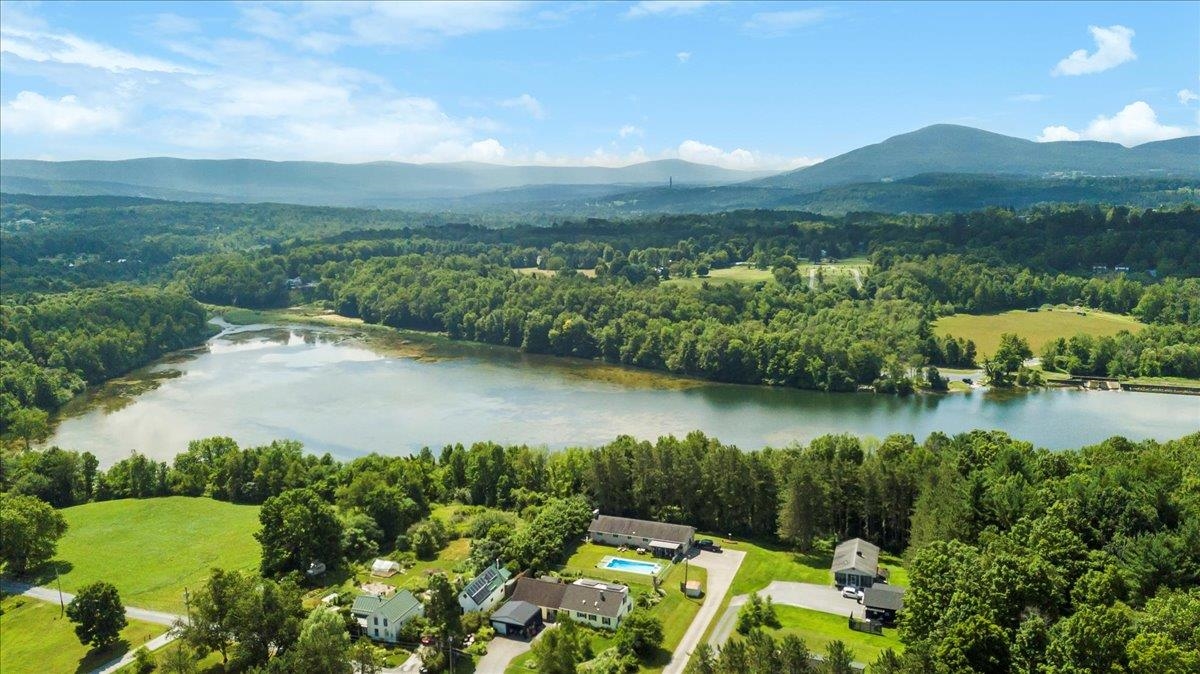
$329,000 $138 per sq.ft. Village of North Bennington in Town of Shaftsbury VT Home »
Price Change! Reduced by $70,000 down 21% on August 13th 2026
Waterfront on Lake Paran
5 Beds | 3 Baths | Total Sq. Ft. 2938 | Acres: 0.35
Friday Jul 25, 2025
Description: Nearly Lakefront Living in the Heart of North Bennington! Come for the space, stay for the location! This spacious home offers over 2,500 sq. ft. of living space, including 5 bedrooms, 3 full bathrooms, a large home office in the finished basement, and a versatile 250 sq. ft. bonus room attached to one of the upstairs bedrooms. The original garage has been thoughtfully transformed into a 600 sq. ft. primary suite, featuring energy-efficient mini-split heating and cooling, with a large main bedroom and an adjoining space ideal for a walk-in closet or private retreat. A new steel two-car garage was added, ensuring your vehicles stay protected year-round. The property's outdoor space is just as impressive with beautifully maintained perennial gardens (featuring lilacs, peonies, lilies, and phlox), fruit trees (peach and plum), and graceful white birches. A small backyard storage shed with electricity adds extra convenience. Located just steps from picturesque Lake Paran and nestled in the charming Village of North Bennington, this home offers the perfect balance of peaceful village life and easy access to nearby commercial areas. Plus, inclusion in the North Bennington Graded School District allows PreK through 6th grade students to attend an approved independent or private school tuition-free. Don't miss the opportunity to enjoy this rare combination of space, location, and community! See MLS Property & Listing Details & 37 images.
New Listing!
![Shaftsbury VT Home for sale $$349,000 $216 per sq.ft.]()

$349,000 $216 per sq.ft. Shaftsbury VT Home »
3 Beds | 2 Baths | Total Sq. Ft. 1616 | Acres: 2.5Wednesday Aug 26, 2026
Description: Set on 2.5 beautiful acres, this inviting Cape-style home offers a wonderful combination of comfortable living space, character, and versatile outbuildings. The primary suite is conveniently located on the main level, with two additional bedrooms and a full bath upstairs. An attached two-car garage provides convenient parking and additional storage. The spacious living room features wide pine floors, built-in cabinetry, a fireplace, and a slider leading to the deck. The dining room continues the charm with wide pine flooring, a large window, and a built-in corner cabinet. Outside, the property offers a large barn with two stalls and an expansive workshop, along with two additional sheds for plenty of storage. There is also the possibility of restoring the property's former pond, adding another attractive feature to the landscape. The kitchen is ready for renovation, offering an opportunity to create a space tailored to your own style and needs. With 2.5 acres, a barn, workshop, attached two-car garage, and plenty of potential, this property is ready for its next chapter. See MLS Property & Listing Details & 35 images. Includes a Virtual Tour
$395,000 $248 per sq.ft. Shaftsbury VT Home »
4 Beds | 2 Baths | Total Sq. Ft. 1593 | Acres: 4Tuesday Jun 9, 2026
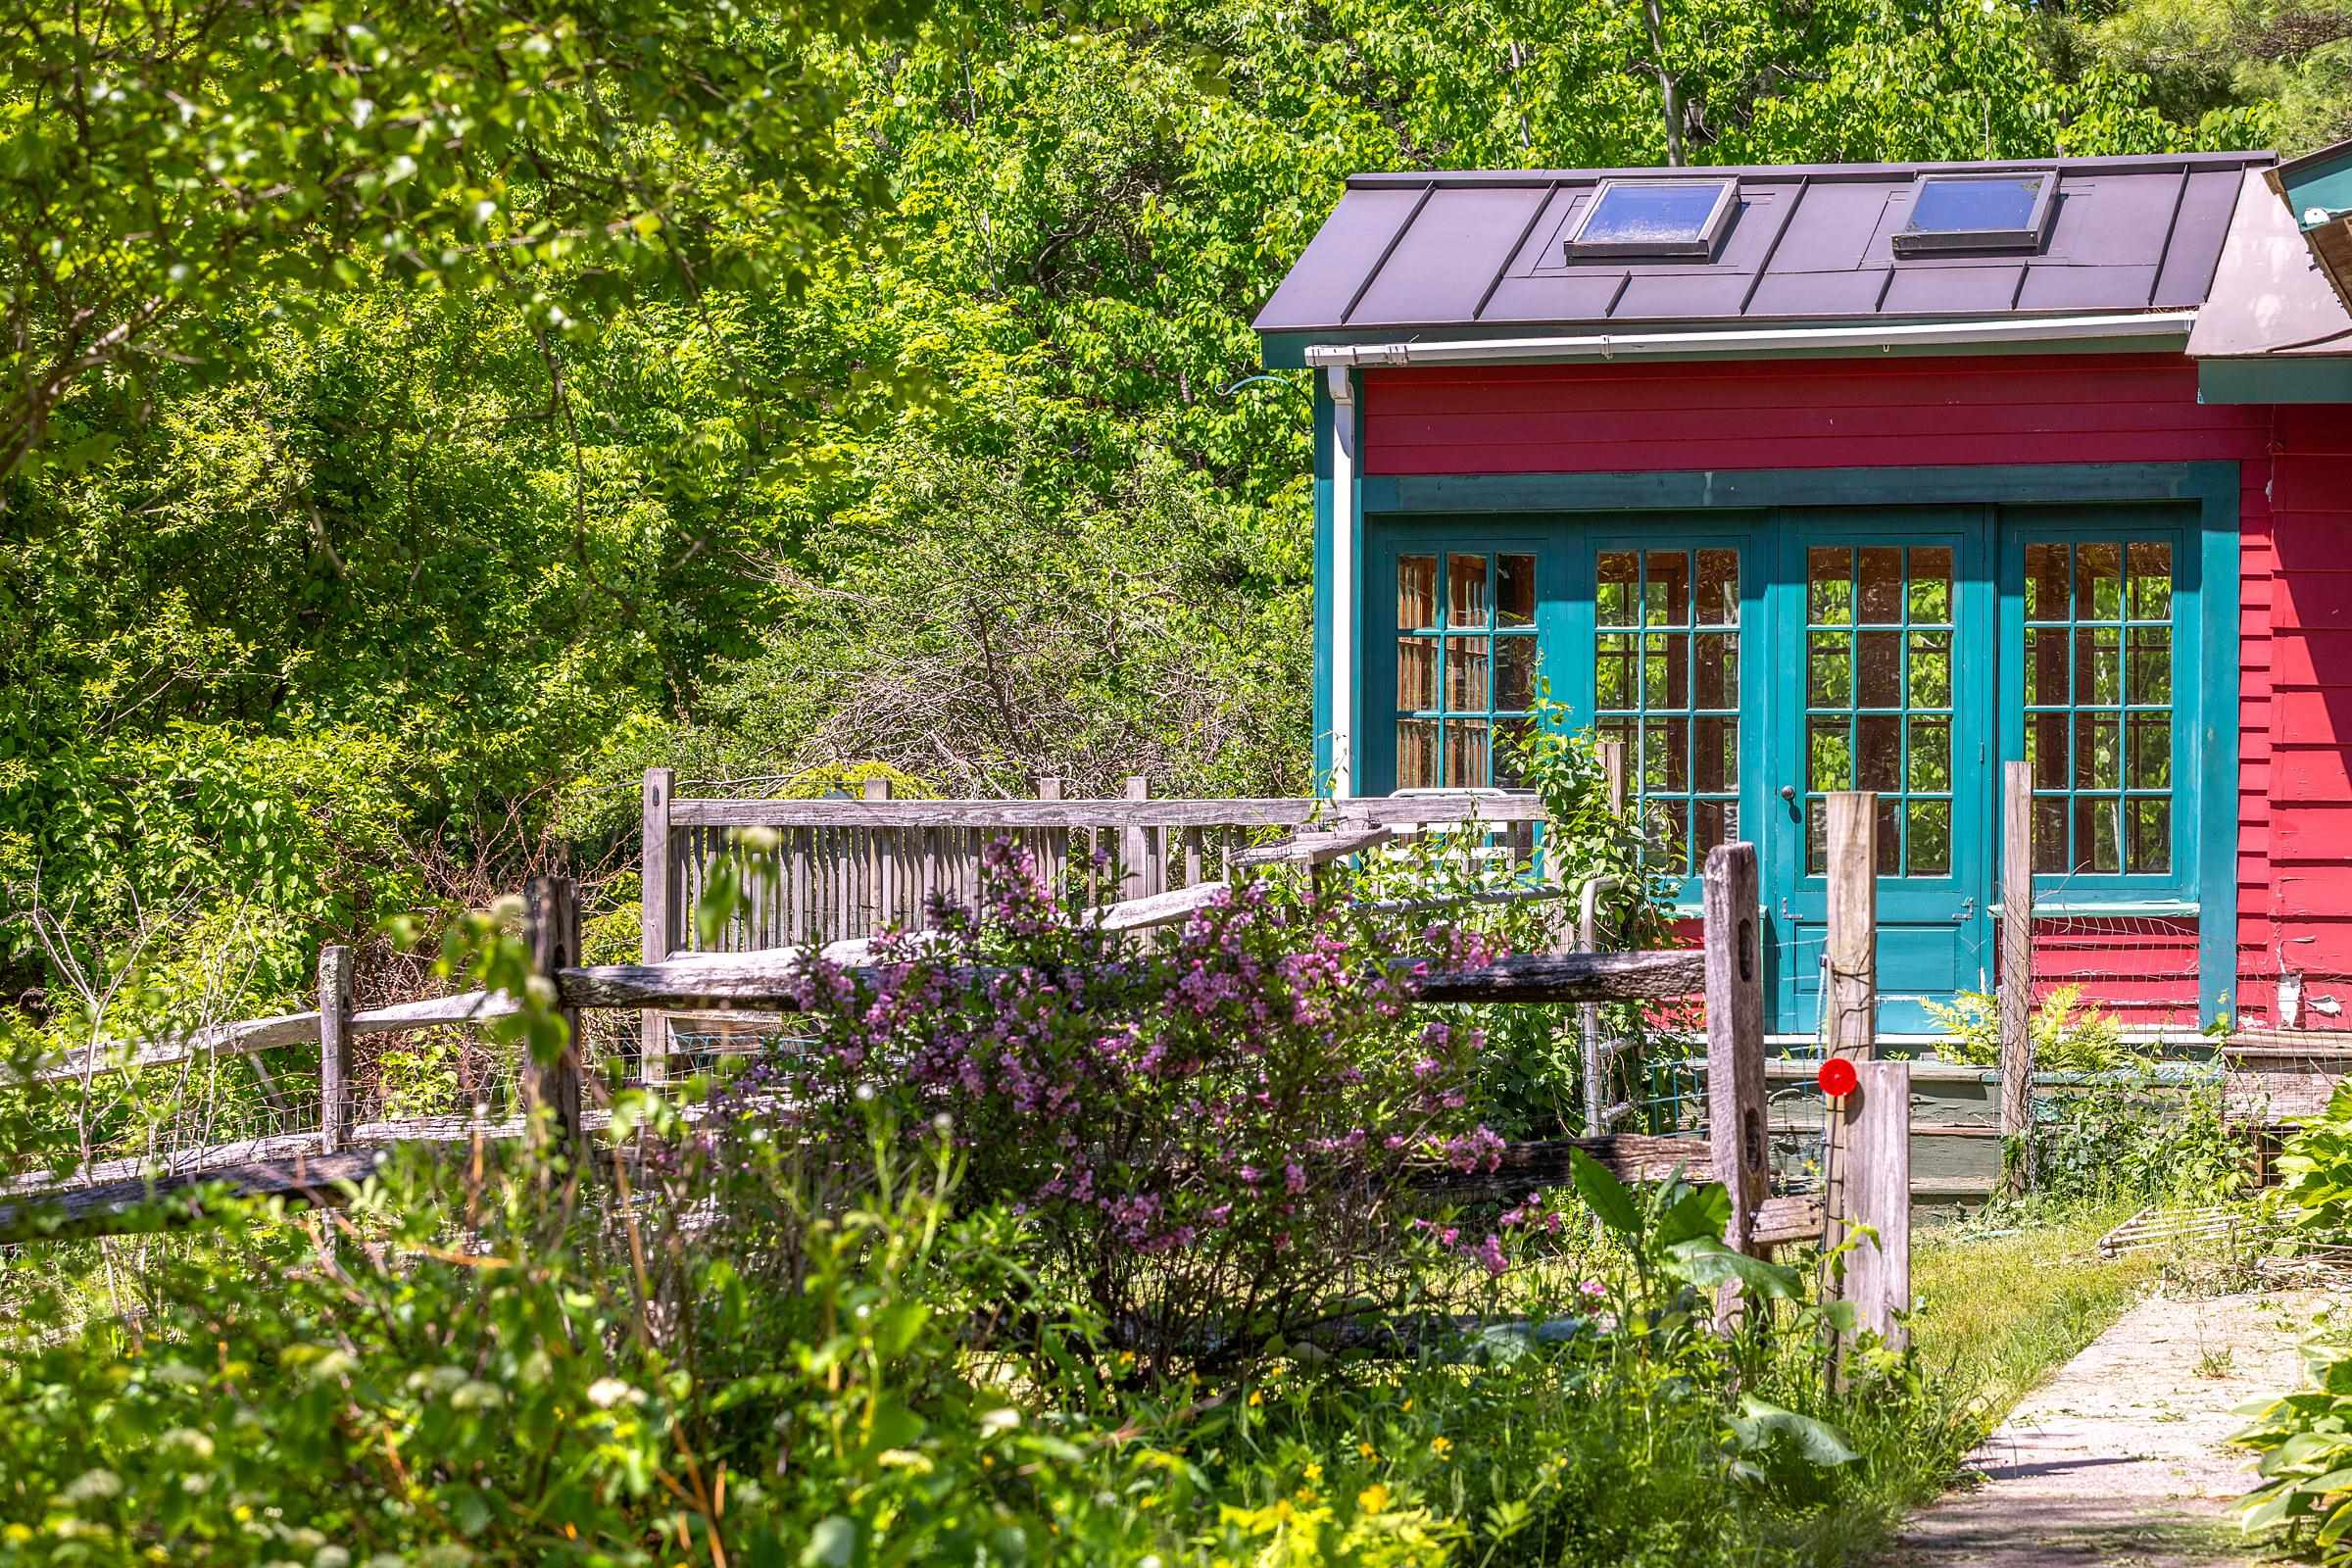
Description: Welcome to 1111 Old Depot Road in Shaftsbury, Vermont, where country living and natural beauty come together on approximately four scenic acres. This inviting four-bedroom, two-full-bath ranch-style home offers a rare opportunity to enjoy privacy, natural beauty, and convenient access to one of Southern Vermont's most beloved recreational destinations. Set on a spacious parcel with room to relax, garden, and explore, the property provides a peaceful setting surrounded by mature trees and open space. The home's comfortable layout offers easy single-level living, making it ideal as a primary residence, vacation getaway, or investment property. A true highlight of the property is its proximity to the Lake Shaftsbury area, where residents can enjoy swimming, fishing, kayaking, paddleboarding, hiking, and year-round outdoor recreation just moments away. Whether you're enjoying a quiet morning surrounded by nature, spending the afternoon on the water, or gathering with family and friends around a backyard fire, this property embraces the Vermont lifestyle in every season. Conveniently located near the historic communities of Shaftsbury and Bennington, you'll enjoy easy access to shopping, dining, cultural attractions, and local services while maintaining the tranquility of a country setting. Nearby parks, trails, and recreational opportunities further enhance the appeal of this special location. Offering four bedrooms, two full baths, four acres of land, and a unique setting near Lake Shaftsbury, 1111 Old Depot Road presents an exceptional opportunity to own a Vermont home where recreation, relaxation, and natural beauty are part of everyday life. See MLS Property & Listing Details & 60 images.
New Listing!
![Shaftsbury VT Home for sale $$399,900 $208 per sq.ft.]()

$399,900 $208 per sq.ft. Shaftsbury VT Home »
3 Beds | 3 Baths | Total Sq. Ft. 1920 | Acres: 25.34Wednesday Aug 26, 2026
Description: Set privately on 25.34 acres, this 3BR/2BA contemporary-style home offers expansive views and a peaceful setting just 15 minutes from Bennington. Kitchen with breakfast nook opens out onto a back deck and the spacious living room features a cathedral ceiling and dramatic floor-to-ceiling fieldstone fireplace, creating an impressive focal point and inviting gathering space. First floor also includes a formal dining room and first floor bedroom or office as well as a full bath. On the second floor, the primary suite includes a large bathroom with a walk-in shower and tub, with a layout that may accommodate accessibility needs and a second guest bedroom includes a half bath. Basement-level 2-car garage provides workspace and a dedicated laundry area. The property offers a wonderful combination of privacy, acreage, and convenience, with plenty of room to enjoy nature and and the surrounding landscape. There is ample room for gardening and play! The home needs some repairs and updating, providing an opportunity for the next owner to make improvements and build value over time. With its desirable location, expansive views, substantial acreage, and distinctive architectural features, this property offers excellent potential for future investment and personalization. See MLS Property & Listing Details & 46 images.

$439,000 $235 per sq.ft. Shaftsbury VT Home »
4 Beds | 3 Baths | Total Sq. Ft. 1868 | Acres: 1Tuesday Jun 30, 2026
Description: Some homes simply have a way of making you slow down. Built in 1863, the original Twitchell Farmhouse is one of them. Rich in history and craftsmanship, this beautifully maintained four-bedroom, 2.5-bath home offers the warmth and authenticity that only a true Vermont farmhouse can provide. Original hardwood floors, handcrafted woodwork by a master carpenter, and thoughtful updates create a home that feels both timeless and comfortable. The country kitchen has been tastefully renovated while respecting the home's heritage, and the spacious primary bath features a generous double vanity with classic farmhouse styling. Whether it's curling up beside the fireplace on a snowy evening, enjoying a quiet morning in the bright enclosed sunroom, or unwinding on the private back yard surrounded by gardens, every space invites you to linger just a little longer. Outside, the property's agricultural roots remain proudly intact. The impressive tri-level hand-hewn and pegged barn, with silo, offers exceptional space for hobbies, storage, or a workshop, with the original cow stanchions still in place as a reminder of its working past. The attached two-car garage, once the home's summer kitchen, adds yet another layer of character and history. Perennial gardens, heirloom lilacs, and berry bushes create colorful seasonal displays, while protected land bordering the northern boundary helps preserve the peaceful setting for years to come. Offered fully furnished and move-in ready, this remarkable farmhouse is ready to be enjoyed from the moment you arrive. Equally appealing as a cherished full-time home, a Vermont escape, or an income-producing vacation rental, it offers a rare combination of history, craftsmanship, and enduring New England character that is increasingly difficult to find. See MLS Property & Listing Details & 43 images.

$440,000 $188 per sq.ft. Shaftsbury VT Home »
Price Change! Reduced by $10,000 down 2% on August 1st 2026
3 Beds | 3 Baths | Total Sq. Ft. 2343 | Acres: 2.12
Friday Mar 20, 2026
Description: Tucked away in a private setting in Shaftsbury, this inviting home sits on 2.12 acres, offering both tranquility and convenience-just a short drive to both Manchester and Bennington. With 2,350 square feet of living space, the home features 3 bedrooms and 2.5 baths, thoughtfully designed for comfort and functionality. Many upgrades were completed in 2006, enhancing both efficiency and livability. The updated kitchen with granite couuntertops flows into an open dining and living area highlighted by soaring cathedral ceilings, creating a bright and airy atmosphere ideal for both everyday living and entertaining. A spacious family room provides additional gathering space, while the main-floor primary suite offers ease and privacy. An outdoor pellet furnace adds energy efficiency, complementing the home's practical upgrades. Attached to the rear of the home is an 18x24 workshop/storage area-perfect for hobbies, equipment, or additional workspace. Outside, enjoy a paved driveway leading to a detached two-car garage, along with a 12x28 Shelter Logic portable garage for extra storage. A large private deck overlooks the peaceful surroundings, ideal for relaxing or hosting, and a storage shed adds even more versatility. A wonderful opportunity to enjoy private country living with generous space, thoughtful amenities, and a convenient location. See MLS Property & Listing Details & 36 images. Includes a Virtual Tour
New Listing!
![Shaftsbury VT Home for sale $$469,000 $410 per sq.ft.]()

$469,000 $410 per sq.ft. Shaftsbury VT Home »
Waterfront on River White Creek2 Beds | 1 Baths | Total Sq. Ft. 1144 | Acres: 9.94
Thursday Aug 27, 2026
Description: Discover a true Vermont lifestyle at this meticulously maintained charming farmhouse nestled on picturesque Shaftsbury Hollow Road. This property combines historic character with thoughtful modern updates, offering a serene retreat with breathtaking mountain views across a just shy of 10-acre lot where the White Creek gracefully runs along one side and the entire back boundary. Step out onto the brand new 400 sq. ft. deck, perfectly positioned to capture panoramic vistas, ideal for entertaining or simply enjoying quiet moments. Inside, a versatile new addition provides flexible space that can effortlessly serve as an additional bedroom, a dedicated home office, or a bonus room to suit your needs. Every detail reflects the current owners' dedication, ensuring a move-in ready experience. The property also boasts a beautiful barn, offering ample space for storage or animals, alongside a well-established fenced raised bed garden. Embrace sustainable living with your very own owned solar system located in the yard, providing energy efficiency and reduced utility costs. See MLS Property & Listing Details & 17 images.
- « Back
- 1
- 2
- 3
- 4
- 5
- 6
- 7
- 8
- 9
- 10
- 11
- 12
- 13
- 14
- 15
- 16
- 17
- 18
- 19
- 20
- 21
- 22
- 23
- 24
- 25
- 26
- 27
- 28
- 29
- 30
- 31
- 32
- 33
- 34
- 35
- 36
- 37
- 38
- 39
- 40
- 41
- 42
- 43
- 44
- 45
- 46
- 47
- 48
- 49
- 50
- 51
- 52
- 53
- 54
- 55
- 56
- 57
- 58
- 59
- 60
- 61
- 62
- 63
- 64
- 65
- 66
- 67
- 68
- 69
- 70
- 71
- 72
- 73
- 74
- 75
- 76
- 77
- 78
- 79
- 80
- 81
- 82
- 83
- 84
- 85
- 86
- 87
- 88
- 89
- 90
- 91
- 92
- 93
- 94
- 95
- 96
- 97
- 98
- 99
- 100
- 101
- 102
- 103
- 104
- 105
- 106
- 107
- 108
- 109
- 110
- 111
- 112
- 113
- 114
- 115
- 116
- 117
- 118
- Next »
- Showing Results 1366 to 1380 of 1760
