You are viewing all listings NH Homes between $250000 and $500000 dollars.
- « Back
- 1
- 2
- 3
- 4
- 5
- 6
- 7
- 8
- 9
- 10
- 11
- 12
- 13
- 14
- 15
- 16
- 17
- 18
- 19
- 20
- 21
- 22
- 23
- 24
- 25
- 26
- 27
- 28
- 29
- 30
- 31
- 32
- 33
- 34
- 35
- 36
- 37
- 38
- 39
- 40
- 41
- 42
- 43
- 44
- 45
- 46
- 47
- 48
- 49
- 50
- 51
- 52
- 53
- 54
- 55
- 56
- 57
- 58
- 59
- 60
- 61
- 62
- 63
- 64
- 65
- 66
- 67
- 68
- 69
- 70
- 71
- 72
- 73
- 74
- 75
- 76
- 77
- 78
- 79
- 80
- 81
- 82
- 83
- 84
- 85
- 86
- 87
- 88
- 89
- 90
- 91
- 92
- 93
- 94
- 95
- 96
- 97
- 98
- 99
- 100
- 101
- 102
- 103
- 104
- 105
- 106
- 107
- 108
- 109
- 110
- 111
- 112
- 113
- 114
- 115
- 116
- 117
- Next »
- Showing Results 1351 to 1365 of 1754
Under Contract
![Ryegate VT Home for sale $$375,000 $293 per sq.ft.]()

$375,000 $293 per sq.ft. Ryegate VT Home »
Price Change! Reduced by $7,000 down 2% on July 1st 2026
Waterfront on Pond _Unnamed
6 Beds | 3 Baths | Total Sq. Ft. 2318 | Acres: 3.57
Thursday Jun 4, 2026
Description: Welcome to 219 Longmoore Road in Ryegate, where space, versatility, and country living come together on a beautiful property designed for both everyday comfort and outdoor enjoyment. This expansive raised ranch offers an impressive six bedrooms and multiple living areas, providing plenty of room for large households, multi-generational living, guests, hobbies, or a home office setup. Inside, you'll find a flexible floor plan with abundant living space across two levels, offering endless possibilities to customize and make it your own. Whether you're looking for room to grow, entertain, or simply spread out, this home delivers. Step outside and discover what truly sets this property apart. Enjoy your own private pond complete with a dock and deck, creating the perfect setting for relaxing, fishing, or taking in the peaceful surroundings. The outdoor living continues with a spacious patio, two outbuildings for storage, workshops, or hobby space, and a detached two-car garage featuring finished space above--ideal for a studio, recreation room, home business, or additional guest accommodations. Surrounded by the beauty of rural Vermont while offering exceptional functionality and room to expand, this property presents a rare opportunity to enjoy privacy, recreation, and potential all in one package. **Please note, town has it listed as a 3 bedroom, but it has a 6 bedroom septic. See MLS Property & Listing Details & 60 images.

$375,000 $186 per sq.ft. Ryegate VT Home »
Price Change! Reduced by $14,000 down 4% on July 27th 2026
3 Beds | 2 Baths | Total Sq. Ft. 2014 | Acres: 1
Monday Jun 29, 2026
Description: Situated to gaze across the Wells River at South Ryegate, VT, this 1901 New England Cape offers 1 acre with deeded well and septic, as well as a single car garage and a shed structure in the landscaped back yard that allows for "he shed or she shed" occupation. South Ryegate, VT is a quiet community with proximity to all modern offerings. Commuting on I91, Routes 302, 25, 10 and 5 are all highly possible, as well as working either up north in the NEK or down in the Hanover/Lebanon region with differing driving options. The dwelling opens into the entryway with laundry and can proceed directly up to a closet adjacent the primary bedroom or into the spacious kitchen. The kitchen offers a bar with seating on either side, as well as ample cabinet and countertop space. The adjacent sitting area provides a more intimate dining space, adjacent to an office space with a large pellet stove as well as access to the front yard of the home. A formal dining room sits adjacent to the living room of the home, and a first floor bedroom shares "Jack and Jill" access to a 3/4 bathroom with tub with the entryway to the upstairs off the living room with exterior access as well. The second floor of the home has three rooms, all with closets, and access to the full bathroom on this floor. These rooms all have high ceilings and ample space for work or play. There is a secret space only accessed from one of the halls which provides for extra storage or for a fun recreational space. This property has been lived in and loved and is ready for a new chapter. Great bones, historic charm, and a ton of potential. See MLS Property & Listing Details & 46 images.
Under Contract New Listing!
![Ryegate VT Home for sale $$375,000 $178 per sq.ft.]()

$375,000 $178 per sq.ft. Ryegate VT Home »
3 Beds | 2 Baths | Total Sq. Ft. 2112 | Acres: 6.6Sunday Aug 16, 2026
Description: Charming rustic home with privacy and plenty of room to enjoy the outdoors come together at this inviting Ryegate property. Set on 6.60+/- acres, the wooded setting offers a wonderful sense of privacy without a neighbor in site, while still giving you open yard space for gardens, games, gatherings, and simply enjoying the Vermont countryside. A detached three-bay garage with side storage on one side and electric generator on the other side. New apple trees add to the charm with maple sugaring (about 20 quarts per season) in place and a chicken coop with chickens for your very own eggs. Inside, the home has a cozy country feel and every room offers a very different atmosphere. Wake-up in the primary bedroom to a beautiful view every morning. A handy mudroom gives you a practical place to land before stepping into the open kitchen, dining, and living area. A brick fireplace with a wood stove insert anchors the living space, while a walk-in pantry adds excellent storage just off the kitchen. At the rear of the home, a lovely sunroom offers an abundance of sunlight and views of nature for your soul. The main level also features a 3/4 bath and an extra-large bedroom with a walk-through closet, offering plenty of room to create a comfortable retreat (like a separate studio). Upstairs are two additional bedrooms, a full bath, and a bonus room ready to serve as an office, playroom, hobby space, or whatever fits your needs. With its private acreage and open yard this property has gardens and homesteading in place for a great family, as well as independent Vermont life. See MLS Property & Listing Details & 48 images.

$399,000 $312 per sq.ft. Ryegate VT Home »
2 Beds | 2 Baths | Total Sq. Ft. 1280 | Acres: 11.9Friday May 1, 2026
Description: This inviting log home blends rustic charm with modern comfort, creating a true lifestyle property set on 11.9 private acres. Designed for both everyday living and entertaining, the open concept kitchen and dining area flow seamlessly, featuring updated cabinetry, ample workspace, and a warm, inviting atmosphere. The living room is anchored by a stunning floor-to-ceiling stone fireplace, complemented by a pellet stove and abundant natural light that highlights the beauty of the wood interior. Multiple heat sources including propane forced air, wood fireplace, and pellet stove provide year-round comfort. Upstairs, the spacious bedrooms offer flexibility and privacy, with a primary bedroom that captures peaceful local views. Step outside to enjoy the surrounding landscape, where open lawn, natural woods, and scenic views create a private retreat. A one-car detached garage provides additional storage and functionality. Located on a private road, this property offers a balance of seclusion and accessibility. Being sold partially furnished, this home presents an opportunity for a seamless transition into a full-time residence or getaway. A rare combination of character, comfort, and setting. See MLS Property & Listing Details & 58 images.
New Listing!
![Ryegate VT Home for sale $$474,900 $495 per sq.ft.]()

$474,900 $495 per sq.ft. Ryegate VT Home »
3 Beds | 1 Baths | Total Sq. Ft. 960 | Acres: 17.5Thursday Aug 27, 2026
Description: Showings start on Saturday, August 29th. Investment opportunity, multigenerational property or primary home with guest accommodations! Set on 17.5 acres in Ryegate, Vermont, this versatile property offers two residences, rental income, open fields, wooded acreage and mountain views down the Connecticut River Valley, all approximately 45 minutes from Hanover and Lebanon, NH. The primary residence is a single level, three bedroom, one bath ranch with a full basement. Three mini splits provide efficient heating and cooling, with oil-fired baseboard heat for backup. The climate-controlled basement has its own mini-split and hybrid electric water heater. A large front deck captures the views, while an above ground pool, permitted pool deck and covered pavilion provide inviting outdoor spaces. The open fields are maintained by a local farmer, and the property includes mature and newly planted apple trees. A wooded trail loops toward the right-of-way bordering the eastern side of the lot, with room to explore or create additional ATV, dirt bike, walking or snowmobile trails. The 2016 mobile home is rented for $1,350 per month and has been occupied by the same tenant for approximately five years. It features a 2020 private two bedroom septic system, separate 200-amp electrical service, mini split heating and cooling, and backup electric heat. A permitted addition provides an additional bedroom and living room. Recently installed HUD-approved tie-downs may expand financing options, subject to lender and program requirements. Both homes share a private well with a reported 10 GPM recovery rate. A ground-mounted solar array includes 48 panels rated at 340 watts each and generates an average of 62.86 KWh per production day since February. The 26 by 40-foot barn offers 12 foot ceilings, its own electric meter and a 100-amp panel ideal for equipment, recreational vehicles, storage or workshop use. See MLS Property & Listing Details & 57 images.
Under Contract
![Salisbury NH Home for sale $$270,000 $268 per sq.ft.]()

$270,000 $268 per sq.ft. Salisbury NH Home »
3 Beds | 1 Baths | Total Sq. Ft. 1008 | Acres: 2.58Monday Jun 29, 2026
Description: Nestled on a quiet country road, this 3-bedroom home offers a wonderful opportunity to create your own country retreat. While the home does need updating, many of the important improvements have already been completed. The recently renovated full bathroom features an oversized walk-in shower, and the home also boasts a new electrical panel and new electrical service wiring to the street. The kitchen is ready for your vision and updates. The open-concept provide a spacious layout that's perfect for everyday living and entertaining. Outside, you'll find a peaceful setting with Beaverdam Brook flowing along the rear of the property. Colorful flowers bloom throughout the seasons, attracting hummingbirds and adding to the property's natural charm. Whether you're a first-time buyer, an investor, or someone looking for a home where you can build sweat equity, this property offers endless potential in a beautiful rural setting. Bring your ideas and make this home your own! Pending release. See MLS Property & Listing Details & 10 images.

$275,000 $246 per sq.ft. Salisbury VT Home »
Waterfront on Lake Dunmore3 Beds | 1 Baths | Total Sq. Ft. 1120 | Acres: 0.18
Friday May 1, 2026
Description: 3-bedroom, 1-bath ranch home located in a country setting near Lake Dunmore. This beige home is situated within a community of homes and features a partial basement. The property benefits from close proximity to the water and includes an easement for use of water from Bryon E. Jones' well, or his successors' well, in accordance with the recorded easement terms. A practical opportunity in a location that offers a residential setting near the lake. Please note: Property is being sold as-is. Seller and agency have no knowledge of the condition of the home or its systems. Buyers and their agents are encouraged to conduct their own due diligence. See MLS Property & Listing Details & 8 images.
New Listing!
![Salisbury NH Home for sale $$339,000 $397 per sq.ft.]()

$339,000 $397 per sq.ft. Salisbury NH Home »
100 Ft. of Waterfront on Pond Tucker Pond1 Beds | 1 Baths | Total Sq. Ft. 854 | Acres: 0.41
Thursday Aug 6, 2026
Description: Escape to the peaceful beauty of Tucker Pond with this charming seasonal waterfront cottage offering the perfect blend of relaxation and nature. This inviting 1 bedroom, 1 bathroom retreat features an open and comfortable living space highlighted by a cozy gas fireplace, making it the perfect place to unwind after a day on the water. The spacious sunroom, overlooking the pond, is the true centerpiece of the home, providing breathtaking water views and the ideal spot to enjoy your morning coffee, read a book, or simply take in the tranquil surroundings. Whether you're looking for a weekend getaway or a seasonal escape, this waterfront property offers the opportunity to kayak, fish, or simply enjoy the serenity of pond front living. Don't miss your chance to own this charming seasonal retreat on beautiful Tucker Pond! See MLS Property & Listing Details & 37 images.
Under Contract New Listing!
![Salisbury VT Home for sale $$360,000 $556 per sq.ft.]()

$360,000 $556 per sq.ft. Salisbury VT Home »
2 Beds | 1 Baths | Total Sq. Ft. 648 | Acres: 2Monday Aug 10, 2026
Description: This house is truly turn key! Sold fully furnished, this energy-efficient home on two acres has beautiful mountain views. Appliances are new, mini splits have been added for heat and air conditioning, and a Tesla battery is there as back up power for the home (new owner has the option take over that lease). A new hot water heater and several other updates have been made in the past year. This home has two equal-sized bedrooms and a full, newly renovated bath. The kitchen opens to the living room for great flow with cork floors throughout. High ceilings in this space make it feel open and filled with natural light. The deck right off the living room really takes advantage of the Adirondack views. Built with structural insulated panels, you will be amazed how low your energy bill will be! Fenced yard surrounding the house, perfect for dogs and chickens. Lots of room for gardens and plantings, or lawn games and fun! Private country spot yet only 7 miles to downtown Middlebury. See MLS Property & Listing Details & 26 images. Includes a Virtual Tour

$425,000 $278 per sq.ft. Salisbury VT Home »
Price Change! Reduced by $74,000 down 17% on July 6th 2026
4 Beds | 3 Baths | Total Sq. Ft. 2228 | Acres: 2.07
Thursday Feb 5, 2026
Description: NEW 2026 CONTEMPORARY RANCH - SALISBURY, VT ( To Be Built) Be the first to own this thoughtfully designed new construction home located in the picturesque town of Salisbury, Vermont. This contemporary ranch will offer modern comfort, quality craftsmanship, and close proximity to some of the area's most desirable outdoor destinations. The property features 3 bedrooms, 2 bedrooms on the main floor and 1 full bath on main level. For additional cost, builder will add a full master bedroom suite above garage. Open-concept kitchen and dining area and appliance package included: electric stove, refrigerator, dishwasher, microwave Basement In-law suite (appliances not included) Photos likeness only. Building plans negotiable with opportunities for customization. Buyer may select finishes including cabinetry, countertops, flooring, paint colors, and more. Minutes to Lake Dunmore and Branbury State Park (swimming, boating, kayaking) Close to Middlebury Snow Bowl for skiing and snowboarding, Access to nearby hiking trails including Silver Lake and Falls of Lana. Peaceful setting with convenient access to Middlebury and local amenities. Ideal for year-round living or a seasonal Vermont retreat. Enjoy modern design, outdoor recreation, and the charm of a welcoming community. See MLS Property & Listing Details & 6 images.
New Listing!
![Sanbornton NH Home for sale $$365,000 $634 per sq.ft.]()

$365,000 $634 per sq.ft. Sanbornton NH Home »
Waterfront on Lake Winnisquam2 Beds | 1 Baths | Total Sq. Ft. 576 | Acres: 0.24
Friday Jul 31, 2026
Description: RARE OPPORTUNITY! Enjoy deeded access to beautiful Lake Winnisquam from this charming 2-bedroom seasonal cottage in the heart of New Hampshire's Lakes Region! Located directly across the street from the Winnisquam Park Association, you'll have access to a sandy beach, playground, and the crystal-clear waters of one of the area's most sought-after lakes, perfect for swimming, boating, fishing, kayaking, and creating lifelong summer memories. Lovingly maintained and thoughtfully updated, this property is truly move-in ready. Recent improvements include a new water heater, new well pump, an updated bathroom with new flooring and fixtures, a new sink and vanity, and fresh paint throughout the entire cottage, giving it a bright, clean, and welcoming feel. Beyond being a wonderful personal retreat, this property has a strong and consistent seasonal rental history, with returning guests and excellent income potential, making it an ideal opportunity for both investors and those looking to offset ownership costs. Set on its own private lot with a private well and septic system, the property also offers exciting future possibilities. Whether you choose to continue enjoying the cozy cottage, expand, or build your dream vacation home, this property provides flexibility in an unbeatable location. Spend your days enjoying everything the Lakes Region has to offer, then relax and unwind in your own peaceful retreat. Conveniently located with easy access to Interstate 93, you'll enjoy the perfect balance of privacy and accessibility. Whether you're searching for a weekend escape, a proven income-producing property, or the perfect place to build your future lake home, this is an opportunity you won't want to miss. Close to the Lakes Region amenities; Gunstock Mountain Resort, Weirs Beach, restaurants, and more! See MLS Property & Listing Details & 36 images. Includes a Virtual Tour
New Listing!
![Sanbornton NH Home for sale $$439,000 $188 per sq.ft.]()

$439,000 $188 per sq.ft. Sanbornton NH Home »
3 Beds | 2 Baths | Total Sq. Ft. 2340 | Acres: 1.5Wednesday Aug 5, 2026
Description: Open House Saturday, August 29th from 11-1! Back on the Market with no fault of the Sellers! Step back in time while enjoying the peace of mind that comes with modern improvements in this charming post and beam home, located in the heart of Sanbornton Square in the historic district. Listed on the National Register of Historic places and once owned by Jonathan M. Tayor and his wife Huldah Lane Taylor of the Lane Tavern family across the road , this distinctive property offers a rare opportunity to own a piece of local history. The home features three bedrooms and two bathrooms as well as a small room off the Primary bedroom that would be perfect for a baby's room or office. It showcases craftsmanship that you won't see in new houses such as gunstock corners, chair rails and lovely woodwork on window casings. Gather around the fireplace and wood stove on a winter night or relax with your morning coffee on the enclosed porch, a wonderful spot to enjoy the changing seasons. Outside, you'll find a one-car garage and an attached small barn offering excellent space for hobbies, storage or small animals with the adjacent fenced in area. Recent major improvements include a drilled well, new septic system and new furnace. Now it's time to bring your own taste to the inside of the home to make it your own. Sanbornton Square is within 3 miles of I93, close to skiing, golf, restaurants and shopping as well as concert venues and all that the Lakes Region has to offer. Less than 2 hours to Boston and 20 minutes to Concord. See MLS Property & Listing Details & 33 images.
Under Contract
![Sanbornton NH Home for sale $$499,000 $283 per sq.ft.]()

$499,000 $283 per sq.ft. Sanbornton NH Home »
Price Change! Reduced by $70,000 down 14% on August 14th 2026
3 Beds | 2 Baths | Total Sq. Ft. 1764 | Acres: 9
Monday Jun 22, 2026
Description: Set on 9 private acres with frontage on Salmon Brook, this well-maintained property offers a rare combination of privacy, recreation, and modern updates. Offering outdoor enjoyment, room for hobbies, and numerous recent improvements, the home is well suited for those seeking both comfort and convenience. The beautifully remodeled kitchen, completed three years ago, features stainless steel appliances, a center island, and an open-concept layout that flows into the dining room. A propane stove adds warmth and character, creating an inviting gathering space. The recently updated first-floor full bathroom adds to the home's move-in-ready appeal. The spacious living room provides access to the solarium, where a mini-split system creates a comfortable retreat to enjoy year-round. Upstairs, the primary bedroom features a private balcony facing towards the brook. Two additional bedrooms and a full bathroom with a soaking tub complete the second floor. Each bedroom features large closets and individual electric heating units, allowing for personalized comfort and temperature control. Numerous replacement windows enhance energy efficiency and natural light throughout the home. Major updates include a brand-new architectural shingle roof, a new septic system installed in 2024, and an on-demand propane generator for added peace of mind. The oversized 28' x 28' garage offers excellent storage and workspace with three overhead doors and walk-up access to the second level. An enclosed mudroom provides a practical entry, while the expansive yard and large driveway offer plenty of room for recreation, equipment, and entertaining. Salmon Brook forms part of the property's boundary, providing direct access to swimming and fishing right from your own property. Conveniently located just minutes from Interstate 93 for easy commuting and travel. This unique property offers a rare combination of acreage, water frontage, updates, and convenience. Open House Canceled! See MLS Property & Listing Details & 47 images. Includes a Virtual Tour

$250,000 $166 per sq.ft. Sandgate VT Home »
2 Beds | 1 Baths | Total Sq. Ft. 1504 | Acres: 3.52Saturday Jul 11, 2026
Description: Got a toolbelt, a dangerous amount of Pinterest boards, and an active imagination? It's your time to shine! Tucked away on 3.52 blissfully serene, wooded acres in beautiful Sandgate, this rural retreat is the dictionary definition of a "diamond in the rough" just waiting for your grand vision! Born in 1983 and being sold "as-is", this ranch has fantastic bones. The main house is completely liveable right now, sporting 2 bedrooms (plus a bonus room!) and 1 full bath. Vaulted ceilings, exposed beams, and a massive stone fireplace deliver that quintessential, cozy Vermont vibe. The kitchen already rocks an island and stainless steel appliances. All it needs is your culinary genius and a few finishing touches. And fear not, digital nomads: high-speed fiber optic internet is available, so you can stream DIY tutorials (or just binge-watch Netflix while ignoring your to-do list) without a hitch. Now for the awesome part: The property includes a second structure that used to be a dentist's office! Does it need a cavity filled...I mean, quite a bit of repair? Absolutely. But imagine the possibilities! It could be an amazing artist's studio, a home brewery, an epic remote office, or your secret supervillain lair. And there's also a multi-bay storage shed. It also needs some TLC, but it provides the absolute perfect footprint to hoard all those power tools you're inevitably going to use for this project! Living here in Sandgate is Southern Vermont at its absolute finest. You get to be delightfully secluded in the country, yet you're just a quick, scenic drive from the fancy dining and boutique shopping in Manchester and Bennington. Catch some trout in the world-class Battenkill River, get lost (in a fun way) hiking the Green Mountains, and shred the gnar at nearby Bromley and Stratton!This is a project with massive upside. Bring your imagination, roll up your sleeves, and let's get to work! See MLS Property & Listing Details & 33 images.
Under Contract
![Sandgate VT Home for sale $$255,000 $175 per sq.ft.]()
$255,000 $175 per sq.ft. Sandgate VT Home »
2 Beds | 1 Baths | Total Sq. Ft. 1458 | Acres: 17Monday Jun 8, 2026
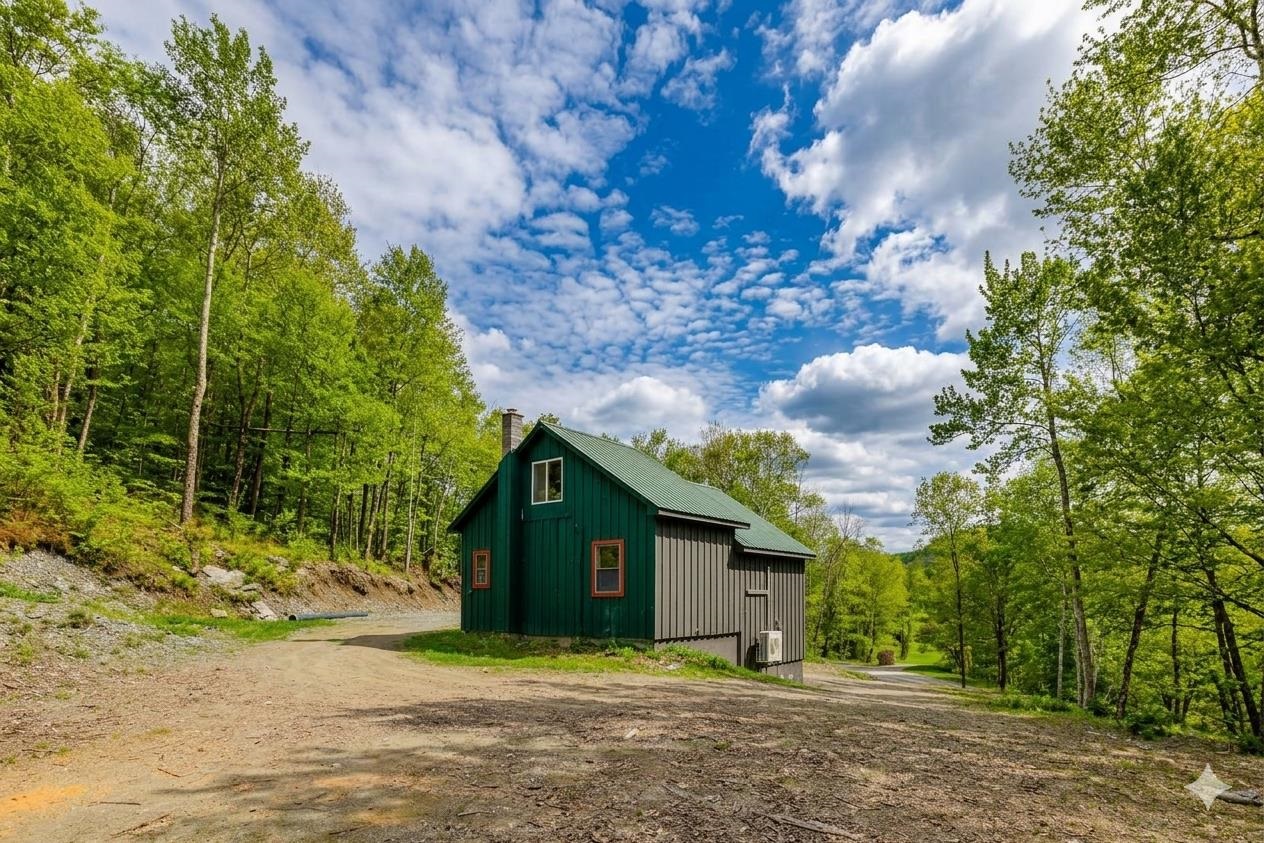
Description: Mountain View Oasis - 17 Acres of Open & Wooded Serenity Escape to your own private retreat with this two-bedroom, one-bath home nestled on 17 acres of beautiful open and wooded forest land. Built in 1999, this solidly constructed home features a poured concrete foundation, underground power, conventional septic system, and durable metal roof -- giving you peace of mind with all the major components already in place. Inside, hardwood floors, exposed beams, vaulted ceilings, and expansive windows create a bright and airy atmosphere. Fresh paint and sun-filled rooms enhance the open-concept living, kitchen, and dining areas, making the space feel warm and inviting.Don't miss the mini splits for additional heat and AC. The first-floor bedroom and tiled bath offer comfortable accessibility and convenience. Upstairs, a second bedroom provides added privacy. The lower level presents exciting potential, with a second bathroom and third bedroom already framed and ready to be finished -- perfect for expanding living space, creating a guest suite, or adding value. Enjoy flexible entry options: drive around to the enclosed rear porch and step directly into the kitchen, or use the walk-out basement entrance leading into a practical mudroom. With the big-ticket items already completed, this home is ready for your personal finishing touches. Whether you're seeking a peaceful homestead, weekend getaway, or full-time residence surrounded by nature, Mountain Oasis offers endless possibilities. 30 minutes to Manchester or Dorset. Several ski mountains with in an hour drive. Shopping just 10 minutes down the road. Call today to see this affordable option. See MLS Property & Listing Details & 29 images.
- « Back
- 1
- 2
- 3
- 4
- 5
- 6
- 7
- 8
- 9
- 10
- 11
- 12
- 13
- 14
- 15
- 16
- 17
- 18
- 19
- 20
- 21
- 22
- 23
- 24
- 25
- 26
- 27
- 28
- 29
- 30
- 31
- 32
- 33
- 34
- 35
- 36
- 37
- 38
- 39
- 40
- 41
- 42
- 43
- 44
- 45
- 46
- 47
- 48
- 49
- 50
- 51
- 52
- 53
- 54
- 55
- 56
- 57
- 58
- 59
- 60
- 61
- 62
- 63
- 64
- 65
- 66
- 67
- 68
- 69
- 70
- 71
- 72
- 73
- 74
- 75
- 76
- 77
- 78
- 79
- 80
- 81
- 82
- 83
- 84
- 85
- 86
- 87
- 88
- 89
- 90
- 91
- 92
- 93
- 94
- 95
- 96
- 97
- 98
- 99
- 100
- 101
- 102
- 103
- 104
- 105
- 106
- 107
- 108
- 109
- 110
- 111
- 112
- 113
- 114
- 115
- 116
- 117
- Next »
- Showing Results 1351 to 1365 of 1754
