You are viewing all listings NH Homes between $250000 and $500000 dollars.
- « Back
- 1
- 2
- 3
- 4
- 5
- 6
- 7
- 8
- 9
- 10
- 11
- 12
- 13
- 14
- 15
- 16
- 17
- 18
- 19
- 20
- 21
- 22
- 23
- 24
- 25
- 26
- 27
- 28
- 29
- 30
- 31
- 32
- 33
- 34
- 35
- 36
- 37
- 38
- 39
- 40
- 41
- 42
- 43
- 44
- 45
- 46
- 47
- 48
- 49
- 50
- 51
- 52
- 53
- 54
- 55
- 56
- 57
- 58
- 59
- 60
- 61
- 62
- 63
- 64
- 65
- 66
- 67
- 68
- 69
- 70
- 71
- 72
- 73
- 74
- 75
- 76
- 77
- 78
- 79
- 80
- 81
- 82
- 83
- 84
- 85
- 86
- 87
- 88
- 89
- 90
- 91
- 92
- 93
- 94
- 95
- 96
- 97
- 98
- 99
- 100
- 101
- 102
- 103
- 104
- 105
- 106
- 107
- 108
- 109
- 110
- 111
- 112
- 113
- 114
- 115
- 116
- 117
- Next »
- Showing Results 1171 to 1185 of 1754

$499,000 $137 per sq.ft. Pembroke NH Home »
5 Beds | 3 Baths | Total Sq. Ft. 3643 | Acres: 0.99Friday Jul 3, 2026
Description: An architectural landmark, the Captain William Fife House, often referred to locally as the Gingerbread House, is a historic 1846 Italianate-style residence built as the elegant home of a prominent community member. The property stands as a notable example of mid-19th-century residential architecture. This unique property includes 3,763 square feet of space with five bedrooms and three bathrooms and is set on a one-acre lot with a lovely and private back yard with gardens. Though it has undergone significant renovations and system updates, it preserves its historic charm. System updates include energy-efficient heating using natural gas and a wood boiler in series, mini-splits on the main floor for cooling and shoulder season heating. It also has a 5 kWh solar PV array and a solar hot water system, lowering energy costs even further. It also has an EV charging station. In addition to its five bedrooms -- three of which are in its unusual square tower, it features a lovely sitting room with stained glass windows, a comfy den, a large and beautiful eat-in kitchen, a large sunroom with a small hot tub, an electric range as well as a gas range with overhead vent and a large room on the third floor suitable for a large office, artist studio, rehearsal space or simply storage. The three car garage has a full second floor that can be used for storage and there is a second driveway on the other side of the house that can accommodate an additional vehicle. Located near Concord, it offers a lot of space and a bit of history for a good price! See MLS Property & Listing Details & 60 images.

$500,000 $237 per sq.ft. Pembroke NH Home »
3 Beds | 2 Baths | Total Sq. Ft. 2113 | Acres: 0.08Friday Jul 24, 2026
Description: Beautiful and spacious newer home in a quiet dead-end st. 3 bedroom, 2 full bath + a large office, exercise or guest room. Open concept with large Living room and a formal dining room. Spacious bedrooms, laundry hook ups in basement and in second floor.Five year old roof. Convenient natural gas, on demand hot water heater. 16x27 heated garage with 220 elect service, fits 2 small compact cars or a large truck. Partially fenced, level yard, farmers porch. Minutes from Concord, Hooksett and Manchester. See MLS Property & Listing Details & 38 images.
New Listing!
![Peru VT Home for sale $$350,000 $331 per sq.ft.]()

$350,000 $331 per sq.ft. Peru VT Home »
3 Beds | 2 Baths | Total Sq. Ft. 1056 | Acres: 1.7Tuesday Aug 11, 2026
Description: Opportunity awaits in this three-bedroom, two-bath home set in a peaceful Vermont location near Bromley Mountain, Hapgood Pond, and the Catamount Trail. The single-level floor plan offers a comfortable living room with a brick fireplace, a separate dining area, and plenty of natural light. A new roof provides an important recent improvement, while the interior is ready for updates and a new owner's personal vision. With some TLC, this property could become a welcoming primary residence, weekend getaway, or four-season Vermont retreat. Enjoy easy access to skiing, hiking, swimming, cross-country skiing, and the many year-round recreational opportunities the area has to offer. See MLS Property & Listing Details & 21 images.
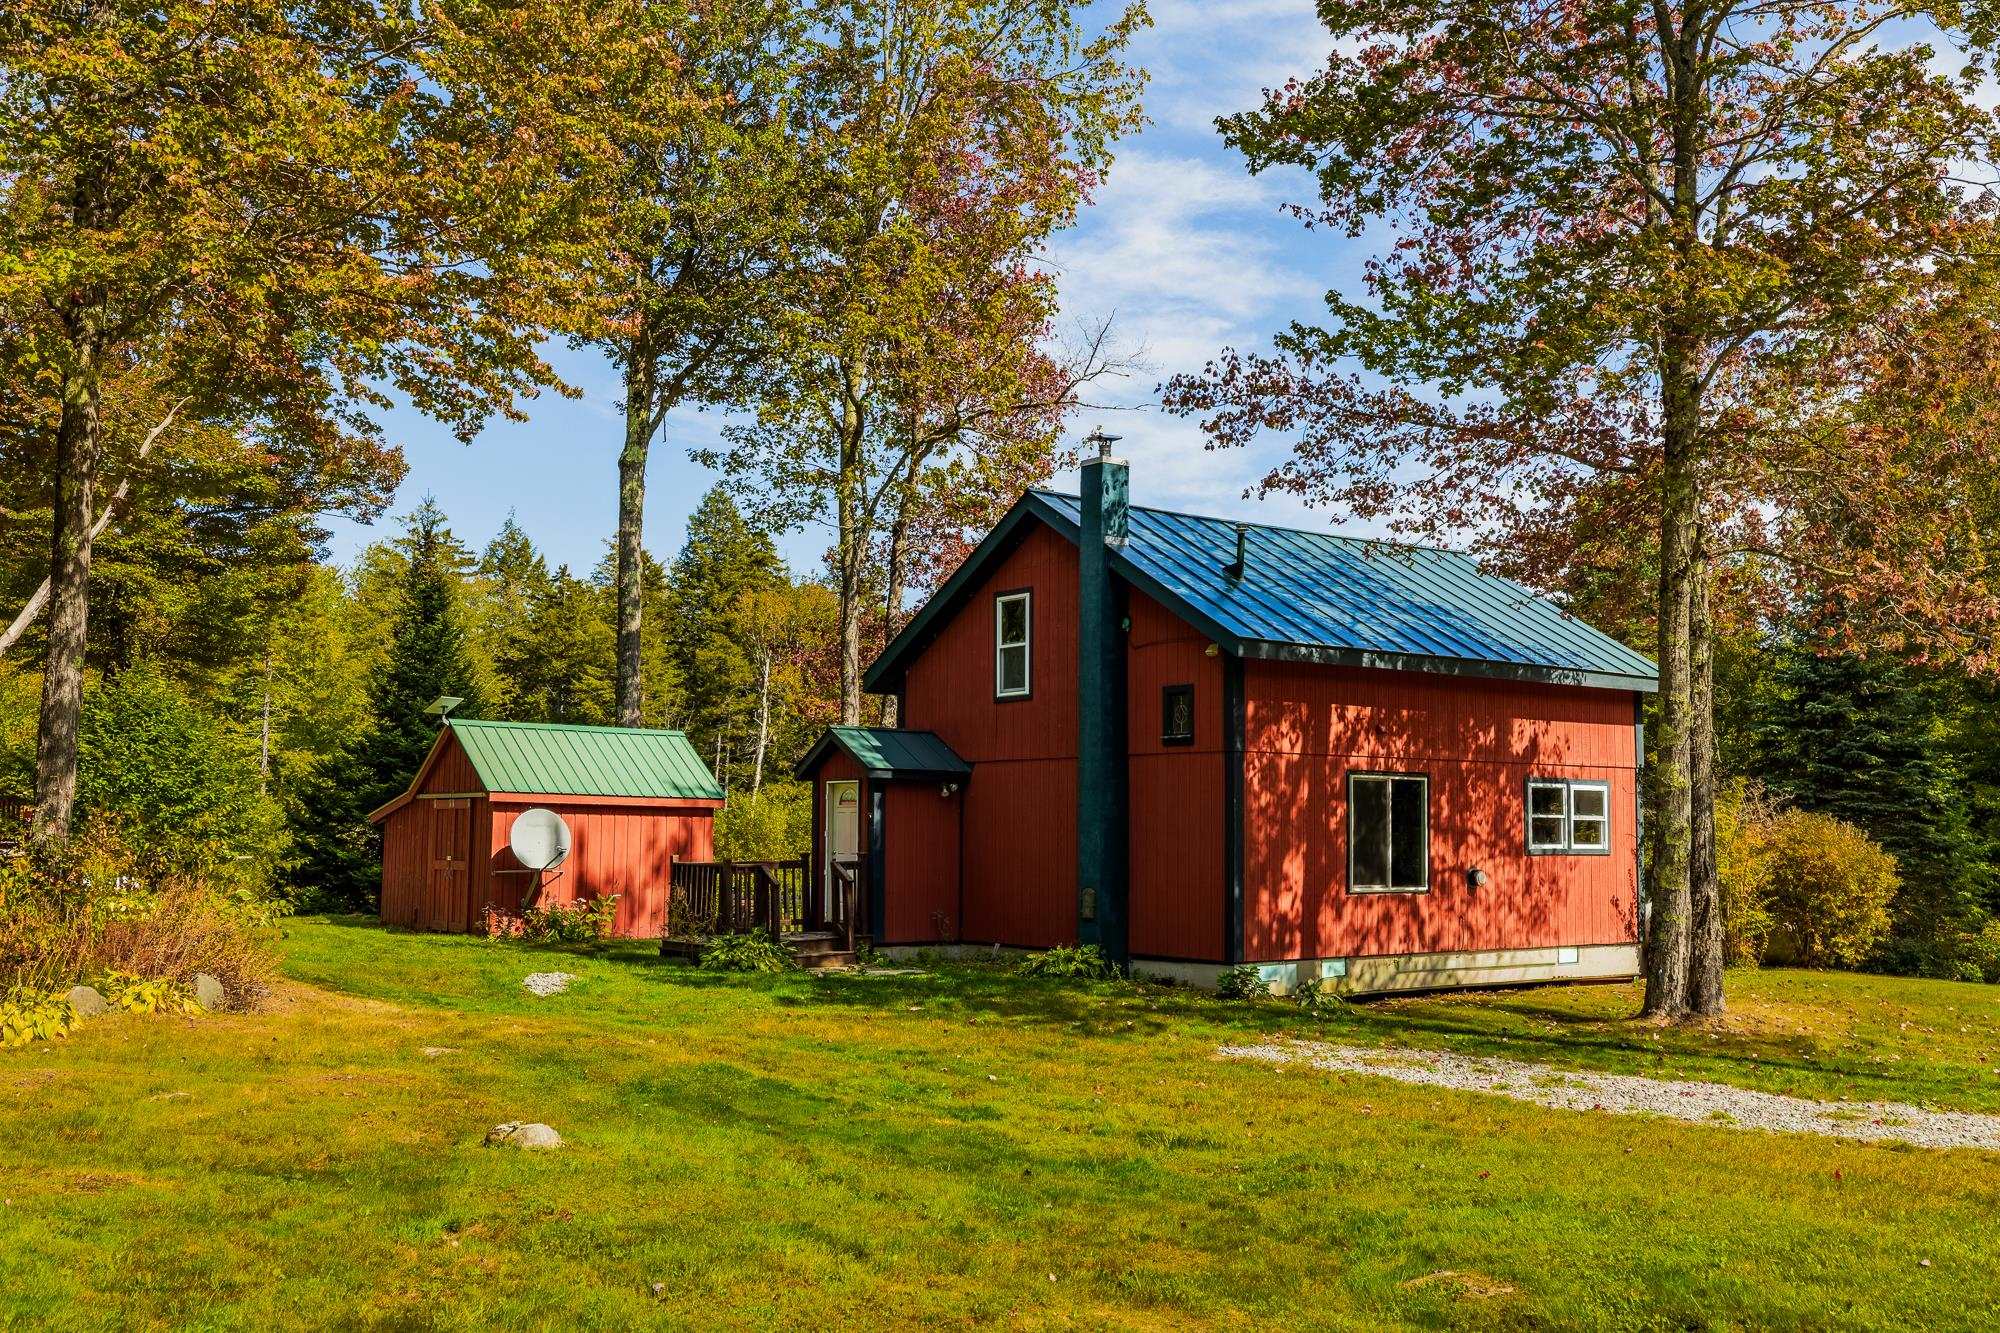
$495,000 $368 per sq.ft. Peru VT Home »
2 Beds | 1 Baths | Total Sq. Ft. 1344 | Acres: 10Thursday Sep 25, 2025
Description: Cozy Off-Grid Cabin on 10 Private Acres - Peace, Privacy & Ski Access Escape to your own woodland retreat with this charming 2-bed, 1-bath cabin nestled on 10 serene acres of open meadow and forest. Just 4.5 miles to Bromley Ski & Snowboarding Mountain, this property offers the perfect mix of off-grid living and outdoor adventure. Fully self-sufficient with solar power and propane generator backup, the home features an updated kitchen with new appliances, a new sliding door to the side yard, and a refreshed mudroom with wood accents and tile flooring. Being sold fully furnished! Enjoy quiet mornings in the gazebo, work on projects in the shed workshop, and explore your private land year-round. Whether you're seeking a full-time off-grid lifestyle, a weekend ski getaway, or a nature lover's escape, this property delivers peace, privacy, and four-season recreation. Your mountain cabin dream is here--just minutes from the slopes! See MLS Property & Listing Details & 55 images.
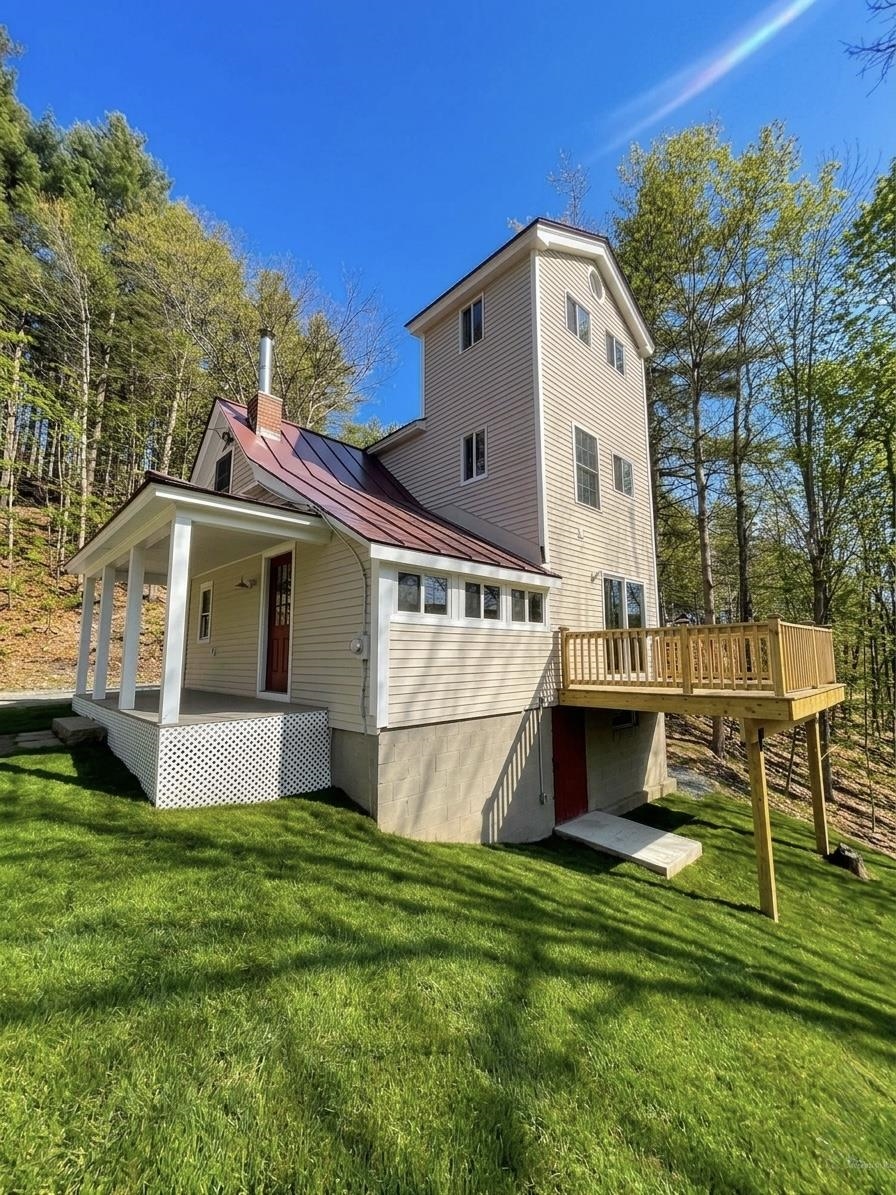
$300,000 $273 per sq.ft. Peterborough NH Home »
Waterfront on River Contoocook River3 Beds | 2 Baths | Total Sq. Ft. 1100 | Acres: 1.08
Tuesday Mar 24, 2026
Description: Step into this excellent investment opportunity. All the leg work including the exterior of the house is already complete. New metal roof, siding, windows, deck, and the list goes on. Headache free public water and sewer. Rough plumbing and electric is already checked off the list. Tons of river frontage and a gorgeous view that's hard to beat at only $300,000. Start designing your dream home right away and snag the equity upon completion. Whether you're looking for your next flip or a forever home you can find it here. See MLS Property & Listing Details & 9 images.
Under Contract
![Peterborough NH Home for sale $$365,000 $266 per sq.ft.]()

$365,000 $266 per sq.ft. Peterborough NH Home »
3 Beds | 2 Baths | Total Sq. Ft. 2086 | Acres: 0.67Tuesday Jul 28, 2026
Description: Tucked away on a quiet street in one of Peterborough's most desirable family neighborhoods, this inviting home offers the perfect blend of privacy, comfort, and convenience. Enjoy a spacious living room, two generously sized finished rooms in the lower level perfect for a family room, home office, gym, or guest space and a private backyard that's ideal for entertaining, gardening, or simply unwinding. Conveniently located within walking distance to middle and high schools and just minutes from the hospital, shopping, dining, and downtown, you'll also love having everything the beautiful Monadnock Region has to offer right at your doorstep, from hiking and lakes to charming downtown shops and year-round recreation. Don't miss your opportunity to see this wonderful home! See MLS Property & Listing Details & 36 images.
Under Contract New Listing!
![Peterborough NH Home for sale $$375,000 $319 per sq.ft.]()

$375,000 $319 per sq.ft. Peterborough NH Home »
3 Beds | 1 Baths | Total Sq. Ft. 1176 | Acres: 0.53Monday Aug 17, 2026
Description: Picture weekends that start slowly, coffee in the bright living room, and evenings that naturally move outdoors to the patio or deck. Set on a private-feeling .53-acre lot, this inviting 3-bedroom ranch gives you the space to spread out without giving up the convenience of being close to everything in a walkable neighborhood. The generously sized living room offers plenty of room for movie nights, conversation, or gathering around the wood-burning stove when the weather turns cool. The dining area creates an easy place for weeknight dinners and holiday meals, while three bedrooms provide room for family, overnight guests, hobbies, or a home office. Outside, the fenced backyard and natural shade create a comfortable setting for grilling, playing, entertaining, or simply enjoying a quiet afternoon. Updates since 2019 include the patio, gutters, living room flooring, fresh paint, primary bedroom carpet, and dishwasher, along with roof replacements in 2021 and 2015. A full basement, attached 2-car garage, and paved driveway add the practical space buyers need. And when you want to head out, the middle and high schools, bike path, downtown, and hospital are all close by. This is a home you'll want to settle into. Schedule your showings today! See MLS Property & Listing Details & 43 images.
New Listing!
![Peterborough NH Home for sale $$425,000 $243 per sq.ft.]()

$425,000 $243 per sq.ft. Peterborough NH Home »
4 Beds | 2 Baths | Total Sq. Ft. 1750 | Acres: 0.89Friday Aug 14, 2026
Description: Charming 4-bedroom Cape nestled in desirable West Peterborough. This bright and airy home features a large living room with a cozy fireplace, a welcoming morning kitchen with refrigerator and ample room for a table, and a brand-new kitchen with new appliances. First-floor laundry adds everyday convenience. The property also includes a 1-car attached garage and a portable shelter for extra storage. Ideally located near Adams Playground and scenic MacDowell Reservoir, with easy access to Route 101 for convenient commuting, this home offers a wonderful blend of comfort, convenience, and charm. See MLS Property & Listing Details & 37 images.

$439,000 $318 per sq.ft. Peterborough NH Home »
Price Change! Reduced by $11,000 down 3% on August 18th 2026
3 Beds | 2 Baths | Total Sq. Ft. 1381 | Acres: 0.55
Thursday Jul 2, 2026
Description: This great neighborhood home has been completely refreshed and awaits its new family. Just a short walk to all Peterborough has to offer, restaurants, shops, grocery stores, walking trails, a thriving arts community and the Elementary School and Adams Playground, the location is ideal. The oak floors are gleaming, the kitchen and windows are new, and it's empty and ready to move in. On the garage level there is an office/playroom and a half bath. A few steps up the main level is open and inviting with a fireplaced living/dining room and the kitchen. Up a few more stairs are 3 generous bedrooms and a full bath. Come see it! See MLS Property & Listing Details & 36 images.
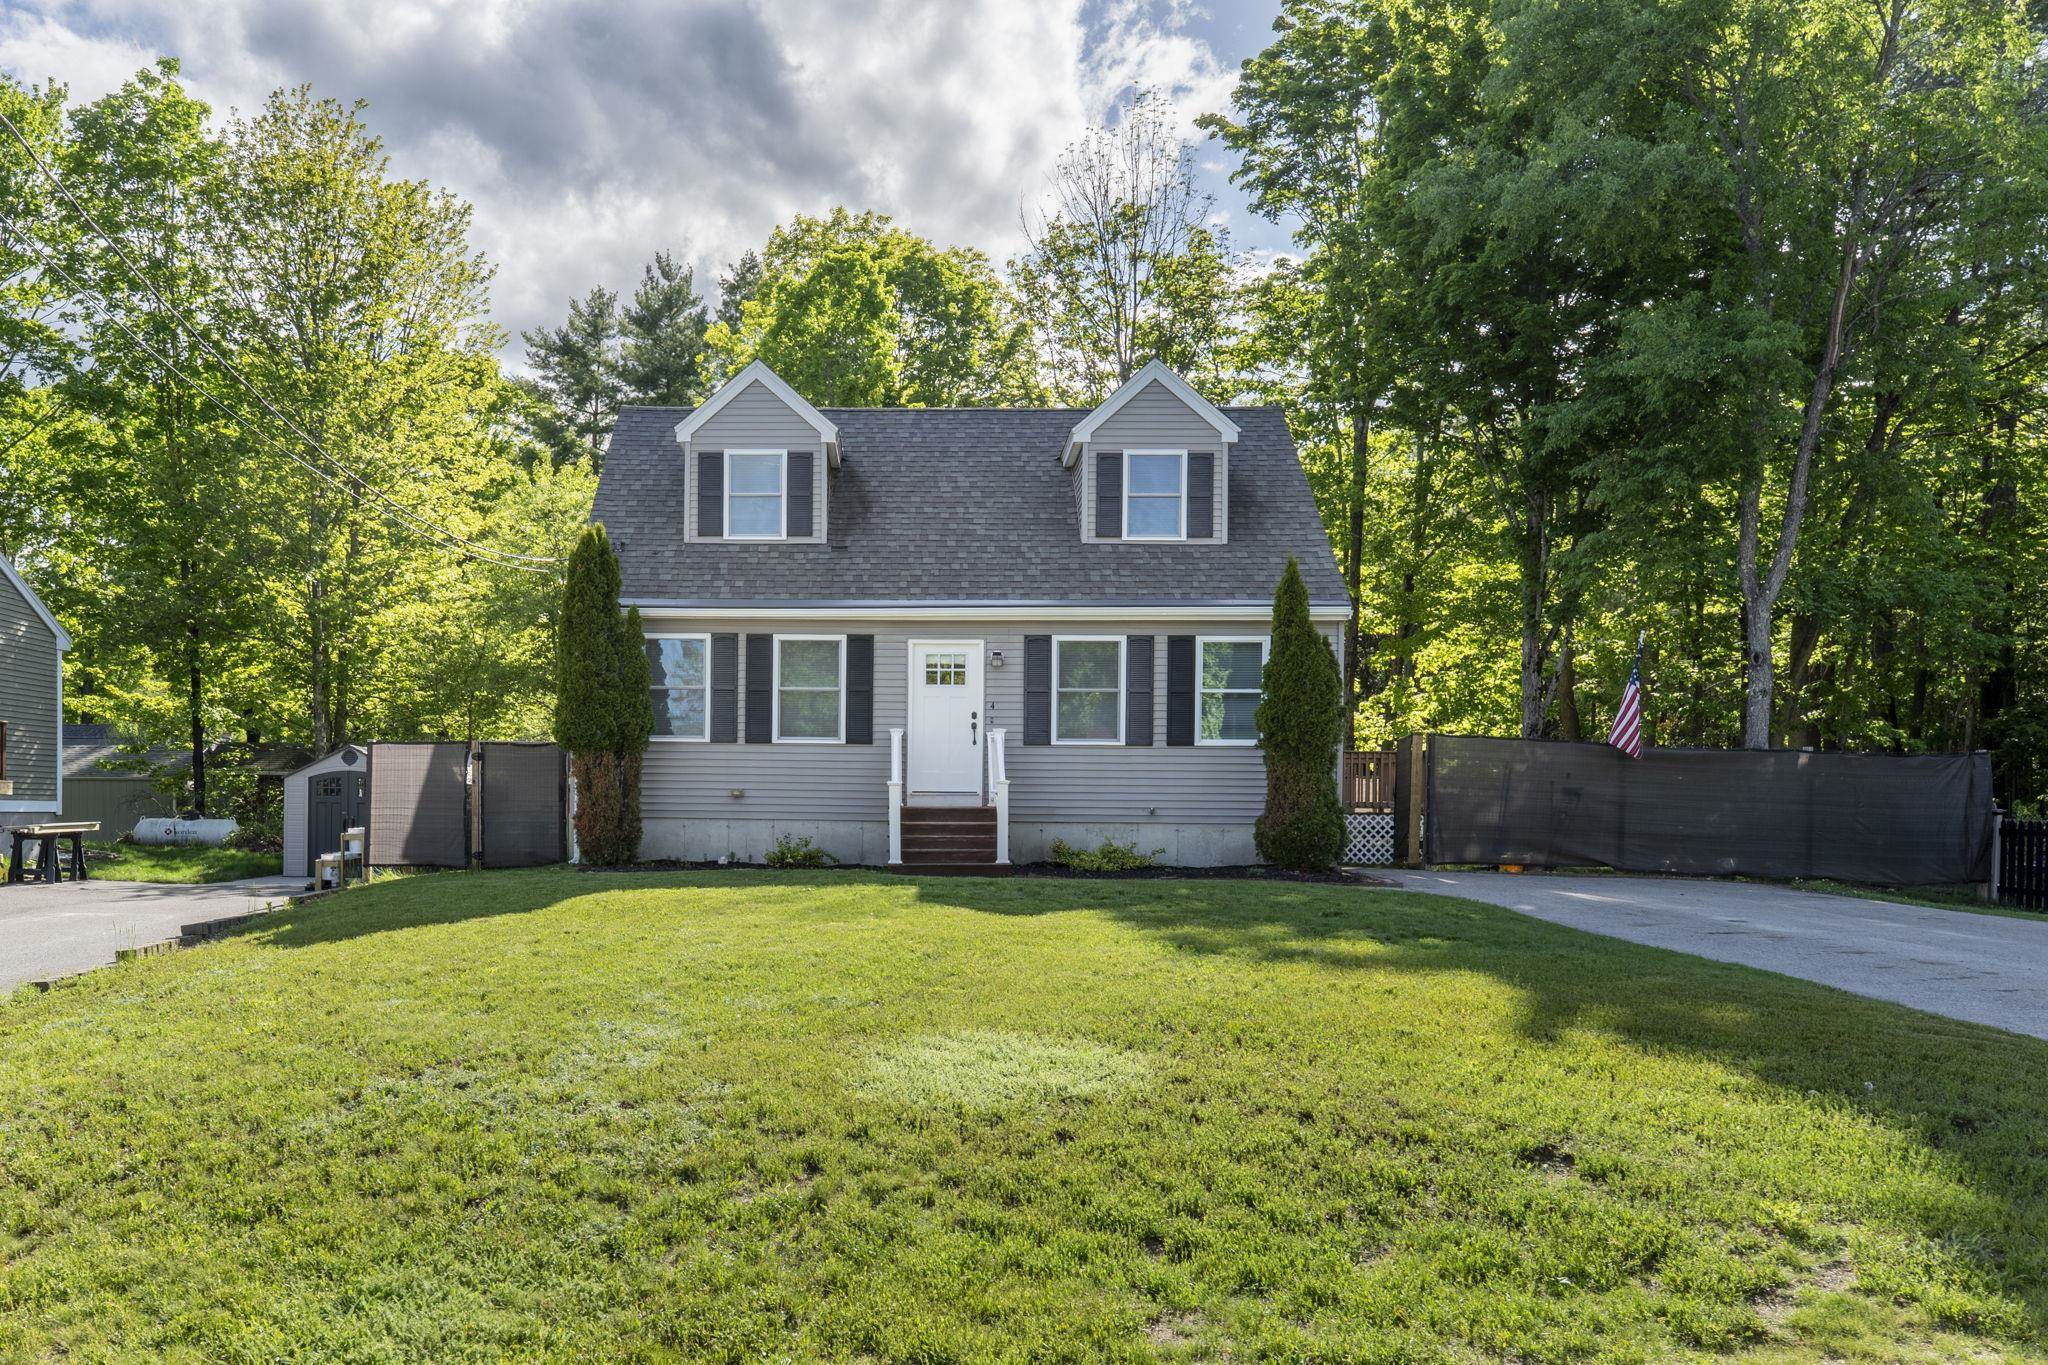
$469,000 $303 per sq.ft. Peterborough NH Home »
Price Change! Reduced by $6,000 down 1% on July 8th 2026
3 Beds | 2 Baths | Total Sq. Ft. 1547 | Acres: 0.17
Thursday May 21, 2026
Description: Welcome to 4 Morris Street in desirable West Peterborough. Located near the end of a dead-end street just off Union Street, this updated 3-bedroom, 2-bath Cape offers a quiet neighborhood setting within walking distance to many local amenities, including Adams Playground, MacDowell Dam Recreation Area and a local natural grocery store. Pride of ownership is apparent at every turn in this home. The first floor features an open kitchen and dining area with a fully renovated kitchen, new appliances, updated cabinetry, countertops, and all new flooring throughout the home. A separate living room provides additional space for everyday living and entertaining, and the first-floor bedroom sits next to a full bath, making it a practical option for guests, office space, or single-level living. Upstairs are two additional bedrooms and a second full bathroom. The staircase to the second floor has been completely rebuilt, and the home has seen extensive updates inside and out, creating a clean, move-in ready feel throughout. The basement has been upgraded with spray foam insulation along the foundation walls for improved efficiency and comfort. Framing has already been completed for future finishing, giving the next owner an excellent opportunity to add additional living space, a family room, gym, or workshop. Outside, the property offers a level backyard with room for gardening, play space, pets, or outdoor gatherings. The driveway and yard layout provide a comfortable amount of usable outdoor space while still being easy to maintain. This home combines recent renovations, a functional layout, and a hard-to-find West Peterborough location close to so much that Peterborough has to offer. Open House Saturday August 15 th 11:00 AM - 1:00 PM See MLS Property & Listing Details & 53 images.
New Listing!
![Peterborough NH Home for sale $$469,000 $281 per sq.ft.]()

$469,000 $281 per sq.ft. Peterborough NH Home »
2 Beds | 3 Baths | Total Sq. Ft. 2269 | Acres:Thursday Aug 20, 2026
Description: Welcome to this beautifully maintained Condex located in a peaceful and highly desirable Peterborough neighborhood. The large front farmers porch leads into a bright foyer that opens to an impressive cathedral-ceiling first level with spacious living, dining, and kitchen areas. The kitchen offers abundant granite counterspace, plentiful cabinetry, and a generous dining area behind the breakfast bar, while the living room provides a cozy feel with its gas fireplace. A sunroom off the living area filled with natural light leads to a large trex deck, additional patio space, and a lovely garden area. The first floor also includes a large half bath and a convenient laundry room for easy everyday living. Upstairs, a wide landing perfect for a reading nook leads to two ensuite bedrooms, including a primary suite with a walk-in closet, custom tile shower, and double-vanity sinks, plus a second ensuite with its own full bath and excellent storage. The finished lower level adds flexible space with an office/study and an additional room currently used as a bedroom. The perfect location for biking and walking, property abuts conservation and hiking and biking trails outside your door. The common pathway is steps down the street bringing to you to downtown Peterborough or north to Hancock and beyond. Located just minutes' drive to downtown Peterborough, close to major NH destinations, and approximately 1.5 hours to Boston. Showings begin at the Open House on Sunday, August 23, 2026, from 12:30 PM to 2:30 PM, with appointments available after the 23rd. See MLS Property & Listing Details & 33 images.
Under Contract
![Peterborough NH Home for sale $$499,000 $262 per sq.ft.]()

$499,000 $262 per sq.ft. Peterborough NH Home »
4 Beds | 2 Baths | Total Sq. Ft. 2497 | Acres: 1.21Saturday Jul 18, 2026
Description: Opportunity awaits in this Peterborough neighborhood. Set on a spacious lot in the sought-after Hunter Farm neighborhood, this 4-bedroom, 2-bath home offers the perfect combination of space, functionality, and potential. Whether you're looking for room to grow, or a home to personalize, this property delivers. Inside, you'll find a flexible floor plan featuring hardwood flooring on the main level, generously sized living and dining rooms, and a kitchen with granite countertops, a soapstone sink, and center island. With two bedrooms and a full bath on the main level plus two additional bedrooms and a second full bath upstairs, the layout provides versatility for families, guests, or home office space. The partially finished lower level offers additional living space ideal for a family room, recreation room, or playroom, while still providing excellent storage and laundry space. Step outside to enjoy the fully fenced yard, perfect for entertaining, pets, gardening, or simply relaxing. Additional outdoor features include a pergola-covered deck, pollinator, garden storage shed, paved driveway, attached two-car garage, and carport, offering exceptional flexibility for vehicles, hobbies, and outdoor equipment. Located approx. 1.5 miles from downtown Peterborough's restaurants, shops, and close to schools, this home offers an exceptional opportunity to build equity in a neighborhood where homes are always in demand. Bring your ideas, add your personal touches, and make this Hunter Farm property your own. See MLS Property & Listing Details & 40 images. Includes a Virtual Tour
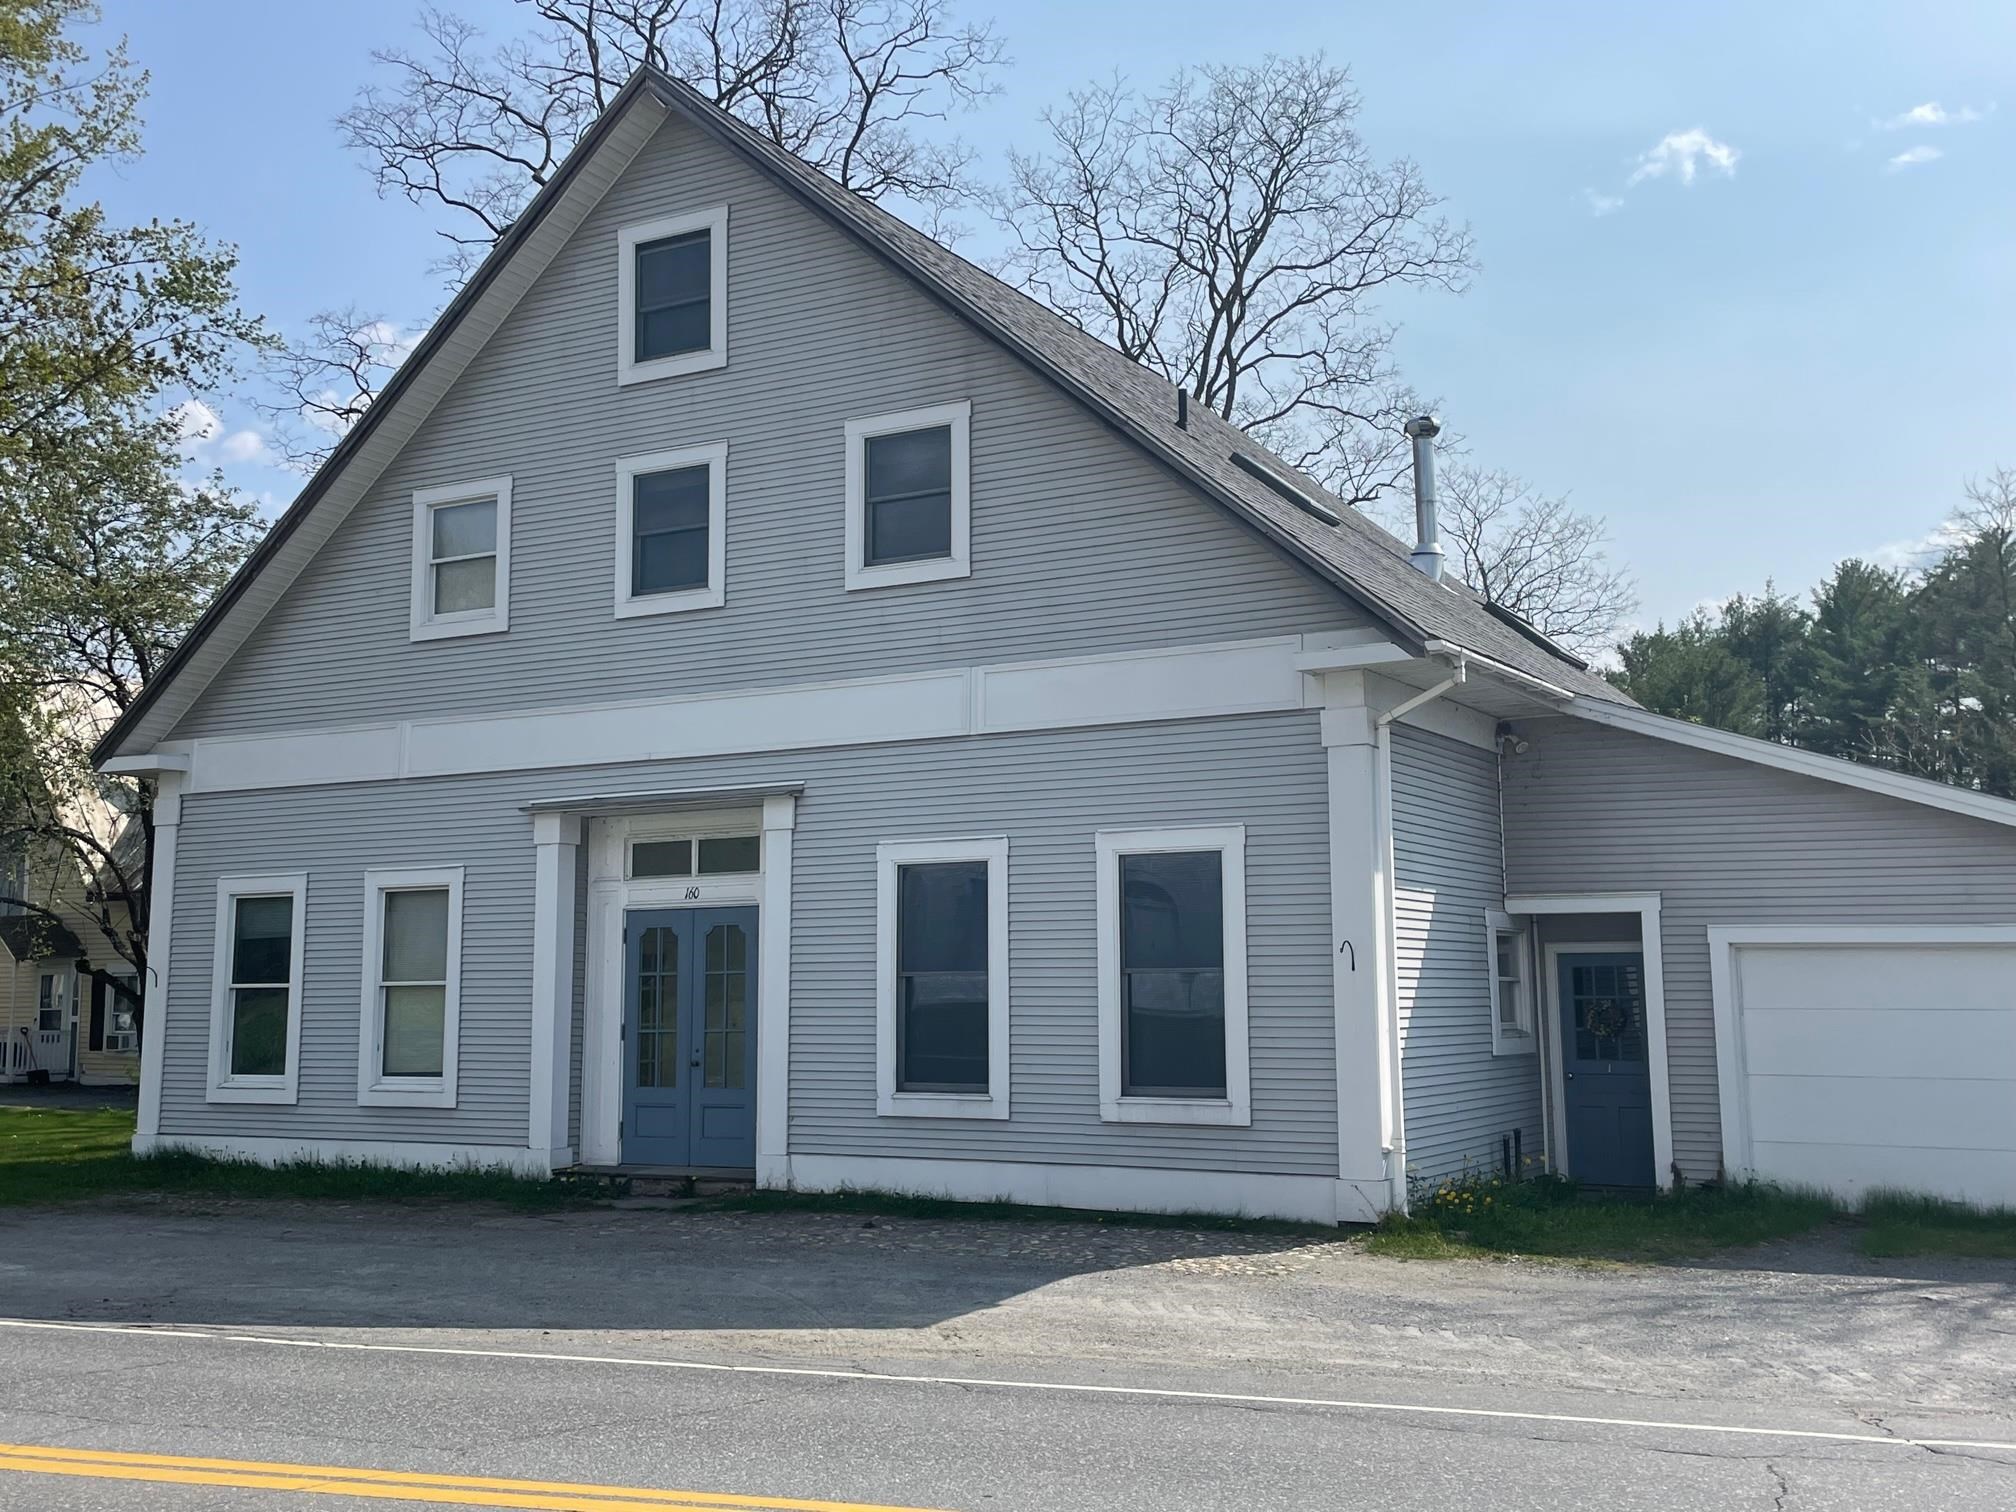
$395,000 $141 per sq.ft. Piermont NH Home »
Price Change! Reduced by $10,000 down 3% on July 29th 2026
4 Beds | 4 Baths | Total Sq. Ft. 2801 | Acres: 0.72
Thursday Apr 9, 2026
Description: Come be surprised by the light, space and condition of this lovely Piermont Village home. Need an extra apartment? This has it! Need a large home? Perfect! Need office space? Included! So much flexible space to meet your needs. Two large deck/balconies overlook beautiful Eastman Brook. Tons of storage in the double decker garage and walk-out full basement. Many newer upgrades including roof, apartment kitchen and hardwired smoke detectors. Sited on .72+/- surveyed acre lot. Convenient village living and close to I91. Wonderful! See MLS Property & Listing Details & 25 images.
Under Contract
![Piermont NH Home for sale $$465,000 $186 per sq.ft.]()

$465,000 $186 per sq.ft. Piermont NH Home »
4 Beds | 3 Baths | Total Sq. Ft. 2506 | Acres: 1.4Monday Jul 13, 2026
Description: Tucked back on a cul-de-sac located conveniently outside of Piermont Village in Piermont, NH, this New England Cape offers multiple living areas and bedroom options, as well as a below garage and access to multiple exterior living spaces. This property sits on 1.4 acres within the Fox Run cul-de-sac, sitting with a view looking south and exposure on the landscape for gardens or recreation. The driveway enters to the below garage and provides convenient access to the home. The front steps are large and the walkway continues to a back porch connected to the kitchen. The home enters from the front door into a living space adjacent to a 3/4 bathroom with stall shower, a first floor bedroom option as well as a mixed use room at the western side of the home. The kitchen and dining area of the home opens up with a partial cathedral ceiling as well as tall windows providing ample natural light. The bar counter of the kitchen sits adjacent to the cooktop insert, and the kitchen features upgrades such as a wall mounted oven and updated appliances. The upper level of the home has three of the home's bedrooms, two rooms off of the immediate landing, and a suite set separately on the western side of the home with a southern facing balcony. This room has a closet which could be improved upon further, as well as built-in shelving. The laundry for the home is on the first floor adjacent to the kitchen, and also connects to a pantry which proceeds to the basement of the home. The basement is unfinished and provides access to the structure of the home as well as the utilities and offers some dry storage. The below garage could fit two vehicles but is commonly used for storage of tools or equipment. Comfortable living with potential for your vision, located conveniently in Piermont, NH. See MLS Property & Listing Details & 52 images.
New Listing!
![Pittsfield NH Home for sale $$300,000 $278 per sq.ft.]()

$300,000 $278 per sq.ft. Pittsfield NH Home »
3 Beds | 2 Baths | Total Sq. Ft. 1080 | Acres: 0.47Wednesday Aug 26, 2026
Description: Welcome to 28 South Main Street in Pittsfield, NH! This charming 3 bedroom, 2 bath Cape sits high on .47 acres and offers a wonderful opportunity for those looking to start out, settle down, or downsize. Filled with character and warmth, the home features hardwood floors in the living room and a woodstove to take the chill off on those cold New Hampshire nights. The first floor offers a comfortable bedroom, renovated bath, dining room, kitchen, and a convenient laundry room that doubles as a pantry. Enjoy the sunshine and fresh air from the inviting 3 season porch, with two exterior decks providing plenty of space for relaxing, entertaining, or simply enjoying the outdoors. Upstairs, you'll find two additional bedrooms and a 3/4 bath. The full walk-out basement adds valuable space and flexibility, whether you envision a workshop, home gym, hobby area, or additional storage. Outside, there's a handy shed for your gardening and outdoor tools, along with a patio area just off the deck. Recent updates include a new heating system, replacement windows on the first floor, renovated bathrooms, and a nicely paved driveway. Conveniently located close to the amenities of downtown Pittsfield while offering a comfortable setting to call home, this is one you'll want to see! Showings begin at the Open House on Saturday, August 29, and Sunday, August 30, from 10:00 AM-12:00 PM. See MLS Property & Listing Details & 34 images. Includes a Virtual Tour
- « Back
- 1
- 2
- 3
- 4
- 5
- 6
- 7
- 8
- 9
- 10
- 11
- 12
- 13
- 14
- 15
- 16
- 17
- 18
- 19
- 20
- 21
- 22
- 23
- 24
- 25
- 26
- 27
- 28
- 29
- 30
- 31
- 32
- 33
- 34
- 35
- 36
- 37
- 38
- 39
- 40
- 41
- 42
- 43
- 44
- 45
- 46
- 47
- 48
- 49
- 50
- 51
- 52
- 53
- 54
- 55
- 56
- 57
- 58
- 59
- 60
- 61
- 62
- 63
- 64
- 65
- 66
- 67
- 68
- 69
- 70
- 71
- 72
- 73
- 74
- 75
- 76
- 77
- 78
- 79
- 80
- 81
- 82
- 83
- 84
- 85
- 86
- 87
- 88
- 89
- 90
- 91
- 92
- 93
- 94
- 95
- 96
- 97
- 98
- 99
- 100
- 101
- 102
- 103
- 104
- 105
- 106
- 107
- 108
- 109
- 110
- 111
- 112
- 113
- 114
- 115
- 116
- 117
- Next »
- Showing Results 1171 to 1185 of 1754
