You are viewing all listings NH Homes between $250000 and $500000 dollars.
- « Back
- 1
- 2
- 3
- 4
- 5
- 6
- 7
- 8
- 9
- 10
- 11
- 12
- 13
- 14
- 15
- 16
- 17
- 18
- 19
- 20
- 21
- 22
- 23
- 24
- 25
- 26
- 27
- 28
- 29
- 30
- 31
- 32
- 33
- 34
- 35
- 36
- 37
- 38
- 39
- 40
- 41
- 42
- 43
- 44
- 45
- 46
- 47
- 48
- 49
- 50
- 51
- 52
- 53
- 54
- 55
- 56
- 57
- 58
- 59
- 60
- 61
- 62
- 63
- 64
- 65
- 66
- 67
- 68
- 69
- 70
- 71
- 72
- 73
- 74
- 75
- 76
- 77
- 78
- 79
- 80
- 81
- 82
- 83
- 84
- 85
- 86
- 87
- 88
- 89
- 90
- 91
- 92
- 93
- 94
- 95
- 96
- 97
- 98
- 99
- 100
- 101
- 102
- 103
- 104
- 105
- 106
- 107
- 108
- 109
- 110
- 111
- 112
- 113
- 114
- 115
- 116
- 117
- 118
- Next »
- Showing Results 1156 to 1170 of 1760

$425,000 $266 per sq.ft. Village of West Ossipee in Town of Ossipee NH Home »
3 Beds | 2 Baths | Total Sq. Ft. 1600 | Acres: 2.2Wednesday Jul 22, 2026
Description: Welcome to this beautiful, brand-new 27' x 60' double-wide home, perfectly situated on 2.2 private acres in the heart of West Ossipee, New Hampshire. Offering the ideal combination of peaceful country living and everyday convenience, this exceptional property is just minutes from shopping, restaurants, gas stations, McDonald's, Dunkin', Dollar General, hotels, local ice cream stands, and other essential amenities. Set on a spacious, level lot with wide-open yard space, the property is surrounded by mature trees and enjoys the added privacy of bordering an impressive 700-acre mountain property. Located on a quiet road in a peaceful neighborhood near the river, you'll appreciate the tranquil setting while remaining close to everything you need. Inside, this thoughtfully designed home features three generous bedrooms and two full bathrooms with an open-concept floor plan that is perfect for both everyday living and entertaining. The bright kitchen flows seamlessly into the dining and living areas, creating a warm and inviting atmosphere. The spacious primary suite offers a private full bath and ample closet space, while two additional bedrooms provide flexibility for family, guests, or a home office. Whether you're looking for a year-round residence, a retirement home, or a low-maintenance property with room to enjoy the outdoors, this move-in-ready home delivers outstanding value in one of New Hampshire's most desirable recreational areas. With nearby lakes, rivers, hiking, snowmobiling, and skiing, you'll enjoy four seasons of outdoor adventure right outside your door. Don't miss this rare opportunity to own a brand-new home on a beautiful 2.2-acre lot offering privacy, convenience, and the best of New Hampshire living. See MLS Property & Listing Details & 5 images.

$449,500 $220 per sq.ft. Ossipee NH Home »
Price Change! Reduced by $45,500 down 10% on August 19th 2026
3 Beds | 3 Baths | Total Sq. Ft. 2045 | Acres: 2.41
Wednesday Jul 1, 2026
Description: OPEN HOUSE SUNDAY AUGUST 16, 12-2pm Have you always wanted a Classic Antique Center Chimney Cape? Note the nice details like the fan above the front door. The colonials knew how to choose the best land and this is 2.41 acres with LOTS of frontage, over 650 feet on Old Granite Road with a roughed in driveway on the other end. Subdivision potential would give an opportunity to share with family or sell for income. Nicely landscaped lot. Owners over the years adding perennials and flower beds and garden areas that have been amended for fertile land - growing great food. Step inside this well built building you'll find real hard wood floors and winters feel the warmth of the force hot water baseboard heat or the radiant heat of the cozy wood stove. Looking for one floor living and room for guests upstairs? The main floor has Kitchen, Dining Room, Family Room, Living Room, Laundry PLUS Master Bedroom with full bath. And don't forget the Sunroom where you can bathe in light. The second floor has 2 bedrooms and a half bath. The house was built when craftsman were proud and careful of their work. You've probably always admired the gazebo as you've driven by. Now you can own it. You'll love the adorable place to sit and read or paint, or write the next best seller. The home been updated with metal roof, new windows and the basement even has cement floors and so much more. You'll love the location - a country setting yet minutes to shopping, Lake Ossipee, Wolfeboro and close to ALL Lakes Region and White Mountain attractions...... A must see and priced to sell. Come join me at the open house on Sunday. See MLS Property & Listing Details & 12 images.

$450,000 $662 per sq.ft. Ossipee NH Home »
Waterfront on Lake2 Beds | 1 Baths | Total Sq. Ft. 680 | Acres: 1.4
Tuesday Feb 24, 2026
Description: This lovely 2019 log and tongue and groove-sided cabin with metal roof (3bdrm septic) is located on a beautiful mountain property bursting with native plants, surrounded by a buffer of well-maintained woods - a nature-lover's delight. Enjoy small house living, or grow with a detached garage/ADU and lofted addition. Stone parking area, circular firepit patio, and deck offer outdoor living options. Near local shopping and dining in Ossipee as well as close to Wolfeboro, Conway, Portsmouth & Portland for additional dining options. Crystal clear Conner pond is perfect for paddling, Bayle Mt for local hiking, and White Lake State Park for recreation. Well-insulated, quality construction on a clean, dry 4ft basement with ample space for storage (500+sf) accessed by trap door inside, and bulkhead. Large windows across the front of the home showcase amazing year-round views. Vaulted ceilings, all pine interior, pocket doors, and crystal chandeliers and wall sconces brighten the space, and add functionality and a touch of elegance to sleeping and living areas. Oversized stainless kitchen sink, Summit fridge in custom enclosure, and custom pine cabinets complete the kitchen area. Built-in storage cabinets in LR, and a custom wall of closets in BR provide plenty of storage. The bathroom is well-designed with vaulted ceiling, alcoves for shower, toilet, WD and a large porcelain sink on an oversized vanity. Pacific Energy Wood Stove, and electric Gree unit for easy heating and cooling. See MLS Property & Listing Details & 40 images. Includes a Virtual Tour
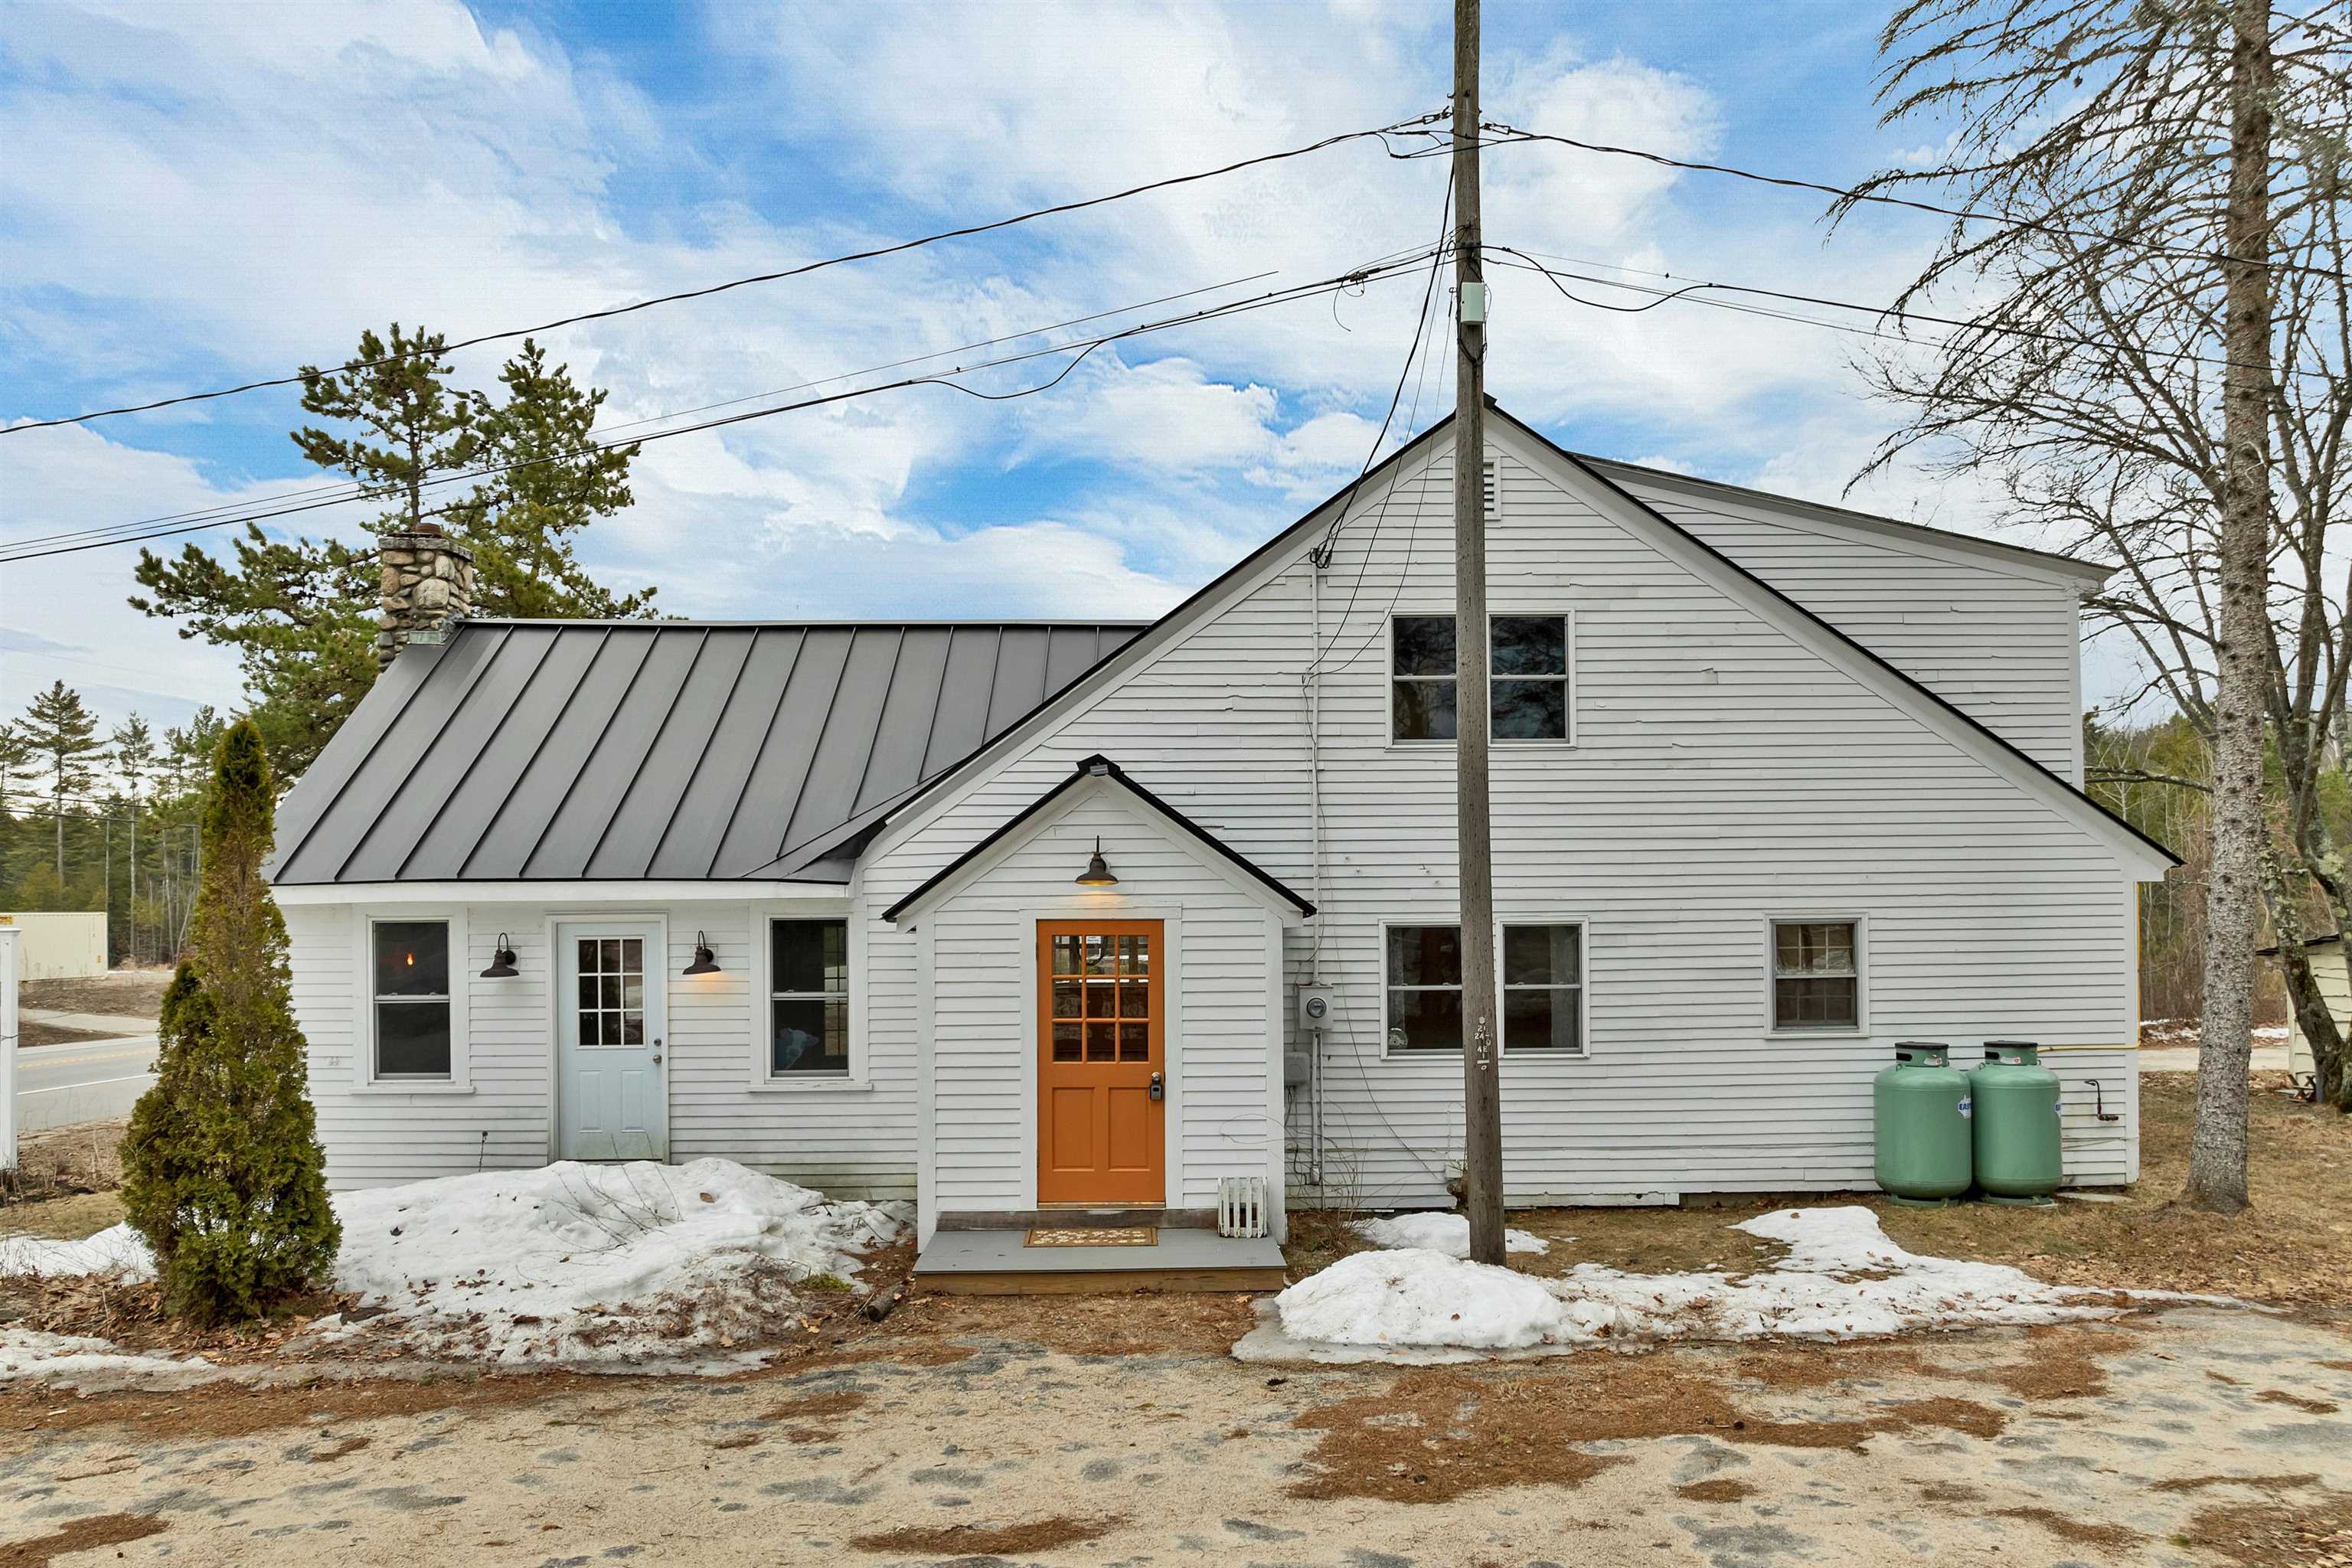
$475,000 $162 per sq.ft. Ossipee NH Home »
2 Beds | 2 Baths | Total Sq. Ft. 2927 | Acres: 1.3Thursday May 7, 2026
Description: Here is a great opportunity to live and work in the same property, OR rent out the commercial unit below while offsetting your monthly obligations. On the top floor, you will find a nice kitchen and 2 bedrooms & 1 bath with hardwood floors throughout. Ideally situated on Route 16, commuting is super easy at this location. This property benefits from strong visibility and steady traffic, making it an excellent opportunity for a wide range of commercial ventures, home businesses, and more. The other option to explore would be turning the lower level into a residence for a two unit residence. Would likely need town approval. The building has a successful history of supporting both restaurant and home health businesses, offering flexibility for entrepreneurs and investors alike. A refreshed interior allows a new owner to stepin and begin operations with ease. Come see this opportunity today! See MLS Property & Listing Details & 32 images.
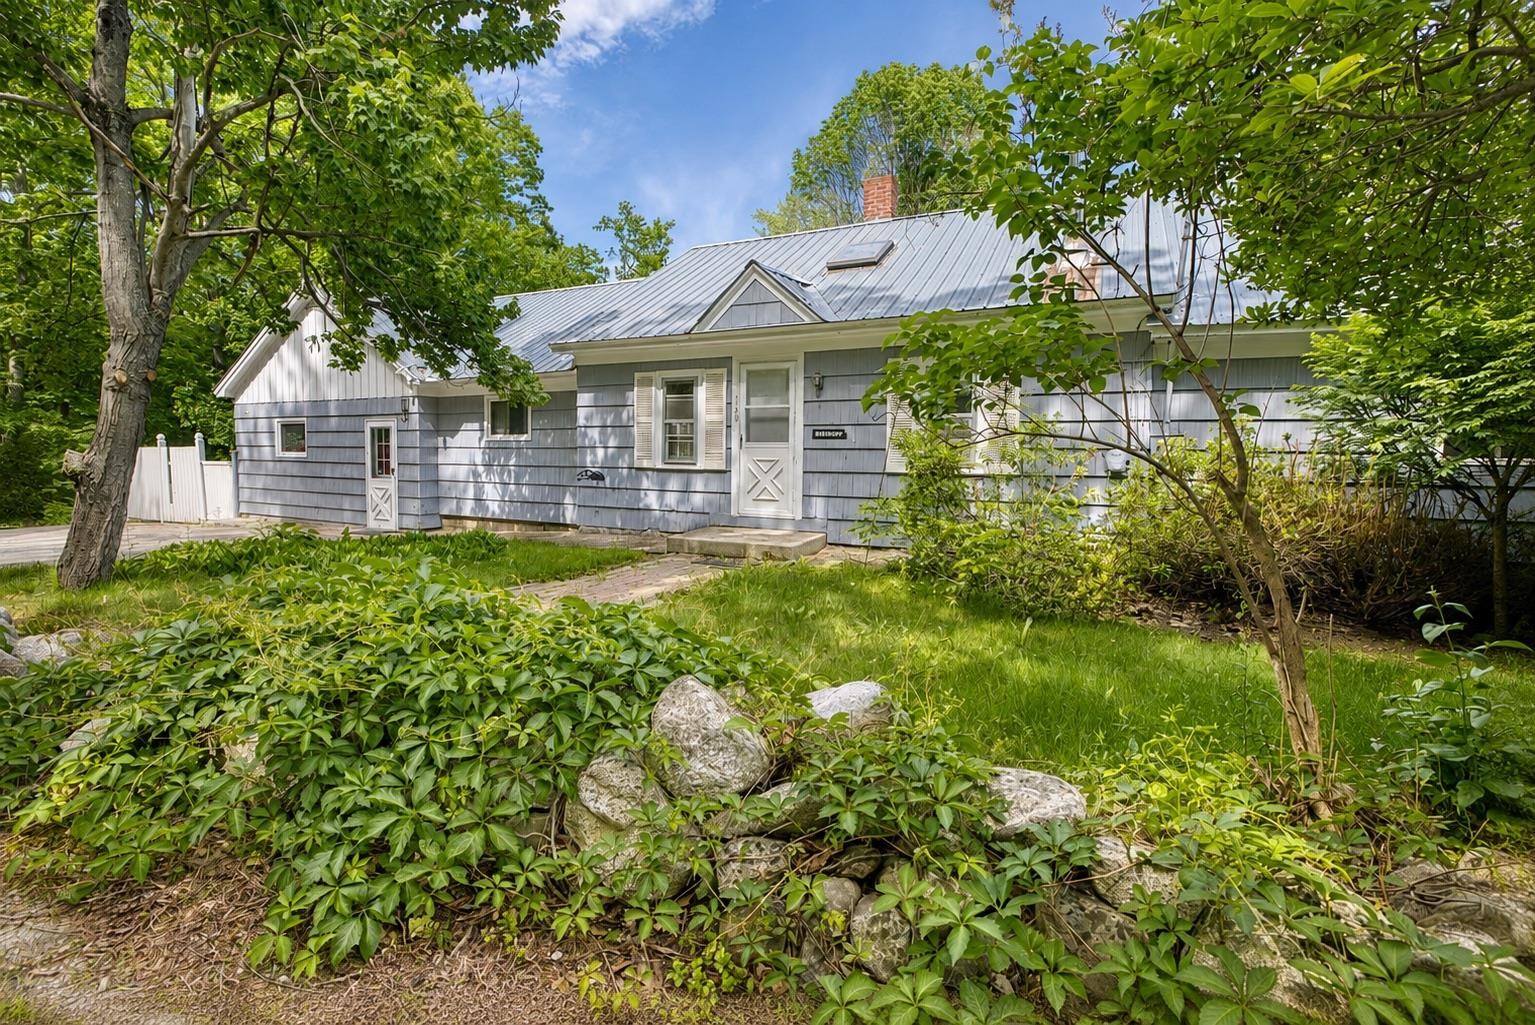
$475,000 $228 per sq.ft. Ossipee NH Home »
3 Beds | 2 Baths | Total Sq. Ft. 2082 | Acres: 12.1Tuesday Jun 9, 2026
Description: Located just a few miles from Ossipee Village, this spacious ranch sits on approximately 12 acres and offers endless potential for those seeking room to spread out and enjoy a country setting. The home features some beautiful hardwood flooring, a large family room that opens onto a sunny rear deck overlooking the backyard, and a welcoming living room with a wood stove and hearth for added warmth and charm. The floor plan includes a generously sized primary bedroom, an additional 2 bedrooms, a home office, den, or hobby space, or provide additional sleeping accommodations. There is one full bath and one ¾ bath, offering flexibility for family and guests. The acreage has been selectively harvested in the past and now offers a network of paths and trails winding through the property. A peaceful clearing in the rear provides a wonderful spot to relax, enjoy nature, or explore the possibility of constructing an additional structure. A newer detached shed adds valuable storage space. While the home could benefit from some updating and TLC, its generous size, versatile layout, and substantial acreage make it a worthwhile investment. Conveniently located just minutes from Route 16 for easy commuting, yet private enough to enjoy the tranquility of country living. Only 15 minutes from Wolfeboro and close to lakes, mountains, and all the recreational opportunities the Lakes Region has to offer. See MLS Property & Listing Details & 59 images.

$500,000 $327 per sq.ft. Village of Center Ossipee in Town of Ossipee NH Home »
Price Change! Reduced by $95,000 down 19% on August 14th 2026
Waterfront on Lake Ossipee
2 Beds | 2 Baths | Total Sq. Ft. 1530 | Acres: 0.54
Monday May 18, 2026
Description: Enjoy four-season living in one of the Lakes Region's most desirable recreational communities. Situated on the scenic Indian Mound Golf Course, this inviting home offers access to an exceptional array of amenities, including a marina with access to beautiful Ossipee Lake, a private community beach, and a community inground pool. Whether you're spending the morning on the golf course, enjoying a day on the lake, or relaxing by the pool, this property provides the perfect backdrop for both year-round living and weekend getaways. Conveniently located near North Conway, Wolfeboro, skiing, hiking, and snowmobile trails, outdoor recreation is always within reach. Inside, this 2 bed, 2 bath home you'll find comfortable living spaces designed for relaxation and entertainment, while the surrounding community offers the lifestyle that makes the Lakes Region such a sought-after destination. Enjoy your morning coffee on the deck or try your hand at some of the best fishing in the Lakes Region. Experience the best of the lake, golf, and mountain living all from one exceptional location. OPEN HOUSE SUNDAY 11-1 See MLS Property & Listing Details & 54 images.
Under Contract New Listing!
![Panton VT Home for sale $$299,000 $344 per sq.ft.]()

$299,000 $344 per sq.ft. Panton VT Home »
2 Beds | 1 Baths | Total Sq. Ft. 868 | Acres: 10Friday Aug 7, 2026
Description: Escape to the peaceful Vermont countryside with this charming 1940 farmhouse set on 10 scenic acres in the heart of Panton. Surrounded by open fields and sweeping rural views, this 2-bedroom, 1-bath home offers the perfect opportunity to enjoy country living with room to grow, garden, or simply unwind. Spend your mornings with a cup of coffee on the deck overlooking the expansive lawn and neighboring farmland, and your evenings taking in spectacular sunsets and the quiet beauty of the surrounding landscape. Inside, the home is full of character and provides a comfortable layout that's ready to be enjoyed as-is or updated over time to reflect your own vision. Completing the property is a detached two-car garage, offering plenty of room for vehicles, equipment, hobbies, or additional storage. Conveniently located just minutes from Vergennes and a short drive to Middlebury, you'll enjoy the best of rural living while remaining close to local shops, restaurants, and Lake Champlain. Bring your ideas and discover the potential this picturesque Panton property has to offer. See MLS Property & Listing Details & 19 images.
Under Contract
![Pawlet VT Home for sale $$285,000 $168 per sq.ft.]()

$285,000 $168 per sq.ft. Pawlet VT Home »
1 Beds | 1 Baths | Total Sq. Ft. 1700 | Acres: 3.6Friday Jun 26, 2026
Description: Country road.....take me home... Cape style house situated on 3.6 acres + including an all season babbling brook. Recently renovated with the following improvments: upgraded electrical wiring, plumbing, insulation, windows, 2 heat pumps/ mini splits, 2 pellet stoves, new drilled well, asphalt shinge roof, composite siding, attached building renovated into primary bedroom with shiplap ceiling, engineered wood floors, ceiling fan, wood stove, walk-in closet, plumbed for bath with deck overlooking the brook. Bonus room upstairs with office and raised 12 x 16 deck overlooking the property. First floor office with built in storage. Outside the added exterior features: 3 bay barn/garage workshop (25 x 36 x 14' overhead) made from Hemlock timber logged/planed on the property, and an Amish built 12 x 30 garden tool/shed plus a chicken coop with a run. Roof solar panels owned not leased with15K of battery back up. Some painting and finishing touches will complete this home. Electric stove and kitchen appliances included, plumbed for lp gas with owned tank. School choice middle and high School. Enjoy the sounds of the brook from your deck. See MLS Property & Listing Details & 45 images.

$350,000 $200 per sq.ft. Pawlet VT Home »
Price Change! Reduced by $48,000 down 14% on August 10th 2026
2 Beds | 1 Baths | Total Sq. Ft. 1754 | Acres: 5.01
Thursday Jul 23, 2026
Description: Nestled on five picturesque acres, this charming country Cape offers the perfect blend of comfort, character, and natural beauty. Thoughtfully designed, the home features two bedrooms, including a spacious first-floor primary with dual closets for generous storage. The open-concept layout creates an inviting space for both everyday living and entertaining, while large windows bathe the interior in natural light and frame peaceful views of the surrounding landscape. Upstairs, two versatile bonus rooms provide flexible space for a home office, den, studio, or guest accommodations. The previous owner, an accomplished author, wrote many of his 48 books here, along with articles for National Geographic and Outside magazine, lending a unique creative legacy to this inspiring home. Step outside to discover a truly special setting. Acres of colorful wildflowers bloom throughout the seasons, creating a serene country retreat. Rich, fertile soil makes this property a gardener's dream, offering endless opportunities to cultivate flowers, vegetables, or your own private sanctuary. The full, dry basement with high ceilings provides exceptional storage today and exciting potential for future expansion, whether you envision a workshop, recreation room, fitness area, or additional living space. Whether you're searching for a peaceful retreat, a home filled with warmth and natural light, or a place that sparks creativity, this exceptional country Cape offers a rare opportunity to embrace country living at its finest. See MLS Property & Listing Details & 29 images.
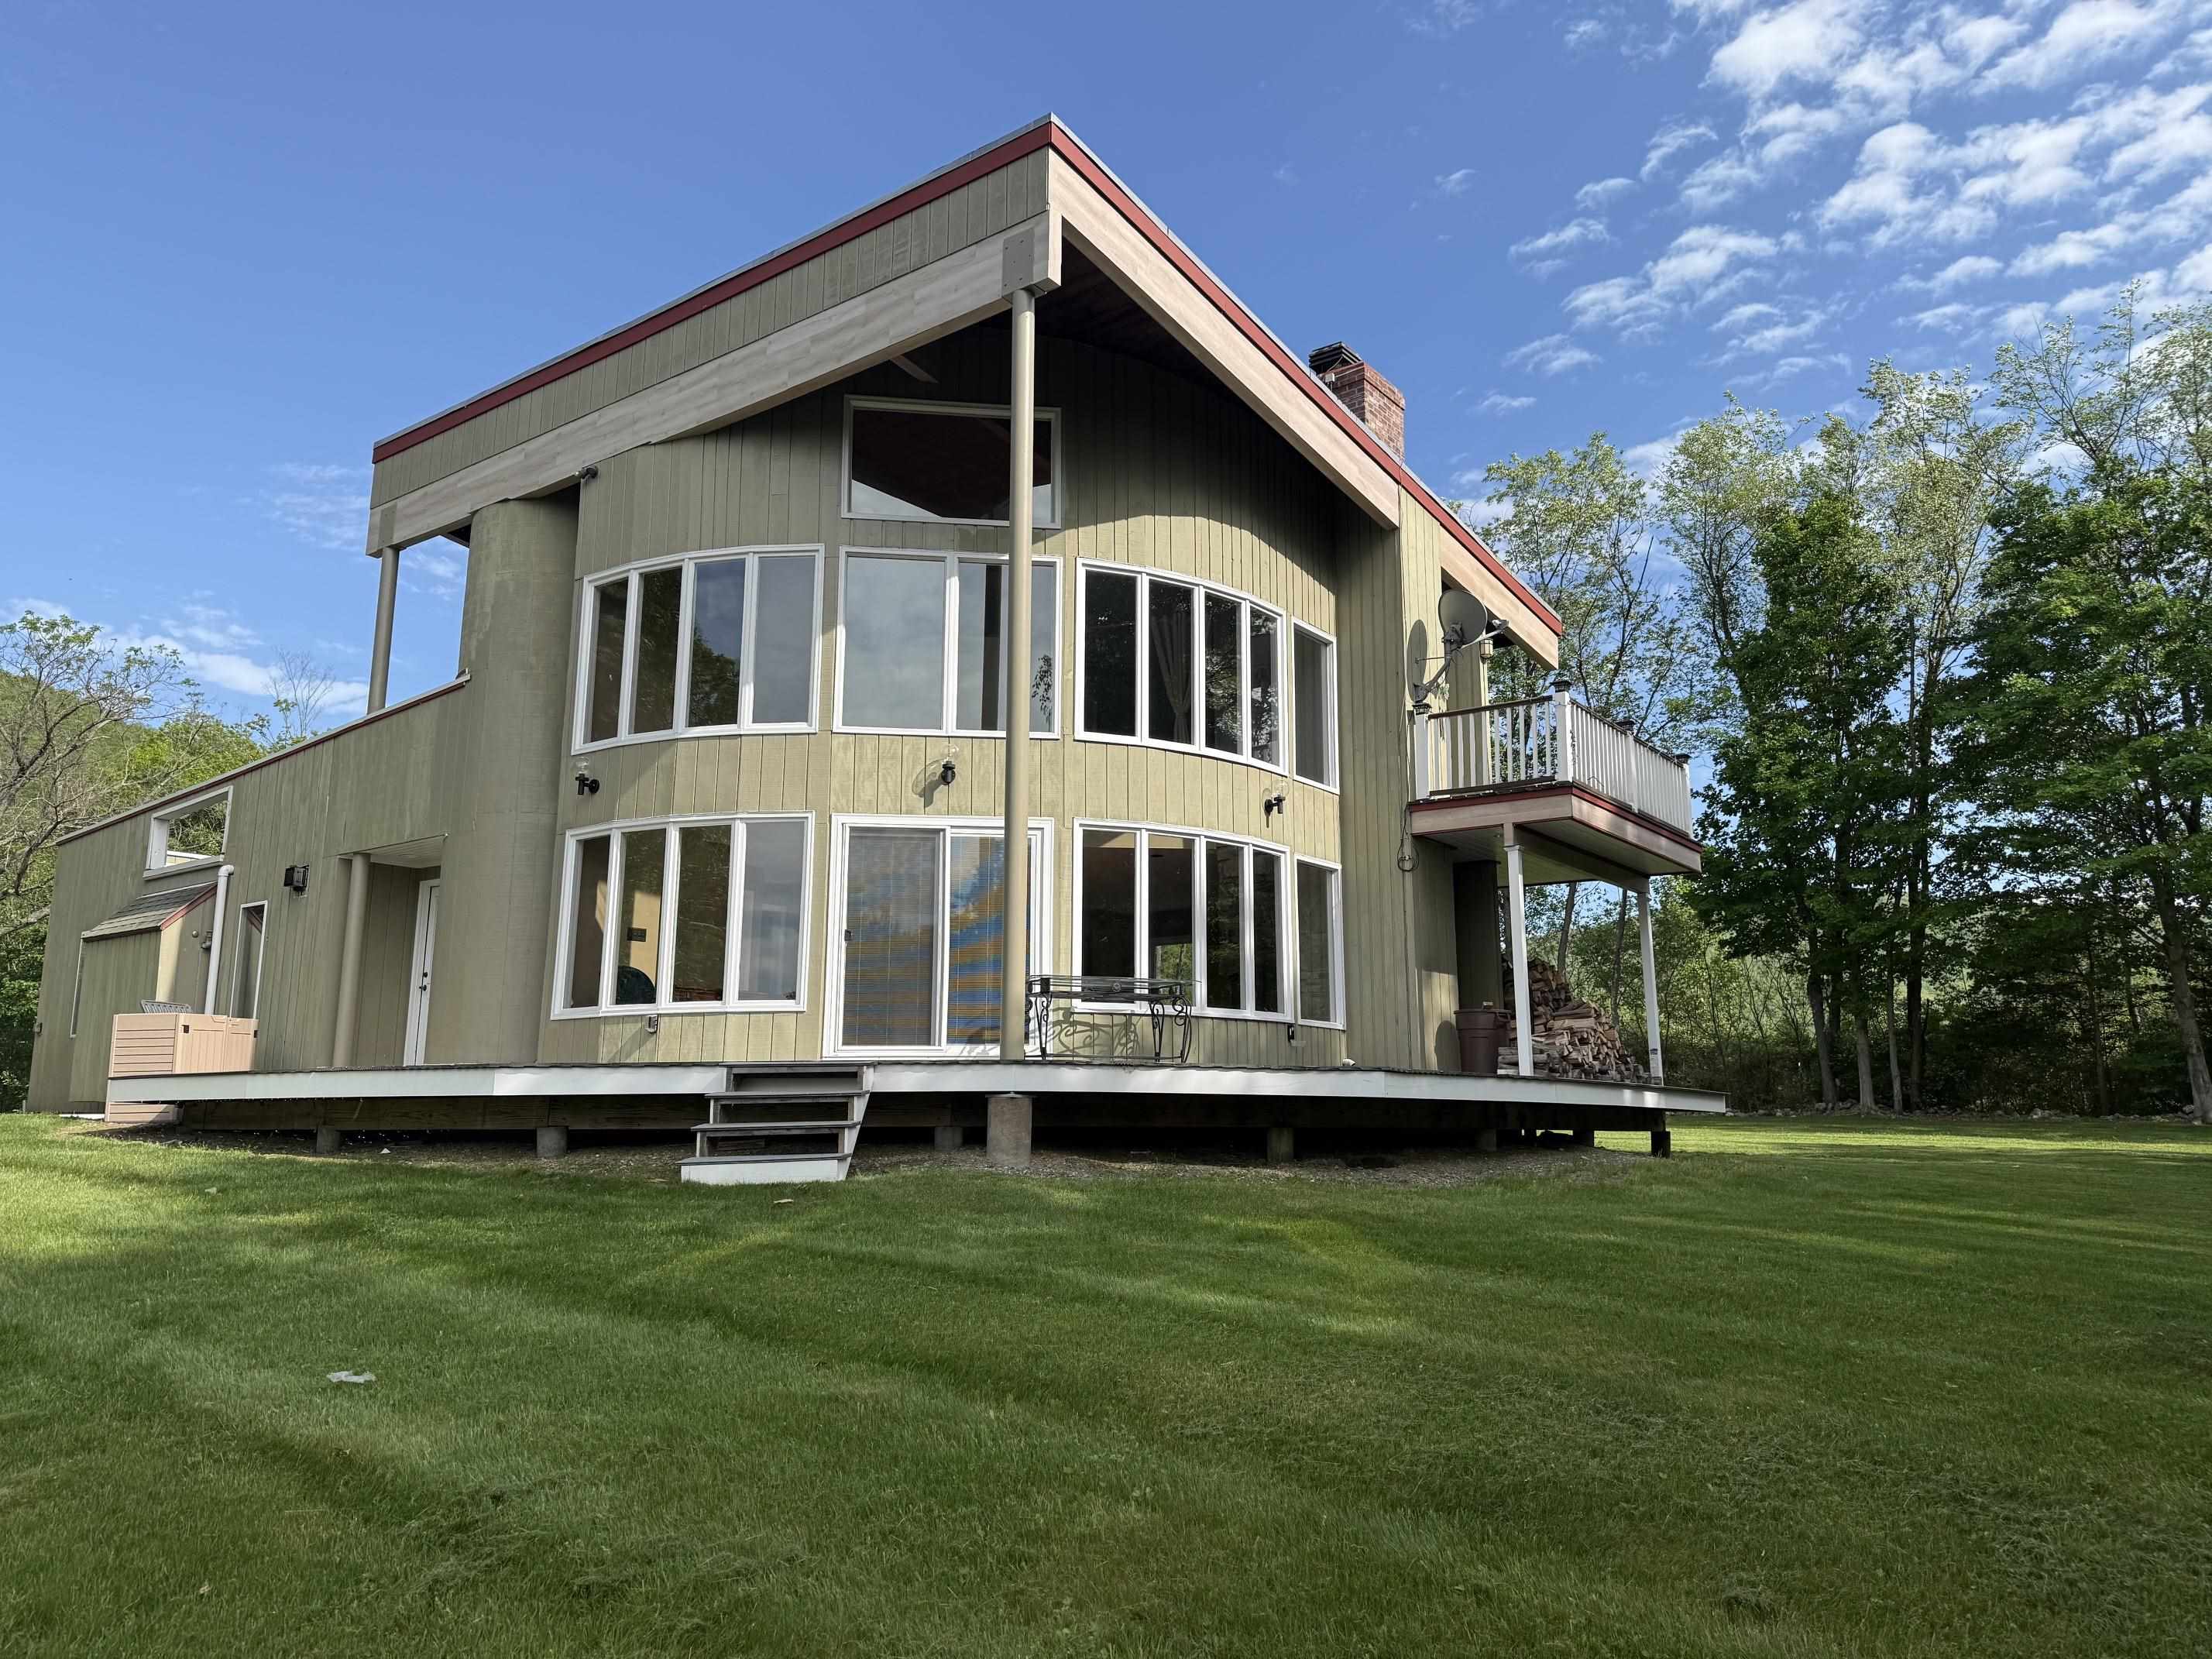
$379,000 $248 per sq.ft. Pawlet VT Home »
Price Change! Reduced by $20,000 down 5% on August 18th 2026
2 Beds | 3 Baths | Total Sq. Ft. 1528 | Acres: 2.7
Wednesday May 20, 2026
Description: Tucked away at the end of a privately maintained road, lined with a stonewall on each side, provides a beautiful entrance to this 2.70 acre parcel with a most private and peaceful setting that feels like a dream the moment you arrive. The beautiful yard continues with the stonewall boundary, mountain views and a luscious grassy yard. A perfect home for pets, gardeners, children's play, barbecues and yard games. Easy access to this captivating 2 bedroom, 3 bath contemporary is either through the one car attached garage or level walkway. The open living/dining area provides a wow factor and takes your breath away immediately upon entering. Sunlight fills this room with 20' ceilings and 2 stories of windows capturing the sunsets and mountain views. The stone fireplace adds warmth, charm and character, while a mini-split system provides supplemental heat and air conditioning for year round comfort. The primary bedroom suite above also has the same stone fireplace and its own mini split system. This suite, along with it's private bath has it's own entrance to a private back deck and walk in closet. The front of this room is all open, facing the balcony and the windows, bringing in an incredible view. The guest bedroom is on this level along with another full bath and has an entry to an open deck area. The main level is completed with half bath, laundry closet and mudroom with storage. A large deck and a detached two car garage/shed provides ample space for vehicles, hobbies and outdoor toys. This home was built in 1977 by the same family who have owned and loved it for 49 years, so whether you're a nature lover looking for peace and tranquility or simply seeking to get away from the hustle and bustle, this property offers the perfect canvas for your aspirations. See MLS Property & Listing Details & 44 images.

$275,000 $96 per sq.ft. Peacham VT Home »
4 Beds | 2 Baths | Total Sq. Ft. 2856 | Acres: 0.12Friday Jul 18, 2025
Description: This historic building is located at a 4 corner intersection in South Peacham. It once was the South Peacham General Store. More recently is was The Peacham Carriage Company - an antique shop. The first floor has about 1,200 SF of open commercial space that would work well for retail or office use. The bright space features big storefront windows that let in lots of sunlight. There are nicely polished hardwood floors, brightly painted walls and shiny white beadboard ceilings. There is a half bath in the rear. The 2nd floor offers a spacious apartment with bright rooms and high ceilings. There are a kitchen, din. rm, liv rm, 2 bedrooms, and a laundry area. There is an attached gambrel barn style workshop/storage building with direct access from both floors as well as outside access to each level. The upstairs has a high drive access so you drive right in. The first floor store is heated by a new gas FHA furnace. The 2nd floor gets heat from the furnace as well as a propane wall heater in the living room. The workshop area on the first floor of the attached structure has a propane wall furnace. The building has high speed internet from Spectrum so you could run your business on the first floor and live upstairs, or you could turn the whole building into a spacious home with living space on the first floor and bedrooms upstairs (with the approvals reauired). Although other area properties were severely damaged during last years floods, this building had no damage. See MLS Property & Listing Details & 49 images.

$379,000 $225 per sq.ft. Peacham VT Home »
3 Beds | 1 Baths | Total Sq. Ft. 1682 | Acres: 1.2Thursday Jul 2, 2026
Description: Welcome to your own private Vermont retreat! in a peaceful country setting, this charming 3-bedroom, 1-bath farmhouse offers a blend of rural living, beautiful scenery, and everyday comfort. With one bedroom conveniently located on the main level featuring a spacious walk-in closet, this home provides flexibility for a variety of living arrangements. As you make your way down the pine-lined drive, you'll immediately appreciate the privacy and tranquility this property offers. Surrounded by rolling pasture, breathtaking mountain views, and very few neighboring homes, it's the perfect place to enjoy the beauty of Vermont in every season. Outside, you'll find endless opportunities to embrace country living. The two-car garage includes a separate entrance leading to an excellent storage area with stairs, making it ideal for equipment, hobbies, or workshop space. There is also room for small animals or hobby farming, adding even more versatility to the property. Garden enthusiasts will fall in love with the expansive garden area, featuring rich, well-fertilized soil that's ready for your next harvest. Mature apple trees provide both beauty and fresh fruit, creating the perfect homestead setting. Conveniently located just minutes from Peacham School, within close proximity to the Caledonia Central Supervisory Union school district, and only a short drive to Joe's Pond, this home offers the best of country living with easy access to recreation, schools, and nearby amenities. Please note: The barn located across the road is not included in the sale. See MLS Property & Listing Details & 30 images.
New Listing!
![Pelham NH Home for sale $$439,000 $460 per sq.ft.]()
$439,000 $460 per sq.ft. Pelham NH Home »
3 Beds | 1 Baths | Total Sq. Ft. 954 | Acres: 1.64Sunday Aug 23, 2026
Description: A great opportunity to own this three-bedroom Pelham home, set on a spacious 1.6-acre private wooded lot in a great neighborhood. The lower level offers over 900 square feet of unfinished space, providing plenty of potential for additional living space, another bathroom, a home office, recreation room, possible in-law use or ADU, subject to applicable permits and approvals. A convenient walkout entrance adds more flexibility to the lower level. Ideally located just minutes from everyday conveniences, with easy access to Routes 3 and 93 and nearby shopping, dining, and entertainment at Tuscan Village. With an affordable price point and tremendous potential throughout, this property is ready for its next owner to bring their ideas and make it their own. Agent interest. See MLS Property & Listing Details & 8 images. Includes a Virtual Tour
Under Contract New Listing!
![Pelham NH Home for sale $$439,000 $329 per sq.ft.]()

$439,000 $329 per sq.ft. Pelham NH Home »
3 Beds | 1 Baths | Total Sq. Ft. 1336 | Acres: 1.07Thursday Aug 20, 2026
Description: Come get the most affordable home in Town! This Ranch style home on over an acre with tons of upside has three generous sized bedrooms, one bath and a classic layout with hardwood floors. Garage under with plenty of parking, seven-year-old roof, newer deck and a four-season porch that adds flexible living space. The yard is ideal for gatherings, gardening, or simply spreading out. This is a bit of a cosmetic fixer-upper with solid bones. Bring your hammer and tools, roll up your sleeves, and build sweat equity. Great potential for the right buyer. Sold as-is. See MLS Property & Listing Details & 29 images.

$325,000 $145 per sq.ft. Pembroke NH Home »
Price Change! Reduced by $25,000 down 8% on August 14th 2026
6 Beds | 2 Baths | Total Sq. Ft. 2247 | Acres: 0.28
Thursday Jun 18, 2026
Description: Welcome to 79 Keystone Lane and 6 Keystone Lane -- a unique opportunity to acquire a spacious property package with additional land, flexible living arrangements, and significant upside potential. This offering includes both parcels, with 6 Keystone Lane located directly across the street, contributing an additional 9,148 square feet of land and creating a rare opportunity for added space, future possibilities, or enhanced privacy. The main property at 79 Keystone Lane features approximately 2,247 square feet of finished living area, while boasting over 4,000 square feet of total building space, providing substantial room for living, storage, workshops, hobbies, or future improvements. Configured as a duplex-style property spanning three levels, the layout offers exceptional flexibility: Lower Level: 1 Bedroom, 1 Bathroom Main Level: 2 Bedrooms, 1 Bathroom Upper Level: 2 Additional Bedrooms For a total of approximately 6 bedrooms and 2 bathrooms, making it an attractive opportunity for investors, owner-occupants seeking additional space, multigenerational living, or those looking for a property with income potential. The property will be delivered vacant and clean, allowing the next owner to move quickly with renovations, occupancy plans, rental strategies, or personal customization. Most importantly, this property is being priced for an easy and quick sale, creating a compelling opportunity for buyers seeking square footage, additional land, and value in today's market. The sale of this property being listed is contingent upon the proposed Seller (or Owner) completing his/her/its purchase of this property. Seller currently has this property under contract for purchase. See MLS Property & Listing Details & 10 images.
- « Back
- 1
- 2
- 3
- 4
- 5
- 6
- 7
- 8
- 9
- 10
- 11
- 12
- 13
- 14
- 15
- 16
- 17
- 18
- 19
- 20
- 21
- 22
- 23
- 24
- 25
- 26
- 27
- 28
- 29
- 30
- 31
- 32
- 33
- 34
- 35
- 36
- 37
- 38
- 39
- 40
- 41
- 42
- 43
- 44
- 45
- 46
- 47
- 48
- 49
- 50
- 51
- 52
- 53
- 54
- 55
- 56
- 57
- 58
- 59
- 60
- 61
- 62
- 63
- 64
- 65
- 66
- 67
- 68
- 69
- 70
- 71
- 72
- 73
- 74
- 75
- 76
- 77
- 78
- 79
- 80
- 81
- 82
- 83
- 84
- 85
- 86
- 87
- 88
- 89
- 90
- 91
- 92
- 93
- 94
- 95
- 96
- 97
- 98
- 99
- 100
- 101
- 102
- 103
- 104
- 105
- 106
- 107
- 108
- 109
- 110
- 111
- 112
- 113
- 114
- 115
- 116
- 117
- 118
- Next »
- Showing Results 1156 to 1170 of 1760
