You are viewing all listings NH Homes between $1000000 and $99999999 dollars.

$5,875,000 $1,446 per sq.ft. Woodstock VT Home »
3 Beds | 4 Baths | Total Sq. Ft. 5384 | Acres: 68.92Monday Jul 13, 2026

Description: Sorgenfrei, German for "carefree" captures the spirit of this remarkable 68 acre property in one of South Woodstock's most desirable locations: a place where life slows and the beauty of the Vermont countryside takes center stage. At the end of a quiet road, the property combines sweeping mountain views, and exceptional privacy with a thoughtfully designed hand-crafted, timber frame home. Outside, perennial gardens give way to open pasture suitable for a few horses or sheep, woodland trails for riding, hiking, cross-country skiing, and snowshoeing and direct access to the GMHA trail system. Built in 2015, the three-bedroom residence is defined by soaring spaces, exposed fir beams, walls of glass, and craftsmanship that feels substantial without being formal. Nearly every principal room is oriented toward the eastern views, bringing the surrounding mountains and changing Vermont landscape into daily life. The main level is equally comfortable for quiet everyday living or a houseful of guests, with an open kitchen, dining area, and dramatic great room centered around a floor-to-ceiling double-sided stone fireplace. A more intimate sitting room, screened porch, expansive deck, and primary suite are also located on this floor. Upstairs are a loft office, two en suite guest bedrooms, and a media room. The walk-out lower level adds a gym, infrared sauna, workshop, and temperature-controlled wine room with capacity for approximately 1,000 bottles. An 18.5 kW solar array supports near net-zero living, while a three-bay garage accommodates vehicles, sporting equipment, and the gear that comes with an active Vermont life. Just minutes from Woodstock Village, 16 miles from Killington Resort, and 26 miles from Okemo Mountain Resort. See MLS Property & Listing Details & 29 images. Includes a Virtual Tour
$5,950,000 $1,170 per sq.ft. Woodstock VT Home »
Price Change! Reduced by $1,300,000 down 22% on July 24th 2026
Waterfront on Pond
4 Beds | 5 Baths | Total Sq. Ft. 5087 | Acres: 63.88
Wednesday Jun 4, 2025
Description: Once the site of an 1850s homestead and now reimagined for 21st-century living, Skyland Farm is a private retreat on 63 acres. Mineral springs, glass architecture, and extraordinary views define this rare legacy property, just minutes from the village of Woodstock and with direct access to the trails of Mount Peg. Found at the end of a quiet lane, sweeping vistas of the Green Mountains and Killington are viewed from nearly every room. Finished in 2024, this timber frame home channels modern farmhouse warmth with a clean, contemporary edge.The wall-to-wall glass in both gables frames the surrounding landscape like living artwork, while inside, 24-foot ceilings, radiant heat, A/C, and a sauna provide everyday indulgence and embrace. At the heart of the home is a chef's kitchen with Marinace granite, Wolf and SubZero appliances, and reclaimed hickory floors. Gently sloping meadows invite sledding in winter and lead to the barns below including a 6-stall stable, indoor riding arena with heated viewing area, and a spacious barn perfect for guest quarters, workshop or a car collection. Set between the twin gables, an elevated courtyard with a heated Soake pool creates a seamless indoor-outdoor connection, ideal for sunset reflections in the summer and stargazing in the winter. A 3-bay garage, and stream complete this offering. GMHA, and premier skiing nearby. Additional land available. See MLS Property & Listing Details & 52 images. Includes a Virtual Tour
$14,900,000 $1,299 per sq.ft. Woodstock VT Home »
Waterfront on Pond7 Beds | 10 Baths | Total Sq. Ft. 12520 | Acres: 183.7
Thursday Oct 16, 2025
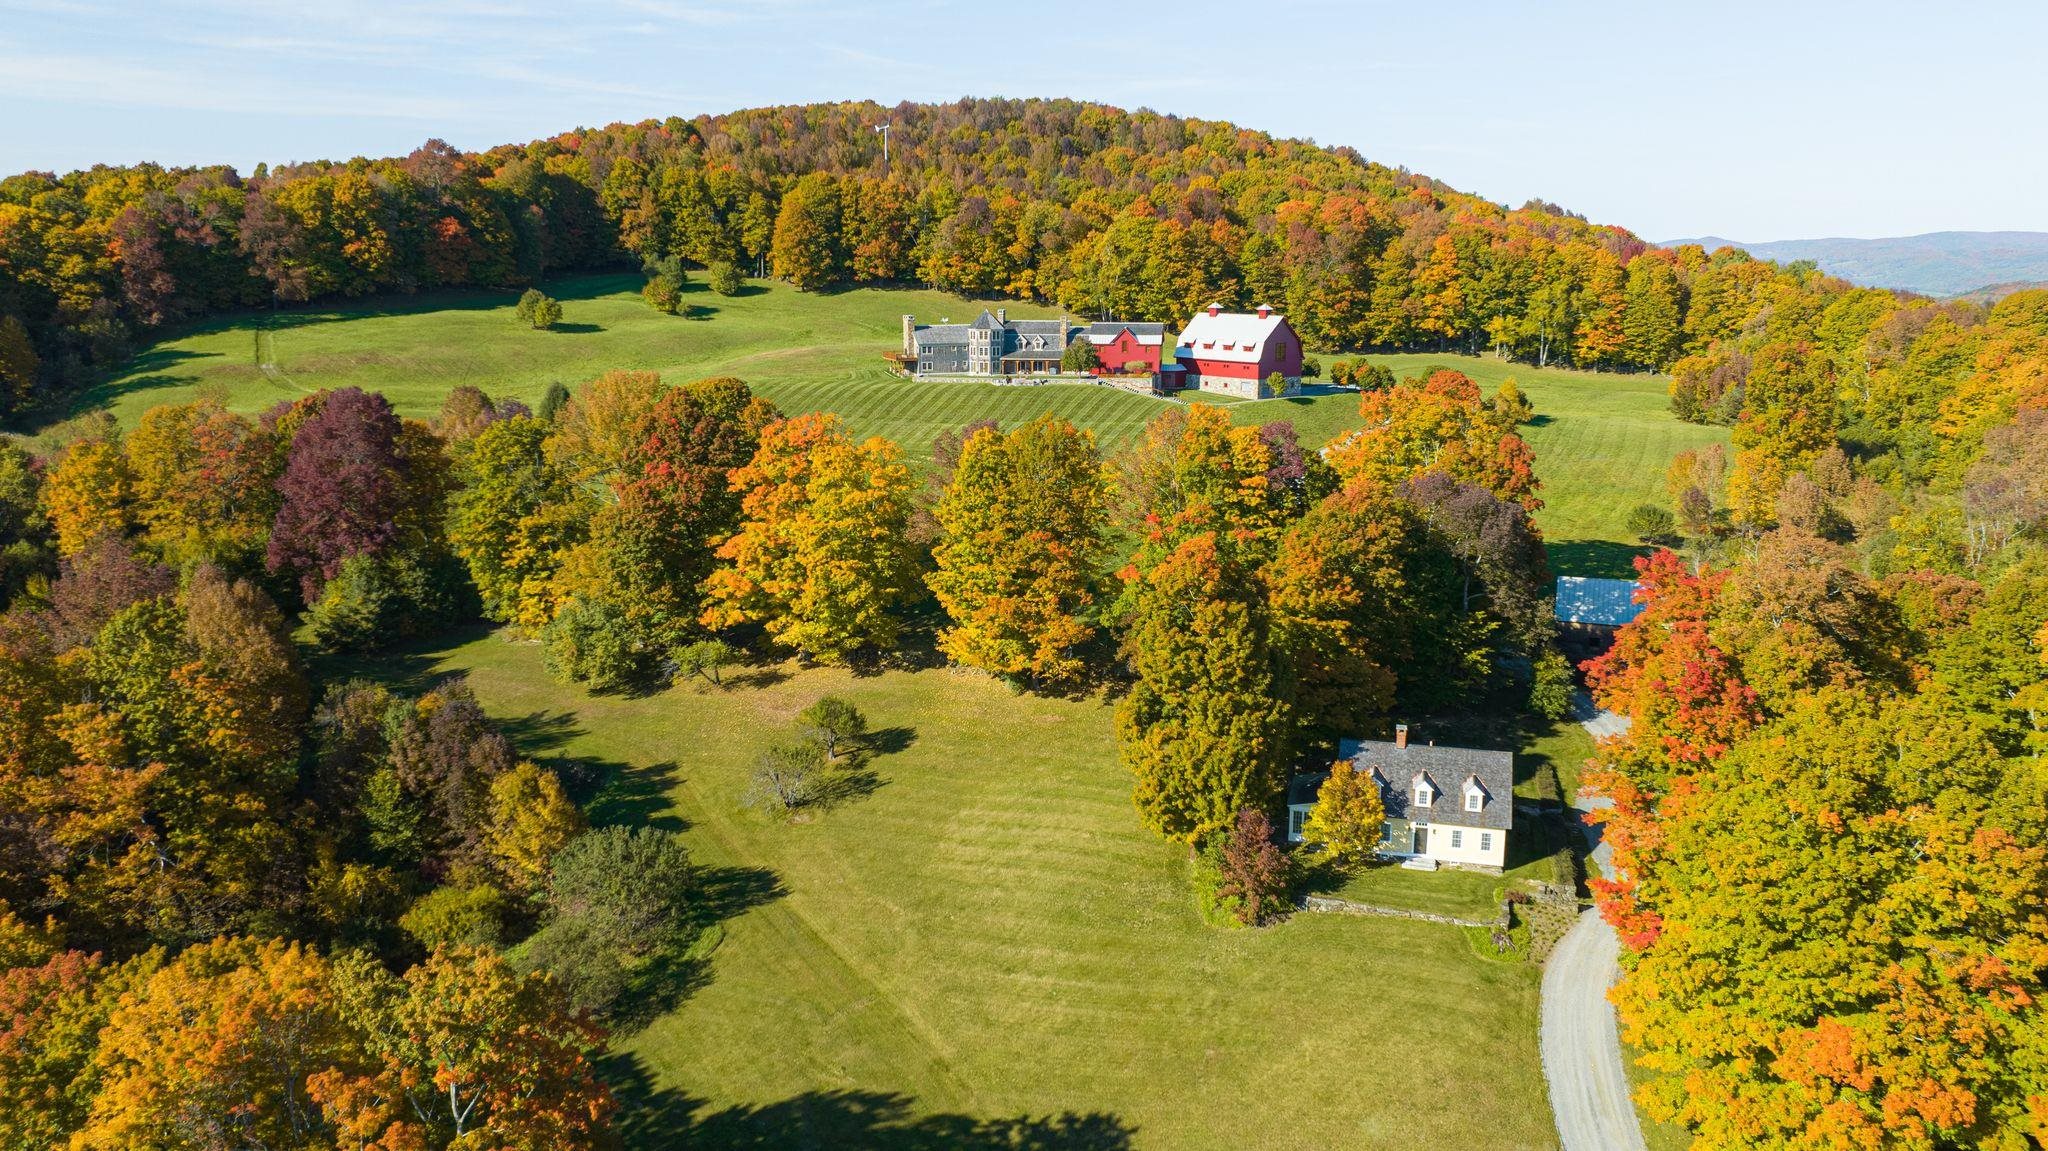
Description: Star Hill Farm is completely private, hidden on a hillside with pastoral and mountain views in the heart of South Woodstock. From the valley floor to the top of Meetinghouse Hill, you will be inspired by its beauty, a mesmerizing 183.7+/- acre oasis over gorgeous terrain with fields, woodlands, trails, and stone walls. The historic 2-bedroom guest house and party barn are fully restored, and located next to the swimming pond. The main residence, completed in 2010, consists of the center core with porch - for cooking, gathering and entertaining; the owner's quarters with a 2nd floor suite and 2 bedrooms below; the guest wing with 3 first-level bedrooms, second-floor game room and adjacent 8-bed bunk room and a 4-story octagon with wine cellar at the base and flexible multi-use spaces above. All 7 bedrooms are ensuite plus 3 powder rooms. The attached gambrel barn is a professional grade gymnasium with 6-car heated garage underneath. The interior is like a grand lodge in the American West while the exterior with shingles and gambrel barn is traditional New England. The systems and mechanicals are all commercial grade. The finishes and craftsmanship are consistently superb. The atmosphere is relaxed and fun. As a complete fully furnished package, each and every attribute at Star Hill Farm - the location, land, exposure, privacy, views, guest house, barn, pond, residence and gymnasium- is exceptional, creating one of the finest properties in Vermont. See MLS Property & Listing Details & 59 images. Includes a Virtual Tour
New Listing!
![Worcester VT Home for sale $$1,250,000 $485 per sq.ft.]()

$1,250,000 $485 per sq.ft. Worcester VT Home »
Waterfront on Pond _Unnamed2 Beds | 2 Baths | Total Sq. Ft. 2580 | Acres: 85.7
Wednesday Aug 5, 2026
Description: Tucked at the end of a winding driveway on 85.7 acres adjoining Putnam State Forest, this remarkable Worcester property has been shaped over decades into a private world of its own where one immediately feels the serenity and tranquility. At its heart is a 15 ft deep spring-fed swimming pond, thoughtfully designed with hand-laid stone walls, broad stone steps, diving rocks, sandy beach and the constant serenade of the waterfall making it an extraordinary place to swim, gather, or simply sit at the water's edge and take in the quiet and natural beauty. From mist rising over the pond in the morning to changing light across the mountains at day's end, the landscape reveals a different mood with every hour and every season. The contemporary home is warm and inviting, with natural wood, generous windows and mountain views that keep the surrounding landscape present from room to room. Beyond the house, trails wind through the property, connecting woods, gardens and open spaces with a tea house, artist studio and guest cabin tucked into the landscape. There is a sense of intention here that is difficult to recreate: a property designed not around excess, but around experience...swimming at dawn, walking the trails, making art, tending gardens, watching the seasons move across the mountains. With direct access to thousands of acres of protected forest and Montpelier just down the road, it offers exceptional privacy without isolation. More than a home with acreage, this is a place that has been carefully loved, thoughtfully shaped and is ready for its next steward to make it their own. See MLS Property & Listing Details & 60 images. Includes a Virtual Tour
