You are viewing all listings NH Homes between $1000000 and $99999999 dollars.

$1,149,000 $326 per sq.ft. Village of Belmont in Town of Mount Holly VT Home »
Price Change! Reduced by $150,000 down 13% on July 21st 2026
4 Beds | 5 Baths | Total Sq. Ft. 4110 | Acres: 6.32
Friday Feb 6, 2026
Description: With winter just around the corner, now is the perfect time to secure your mountain retreat near Okemo. Perched at over 2,100 feet, this exceptional contemporary home offers the ideal balance of luxury, privacy, and year-round adventure--all just 15 minutes from Okemo Mountain Resort. Designed to embrace its remarkable setting, the home captures breathtaking 180-degree panoramic views stretching from sunrise to sunset, with the Adirondack Mountains visible on the horizon. Expansive windows fill the living spaces with natural light, while every room offers a front-row seat to Vermont's ever-changing landscape. Built in 2021, the residence features four spacious bedrooms, five beautifully appointed bathrooms, an oversized two-car garage, a generous mudroom ready for ski gear, and a private guest suite above the garage--perfect for hosting family and friends on winter weekends. After a day on the slopes, gather around in the comfort of your mountain home and watch spectacular sunsets paint the sky. Modern amenities, including a 15kW solar energy system, battery backup, and EV charging station, provide exceptional efficiency and peace of mind throughout every season. Situated on 6.3 private acres surrounded by mature forest and beautiful stonework, the property offers a true sense of escape while remaining close to everything that makes Vermont a premier four-season destination. Belmont Village is just a short walk away, and in addition to Okemo, you'll enjoy easy access to Killington, Bromley, and Magic Mountain, all within approximately 35 minutes. Whether you're searching for a primary residence or the perfect ski home to enjoy for years to come, this extraordinary property offers an unmatched opportunity to settle in before the snow begins to fall and experience the very best of Vermont mountain living. See MLS Property & Listing Details & 59 images. Includes a Virtual Tour
Under Contract
![Mount Holly VT Home for sale $$1,300,000 $424 per sq.ft.]()

$1,300,000 $424 per sq.ft. Mount Holly VT Home »
4 Beds | 3 Baths | Total Sq. Ft. 5066 | Acres: 5.25Friday Jun 19, 2026
Description: Grand Timber-Frame Inspired Retreat Near Okemo Skiing and Lakes. Exceptional Vermont luxury home thoughtfully crafted for large and extended families to gather in comfort. Set on more than five private acres, the property offers the perfect setting for year-round outdoor living and unforgettable après-ski evenings. Unwind in the hot tub beneath the stars, gather around the fire pit on crisp Vermont nights, and enjoy the peace, privacy, and mountain air that make this home such a special four-season escape. Anchoring the light-filled great room is a dramatic two-story, two-sided stone fireplace, with oversized Marvin windows and doors showcasing the stunning scenery. As snow falls outside, the soaring wall of glass transforms the space into a real-life snow globe, while the roaring fire creates a warm, inviting backdrop for cozy dinners and memorable gatherings. A spacious floor plan allows everyone to spread out comfortably, with multiple bonus spaces and a separate lower-level retreat ideal for kids or guests, featuring its own living room and wet bar. Designed for effortless living, the home features radiant heated floors, eight mini-split systems for efficient climate control, a heated garage with an office above, and built-in storage systems, plus an EV charger and an attached carport. Sustainable upgrades include a standing seam metal roof, 69 owned solar panels, and two Tesla Powerwall battery systems, resulting in remarkably low utility costs. Perfectly positioned for outdoor enthusiasts, the property offers close proximity to Okemo, Killington, Pico, snowmobile trails, cross-country skiing, hiking, lakes, and all the charm of Vermont's mountain towns with a rare combination of scale, warmth, efficiency, and mountain views. Visit the Okemo real estate community today. Taxes are based on town assessment. See MLS Property & Listing Details & 60 images.

$2,950,000 $1,102 per sq.ft. Nelson NH Home »
Price Change! Reduced by $300,000 down 10% on August 20th 2026
687 Ft. of Waterfront on Lake Nubanusit
5 Beds | 2 Baths | Total Sq. Ft. 2676 | Acres: 25.1
Wednesday Jul 15, 2026
Description: "Wildair". Built in 1928, the era of families gathering at expansive summer residences to enjoy each other's company and to commune with nature, this quintessential shingled seasonal residence of 5 bedrooms with boathouse has been cherished by members of the same family for nearly 100 years. It features over 687 feet of frontage on deep water, 781 acre Nubanusit Lake, the premiere lake in Southern New Hampshire. Much of its shoreland is protected by conservation easements or ownership, as is this property's 25.1 acres. The last house on a privacy ensuring, 3/4 mile long, seasonal driveway shared by 5 owners. the property is an oasis of peace. Live outside on the 12' x 47' + 12' x 18' wraparound screened porch. Gather the family in the 29' living room in front of the massive wood burning hearth (the chimney was serviced this spring) for game night and story telling. Around the corner is an office for staying connected -- the property has high speed internet! There's room for everyone around the dining room table in front of a second fireplace and viewing the lake through the screened porch. A butler's pantry with sink and dishwasher connects to the kitchen. In place but no longer used are the Glenwood woodcookstove and the old wooden front ice boxes. The soapstone sink, wood countertops and built in hutch are in use. Off the back hall is a utility room, shower bath, and sleeping porch. Upstairs are two primary bedrooms, three twin bedded rooms and a hall bath. Each bedroom has its own sink! Electrical service, plumbing and the septic system were updated 25-30 years ago. Water is from the lake. The boathouse at the water's edge has a rec room or overflow sleeping space on the second floor. Storage for boats and outdoor accessories are on the ground floor, which opens to a huge top deck surrounded by a lower deck for swimming and boat launching. Outbuildings include a woodshed and a former ice house, now used for storage. Be Wildair's next stewards. See MLS Property & Listing Details & 60 images.
New Listing!
![New Boston NH Home for sale $$1,099,000 $333 per sq.ft.]()

$1,099,000 $333 per sq.ft. New Boston NH Home »
4 Beds | 3 Baths | Total Sq. Ft. 3304 | Acres: 10.75Tuesday Aug 4, 2026
Description: FACSIMILE PHOTOS - Home to be built. Photos shown are of a similar home previously completed by the builder. Welcome to Map 219 Lot 12, Colburn Road, New Boston, NH, where quality craftsmanship meets peaceful country living. Situated on a beautiful 10.75-acre lot surrounded by open fields, mature forest, and over 76 acres of conservation land, this property offers exceptional privacy in a picturesque New Hampshire setting. The official street address will be assigned by the Town upon issuance and updated accordingly. This thoughtfully designed home features 4 bedrooms, a first-floor office, 2.5 bathrooms, a spacious bonus/family room above the 2-car This thoughtfully designed home features 4 bedrooms, a first-floor office, 2.5 bathrooms, and a 2-car attached garage. The open-concept floor plan is enhanced by hardwood flooring throughout, creating a warm and inviting space ideal for everyday living and entertaining. The kitchen showcases Calacatta Roma Quartz countertops, a spacious butler's pantry, and a full stainless steel appliance package, flowing seamlessly into the dining and living areas. Additional features include central air conditioning and quality finishes throughout. The homesite is positioned approximately 400-500 feet from the road, offering outstanding privacy and the potential for seasonal western views with selective clearing. Adjacent conservation land helps preserve the peaceful surroundings for years to come. Conveniently located just off Route 136, you'll enjoy the best of country living while being only 15 minutes to Crotched Mountain skiing and golf and approximately 35 minutes to Manchester and Concord. FACSIMILE PHOTOS are of a similar home previously built by the builder and may include optional upgrades not included in the base price. Taxes are based on land only and will be reassessed upon completion of construction. Don't miss this opportunity to own a beautifully crafted new home on one of New Boston's most scenic estate lots. See MLS Property & Listing Details & 42 images.

$1,100,000 $445 per sq.ft. New Boston NH Home »
3 Beds | 3 Baths | Total Sq. Ft. 3170 | Acres: 2.18Tuesday May 26, 2026
Description: BUY a BUILDER's UPGRADED home, with exceptional quality and not the price tag of new construction! DETAILS that matter: high-level craftsmanship throughout, this stunning home showcases the finishes, design, and custom touches buyers hope to find but rarely do. Even the walkout lower level has just been beautifully completed, adding incredible living and entertaining space. From the moment you enter, you'll notice the THOUGHTFUL DESIGN & abundance of natural light that creates both warmth and LIVABLE spaces....and no doubt you will enjoy a peaceful setting in a lovely neighborhood, with exceptional privacy. The center-island kitchen is truly the heart of the home, featuring QUARTZ surface, abundant cabinetry, chef-worthy prep and gathering space, and a walk-in pantry designed for both everyday convenience and entertaining. The adjoining family room flows seamlessly to the 13' x 18' deck, creating the perfect indoor/outdoor connection for dining, relaxing, or hosting guests while overlooking the private backyard. The dedicated HOME OFFICE is a standout feature with coffered ceilings and custom built-in cabinetry, reflecting the quality craftsmanship carried throughout the property. Custom shelving and built-ins add style, storage, and functionality in nearly every space. The luxury primary suite offers a spacious bedroom retreat, oversized custom walk-in closet, and an elegant primary bath with a glass-enclosed shower and dual vanities. Two additional generously sized bedrooms each feature custom closets, and the oversized laundry room adds practicality and convenience to daily living. The newly finished walkout lower level is a mega bonus space -- ideal for media, gaming, recreation, workouts, or large family gatherings. NEW PAVED DRIVEWAY in 2 weeks! Located ON THE BEDFORD SIDE of New Boston.... VISit today.... See MLS Property & Listing Details & 41 images. Includes a Virtual Tour
$1,195,000 $433 per sq.ft. New Boston NH Home »
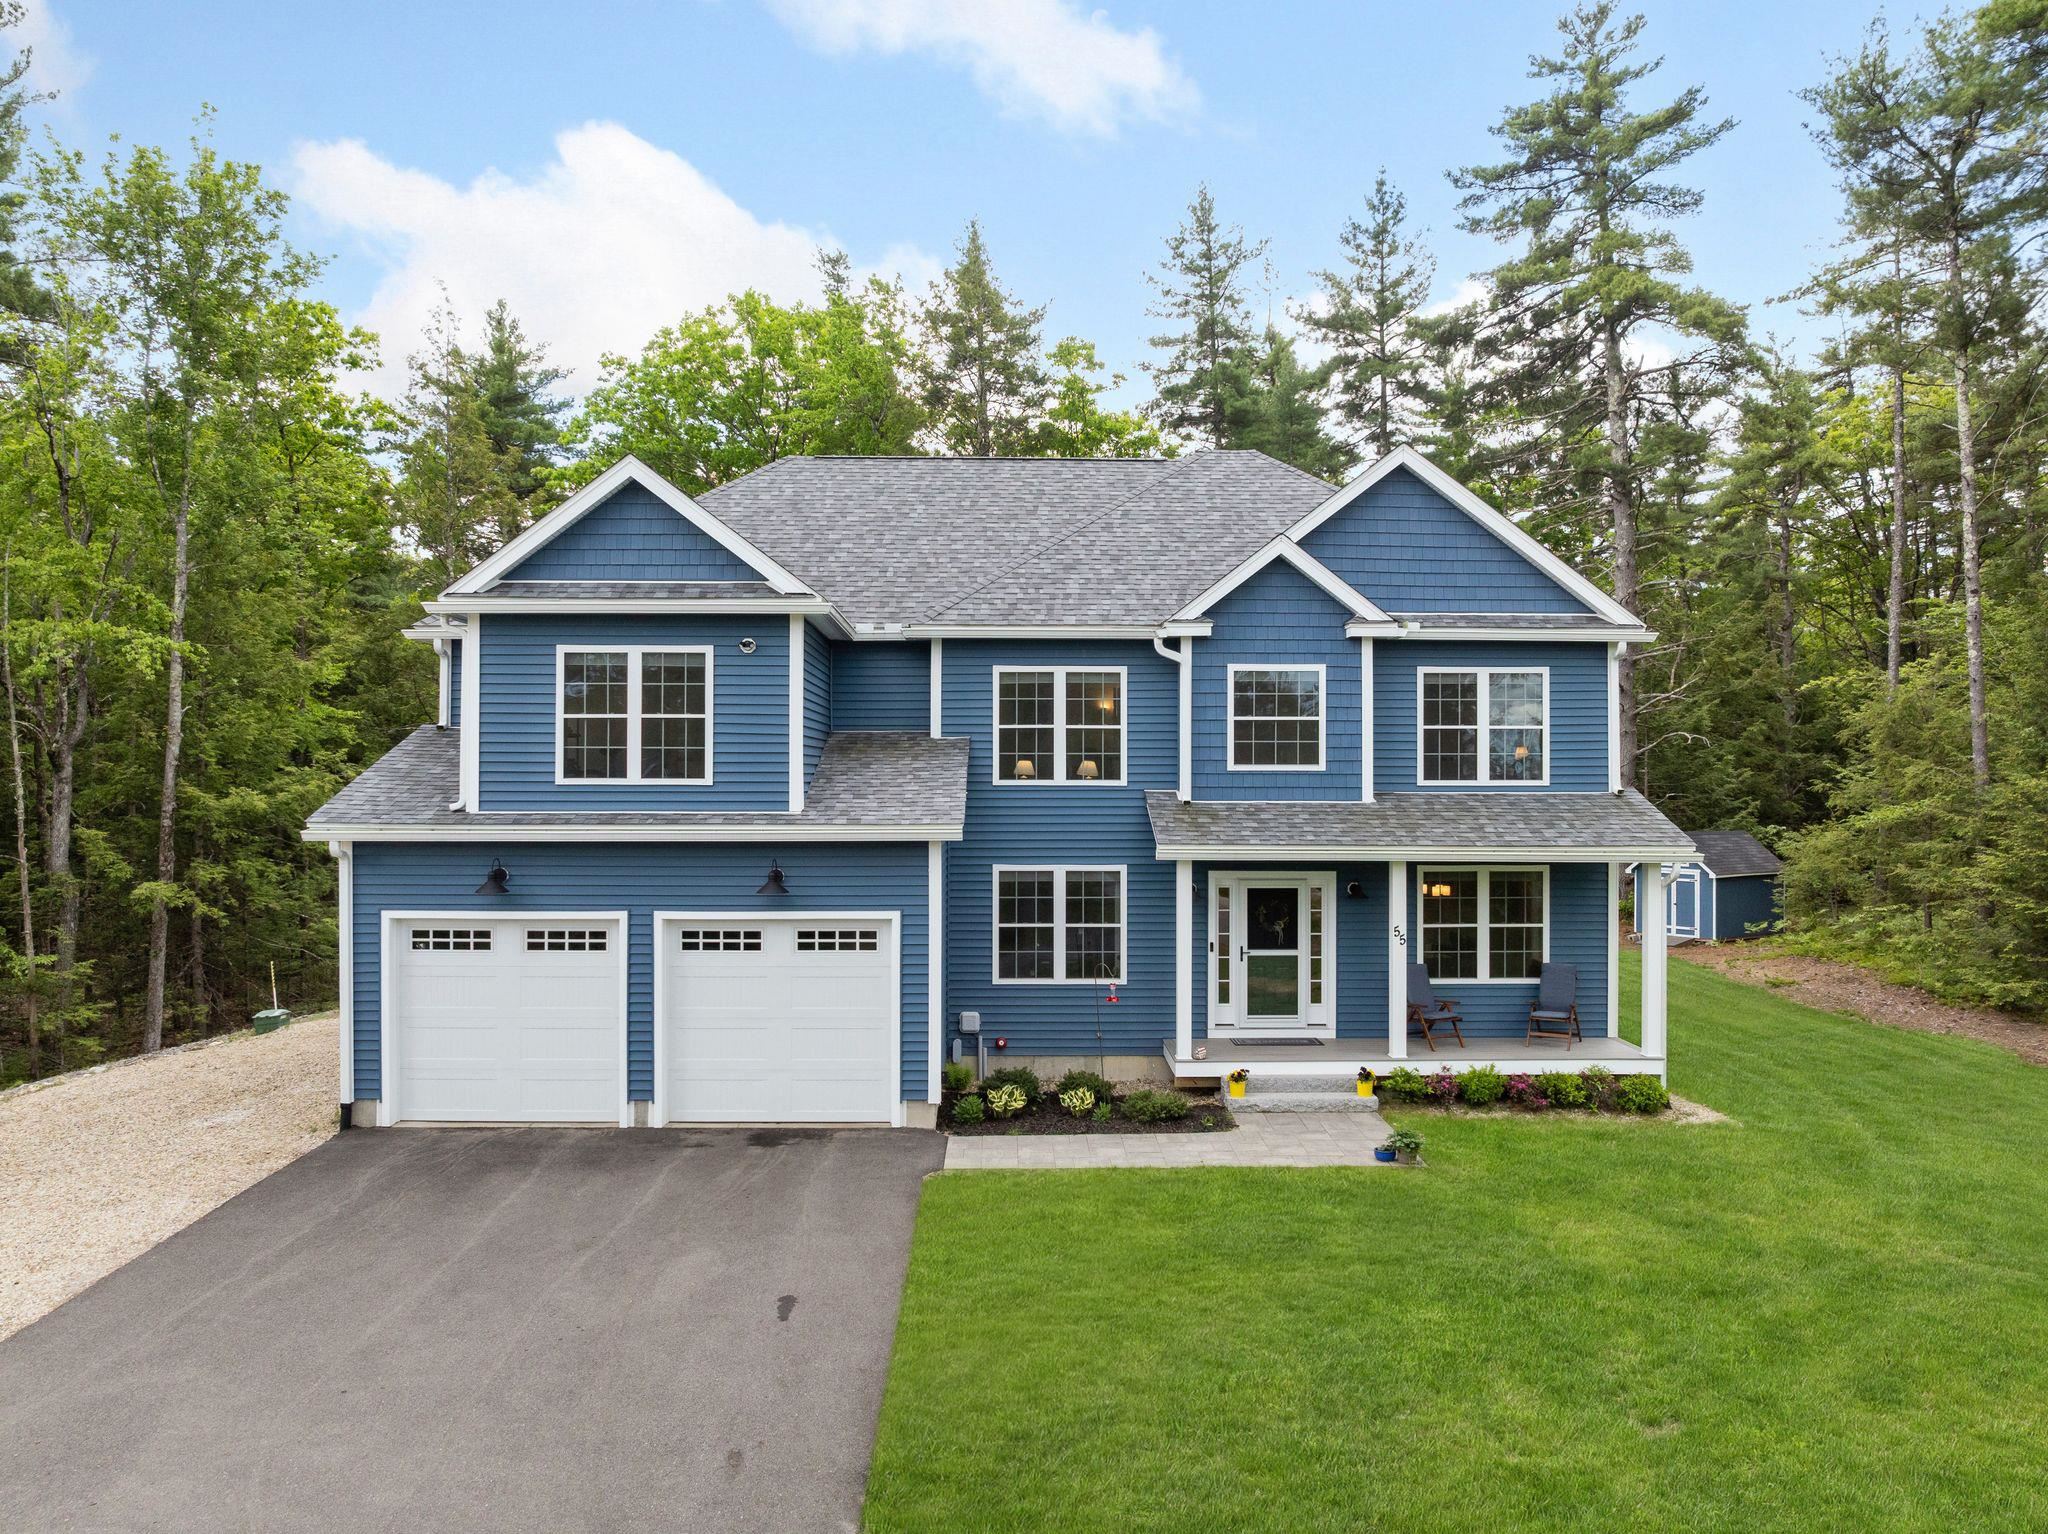
4 Beds | 4 Baths | Total Sq. Ft. 3363 | Acres: 1.92Tuesday Jun 2, 2026
Description: Exceptional Value in New England. Built in 2022, set on a 1.9-acre retreat abutting protected conservation land, this exceptional 4-bedroom property offers ABSOLUTE PRIVACY just about three minutes from the Bedford town line and major commuter routes. Enjoy distant mountain views, and your own trailhead leading to marked hiking trails. Stepping through the front door, the SUN-DRENCHED open-concept floor plan immediately draws you in. Designed equally for quiet daily living and vibrant weekend hosting, the main level showcases a SPECTACULAR CHEF'S KITCHEN featuring a premium 6-burner range, custom porcelain farmhouse sink, walk-in pantry, and expansive center island with clear sightlines. The inviting living area is anchored by a cozy pellet stove, providing an efficient supplemental heat source and the perfect ambiance for cozy New England winters, while flowing seamlessly to a multi-level deck and pool for summer entertaining. A PRIVATE HOME OFFICE and formal dining room provide dedicated spaces for remote work and hosting. Upstairs, the owner's suite serves as a retreat with a meticulously organized custom walk-in closet and SPA-INSPIRED bath featuring a soaking tub and sleek glass shower. Three additional generous bedrooms, a full guest bath, and a beautifully remodeled laundry room with butcher-block workspace and custom cabinetry complete the second level. The finished lower level (full bath, exterior access) offers endless possibilities of flexible space for a guest suite, additional home office, multi-generational living, a home gym, or art studio. There have been significant CAPITAL IMPROVEMENTS: A 24kW whole-home on-demand generator, 6-zone smart climate control, 6-zone smart irrigation, and a comprehensive water filtration system provide exceptional peace of mind. Enjoy the perfect blend of privacy, modern amenities, and outdoor adventure with direct trail access and the best of New Hampshire living. Select photos have been virtually staged or enhanced. See MLS Property & Listing Details & 48 images. Includes a Virtual Tour
New Listing!
![New Boston NH Home for sale $$1,250,000 $455 per sq.ft.]()

$1,250,000 $455 per sq.ft. New Boston NH Home »
4 Beds | 4 Baths | Total Sq. Ft. 3287 | Acres: 4.05Monday Aug 3, 2026
Description: What an opportunity! Take a look at this handsome 2016 custom colonial, 3+ bdrms and 4 baths with a Guest Suite over the garage, plus a separate self-contained 2023 ADU Cape with 2 bdrms and 1.5 baths. This one of a kind property sits on 4+ acres of land just 3 minutes from the Bedford line and 20 min. to Manchester and highways. Some of the many custom features include a wraparound covered porch, 1st floor Office, Guest Suite with kitchenette, large Rec. Room in the walkout/daylight Lower Level, Mudroom with laundry area and 3/4 bath, and a walk-up Attic roughed in for plumbing, electrical and heat/AC. The Primary Suite features a large walk-in closet, 3/4 bath with dual vanities and large shower. The Granite/Stainless Kitchen includes a terrific walk-in Pantry, Granite center island and opens to the Dining area, Deck and Living Room. Being only 10 years old the systems will last for years, and the high efficiency heat and central A/C features 3 zones for even distribution throughout the entire home. In addition to the terrific primary home is a separate 2023 Cape style ADU featuring 2 bedrooms and 1.5 baths, including a 1st floor bedroom and full bath plus a bedroom, small office and 1/2 bath on the 2nd floor. The ADU also contains a large, unfinished walkout/daylight basement with laundry and room for tons of storage. This ADU is designed for low maintenance and efficiency, with excellent insulation and a heat pump/AC system using 3 heads for distribution throughout the home. It currently rents for $2850/month plus utilities with a terrific rental history. Shared well, separate septic systems. There is plenty of parking for the ADU and it is sited away from the primary home with a treeline in between. If you want an income-producing property, have a large family or are needing to accommodate multi-generational living this could be the home for you! **CHECK THE TOUR URL FOR INTEGRATED FLOORPLANS WITH PHOTOS** SHOWINGS START AT THE OPEN HOUSE SAT. 8/8 1-4PM See MLS Property & Listing Details & 60 images. Includes a Virtual Tour

$1,250,000 $335 per sq.ft. New Boston NH Home »
3 Beds | 5 Baths | Total Sq. Ft. 3729 | Acres: 7.8Friday Jul 10, 2026
Description: Not just a home with land, but a life protected by it. This private 7.8-acre New England retreat borders permanently conserved land and opens directly to approximately 30 miles of trails for hiking, biking, riding, and year-round exploration. Impeccably cared for, it combines open pastures, flourishing gardens, a Gunite pool, greenhouse, post-and-beam barn, and flexible separate-entry living space in one extraordinary setting. Privately sited at the end of a quiet country road, this beautifully maintained reproduction Cape is framed by open fields, perennial gardens, fruit trees, and permanently protected conservation land. The result is more than a beautiful view today--it is lasting privacy, quiet, open space, and the assurance that future development will not close in around you. Timeless New England character meets comfortable, welcoming living inside, where warm rooms and peaceful views create an easy connection to the gardens and grounds. Life outdoors is exceptional. Begin the morning on the deck overlooking the fields, swim in the Gunite pool, garden in the greenhouse, gather fruit from established trees, or step directly onto the trail network for a walk, bike ride, trail run, snowshoe outing, or horseback ride. The handsome post-and-beam barn offers four box stalls, tack room, hay loft, water, electricity, fenced turnout paddocks, and a riding ring. Ideal for horses, it also offers remarkable flexibility for a workshop, hobby space, equipment storage, gardening operation, or creative studio. A private, separate-entry living space with its own parking is ideal for guests, extended family, a caretaker, or home office. Carefully stewarded for 18 years, with chemical-free land management, reverse-osmosis water filtration, and recent energy-efficiency improvements, this is an enduring outdoor lifestyle in a permanently protected landscape. See MLS Property & Listing Details & 41 images.
New Listing!
![New Boston NH Home for sale $$4,000,000 $267 per sq.ft.]()

$4,000,000 $267 per sq.ft. New Boston NH Home »
6 Beds | 8 Baths | Total Sq. Ft. 15000 | Acres: 9Saturday Aug 22, 2026
Description: Perched high above the rolling hills of New Boston, where panoramic mountain views stretch for miles and privacy is absolute, lies one of New Hampshire's most extraordinary and coveted estates. A true legacy property, this architectural masterpiece is tucked away on 9 pristine acres, offering an unparalleled blend of luxury, serenity, and resort style living. Spanning more than 15,000 square feet, with an additional 5,000 square feet of newly completed living space finished this year, this remarkable residence was designed without compromise. Every space has been thoughtfully curated to deliver an exceptional living experience, whether hosting elegant gatherings or enjoying peaceful moments surrounded by nature. The estate features 6 luxurious bedrooms, 8 beautifully appointed bathrooms, 3 full kitchens, multiple laundry rooms, and an impressive 8 bay garage, effortlessly accommodating multi-generational living, extended guests, or grand-scale entertaining. Resort caliber amenities rival those of a five star retreat. Enjoy both indoor and outdoor heated saltwater pools, a stunning newly constructed pool house, an expansive entertainment lounge, a home gym, a private movie theater, and a spa-inspired sauna with a walk-in shower adjoining the indoor pool creating your own year-round wellness retreat. From sunrise over the mountains to evenings spent under the stars, every inch of this estate was crafted to inspire. Adding to its exceptional versatility is a bonus townhouse-style guest house, complete with additional bedrooms and bathrooms, its own private parking, a separate entrance, and a private yard offering an ideal space for extended family, guests, or additional living accommodations. This is truly a must-see in person to fully appreciate the magnificent craftsmanship, scale, privacy, and what this extraordinary estate has to offer. Broker interest. See MLS Property & Listing Details & 47 images.

$5,900,000 $408 per sq.ft. New Boston NH Home »
7 Beds | 9 Baths | Total Sq. Ft. 20081 | Acres: 15.36Wednesday Jul 22, 2026
Description: NIRVANA, a rare sanctuary set against majestic panoramic VIEWS. Experience the SERENE SECLUSION, a breathtaking tapestry of vibrant southern NH's mountains, in sought after TAX HAVEN New Hampshire, and nearby enchanting seacoast/lakes, Boston's allure, and airports are just a short journey away. Atop this spectacular hilltop 15.36 private acres a view estate flourishes, marrying international flair with architectural finesse. Every corner narrates a tale of considerable design and detail. The illuminated meandering driveway crests to a HEAVENLY reach for the stars PANORAMIC views and a Porte Cochere arrival. Step inside the expansive 3 story foyer, abounding with VIEWS and natures magnificence. Created for memories, a peaceful sanctuary for SHARING every moment, here is a celebration of life and a living oasis. For those who seek solace, the 1st floor primary suite offers an private retreat. UNWIND year round in the IDYLLIC island get away with INDOOR HEATED POOL, HOT TUB plus a TIKI BAR. Enjoy the expansive view balcony, and at night sit by the FIREPIT to enjoy the haven of STARRY NIGHTS. There are 7 bedrooms and 9 bathrooms....ideal for entertaining friends and family (every bedroom has private bathroom access on each of the 3 floors). A media room is prepared on the 2nd floor; ADD the GOLF SIMULATOR or MUSIC STUDIO in the walkout lower level. The 2nd circular driveway in the rear provides abundant parking and direct access for your automobile COLLECTION, and the oversized 6 car garage can accommodate even more treasures. Live life, and work from a private estate with A NEW VIEW EVERY DAY! Schedule your private tour of 94 FOXBERRY DRIVE. VISit today! See MLS Property & Listing Details & 60 images. Includes a Virtual Tour
New Listing!
![New Hampton NH Home for sale $$1,000,000 $242 per sq.ft.]()

$1,000,000 $242 per sq.ft. New Hampton NH Home »
5 Beds | 3 Baths | Total Sq. Ft. 4136 | Acres: 5.08Friday Jul 31, 2026
Description: Some homes ask you to choose between history and possibility, this one gives you both. Before the railroad came to town, this was once a waterfront farm on Lake Waukewan. "Rock Ridge Farm" allowed it's cattle to graze on the picturesque shoreline all summer long. Standing proudly at the entrance are twin oak trees believed to be older than America itself. For centuries, they've quietly welcomed generations home, standing watch as history unfolded around them. Before you ever step inside, you know this property is something special. Set on five acres and just minutes from downtown Meredith, this circa 1796 post-and-beam homestead has been carefully preserved while continuing to evolve with the needs of each generation. Inside, hand-hewn beams, wide plank floors, 3 fireplaces, and original craftsmanship tell a story that simply can't be recreated. One of the home's most memorable spaces is the classic sleeping porch. Open the windows, let the cool evening breeze drift through, listen to the sounds of nature, and remember what summer nights used to feel like. Outside, established gardens, a peaceful brook, and open land invite you to slow down and enjoy a simpler pace of life. The impressive attached barn is much more than a place to store equipment. Today, it's home to a successful business, offering a rare opportunity to live, work, and pursue your passion all from one property. An attached rental apartment creates additional income potential, while a separate guest cottage provides comfortable accommodations for family, friends, or visitors. Whether you're dreaming of operating a business from home, creating a multigenerational retreat, or simply becoming the next caretaker of a remarkable New England property, this home offers the flexibility to make that vision a reality. Sandwiched between Lakes Winoa, Waukewan, Winnipesaukee, and Squam Lake-you'll enjoy everything the Lakes Region has to offer. It's more than a home, it's a legacy waiting for its next steward. See MLS Property & Listing Details & 60 images. Includes a Virtual Tour
New Listing!
![New Hampton NH Home for sale $$1,350,000 $443 per sq.ft.]()

$1,350,000 $443 per sq.ft. New Hampton NH Home »
100 Ft. of Waterfront on Lake Pemingewasset5 Beds | 4 Baths | Total Sq. Ft. 3046 | Acres: 0.38
Friday Aug 21, 2026
Description: Welcome to 74 Smoke Rise Road, a spectacular waterfront retreat on Pemigewasset Lake where classic lake-house character, dramatic architecture and breathtaking views come together. This stunning and spacious home is designed for gathering family and friends and making the most of life on the water. From the moment you step inside, the lake views take center stage! Soaring vaulted ceilings, exposed beams and warm wood accents create a distinctive New England lake-house feel, while expansive windows, skylights and an open-concept design fill the home with natural light and captivating water and mountain views. The kitchen overlooks the water and opens seamlessly to the dining and living areas, creating an inviting space for entertaining with beautiful lake views as the backdrop. Multiple bedrooms provide plenty of room for overnight guests, while the upper-level spaces capture even more stunning views. Outside is where this property truly shines. Step onto the new deck with retractable awning and take in sweeping views across Pemigewasset Lake, whether you're enjoying morning coffee, an afternoon on the water or cocktails at sunset. A custom patio with built-in gas fireplace extends the living space outdoors and creates an incredible setting for evenings by the lake. An outdoor shower adds the perfect finishing touch after a day of swimming, boating or relaxing along the shoreline. Many recent updates include roof, doors and sliders, skylights, custom patio, gas fire pit, deck, outdoor shower, lawn, beach and more! With its exceptional waterfront setting, expansive outdoor living spaces and room for everyone, 74 Smoke Rise Road offers more than a home - it offers the quintessential New Hampshire lake lifestyle. Come for the views, stay for the sunsets, and make Pemigewasset Lake your home. This is the home you've been dreaming about! See MLS Property & Listing Details & 60 images.
Under Contract
![New London NH Home for sale $$1,050,000 $353 per sq.ft.]()
$1,050,000 $353 per sq.ft. New London NH Home »
Price Change! Reduced by $50,000 down 5% on July 6th 2026
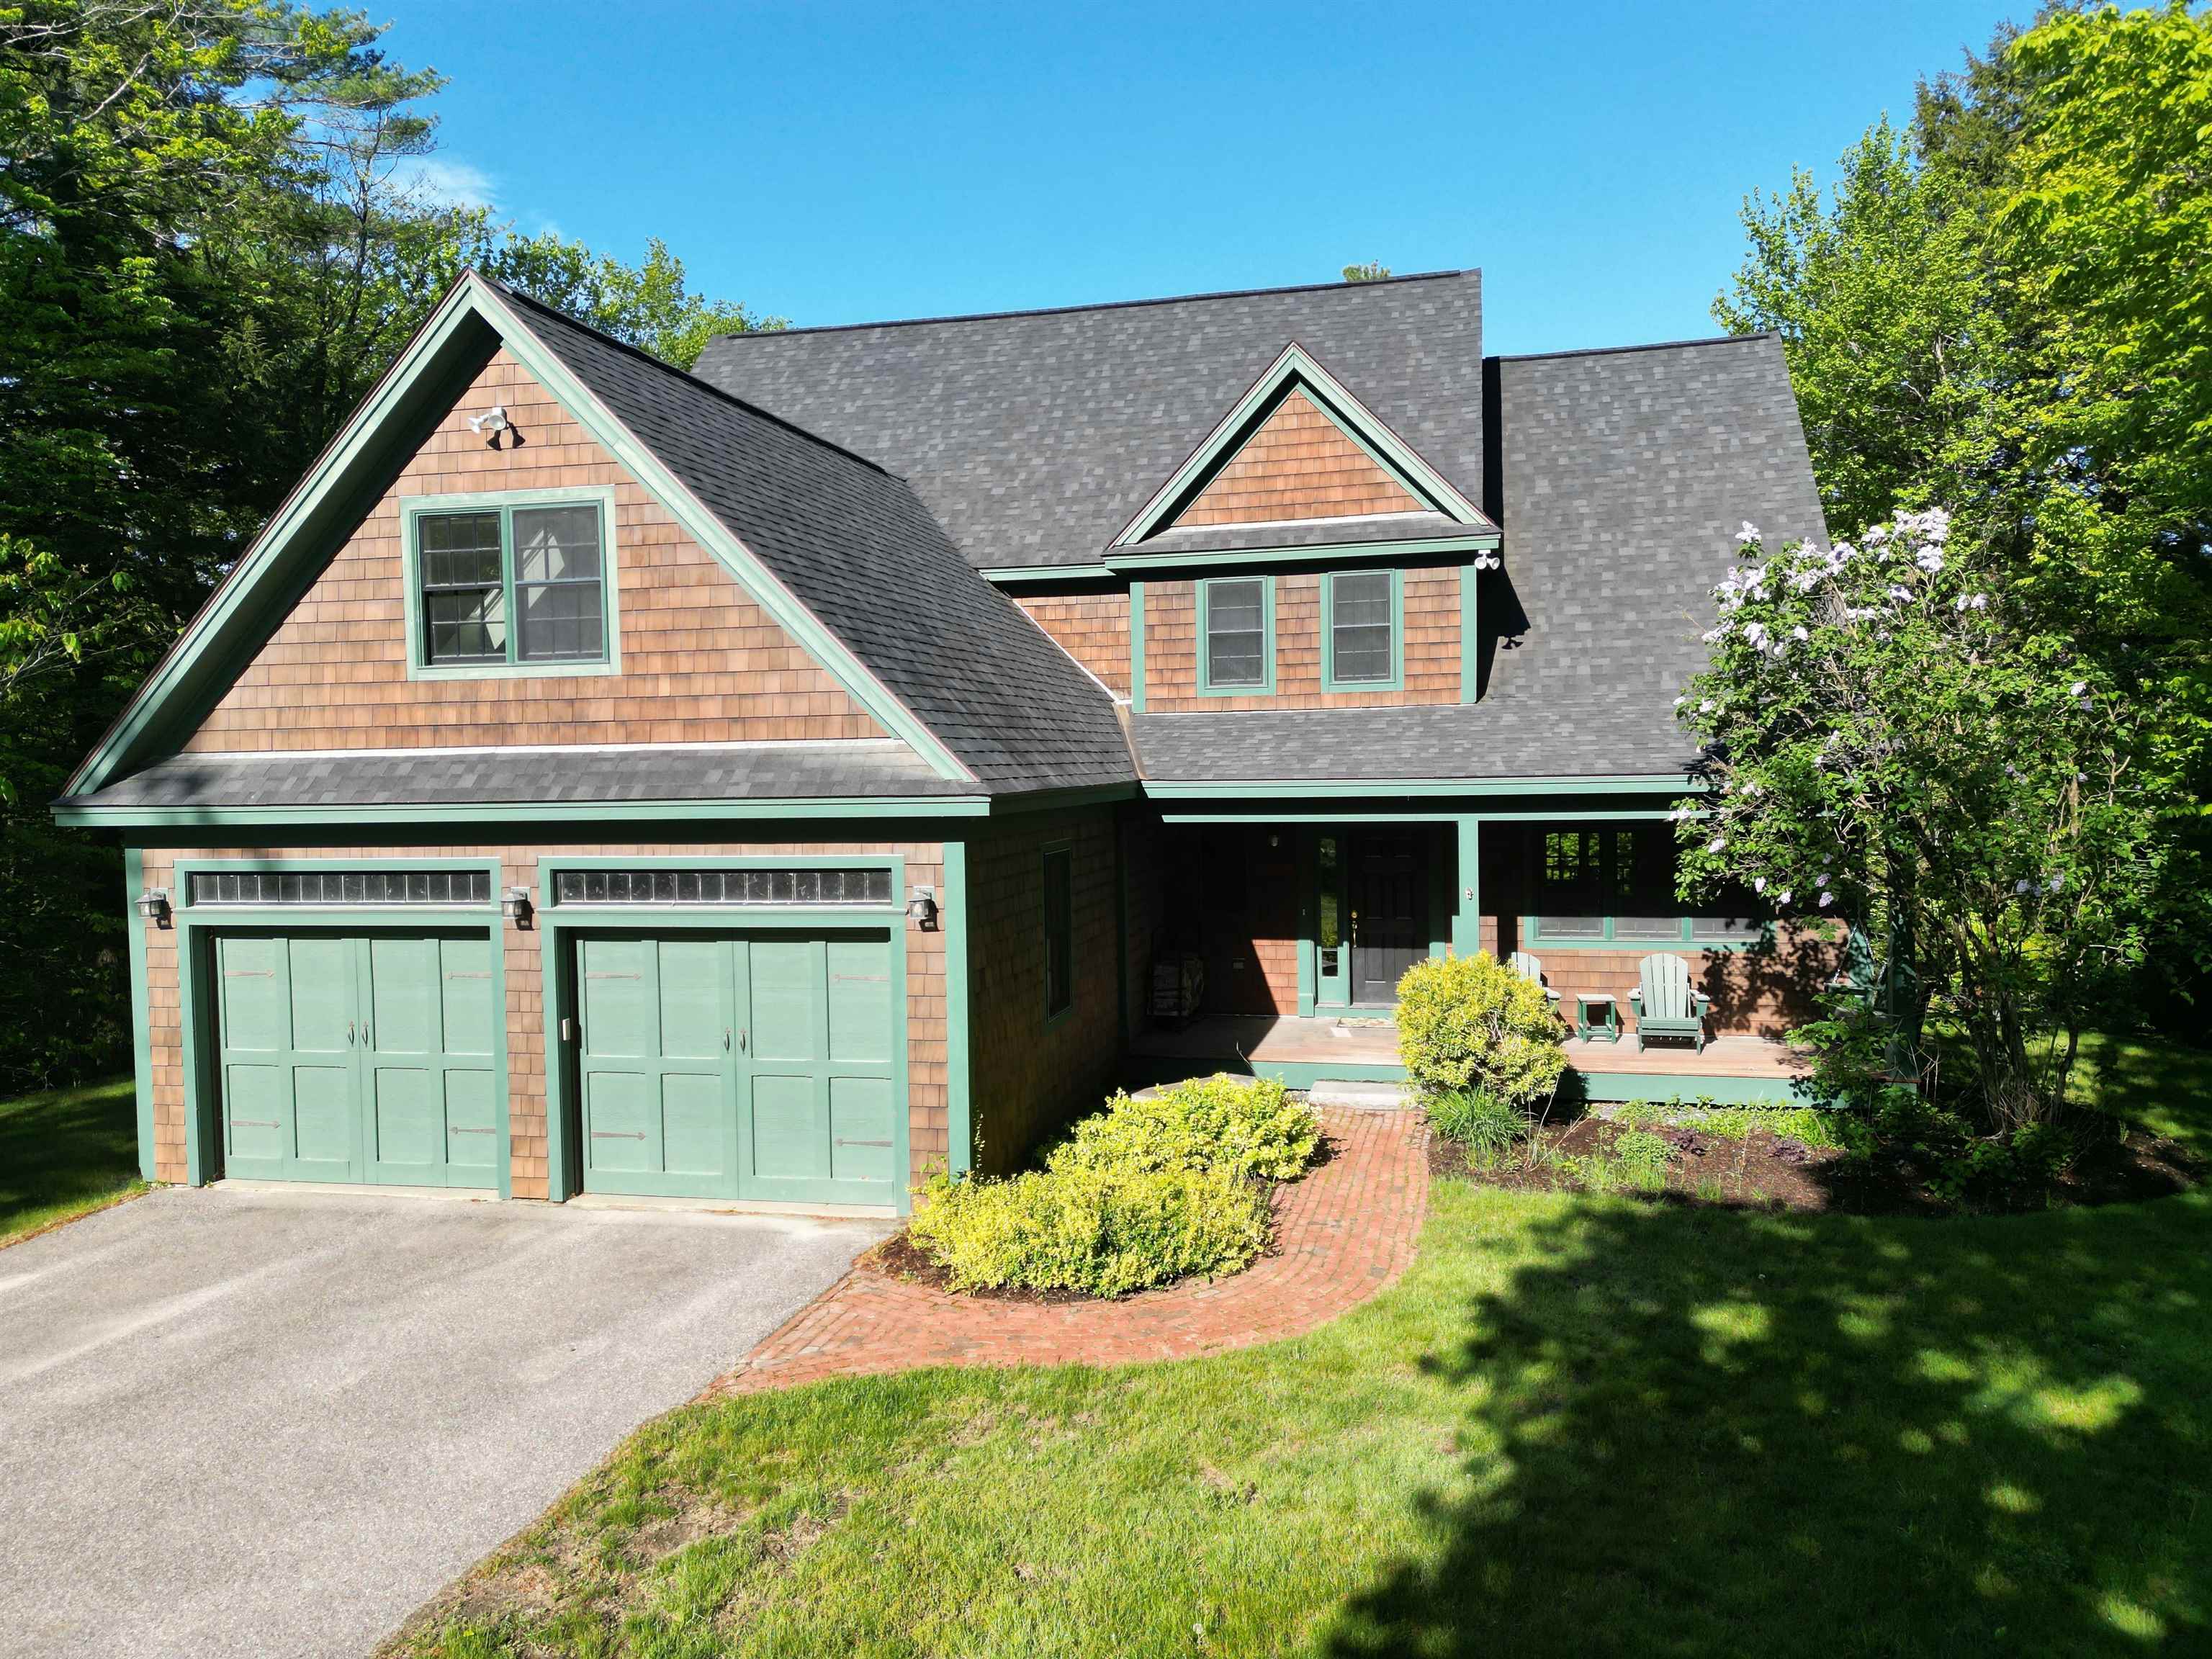
4 Beds | 4 Baths | Total Sq. Ft. 2977 | Acres: 0.85
Tuesday Apr 28, 2026
Description: Gorgeous property set on .85 acres in a peaceful country setting, offering the perfect blend of comfort and convenience. This inviting home features an open-concept layout ideal for both everyday living and entertaining. The spacious living room is highlighted by a cozy fireplace and stunning vaulted ceilings that create a bright, airy atmosphere. The kitchen is equipped with stainless steel appliances and flows seamlessly into a charming breakfast nook, perfect for casual dining. Enjoy your morning coffee or evening meals on the screened porch, where you can take in the serene surroundings in comfort. The home also includes a two-car attached garage, providing ample storage and convenience year-round. Located with easy access to I-89, this property is perfect for commuters heading to the Upper Valley, Concord, or Manchester, while still enjoying the tranquility of country living. See MLS Property & Listing Details & 47 images. Includes a Virtual Tour
$1,275,000 $949 per sq.ft. New London NH Home »
Price Change! Reduced by $225,000 down 18% on August 11th 2026
100 Ft. of Waterfront on Lake Messer Pond
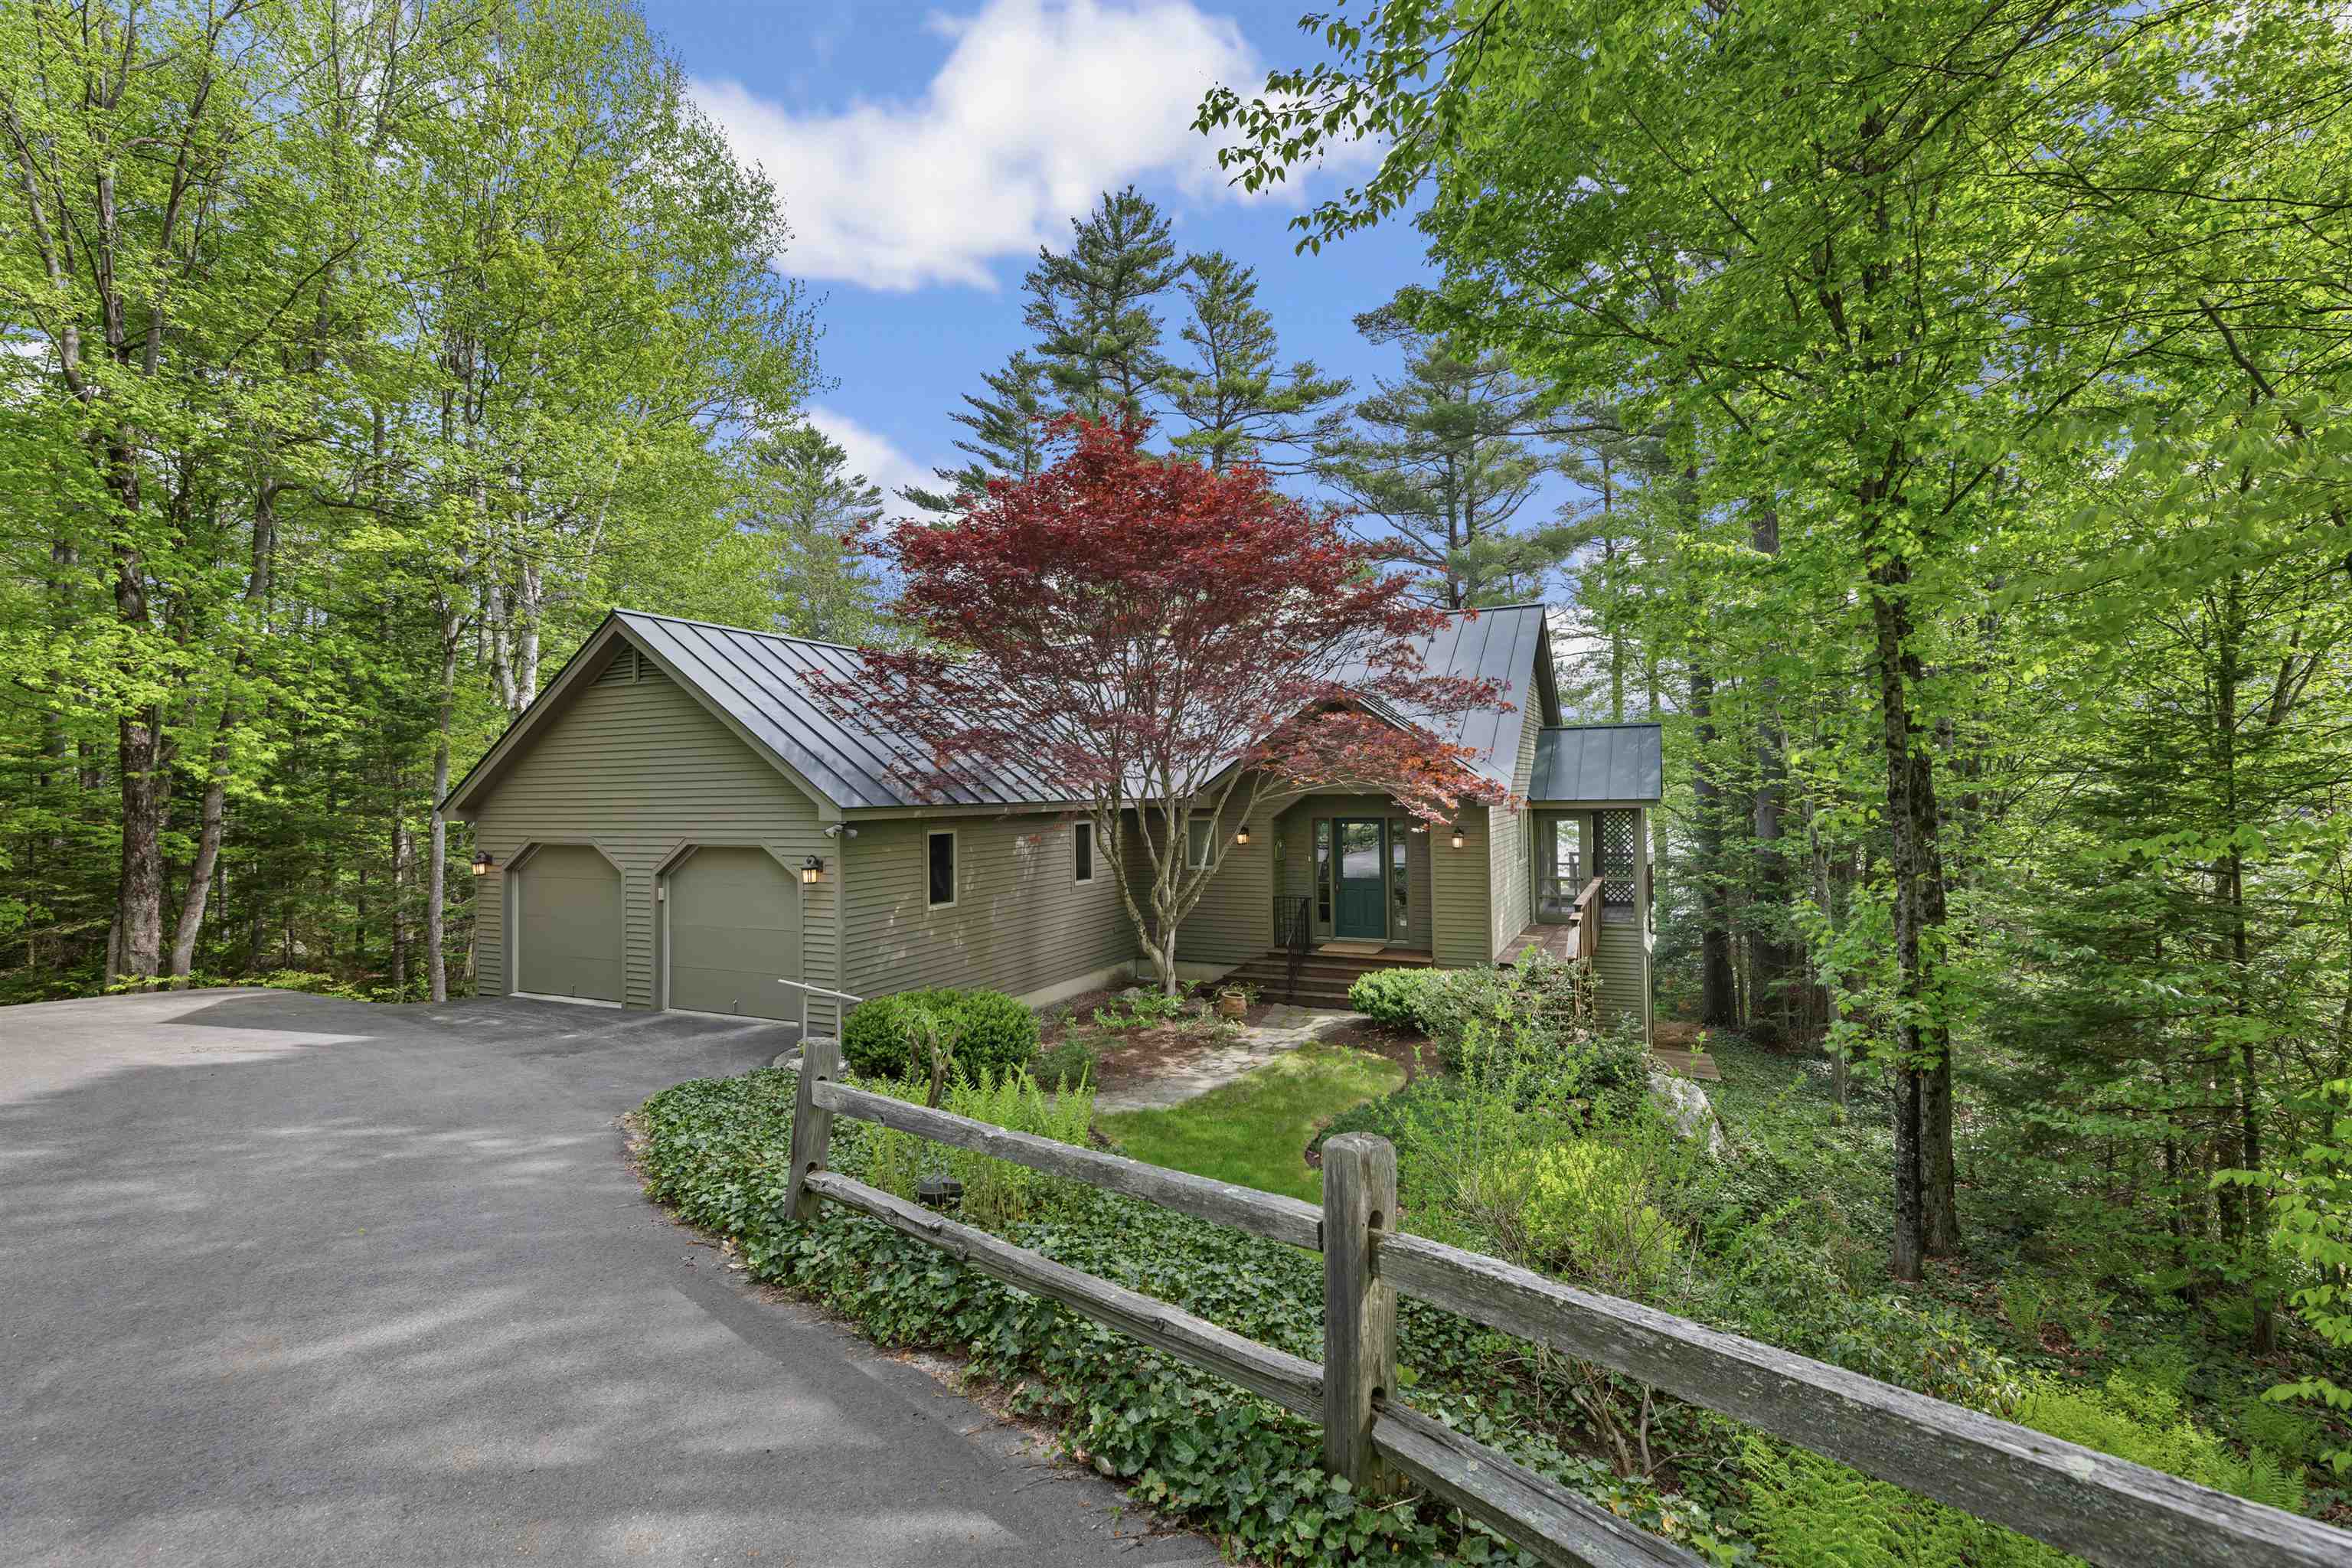
3 Beds | 3 Baths | Total Sq. Ft. 2467 | Acres: 0.46
Monday May 25, 2026
Description: Nestled on 100 feet of exclusive waterfront on Messer Pond, this beautifully designed 3 bedroom 2.5 bath McGray & Nichols home offers the perfect blend of comfort, light, and year-round enjoyment. Enjoy desirable first-floor living with a spacious primary suite featuring built-in shelving and an en suite bath with tiled shower and soaking tub. High ceilings and abundant natural light create an airy, welcoming feel throughout. The open-concept living area is ideal for entertaining or relaxing by the fireplace, flowing seamlessly into the dining area and kitchen, where everyone can gather. Step outside to a screened-in porch and expansive deck, perfect for enjoying peaceful water views. The lower level offers two additional bedrooms, a full bath, an office, a utility room with a workbench, and a generous common room with a wood stove. Walkout access to a second deck provides flexible space for guests, work, or recreation. Located just minutes from downtown New London, enjoy convenient access to shopping, dining, a hospital, grocery store, and summer stock theater. Municipal access to Little Lake Sunapee and Pleasant Lake includes town beaches and playgrounds. Only 15 minutes to Mount Sunapee Resort and Adventure Park, 30 minutes to the Upper Valley, and 90 minutes to Boston--this is a rare opportunity to enjoy waterfront living with both convenience and charm. See MLS Property & Listing Details & 44 images.
New Listing!
![New London NH Home for sale $$1,295,000 $414 per sq.ft.]()
$1,295,000 $414 per sq.ft. New London NH Home »
5 Beds | 5 Baths | Total Sq. Ft. 3571 | Acres: 1.06Wednesday Aug 19, 2026
Description: Expansive five bedroom home, built in 2018 and ideally located in New London's desirable Westside neighborhood. Bright, sun filled living spaces include an open-concept kitchen and dining area with multiple seating options, plus a cozy living room featuring a fireplace and custom built ins. The first floor primary suite offers a spacious bath and direct access to a deck overlooking the private backyard. Upstairs, a second primary suite features an en suite bath and walk in closet, while two additional bedrooms share another full bath. A generous bonus room above the garage with an adjacent bath provides flexible space for a family room or private guest suite. The finished lower level includes an expansive media room, abundant storage and plenty of space for a home gym. Just minutes from New London's town beaches, Mount Sunapee and I 89 for convenient commuting. Sellers are seeking a rent-back through June 2027. Showings start at OPEN HOUSE Saturday 8/22/26. 10:30 to Noon See MLS Property & Listing Details & 38 images.
