You are viewing all listings NH Homes between $1000000 and $99999999 dollars.

$1,550,000 $726 per sq.ft. Village of Eastman in Town of Grantham NH Home »
Price Change! Reduced by $325,000 down 21% on August 21st 2026
125 Ft. of Waterfront on Lake Eastman Pond
3 Beds | 3 Baths | Total Sq. Ft. 2726 | Acres: 2.48
Saturday Mar 28, 2026
Description: Nestled along the serene shores of Eastman Lake in the sought-after four-season Eastman Community, this fully renovated three bedroom waterfront home offers a perfect blend of modern comfort, natural beauty, and a touch of Adirondack style. Step inside to discover a stunning new kitchen featuring Quartz countertops, gleaming stainless-steel appliances, including a 3-foot gas cooktop ideal for the home chef along with a wall oven, microwave, and wet bar. Custom built-in cherry cabinetry enhances both the kitchen and living room, while a full-height stone fireplace with a custom cherry mantel creates a warm and inviting focal point. Each level offers an updated bath, including a beautifully appointed primary bath that stands out as a private retreat. A second kitchen adds exceptional flexibility, making it easy to entertain guests while enjoying the hot tub or dining outdoors. Beyond the walls, the thoughtfully designed, tiered landscape features stone steps, walkways, and curated plantings, all leading to a peaceful path to the lake. In just a short walk, you can be relaxing on one of Eastman's inviting beaches. Living in Eastman means embracing a true four-season lifestyle. Residents enjoy access to a championship golf course, indoor pool, fitness center, tennis and pickleball courts, as well as cross-country skiing, snow shoeing, hiking, and biking trails. The centerpiece is the 345-acre lake with six beaches, offering endless opportunities for recreation and relaxation. Unwind at the water's edge or take in expansive lake views from your private deck this is lakeside living at its finest. Seller is a licensed real estate agent. See MLS Property & Listing Details & 50 images.
$1,399,999 $263 per sq.ft. Greenville NH Home »
5 Beds | 4 Baths | Total Sq. Ft. 6419 | Acres: 19Monday May 11, 2026
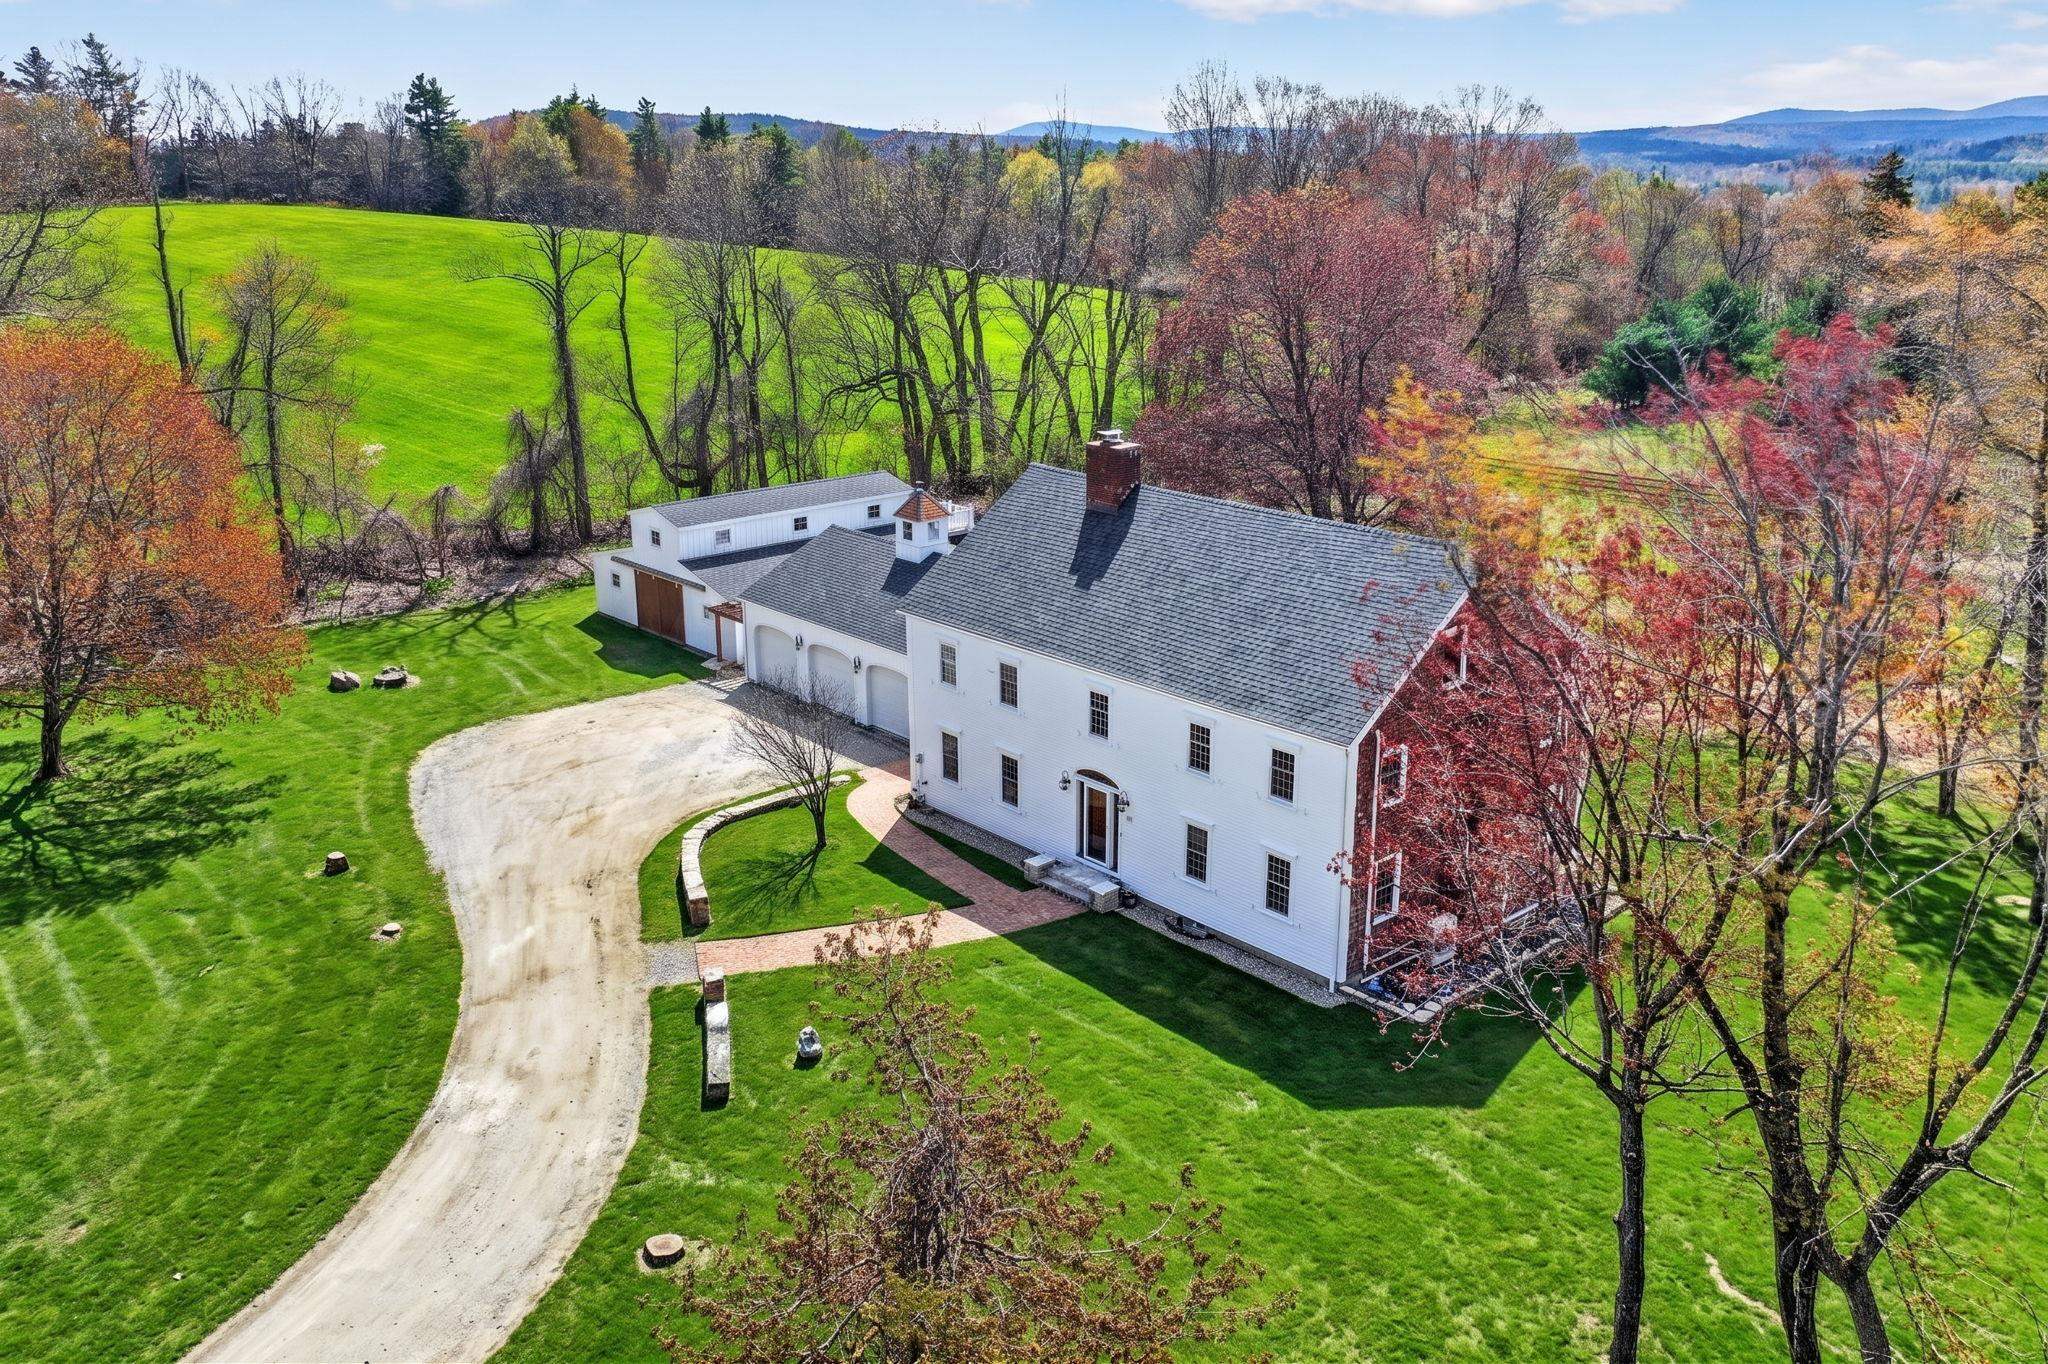
Description: Here's your chance to own a once-in-a-lifetime property--a custom-built 1961 Colonial Farm set on a sprawling 19 acres. This home isn't just a residence; it embodies a lifestyle rich in classic farmhouse charm and modern comforts, perfect for those seeking a connection with nature. Step inside to find a brand-new kitchen featuring unique copper appliances and a stylish range hood, all meticulously designed to enhance the classic farmhouse vibe. The inviting great room, anchored by a massive marble-faced fireplace, exudes warmth and character. Newly updated bathrooms reflect thoughtful attention to detail, ensuring both elegance, character, and functionality. The expansive 19 acres provide endless opportunities for horseback riding and outdoor activities, complete with a run-in 6-stall horse barn offering direct access to lush pastures--ideal for equestrian enthusiasts who value a lifestyle of freedom and exploration. This property features numerous updates, including a new heating and cooling system, a new septic system, and a new roof, enhancing both functionality and aesthetics. Enjoy the huge sauna for relaxation, perfectly complementing the tranquil farmhouse lifestyle. Awaken each morning to breathtaking views of Mount Monadnock and stunning sunrises that inspire a peaceful start to your day. Conveniently located near the famed Pickity Place and essential amenities, this heirloom property offers a rare opportunity for discerning buyers to embrace a lifestyle enriched by the charm of a classic farmhouse on a magnificent 19-acre estate. This is more than just a property--it's your dream lifestyle waiting to be realized! See MLS Property & Listing Details & 60 images.
New Listing!
![Groton VT Home for sale $$1,200,000 $519 per sq.ft.]()

$1,200,000 $519 per sq.ft. Groton VT Home »
105 Ft. of Waterfront on Lake Groton3 Beds | 3 Baths | Total Sq. Ft. 3089 | Acres: 0.62
Saturday Aug 1, 2026
Description: Summer Starts at the Lake! Ready to take a dip in one of Vermont's finest and pristine waters of Lake Groton? Escape to your own Vermont lakeside retreat where every day feels like a vacation. Nestled along the water's edge, this inviting property offers the perfect setting for making unforgettable summer memories from morning sunrises and coffee with sparkling lake views to sunset swims and evenings gathered around the fire pit. Whether you're searching for a seasonal getaway or a year-round home, this charming lakeside property invites you to slow down and embrace the beauty of Vermont living. Spend your days kayaking, paddleboarding, fishing, or simply relaxing. Inside, comfortable living spaces provide a welcoming place to unwind after a day on the water, while outdoor entertaining areas are ideal for family barbecues, celebrations, and quiet evenings beneath the stars. 3 levels with 3 bedrooms and 3 baths including meticulous woodwork throughout. With every South facing window overlooking private beach and boat launch. Kitchen, dining room and living room with woodstove and views at every window plus access to huge cedar deck. White oak flooring on the first floor and cherry flooring, wide wainscotting, and built-ins in the primary suite with walk out to balcony. Exquisite dentil crown molding upstairs in hallway and 3rd bedroom with walk-in closet. 2 car attached garage with direct entry. Full basement with walk out sliding door to beach and outdoor shower. Plus, 2nd garage in basement with overhead door for snowmobiles with Vast trail entrance for snowmobiling minutes away that go all the way to Canada. Located in the heart of Groton State Forest, you'll enjoy easy access to nearby state parks, hiking trails, and minutes away public beach and picnic area, freshwater dam and fishing. If you've been dreaming of living on the water this is the place. Recreational boating for power boats and Jet Skis allowed. Only 20 minutes to I-91. See MLS Property & Listing Details & 60 images. Includes a Virtual Tour
New Listing!
![Guilford VT Home for sale $$1,165,000 $349 per sq.ft.]()

$1,165,000 $349 per sq.ft. Guilford VT Home »
4 Beds | 3 Baths | Total Sq. Ft. 3338 | Acres: 3.5Friday Aug 7, 2026
Description: The Governor Carpenter Homestead, a pivotal piece of American history in Guilford, VT, is now accepting applications for its next Steward. This remarkable property was constructed in 1772 by Benjamin Carpenter, Vermont's first Lieutenant Governor. Lovingly maintained for decades, the residence combines historic integrity with modern functionality. Key features include: Architectural Significance: A gracious, charming house featuring a central chimney and a unique, squared-off Palladian window over the front door - one of only four known examples in Vermont. Historic Details: Five working fireplaces (including a large living room hearth with a beehive oven), and the original one-hole privy in the carriage house. Scenic Surroundings: Located across a dirt road from a lovely pond with remnants of an old barn foundation. Revolutionary Lore: An enclosed garden near the house is traditionally believed to have been a former campsite of Ethan Allen and the Green Mountain Boys. Modern Comfort: Features 21st-century plumbing while preserving its authentic character. New septic system installed in 2020. This is an unparalleled opportunity to own a property rich in history, charm, and character. A short drive to Brattleboro and everything it has to offer. Boston: 2.5 hrs. NYC 4 hrs. {Additional 30+/- acres available for an additional $250,000} See MLS Property & Listing Details & 45 images.
Under Contract New Listing!
![Hales Location NH Home for sale $$1,392,000 $497 per sq.ft.]()

$1,392,000 $497 per sq.ft. Hales Location NH Home »
3 Beds | 3 Baths | Total Sq. Ft. 2800 | Acres: 0.46Monday Aug 10, 2026
Description: This contemporary-style home features over 2,800 square feet of space with 3 bedrooms and 3 bathrooms, set on a cul-de-sac. The open floor plan flows easily and is perfect for entertaining. The remodeled kitchen features added cabinetry and upgraded appliances, complemented by a breakfast nook and a separate dining room. The home also includes a sunny office and a primary suite with a large private bath, walk-in shower, and jetted tub. On the second level you will find 2 more bedrooms and a full bath. A Bonus Room over the garage offers many possibilities. Outside, the patio and deck provide views toward White Horse Ledge and the 7th Fairway. A two-car garage rounds out the property, along with a separate golf cart outbuilding that offers room for a workshop or lawn equipment. If you are looking for exceptionally low taxes, golf, and views you will find it all in the highly sought-after Hales Location community. Hale's Location is an idyllic, year-round community located in the beautiful White Mountains of New Hampshire, set at the base of White Horse Ledge, Cathedral Ledge, and Echo Lake State Park. The property is close to downtown North Conway, offering easy access to Cranmore Mountain, Settlers Green Outlets, Diana's Baths, and some of the best shopping and restaurants in New England. See MLS Property & Listing Details & 45 images.

$1,800,000 $391 per sq.ft. Hales Location NH Home »
4 Beds | 6 Baths | Total Sq. Ft. 4599 | Acres: 0.51Thursday Jul 23, 2026
Description: A rare opportunity to own this exceptional custom home in Hales Location, one of the Mount Washington Valley's most sought after luxury golf communities, where exceptionally low property taxes and a deeded membership to the award winning 9 hole golf course create an unmatched lifestyle. From the moment you enter, soaring ceilings, expansive windows, and a striking stone hearth gas fireplace create an impressive yet welcoming living room. Just beyond, a sun filled three season room with a wall of windows captures seasonal mountain views and provides the perfect space for relaxing or entertaining. The kitchen is both beautiful and functional, featuring granite countertops, maple cabinetry, a walk in pantry, and a bright breakfast nook. A formal dining room and private office with double glass doors offer ideal spaces for gatherings and working from home. The main level is completed by a stunning primary suite with a luxurious ensuite bath, a guest bath, and an oversized laundry room with abundant storage and an additional bath conveniently located off the heated two car garage. Upstairs, you'll find three spacious bedrooms, two full baths, and additional access to a large bonus room over the garage, offering flexible space for guests, hobbies, or recreation. Designed with entertaining in mind, the finished walk out lower level features a billiards area, multiple sitting spaces, a cozy gas stove, and a three quarter bath. Sliders lead to the beautifully landscaped backyard, while the deck above provides another place to enjoy seasonal mountain views. Community amenities include onsite dining at the White Mountain Hotel & Resort, along with water, road maintenance, and trash service through the HOA. Nearby trails lead directly to Echo Lake State Park for swimming, hiking, and biking, while North Conway Village is just minutes away for shopping, dining, tax free shopping, and year-round recreation. Shown by appointment. Three bedroom septic. See MLS Property & Listing Details & 60 images.
$3,800,000 $300 per sq.ft. Halifax VT Home »
Waterfront on Pond4 Beds | 8 Baths | Total Sq. Ft. 16736 | Acres: 177.4
Monday Sep 22, 2025

Description: Exceptional 177+ Acre Estate with Luxury Log Home, Event Venue & Craft Beverage Facilities. Experience unmatched luxury and opportunity on this remarkable 177+ acre estate. Featuring an 8,000+ sq ft timber frame log home, a 7,100 sq ft finished event venue, and on-site winery, craft brewery, and champagne-making facilities, this turn-key property is ideal as a private residence, retreat, or destination business. The custom log home showcases vaulted ceilings, radiant in-floor heating, hardwood and stone flooring, and imported Italian tile. A chef's kitchen and expansive 800' wraparound deck offer the perfect space to entertain while enjoying stunning 360-degree mountain, vineyard, and valley views. The boutique vineyard supports in-house wine production, complemented by a dedicated beer brewing system and traditional méthode champenoise champagne facility--perfect for tastings or exclusive label production. The event venue includes a second commercial kitchen, two custom bars, elegant restrooms, and a 7,900 sq ft stone patio with cascading fountains--ideal for weddings, retreats, and celebrations. Freshly painted and impeccably maintained, this estate offers total privacy with year-round recreation nearby, including Wilmington's fine dining, Sunset Lake, and Hermitage Golf Club. A rare opportunity--schedule your private tour today. See MLS Property & Listing Details & 60 images.

$1,550,000 $548 per sq.ft. Hancock NH Home »
Price Change! Reduced by $120,000 down 8% on July 7th 2026
3 Beds | 4 Baths | Total Sq. Ft. 3894 | Acres: 5.95
Thursday Apr 30, 2026
Description: Experience elevated country living in this exceptional Craftsman-style residence, on approximately 5.95 acres of beautifully manicured grounds. Showcasing dramatic views of iconic Mt Monadnock, this custom home exudes warmth, sophistication, and artisan quality at every turn. The heart of the home is a dramatic great room featuring soaring ceilings, a sensational floor-to-ceiling granite fireplace, and an expansive wall of windows framing spectacular mountain views. The expansive chef kitchen is outfitted with Crown Point Cabinetry, hand-forged Craftsman Hardware, premium appliances, and ample space for culinary inspiration. The luxurious first-floor primary suite is a private sanctuary, complete with tranquil views of the mountains and spa-inspired comforts. On the lower level, two generously sized bedrooms and a recreation room offer space for family and guests, while the upper-level family room provides an additional retreat, ideal for hosting in style. Throughout the home is hand-crafted lighting from Hubbardton Forge. An oversized, heated 2.5-car garage ensures year-round convenience, while multiple patios throughout the estate allow for picture-perfect outdoor living spaces to take in the natural beauty. A striking three-story barn (24' x 34') offers flexible space for hobbies or storage. Offered fully furnished with only a select few personal exclusions, this is a rare opportunity to own a fully appointed luxury country haven, ready for immediate enjoyment! See MLS Property & Listing Details & 57 images.
Under Contract
![Hanover NH Home for sale $$1,025,000 $737 per sq.ft.]()
$1,025,000 $737 per sq.ft. Hanover NH Home »
3 Beds | 3 Baths | Total Sq. Ft. 2506 | Acres: 0.27Wednesday May 27, 2026
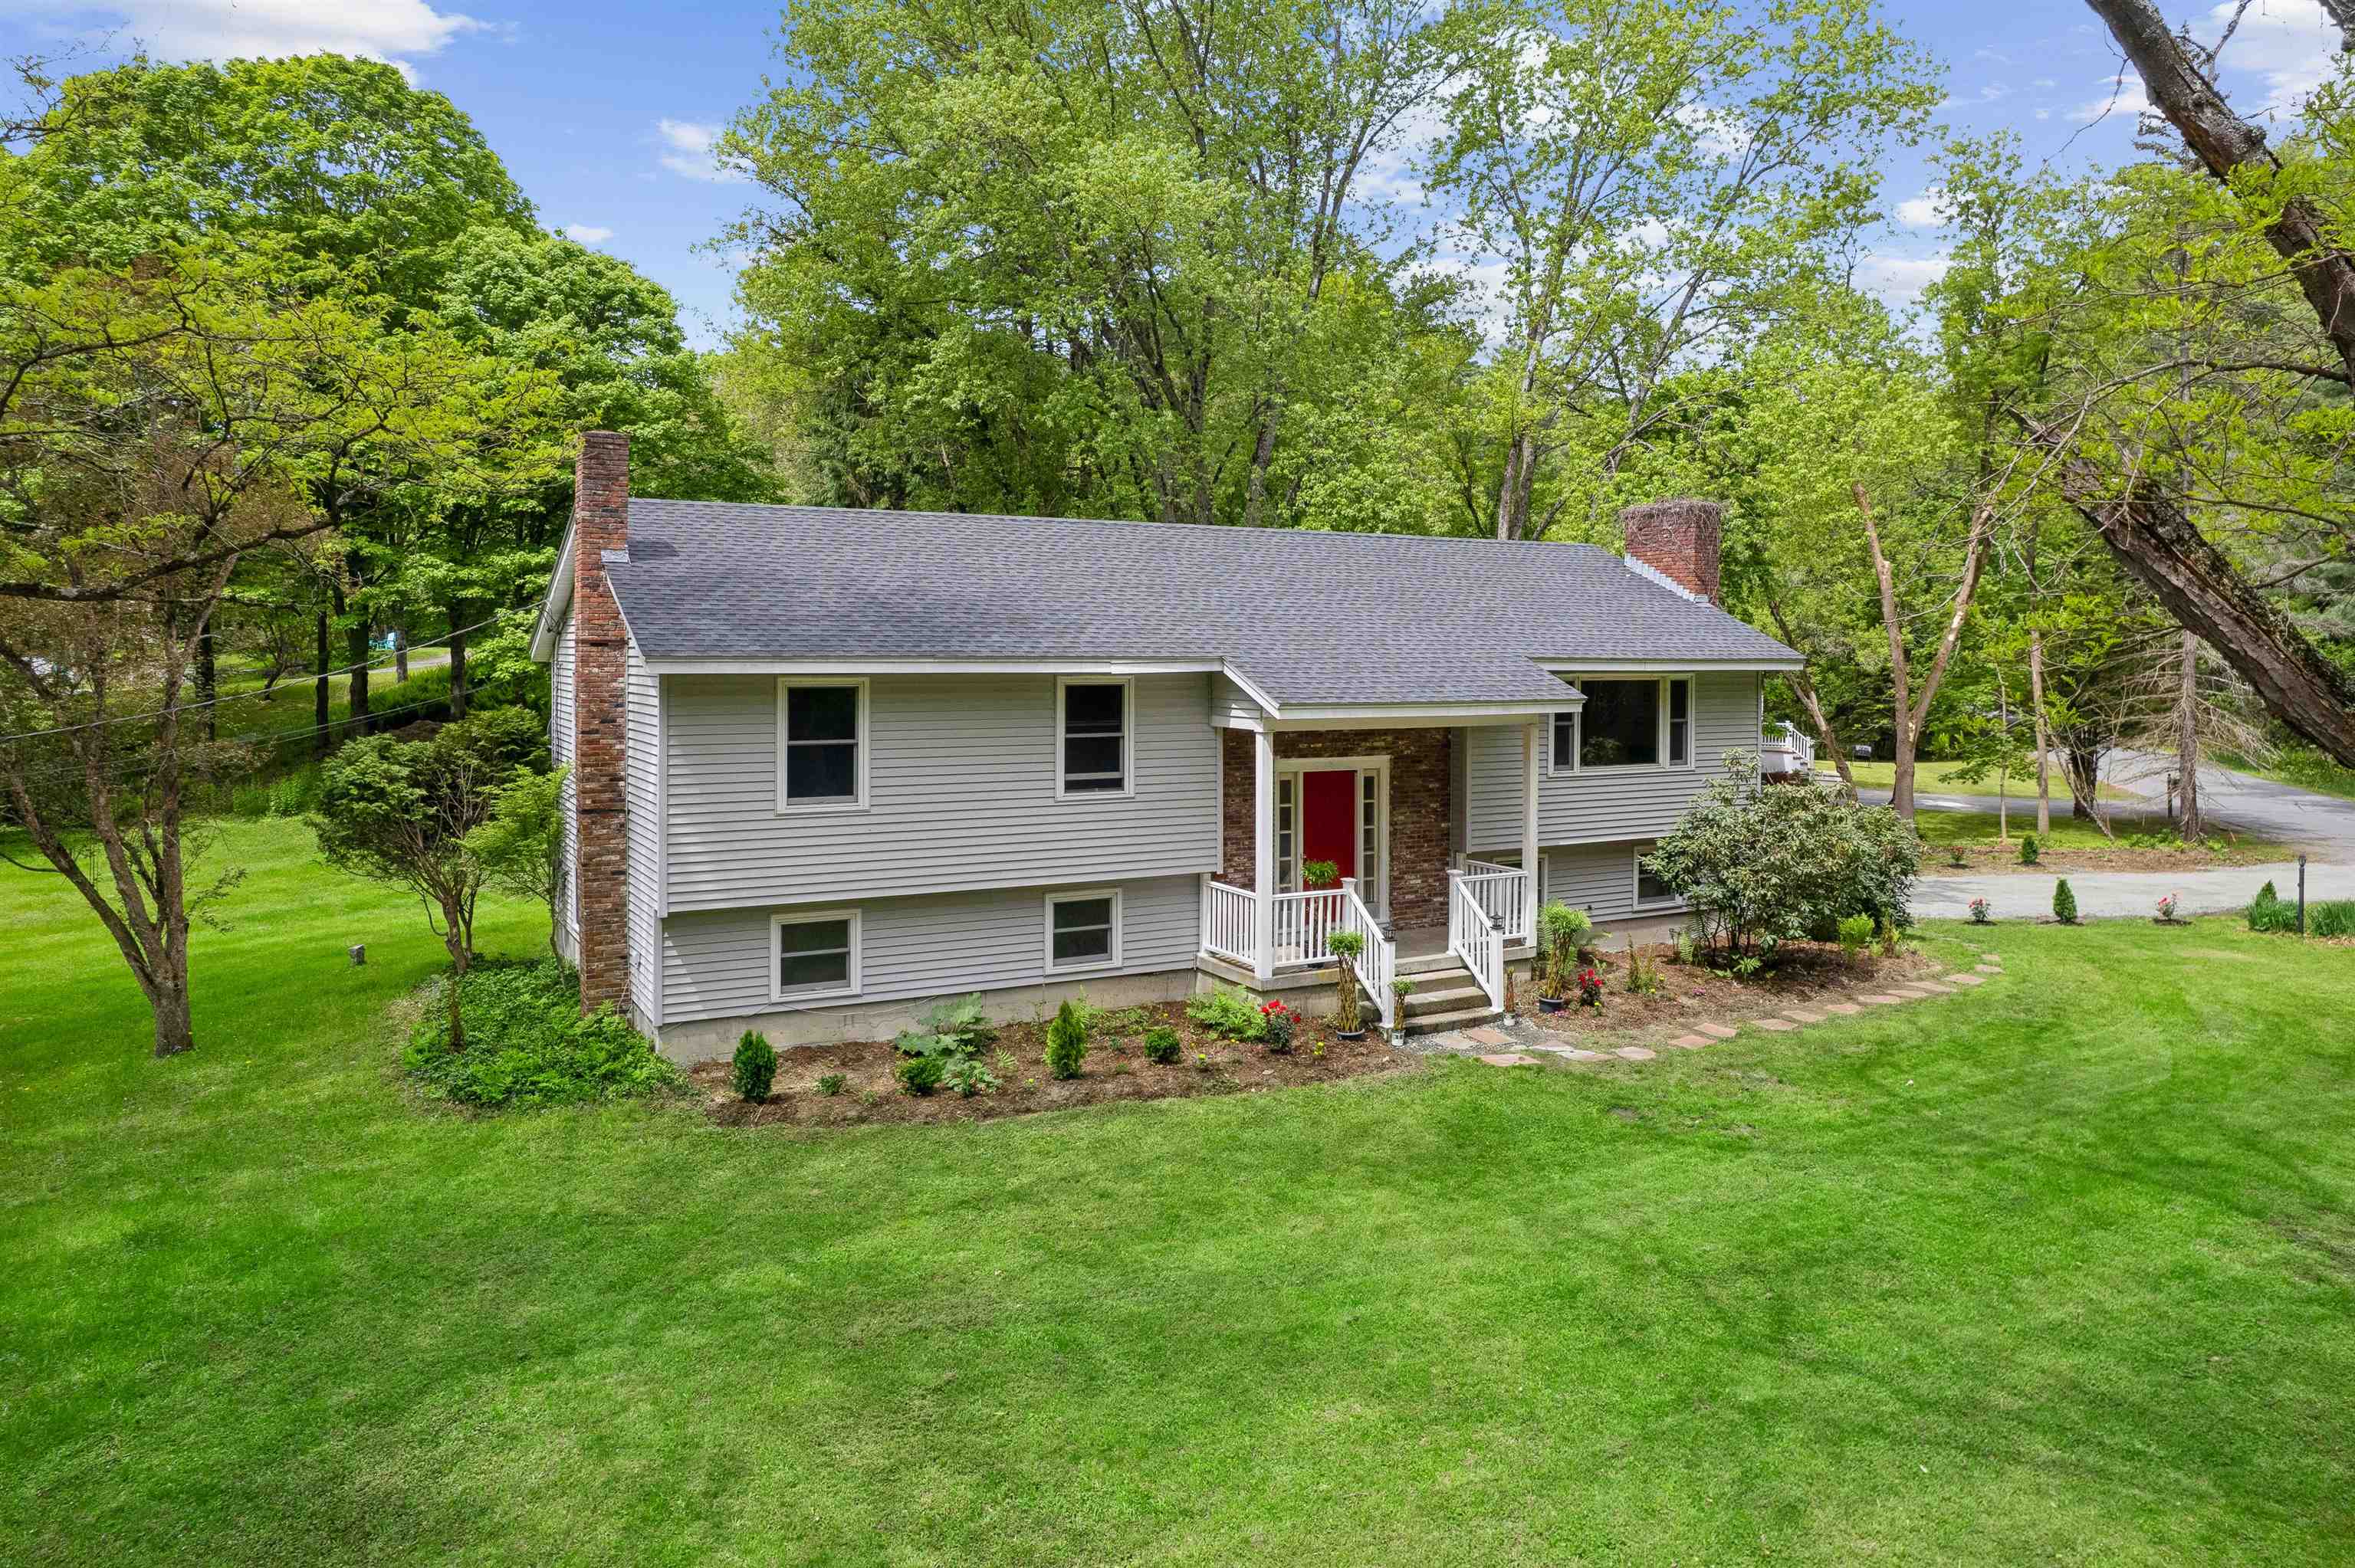
Description: Located just a half mile south of the Dartmouth Green, this beautifully updated raised ranch offers the perfect blend of comfort, flexibility, and convenience. Tucked on a level, landscaped lot with lawn space and landscaping, the home provides an easy lifestyle in a truly exceptional location, walkable to downtown, schools, dining, and recreation. The thoughtfully designed main level features three bedrooms--one ensuite with a 3/4 bath and two that share an additional full bath. Sunlight fills the welcoming living room, while the adjoining dining area opens seamlessly onto a deck - ideal for morning coffee or summer BBQs. The updated kitchen offers both style and functionality, creating a warm central gathering space for everyday living. The finished lower level adds remarkable versatility, with a large family room centered around a cozy wood stove, perfect for relaxing evenings or casual entertaining. A full bath, laundry room, dedicated office, and smaller bonus room provide flexible spaces to work, create, or host guests with ease. Direct access to the attached one-car garage adds everyday convenience, especially during New England winters. With recent updates, abundant usable space, and an unbeatable in-town setting, this move-in-ready home offers the rare opportunity to enjoy comfort, character, and walkability in the heart of Hanover. Furnished photos are virtually staged. See MLS Property & Listing Details & 55 images. Includes a Virtual Tour
$1,035,000 $694 per sq.ft. Hanover NH Home »
Price Change! Reduced by $115,000 down 11% on August 25th 2026
3 Beds | 3 Baths | Total Sq. Ft. 1827 | Acres: 0.21
Wednesday May 13, 2026
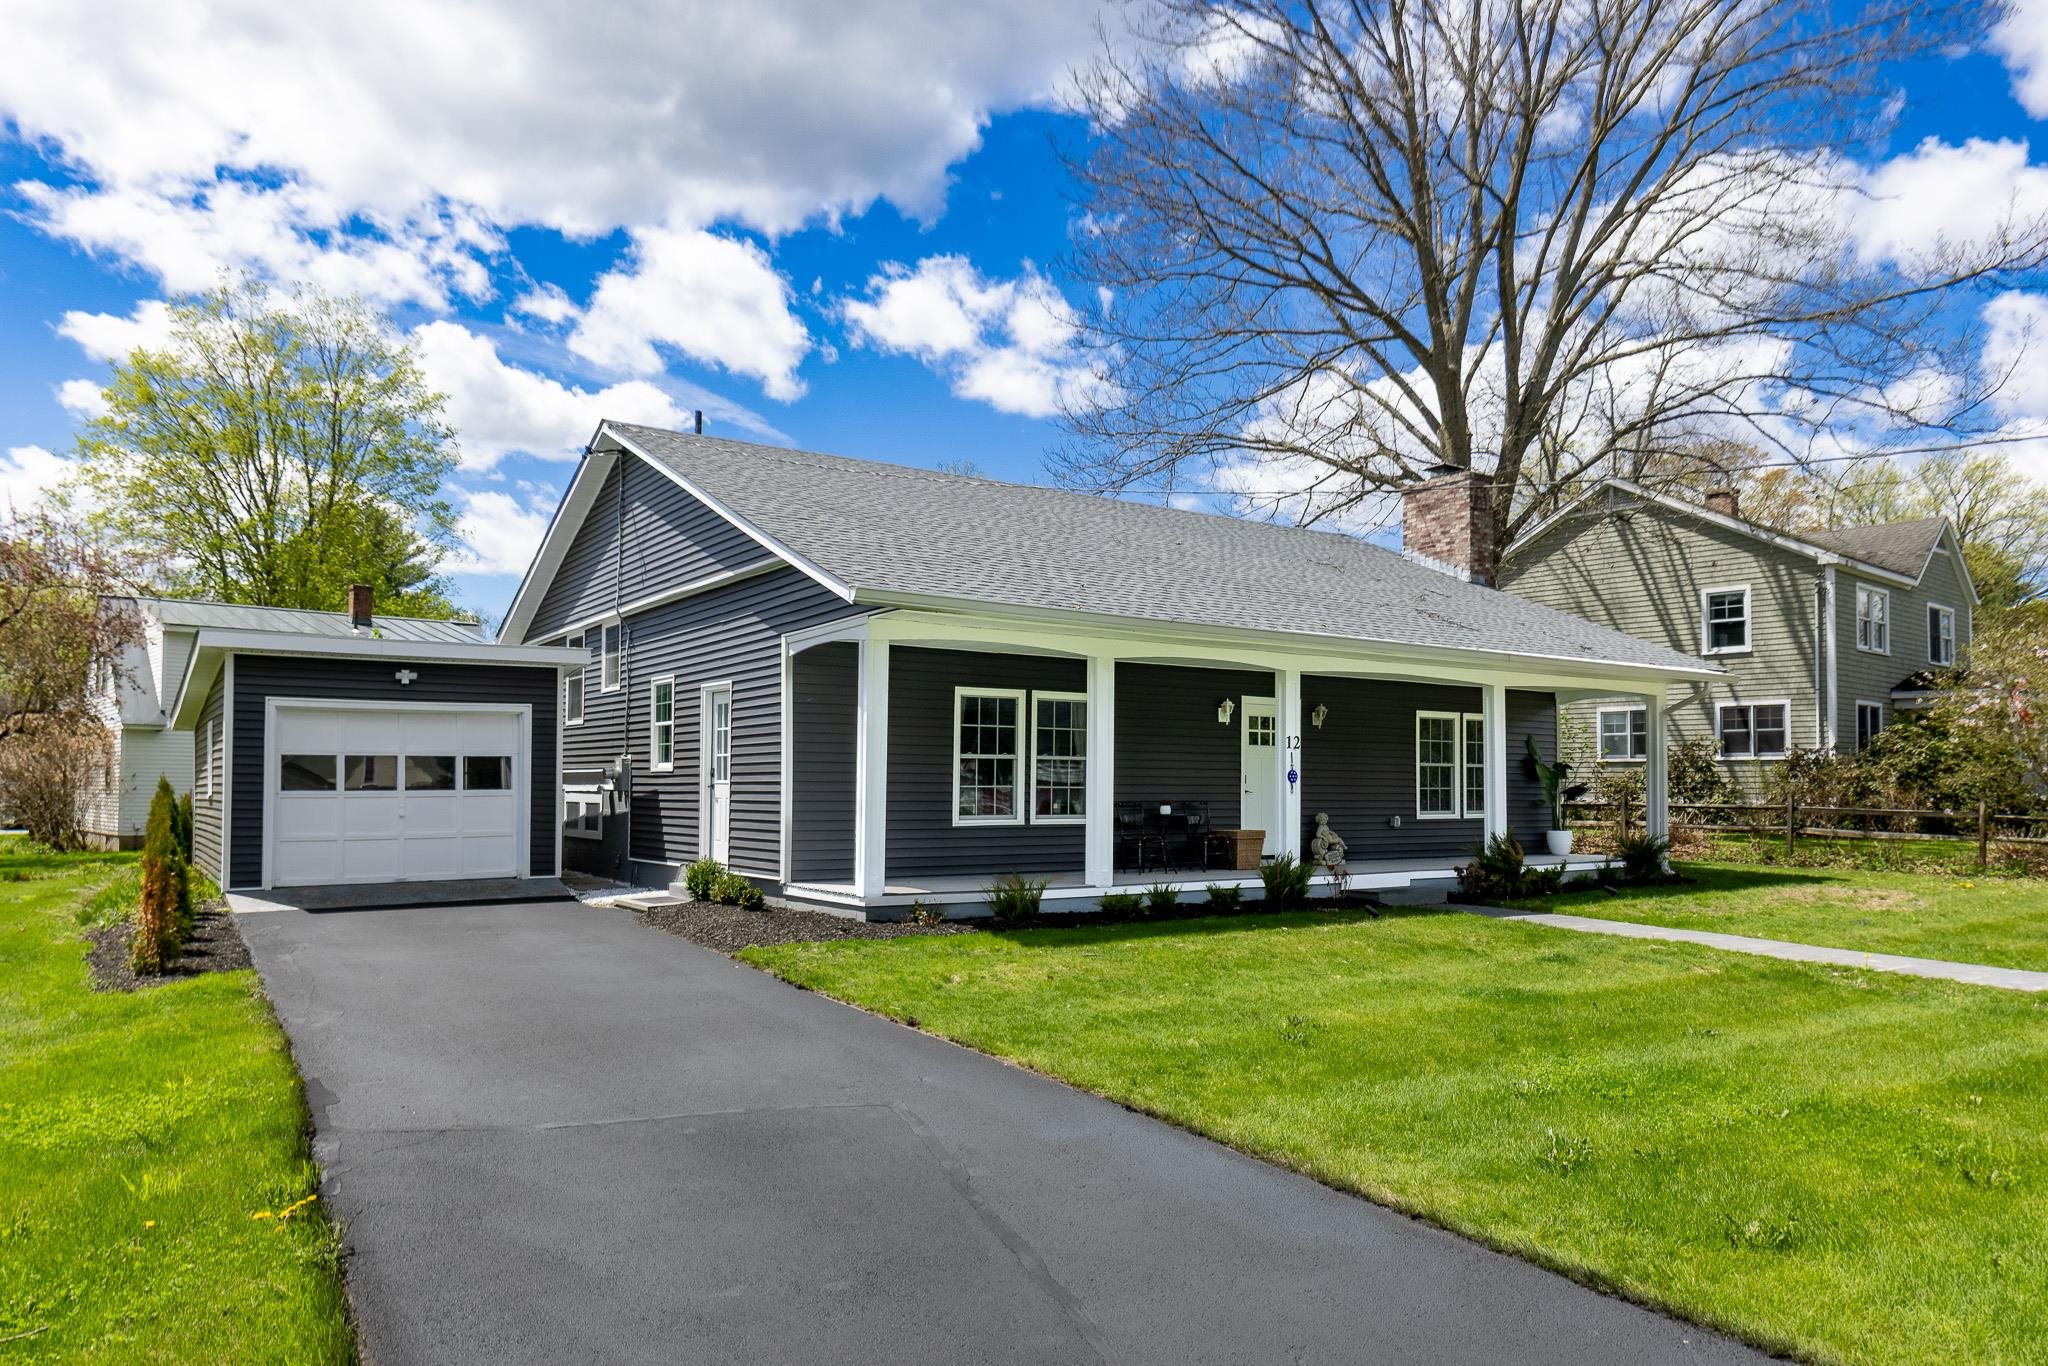
Description: This beautifully renovated 3-bedroom, 3-bath split-level home offers the perfect blend of modern updates and an unbeatable Hanover location. Thoughtfully redesigned from top to bottom, the property features all-new siding, roof, windows, central air conditioning, and stylishly updated kitchen and baths. Bright, comfortable living spaces and a versatile floor plan make everyday living and entertaining effortless. Set in a sought-after neighborhood within easy walking distance to the highly acclaimed Hanover elementary and middle schools, this turnkey home combines quality, convenience, and timeless appeal. See MLS Property & Listing Details & 40 images.
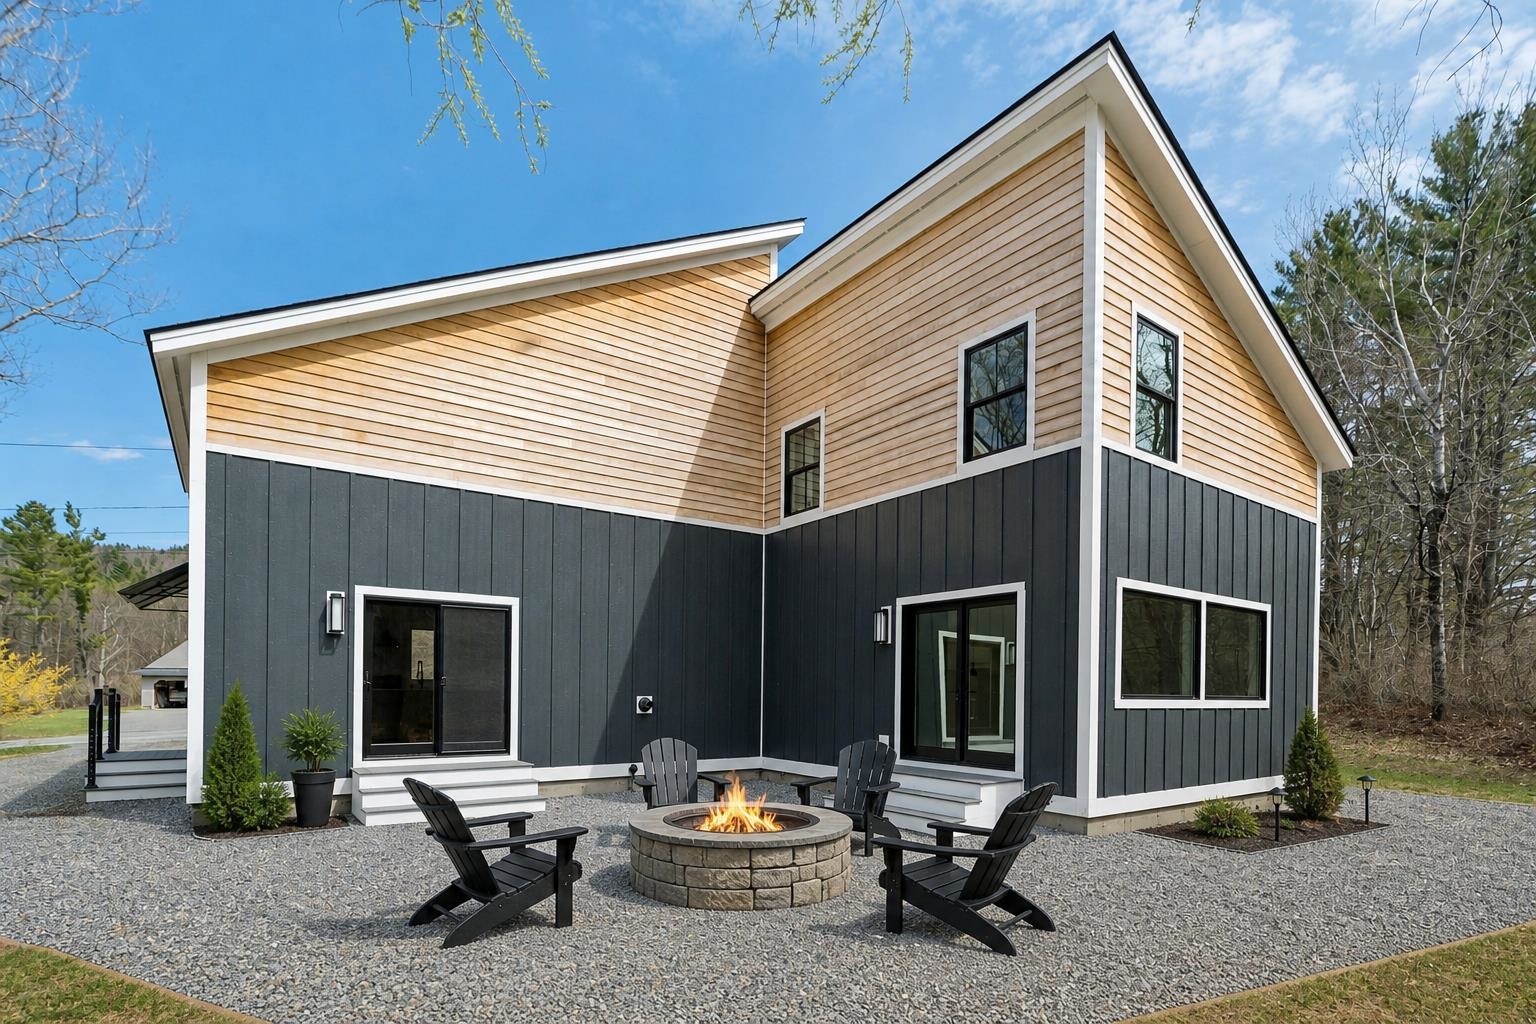
$1,145,000 $527 per sq.ft. Village of Etna in Town of Hanover NH Home »
Price Change! Reduced by $130,000 down 11% on August 18th 2026
4 Beds | 2 Baths | Total Sq. Ft. 2172 | Acres: 5.1
Wednesday May 6, 2026
Description: Price adjustment! This BRAND NEW home is a fresh, modern offering in Etna. This contemporary offers a composed, modern feel, combining clean lines with durable finishes. The main level is designed for connection while maintaining definition, with kitchen and dining areas that flow naturally yet feel purposeful. Vaulted ceilings and large windows bring in abundant natural light, and the finishes are current and understated, keeping the focus on space and light. Four bedrooms are thoughtfully distributed across two floors, offering flexibility for guests, work-from-home needs, or long-term living. The primary suite is comfortable and private, and the first-floor laundry adds everyday convenience. A lofted living room adds architectural interest and a sense of openness, creating a light-filled upper level that overlooks the main living space. This area connects seamlessly to an additional second-floor bedroom, providing a flexible option for guests, a studio, or a quiet retreat. The setting is peaceful, with level land that invites a range of uses while remaining easy to maintain. Outdoor space extends the living experience, offering room to garden, gather, or simply enjoy the surroundings. A detached two-car garage and generous parking area complement the home without overwhelming the site. Inside, storage is well considered, with ample closets and practical spaces that support organized, everyday living. Located just minutes from Hanover and Dartmouth, and within the Dresden School District, the property offers a compelling balance of accessibility and a more relaxed pace. Clean, modern, and thoughtfully designed, this home is well executed and ready for immediate enjoyment. See MLS Property & Listing Details & 49 images. Includes a Virtual Tour
Under Contract
![Hanover NH Home for sale $$1,250,000 $453 per sq.ft.]()
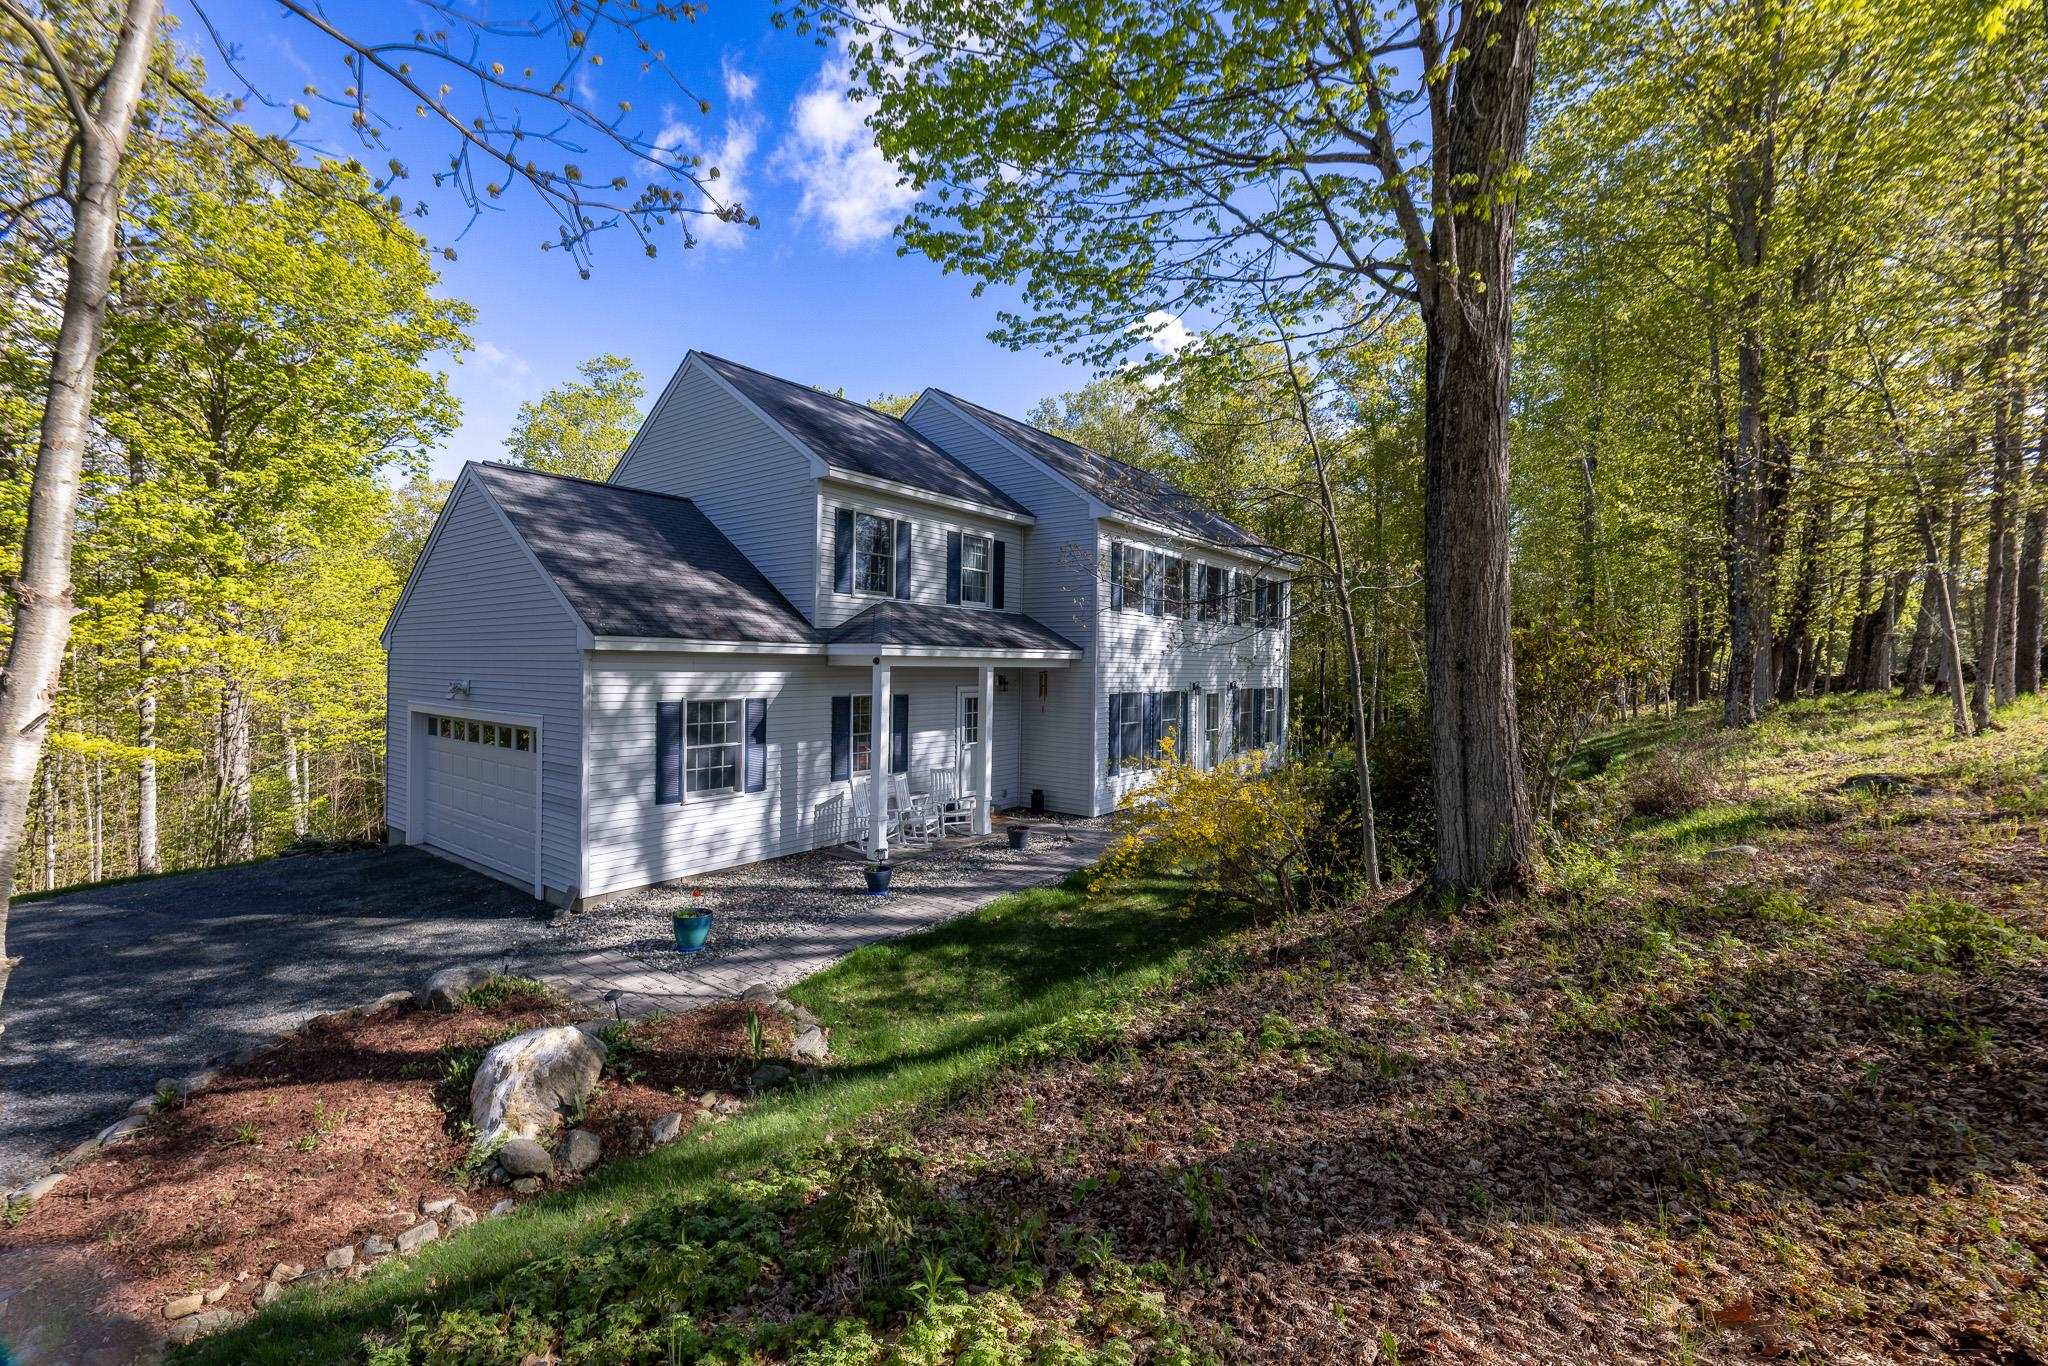
$1,250,000 $453 per sq.ft. Hanover NH Home »
4 Beds | 3 Baths | Total Sq. Ft. 2760 | Acres: 6.3Wednesday Jun 10, 2026
Description: Tucked away on 6.3 acres, this classic 1998 Colonial offers a rare blend of seclusion and modern comfort. Built and lovingly maintained by the original owner, the home has a spacious open floor plan, and abundant natural light through oversized windows. The heart of the home is the bright eat-in kitchen, opening to the back deck--perfect for morning coffee while watching local wildlife. Upstairs, the second floor features a generous primary suite, three additional bedrooms, and a versatile den/office. Downstairs, the large, unfinished walkout basement is a blank canvas. Whether you envision a home gym, a media room, or an expansive workshop, the possibilities are endless. Complete with an attached two-car garage, this is the perfect place to call home. See MLS Property & Listing Details & 36 images.

$1,339,000 $780 per sq.ft. Hanover NH Home »
Price Change! Reduced by $60,000 down 4% on August 6th 2026
3 Beds | 2 Baths | Total Sq. Ft. 2332 | Acres: 0.29
Tuesday Jun 9, 2026
Description: NEW PRICE! - Rarely available in one of Hanover's most coveted in-town locations, this charming Gambrel Colonial offers the perfect blend of classic 1920s character, thoughtful updates, and unbeatable convenience. Tucked on a quiet street of only four homes on the edge of downtown Hanover, 1 Ripley Road is just moments from Main Street, Dartmouth College, local shops, restaurants, cafés, and all that Hanover has to offer within walking distance. Filled with wonderful natural light due to its excellent southern exposure, the home features three bedrooms, one and a half baths, hardwood flooring throughout, and a warm, inviting layout. The cozy living room includes a wood fireplace, while the dining room off the kitchen showcases a classic 1920s built-in adding timeless charm. The sunroom/family room offers a bright and comfortable additional living space, while the walk-out basement provides laundry, generous storage, a workout area, and office space, adding valuable flexibility to the home. Recent improvements include refinished first-floor flooring in 2020, all-new sunroom windows and fully refurbished first-floor windows with a second pane of glass and new seals in 2021. In 2022, the kitchen and first-floor bathroom were beautifully redone, and all appliances were replaced, offering the ease of modern updates while preserving the home's original character. A truly special Hanover offering, this property combines charm with modern updates, light, privacy, and a prime walk-to-town location in a way that is increasingly hard to find. See MLS Property & Listing Details & 44 images.
New Listing!
![Hanover NH Home for sale $$1,349,500 $556 per sq.ft.]()

$1,349,500 $556 per sq.ft. Hanover NH Home »
3 Beds | 3 Baths | Total Sq. Ft. 2734 | Acres: 3.14Thursday Aug 6, 2026
Description: Privately sited on beautifully landscaped grounds in the coveted Mulherrin Farm neighborhood, this impeccably maintained three-bedroom Colonial blends timeless New England architecture with thoughtfully designed living spaces and exceptional indoor-outdoor appeal. Surrounded by mature landscaping and offering a peaceful sense of privacy, this exceptional home is just minutes from Hanover, Dartmouth College, DHMC, and is within the Hanover School District for K-12. The beautifully appointed kitchen flows seamlessly into a stunning vaulted living area featuring exposed beams, a cozy gas fireplace, and oversized windows that fill the space with abundant natural light while framing picturesque views of the surrounding landscape. Rich architectural details and an open, inviting floor plan create an atmosphere that is both elegant and welcoming. The spacious primary suite serves as a private retreat, complete with a generous walk-in closet and a well-appointed ensuite bath. Above the oversized two-car garage, an impressive 27' x 16' heated bonus room with electricity provides exceptional flexibility as a home office, media room, fitness studio, playroom, guest suite, or creative workspace. A partially finished basement offers additional living space ideal for a recreation room, home gym, hobby area, or abundant storage. Step outside to the inviting screened porch, the perfect place to enjoy your morning coffee, entertain guests, or unwind while overlooking the beautifully landscaped grounds. Whether hosting gatherings or savoring a quiet evening surrounded by nature, the outdoor spaces are every bit as inviting as the home's interior. Combining quality craftsmanship, architectural character, and an exceptional location in one of the Upper Valley's most desirable neighborhoods, this is a rare opportunity to enjoy a lifestyle of comfort, privacy, and convenience. OPEN HOUSE Sunday 8/30 from 10 AM- 12:00. See you there! See MLS Property & Listing Details & 44 images. Includes a Virtual Tour
New Listing!
![Hanover NH Home for sale $$1,495,000 $445 per sq.ft.]()

$1,495,000 $445 per sq.ft. Hanover NH Home »
9 Beds | 5 Baths | Total Sq. Ft. 3786 | Acres: 0.6Thursday Aug 13, 2026
Description: A rare opportunity in the heart of Hanover! Known as the former "David's House," this historic property was originally built in 1880 and has been renovated and updated throughout the years. Offering over 3,000 square feet of living space, 9 bedrooms, and 5 bathrooms, this property provides tremendous flexibility and potential. The third floor features a separate one-bedroom apartment, offering additional possibilities for rental income, guests, extended family, or private living space. The property is served by town water and sewer and features a built-in sprinkler system, fire escapes, walkout partially finished lower level, and a warm and inviting covered front porch. A large parking area with road frontage on both Prospect Street and West Street adds to the property's versatility and accessibility. While the home may require renovations to return it to a traditional single-family residence, the possibilities are substantial. With its prime in-town location, historic character, generous square footage, third-floor apartment, town utilities, and unique access from two streets, this is a compelling investment opportunity in Hanover. Bring your vision and unlock the potential of this truly special property! See MLS Property & Listing Details & 45 images.
