You are viewing all listings NH Homes between $1000000 and $99999999 dollars.

$1,700,000 $2,083 per sq.ft. Fairlee VT Home »
Price Change! Reduced by $1,240,000 down 73% on August 20th 2026
Waterfront on Pond Connecticut River
6 Beds | 5 Baths | Total Sq. Ft. 1632 | Acres: 142.6
Friday Jun 5, 2026
Description: Extraordinary VT Estate & Recreational Property - A truly rare opportunity to own a legacy property with a rich history, exceptional acreage, multiple residences, and breathtaking natural beauty. Encompassing approximately 142.6 acres, this remarkable property offers an unparalleled combination of residential, recreational, agricultural, & investment potential. The property features a 3-bed, 2-bath main residence, a 2-bed, 1-bath secondary home, a large workshop with 1/2 bath, overhead living space with a 1-bed, 1-bath, & small horse barn, providing ample flexibility for multi-generational living, rental income, guest accommodations, or a home-based business. The property is a true outdoor enthusiast's paradise, featuring an incredible 13 ponds scattered throughout the landscape, attracting abundant wildlife & enhancing the property's scenic appeal. From select vantage points, enjoy views of Lake Morey & Lake Fairlee, adding to the property's already impressive collection of natural features. Accessed by a privately maintained rd, the property offers exceptional privacy while remaining accessible year-round. Formerly known as Record Ridge Hunting, the land has a longstanding reputation as a premier destination for outdoor recreation. The diverse terrain, extensive acreage, ponds, and wildlife habitat make it ideal for hunting, hiking, horseback riding, ATV use, or simply enjoying the peace and solitude of a large VT landholding. Whether you're searching for a family compound, sporting property, or investment opportunity, this property is a must see. See MLS Property & Listing Details & 60 images.

$1,800,000 $602 per sq.ft. Fairlee VT Home »
110 Ft. of Waterfront on Lake Morey4 Beds | 4 Baths | Total Sq. Ft. 2989 | Acres: 1.28
Saturday Jun 20, 2026
Description: Welcome to Whitewood on Lake Morey. Offered for the first time in its history, this unique property is reminiscent of turn of the century great camps, replete with stately character and historic charm. It sits facing south directly on the waters of Lake Morey, jutting out on a secluded peninsula near the north end of the lake. Enter your oasis by a shared driveway, which ends with plenty of parking for you and your guests. The interior is centered around a large living room with a wood burning fireplace and seating for all. Four bedrooms and three bathrooms complete the house, with more than enough room for all to stay comfortably. With a recently installed septic system, roof, and completely new foundation, the property has all the most important updates made. Although the upper two floors of the property are not insulated the property has been given conditional year-round use approval that conveys. Showings begin 6/28. See MLS Property & Listing Details & 42 images.
New Listing!
![Fayston VT Home for sale $$1,200,000 $479 per sq.ft.]()

$1,200,000 $479 per sq.ft. Fayston VT Home »
4 Beds | 3 Baths | Total Sq. Ft. 2763 | Acres: 2.3Tuesday Aug 11, 2026
Description: Tucked away on a quiet dead-end road in the heart of the Mad River Valley, this especially unique property offers the rare combination of privacy, tranquility, natural beauty, and proximity to the region's best outdoor recreation. Step outside and you are thirty seconds from the Valley's premier mountain biking and state forest trails. Enjoy three renowned ski areas just minutes away, or cruise down the hill to quaint Waitsfield village. Nestled on 2.3 acres of thoughtfully landscaped perennial gardens, expansive lawns, and a babbling brook, the setting is as inviting as the home itself. Multiple porches, a screened outdoor living space, and a cedar pergola sheltering an outdoor kitchen create seamless spaces for entertaining, quiet mornings, and long summer evenings. Inside, this thoughtfully designed residence is filled with natural light and an inviting sense of warmth. The spacious living room is anchored by a wood-burning fireplace and flows into the home's generous gathering spaces. A well-appointed chef's kitchen opens directly to the screened porch, offering perfect opportunities for indoor and outdoor living. Four bedrooms, including a spacious, comfortable primary suite with a private covered deck, provide ample space for family, guests, or a dedicated home office. High speed fiber optic internet connectivity offers opportunities to work from home and still catch first tracks on an epic powder day. Practical amenities, including a heated mudroom, attached two-car garage, fitness space, and heated workshop ideal for ski tuning, bike maintenance, or creative pursuits, support an active Vermont lifestyle. Whether your perfect day begins on the trails, the slopes, or in the garden, this is a home designed to embrace every season and offer a peaceful retreat at day's end. See MLS Property & Listing Details & 41 images. Includes a Virtual Tour
New Listing!
![Fayston VT Home for sale $$1,300,000 $521 per sq.ft.]()

$1,300,000 $521 per sq.ft. Fayston VT Home »
3 Beds | 5 Baths | Total Sq. Ft. 3262 | Acres: 1.6Wednesday Aug 12, 2026
Description: Experience the perfect blend of timeless craftsmanship and mountain living in this exceptional custom built 3 bedroom, 5 bathroom home in Fayston's sought after Hiddenwood community, ideally situated between Mad River Glen and Sugarbush Resorts. Offering three finished levels plus a beautifully appointed bonus dwelling, this property captures the warmth and character of a true Vermont retreat. Inside, 9 foot ceilings, smooth plaster walls, new hardwood floors, exposed timber details, and a custom solid fir staircase create an inviting atmosphere. The chef's kitchen features handcrafted pecan cabinetry, Brazilian soapstone countertops, a native soapstone island, and generous workspace. The adjoining dining and living areas center around a cozy wood burning fireplace, while expansive windows showcase peaceful woodland views. The second floor offers an open loft ideal for an office or additional living space, plus two spacious bedroom suites. The vaulted primary suite includes a walk-in closet and luxurious Carrara marble en-suite bath. The full daylight lower level, warmed by radiant heat, features a large recreation room, additional bedroom, full bath with slate and quartz finishes, abundant storage, and flexible space for guests or entertaining. Above the garage, a stunning luxury living space offers custom cabinetry, high end appliances, stone details, built-ins, radiant heat, a custom tile bath with river-rock shower floor, exposed beams, barn-board ceilings, and premium finishes, ideal as a guest retreat, private residence, or potential rental. Additional features include an outdoor hot-water shower, utility sink, RV hookup with power and sewage, and integrated water service. With hiking, backcountry skiing, mountain biking, and year round recreation just outside your door, this extraordinary property offers luxury, comfort, versatility, and the authentic Mad River Valley lifestyle. Make this home yours today! See MLS Property & Listing Details & 60 images.
New Listing!
![Fayston VT Home for sale $$2,350,000 $800 per sq.ft.]()

$2,350,000 $800 per sq.ft. Fayston VT Home »
4 Beds | 5 Baths | Total Sq. Ft. 3707 | Acres: 39.5Tuesday Aug 11, 2026
Description: An exceptional estate offering sweeping views of Scragg Mountain from nearly every room, this remarkable property captures the very essence of life in the Mad River Valley. Thoughtfully designed, the residence features a recently renovated primary suite on the first floor, creating a private sanctuary with mountainous views. Upstairs, two generously appointed ensuite bedrooms are complemented by a versatile bonus room. The main level is defined by an open-concept design, where the kitchen flows gracefully into the dining and living areas. Just beyond the living room, a heated circular sunporch with floor-to-ceiling glass offers year-round enjoyment. With southern exposure, the home has extraordinary natural light, while the wraparound deck provides a front-row seat to breathtaking sunsets. The basement is fully finished which makes for a wonderful flex space. Equestrian enthusiasts will appreciate the well-appointed barn, complete with a heated tack room, one-car parking, and a beautifully finished one-bedroom, one-and-a-half-bath apartment. The apartment features a soaking tub and a private deck overlooking rolling pastures, an idyllic vantage point from which to watch horses graze peacefully. An additional parcel of 24+/- acres with a 5 bedroom wastewater permit is located just beyond the barn. Crafted for those who cherish Vermont's four-season lifestyle, this property is your opportunity to experience the beauty of the Mad River Valley. See MLS Property & Listing Details & 60 images.

$1,200,000 $652 per sq.ft. Ferrisburgh VT Home »
3 Beds | 2 Baths | Total Sq. Ft. 1840 | Acres: 25Tuesday Jul 28, 2026
Description: Discover the charm and potential of this classic 3-bedroom, 2-full-bath farmhouse set on 25 picturesque acres in the RA-5 zoning district. The home features a real brick fireplace, offering warmth and character, while the property provides an exceptional blend of open land, gardens, and outbuildings. Formerly home to the Maple Honey Bowl business, this unique property includes a large two-story barn and an oversized detached two-car garage with second-floor storage, ideal for equipment, hobbies, or workshop space. The grounds are a gardener's paradise, featuring fruit trees, mature apple, peach, and cherry trees, asparagus, horseradish, blackberries, red raspberries, rhubarb, grapevines, lilac varieties, flowering crabapple trees, irises, magnolia, hostas, maple trees, and fragrant lily of the valley, along with other abundant established perennials throughout the property. A portion of the acreage is currently leased to a local farmer for corn production, offering the benefit of active agricultural use. Whether you're looking for a hobby farm, country retreat, or a property with room to grow, this rare offering combines rural beauty, functionality, and endless possibilities. See MLS Property & Listing Details & 27 images.

$1,250,000 $408 per sq.ft. Ferrisburgh VT Home »
4 Beds | 3 Baths | Total Sq. Ft. 3886 | Acres: 13Tuesday Jun 23, 2026
Description: Nestled on 13 beautifully landscaped acres in Ferrisburgh, this exceptional property offers an unparalleled blend of country living and functional design. Suitable for so many uses. The main residence welcomes guests through a wheelchair accessible front porch into the formal foyer or a large mudroom off the oversized two-bay garage. Inside, the living room features soaring two-story windows, the space designed for passive solar warmth in winter and to remain cool in summer. The main floor also hosts a spacious kitchen with a center island, formal dining room, cozy library, and beautiful three-quarter bathroom complete with fully tiled walk-in shower. Upstairs, the second floor houses three bedrooms, boasting gorgeous views of the surrounding landscape, alongside a spacious full bathroom. The walkout basement adds incredible value with a media room, laundry, ample storage, and fully equipped home office with an exterior entrance and two windows. Step outside to a gorgeous patio featuring stone-walled raised garden beds and easy access to the outbuildings. Car enthusiasts and pet lovers will marvel at the radiant heated garage, which includes a dedicated dog wash station and protective paneling designed for indoor car washing. Above, a private entrance leads to a stunning studio apartment with vaulted ceilings, full kitchen, full bathroom, and laundry space. The 36x60 horse barn features five box stalls, one large open stall, four standup stalls, tack room, office, and massive hayloft with room for 4,000 small square bales. Huge barn doors open directly for easy access to the property's riding arena. Additional structures include a massive 60x110 clear-span building (perfect for hay, equipment, or livestock), heated 16x40 shop/RV building with power and lights, 12x24 storage shed with a firewood lean-to, and charming 10x15 former sugarhouse. A truly rare, turnkey country estate. See MLS Property & Listing Details & 60 images. Includes a Virtual Tour

$1,750,000 $801 per sq.ft. Ferrisburgh VT Home »
5 Beds | 2 Baths | Total Sq. Ft. 2184 | Acres: 14.81Tuesday Jul 14, 2026
Description: Unparalleled opportunity meets ultimate versatility in the heart of Ferrisburgh! Situated on a rare and expansive 14+ acre parcel within the highly flexible Village Zoning district, this dynamic multi-structure property offers a blank canvas for entrepreneurs, developers, or those seeking an ideal live/work arrangement. The property boasts an incredible 800+ feet of prime road frontage directly on Route 7, ensuring maximum visibility, high daily traffic counts, and exceptional commercial potential. Currently on-site, you'll find two distinct structures: a classic 5-bedroom, 1.5-bathroom ranch home offering comfortable one-level living, and a historic, character-filled 2-story former storefront complete with an inviting front porch and a classic upstairs balcony. The possibilities here are truly endless. Live in the ranch while running your retail shop, studio, or craft business next door. Keep the existing footprint and convert the structures into multiple rental streams, or take advantage of the expansive, open acreage to add new commercial or residential development. For those with a grand vision, clear the current buildings to entirely redevelop this massive Route 7 footprint. Bring your ideas, your blueprints, and your entrepreneurial spirit to a landmark Addison County location. See MLS Property & Listing Details & 60 images. Includes a Virtual Tour

$1,799,000 $631 per sq.ft. Ferrisburgh VT Home »
Price Change! Reduced by $196,000 down 11% on August 21st 2026
4 Beds | 4 Baths | Total Sq. Ft. 4412 | Acres: 25
Monday Jun 15, 2026
Description: **INCREDIBLE OPPORTUNITY -CONSIDERABLY BELOW COST & APPRAISED VALUE** New Construction - Now 100% Complete! Welcome to 225 Viscido Dr in Ferrisburgh, VT. This state-of-the-art, custom timber-framed home was designed by the renowned Timberworks Design of Stowe. Spanning over 4,400 SQFT & nestled on 25 prime acres, the property offers an unmatched blend of quality finishes, energy efficiency, & maintenance-free living with breathtaking Western Adirondack views from every window. Initially conceived as the owner's personal future residence, no expense was spared. This home offers luxury one-level living at its finest, with ample space for family or guests, including 2 additional bedrooms on the lower level and a private 1 bedroom apartment (w A/C) above the garage. The main level boasts soaring cathedral ceilings and multiple access points to an expansive, full-length deck. The Great Room features a striking custom stone fireplace, while the chef's kitchen is equipped with custom cabinetry, luxury appliances, a walk-in pantry, and an oversized granite island. The first-floor primary suite is equally spectacular, featuring dual walk-in closets, and an exquisite bathroom with extraordinary custom finishes. The upper loft space with magnificent views, is ideal for a home office. The lower Level's 9' ceilings and walls of windows create a light-filled living area featuring a large den with a gas fireplace, two bedrooms, a shared bathroom, and a flexible room perfect for a gym, wine cellar, or simply storage. The home's features include imported granite & tile, custom oversized Marvin windows, and radiant floor heating throughout. The guest Apartment, with separate utilities, is a smartly designed space above the garage that maintains the high-end finishes found in the main home. Outside, the 25-acre lot provides the perfect balance of open space & wooded privacy. Moments from Vergennes, Lake Champlain, & offers an easy commute to Middlebury, Burlington or Ski resorts. See MLS Property & Listing Details & 60 images. Includes a Virtual Tour
New Listing!
![Ferrisburgh VT Home for sale $$2,495,000 $745 per sq.ft.]()

$2,495,000 $745 per sq.ft. Ferrisburgh VT Home »
3000 Ft. of Waterfront on River Lewis Creek4 Beds | 4 Baths | Total Sq. Ft. 3347 | Acres: 92
Monday Aug 17, 2026
Description: Living in complete privacy with more than 3,000 feet of river frontage on 92 acres, yet so close to Burlington, Vermont, is a rare find. It's the kind of place where life naturally slows down, and you can truly enjoy the beauty of Vermont. Start the day watching the sunrise over the Green Mountains and sunsets over the Adirondacks, and walk the peaceful woodlands filled with maple, oak, and pine trees. Walk along the riverbank, listen to the rushing water, and try your hand at fly-fishing. Some of the best moments here may be the simplest, doing nothing at all except listening to the breeze through the trees and the sound of the river below. Summer and fall bring another kind of enjoyment. Harvest peaches, sand cherries, apples and pears, or pick seasonal produce from the raised-bed gardens. There's even the timeless pleasure of baking bread in the wood cookstove. The expansive meadows offer plenty of room for agricultural pursuits, horses, or whatever outdoor ideas you have in mind. High on the hill, the Cape-style home takes in beautiful Green Mountain views and western sunsets. The new sunroom is a favorite gathering spot, with walls of windows bringing the outdoors in, while the rooftop deck offers an even higher perspective. The home has also been thoughtfully updated with a new roof, furnace, hot water heater, and more. The primary bedroom suite has its own bath and direct access to the rooftop deck. Two additional bedrooms and a full bath are located upstairs. There's also a comfortable guest space over the garage with a living area and bathroom, plus a first-floor den/bedroom with full bath perfect for guests or a quiet home office. Set next to Charlotte, VT, along the Addison County line and close to everything the Champlain Valley has to offer, including Lake Champlain, great restaurants, Middlebury, VT, and 3 min to Mt Philo. A peaceful, private piece of Vermont where the river, land, and seasons become part of everyday life. See MLS Property & Listing Details & 57 images. Includes a Virtual Tour

$22,900,000 $2,390 per sq.ft. Ferrisburgh VT Home »
8100 Ft. of Waterfront on Lake Champlain11 Beds | 9 Baths | Total Sq. Ft. 9580 | Acres: 343
Thursday Aug 29, 2024
Description: 'Grosse Pointe' in Ferrisburgh, Vermont is an extraordinary New England estate on the shores of Lake Champlain. It offers 1.5 miles of pristine shoreline, where panoramic views stretch across the lake to the majestic Adirondack Mountains. Spanning nearly 345 acres of verdant fields and tranquil forests, this estate offers a rare blend of natural beauty and serene isolation. At its heart stands a magnificent 10,000-square-foot French Colonial Revival mansion, a timeless marvel completed in 1906. Constructed with fossil-laden local Panton Stone, its grand façade and richly detailed interior echo the elegance of a bygone era. Perched on the property's highest point, the residence offers breathtaking vistas of the lake and mountains in three directions. Golf has been revitalized at the estate, honoring its history. Two exclusive courses exude beauty that will astound any golfer. The courses navigate pastures and woodlands, along and over the lake, engulfing players in picturesque water and mountain views, and creating an experience to be remembered. The estate also features five additional residences and 'Bradford Farm,' a beautifully renovated farmhouse with two expansive barns. Three concrete piers along the lakeshore offer deep-water access for boating and world-class fishing. This unparalleled summer retreat is a rare legacy opportunity, promising a sanctuary of tranquility, a haven for wildlife, a playground for recreation, and a timeless testament to a life well-lived. See MLS Property & Listing Details & 60 images. Includes a Virtual Tour
Under Contract
![Franconia NH Home for sale $$1,225,000 $294 per sq.ft.]()

$1,225,000 $294 per sq.ft. Franconia NH Home »
5 Beds | 4 Baths | Total Sq. Ft. 4168 | Acres: 6.79Tuesday Jul 14, 2026
Description: Experience one of Franconia's most spectacular settings, where breathtaking 360-degree mountain views, exceptional privacy, and extensive renovations come together to create a truly special White Mountains retreat. Set on a picturesque parcel surrounded by the beauty of the White Mountains, this property offers a rare opportunity to enjoy panoramic vistas in every direction while remaining just minutes from the region's most sought-after outdoor destinations. The home has been extensively remodeled with major improvements throughout, including a beautifully updated kitchen, new electrical system, updated heating, replacement windows, new roof, and countless additional upgrades, providing the perfect balance of modern comfort and timeless New Hampshire charm. Whether you're looking for a full-time residence, vacation getaway, or second home, you'll appreciate the peace of mind that comes with so many recent improvements. Outside, the setting is unforgettable. Expansive mountain views stretch in every direction, offering incredible sunrises, vibrant fall foliage, and star-filled nights from the privacy of your own property. Despite its secluded feel, you're only minutes from the year-round recreation that makes this area so desirable, including skiing and the aerial tram at Cannon Mountain, countless hiking trails throughout Franconia Notch State Park, Echo Lake, the Flume Gorge, the Basin, and the iconic Old Man of the Mountain Profile Plaza. The charming villages of Franconia and Littleton offer outstanding dining, shopping, and local amenities, making this an exceptional home base for enjoying everything the White Mountains have to offer. See MLS Property & Listing Details & 60 images. Includes a Virtual Tour
Under Contract
![Franconia NH Home for sale $$1,280,000 $442 per sq.ft.]()

$1,280,000 $442 per sq.ft. Franconia NH Home »
3 Beds | 3 Baths | Total Sq. Ft. 2894 | Acres: 1.8Thursday Jul 30, 2026
Description: 1.8+/- Acres. Wake up to Cannon Mountain framed in your own windows! This custom-built Steve Chardon home in Forest Hills pairs true White Mountains character with every modern comfort you'd want. Pull into the oversized 2-car garage and step straight into a mudroom (with basement access too). Inside, a floor-to-ceiling fieldstone fireplace anchors the living room, radiant-heat hardwoods flow underfoot, and south-facing windows flood the space with light and mountain views all day long. The eat-in kitchen is built for gathering, with fir cabinetry, high-end appliances, and a Wolf range for the home chef. A 1st-floor ensuite makes 1-level living effortless, while 2 guest rooms and a full bath upstairs and bonus space ready to become a 3rd bedroom or den give everyone room to spread out. Round out the layout with a walk-in pantry, a wine cellar in the basement, and a screened porch made for long dinners outdoors. Thoughtful extras are everywhere: automatic closet lights, 9-foot ceilings, central vac, EV hookup, on-demand hot water, and generator wiring. Luxury that's as functional as it is elegant. Step outside and the mountains are already yours: private trails right off the property, shared common land with a pond, and Cannon Mountain and Franconia Notch just minutes away. Add a top-rated local school and genuinely welcoming community, and you've got more than a house; you've got a life in the heart of the White Mountains. Village living with an excellent Market, Abbey Greenleaf Library, Iron Furnace Brewery, Franconia Inn and Chef Joe's for dining, and the Dow Community Field for gathering. Littleton is just up the road for larger services, eateries, and shops. This is mountain living done right: elegant, comfortable, and built for adventure. Come see it for yourself! See MLS Property & Listing Details & 60 images. Includes a Virtual Tour
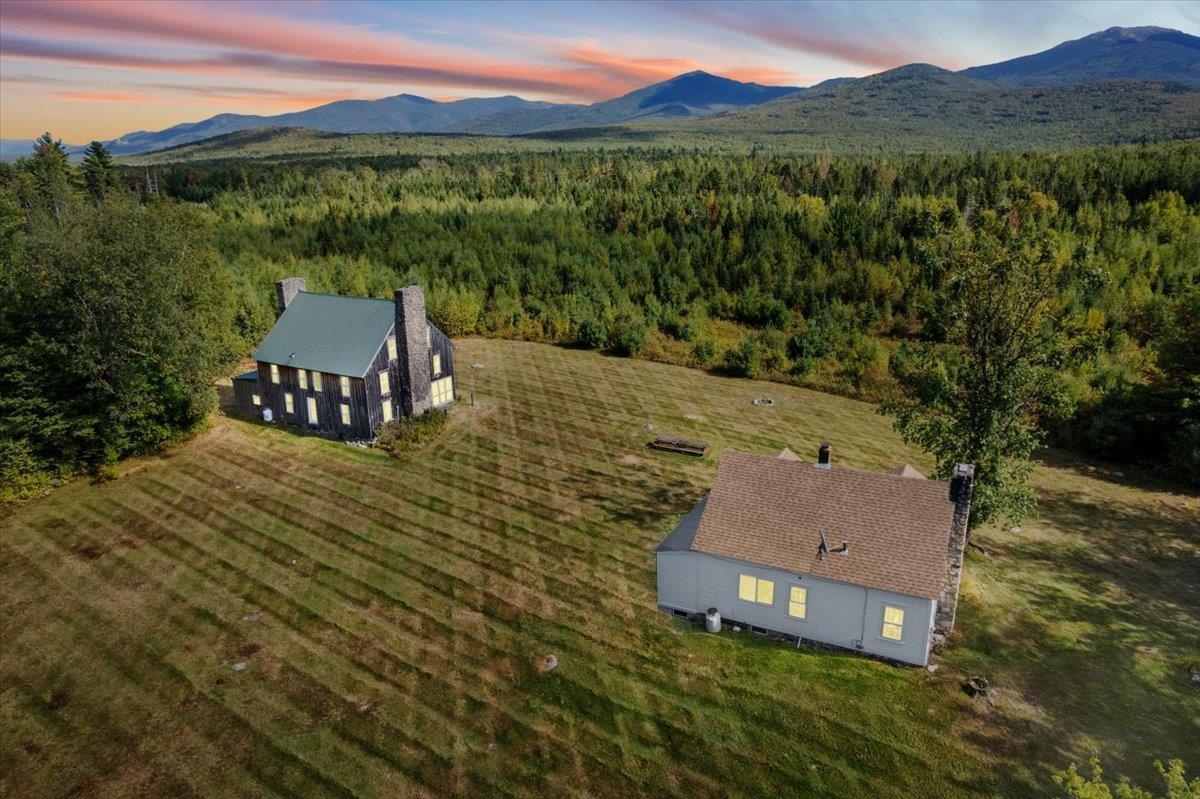
$1,695,000 $407 per sq.ft. Franconia NH Home »
Waterfront on River6 Beds | 5 Baths | Total Sq. Ft. 4165 | Acres: 382.8
Friday May 29, 2026
Description: 383+ Acres ~ 2 Homes ~ 2,700' Gale River Frontage ~ Abuts National Forest ~ 1,400' Elevation with Sweeping Views ~ 5 Minutes to Franconia Village ~ A rare opportunity to own a legacy property spanning approximately 383.3± acres at the end of 'town owned' Coal Hill Road, offering exceptional privacy, direct abutment to the White Mountain National Forest, and roughly 2,700 feet of frontage along the Gale River. Set at approximately 1,400 feet in elevation, this remarkable parcel features two distinct residences: a classic antique Cape with 2 bedrooms and a large stone fireplace, and a converted barn offering 4 bedrooms, 4 bathrooms, and 6 fireplaces. The barn's expansive great room, anchored by dual fireplaces, creates an ideal space for entertaining, while both homes showcase unique craftsmanship and architectural character throughout. The land offers sweeping views, abundant wildlife, and unmatched tranquility, enhanced by recent clearing that has opened up additional view corridors. A recent survey has also been completed, providing added clarity and value. When last brought to market, the property was quickly recognized as an exceptional opportunity. Large, contiguous tracts of this scale, particularly with river frontage and direct National Forest adjacency, are increasingly rare, making this a truly special opportunity to carry forward a remarkable White Mountains legacy and making it an ideal private retreat, family compound, or legacy holding. Enrolled in Current Use, the land benefits from reduced taxation while preserving its natural integrity. See MLS Property & Listing Details & 56 images. Includes a Virtual Tour

$1,450,000 $368 per sq.ft. Franklin NH Home »
4 Beds | 5 Baths | Total Sq. Ft. 3935 | Acres: 15.4Wednesday Jul 8, 2026
Description: Set on 15.31 private acres with sweeping mountain views, this striking 2026 modern farmhouse blends timeless architecture with thoughtful luxury and exceptional functionality.A gated entrance welcomes you home, where a beautifully illuminated 1300 foot driveway lined with granite posts and carriage lights sets the tone for the property's refined approach. The home's inviting farmer's porch offers the perfect place to relax and take in the peaceful surroundings.Inside, the heart of the home is an impressive open-concept kitchen and living area featuring soaring vaulted ceilings and a massive fireplace, creating a warm yet dramatic gathering space designed for both everyday living and entertaining.Above the garage, a fully independent apartment offers outstanding flexibility.....ideal for guests, extended family, an au pair, or potential rental income.The lower level is a car enthusiast's dream, featuring a garage door designed to easily move collectible vehicles in and out, along with an incredible restaurant-style bar and entertainment space perfect for hosting unforgettable gatherings.Yet perhaps the home's greatest advantage is its remarkably convenient location. Despite the privacy of its 15+ acre setting, the property is just 28 minutes from the New Hampshire State House in Concord and within easy reach of several respected schools including Tilton School, Proctor Academy, and St. Paul's School.Outdoor recreation is also close at hand, with Franklin's rapidly growing outdoor recreation district...including the new whitewater park on the Winnipesaukee River,just minutes away, offering kayaking, biking, hiking, and year-round adventure.Combining privacy, luxury, accessibility, and lifestyle, this exceptional modern farmhouse offers a rare opportunity to own a truly distinctive New Hampshire property. See MLS Property & Listing Details & 58 images.
