You are viewing all listings NH Homes with 4 or more Bedrooms between $0 and $30000000 dollars.
- « Back
- 1
- 2
- 3
- 4
- 5
- 6
- 7
- 8
- 9
- 10
- 11
- 12
- 13
- 14
- 15
- 16
- 17
- 18
- 19
- 20
- 21
- 22
- 23
- 24
- 25
- 26
- 27
- 28
- 29
- 30
- 31
- 32
- 33
- 34
- 35
- 36
- 37
- 38
- 39
- 40
- 41
- 42
- 43
- 44
- 45
- 46
- 47
- 48
- 49
- 50
- 51
- 52
- 53
- 54
- 55
- 56
- 57
- 58
- 59
- 60
- 61
- 62
- 63
- 64
- 65
- 66
- 67
- 68
- 69
- 70
- 71
- 72
- 73
- 74
- 75
- 76
- 77
- 78
- 79
- 80
- 81
- 82
- 83
- 84
- 85
- 86
- 87
- 88
- 89
- 90
- 91
- 92
- 93
- 94
- 95
- 96
- 97
- 98
- 99
- 100
- 101
- 102
- 103
- 104
- 105
- 106
- 107
- 108
- 109
- 110
- 111
- 112
- 113
- 114
- 115
- 116
- 117
- 118
- 119
- 120
- Next »
- Showing Results 871 to 885 of 1789
Under Contract
![Littleton NH Home for sale $$442,500 $163 per sq.ft.]()

$442,500 $163 per sq.ft. Littleton NH Home »
Price Change! Reduced by $22,500 down 5% on July 31st 2026
5 Beds | 2 Baths | Total Sq. Ft. 2715 | Acres: 0.62
Tuesday Jun 30, 2026
Description: Nestled among beautifully landscaped gardens and mature fruit trees, this exceptional 5-bedroom, 2-bath residence offers timeless New England charm in the heart of Littleton, one of New Hampshire's most sought-after communities. Just moments from the award-winning Main Street, this home blends gracious living with the warmth and character that make Littleton such a treasured destination. A welcoming foyer introduces spacious living and dining rooms designed for both everyday comfort and memorable gatherings. The thoughtfully designed main level also features a generous kitchen, two bedrooms, a full bath, and a convenient mudroom with direct access to the paved circular driveway. Two staircases, including one equipped with a chair lift, provide easy access to the second floor. The private upper level offers a peaceful retreat featuring a spacious primary bedroom with its own deck overlooking the gardens, a home office or study, two additional bedrooms, a playroom, laundry room, and a second full bath. Step outside and enjoy the best of Littleton's vibrant lifestyle. Stroll to locally owned boutiques, cafés, breweries, acclaimed restaurants, and the scenic Riverwalk with its iconic covered pedestrian bridge spanning the River. Outdoor enthusiasts will appreciate immediate access to the Ammonoosuc Recreational Rail Trail and the endless four-season recreation of the White Mountains, including hiking, skiing, mountain biking, golf, kayaking, fishing, and snowmobiling. Served by the highly regarded Littleton School District, this exceptional property is equally suited as a distinguished year-round residence, a refined vacation retreat, or a valuable investment. Offering an enviable combination of location, character, accessibility, and lifestyle, 109 South Street presents a rare opportunity to experience the very best of Northern New Hampshire living. See MLS Property & Listing Details & 41 images.

$450,000 $163 per sq.ft. Littleton NH Home »
Price Change! Reduced by $49,000 down 11% on August 24th 2026
5 Beds | 3 Baths | Total Sq. Ft. 2765 | Acres: 0.87
Saturday Jul 11, 2026
Description: In town but feels like this lovely farmhouse style home is in the country. Located on .87 acres close to I93 for easy access. There is a small brook that runs down the back side of the property. You will have plenty of space with this home for a growing family or an extended family with this 5 bedroom, 3 bath home. A two bay garage and paved driveway is a bonus. You will enjoy the flow of this home as you can be as near or as far from family as you so choose to be. A lovely porch and an enclosed sunroom is also always a pleasure to have in a home. Come take a look...you will not be disappointed and we have a MOTIVATED SELLER. See MLS Property & Listing Details & 53 images. Includes a Virtual Tour

$499,000 $86 per sq.ft. Littleton NH Home »
5 Beds | 4 Baths | Total Sq. Ft. 9424 | Acres: 1.88Wednesday Jul 29, 2026
Description: Imagine the possibilities on this sprawling 1.88+/- acre property, zoned both Commercial and Residential. Bring your vision to life: a stunning single-family home, a multifamily investment, or a home with your business right next door, this property flexes to fit your dreams. Step inside to sunlit rooms overflowing with natural light. Two full kitchens and multiple private rooms make it perfect for offices, meeting space, or retail, or simply beautiful living areas. One full bath plus three half baths are spread across the main floor, upstairs, and basement, and a full basement adds even more room to grow. Parking is ready with 3-4 existing spots, and an easement (to be extended) opens up rear-lot access, plenty of room to expand parking on a lot this size. Best of all, this gem is priced well below assessed value, incredible value that won't last. Schedule your showing today before someone else claims it! See MLS Property & Listing Details & 37 images.
New Listing!
![Littleton NH Home for sale $$499,500 $362 per sq.ft.]()
$499,500 $362 per sq.ft. Littleton NH Home »
4 Beds | 2 Baths | Total Sq. Ft. 1378 | Acres: 0.45Thursday Aug 27, 2026
Description: Welcome to 6 Tuck Lane, a charming 4-bedroom, 2-bath ranch-style home in a lovely neighborhood on a desirable corner lot. Offering the ease of one-level living, this home is a great opportunity for first-time buyers, a growing family, or anyone looking to simplify without sacrificing space. The flexible layout provides four bedrooms and plenty of room to make the home your own. Outside, enjoy a spacious corner lot and the added convenience of a detached 2-car garage for parking, storage, hobbies, or workshop space. With a little finishing work the lower level can provide great additional living space and its plumbed for another bathroom. This home is ready for you to bring your vision to life and create a comfortable home in the Littleton area. Conveniently located near local amenities, schools, shopping, dining, and outdoor recreation, this is an excellent opportunity to put down roots in a wonderful community. Easy commuter access to I93. Showings begin at open house Saturday 11-1. See MLS Property & Listing Details & 60 images. Includes a Virtual Tour
New Listing!
![Littleton NH Home for sale $$639,900 $302 per sq.ft.]()
$639,900 $302 per sq.ft. Littleton NH Home »
4 Beds | 3 Baths | Total Sq. Ft. 2117 | Acres: 0.41Tuesday Aug 11, 2026
Description: Tucked Away Charm, Just Minutes from Everything. Set back off Main Street in one of Littleton's most desirable pockets, this beautifully maintained 4-bedroom, 2.5-bath home offers the rare combination of privacy and convenience, just down the road from Remich Park and the Littleton School system, with the Parker Mountain trail network literally across the street for effortless access to biking, hiking, and snowshoeing right from your driveway. Inside, the home has been thoughtfully updated throughout its ownership, including the addition of an extra bedroom, as well as a bathroom, and is truly move-in ready. Hardwood floors flow through the main living spaces, complemented by tile in the kitchen and bathrooms and brand-new carpet in the bedrooms. Two fireplaces, built in bookshelves and beautiful exposed beams add warmth and character to the home's inviting gathering spaces. The primary suite is a true retreat, featuring a stylish en suite bath with a beautiful walk-in shower. Step outside to your own private oasis: an inground pool and pool house, a back deck perfect for entertaining, and beautifully landscaped hardscape with mature perennials, all set on a generous, manicured lot. This well-loved home is ready for its next chapter See MLS Property & Listing Details & 60 images. Includes a Virtual Tour
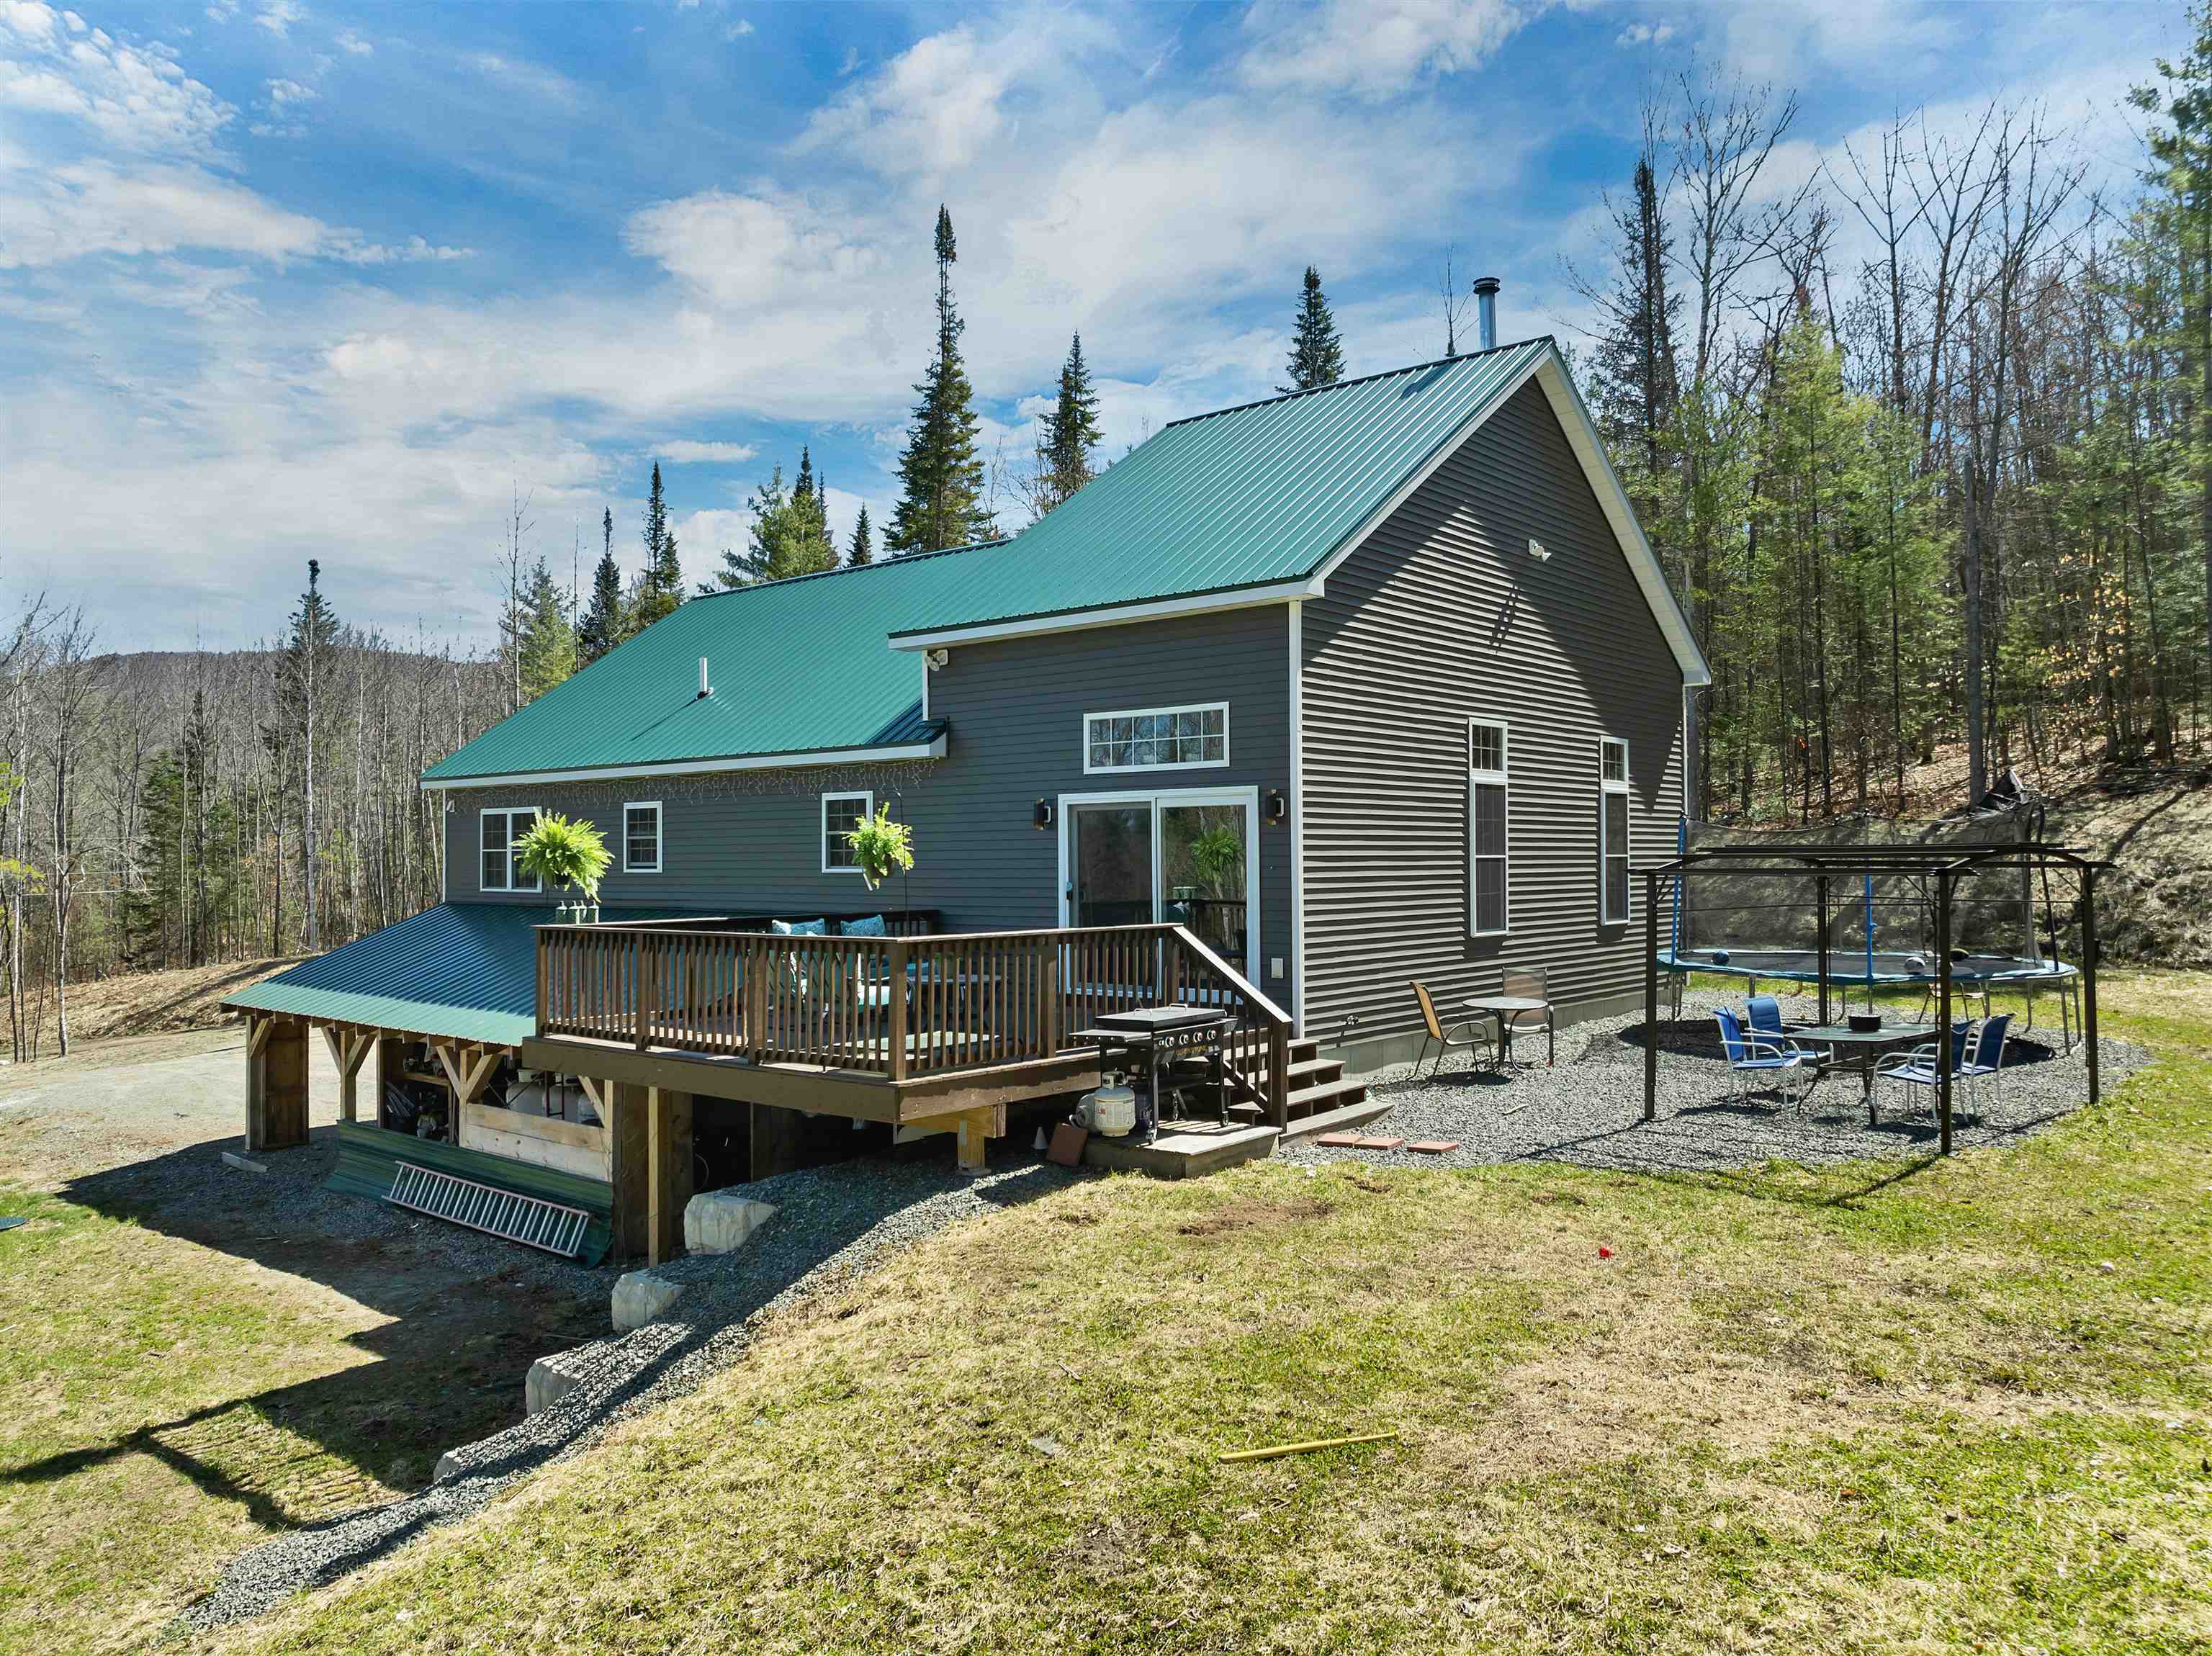
$699,990 $292 per sq.ft. Littleton NH Home »
Price Change! Reduced by $199,010 down 28% on August 28th 2026
5 Beds | 3 Baths | Total Sq. Ft. 3300 | Acres: 3.13
Monday May 4, 2026
Description: Discover the modern mountain retreat you've been waiting for at 1881 Broomstick Hill Road a 2021 built contemporary home on a beautifully private, quiet country site just minutes from I 93, Littleton Regional Healthcare, and all the four season amenities of the White Mountains. Designed for today's lifestyle and tomorrow's efficiency, this 5 bedroom, 3 bath home offers about 3,300 square feet of living space with high quality craftsmanship and custom woodwork throughout. A welcoming mudroom/foyer leads into an open-concept main level where the kitchen, dining room, and large cathedral-ceilinged great room flow together, anchored by a handsome hearth with wood stove for cozy evenings after a day on the slopes, trails or in office. The main level primary suite features a spacious bedroom, walk in closet with laundry, and private bath, providing an ideal single level living option. Upstairs, a generous rec room plus an additional bedroom create the perfect zone for guests, office, or play space. The walkout lower level offers even more versatility with a separate entrance 1 bedroom, 1 bath apartment complete with living room, dining room, and kitchenette ideal for extended family, guests, or potential in-law/auxiliary use. Behind the scenes, this home is engineered for efficiency: propane fired radiant and baseboard hot water heat, on demand hot water, spray foam insulated roof system and gables, R 19 walls, HRV air handling system, four heating zones, underground utilities, private drilled well, and an oversized two car garage under adding convenience and storage. Whether you're seeking a high quality primary residence for a local professional or a turnkey vacation home for extended family and friends, opportunities like this a rare combination of modern construction, flexible 5 bedroom layout, and exceptional privacy in a coveted White Mountains location, are scarce. See MLS Property & Listing Details & 53 images. Includes a Virtual Tour
New Listing!
![Littleton NH Home for sale $$705,000 $289 per sq.ft.]()

$705,000 $289 per sq.ft. Littleton NH Home »
4 Beds | 2 Baths | Total Sq. Ft. 2438 | Acres: 1.15Wednesday Aug 5, 2026
Description: You have to see it to appreciate it as pictures don't do it justice! Lovingly called, "Knollita" this hidden gem is tucked away on a secluded in-town lot in Littleton, offering the perfect blend of privacy, character, and convenience. Built in the early 1900s, this conventional-style home showcases the timeless craftsmanship and solid construction that defined an era when homes were built to last. From its classic architectural details to its warm and inviting feel, it's one of those rare properties that instantly reminds you of the quality craftsmanship and enduring character of a bygone era. Unseen from the road, surrounded by mature trees and natural landscaping, the setting is private and peaceful where wildlife will visit yet remains just minutes from Main Street, local shops, restaurants, and community amenities. Inside, you'll find the charm and character that buyers seek in a historic home with unique features which make older homes so special, including original woodwork, hardwood floors, built-in cabinetry, and detailed trim that reflect the craftsmanship of the era and unique features giving a sense of quality that has stood the test of time. Spacious living and dining areas provide a warm, inviting atmosphere, while large windows bring in abundant natural light. This home has been cared for over the past 25 years by the current owners and has a flexible floor plan allowing for bedrooms on both levels as well as office space if needed. The attached garage/barn with storage above has seen recent renovations including a new roof which will provide ample storage or possibly more finished space should you choose. Whether you're relaxing on the property, entertaining guests, or simply enjoying the quiet surroundings, this home offers a special opportunity to own a piece of Littleton's history in an unbeatable location. A true hidden gem where classic New England charm meets everyday convenience, proving once again that they don't make them like that anymore. See MLS Property & Listing Details & 42 images.
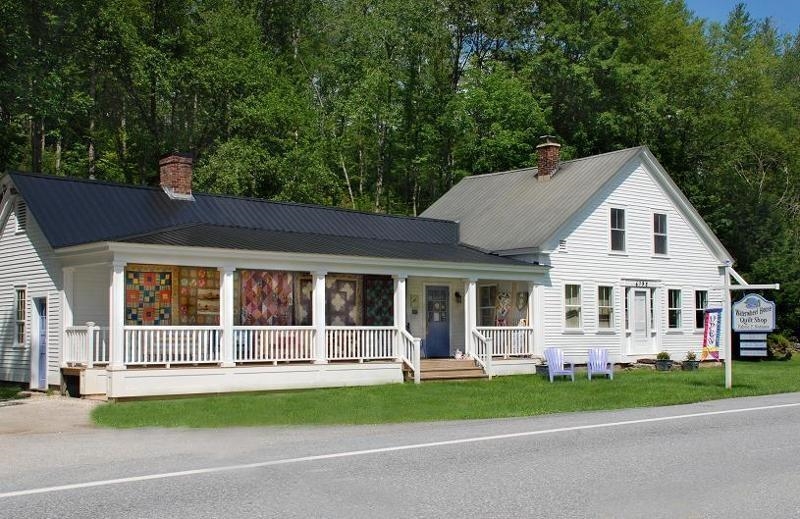
$339,000 $138 per sq.ft. Londonderry VT Home »
4 Beds | 3 Baths | Total Sq. Ft. 2460 | Acres: 5Friday Feb 27, 2026
Description: Motivated sellers! Charming Property with Endless Possibilities in Southern Vermont Nestled on 5 acres in the heart of Southern Vermont, this unique property offers the perfect blend of history, versatility, and potential. Currently operating as a successful business with fabrics, sewing machines, notions and more. This property presents an exceptional opportunity for a variety of uses -whether you're looking to return it to a spacious home with 4-bedrooms, or start your own thriving business venture. The building's furnace keeps the winters warm and the summers with central air conditioning ensure year-round comfort. This property features plenty of parking, making it ideal for commercial use or family gatherings. A true highlight is the large, historic waterwheel barn, providing a space with endless potential for creative projects or storage. If you're a handy person, the barn is a perfect opportunity for a workshop. Whether you're looking to settle into a quiet country home or embark on your next business adventure, this property is a rare find in picturesque Southern Vermont. Don't miss your chance to own a slice of Vermont. Schedule a showing today and explore the possibilities! There are 4 pictures that are virtual renovations of rooms in the house. See MLS Property & Listing Details & 41 images.

$350,000 $99 per sq.ft. Londonderry VT Home »
Price Change! Reduced by $35,000 down 10% on July 29th 2026
7 Beds | 4 Baths | Total Sq. Ft. 3551 | Acres: 0.75
Sunday Jun 28, 2026
Description: PRICE REDUCTION-- to Sell! It is possible to live rent or mortgage free and here's your opportunity. This fully rented, three unit multi family property is already generating income. Live in one unit and let the other two cover your expenses, or bring your own vision to life in this premier location. Zoned for both commercial and residential use, the possibilities are extensive. Imagine a riverfront restaurant with al fresco dining, a new retail shop, an exercise or hot yoga studio, an art gallery, or continue with office and wellness services the property currently includes office space and a massage therapy business. The offering includes two houses, one apartment unit, an office space unit, and four garages along the Utley Brook branch of the West River. You'll enjoy 365 feet of beautiful waterfront and 435 feet of frontage on Londonderry Marketplace, with ample parking to support your business or development plans. All three residential units are fully rented and generating strong income. There are many properties on the market but only one with this unique combination of location, flexibility, and potential. An exceptional opportunity to create the lifestyle or business you envision. See MLS Property & Listing Details & 9 images.
Under Contract
![Londonderry VT Home for sale $$365,000 $238 per sq.ft.]()

$365,000 $238 per sq.ft. Londonderry VT Home »
Price Change! Reduced by $25,000 down 7% on July 30th 2026
4 Beds | 2 Baths | Total Sq. Ft. 1536 | Acres: 3.9
Friday Jun 26, 2026
Description: Set on 3.9 level acres in a quiet neighborhood just minutes from the village of Londonderry, this four-bedroom, two-bath chalet offers comfortable year-round living or an ideal Vermont getaway. The home features a functional floor plan with four bedrooms, generous living space, and family room Recent improvements include a brand-new roof (2026) and the added peace of mind of a fully operational Generac whole-house generator. While some cosmetic updates would enhance the home, it is move-in ready and offers an excellent opportunity to personalize over time. The open, usable lot provides space for outdoor recreation, gardening, or simply enjoying the surrounding natural setting. Bordering more than 100 acres of town-owned, non-developable land, the property enjoys exceptional privacy and direct access to the beauty of Vermont's landscape. Conveniently located near Londonderry's shops and restaurants, with easy access to Stratton, Bromley, and Magic Mountain ski areas, this property is well suited as a primary residence, vacation home, or investment opportunity. Offered with appliances included, including washer and dryer, and being sold as is. See MLS Property & Listing Details & 17 images.
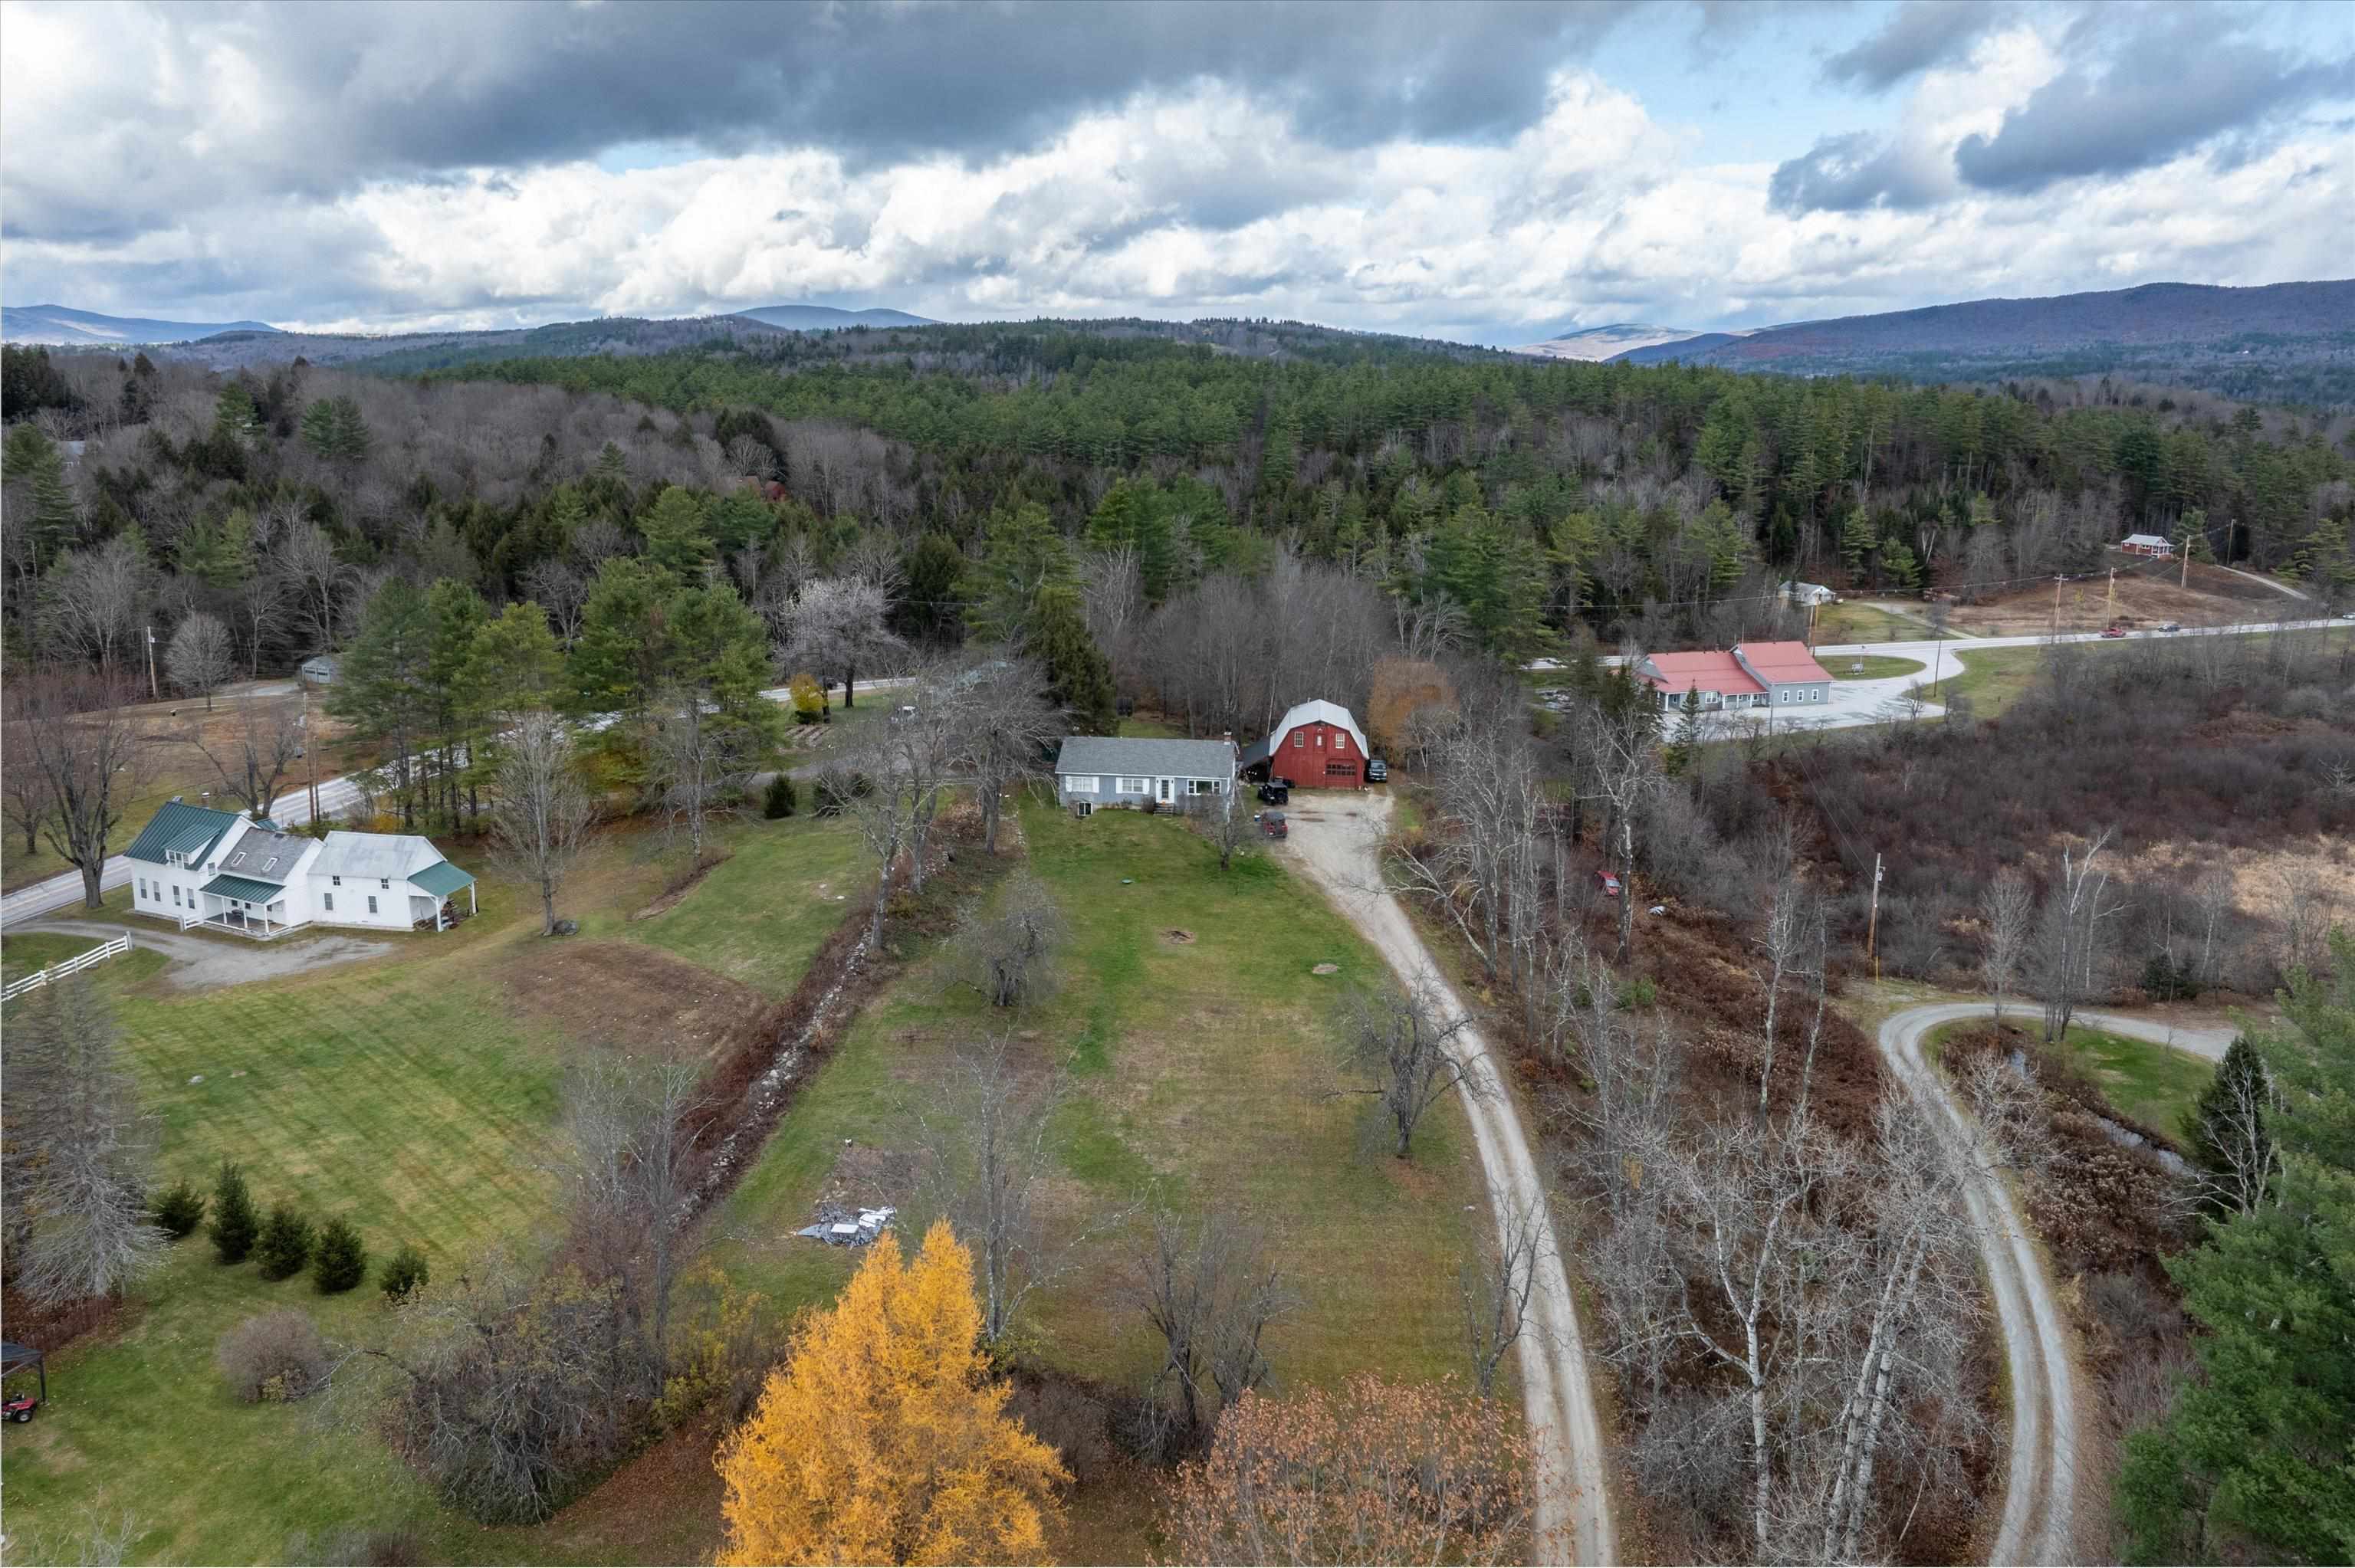
$425,000 $295 per sq.ft. Londonderry VT Home »
5 Beds | 3 Baths | Total Sq. Ft. 1440 | Acres: 2.68Friday Nov 21, 2025
Description: Investment opportunity! This beautiful ski country compound offers 3 potential streams of rental income, or a home where you can enjoy sweeping views of the West River Valley just minutes away from Magic Mountain skiing and a surprising array of amenities in Londonderry's town center. A barn apartment over a garage with a 3/4 bath, and an upstairs and downstairs unit with a full bath each, are all equipped with their own kitchen and come with paying tenants. Keep the property in its current configuration, or combine the main house into one living area, with the barn as an in-law suite. A septic design exists for a subdivision of the property which, if the subdivision is obtained and a septic permit approved, would enable further development. Property to be sold as-is. Owner financing available. See MLS Property & Listing Details & 59 images.
Under Contract
![Londonderry VT Home for sale $$445,000 $285 per sq.ft.]()

$445,000 $285 per sq.ft. Londonderry VT Home »
Price Change! Reduced by $44,000 down 10% on August 6th 2026
Waterfront on River West River
4 Beds | 2 Baths | Total Sq. Ft. 1560 | Acres: 10.26
Monday Jun 8, 2026
Description: This comfortable home is situated in a peaceful and open sunny meadow surrounded by mature trees and 10 acres of Vermont woods offering total privacy. A view of Magic Mountain is a bonus as is the close proximity to shopping and dining. An important feature of the home is the newly added Lochinvar high efficiency propane boiler with on demand hot water installed in November of 2025. The 4 bedroom, 2 bath home has been lovingly cared for by the owners of it for over 25 years. The house has had many updates including cedar shake siding and the first floor windows replaced in 2008. In addition, the two baths were updated and a heated mudroom/sunroom was added. One of the baths features a shower for two with dual shower heads. The living area features a Hearthstone propane stove that turns on with the flip of a switch and looks and heats like a wood-burning stove without the effort. The separate two-car garage also has a loft area. The walk-out basement is huge and offers a regulation slate pool table and ping pong table as well as the laundry area. The West River Trail that is so popular for walking/jogging/biking, and cross country skiing is just a short walk away. Stratton, Bromley and Magic are all within a 20 minute drive. See MLS Property & Listing Details & 40 images.
New Listing!
![Londonderry VT Home for sale $$465,000 $216 per sq.ft.]()

$465,000 $216 per sq.ft. Londonderry VT Home »
4 Beds | 3 Baths | Total Sq. Ft. 3268 | Acres: 1Wednesday Aug 26, 2026
Description: This spacious Londonderry contemporary house sits on a sunny, level one-acre lot and is conveniently located at the base of Glebe Mountain and mere minutes from Magic Mountain for snow sports and Lowell Lake for summer hikes, kayaking and keeping an eye on the native loons that nest there. The layout offers three levels of bright and roomy living spaces with a comfortable floorplan and lots of room for gathering or finding private quiet time. The main level features a large kitchen and dining area, living room with fireplace and vaulted ceilings, and two bedrooms including an expansive primary suite with a fireplace, walk-in closet and private bathroom. Above is large loft, partially open to the area below and suitable for almost any use (home office, library, play space) with lots of attic space for storage. A partially finished lower level (above grade at the rear of the house with full walk-out and regular windows) has a large rec room with woodstove and hearth, two additional bedrooms, laundry, full bathroom, bonus room, and a large workshop in the mechanical and utility area. The two-car garage with workshop and upper level, and a garden shed complete the offering. Renovations were in progress but incomplete, and the house needs work (mostly cosmetic) and updating, and it is priced to reflect that need. Londonderry is a dynamic community with a good mix of primary and vacation homes with access to great schools, shopping and dining, four-season recreation in any direction, arts and music through the year, and a fantastic farmers market in the summer and fall. The location and community will support your investment, so come take a look! See MLS Property & Listing Details & 57 images.

$489,000 $211 per sq.ft. Londonderry VT Home »
Price Change! Reduced by $36,000 down 7% on August 10th 2026
4 Beds | 4 Baths | Total Sq. Ft. 2320 | Acres: 2.52
Friday May 29, 2026
Description: What do you get when two pioneers buy a beautiful colonial farmstead with the intention of sticking around quite a while, rehabilitate it for their long-term use, and then find out work will require them to relocate? You get this gorgeously renovated 4-bath-4-bed 1890 construction on over 2.5 lovely acres back on the market! Sellers are motivated due to having already relocated for work! Historical authenticity has not been sacrificed in their successful pursuit of modern comfort: the tasteful remodeling of the kitchen, bathrooms, floors, ceilings, and more won't distract from your delight in the rustic touches left intact or even improved upon, like the specially-selected Glenwood Modern F Cookstove. Luxuriate in central AC, a Vermont rarity, when you come in from your work in the expansive 2-floor garage/barn, chicken coop, or on the grounds graced by a lovingly cared for orchard beside a scenic private pond. Did we mention the orchard? Apples, peaches, pears and cherries dot the landscape, an arborist's dream, with gorgeous mountain views in the distance! Nestled in the desirable town of Londonderry, you have access to year-round amenities at a level not found in every ski town: it's home to Magic Mountain, and a short drive away from Bromley, Stratton, and Okemo. In the warmer months, enjoy gorgeous 102-acre Lowell Lake, its state park and its islands just minutes away! While newly-planted arbor vitae promise to shoot up quickly and reduce the highway noise, the house sits comfortably above Vermont Route 11, a road offering pleasant drives between ski towns. Once you're inside or in your backyard, you may be surprised how quickly you forget about the world going by and remember to be glad you bought this diamond-out-of-the-rough. Sold largely furnished! Inquire today while it's still available! See MLS Property & Listing Details & 40 images.

$495,000 $273 per sq.ft. Londonderry VT Home »
Price Change! Reduced by $40,000 down 8% on August 23rd 2026
4 Beds | 2 Baths | Total Sq. Ft. 1816 | Acres: 1
Friday Jun 26, 2026
Description: Discover this charming Vermont log cabin, built by Richard Ragone, one of the pre-eminent log home builders in the northeast. Situated on a quiet, secluded lot just 5 minutes from downtown Londonderry, and 15 minutes to downtown Manchester's restaurants and shopping. This home offers the perfect balance of peaceful mountain living and easy access to local amenities. The first level welcomes you into a large, open-concept living room, dining room, and kitchen area, perfect for entertaining. This level also includes two bedrooms, full bathroom, and a dedicated storage room. Upstairs, you will find two additional large bedrooms, a full bathroom, and a spacious open loft area, offering versatile space for family, guests, or home office. Outdoors there's a brand new deck, the perfect place to enjoy a quiet cup of coffee, or glass of wine. Ideally situated for year-round adventure located less than 10 minutes to Magic Mountain, and just 15-20 minutes to Stratton, Bromley, Okemo, and Mt. Snow. In the warmer weather enjoy easy access to local hiking, biking, swimming and golf courses. See MLS Property & Listing Details & 43 images.
- « Back
- 1
- 2
- 3
- 4
- 5
- 6
- 7
- 8
- 9
- 10
- 11
- 12
- 13
- 14
- 15
- 16
- 17
- 18
- 19
- 20
- 21
- 22
- 23
- 24
- 25
- 26
- 27
- 28
- 29
- 30
- 31
- 32
- 33
- 34
- 35
- 36
- 37
- 38
- 39
- 40
- 41
- 42
- 43
- 44
- 45
- 46
- 47
- 48
- 49
- 50
- 51
- 52
- 53
- 54
- 55
- 56
- 57
- 58
- 59
- 60
- 61
- 62
- 63
- 64
- 65
- 66
- 67
- 68
- 69
- 70
- 71
- 72
- 73
- 74
- 75
- 76
- 77
- 78
- 79
- 80
- 81
- 82
- 83
- 84
- 85
- 86
- 87
- 88
- 89
- 90
- 91
- 92
- 93
- 94
- 95
- 96
- 97
- 98
- 99
- 100
- 101
- 102
- 103
- 104
- 105
- 106
- 107
- 108
- 109
- 110
- 111
- 112
- 113
- 114
- 115
- 116
- 117
- 118
- 119
- 120
- Next »
- Showing Results 871 to 885 of 1789
