You are viewing all listings NH Homes with 3 Bedrooms between $0 and $30000000 dollars.
- « Back
- 1
- 2
- 3
- 4
- 5
- 6
- 7
- 8
- 9
- 10
- 11
- 12
- 13
- 14
- 15
- 16
- 17
- 18
- 19
- 20
- 21
- 22
- 23
- 24
- 25
- 26
- 27
- 28
- 29
- 30
- 31
- 32
- 33
- 34
- 35
- 36
- 37
- 38
- 39
- 40
- 41
- 42
- 43
- 44
- 45
- 46
- 47
- 48
- 49
- 50
- 51
- 52
- 53
- 54
- 55
- 56
- 57
- 58
- 59
- 60
- 61
- 62
- 63
- 64
- 65
- 66
- 67
- 68
- 69
- 70
- 71
- 72
- 73
- 74
- 75
- 76
- 77
- 78
- 79
- 80
- 81
- 82
- 83
- 84
- 85
- 86
- 87
- 88
- 89
- 90
- 91
- 92
- 93
- 94
- 95
- 96
- 97
- 98
- 99
- 100
- 101
- 102
- 103
- 104
- 105
- 106
- 107
- 108
- 109
- 110
- 111
- 112
- 113
- 114
- 115
- 116
- 117
- 118
- 119
- 120
- 121
- 122
- 123
- 124
- 125
- 126
- 127
- 128
- 129
- 130
- 131
- 132
- 133
- 134
- 135
- 136
- 137
- 138
- 139
- 140
- 141
- 142
- 143
- 144
- 145
- Next »
- Showing Results 871 to 885 of 2167

$639,900 $330 per sq.ft. Hillsborough NH Home »
Price Change! Reduced by $10,100 down 2% on July 9th 2026
3 Beds | 3 Baths | Total Sq. Ft. 1940 | Acres: 2.01
Wednesday Feb 11, 2026
Description: Welcome to Lot 1 on Stowe Mountain Road in Hillsborough, NH. Ready for occupancy Mid August!!! Offering the perfect blend of modern design, peaceful living and located just minutes from scenic trails, local eateries, and community amenities, this property offers quiet rural surroundings with convenient regional access. Enjoy outdoor recreation, country views, and the charm of small-town New Hampshire, while remaining close to nearby towns and services. Designed with today's lifestyle in mind, the home features an open-concept first floor with a bright, welcoming layout ideal for everyday living and entertaining. The kitchen serves as the heart of the home, complete with quartz countertops, a classic subway tile backsplash, stainless steel appliances, and a propane range. A spacious island anchors the space and flows seamlessly into the dining and living areas, creating a comfortable and connected atmosphere. A charming front farmer's porch and inviting entryway enhance the home's curb appeal while creating a warm first impression. This covered porch is perfect for morning coffee, relaxing evenings, or greeting guests. It adds classic New England character and provides sheltered outdoor space you can enjoy through much of the year. Sliding doors open to a rear deck, extending the living space outdoors, ideal for grilling or enjoying warm summer nights. The first floor also includes a convenient half bath and laundry area. Upstairs, the layout includes three bedrooms and two full bathrooms. The primary suite features a step-in shower and two walk-in closets, offering flexible space for storage, a dressing area, nursery, or home office. Two additional bedrooms share a full bath and provide versatility for guests or work-from-home needs. Additional features include central air conditioning, an attached two-car garage, and a paved driveway. Photos are facsimile and intended to depict similar finishes, layout, and quality. See MLS Property & Listing Details & 57 images.
New Listing!
![Hillsborough NH Home for sale $$725,000 $415 per sq.ft.]()

$725,000 $415 per sq.ft. Hillsborough NH Home »
497 Ft. of Waterfront on Pond Loon Pond3 Beds | 2 Baths | Total Sq. Ft. 1746 | Acres: 1.1
Tuesday Aug 18, 2026
Description: Welcome to a truly special retreat on Loon Pond, where nature, privacy, and peaceful lakeside living come together in one beautiful setting. Loon Pond is a sanctuary of open space and natural beauty, offering a quiet escape from the everyday and providing an extraordinary backdrop for year-round enjoyment. This charming three-bedroom, two-bath home is nestled among beautifully landscaped grounds, featuring a private path that leads directly down to the water and dock. Launch your canoe or kayak right from your own waterfront. Electric motorized boats, canoes, and kayaks are permitted on Loon Pond, and fishing is allowed, preserving the lake's quiet, natural character. From the property, you can take in beautiful mountain views and changing seasonal scenery. Watch the otters play along the ice in winter, observe the clouds drifting across the mountains at the far end of the lake on a rainy afternoon, or simply sit quietly and take in the stillness of the water. While there is no swimming in Loon Pond, nearby conservation land and hiking trails ensure that nature is a true part of everyday life here. Additionally, the seller is conveying the "Loon Diary," which beautifully documents 25 years of life on the pond. Inside, the home is warm, cozy, and filled with character. Wide-board white oak flooring, beautiful wood trim, and custom cabinetry with granite countertops create an inviting blend of classic New Hampshire charm and thoughtful updates. Large windows bring the outdoors in, providing wonderful views of the surrounding landscape.The home offers numerous important updates and features, including: upgraded septic system and submersible pump, whole-house water filtration system, 200 amp electr service, On-demand domestic hot water heater and new doors and windows in 2014. A spacious two-car garage with stairs leading to an additional storage provides excellent room for vehicles, outdoor equipment, and recreational gear. Come experience the quiet beauty of Loon Pond See MLS Property & Listing Details & 55 images. Includes a Virtual Tour

$799,000 $832 per sq.ft. Hillsborough NH Home »
3 Beds | 1 Baths | Total Sq. Ft. 960 | Acres: 0.3Thursday Jul 30, 2026
Description: Quintessential lakefront living at its finest! Tucked away at the end of a private road on an oversized lot, this exceptional waterfront retreat offers a rare combination of privacy, breathtaking views, and an unparalleled shoreline. Featuring two private docks, a floating swim platform, and just two granite steps leading to a beautiful sandy swimming area, this is one of the lake's most coveted settings. Thoughtfully renovated while preserving its timeless lake house charm, the interior is warm, inviting, and rich in natural materials. The primary bedroom showcases stunning black walnut flooring, complemented by custom black walnut built-ins and accents throughout the home. Cherry countertops, warm wood finishes, and quality craftsmanship create an authentic lakeside atmosphere that is both elegant and comfortable. A full-length sunroom, enclosed porch, and classic sleeping porch overlook the expansive waterfront, providing the perfect place to relax, entertain, or simply take in the ever-changing lake views. The home offers three bedrooms and a full bath with a walk-in shower. Outdoor living is second to none, with extensive decks, hand crafted stonework, multiple lakeside gathering spaces, and a granite sunken fire pit designed for unforgettable evenings by the water. Mature blueberry bushes, perennial gardens, and natural landscaping further enhance the property's beauty. Completing this remarkable offering is a charming post-and-beam barn with overhead storage, ideal for recreational equipment, water toys, or future overflow space. A truly exceptional waterfront property where timeless New England character, modern updates, and an extraordinary lakeside setting come together to create the ultimate year-round retreat. See MLS Property & Listing Details & 60 images. Includes a Virtual Tour
New Listing!
![Hinsdale NH Home for sale $$275,000 $170 per sq.ft.]()

$275,000 $170 per sq.ft. Hinsdale NH Home »
3 Beds | 2 Baths | Total Sq. Ft. 1615 | Acres: 1.18Saturday Aug 15, 2026
Description: Welcome to this 3-bedroom, 2-bathroom single-family home situated on a spacious 1-acre lot right in town. This property offers a great opportunity for a new owner looking to add their personal touch and build equity through updates and renovations. The home is ready for someone with vision to bring it into its next chapter. With three bedrooms, two bathrooms, and a generous in-town lot, there is plenty of room to create a comfortable home that fits your style and needs. Whether you're a first-time buyer, renovator, or someone looking for a property with potential, this home is worth a look. Enjoy the convenience of being close to town while having an acre of your own space. Bring your ideas and make this property your own. Schedule a showing today and explore the possibilities! See MLS Property & Listing Details & 21 images.
Under Contract
![Hinsdale NH Home for sale $$314,900 $198 per sq.ft.]()

$314,900 $198 per sq.ft. Hinsdale NH Home »
Price Change! Reduced by $15,000 down 5% on August 4th 2026
3 Beds | 2 Baths | Total Sq. Ft. 1590 | Acres: 0.16
Tuesday Jul 14, 2026
Description: Come home to this antique New Englander with an open concept and modern updates! An expansive front porch welcomes you home, a quiet place for a summer evening or to greet friends before heading indoors. Step through the front door into the mudroom where you can kick off your shoes, hang your coat, and set down groceries. From there, the home opens into the kitchen, which feels more spacious than you'd expect from a classic 1889 New Englander, with a flow between rooms not usually found in homes of this era. Just beyond, the dining room becomes the heart of the home, its parquet wood flooring adding warmth for holiday dinners, birthdays, or quiet weeknight meals. Adjoining it, a sun-drenched living space offers room to gather with friends, curl up with a good book, or simply enjoy the comfort of home. Each morning, step from the kitchen onto the covered back porch with a cup of coffee, overlooking the manicured yard and listening to the birds, a peaceful ritual you'll look forward to every day. This home has been lovingly maintained, with recent improvements including a replaced oil tank, chimney repairs, an updated front retaining wall finished with GenStone, regular deck maintenance, and new second floor washer and dryer. Upstairs, three bedrooms provide flexibility for guests, a home office, hobbies, or room to grow. There is a full bathroom and convenient washer and dryer upstairs. The main level has a three-quarter bath off the kitchen. Outside, a low-maintenance yard offers space to garden, play, or set up your chairs around the fire pit. The new Old Hickory shed keeps tools and seasonal items organized. Just minutes from downtown Hinsdale and about 15 miles from Keene, enjoy nearby shopping and dining while coming home to the peaceful charm of a small New England community. Approximately 7 miles to Brattleboro, VT, it is a quick drive to Brattleboro Memorial Hospital. Most furnishings are available for separate purchase. See MLS Property & Listing Details & 49 images.
New Listing!
![Hinsdale NH Home for sale $$319,900 $280 per sq.ft.]()

$319,900 $280 per sq.ft. Hinsdale NH Home »
3 Beds | 1 Baths | Total Sq. Ft. 1142 | Acres: 1.65Thursday Aug 6, 2026
Description: Nestled on 1.65± private acres and surrounded by mature trees, this well-maintained 3-bedroom, 1-bath ranch offers the perfect blend of comfort, functionality, and opportunity. This home features beautiful real hickory hardwood flooring, a cozy gas fireplace, and an inviting open-concept living area designed for everyday living. The spacious kitchen offers ample cabinetry, a gas range, and a dining area with an Andersen sliding door leading to the rear deck, creating the perfect space for entertaining or enjoying the peaceful backyard. Three generously sized bedrooms each offer ample closet space, providing comfortable accommodations for family, guests, or a home office. Insulated window quilts provide added energy efficiency and year-round comfort. The walkout lower level offers incredible potential for future expansion, whether you envision additional living space, a family room, home gym, workshop, or hobby area. Outside, hobbyists, mechanics, or anyone needing extra workspace will appreciate the impressive 20' x 30' detached heated garage complete with automatic garage door openers, along with an additional storage shed for all your tools and outdoor equipment. Additional improvements include a paved driveway completed four years ago, a 200-amp electrical service, and a 40-year architectural shingle roof installed in 2015, offering peace of mind for years to come. Lovingly maintained throughout its ownership, this home provides a wonderful opportunity for its next owner to move right in and update at their own pace while enjoying the privacy, functionality, and peaceful setting it has to offer. See MLS Property & Listing Details & 38 images.

$324,900 $273 per sq.ft. Hinsdale NH Home »
3 Beds | 2 Baths | Total Sq. Ft. 1767 | Acres: 0.46Monday Jun 15, 2026
Description: Welcome to 219 Plain Road in Hinsdale, New Hampshire--a flipper's dream or first-time home buyer rehab special offering plenty of space, character, and potential! This ranch-style home features three bedrooms, two bathrooms, a spacious kitchen, comfortable living areas, and a bright breezeway that provides additional flexible space for relaxing, entertaining, or creating a home office. Whether you are an investor searching for your next renovation project or a first-time buyer looking to build equity and create a home of your own, this property offers an exciting opportunity. The single-level ranch layout provides convenient everyday living, while the attached one-car garage adds valuable parking and storage space. Outside, the fenced backyard is ready to become your private summer retreat. The in-ground pool offers the perfect centerpiece for cookouts, gatherings, and relaxing days at home. With approximately 0.46 acres, there is also room for gardening, pets, outdoor games, or future landscaping improvements. Situated in a great neighborhood and set back from the road, the property offers a residential setting while remaining convenient to shopping, schools, recreation, and the amenities of Hinsdale and nearby Brattleboro. Bring your tools, creativity, and renovation ideas. With three bedrooms, two bathrooms, multiple living spaces, a breezeway, garage, backyard, and in-ground pool, 219 Plain Road has the features and potential needed to become something truly special. Schedule your showing and imagine the possibilities! Brand New Trooper Oil Burner was just installed. See MLS Property & Listing Details & 19 images.
New Listing!
![Hinsdale NH Home for sale $$389,900 $277 per sq.ft.]()

$389,900 $277 per sq.ft. Hinsdale NH Home »
3 Beds | 2 Baths | Total Sq. Ft. 1408 | Acres: 1Monday Aug 3, 2026
Description: Enjoy peaceful country living in this to-be-built Full Dormer Cape, thoughtfully situated on a beautiful 1-acre lot. This well-designed home offers the convenience of a first-floor bedroom with a walk-in closet and a full bath nearby perfect for flexible living arrangements. The open-concept kitchen and living area create a bright, welcoming space ideal for both everyday living and entertaining. The kitchen will feature granite countertops, a center island, abundant cabinetry, and a sliding glass door leading to the back deck a perfect spot to relax and take in the surrounding landscape. Upstairs, you'll find two generously sized bedrooms, and a second full bath, providing comfortable space for family, guests, or a home office. A charming covered front porch enhances the home's curb appeal. Outdoor enthusiasts will appreciate being close to Pisgah State Park, a breathtaking 13,300-acre public recreation area featuring seven ponds, four highland ridges, extensive wetlands, and a 20-acre parcel of old-growth forest. The nearby Rails to Trails system offers additional opportunities for walking, biking, and enjoying the natural beauty of the area. Conveniently located in Hinsdale, just minutes from Vermont and I-91, this home combines rural charm with commuter-friendly access. Expected completion: mid to late September 2026. Photos are facsimile. This is a New Home Community. See MLS Property & Listing Details & 36 images.
Under Contract
![Hinsdale NH Home for sale $$405,000 $264 per sq.ft.]()

$405,000 $264 per sq.ft. Hinsdale NH Home »
3 Beds | 3 Baths | Total Sq. Ft. 1534 | Acres: 1Thursday May 28, 2026
Description: Escape to the country and enjoy living in this to -be-built Full Dormer Cape set on a generous 1.0-acre lot. Designed with comfort and functionality in mind, this home features a desirable first-floor bedroom complete with a walk-in-closet, along with a full bath for added convenience. The open-concept kitchen and living area create a bright, welcoming space perfect for entertaining or everyday living. The kitchen will showcase granite countertops, a center island, ample cabinetry, and a slider leading to the back deck - ideal for enjoying the surrounding landscape. Upstairs, you'll find two spacious bedrooms and an additional full bath, offering flexibility for family, guests, or home office space. A charming covered front porch adds to the home's curb appeal. Outdoor enthusiasts will love the location. Just minutes away is Pisgah State Park, a stunning 13,300-acre public recreation area featuring seven ponds, four highland ridges, extensive wetlands, and a 20- acres old-growth forest parcel. Nearby trails, including the popular Rails to Trails system, offer even more opportunities for walking, biking and exploring nature. Conveniently located in Hinsdale, just a short drive to Vermont and major commuter routes, this property offers the perfect blend of rural charm and accessibility. Home is expected to be completed mid to late August 2026. Photos are facsimile. This is a New Home Community. See MLS Property & Listing Details & 35 images.

$414,900 $295 per sq.ft. Hinsdale NH Home »
3 Beds | 2 Baths | Total Sq. Ft. 1408 | Acres: 1Friday Jun 26, 2026
Description: Enjoy peaceful country living in this to-be-built Full Dormer Cape, thoughtfully situated on a beautiful 1-acre lot. This well-designed home offers the convenience of a first-floor bedroom with a walk-in closet and a full bath nearby -- perfect for flexible living arrangements. The open-concept kitchen and living area create a bright, welcoming space ideal for both everyday living and entertaining. The kitchen will feature granite countertops, a center island, abundant cabinetry, and a sliding glass door leading to the back deck -- a perfect spot to relax and take in the surrounding landscape. Upstairs, you'll find two generously sized bedrooms, office, and a second full bath, providing comfortable space for family, guests, or a home office. A charming covered front porch enhances the home's curb appeal, while the attached 24x24 garage offers ample room for vehicles, storage, or hobbies. Outdoor enthusiasts will appreciate being close to Pisgah State Park, a breathtaking 13,300-acre public recreation area featuring seven ponds, four highland ridges, extensive wetlands, and a 20-acre parcel of old-growth forest. The nearby Rails to Trails system offers additional opportunities for walking, biking, and enjoying the natural beauty of the area. Conveniently located in Hinsdale, just minutes from Vermont and I-91, this home combines rural charm with commuter-friendly access. Expected completion: mid to late September 2026. Photos are facsimile. This is a New Home Community. See MLS Property & Listing Details & 45 images.
New Listing!
![Hinsdale NH Home for sale $$429,900 $305 per sq.ft.]()

$429,900 $305 per sq.ft. Hinsdale NH Home »
3 Beds | 2 Baths | Total Sq. Ft. 1408 | Acres: 1Monday Aug 3, 2026
Description: Escape to the country and enjoy living in this to -be-built Full Dormer Cape set on a generous 1-acre lot. Upgraded 30x30 garage. Designed with comfort and functionality in mind, this home features a desirable first-floor bedroom complete with a walk-in-closet, along with a full bath for added convenience. The open-concept kitchen and living area create a bright, welcoming space perfect for entertaining or everyday living. The kitchen will showcase granite countertops, a center island, ample cabinetry, and a slider leading to the back deck - ideal for enjoying the surrounding landscape. Upstairs, you'll find two spacious bedrooms and an additional full bath, offering flexibility for family, guests, or home office space. A charming covered front porch adds to the home's curb appeal. Outdoor enthusiasts will love the location. Just minutes away is Pisgah State Park, a stunning 13,300-acre public recreation area featuring seven ponds, four highland ridges, extensive wetlands, and a 20- acres old-growth forest parcel. Nearby trails, including the popular Rails to Trails system, offer even more opportunities for walking, biking and exploring nature. Conveniently located in Hinsdale, just a short drive to Vermont and major commuter routes, this property offers the perfect blend of rural charm and accessibility. Home is expected to be completed late Sept. 2026. Photos are facsimile. This is a New Home Community. We can build ranches, colonials Etc. See MLS Property & Listing Details & 36 images.
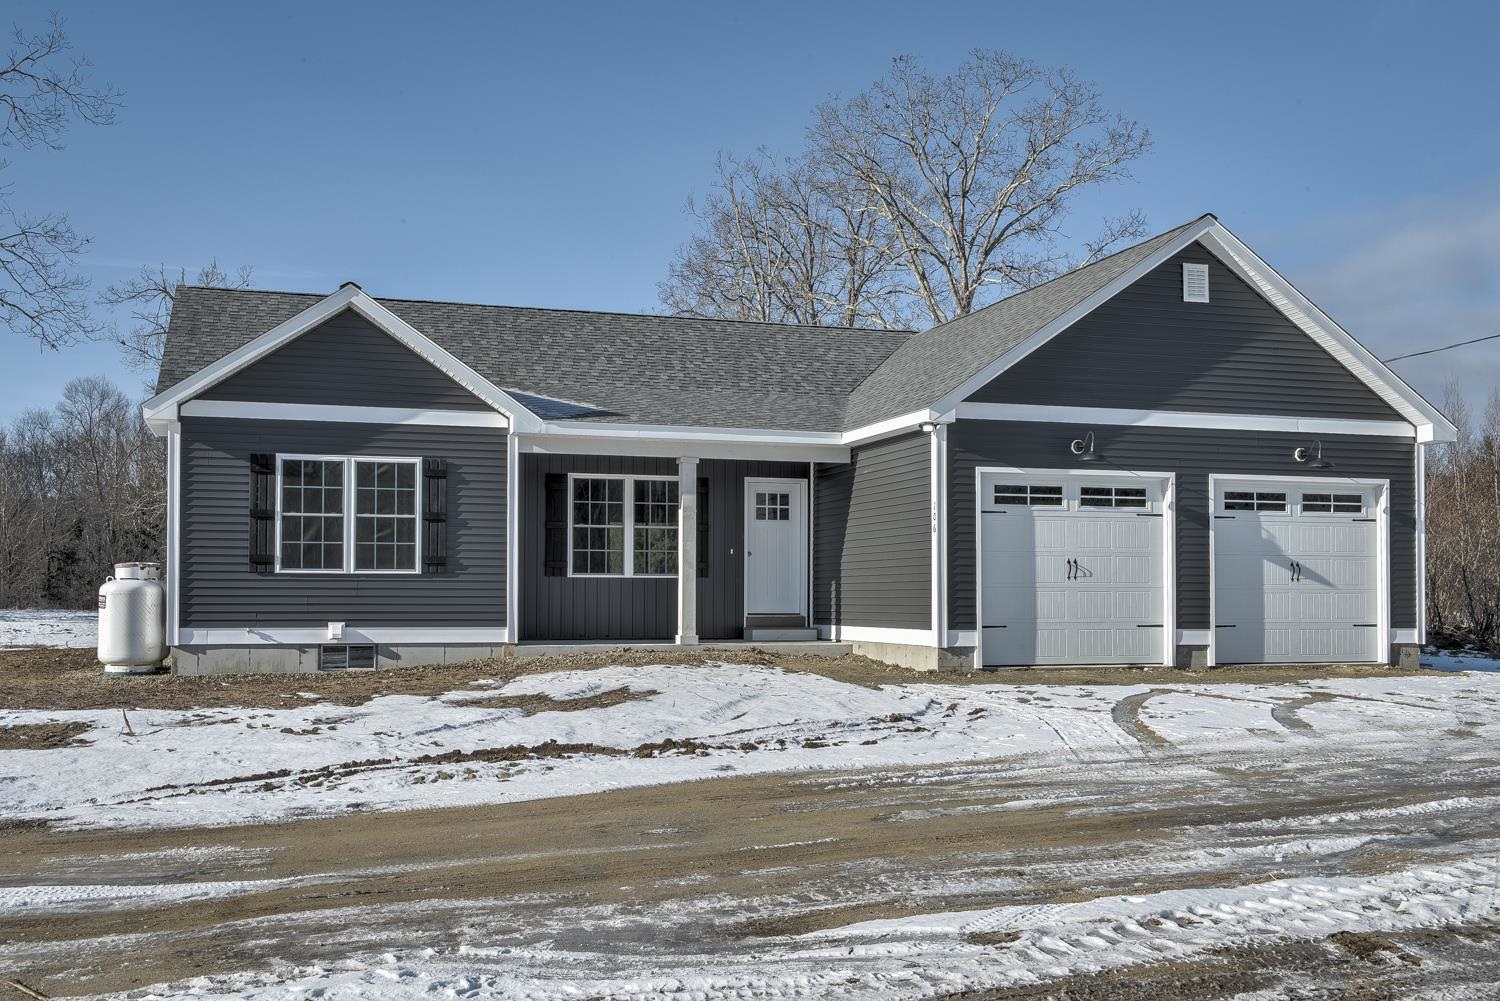
$469,000 $311 per sq.ft. Hinsdale NH Home »
3 Beds | 2 Baths | Total Sq. Ft. 1506 | Acres: 1Monday Apr 27, 2026
Description: Enjoy the ease of one-level living in this thoughtfully designed ranch, set in a quiet new home community. The open-concept kitchen and living area create a welcoming space for gathering and everyday living, while the primary suite is tucked away for privacy, featuring a walk-in closet and a ¾ bath. Two additional bedrooms and a guest bath are located on the opposite side of the home, making the layout ideal for guests or flexible living needs. Step outside to a charming covered front porch or relax on the back patio overlooking the level lot. With quality finishes throughout, first-floor laundry, and a peaceful cul-de-sac setting on a dead-end street, this home offers both comfort and convenience. Located near Pisgah State Park and the Rail Trail, outdoor enthusiasts will appreciate easy access to walking, biking, and the natural beauty of the area. Just minutes from Vermont and I 91, this Hinsdale home blends rural charm with commuter-friendly access. Estimated completion is Sept. 30, 2026. Photos are facsimile. Dishwasher and micro-range hood included. See MLS Property & Listing Details & 38 images.
New Listing!
![Holderness NH Home for sale $$479,000 $255 per sq.ft.]()

$479,000 $255 per sq.ft. Holderness NH Home »
3 Beds | 2 Baths | Total Sq. Ft. 1881 | Acres: 9.47Monday Aug 3, 2026
Description: Open House Sunday 8/9, 9am to 12pm. Welcome to this well-maintained 3-bed, 2-bath single-level home in the desirable Highland Colony community in Holderness. Offering over 1,800 sq ft of comfortable, easy living with a 2-car garage, this property delivers the ideal blend of convenience and true low-maintenance ownership. The HOA handles all exterior maintenance, including landscaping, plowing, trash removal, septic, and water, allowing you to enjoy your time without the upkeep. What about the windows and heat/ hot water? Well, the Seller has recently replaced all windows and upgraded to an on-demand hot water system that provides both heat and domestic hot water, an efficient and valuable improvement. Inside, the home features a bright, open layout with abundant natural light, a functional kitchen, and well-proportioned bedrooms. The single-level design supports accessibility for all stages of life and works beautifully for year-round living or seasonal use. Highland Colony residents enjoy deeded access to the Holderness Town Beach on Squam Lake, along with a seasonal outdoor swimming pool a rare amenity package in this price range. The location is exceptional: minutes to Plymouth's shops, restaurants, and conveniences, and close to lakes, mountains, hiking, skiing, and boating. Holderness is also known for its low taxes, adding long-term value. A turnkey, low-maintenance home in a premier Holderness setting ready for its next owner. See MLS Property & Listing Details & 59 images.
New Listing!
![Holderness NH Home for sale $$499,000 $236 per sq.ft.]()

$499,000 $236 per sq.ft. Holderness NH Home »
3 Beds | 3 Baths | Total Sq. Ft. 3232 | Acres: 1.51Monday Aug 10, 2026
Description: Enjoy views of Tenney Mountain from this spacious 3-bedroom, 3-bathroom Contemporary home set on a private, wooded 1.51-acre lot in Holderness just minutes from Squam Lake and Route 93.The main level boasts cathedral ceilings, abundant natural light, and a stunning granite fireplace in the living room. The kitchen offers ample cabinetry, granite countertops, and a classic farmer's sink. The primary suite includes a private full bath, accompanied by additional bedrooms and a full bath on the main level. The finished walkout lower level adds flexible living space perfect for a family room, home office, or guest suite, complete with a 3/4 bath. Featuring a paved driveway and two detached storage sheds on a public road, this home combines privacy with unbeatable proximity to the Lakes Region. See MLS Property & Listing Details & 30 images.
Under Contract New Listing!
![Holderness NH Home for sale $$675,000 $402 per sq.ft.]()

$675,000 $402 per sq.ft. Holderness NH Home »
3 Beds | 2 Baths | Total Sq. Ft. 1680 | Acres: 1.62Thursday Aug 6, 2026
Description: Perfect house in the perfect location! Just a stone's throw from the Holderness Prep School, this three bed, two bath home Is in perfect shape with many new systems and features in the last 8 years. The owners have made this house a home and it has a warm inviting feeling. The wood upgrades as well as the gas log fireplace, the oversized pantry, beautiful four-season porch, and big garage are just a few of the many characteristics that this comfortable home affords. Close proximity to Plymouth as well as 93 make this location a winner! Come see this fine Holderness home! See MLS Property & Listing Details & 29 images.
- « Back
- 1
- 2
- 3
- 4
- 5
- 6
- 7
- 8
- 9
- 10
- 11
- 12
- 13
- 14
- 15
- 16
- 17
- 18
- 19
- 20
- 21
- 22
- 23
- 24
- 25
- 26
- 27
- 28
- 29
- 30
- 31
- 32
- 33
- 34
- 35
- 36
- 37
- 38
- 39
- 40
- 41
- 42
- 43
- 44
- 45
- 46
- 47
- 48
- 49
- 50
- 51
- 52
- 53
- 54
- 55
- 56
- 57
- 58
- 59
- 60
- 61
- 62
- 63
- 64
- 65
- 66
- 67
- 68
- 69
- 70
- 71
- 72
- 73
- 74
- 75
- 76
- 77
- 78
- 79
- 80
- 81
- 82
- 83
- 84
- 85
- 86
- 87
- 88
- 89
- 90
- 91
- 92
- 93
- 94
- 95
- 96
- 97
- 98
- 99
- 100
- 101
- 102
- 103
- 104
- 105
- 106
- 107
- 108
- 109
- 110
- 111
- 112
- 113
- 114
- 115
- 116
- 117
- 118
- 119
- 120
- 121
- 122
- 123
- 124
- 125
- 126
- 127
- 128
- 129
- 130
- 131
- 132
- 133
- 134
- 135
- 136
- 137
- 138
- 139
- 140
- 141
- 142
- 143
- 144
- 145
- Next »
- Showing Results 871 to 885 of 2167
