You are viewing all listings NH Homes with a 3 Bedrooms and 2 Bathrooms between $0 and $30000000 dollars.
- « Back
- 1
- 2
- 3
- 4
- 5
- 6
- 7
- 8
- 9
- 10
- 11
- 12
- 13
- 14
- 15
- 16
- 17
- 18
- 19
- 20
- 21
- 22
- 23
- 24
- 25
- 26
- 27
- 28
- 29
- 30
- 31
- 32
- 33
- 34
- 35
- 36
- 37
- 38
- 39
- 40
- 41
- 42
- 43
- 44
- 45
- 46
- 47
- 48
- 49
- 50
- 51
- 52
- 53
- 54
- 55
- 56
- 57
- 58
- 59
- 60
- 61
- 62
- 63
- 64
- 65
- 66
- 67
- 68
- 69
- 70
- 71
- 72
- 73
- 74
- 75
- 76
- 77
- 78
- 79
- 80
- 81
- 82
- 83
- 84
- 85
- 86
- 87
- 88
- 89
- 90
- 91
- 92
- 93
- 94
- 95
- 96
- 97
- 98
- 99
- 100
- 101
- 102
- 103
- 104
- 105
- 106
- 107
- 108
- 109
- 110
- 111
- 112
- 113
- 114
- 115
- 116
- 117
- 118
- 119
- 120
- 121
- 122
- 123
- 124
- Next »
- Showing Results 841 to 855 of 1855

$1,395,000 $430 per sq.ft. Killington VT Home »
3 Beds | 4 Baths | Total Sq. Ft. 3248 | Acres: 2.6Friday Jul 24, 2026
Description: Stellar Killington location just a minute away from Green Mountain National Golf Course, Kent Pond, and a few miles away from the Killington Access Road. This immaculate 3 bedroom, 3 1/2 bath gem on 2.6 acres has a gorgeous open concept floor plan with hardwood floors, cathedral ceilings, and loads of glass to enjoy nature. It's ideal for entertaining family and friends. The main level of the home boasts a beautifully renovated kitchen, wonderful dining area, half bath, spacious screened porch, and an impressive living room with a wood burning fireplace and handsome hearth. The primary bedroom suite is also located on the main level. There is a deck that can be accessed from the primary suite and the living area. Travel upstairs to lovely guest rooms with a shared full bathroom. The lower level is a great recreation space with walkout access to the backyard, sleeping area, full bath, and plenty of storage space. Two car attached garage with direct access into a mudroom area. The home is being sold furnished and equipped. Enjoy world class skiing, golf, fishing, kayaking, mountain biking and more from this spot. Perfect for a primary or vacation retreat. This is a must see in Killington! See MLS Property & Listing Details & 50 images.

$2,450,000 $1,052 per sq.ft. Killington VT Home »
3 Beds | 5 Baths | Total Sq. Ft. 3328 | Acres: 6.14Thursday May 14, 2026
Description: This fully furnished, high end home delivers opulence from the moment you pull in. From the recently resurfaced driveway your eyes are immediately drawn to the newly installed daltile porcelain roof, offering you peace of mind for decades to come. Park your car in the 2 car garage and enter into a dedicated mudroom with copper fire slate flooring. The dedicated laundry room offers LQ Signature washer/dryer, soap stone counter top and a deep work sink. Entering into the grand foyer you will be met with floor to ceiling windows in the living room that deliver breathtaking mountain views, giving you a sense of seclusion. Unwind by the beautiful floor to ceiling stone hearth fireplace. For your comfort there is a 30,000 BTU AC in the great room. Immerse yourself into the stunning chefs kitchen with Brazilian Venata countertops, cherry cabinets and stainless steel appliances. The Bruce Kennedale Prestige maple hardwood flooring throughout the living room, dining room and kitchen adds beauty, durability and is designed to last a lifetime. The spacious primary suite located on the main floor offers a large bedroom with miles of mountain views, a walk in closet, sitting area, 9000 BTU AC, large whirlpool tub, walk in shower, double sink, toilet room and sauna. Relax in the 4 season sunroom offering 180 degree mountain views and the tranquility of the natural brook. Host a gathering on the large two wing wood deck. Whether it is a bbq or sitting by the on deck fire pit, entertaining is made easy here. Upstairs you will find 2 large ensuite bedrooms both offering incredible mountain views. Downstairs in the family room there is a Westwood Tuscany 8 foot pool table that converts to a ping pong table. Enjoy the ambiance of an additional fireplace. You will find additional sleeping space, a 3/4 bath and storage rooms as well. The property comes with 3 additional parcels which can be divided off, retained for privacy or create your family compound. This is a must see property! See MLS Property & Listing Details & 60 images.

$2,675,000 $619 per sq.ft. Killington VT Home »
3 Beds | 5 Baths | Total Sq. Ft. 4321 | Acres: 1.5Saturday Jun 27, 2026
Description: This Stunning home has an amazing location on the 4th hole of Killington Golf Course in the heart of Killington Resort! It has an extraordinary combination of golf course frontage and unobstructed vistas of the Killington Mountain range. Enjoy total privacy while being less than a half a mile to the downtown restaurants, and less than 2 miles to the Killington Base lodges. The recent renovations by renowned architectural firm Robert Carl Williams include large round custom windows, wide plank white oak quarter sawn flooring, and natural Vermont granite, which are seen throughout this magnificent home. The open floor plan is ideal for entertaining. The chef's kitchen and large connected dining room are steps from the sunroom with its floor to ceiling windows that integrate the 1.5-acre landscape. This floor also has a main floor guest bedroom and full bathroom. The generous newly added master bedroom on the top floor, with en-suite bathroom, features breathtaking year-round mountain views. This floor also has an additional bedroom and full bathroom. Visit the first floor to discover a family room with a fireplace, kitchenette, two offices, a full bathroom, an additional sunroom, as well as access to the outdoor hot tub. You enter the home via the custom post and beam four vehicle carport. The property has an equally impressive studio apartment located above a heated detached two-car garage. Meticulously designed, constructed, and maintained, this exceptional home will be enjoyed for generations to come. See MLS Property & Listing Details & 59 images.
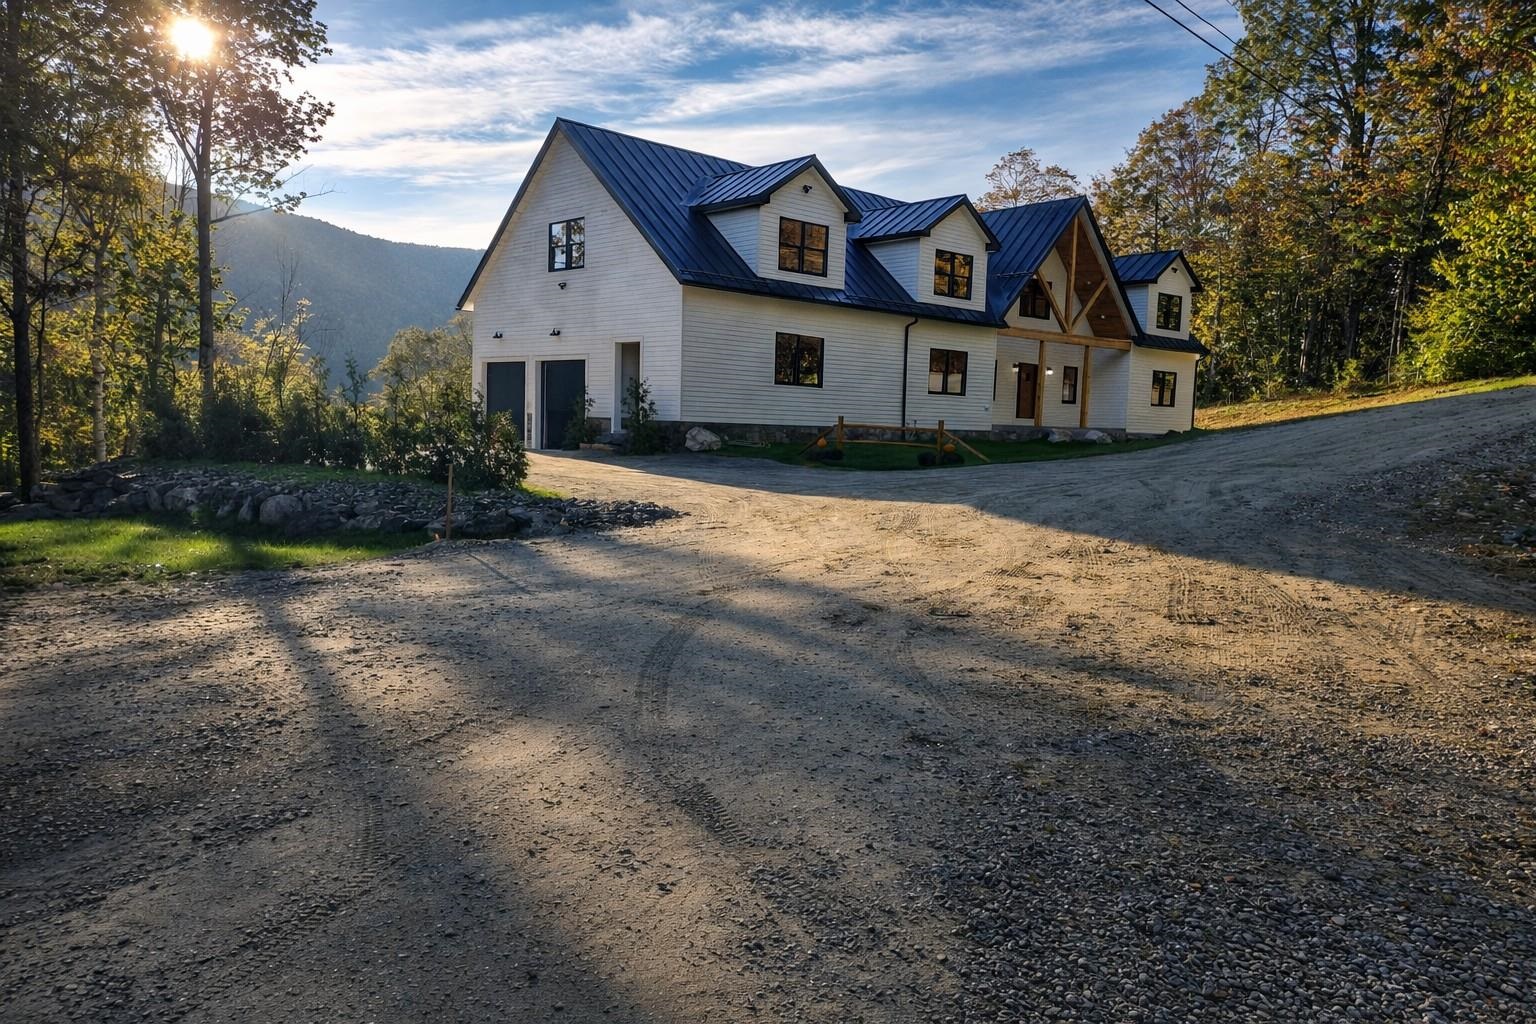
$2,895,000 $718 per sq.ft. Killington VT Home »
3 Beds | 4 Baths | Total Sq. Ft. 4031 | Acres: 0.88Saturday Mar 21, 2026
Description: EXCEPTIONAL BRAND-NEW SKI HOME IN KILLINGTON! Nestled on 0.88 acres in one of Killington's most sought-after locations, this brand-new multi-bedroom with five sleeping rooms--including three officially designated bedrooms--and four bathrooms, this home offers a high level of comfort, luxury, craftsmanship, and energy efficiency with arguably one of the best views in town. Enjoy soaring ceilings--28 feet in the den, 12 feet in the upstairs common areas and primary suite, and 10 feet in the basement--plus Anderson windows that flood the space with natural light. A real masonry fireplace with native granite stone anchors the open living area. The chef's kitchen features GE Profile appliances, three ovens, septic-safe disposal, and a Blanco barn sink. Moen matte finishes, custom woodwork, and ¾" knotty pine tongue-and-groove accents create a warm mountain retreat, complemented by Danaher-finished yellow pine floors with a durable oil coating. Each bath showcases Chicago brick tile for rustic charm. Built for efficiency, the home exceeds standards by 20% with whole-house spray foam, high-end plumbing, multi-zone HVAC with high-efficiency AC, heated garage, ski room with custom cubbies, 1,000-gallon propane tank, and generator readiness. Also, offer 3,000 + additional unfinished square footage for a total of over 7000 sq/ft. The exterior features CertainTeed cedar impression siding and a standing seam metal roof with snow guards. Just minutes from lifts and Killington's famous access road, this rare offering blends luxury, durability, and location. Easy to show or make sure to watch the video. See MLS Property & Listing Details & 50 images. Includes a Virtual Tour

$525,000 $214 per sq.ft. Kirby VT Home »
Price Change! Reduced by $25,000 down 5% on July 17th 2026
3 Beds | 3 Baths | Total Sq. Ft. 3708 | Acres: 10
Tuesday Jul 7, 2026
Description: Perched on 10 scenic acres above the road, this spacious Kirby home offers privacy, gardens, and plenty of room to enjoy Vermont living. The expansive yard features established perennial beds, a productive vegetable garden, and mature fruit trees, creating a welcoming setting throughout the seasons. The large front porch leads into a practical mudroom with laundry conveniently tucked into the closet. From there, you'll find a bright kitchen with flexible dining options and easy access to the back patio, making indoor and outdoor entertaining a breeze. The inviting living room provides a comfortable gathering space, while a first floor bedroom and full bath offer convenient one-level living or guest accommodations. Upstairs, the spacious primary suite features an en suite bath complete with a soaking tub and separate shower. Two additional rooms, one bedroom and one office, along with another full bathroom provide plenty of space for family, guests, or working from home. The finished walkout basement adds exceptional versatility with ample storage and room for hobbies, recreation, or a home gym. An oversized attached garage offers space for vehicles, equipment, and workshop needs, while the storage area above provides even more room for seasonal items. Located in the desirable school choice town of Kirby, this property also offers easy access to Route 2 and Interstates 91 and 93, making commuting simple while still enjoying a peaceful country setting. See MLS Property & Listing Details & 33 images.

$224,900 $223 per sq.ft. Laconia NH Home »
3 Beds | 2 Baths | Total Sq. Ft. 1008 | Acres:Wednesday Jul 22, 2026
Description: Don't miss this affordable and conveniently located 3 bedroom, 1.5 bath townhouse style condo, just a short walk to downtown and the local parks. This move in ready home has been updated over the past few years, some updates include; kitchen flooring, bathroom flooring, toilets, sinks, light fixtures, water heater and more. Large kitchen has plenty of cabinet and countertop space, dining room area and spacious living room. Half bath on the first floor and first floor laundry adds everyday convenience. Primary bedroom, two additional bedrooms and full bath is on the second floor. All bedrooms have generous space. Additional features include designated storage in the basement, two assigned parking spaces, and a low monthly condo fee. Whether you're searching for a year-round home, a vacation retreat, or an investment property with long-term rental potential, this condo is an excellent opportunity! Its central location offers easy access to shopping, dining, recreation, and all the attractions the Lakes Region has to offer. Generous living space at a great price, worth taking a look at!! See MLS Property & Listing Details & 43 images. Includes a Virtual Tour
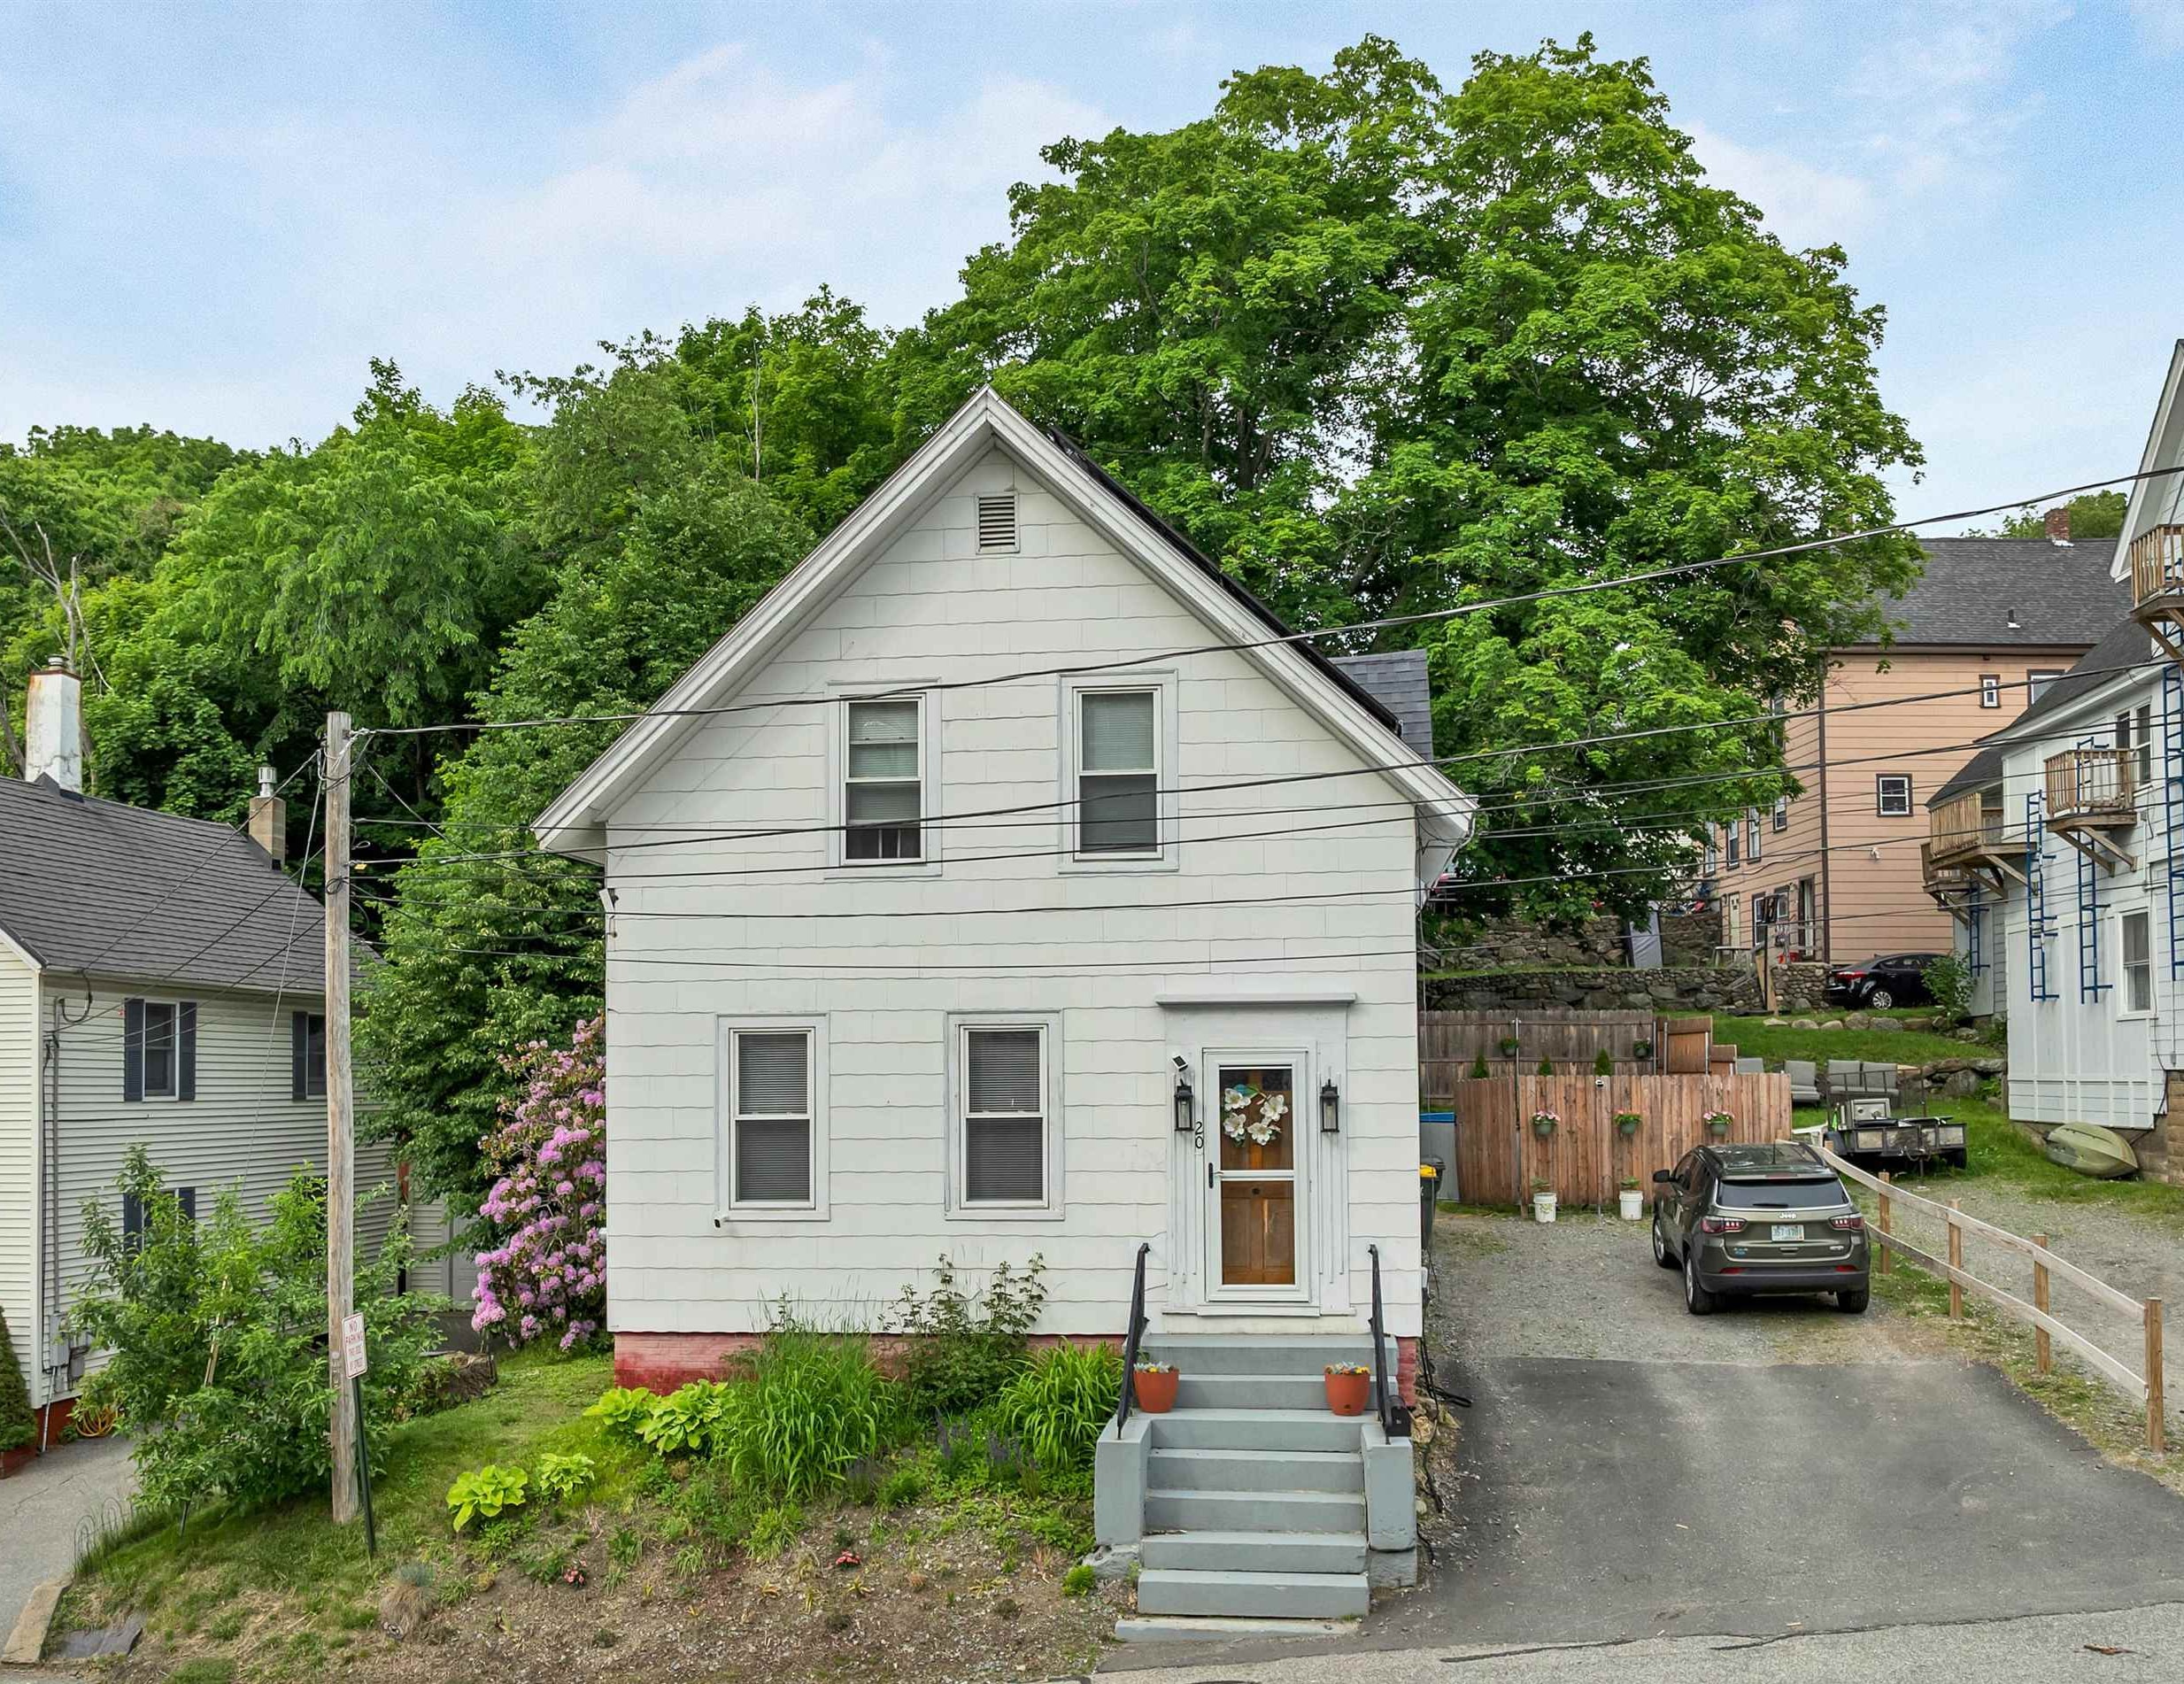
$299,000 $204 per sq.ft. Laconia NH Home »
3 Beds | 2 Baths | Total Sq. Ft. 1463 | Acres: 0.09Tuesday Jun 9, 2026
Description: Welcome home to the City of the Lakes! This charming New Englander offers timeless character, thoughtful updates, and outstanding potential for owner-occupants, investors, or those seeking a home in the heart of New Hampshire's Lakes Region. Features include a spacious eat-in kitchen and an attached three-season hobby/workshop room, providing flexible space for hobbies, storage, or a home office. Recent improvements include a new furnace, upgraded attic insulation and ventilation, basement air sealing, new plumbing in the second-floor laundry room, updated bathtub plumbing, and roof sealing for added peace of mind. Conveniently located near Lake Winnipesaukee and Lake Winnisquam, you'll enjoy easy access to boating, fishing, beaches, and year-round recreation. Just minutes from downtown Laconia, the Colonial Theatre, Lakeport Opera House, Bank of New Hampshire Pavilion, local restaurants, shopping, parks, and the scenic WOW Trail, this home offers the perfect blend of convenience, recreation, and entertainment. Don't miss this opportunity to own in one of New Hampshire's most desirable lake communities! See MLS Property & Listing Details & 36 images.
Under Contract New Listing!
![Laconia NH Home for sale $$309,000 $268 per sq.ft.]()

$309,000 $268 per sq.ft. Laconia NH Home »
3 Beds | 2 Baths | Total Sq. Ft. 1152 | Acres:Thursday Aug 20, 2026
Description: Beautifully updated 3-bedroom, 2-bath ranch-style home with mountain views, located in the desirable and well-maintained Briarcrest Estates at Lakemont Coop. Pride of ownership is evident throughout this inviting home, both inside and out. The open floor plan and vaulted ceilings create a bright, airy, and spacious feel. The attractive kitchen features newer cabinetry and stainless-steel appliances, with a dining area that opens to a nice enclosed porch an ideal spot to relax and enjoy the surroundings any time of day. Recent updates include flooring, roof, furnace, front windows, and beautifully updated bathrooms. The spacious primary suite offers a walk-in shower, while two additional bedrooms provide plenty of room for family, guests, or a home office. Enjoy outdoor living on the newer Trex decking on both the front and back decks, surrounded by established perennial gardens. An oversized garage provides fantastic storage and workspace. A wonderful combination of comfort, thoughtful updates, beautiful mountain views, and meticulous care, this is a home you won't want to miss! See MLS Property & Listing Details & 39 images.
Under Contract
![Laconia NH Home for sale $$339,900 $236 per sq.ft.]()

$339,900 $236 per sq.ft. Laconia NH Home »
3 Beds | 2 Baths | Total Sq. Ft. 1440 | Acres: 0.12Tuesday Jun 16, 2026
Description: OH Sunday 7/19- New boiler, water tank, and oil tank! New plumbing! Roof 5 years old! Welcome to this updated 3-bedroom, 2-bath home located just minutes from downtown Laconia and a short drive to Lake Winnipesaukee. Offering a comfortable layout, bright living spaces, and convenient access to local shops, restaurants, schools, and area amenities, this home is a great opportunity for buyers looking for value in a desirable Lakes Region location. Inside, you'll find spacious living areas, generously sized bedrooms, and a bright, functional kitchen. The home includes one full bathroom and one three-quarter bathroom, offering flexibility for guests, shared living, or everyday convenience. A major highlight of this property is the extensive list of recent updates. Improvements include new plumbing, updated fixtures, a new boiler, new oil tank, new water heater, new refrigerator, new dishwasher, and new washer and dryer. The roof has also been replaced within the past 5 years, giving buyers added peace of mind. Outside, the yard offers space to relax, garden, entertain, or enjoy the seasons. Whether you're a first-time buyer, downsizing, or looking for an investment opportunity, this home offers a strong combination of location, functionality, and important upgrades already completed. Don't miss the chance to own an updated home in a convenient Laconia location close to downtown, local amenities, and Lake Winnipesaukee. See MLS Property & Listing Details & 56 images. Includes a Virtual Tour
Under Contract New Listing!
![Laconia NH Home for sale $$374,900 $267 per sq.ft.]()

$374,900 $267 per sq.ft. Laconia NH Home »
3 Beds | 2 Baths | Total Sq. Ft. 1406 | Acres: 0.27Friday Aug 7, 2026
Description: Welcome to this charming 3-bedroom, 1.5-bath home situated on a spacious corner lot in one of Laconia's convenient neighborhoods! Located directly across from Elm Street School and just a short walk to Bond Beach, Lakeport, parks, restaurants, and local amenities, this home offers the perfect blend of comfort and location. Inside, you'll find a spacious kitchen--the heart of the home--ideal for gathering with family and friends. The flexible floor plan includes a first-floor bedroom and first-floor laundry for added convenience. Start your mornings or unwind in the evenings on the inviting covered front porch, perfect for enjoying a cup of coffee and watching the neighborhood go by. OPEN HOUSE SATURDAY, AUGUST 15th 10:00-12:00 Whether you're looking for your first home, a place to grow, or a property you can make your own, this home is full of potential in a fantastic location! See MLS Property & Listing Details & 30 images.
New Listing!
![Laconia NH Home for sale $$410,000 $224 per sq.ft.]()

$410,000 $224 per sq.ft. Laconia NH Home »
3 Beds | 2 Baths | Total Sq. Ft. 1830 | Acres: 0.28Wednesday Aug 26, 2026
Description: Only two sets of proud owners since 1956! Welcome to this 3 bedroom, 1-1/2 bath ranch that offers a wonderful opportunity for buyers seeking one floor living! Great layout with spacious rooms featuring hardwood floors (currently living room is carpeted with hardwood underneath). An enclosed, heated sunroom overlooks the backyard, perfect for entertaining or gardening. The large direct entry 1 car garage is a much-desired amenity too. A huge basement for storage ties this one up with a bow! Located in a well-established neighborhood close to schools, hospital, downtown, shopping, and all else the Lakes Region has to offer for recreation and sightseeing. Showings begin at the open house on Saturday, August 29th from 10am - 1pm. See MLS Property & Listing Details & 58 images. Includes a Virtual Tour

$410,000 $456 per sq.ft. Laconia NH Home »
3 Beds | 2 Baths | Total Sq. Ft. 1337 | Acres: 0.28Tuesday Jul 28, 2026
Description: Nestled in Laconia's desirable Lakeport neighborhood, this well-maintained 3 bedroom, 1 & 1/2 bath ranch offers convenient access to the best of the Lakes Region, including schools, Paugus Bay, Lake Winnipesaukee, Lake Winnisquam, golf, skiing, shopping and dining. A new kitchen featuring granite counter tops and plenty of cabinet space greets you. A gleaming hardwood floor showcases the large living room and leads you to the bedrooms featuring new, neutral carpeting and custom barn doors. Relax on the enclosed three-season porch or entertain on the adjoining spacious deck. A direct entry one-car garage provides everyday convenience. Whether you're looking for a year-round residence or a vacation getaway, this home has so much to offer! See MLS Property & Listing Details & 49 images. Includes a Virtual Tour
Under Contract
![Laconia NH Home for sale $$450,000 $321 per sq.ft.]()

$450,000 $321 per sq.ft. Laconia NH Home »
3 Beds | 2 Baths | Total Sq. Ft. 1872 | Acres: 0.21Thursday Jul 30, 2026
Description: Welcome to your Lakes Region retreat! Situated on a peaceful street in a prime Laconia location, this attractive, well-maintained home offers the perfect blend of comfort and convenience. The main level features bright, open-concept living, 3 spacious bedrooms, and 2 full baths, including a primary suite with its own private full bath. Step out onto the huge back deck, ideal for summer BBQs and entertaining, or relax on the classic front farmer's porch. Downstairs, the finished lower level provides fantastic flexible living space, perfect for a family room, home office, or recreation area. This move-in ready home features a paved driveway, large outbuildings for extra storage, and includes the portable generator, washer, and dryer. Enjoy central access to Lakes Region amenities, just 1 minute to the Ridge Golf Course and 10 minutes to Gunstock Mountain Resort! Open House on Sunday, August 16th, 11am to 12:30pm. See MLS Property & Listing Details & 48 images. Includes a Virtual Tour
New Listing!
![Laconia NH Home for sale $$549,000 $321 per sq.ft.]()

$549,000 $321 per sq.ft. Laconia NH Home »
Waterfront on Lake Winnipesaukee3 Beds | 2 Baths | Total Sq. Ft. 1710 | Acres: 0.29
Tuesday Aug 18, 2026
Description: Whether you're downsizing to simplify or growing a family that needs room to thrive, this less-than-two-year-old ranch is move in ready. The one level easy maintenance home was made for life without the stairs, without the compromises, without the "someday we'll get to it." Step inside to a thoughtful layout with a neutral palette and open concept living where the kitchen, dining and living spaces flow together for everything from quiet mornings to full house gatherings. Three spacious bedrooms and two full baths give everyone room to breath. Semi finished lower level was designed with future living/media area and half-bath; customize the rest to fit your needs or add your own vision. Direct garage entry into a separate mudroom-style hallway and laundry room is tucked away from the main living space. Additions to this modern home include new deck, epoxied garage floor, shed and dog fence. Set in an established neighborhood on a dead end street. The location offers convenient living being close to downtown, schools, hospital, restaurants and a plethora of recreation with walking trails, several beaches and skiing nearby. See MLS Property & Listing Details & 31 images. Includes a Virtual Tour

$549,900 $351 per sq.ft. Laconia NH Home »
Waterfront on Lake Winnisquam3 Beds | 2 Baths | Total Sq. Ft. 1568 | Acres: 0.38
Friday Jul 31, 2026
Description: Welcome to your Lakes Region retreat! Ideally situated in Laconia, this attractive home offers the perfect blend of comfort, convenience, and lake life, complete with Lake Winnisquam beach rights. Featuring 3 bedrooms and 2 full bathrooms, the layout includes a private primary suite designed for relaxation. Step outside to unwind on the deck or cool off in the above-ground pool on hot summer days. The full basement offers endless potential and is ready to be finished into extra living space, a home gym, or a media room. See MLS Property & Listing Details & 59 images. Includes a Virtual Tour
- « Back
- 1
- 2
- 3
- 4
- 5
- 6
- 7
- 8
- 9
- 10
- 11
- 12
- 13
- 14
- 15
- 16
- 17
- 18
- 19
- 20
- 21
- 22
- 23
- 24
- 25
- 26
- 27
- 28
- 29
- 30
- 31
- 32
- 33
- 34
- 35
- 36
- 37
- 38
- 39
- 40
- 41
- 42
- 43
- 44
- 45
- 46
- 47
- 48
- 49
- 50
- 51
- 52
- 53
- 54
- 55
- 56
- 57
- 58
- 59
- 60
- 61
- 62
- 63
- 64
- 65
- 66
- 67
- 68
- 69
- 70
- 71
- 72
- 73
- 74
- 75
- 76
- 77
- 78
- 79
- 80
- 81
- 82
- 83
- 84
- 85
- 86
- 87
- 88
- 89
- 90
- 91
- 92
- 93
- 94
- 95
- 96
- 97
- 98
- 99
- 100
- 101
- 102
- 103
- 104
- 105
- 106
- 107
- 108
- 109
- 110
- 111
- 112
- 113
- 114
- 115
- 116
- 117
- 118
- 119
- 120
- 121
- 122
- 123
- 124
- Next »
- Showing Results 841 to 855 of 1855
