You are viewing all listings NH Homes with 4 or more Bedrooms between $0 and $30000000 dollars.
- « Back
- 1
- 2
- 3
- 4
- 5
- 6
- 7
- 8
- 9
- 10
- 11
- 12
- 13
- 14
- 15
- 16
- 17
- 18
- 19
- 20
- 21
- 22
- 23
- 24
- 25
- 26
- 27
- 28
- 29
- 30
- 31
- 32
- 33
- 34
- 35
- 36
- 37
- 38
- 39
- 40
- 41
- 42
- 43
- 44
- 45
- 46
- 47
- 48
- 49
- 50
- 51
- 52
- 53
- 54
- 55
- 56
- 57
- 58
- 59
- 60
- 61
- 62
- 63
- 64
- 65
- 66
- 67
- 68
- 69
- 70
- 71
- 72
- 73
- 74
- 75
- 76
- 77
- 78
- 79
- 80
- 81
- 82
- 83
- 84
- 85
- 86
- 87
- 88
- 89
- 90
- 91
- 92
- 93
- 94
- 95
- 96
- 97
- 98
- 99
- 100
- 101
- 102
- 103
- 104
- 105
- 106
- 107
- 108
- 109
- 110
- 111
- 112
- 113
- 114
- 115
- 116
- 117
- 118
- 119
- 120
- Next »
- Showing Results 676 to 690 of 1789

$199,900 $71 per sq.ft. Haverhill NH Home »
4 Beds | 2 Baths | Total Sq. Ft. 2811 | Acres: 0.25Saturday Apr 18, 2026
Description: Located in the heart of Woodsville, this classic New Englander at 39 Highland Street offers exceptional versatility and opportunity. Currently configured as a 2-unit multifamily, the property presents strong income potential with the flexibility to easily convert to a 3-unit investment or back to a spacious single-family home. Each unit offers comfortable living spaces with the charm and character you'd expect from a traditional New England home, making it appealing to both tenants and owner-occupants alike. Whether you're looking to expand your investment portfolio or offset your mortgage by living in one unit while renting the other, this property delivers options. Situated right in town, you'll enjoy convenient access to local shops, dining, schools, and everyday amenities, making it an attractive location for tenants and homeowners alike. The property also includes a detached 2-car garage, providing valuable storage or additional rental appeal. With its prime in-town location, flexible layout, and strong upside potential, 39 Highland Street is a smart opportunity for investors and those seeking an owner-occupied property with income potential. See MLS Property & Listing Details & 60 images.
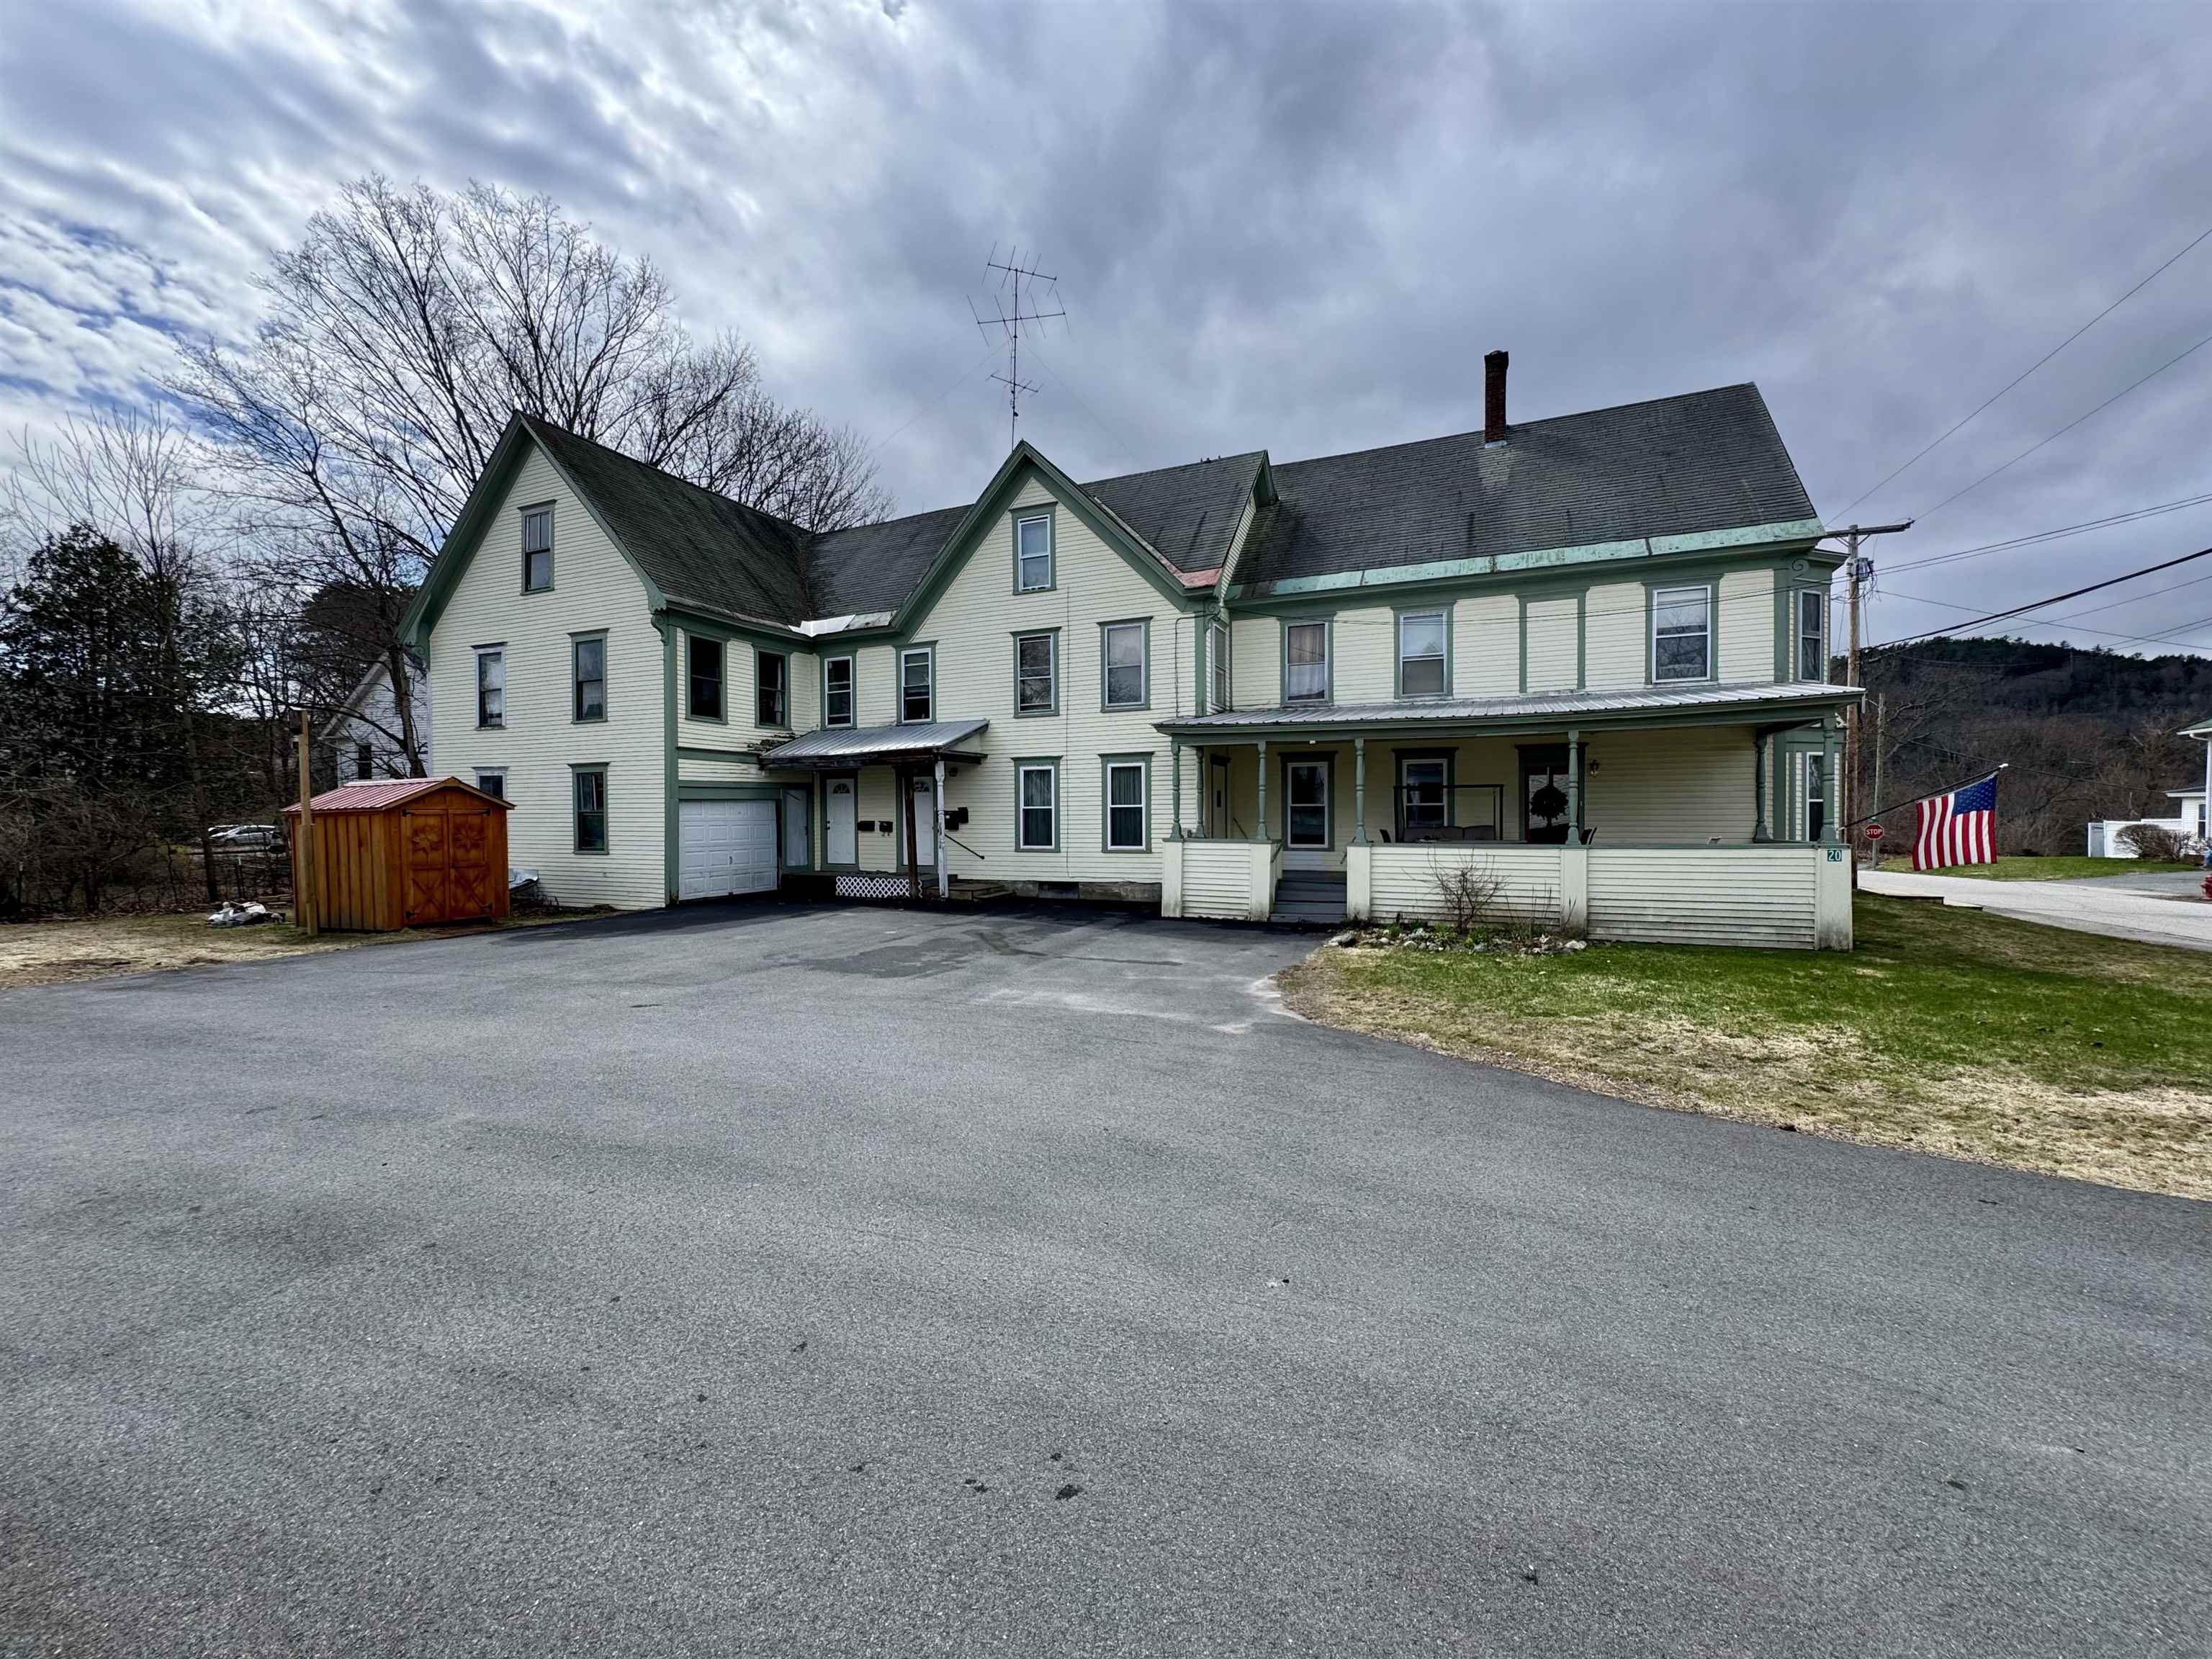
$345,000 $97 per sq.ft. Haverhill NH Home »
Price Change! Reduced by $10,000 down 3% on July 9th 2026
7 Beds | 4 Baths | Total Sq. Ft. 3563 | Acres: 0.21
Monday Jan 12, 2026
Description: Located conveniently within Woodsville village and with proximity to shops, restaurants, schools and commuting in all directions, this current four-unit property is rented by the occupying owners and is ready for a new chapter with a similar or adjacent usage. This property is divided into four current units, one at the top floor of the structure, another two on the second floor, and the owner occupied first floor. The first floor unit offers laundry facilities, spacious rooms, and a covered porch for recreating and lounging. The second floor is occupied by one unit that could easily be "blended" back with the first floor unit, offering two bedrooms and a bathroom, as well as another two-bedroom unit with a bathroom which is completely separate from the remainder of the home. The highest-level unit is accessed from the same access as the separate unit, and has some room for improvement or revision in the future. The attached barn/garage offers a single bay which would be used for a vehicle or the barn itself offers potential for a fifth unit if desired. A large, historic property with a ton of potential. See MLS Property & Listing Details & 17 images.

$420,000 $127 per sq.ft. Haverhill NH Home »
4 Beds | 2 Baths | Total Sq. Ft. 3314 | Acres: 1Monday Jul 20, 2026
Description: Filled with natural light and designed for both everyday living and entertaining, Sloan House offers an exceptional combination of space, character, and flexibility. Tall windows and high ceilings brighten the interiors, while wide-plank floors, fireplaces, and a woodstove create a welcoming sense of warmth. Formal and informal gathering spaces, along with a spacious second floor featuring gracious bedrooms, provide outstanding flexibility for multigenerational living, guest accommodations, home offices, or creative pursuits. Set on a beautifully landscaped one-acre lot overlooking the Haverhill Common, Sloan House offers the privilege of calling one of New Hampshire's most cherished village greens home. Here, neighbors gather for community celebrations, concerts, and seasonal traditions that have brought people together for generations. Enjoy mornings on the Connecticut River with a kayak or paddleboard, explore nearby hiking and cycling trails, walk to the library, or spend an evening at Alumni Hall's Court Street Arts. Grocery and convenience stores are within 10 minutes, and the "world famous" Farmway is even closer. Dartmouth College, Dartmouth Health, and I-91 are all within easy reach, while Boston and Montreal are close enough for a weekend getaway or business trip. Listed on the National Register of Historic Places, Sloan House has been cared for by only four owners since its construction in 1798. Lovingly maintained, thoughtfully updated for modern living, and recently pre-inspected for buyers' added peace of mind, it is ready to welcome its next stewards. More than a historic home, Sloan House offers the opportunity to become part of a remarkable community and enjoy a way of life that has endured for more than two centuries. Please note: Some rooms have been virtually staged or updated. See MLS Property & Listing Details & 53 images. Includes a Virtual Tour
New Listing!
![Haverhill NH Home for sale $$475,000 $113 per sq.ft.]()

$475,000 $113 per sq.ft. Haverhill NH Home »
4 Beds | 2 Baths | Total Sq. Ft. 4200 | Acres: 0.31Thursday Aug 13, 2026
Description: Opportunity awaits at this versatile mixed-use property on highly traveled Dartmouth College Highway, featuring a historic storefront that has been home to many different businesses over the years. With its longstanding commercial history, prominent road frontage, and flexible layout, this property is ready for its next chapter. The living space above the commercial area offers 4 bedrooms, plus an additional bonus room that could be used as an office, playroom, hobby space, storage, or whatever best fits your needs. From the property, enjoy mountain views looking toward Vermont, adding a scenic backdrop to this unique location. The historic storefront provides plenty of possibilities for retail, office space, a studio, service-based business, or another creative venture. An attached garage adds valuable storage, workspace, or parking, while yard space out back provides additional outdoor space to enjoy or utilize. One of the biggest advantages is that Haverhill has no zoning, creating flexibility in how the property may be used. Make it your home, combine your home and business under one roof, or utilize the property primarily for business purposes, subject to any applicable local or state requirements. With excellent visibility along Dartmouth College Highway, mountain views toward Vermont, outdoor space, an attached garage, and a storefront with generations of local business history, this property offers something you don't find every day. Live here. Work here. Invest here. Bring your vision and become part of the next chapter in this historic Haverhill storefront. See MLS Property & Listing Details & 60 images.
Under Contract
![Haverhill NH Home for sale $$499,000 $97 per sq.ft.]()
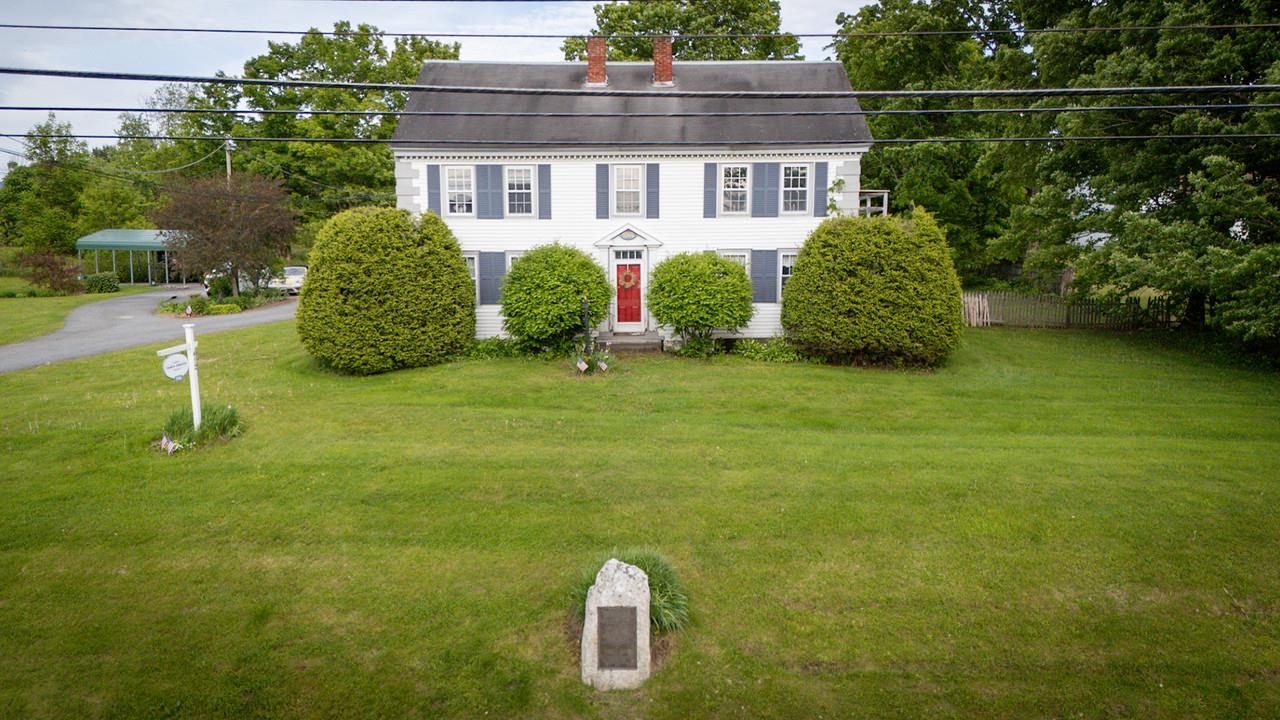
$499,000 $97 per sq.ft. Haverhill NH Home »
Waterfront on River Connecticut River8 Beds | 4 Baths | Total Sq. Ft. 5129 | Acres: 1.3
Thursday Apr 2, 2026
Description: Step back in time while embracing endless possibilities with this extraordinary and historically significant property at Haverhill Corner. Originally constructed in the late 1700s by Colonel Charles Johnston, an original founder of Haverhill, this remarkable residence is recognized as the first framed home in the village and played a vital role during the American Revolution as a fortified block house, offering both shelter and defense in the nation's earliest days. Held within the Johnston family for over a century, the property passed through generations before continuing its legacy of service and care into the modern era. Known more recently as "On the Green," the property has long provided refuge and purpose, including its most recent use as a group home for elderly residents and those in need of assisted living. The home has also been historically documented as part of the Underground Railroad, further adding to its rich and meaningful past. This expansive 8 bedroom, 4 bath home retains an abundance of original charm and character, including exposed beams, a classic central chimney, multiple hearths, a Defiant wood stove, and a pellet stove. The versatile layout offers a potential library, office, sitting room, and a great room with cathedral ceiling, ideal for gathering or reimagining the space. Several updates have been completed over time, including vinyl windows, updated electrical and plumbing throughout, and a newer boiler less than 12 years old. The roof is approximately 12 years old, and the septic system installed roughly 15 years ago, with the property also benefiting from town water. Updated appliances, an oversized commercial-grade refrigerator, and a fire alarm system throughout support continued commercial use or conversion back to a grand single-family home. An additional in-law suite above provides flexibility for extended living or income potential. A rare legacy property where history, character, and opportunity come together. Agent Interest See MLS Property & Listing Details & 59 images.
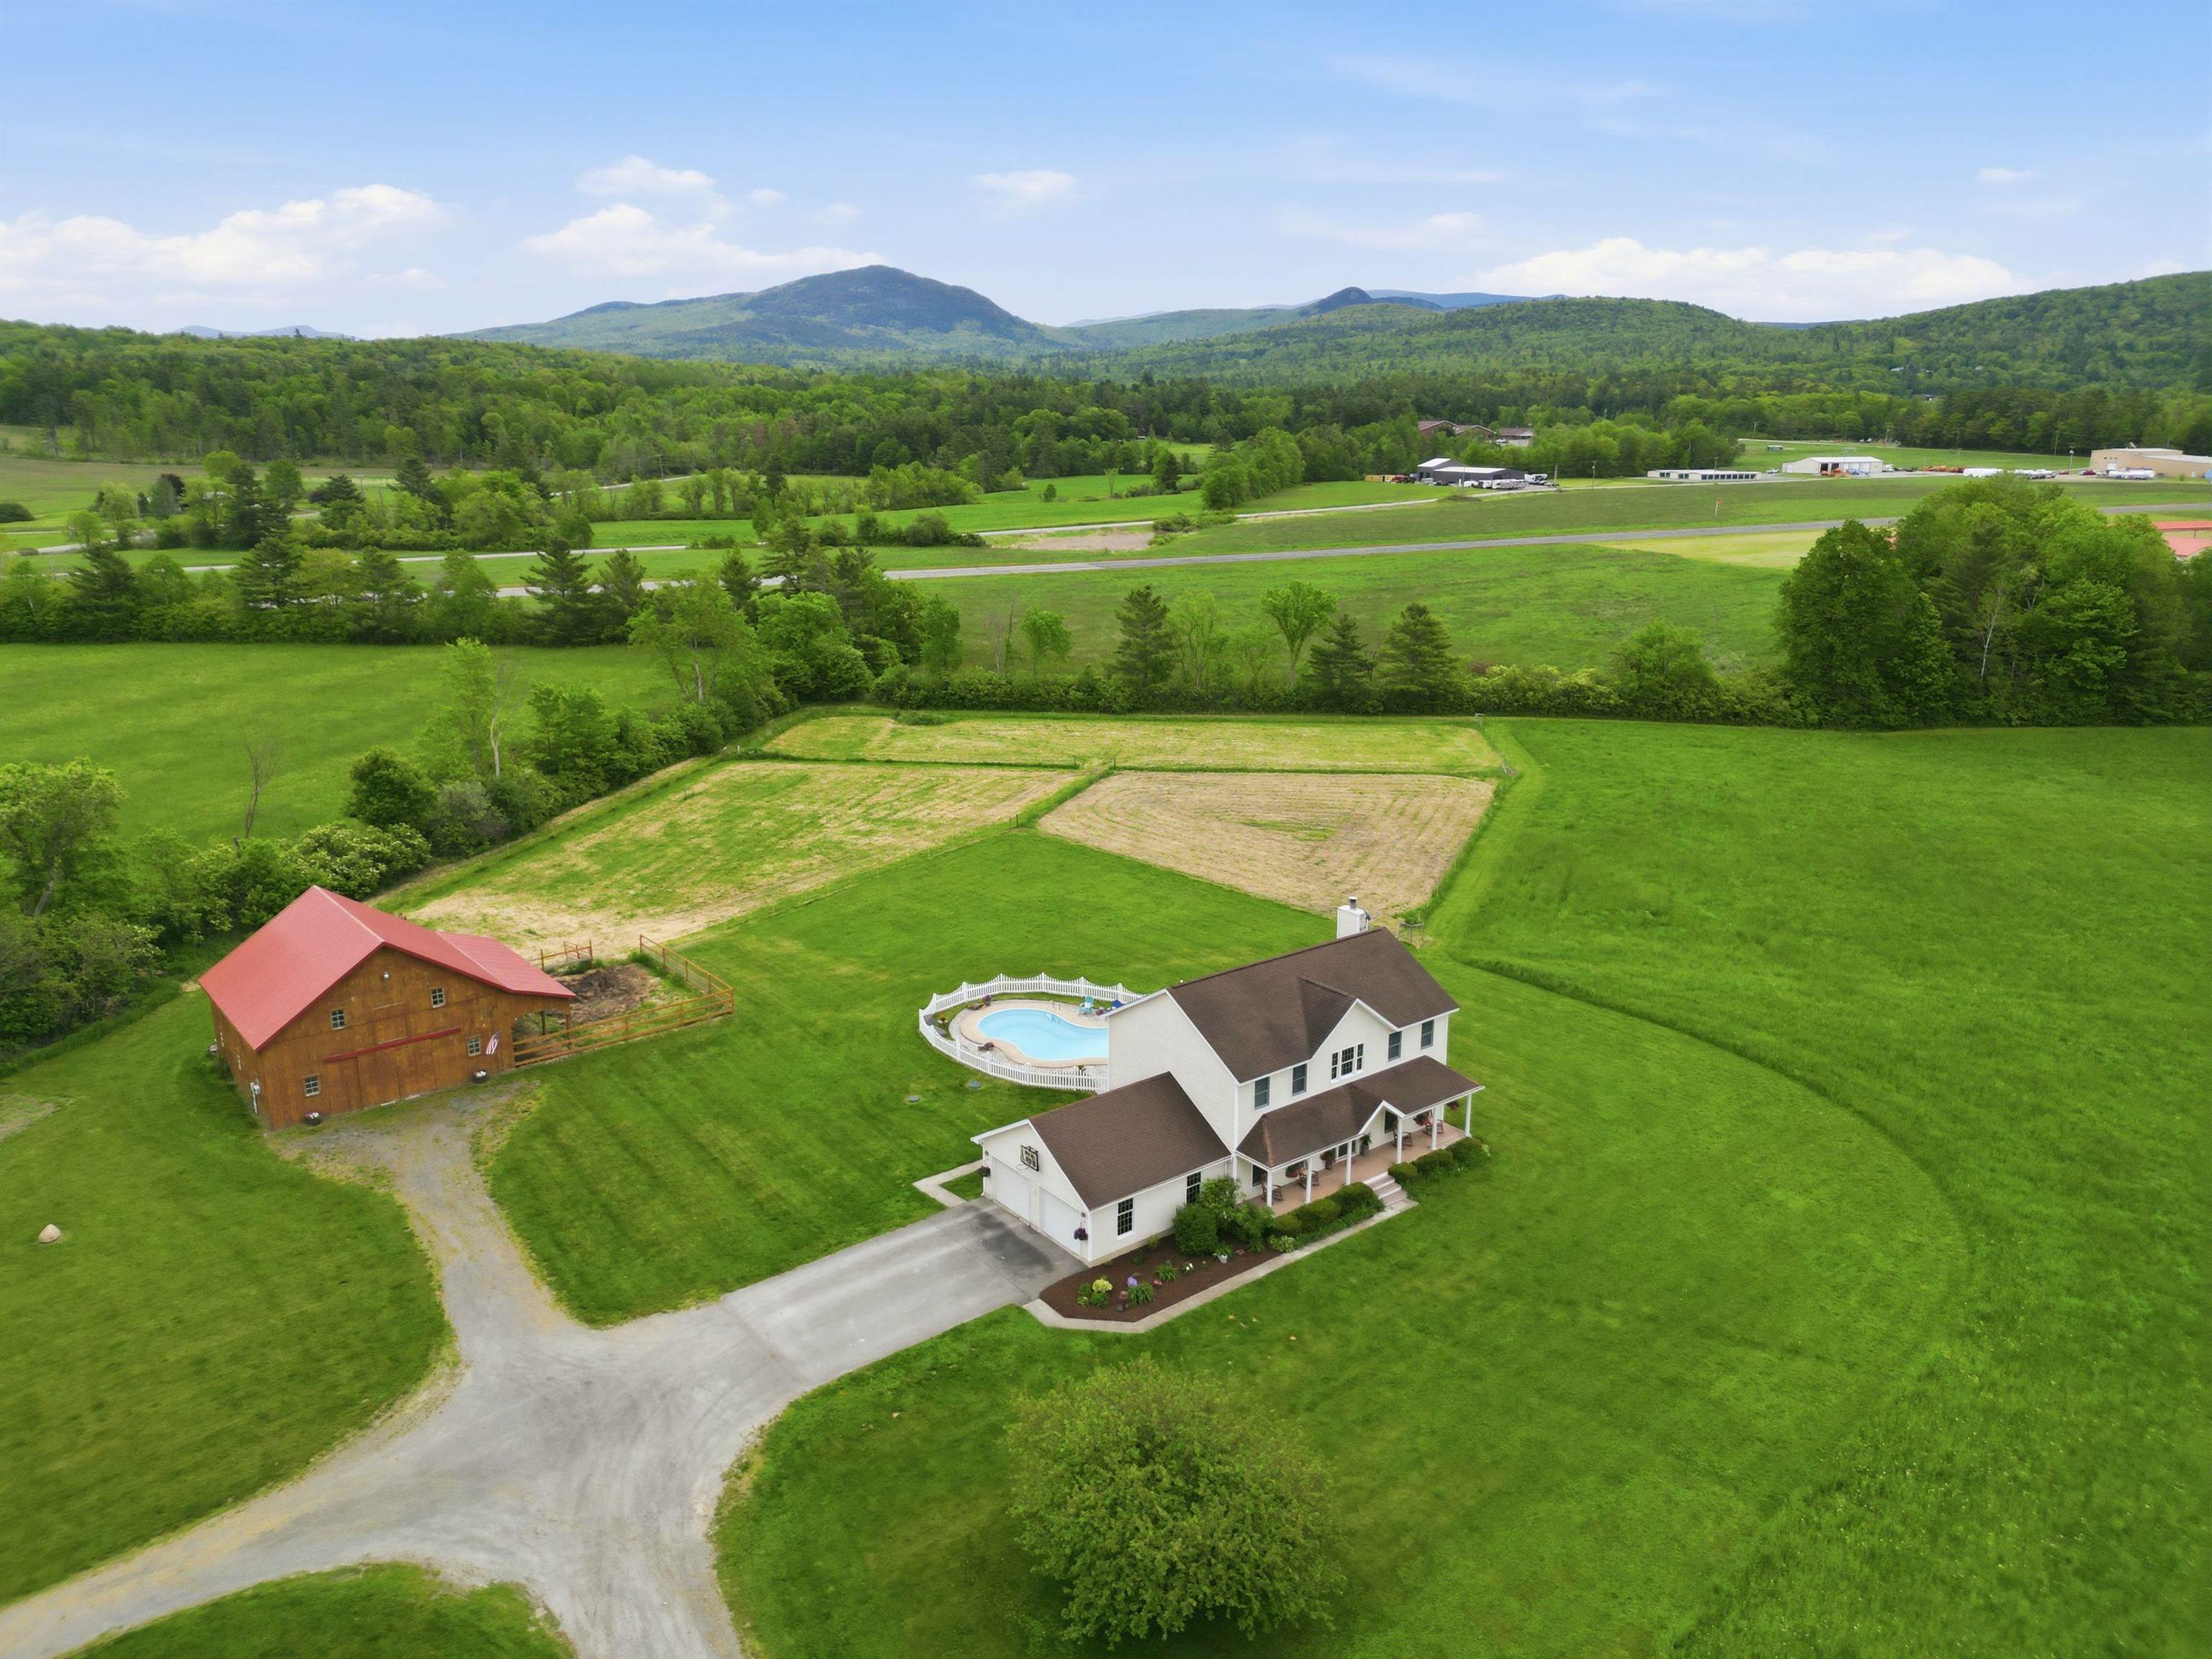
$915,000 $362 per sq.ft. Haverhill NH Home »
4 Beds | 3 Baths | Total Sq. Ft. 3254 | Acres: 10Monday Dec 15, 2025
Description: Set on 10 acres with mountain views, this beautifully maintained 4-bedroom, 3-bath home blends elegance and comfort. The primary suite boasts a walk-in closet and bathroom with dual vanities and a soaking tub. Freshly painted interiors, renovated baths, newer appliances, and acacia hardwood floors make the home move-in ready. Relax by the wood-burning fireplace, soak in the hot tub, or entertain on the back deck overlooking the inground pool. The front farmers porch adds charm and outdoor living space. Modern updates include a 1-year-old propane furnace and updated fixtures throughout. Beyond the 2-car attached garage, this property offers a 4-bay detached garage with wood stove, shed, and an impressive 36x36 three-stall barn with loft and extra rooms--perfect for horses, animals, or hobbies. Recent maintenance includes a newly reshingled shed roof and fresh staining on both the shed and garage. Spacious, stylish, and meticulously cared for, this home provides the ultimate private retreat with room for all your lifestyle needs. See MLS Property & Listing Details & 60 images.
Under Contract
![Hebron NH Home for sale $$774,900 $226 per sq.ft.]()

$774,900 $226 per sq.ft. Hebron NH Home »
Waterfront on Lake Newfound4 Beds | 3 Baths | Total Sq. Ft. 3424 | Acres: 1
Tuesday May 26, 2026
Description: WALK TO THE BEACH!! Brimming with space and character, this distinguished Colonial-style home occupies a prominent corner lot on Lakeshore Drive in the heart of Hebron, NH. The Hebron Beach on Newfound Lake is just a short walk away, practically in your own backyard! Offering 3,400+ sq. ft. of living space in an exceptional setting, this home showcases enduring period details; from hardwood floors to handcrafted fieldstone fireplaces, while also providing thoughtful updates. Enjoy a newly renovated 3-season room with vaulted ceiling, an inviting coffee bar in the kitchen, and freshly painted rooms. With a flexible floor plan offering 4+ bedrooms, multiple gathering spaces, and even a framed walk-up attic awaiting its next chapter, the home readily accommodates family, friends, and guests. This property also abuts Grey Rocks Conservation Area, which offers scenic walking trails & a kayak launch that open the door to endless outdoor enjoyment. Expansive porches, both screened & covered, invite you to linger outdoors, while a one-bay garage, full walk-out basement, and 1-acre lot add practicality to the property's undeniable charm. Equally appealing is the property's four-season lifestyle. While it shines as a summer retreat near the lake, winter brings its own adventures. Tenney Mtn. Ski Area is just 8 minutes away, Ragged Mountain Resort approximately 25 minutes, and both Loon Mountain and Waterville Valley are just 40 minutes north. Snowmobile trails are abundant throughout the region, and with the lake just behind the property, ice fishing becomes another seasonal pastime to enjoy. The property also has a strong short-term rental history. Sellers to retain possession until 8/10/2026. See MLS Property & Listing Details & 60 images.

$799,800 $294 per sq.ft. Hebron NH Home »
4 Beds | 4 Baths | Total Sq. Ft. 3749 | Acres: 1.63Monday Jun 22, 2026
Description: Tucked away in a quiet neighborhood just minutes from the crystal-clear waters of Newfound Lake, this beautifully maintained contemporary home offers comfort, privacy, and access to the best of New Hampshire's Lakes Region. Set on 1.63 landscaped acres with direct frontage on Georges Brook, the property is surrounded by mature trees and the soothing sounds of flowing water, creating a peaceful retreat you'll look forward to coming home to. The heart of the home is the stunning living room, where vaulted ceilings, warm wood floors, and a gas fireplace create an inviting gathering space. The adjacent kitchen is designed for both everyday living and entertaining, featuring a Bosch dishwasher, gas range, and a sunny breakfast nook with bay windows overlooking the grounds. A spacious dining room leads to one of the home's most captivating spaces--a bright sunroom seemingly perched among the trees, offering a tranquil setting to relax, read, or enjoy your morning coffee. French doors open to an elevated deck, extending the living space outdoors. The main-level primary suite provides the convenience of one-floor living. Upstairs, you'll find three additional bedrooms, offering flexibility for guests, hobbies, or working from home. The walkout lower level adds even more living space with a cozy family room featuring a Scandinavian-style gas stove, a full bath, and direct access to a private patio overlooking the landscaped yard and brook. Located in the charming town of Hebron, this home is just minutes from the town beach on Newfound Lake, consistently recognized as one of New Hampshire's cleanest lakes. Enjoy boating, fishing, swimming, hiking, and year-round recreation, while remaining a short drive from downtown Plymouth, shopping, dining, healthcare, and Plymouth State University. See MLS Property & Listing Details & 48 images. Includes a Virtual Tour

$2,249,000 $621 per sq.ft. Hebron NH Home »
Waterfront on Lake Newfound4 Beds | 4 Baths | Total Sq. Ft. 4620 | Acres: 2.57
Tuesday Jun 16, 2026
Description: Perched in the heart of Hebron, this exceptional home offers sweeping panoramic views of Newfound Lake from nearly every room, blending luxury, comfort, and natural beauty in one unforgettable setting. Designed with both everyday living and entertaining in mind, the chef's kitchen is a true centerpiece, featuring a large granite-topped island, a walk-in pantry, a separate butler's pantry, a pot filler, and a custom wet bar. The open-concept design flows effortlessly into the spacious dining and living areas, where a stunning stone fireplace and breathtaking lake views create a warm and inviting atmosphere year-round. The first-floor primary suite serves as a private retreat, complete with expansive lake views, dual vanities, a generous walk-in closet, convenient laundry hookups, and a spa-inspired tiled walk-in shower. Upstairs are three spacious bedrooms and a beautifully appointed bathroom featuring a tiled walk-in shower. The walkout lower level offers endless possibilities, with ample space to create a home gym, media room, art studio, guest suite, additional bathroom, or whatever best suits your lifestyle. Beyond the home, residents enjoy exclusive access to a private sugar-sand beach on Newfound Lake, perfect for swimming, boating, kayaking, and water skiing. A public boat launch is just minutes away, making it easy to enjoy everything this pristine lake has to offer. Whether you're seeking a year-round residence or a lakeside escape, this remarkable property delivers the very best of New Hampshire living, where every day begins and ends with spectacular lake views. See MLS Property & Listing Details & 50 images. Includes a Virtual Tour
Under Contract
![Henniker NH Home for sale $$599,900 $167 per sq.ft.]()

$599,900 $167 per sq.ft. Henniker NH Home »
4 Beds | 4 Baths | Total Sq. Ft. 3596 | Acres: 1.4Thursday Jul 23, 2026
Description: Completely renovated from the studs, this exceptional home offers over 3,500 sq. ft. of beautifully updated living space with 4 bedrooms,4 bathrooms, and multiple bonus rooms ideal for additional bedrooms, a home office, playroom, gym, or extra living space. Every bedroom features generous dimensions and a walk-in closet, providing comfort and abundant storage. The thoughtfully designed interior showcases a brand-new kitchen, beautifully updated bathrooms, and energy-efficient mini-split systems providing both heating and air conditioning throughout. Additional major improvements include a new roof, plumbing, electrical and siding, and a brand-new drilled well, offering peace of mind for years to come. A separate 1-bedroom in-law apartment with its own private entrance and dedicated yard space provides excellent flexibility for multigenerational living, guests, or potential rental income. Outside, enjoy a spacious, private backyard surrounded by mature trees, creating the perfect setting for entertaining, relaxing, or enjoying nature. This truly move-in-ready property combines modern updates, flexible living spaces, and outstanding value in one exceptional home. See MLS Property & Listing Details & 48 images. Includes a Virtual Tour
Under Contract
![Henniker NH Home for sale $$624,999 $212 per sq.ft.]()

$624,999 $212 per sq.ft. Henniker NH Home »
4 Beds | 3 Baths | Total Sq. Ft. 2945 | Acres: 5Wednesday Apr 8, 2026
Description: This amazing property feels like new! Room to roam for everyone in this expansive colonial. You truly need to see the easy flow of room to room that leads you to an awesome screened in farmers porch. Wildlife overload on your long private drive while situated on 5 acres. Did we mention the back yard escape with a pool and TREX decking. Everything has been done here with bells and whistles with a gorgeous kitchen and bathrooms. The basement is so large it feels like a bowling alley plus there is finished space down there. This property is waiting for the perfect buyer. Do not miss out! See MLS Property & Listing Details & 15 images.
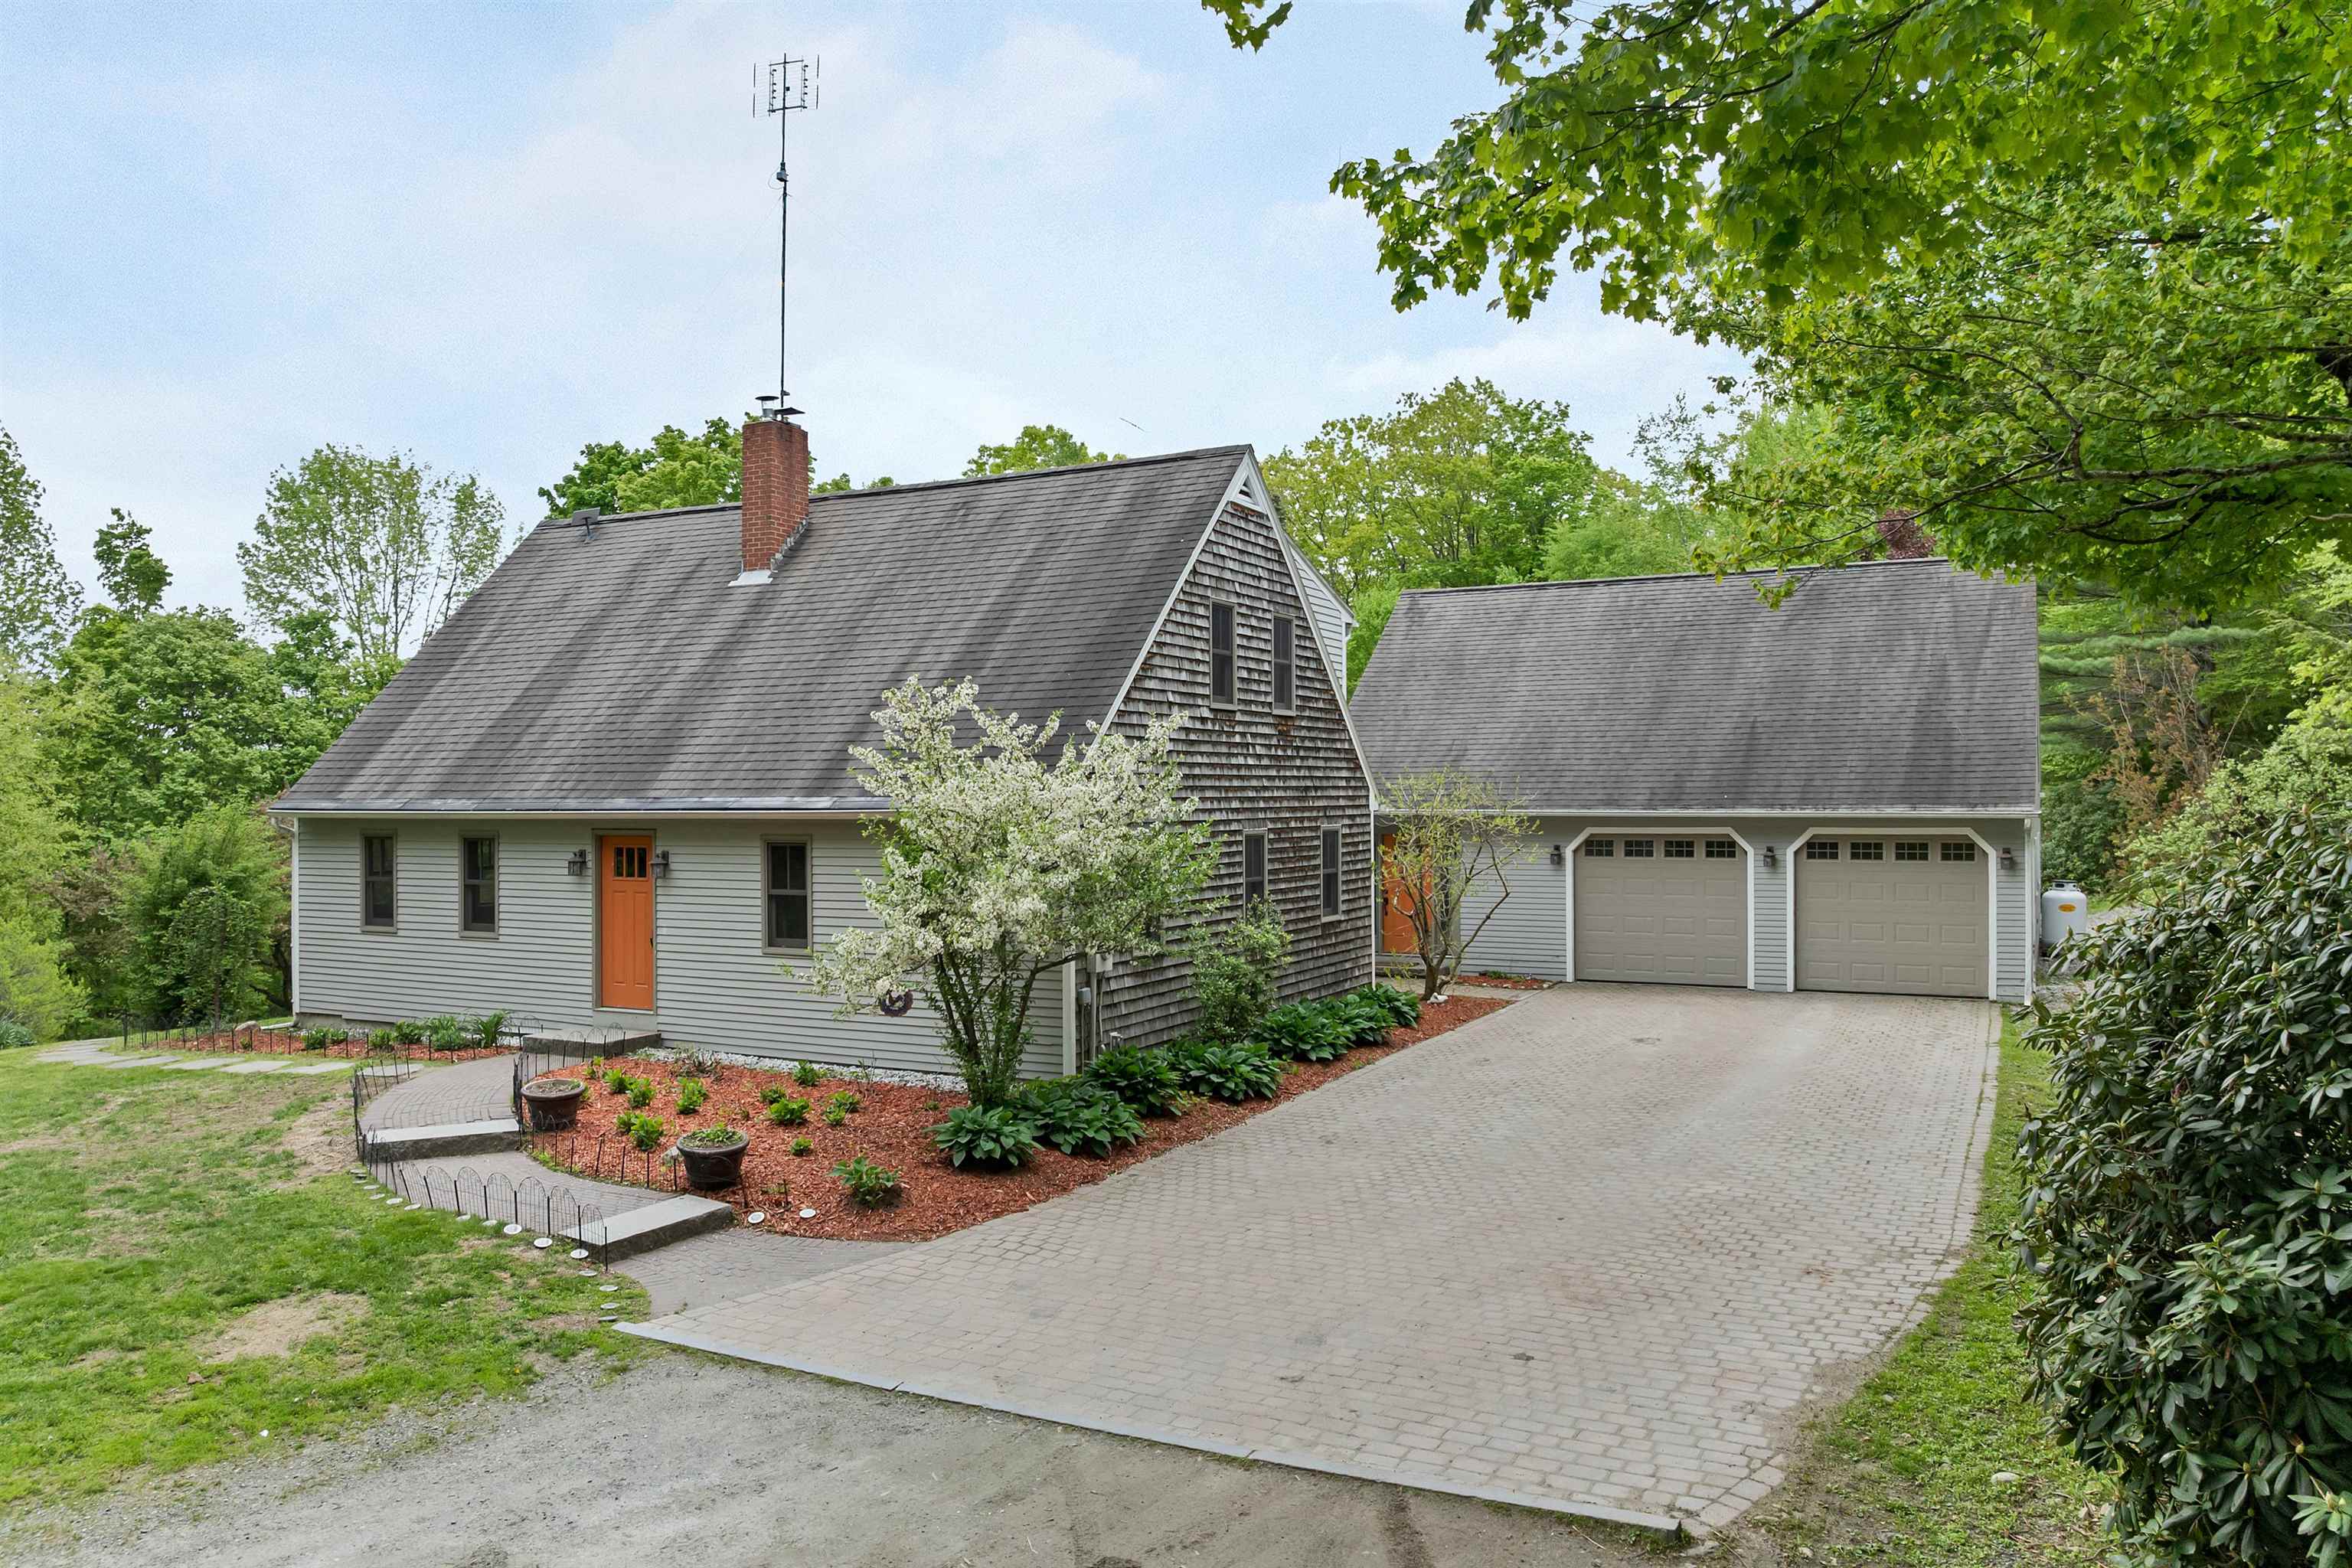
$660,000 $172 per sq.ft. Henniker NH Home »
Price Change! Reduced by $15,000 down 2% on July 27th 2026
4 Beds | 3 Baths | Total Sq. Ft. 3845 | Acres: 5
Thursday Jun 4, 2026
Description: SERENITY ACRES Set back on a quiet country road in one of So NH's most sought-after college towns, this special property offers peaceful living with a flexible floor plan to suit a variety of lifestyles. Ideal for multi-generational living or for those wanting private guest space or a home office suite, a 2-story wing offers 2 large, NEWLY CARPETED rms, and a bath with a shower. The generous kitchen was designed for busy everyday households and entertaining alike. There are exposed beams, maple and granite countertops, and stainless steel appliances, including an induction cooktop. The center island has lots of room for food prep and conversation with the cook. The adjacent dining space easily accommodates a large farm table, and opens to an inviting enclosed porch with a woodstove--perfect for relaxing while overlooking the barnyard. Other rooms include a quiet, fireplaced living room, a library, an office, a den or DR and a 1st floor laundry room. Upstairs are 4 bedrooms and 2 additional baths. Outdoor life shines here. Enjoy summer days on the spacious deck overlooking the heated in-ground pool with a recently replaced pump, filter, and cover, and explore winding paths through lush plantings, a newer orchard, and abundant berry patches. The property has also supported a successful small egg business, with a well-equipped poultry setup ready for chickens and ducks. The 2-year-old Amish-built barn currently houses two horses and a playful group of goats, making this an ideal property for animal lovers. Nearby gravel roads provide excellent opportunities for walking the dogs and horseback riding. A NEW BOILER was installed in May 2026, and a 2025 12,500KW portable generator (Brand NEW) is included. 10 Mins. from town, feed store, and outstanding local dining. Skiing is a few mins. away, too. Easy drive to our state capital. Embrace the homesteading lifestyle. VETERANS! ASSUME a $591,000 5.75% VA loan. Everyone: Seller offering a $14,000 buying credit. See MLS Property & Listing Details & 48 images.
New Listing!
![Henniker NH Home for sale $$795,000 $318 per sq.ft.]()

$795,000 $318 per sq.ft. Henniker NH Home »
4 Beds | 2 Baths | Total Sq. Ft. 2500 | Acres: 40Wednesday Aug 12, 2026
Description: Once you arrive, you'll never want to leave! This warm and inviting hilltop farmhouse is surrounded by 40acres, offering a rare combination of privacy, convenience, and long-term potential. The property includes 12 acres with the home plus an abutting 27acre parcel ideal for future investment or the addition of a guest house or extended-family dwelling. The residence has been well maintained and updated, featuring a newer furnace, upgraded electrical, replaced exterior siding, and rebuilt barn framing and stonework. Interior highlights include hardwood floors throughout the bedrooms, dining room, and living room. Spacious family room with direct access to the attached barn and sliders to back deck. Outside, the inground pool with its newer liner rests in a sunny southern nook beside the pasture. While it feels worlds away, you're surprisingly close to everything: major routes, the charming village of Henniker along the Contoocook River, and Pats Peak just 10 minutes down the road. Lakes Franklin Pierce and Massasecum are also minutes away, making this a true four-season retreat. Come visit at the OPEN HOUSE, Friday, August 14th, 4-6pm, Sat. Aug.15th 10am-12pm and Sun. Aug.16th, 10am-12pm. See MLS Property & Listing Details & 60 images.
Under Contract
![Hillsborough NH Home for sale $$419,900 $244 per sq.ft.]()

$419,900 $244 per sq.ft. Hillsborough NH Home »
4 Beds | 2 Baths | Total Sq. Ft. 1724 | Acres: 0.33Tuesday Jul 28, 2026
Description: Beautifully maintained and move-in ready, this 4 bedroom Cape offers the perfect combination of modern updates, flexible living space, and a convenient location. Situated on a dead-end street just minutes from downtown, schools, and everyday amenities, this home has been thoughtfully updated both inside and out. The open-concept kitchen and dining area is the heart of the home, featuring granite countertops, a spacious center island, soft-close cabinetry, and a full suite of stainless steel appliances that are practically brand new. Gorgeous bamboo hardwood floors flow throughout much of the first floor, while the first-floor bedroom, currently used as a home office with high speed internet offers excellent flexibility for guests, remote work, or single-level living. Upstairs, you'll find a spacious front-to-back primary bedroom with a large closet, along with additional comfortable living space. Two full bathrooms, a finished family room in the lower level and a thoughtfully designed laundry area provide plenty of room for today's lifestyle. Other recent improvements include a new furnace, newly paved driveway, fresh interior paint, carpeting, and new luxury vinyl plank flooring in the first-floor bedroom, making this home truly turnkey. Step outside and enjoy the private yard featuring a new 12' x 12' covered roof over the deck, perfect for relaxing or entertaining in any weather. A storage shed offers space for lawn equipment and outdoor toys, while campfire areas create the ideal setting for evenings with family and friends. With nothing left to do but move in and a quick closing possible, this exceptional home is ready for its next owners. Public water and sewer. Open house Saturday (8/1) from 12p-2pm. See MLS Property & Listing Details & 40 images. Includes a Virtual Tour
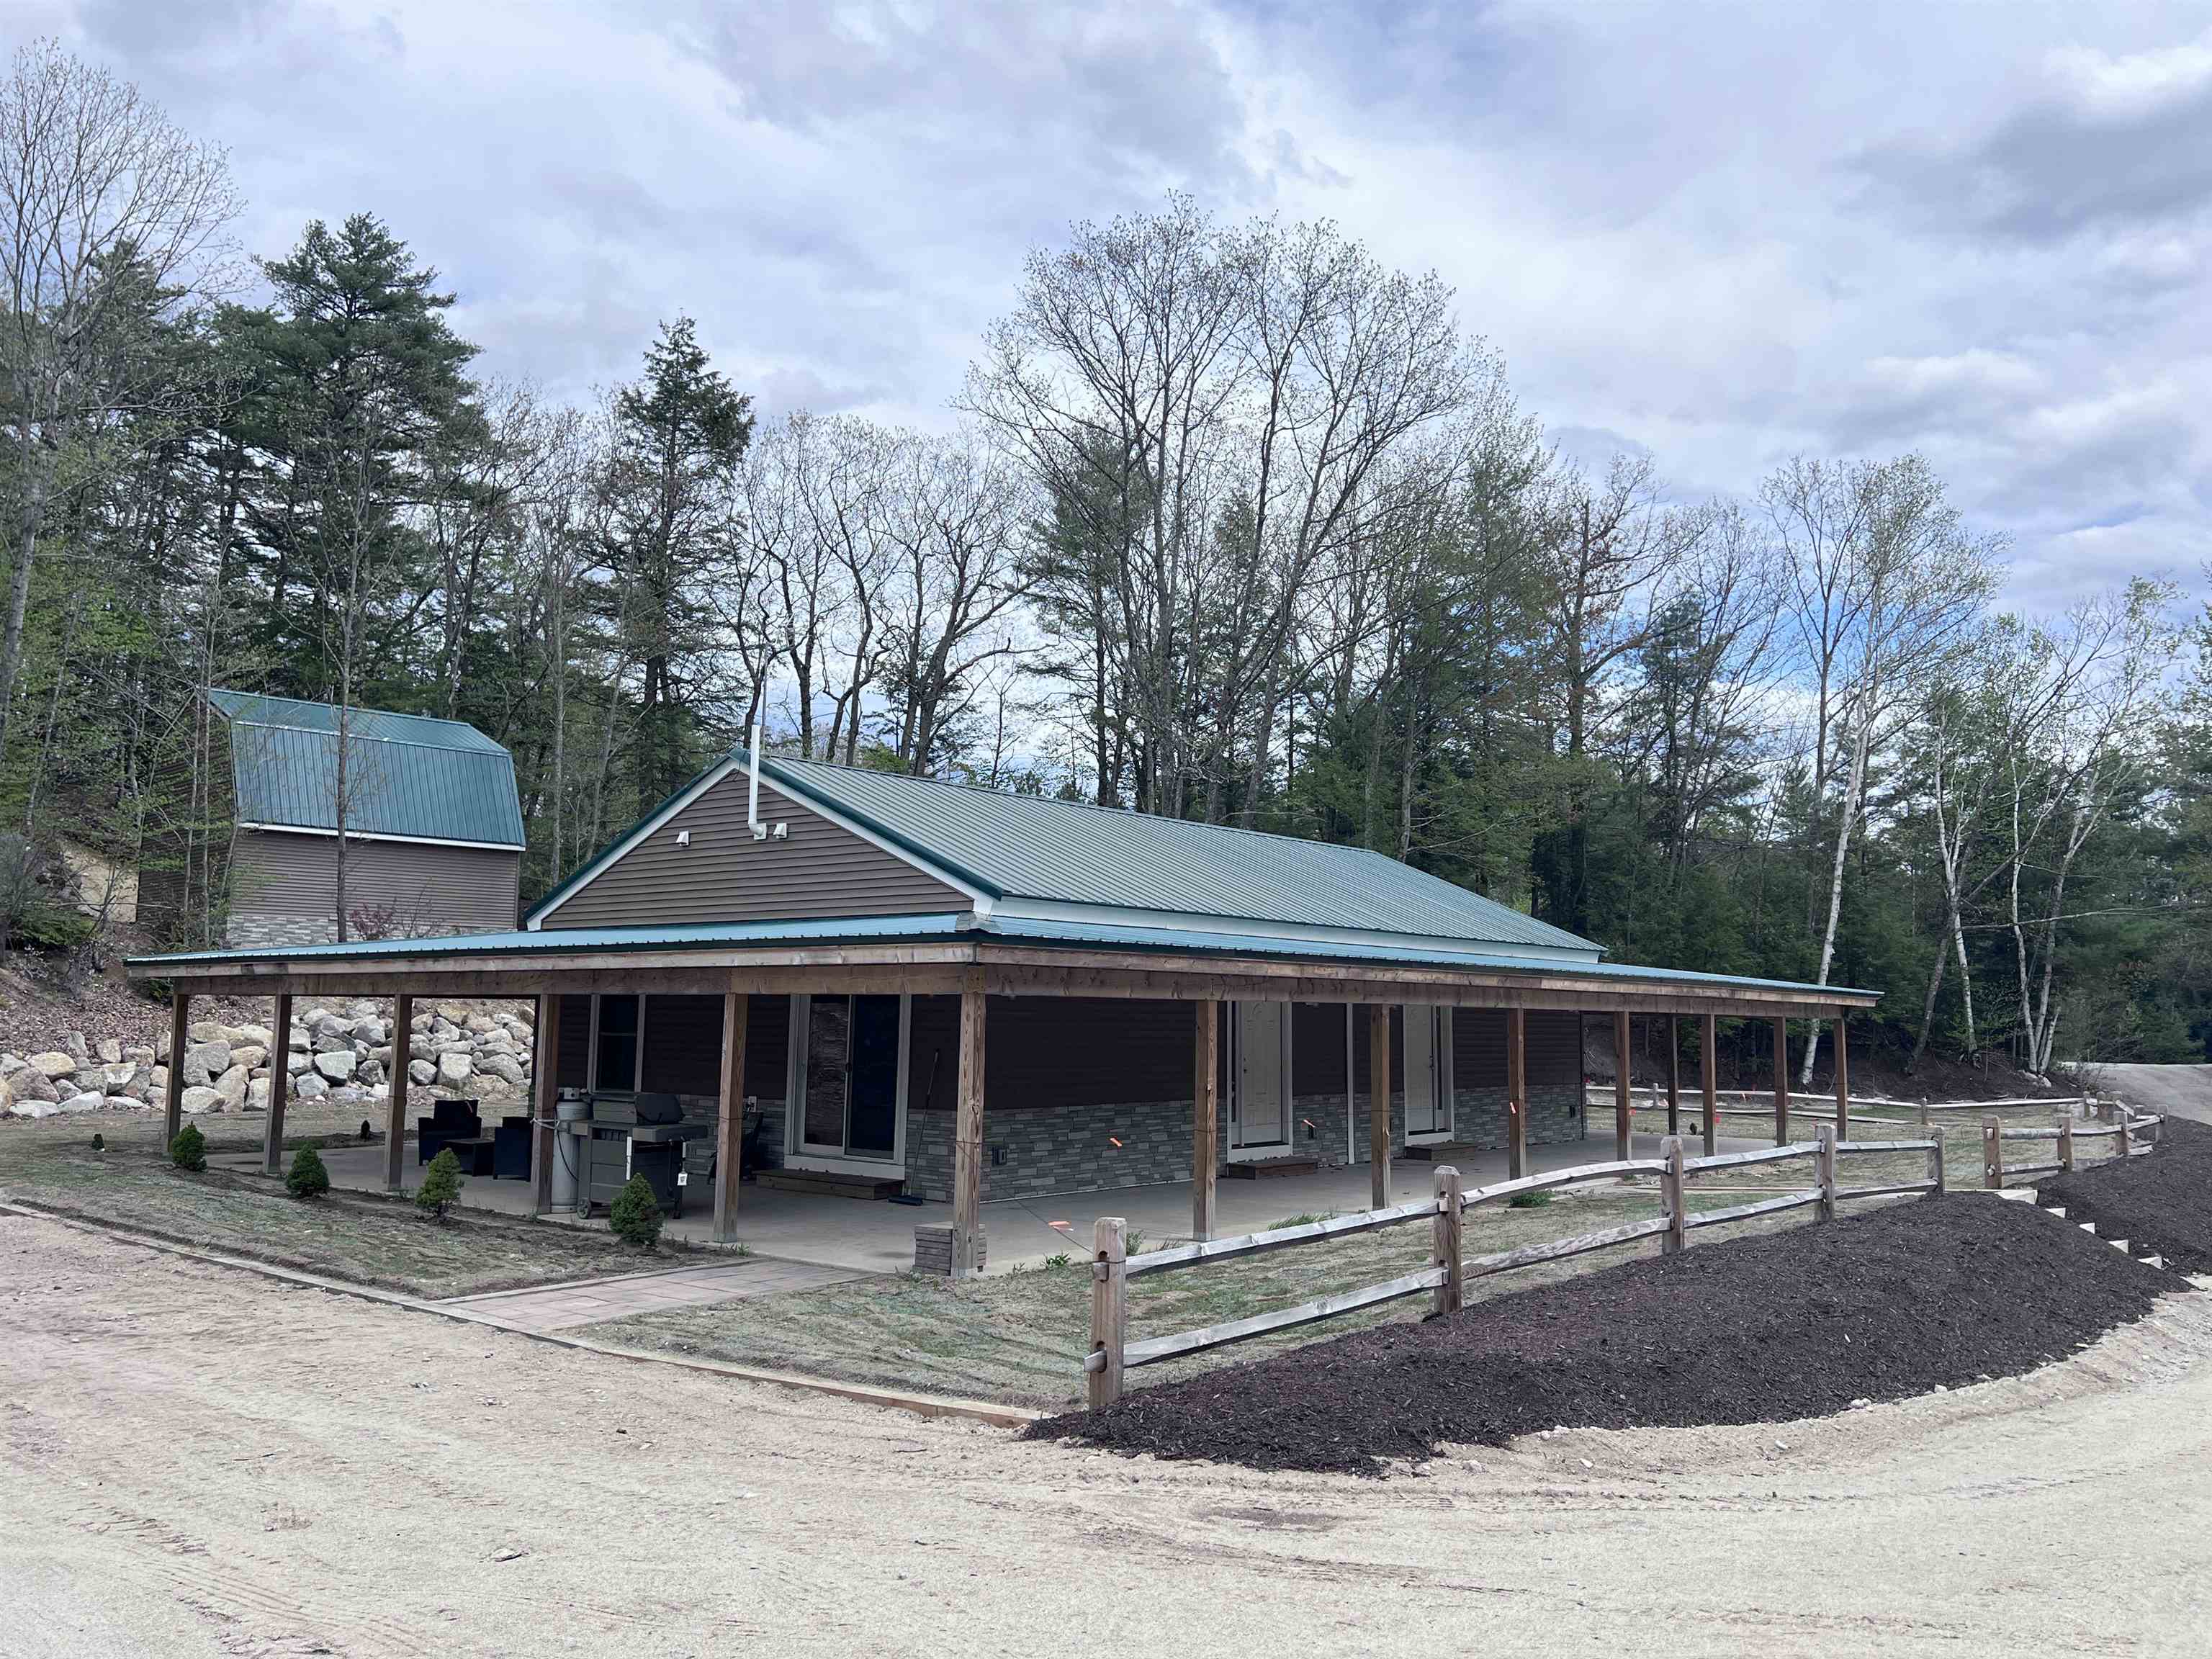
$579,900 $289 per sq.ft. Hillsborough NH Home »
4 Beds | 2 Baths | Total Sq. Ft. 2008 | Acres: 6.96Monday May 11, 2026
Description: Also listed as MLS 5088269 Built in 2024, this duplex offers a solid opportunity for owner-occupants, investors, or multi-generational living on 6.4 acres across from the ManahanBeach entrance to Franklin Pierce Lake. Each unit features 2 bedrooms, stackable washer and dryer, fully applianced kitchens, and efficient Mitsubishi split heating andcooling systems. Large wraparound porches provide covered patio space or additional storage options. The property also includes a 24x24 garage with 10-foot ceilings,overhead storage, and separate electric service. Landscaped yard area with a former gravel section in the rear that still offers additional potential for parking, storage, orfuture use. Convenient location with nearby snowmobile trail access. A newer property with flexible use potential in a location that offers access to both outdoor recreationand everyday convenience. See MLS Property & Listing Details & 12 images.
- « Back
- 1
- 2
- 3
- 4
- 5
- 6
- 7
- 8
- 9
- 10
- 11
- 12
- 13
- 14
- 15
- 16
- 17
- 18
- 19
- 20
- 21
- 22
- 23
- 24
- 25
- 26
- 27
- 28
- 29
- 30
- 31
- 32
- 33
- 34
- 35
- 36
- 37
- 38
- 39
- 40
- 41
- 42
- 43
- 44
- 45
- 46
- 47
- 48
- 49
- 50
- 51
- 52
- 53
- 54
- 55
- 56
- 57
- 58
- 59
- 60
- 61
- 62
- 63
- 64
- 65
- 66
- 67
- 68
- 69
- 70
- 71
- 72
- 73
- 74
- 75
- 76
- 77
- 78
- 79
- 80
- 81
- 82
- 83
- 84
- 85
- 86
- 87
- 88
- 89
- 90
- 91
- 92
- 93
- 94
- 95
- 96
- 97
- 98
- 99
- 100
- 101
- 102
- 103
- 104
- 105
- 106
- 107
- 108
- 109
- 110
- 111
- 112
- 113
- 114
- 115
- 116
- 117
- 118
- 119
- 120
- Next »
- Showing Results 676 to 690 of 1789
