You are viewing all listings NH Homes with 3 Bedrooms between $0 and $30000000 dollars.
- « Back
- 1
- 2
- 3
- 4
- 5
- 6
- 7
- 8
- 9
- 10
- 11
- 12
- 13
- 14
- 15
- 16
- 17
- 18
- 19
- 20
- 21
- 22
- 23
- 24
- 25
- 26
- 27
- 28
- 29
- 30
- 31
- 32
- 33
- 34
- 35
- 36
- 37
- 38
- 39
- 40
- 41
- 42
- 43
- 44
- 45
- 46
- 47
- 48
- 49
- 50
- 51
- 52
- 53
- 54
- 55
- 56
- 57
- 58
- 59
- 60
- 61
- 62
- 63
- 64
- 65
- 66
- 67
- 68
- 69
- 70
- 71
- 72
- 73
- 74
- 75
- 76
- 77
- 78
- 79
- 80
- 81
- 82
- 83
- 84
- 85
- 86
- 87
- 88
- 89
- 90
- 91
- 92
- 93
- 94
- 95
- 96
- 97
- 98
- 99
- 100
- 101
- 102
- 103
- 104
- 105
- 106
- 107
- 108
- 109
- 110
- 111
- 112
- 113
- 114
- 115
- 116
- 117
- 118
- 119
- 120
- 121
- 122
- 123
- 124
- 125
- 126
- 127
- 128
- 129
- 130
- 131
- 132
- 133
- 134
- 135
- 136
- 137
- 138
- 139
- 140
- 141
- 142
- 143
- 144
- 145
- Next »
- Showing Results 571 to 585 of 2168
New Listing!
![Dorset VT Home for sale $$1,375,000 $560 per sq.ft.]()

$1,375,000 $560 per sq.ft. Dorset VT Home »
3 Beds | 3 Baths | Total Sq. Ft. 2457 | Acres: 10.1Wednesday Aug 26, 2026
Description: "Spring Meadow" is textured with history and offers 10 acres of idyllic landscaping featuring the Ethan Allen Spring, a refreshing brook, perennial and vegetable gardens, wild flower meadow, orchard trees, trails throughout 10 acres, and a house that was moved to the site in the 1920's and lovingly added onto creating 2457 SF of one floor living with a separate guest cottage that is privately set back off of the Dorset West Road! The property has not been on the open real estate market in generations. Spring Meadow is pure complimentary indoor-outdoor living at its best. Character and architectural detail at every turn brings tremendous warmth and interest to the numerous living areas offering quiet nooks or open gathering spaces. The main house offers two comfortable bedrooms with potential overflow loft area which is now the office. The guest cottage is a one bedroom retreat with 2/3 bath and wet bar-sitting area. The residence's vaulted living room, kitchen and sunroom are to the back of the building each walking out to the patio that looks over perennial gardens and up toward the Owls Head Mountain View! The peaceful enjoyment is evident as the property calls one out to the gardens, the trails, the spring, and the gracious surrounds with well placed benches taking in special meditative perspectives. This is an all round treasured site once home to the Ethan Allen Tavern, now boasting a treasured house and truly amazing grounds! See MLS Property & Listing Details & 44 images.

$219,000 $193 per sq.ft. Dover VT Home »
Price Change! Reduced by $40,000 down 18% on August 16th 2026
3 Beds | 1 Baths | Total Sq. Ft. 1136 | Acres: 1
Monday Jun 22, 2026
Description: Rustic Hunting Cabin on 1+/- Acres. Spring water supply and a holding tank for septic in place. Several sleeping areas including a loft. One full bathroom. Kitchen with stove, ,microwave, refrigerator, stove, pellet stove, wood stove, 2 mini splits, washer & dryer. Plan your weekend runaway now! See MLS Property & Listing Details & 26 images.

$419,000 $249 per sq.ft. Dover VT Home »
3 Beds | 2 Baths | Total Sq. Ft. 1680 | Acres: 0.46Sunday Jul 5, 2026
Description: Three-bedroom, two-bath home on just under a half-acre in Sugar Mill Village offering a functional layout, views of Mount Snow's trails and summit, and a location that puts the area's year-round recreation close at hand. The main level features an open kitchen with breakfast bar, full dining with slider to deck, and living area centered around a wood-burning fireplace, creating a comfortable gathering space after a day outdoors. A first-floor primary bedroom and full bath offer the convenience of single-level living, while a mudroom provides the perfect place to leave skis, snowboards, boots, and outdoor gear, as well as a large utility room with ample additional storage, which makes an excellent "Owner's Closet" space. The second floor includes two generously sized bedrooms and a bathroom, providing comfortable accommodations for family and guests. Outside, enjoy your own yard space, a front porch, and a rear deck with views to the top of Mount Snow, and see the fireworks displays from the comfort of your own yard. Conveniently located with easy access to Mount Snow via Route 100 to the south access or Blue Brook Road to beat the traffic to the resort's north entrance, the home is close to skiing, golf, renowned mountain biking, hiking, snowmobiling, festivals and events at Mount Snow Resort and Wilmington Village, lakes, shopping, and dining throughout the Deerfield Valley. Offered at an attractive price point, this property presents an affordable opportunity to own in the Mount Snow Resort area. See MLS Property & Listing Details & 20 images.

$450,000 $232 per sq.ft. Dover VT Home »
Waterfront on Pond Unknown Pond3 Beds | 2 Baths | Total Sq. Ft. 1943 | Acres: 2.06
Monday Dec 30, 2024
Description: This charming 3-bedroom, 2-bath dutch colonial home sits atop a knoll, overlooking a picturesque half-acre pond in the front yard. Nestled on 2.06 acres in a tranquil neighborhood, the property offers an excellent floor plan for family living. The home features spacious bedrooms, a cozy brick fireplace in the living room with a cathedral ceiling, and a dining area with pine floors and pond views. A sitting area upstairs connects two bedrooms, while the first-floor bedroom and living room both have sliders leading to the backyard. The beautifully landscaped yard boasts a stone walkway lined with perennials, a deck off the side door, and an oversized attached garage. The basement is 3/4 full and unfinished with a bulkhead, plus a 1/4 crawl space. Located in the desirable Dover Manor, this home is just 6 miles from Mount Snow and 7.5 miles from the Hermitage Club, with convenient access to Brattleboro and Bennington. Built and lovingly maintained by the original owner, this home combines comfort, charm, and an unbeatable setting. See MLS Property & Listing Details & 44 images.

$525,000 $161 per sq.ft. Dover VT Home »
3 Beds | 3 Baths | Total Sq. Ft. 3268 | Acres: 0.39Wednesday Jun 17, 2026
Description: When you picture a rustic and woodsy Vermont retreat, but with modern comforts, this is that home. Spacious chalet style home located conveniently on the MOOver shuttle route 3 miles from the Mount Snow Ski Resort. This 3 bedroom, 2.5 bath home has exposed natural woodwork throughout, a great open concept floor plan with large vaulted living room and wood burning fireplace on brick hearth, updated vinyl plank flooring, direct views of both Mount Snow trails from the large deck with new composite decking, beautiful natural light through the large windows, a spacious kitchen and dining area, main floor and lower level entry mudrooms for and owner storage, a main floor half bath, a main floor primary suite with full bath, dual upstairs vaulted bedrooms with large jack and jill bath and great views, a large family room area in the walkout lower level with wood stove on stone hearth, pool table, ping pong, and bar area for entertaining. Less obvious features including a recently updated heating system with hot water off the boiler, direct snowmobile trail access, snow removal and trash service, and a convenient location with sewer, for peace of mind. The home has plenty of room to stretch, without being too much to maintain, yet is a great location with easy access to local amenities. Enjoy a quick drive or shuttle to skiing, skip into town for dining or shopping, or in the summer enjoy the nearby valley trail for hiking and biking, and great local lakes for swimming and boating. This is a great option for 4 season enjoyment and with great rental potential! See MLS Property & Listing Details & 23 images.
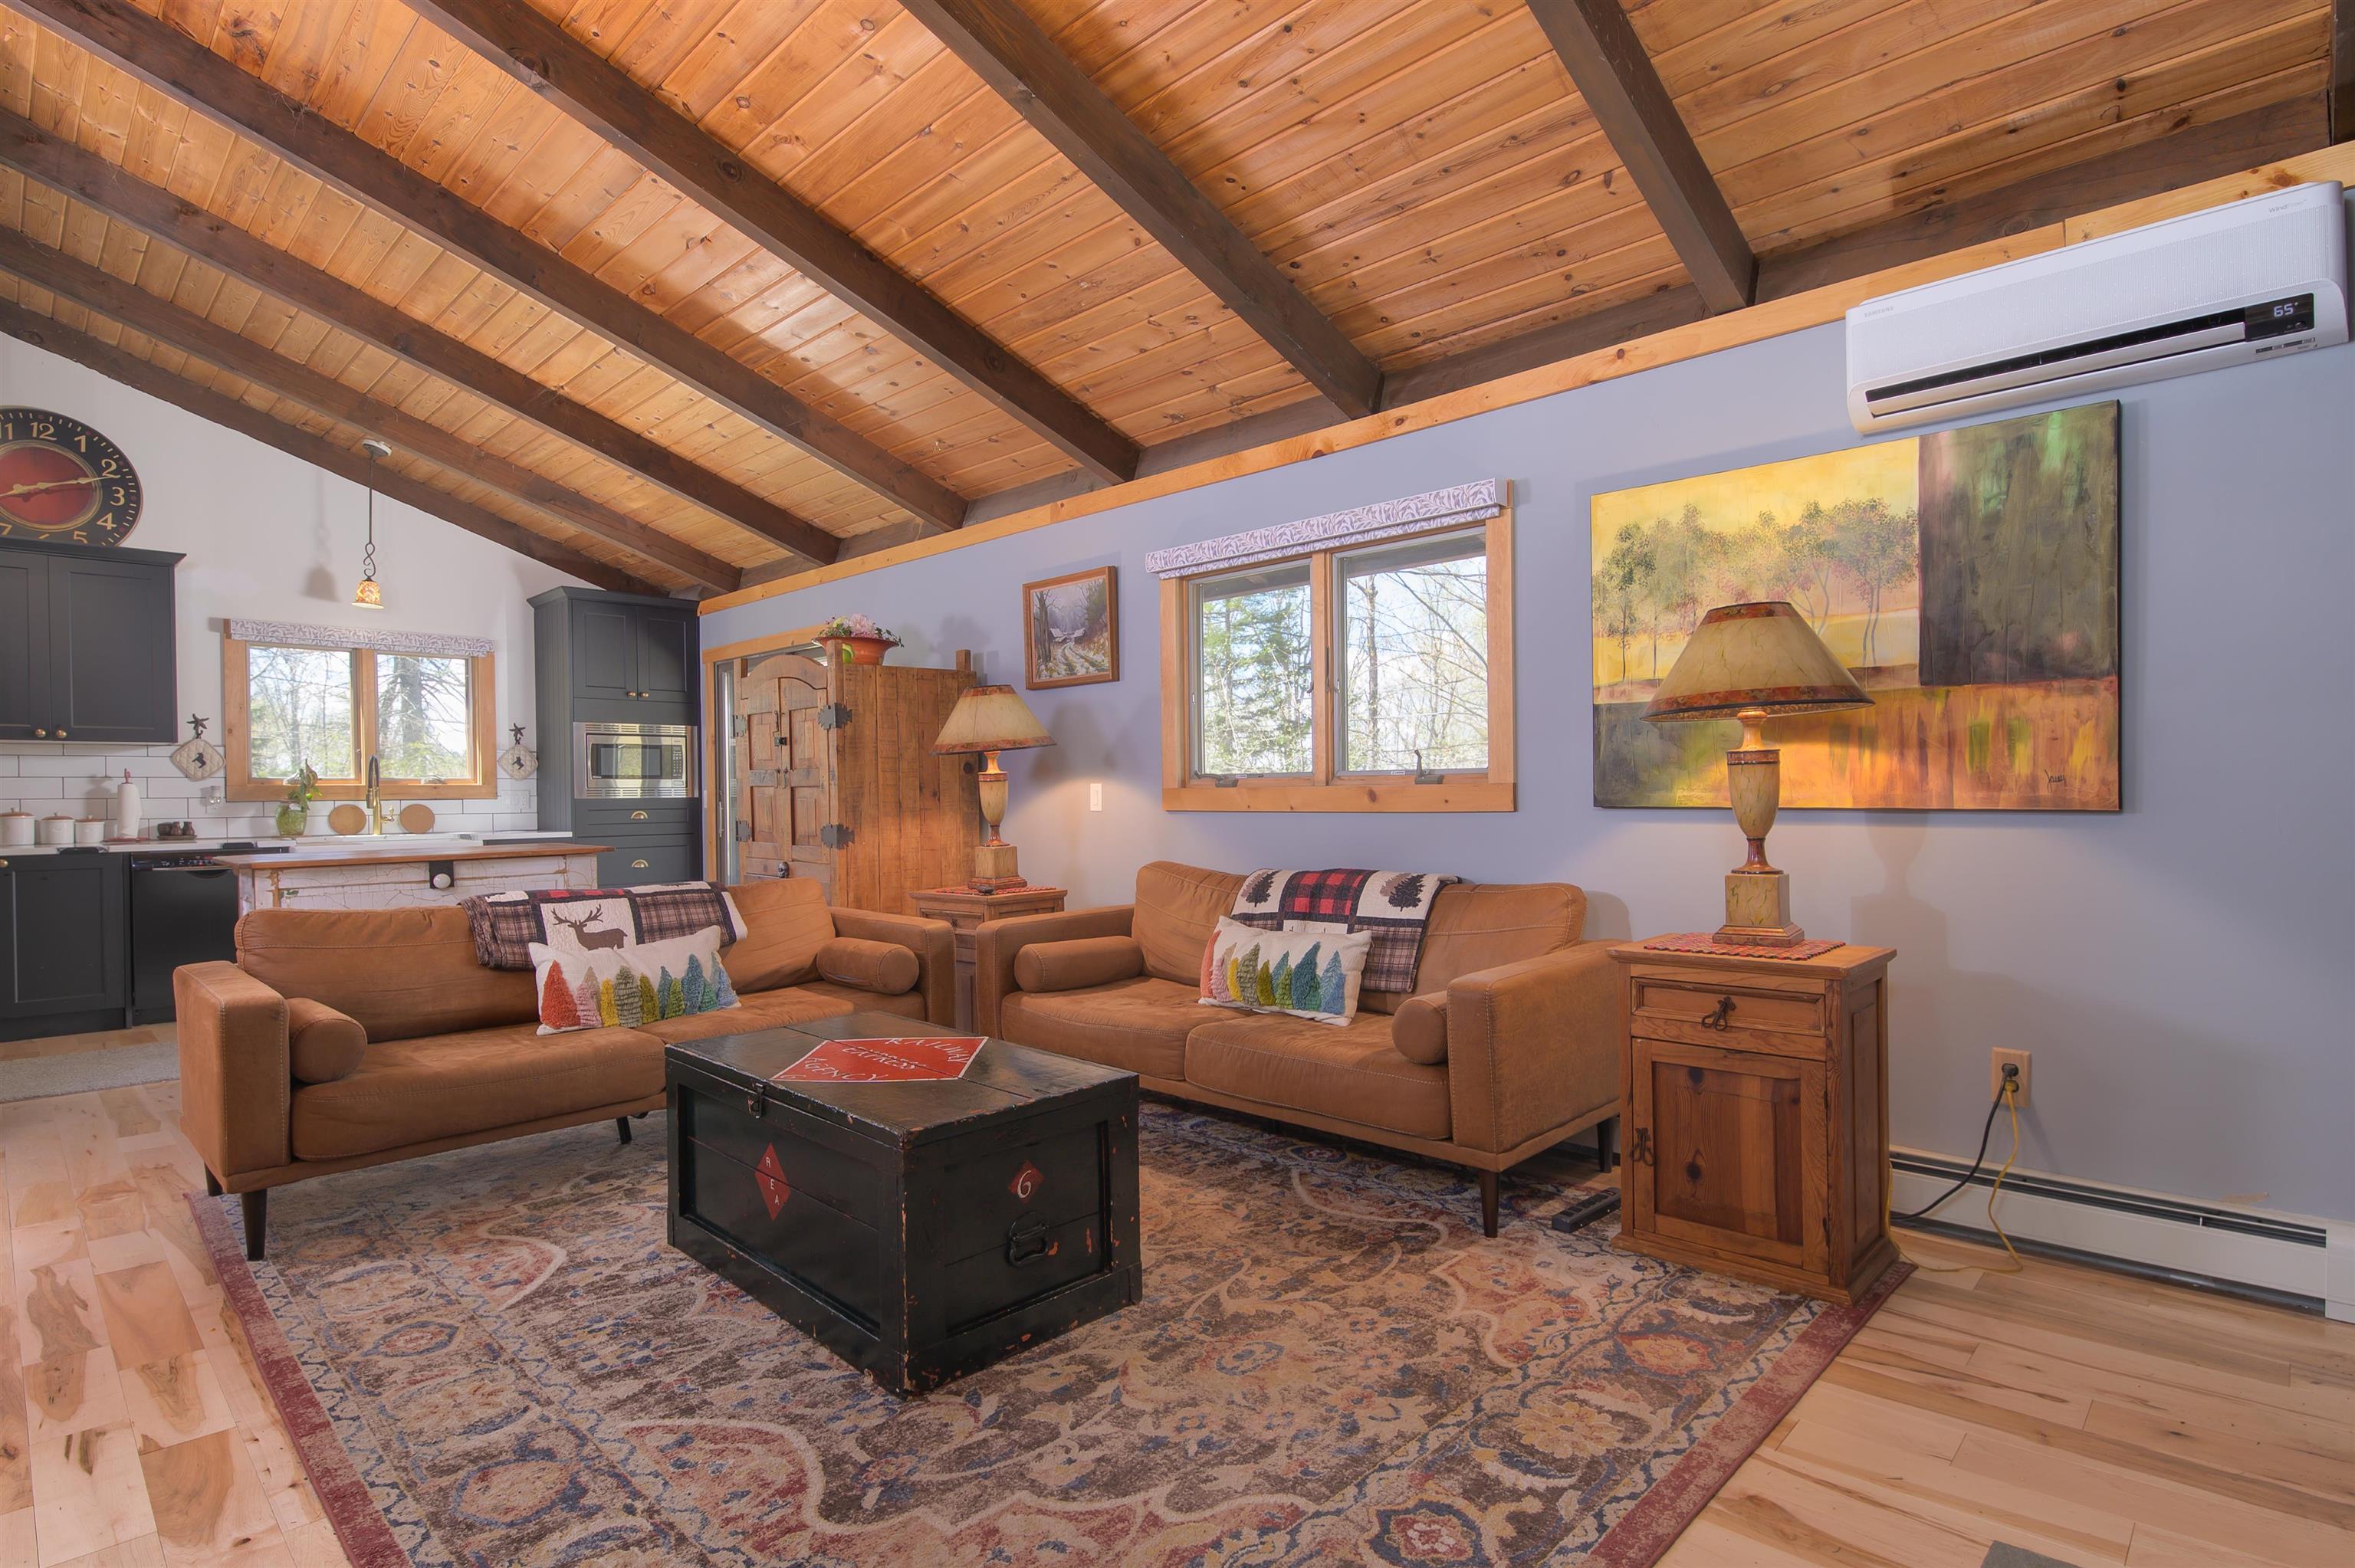
$549,900 $303 per sq.ft. Dover VT Home »
Price Change! Reduced by $25,100 down 5% on August 6th 2026
3 Beds | 3 Baths | Total Sq. Ft. 1812 | Acres: 1.5
Friday May 15, 2026
Description: NEW PRICE! Exceptional Value in Vermont's Ski Country! This beautifully renovated classic chalet just became an even better opportunity! Offering the perfect blend of rustic Vermont charm and modern updates, this home features vaulted ceilings, exposed beams, a dramatic floor-to-ceiling brick fireplace, gorgeous remodeled kitchen with quartz countertops, and an expansive deck ideal for entertaining. With 3 bedrooms, 2 baths, a versatile loft, updated Buderus boiler with 5 zones, direct VAST trail access, abundant parking, and a strong rental history, this property is equally suited as a year round home, Vermont getaway, or investment property. Minutes from skiing, restaurants, shopping, and year round recreation. New price, now is the time to take another look! See MLS Property & Listing Details & 43 images. Includes a Virtual Tour
Under Contract
![Dover VT Home for sale $$579,000 $379 per sq.ft.]()
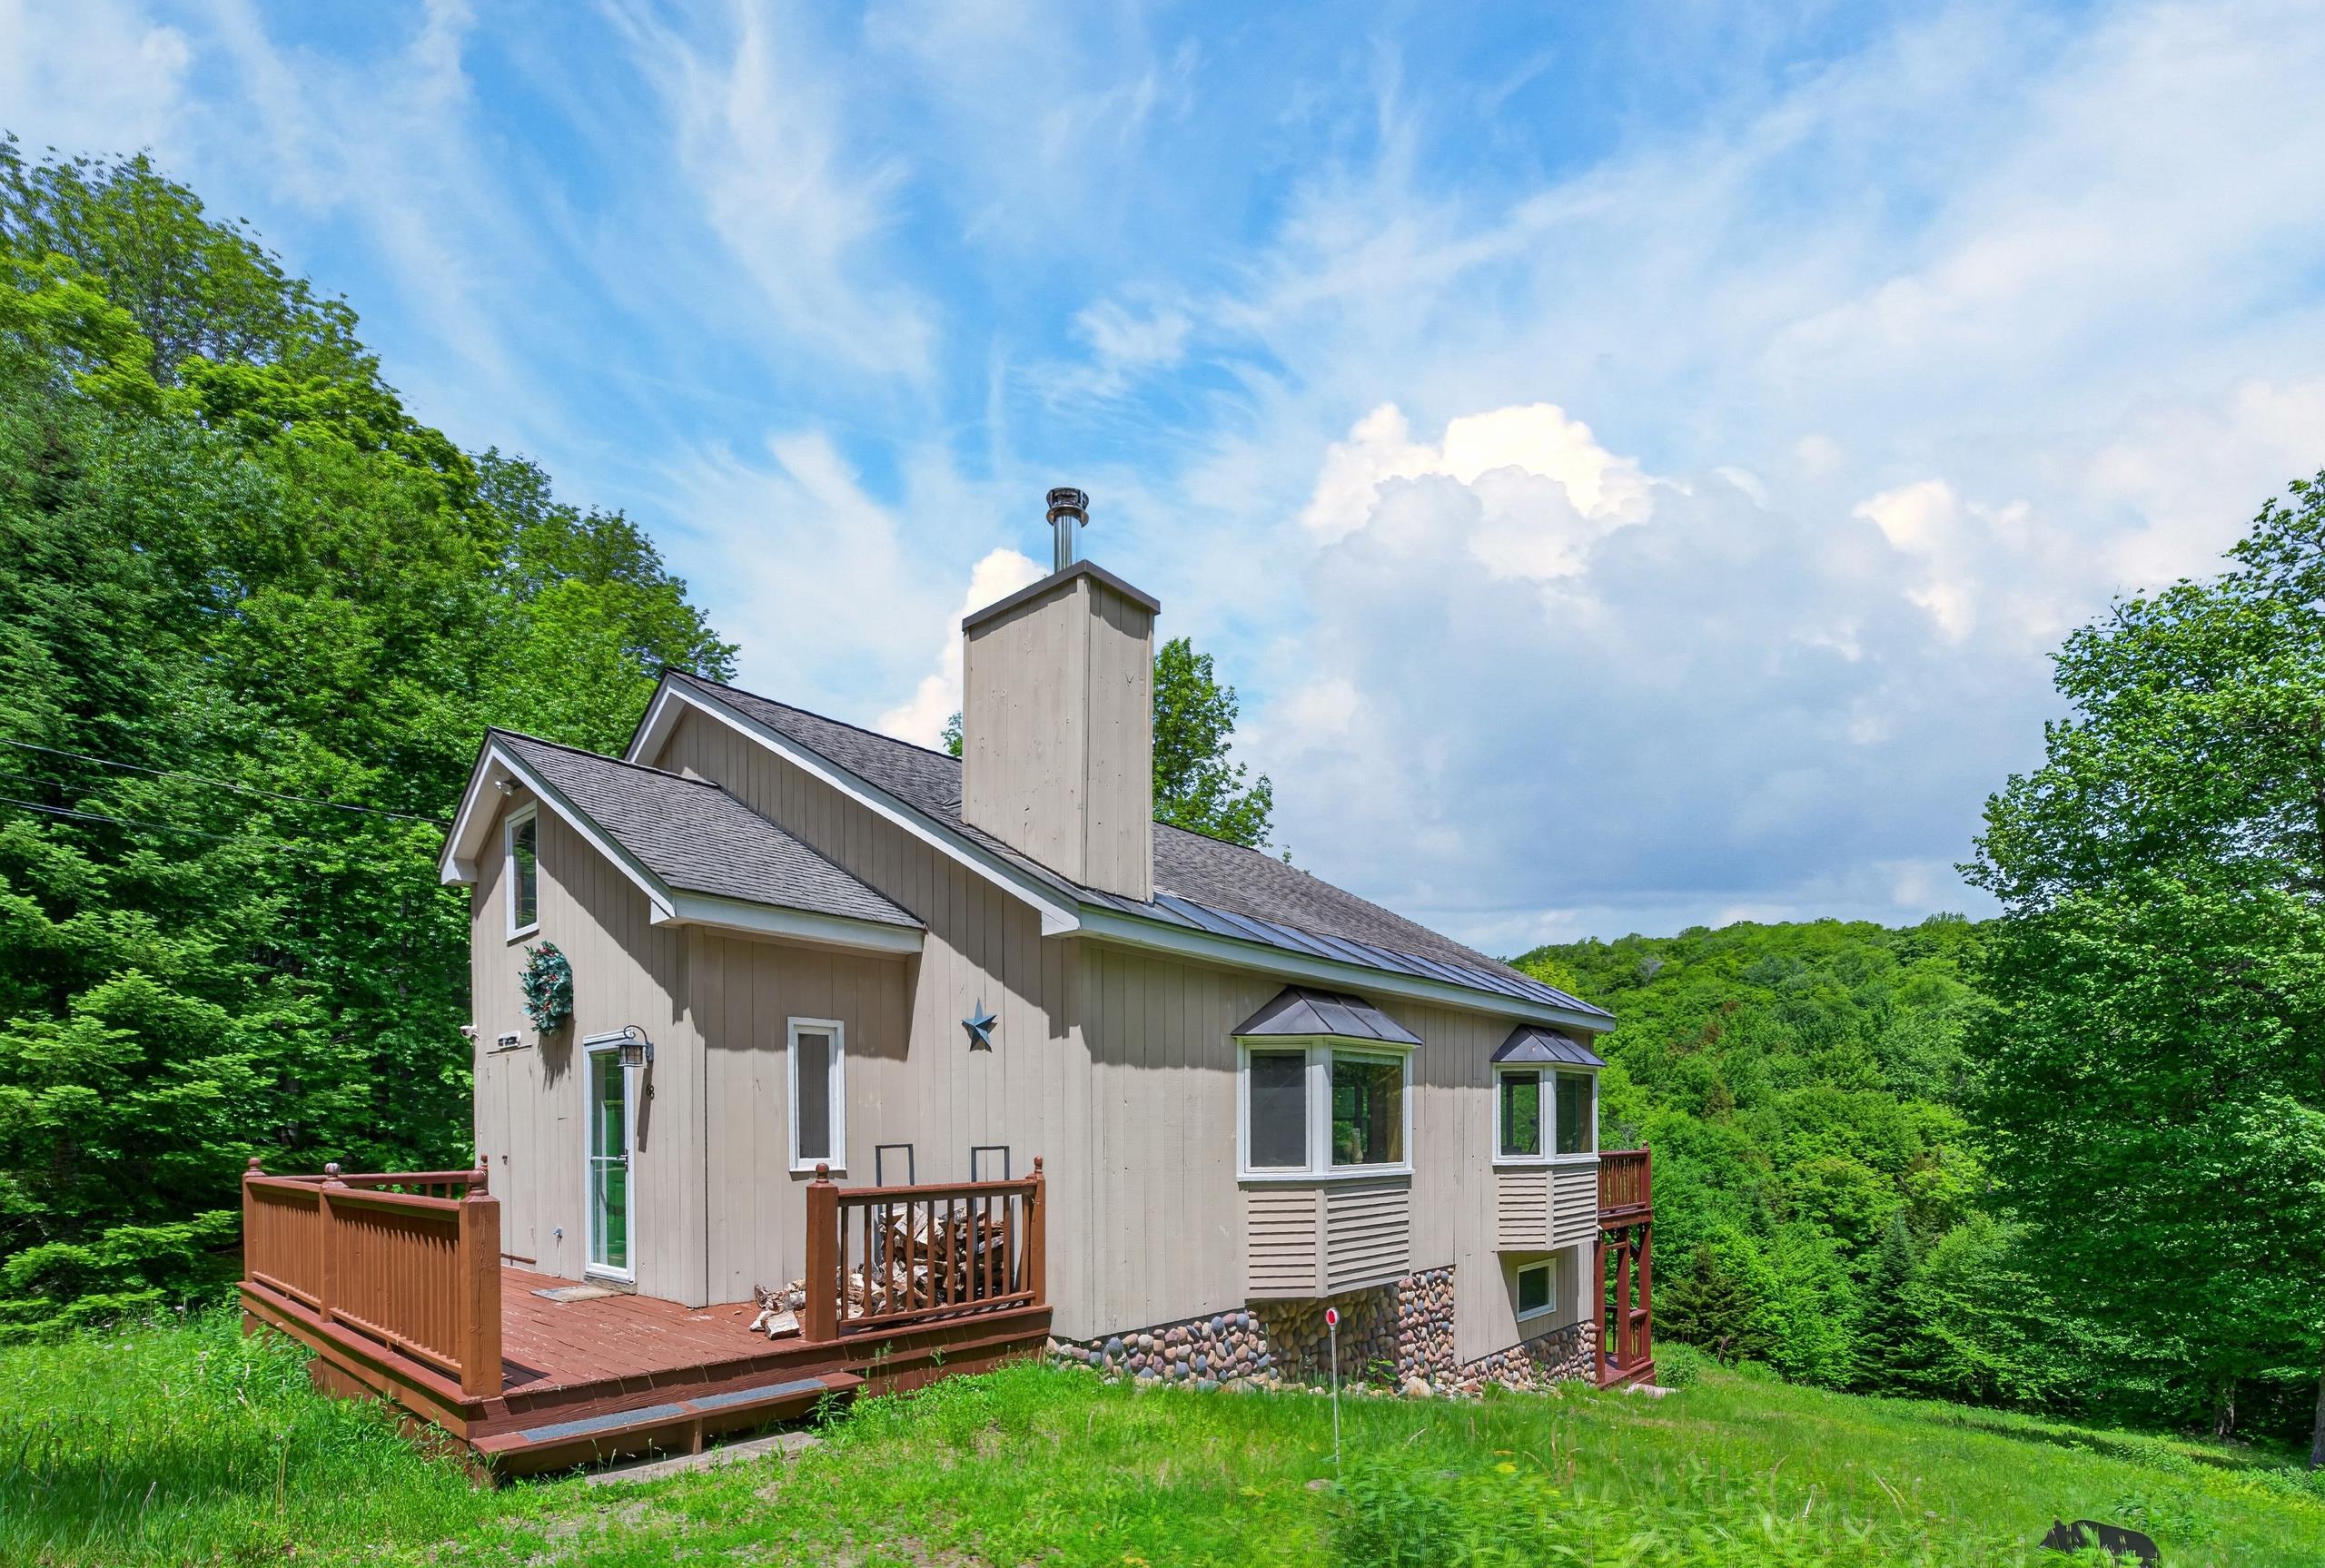
$579,000 $379 per sq.ft. Dover VT Home »
3 Beds | 2 Baths | Total Sq. Ft. 2360 | Acres: 2Friday Feb 13, 2026
Description: Owners willing to consider offers. Gorgeous updated chalet on a private 2-acre parcel with mountain views and easy access to Mount Snow. Nestled in the desirable Dover Hills, this charming country retreat offers privacy befitting a year-round getaway, yet is just a short drive to the Mount Snow ski resort. Ample parking off a paved road, generous lawn space for play or pets, a garden shed, and excellent sun exposure complete the exterior setting. Inside, the updated interior showcases warm woodsy design with a vaulted living room and natural woodwork throughout. Large updated windows provide abundant natural light, complemented by a cozy wood-burning stove. The upscale kitchen features stainless appliances and flows into a spacious dining area and large deck -- ideal for entertaining. The main level includes a bedroom and full bath. Upstairs offers a generous guest bedroom and loft sleeping area sharing a full bath with tiled shower and soaking tub. The fully finished lower level provides a family room perfect for overflow sleeping, games, or media space. Functional mudroom entries on both the main and lower levels make four-season living easy, with the lower level leading to a covered porch and outdoor hot tub -- the perfect place to relax and take in the scenery. Beautiful furnishings are included for true turnkey enjoyment. Nearby snowmobile trails, hiking, biking, lakes, shopping, dining, and multiple ski options make this an ideal four-season retreat with tremendous rental potential. See MLS Property & Listing Details & 29 images.

$728,000 $361 per sq.ft. Dover VT Home »
Price Change! Reduced by $47,000 down 6% on August 25th 2026
3 Beds | 3 Baths | Total Sq. Ft. 2016 | Acres: 0.53
Friday Feb 20, 2026
Description: A rare opportunity to enjoy the best of both worlds -- the privacy of a single-family home with the convenience and access of condo-style living. This unique vacation home offers direct ski-home access in the sought-after Bears Crossing community on the slopes of Mount Snow. Ski back from the Carinthia trails and step out of your gear just across the street from your front door. Designed with both comfort and accessibility in mind, this contemporary chalet features direct shuttle service from your driveway, ample parking for guests, and a private backyard bordering forest. Enjoy easy access to nearby hiking and biking trails, along with strong curb appeal in a peaceful setting. Inside, the main level offers a spacious open floor plan with natural woodwork and abundant light throughout. The upscale kitchen includes custom hickory cabinetry, stainless appliances, natural wood island, walk-in pantry, and laundry. A wood-burning fireplace with stone hearth anchors the living space, while the dining area opens to a rear deck with hot tub. A large screened-in porch provides ideal year-round entertaining space, complemented by an updated half bath and a newly designed mudroom entry with cubbies and hidden storage for gear. Upstairs, the primary suite features a second fireplace and full bath, along with two additional guest bedrooms and a third bath. Additional improvements include energy-efficient direct-vent heating. Enjoy all the benefits of Bears Crossing amenities -- including outdoor pool, clubhouse with fitness area, ping pong, pool table, tennis courts, and shuttle service -- at a fraction of typical ownership costs. A rare blend of privacy, convenience, and true ski-home access. See MLS Property & Listing Details & 32 images.

$869,900 $435 per sq.ft. Dover VT Home »
3 Beds | 2 Baths | Total Sq. Ft. 2000 | Acres: 0.87Wednesday Jul 1, 2026
Description: Experience the perfect blend of Vermont charm and modern comfort in this beautifully crafted custom post-and-beam home with a beautiful view, ideally located in the heart of Dover. Just minutes from Mount Snow, local restaurants, shopping, area amenities, and the scenic Valley Trail, this home offers the perfect balance of convenience and privacy in a peaceful wooded setting. Inside, many windows fill the home with natural light, showcasing the warmth and character of the exposed timber frame. The inviting living room is centered around a stunning stone-surround gas fireplace, creating the perfect gathering space after a day of skiing, hiking, or exploring Southern Vermont. The chef's kitchen is designed for both everyday living and entertaining, featuring granite countertops, stainless steel appliances, and generous workspace. The spacious primary suite serves as a private retreat with a spa-inspired bathroom complete with a soaking tub, double vanity, and walk-in tiled shower. Mini-split heating and cooling systems provide year-round comfort, while the covered front entry welcomes guests in every season. There is also a whole-house generator for peace of mind. Ample parking and the tranquil wooded surroundings complete this exceptional property. Whether you're looking for a full-time residence, a Vermont getaway, or an investment property, this thoughtfully designed home offers custom craftsmanship, quality finishes, and an unbeatable location close to everything the Deerfield Valley has to offer. See MLS Property & Listing Details & 46 images.
New Listing!
![Dover VT Home for sale $$895,000 $386 per sq.ft.]()

$895,000 $386 per sq.ft. Dover VT Home »
3 Beds | 4 Baths | Total Sq. Ft. 4842 | Acres: 6.92Friday Aug 28, 2026
Description: Experience the best of Vermont living in this exceptional 3-bedroom, 4-bath timber frame home set on 6.9 acres of beautiful land, with a mix of open lawn and mature forest. Designed to take full advantage of its stunning 50-mile long-range views, the home offers warmth, character, and plenty of space to gather. The inviting great room features a striking double-sided gas fireplace, creating a cozy focal point for relaxing after a day outdoors. A large, open kitchen and dining area is designed for the chef who loves to cook and entertain, with plenty of room for family and guests to gather. The primary suite is a private retreat with beautiful views and a spacious bathroom complete with a luxurious soaking tub and steam shower. The expansive deck overlooks a private pond just below, providing a picturesque setting for morning coffee, afternoon gatherings, or evening sunsets. The lower level opens directly to the backyard and offers exceptional flexibility, with a bathroom and kitchenette ideal for an in-law suite, guest accommodations, or comfortable bunkroom. Built with energy efficiency in mind, the home combines the character and craftsmanship of a timber frame with thoughtful features designed for comfortable year-round living. A 2-car garage keeps vehicles protected from the elements while providing plenty of room for skis, bikes, ATVs, and all your Vermont toys. Located just 10 minutes from Mount Snow for skiing and year-round recreation and 15 minutes from downtown Wilmington for shopping, dining, and local amenities, this distinctive Dover property combines privacy and natural beauty with convenient access to everything the area has to offer. Whether you're looking for a year-round home, vacation getaway, or place to gather with family and friends, this property delivers the quintessential Vermont experience. See MLS Property & Listing Details & 42 images.

$929,000 $507 per sq.ft. Dover VT Home »
Price Change! Reduced by $50,000 down 5% on August 17th 2026
Waterfront on Pond _Unnamed
3 Beds | 2 Baths | Total Sq. Ft. 1831 | Acres: 10
Monday Jun 22, 2026
Description: Most people remember the porch first. A 330 sq ft screened sanctuary, floor-to-ceiling panel screens, no handrails, no visual interruption, spring-fed pond with new dock, 20-acre hay field, and the Green Mountain ridgeline beyond. This property must be experienced in person. No photo does it justice. 1,831 square feet is simply where this property starts. Not included in that number: a fully finished 32x24 lower-level entertainment suite built for gathering. Nearly 600 sq ft of outdoor living beyond that, open-air deck with dining and grill, a pergola with the same sweeping views as the porch, and a Juliet balcony off the primary suite. 10 private acres. Four acres of woodland and trails. The landscape, the views, the privacy, none of it fits in a square footage conversion. Custom-built 1999, expanded 2021, owned and loved by the same family for 25 years. Freshly refinished for this market from top to bottom. Great room with gas fireplace and exposed brick. Soapstone kitchen with herringbone brick backsplash. Two spa-quality bathrooms: jetted tub and glass shower with pine board ceiling. Sleeping loft above. Whole-house Generac. On-demand hot water. Built to perform in February. Fully furnished per seller inventory. Established rental history through Evolve. 10 miles to Mt. Snow. 4.5 hours from NYC. Under 2 hours from Hartford. The right buyer will know this one the moment they arrive. See Documents for full feature list. See MLS Property & Listing Details & 49 images. Includes a Virtual Tour

$1,049,000 $342 per sq.ft. Dublin NH Home »
3 Beds | 4 Baths | Total Sq. Ft. 3483 | Acres: 3.7Wednesday Jun 24, 2026
Description: Tucked away on a quiet private gravel road in Dublin, this charming Contemporary Cape offers the perfect blend of comfort, character, and charm. Set amidst impeccably landscaped grounds with a sprawling green lawn, this 3-bedroom, 3.5-bath home captures the essence of New England country living. Inside, you'll find over 3,000 square feet of brilliantly designed living space, highlighted by a grand two-story living room featuring custom built-in wooden bookshelves and abundant natural light. The fully applianced kitchen boasts granite countertops leads into a formal dining room, perfect for entertaining with family and friends. A luxurious first floor primary suite provides a private retreat, while the finished basement and rooms upstairs offer additional flexible living space. Enjoy the beauty of every season from the inviting front and rear porches or relax in the three-season room while taking in the peaceful surroundings. With stunning mountain views, exceptional landscaping, and a tranquil setting, this property offers a rare opportunity to enjoy the best of mountain living. Chestnut Hill is located just minutes from Dublin Pond and Mount Monadnock and the endless outdoor recreation opportunities of hiking, cross country skiing, and so much more on the trails. The neighborhood provides both privacy and convenience, sitting just outside of downtown with easy access to all that Dublin Village has to offer, including Dublin School, Dublin Lake, and the notable Dublin General Store. Dublin offers direct access to NH Route 101 and is an hour from Manchester Regional Airport, 2 hours from Boston Logan International Airport, and 5 hours driving from New York City. Chestnut Hill's association offers its residents common road maintenance and seasonal plowing. See MLS Property & Listing Details & 57 images.
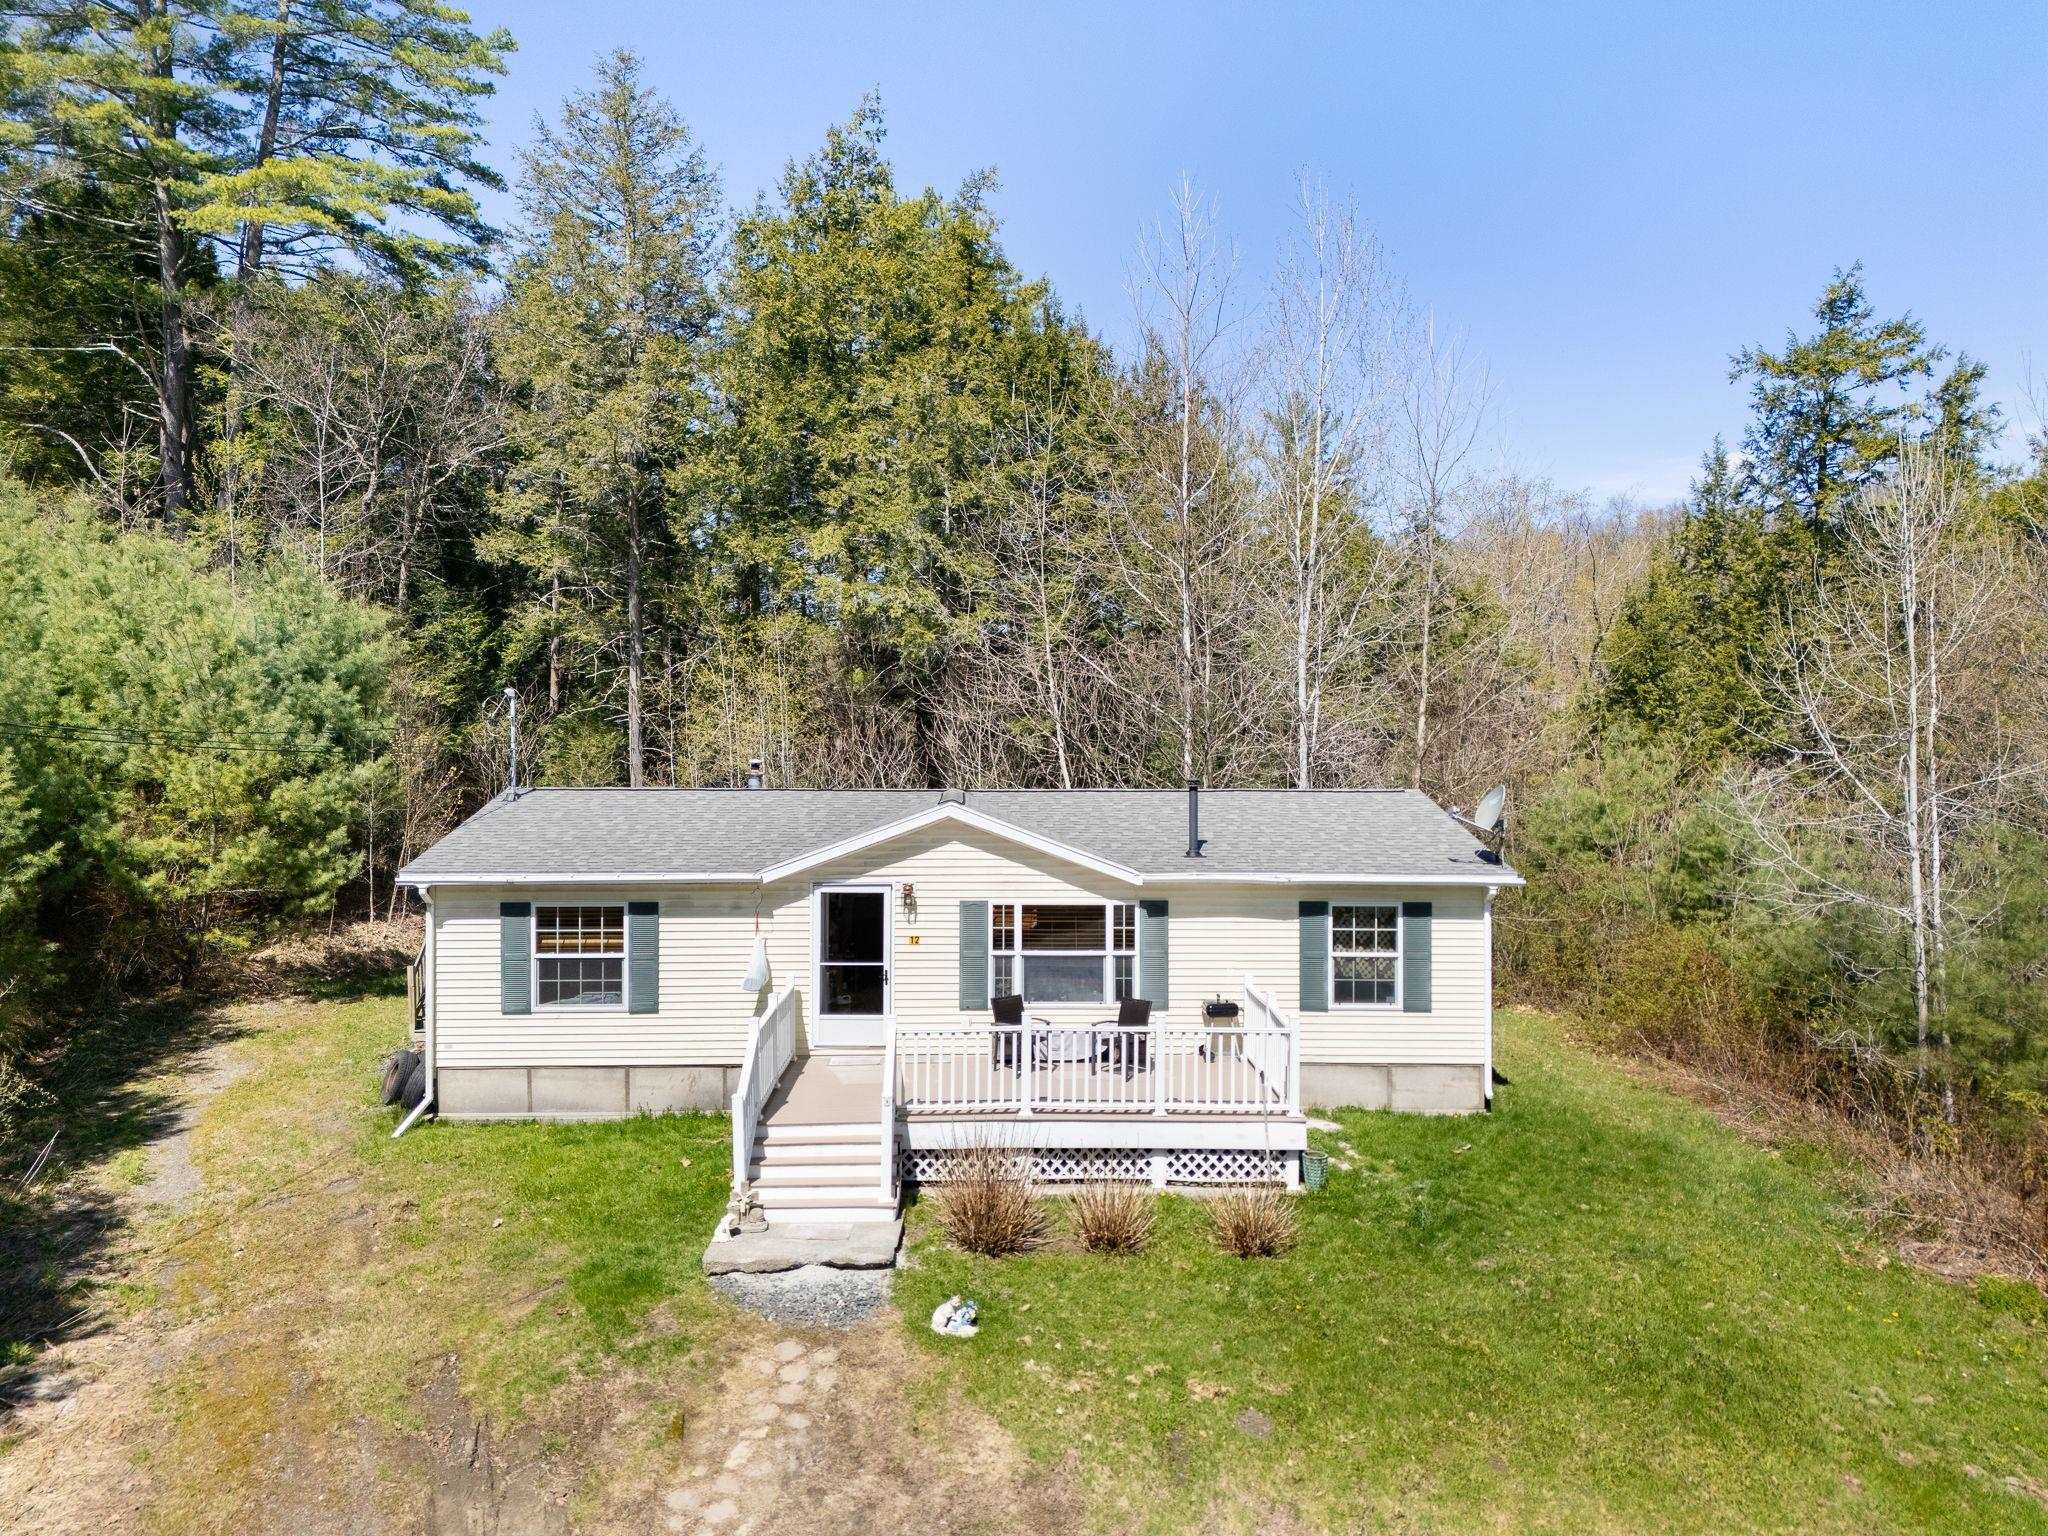
$325,000 $264 per sq.ft. Dummerston VT Home »
3 Beds | 2 Baths | Total Sq. Ft. 1232 | Acres: 11Tuesday May 5, 2026
Description: This affordable Dummerston home is tucked away on 11 private acres. Built with personal privacy in mind, the primary bedroom is on one end and the other 2 bedrooms and bath are at the other, eliminating hallways and adding to the living area. Warm yourself and save on fuel with the large pellet stove in the living room. Abundant light with the picture window in the front and skylight over the work area in the kitchen. Huge eat in kitchen with tons of cabinets and good baking space. School is right around the corner, minutes to the Coop! Seller must find a place to move and is actively searching. Schedule showing the house is 10 am till 130 pm Monday-Thursday. Saturday morning 9 to 1. No Sundays. 24 hours notice! See MLS Property & Listing Details & 14 images.

$495,000 $277 per sq.ft. Dummerston VT Home »
Price Change! Reduced by $24,000 down 5% on August 26th 2026
3 Beds | 3 Baths | Total Sq. Ft. 1784 | Acres: 0.9
Friday Jul 24, 2026
Description: A wonderful Colonial home in Dummerston Village Vermont. Classic layout with a huge primary bedroom with double closets, 2 additional generously sized bedrooms and a full bath on the second floor. The first floor has a large family room, dining room, a full bath with laundry, and a lovely 1/2 bath. Freshly updated with a new roof, new Anderson windows, new high efficiency furnace, whole house air conditioning, remodeled kitchen with all new LG appliances, remodeled bathroom with new tile floors. Light and bright! It's perfect! See MLS Property & Listing Details & 27 images.
Under Contract New Listing!
![Dunbarton NH Home for sale $$549,900 $296 per sq.ft.]()

$549,900 $296 per sq.ft. Dunbarton NH Home »
Price Change! Reduced by $20,000 down 4% on August 24th 2026
3 Beds | 2 Baths | Total Sq. Ft. 1860 | Acres: 6.68
Wednesday Aug 5, 2026
Description: 0% down USDA loan eligible. Truly unique and exceptional, this beautifully renovated 3-bedroom, 2-bath home sits on 6.88 PRIVATE ACRES with breathtaking PANORAMIC VIEWS! Enjoy the perfect combination of privacy, modern comfort, and GREAT SCHOOLS. The first floor features a convenient PRIMARY BEDROOM and 3/4 BATH, plus a spacious NEW KITCHEN with quality cabinetry, QUARTZ COUNTERTOPS, and NEW STAINLESS-STEEL APPLIANCES. A dining area, living room, foyer, and utility room complete the main level. Upstairs offers two additional bedrooms, a second bathroom, and a versatile family room. Unwind in the three season SUNROOM while enjoying peaceful scenery and spectacular views. The expansive property provides exceptional privacy, outdoor recreation, ample RV or camper parking, and ROOM FOR A FUTURE GARAGE. ALL UPDATED and ready to enjoy! A rare opportunity offering 6.88 ACRES, PANORAMIC VIEWS, a FIRST-FLOOR BEDROOM, and GREAT SCHOOLS. QUICK CLOSE POSSIBLE! Agent interest. See MLS Property & Listing Details & 55 images.
- « Back
- 1
- 2
- 3
- 4
- 5
- 6
- 7
- 8
- 9
- 10
- 11
- 12
- 13
- 14
- 15
- 16
- 17
- 18
- 19
- 20
- 21
- 22
- 23
- 24
- 25
- 26
- 27
- 28
- 29
- 30
- 31
- 32
- 33
- 34
- 35
- 36
- 37
- 38
- 39
- 40
- 41
- 42
- 43
- 44
- 45
- 46
- 47
- 48
- 49
- 50
- 51
- 52
- 53
- 54
- 55
- 56
- 57
- 58
- 59
- 60
- 61
- 62
- 63
- 64
- 65
- 66
- 67
- 68
- 69
- 70
- 71
- 72
- 73
- 74
- 75
- 76
- 77
- 78
- 79
- 80
- 81
- 82
- 83
- 84
- 85
- 86
- 87
- 88
- 89
- 90
- 91
- 92
- 93
- 94
- 95
- 96
- 97
- 98
- 99
- 100
- 101
- 102
- 103
- 104
- 105
- 106
- 107
- 108
- 109
- 110
- 111
- 112
- 113
- 114
- 115
- 116
- 117
- 118
- 119
- 120
- 121
- 122
- 123
- 124
- 125
- 126
- 127
- 128
- 129
- 130
- 131
- 132
- 133
- 134
- 135
- 136
- 137
- 138
- 139
- 140
- 141
- 142
- 143
- 144
- 145
- Next »
- Showing Results 571 to 585 of 2168
