You are viewing all listings NH Homes with a 3 Bedrooms and 2 Bathrooms between $0 and $30000000 dollars.
- « Back
- 1
- 2
- 3
- 4
- 5
- 6
- 7
- 8
- 9
- 10
- 11
- 12
- 13
- 14
- 15
- 16
- 17
- 18
- 19
- 20
- 21
- 22
- 23
- 24
- 25
- 26
- 27
- 28
- 29
- 30
- 31
- 32
- 33
- 34
- 35
- 36
- 37
- 38
- 39
- 40
- 41
- 42
- 43
- 44
- 45
- 46
- 47
- 48
- 49
- 50
- 51
- 52
- 53
- 54
- 55
- 56
- 57
- 58
- 59
- 60
- 61
- 62
- 63
- 64
- 65
- 66
- 67
- 68
- 69
- 70
- 71
- 72
- 73
- 74
- 75
- 76
- 77
- 78
- 79
- 80
- 81
- 82
- 83
- 84
- 85
- 86
- 87
- 88
- 89
- 90
- 91
- 92
- 93
- 94
- 95
- 96
- 97
- 98
- 99
- 100
- 101
- 102
- 103
- 104
- 105
- 106
- 107
- 108
- 109
- 110
- 111
- 112
- 113
- 114
- 115
- 116
- 117
- 118
- 119
- 120
- 121
- 122
- 123
- 124
- Next »
- Showing Results 466 to 480 of 1855
Under Contract
![Croydon NH Home for sale $$475,000 $381 per sq.ft.]()

$475,000 $381 per sq.ft. Croydon NH Home »
Price Change! Reduced by $35,000 down 7% on August 9th 2026
3 Beds | 3 Baths | Total Sq. Ft. 2466 | Acres: 9.2
Wednesday Jul 22, 2026
Description: Tucked away in the scenic hills of Croydon, this beautiful home offers the perfect blend of privacy, space, and breathtaking natural surroundings. Set on over 9 acres, the property features a wonderful mix of open lawn and wooded land, creating your own peaceful retreat while remaining just minutes from I-89, the Upper Valley, and an easy commute to Dartmouth Hitchcock Medical Center. Built in 2003, the home welcomes you with a bright, open-concept main living area filled with natural light. Sliding glass doors lead to a spacious deck where you can relax and take in the beautiful mountain views, the home also offers an enclosed porch on the lower level. The finished lower level features exceptional flexibility with its own bathroom and sleeping area, making it an ideal setup for guests, extended family, or a potential in-law suite. It also provides plenty of space for a family room, recreation area, or home office. A detached garage adds valuable storage and workspace, while the expansive grounds offer endless opportunities to enjoy the outdoors, whether relaxing on the lawn, exploring the wooded acreage, or simply taking in the tranquility of nature. If you've been searching for a home that combines privacy, mountain views, and everyday convenience, this Croydon property is one you won't want to miss. Enjoy the benefits of Croydon's low property taxes, school choice, and peaceful country setting, all while being within easy reach of the areas surrounding amenities. See MLS Property & Listing Details & 29 images.

$475,000 $282 per sq.ft. Danby VT Home »
Price Change! Reduced by $20,000 down 4% on July 3rd 2026
3 Beds | 2 Baths | Total Sq. Ft. 1682 | Acres: 10.06
Wednesday Jun 3, 2026
Description: Imagine yourself taking in the breathtaking views and peaceful tranquility of the surrounding countryside, with expansive skies by day and brilliant stars illuminating the night. Lovingly built and cherished by the same family for more than 40 years, this charming home is ready for its next chapter. Nestled on 10 picturesque acres, the property offers sweeping panoramic views and endless opportunities for outdoor recreation, including hiking, snowshoeing, and exploring right from your own backyard. Whether you're looking for a year-round residence, a weekend retreat, or a private escape, this special property offers the perfect blend of comfort, beauty, and Vermont living. Now is the time to make it your own. Sold furnished. All measurements approximate. See MLS Property & Listing Details & 30 images.
Under Contract
![Danby VT Home for sale $$499,000 $277 per sq.ft.]()
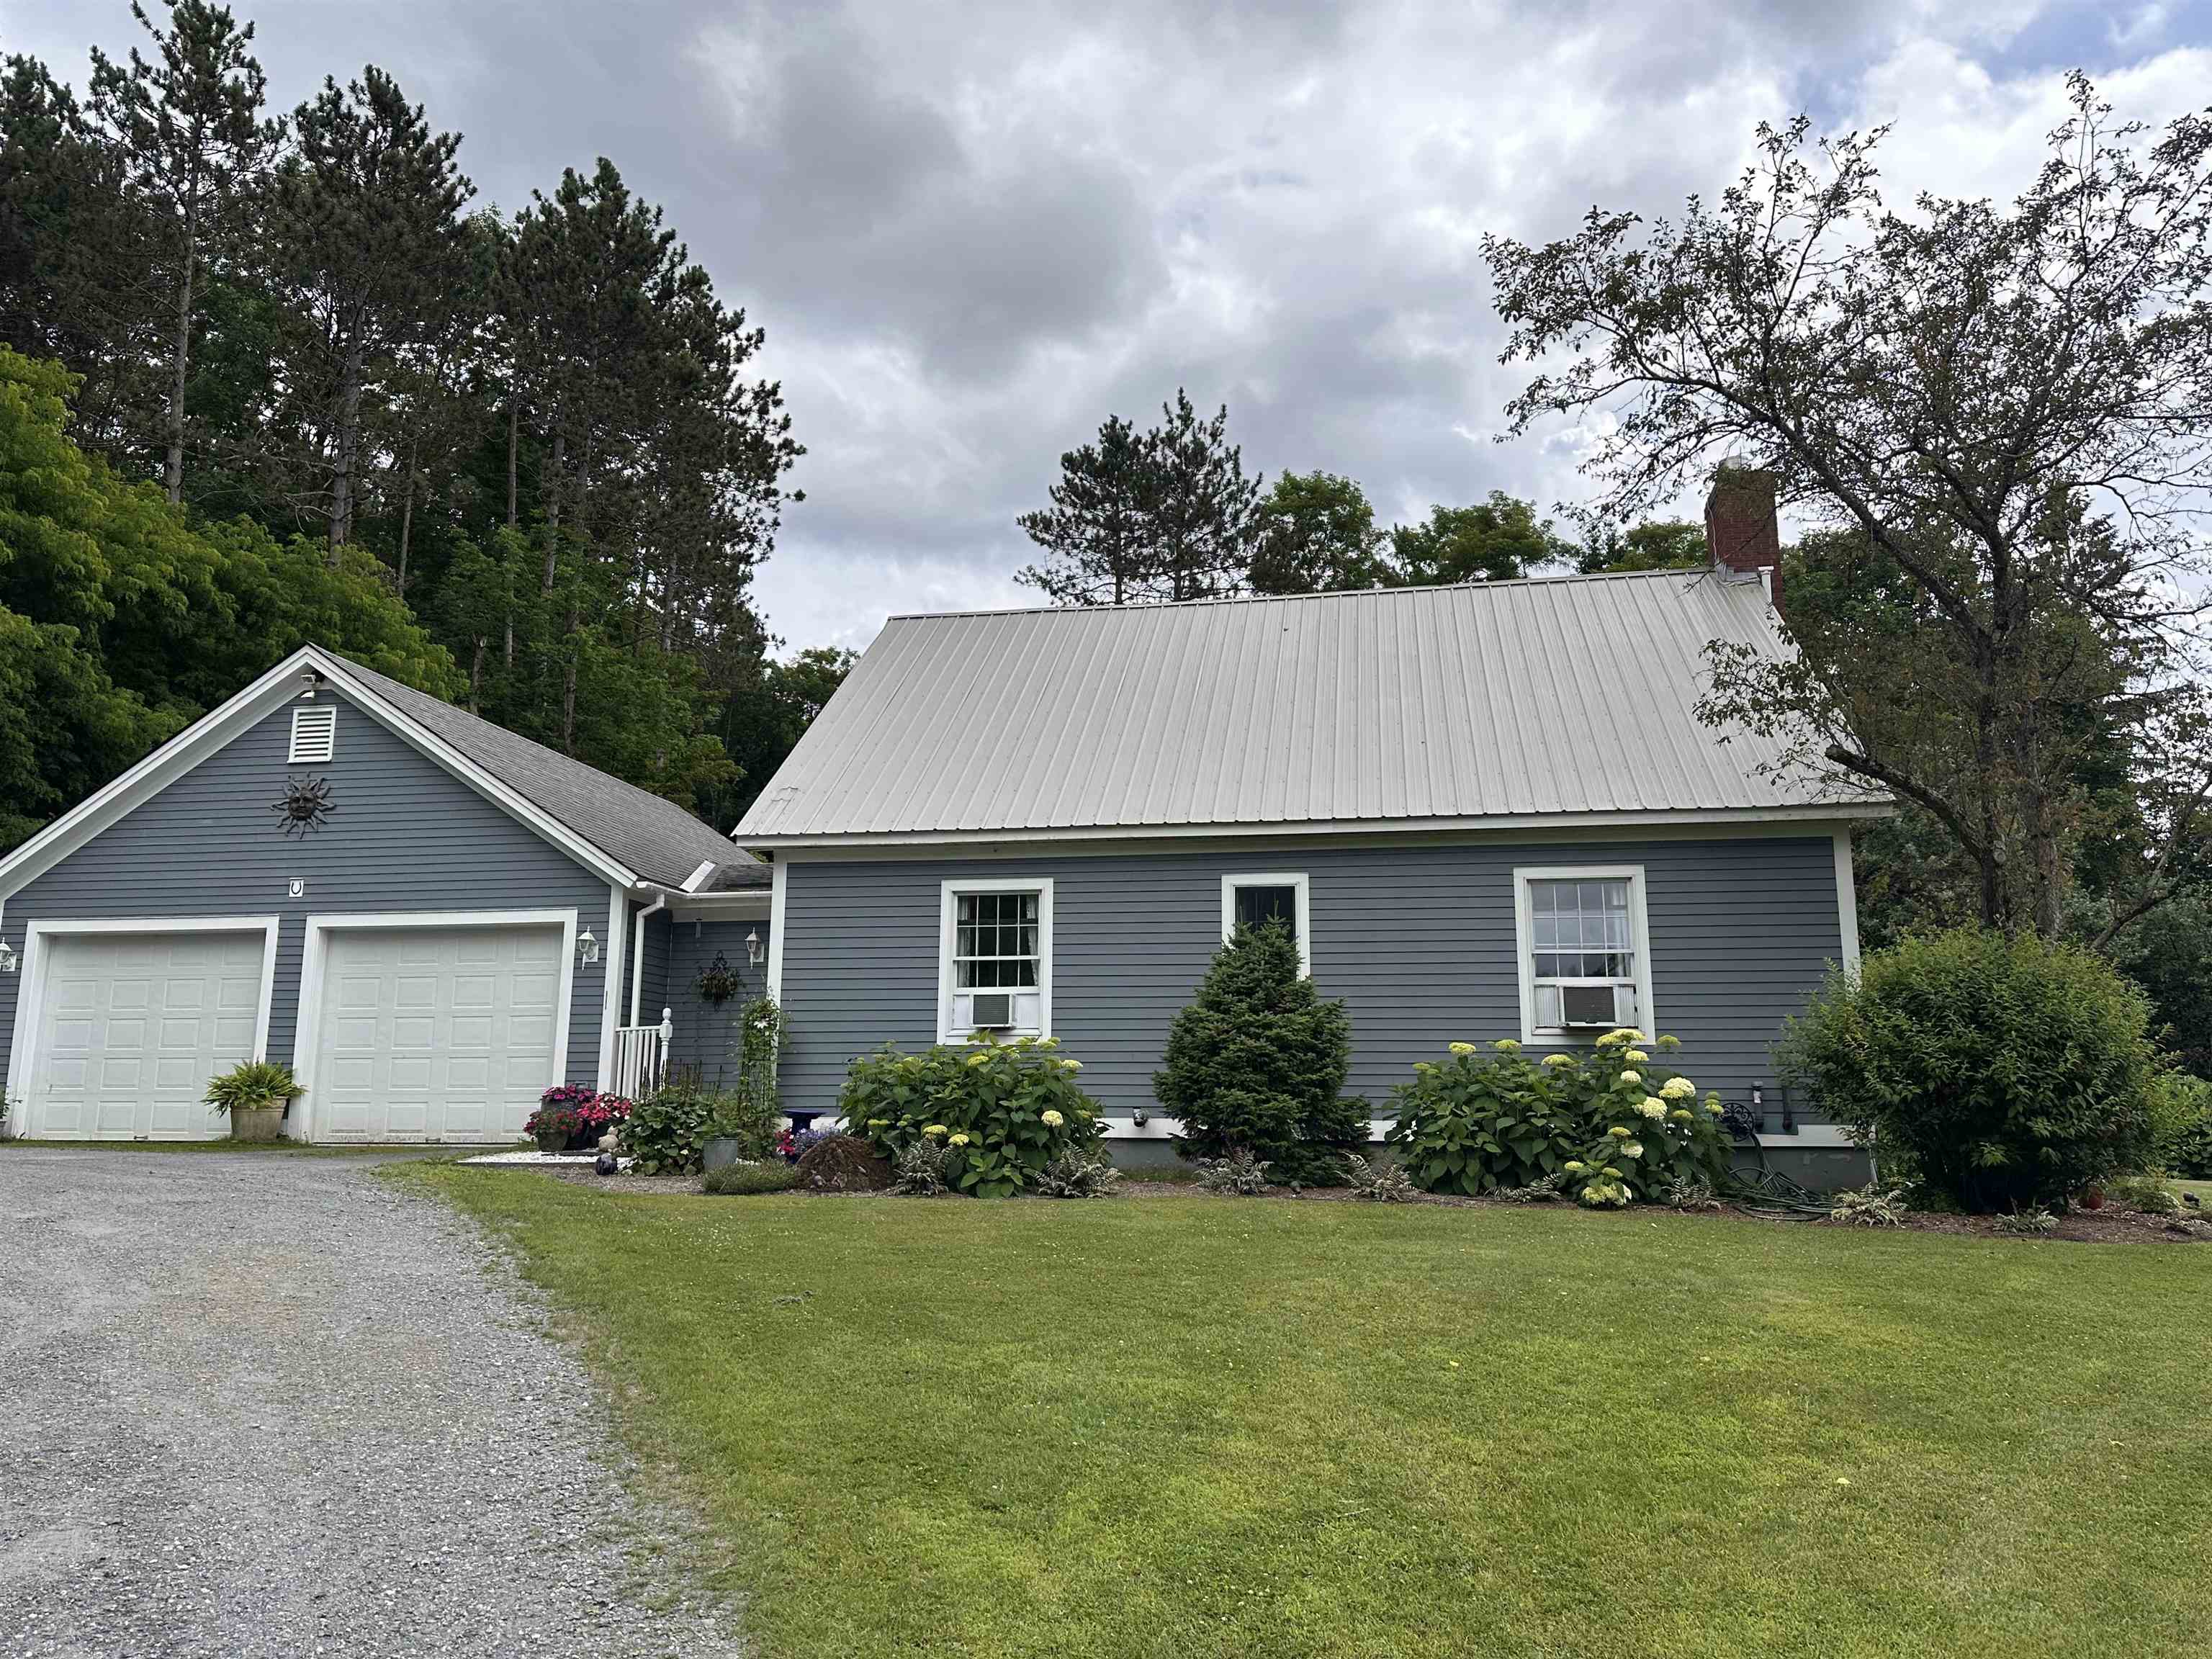
$499,000 $277 per sq.ft. Danby VT Home »
Waterfront on Pond3 Beds | 2 Baths | Total Sq. Ft. 2169 | Acres: 3.97
Thursday Jul 10, 2025
Description: Priced Reduced Nestled on hill on a secluded road, this cape with 3 bedrooms, two baths overlooks a pond on the property. The almost four acres contains not only a pond, fruit trees, a babbling stream, fenced in area for pets and covered porch to sit and enjoy the view. The house is impeccable, three bedrooms, two up and one down, two baths, hardwood floors with carpeting in the bedrooms. The basement has two means of entrance and is partially finished, this could be finished for more living space. See MLS Property & Listing Details & 28 images.

$515,000 $337 per sq.ft. Danby VT Home »
Price Change! Reduced by $24,000 down 5% on August 14th 2026
3 Beds | 2 Baths | Total Sq. Ft. 1528 | Acres: 10.65
Saturday Jun 6, 2026
Description: Welcome to this three bedroom, two bath log home on 10.65 acres that has lovely pastoral and mountain views. Privately set back off a paved road, the location is rural yet convenient. The residence is within 15 minutes of restaurants and shopping in historic Dorset and Wallingford. Rutland and Manchester amenities are less than a 30 minute drive. The property has a two stall barn and a fenced level pasture good for having a few animals or a large garden. Mini-splits provide efficient heat and AC for comfort while the soapstone woodstove provides ambiance as well. The location is ideal for outdoor enthusiasts as it is also close to many hiking or biking trails and the Green Mountain National Forest. The downhill ski areas of Bromley, Okemo, Stratton and Killington are within a 40 minute drive. Many lakes are also within close proximity. Smokey House Center is right down the road from this property conserving several thousand acres while providing education in forestry and farming for youth. The property lends itself to either a full time residence with garage and lots of storage space or an ideal country retreat. The house offers open concept living with spacious kitchen and dining that views the stone hearth or walks out onto a lovely deck overlooking the pasture. There's a main level bedroom, bath, mudroom and lovely shaded front porch. Upstairs there's two very specious bedrooms boasting deep closets and a bath... all bedrooms feature lovely views of the pasture and mountains beyond. Embrace this log home! Seller Motivated! See MLS Property & Listing Details & 47 images.

$519,000 $384 per sq.ft. Danby VT Home »
Price Change! Reduced by $30,900 down 6% on August 11th 2026
3 Beds | 2 Baths | Total Sq. Ft. 2496 | Acres: 15.74
Monday Jun 15, 2026
Description: Take a left off Tinmouth Rd onto Maple Ridge Rd, a private road, drive a half mile to the end of the road and you will be home. A beautiful log cabin with a large vaulted ceiling great room with a large kitchen and dining area. Off to one side are two bedrooms and a shared bath. The other side has an expansive main suite with full bath. The walk out basement is partially finished with a family room and bonus room. Then there is the porch, imagine sitting every morning having your coffee here, listening to the birds and wildlife all on your 15 acres of land. The best of both worlds, easy living in a private setting. See MLS Property & Listing Details & 24 images.

$799,000 $179 per sq.ft. Danby VT Home »
Waterfront on River Mill Brook3 Beds | 3 Baths | Total Sq. Ft. 4456 | Acres: 8.24
Wednesday Apr 29, 2026
Description: If you've been dreaming of a place that blends modern living with total Vermont escape, this is it. Wake up to sweeping mountain views, step onto your expansive front deck with coffee in hand, or spend your afternoons enjoying your own private swimming hole and water slide: part of the famed Danby Slides, with beautifully crafted wrought iron stairs leading down to the brook. Set on over 8 acres, the property offers a rare mix of open space and wooded privacy, with endless potential to explore, relax, or create. Inside, the home feels more like a modern loft than a historic property: it's bright, open, and thoughtfully designed. The main living level features an airy open-concept kitchen, dining, and living space with high ceilings, hardwood floors, and oversized windows that frame the views. A newly renovated kitchen (2023) with a large island and updated appliances makes it perfect for hosting and everyday living. Flexibility is a key highlight here. The first floor includes an attached garage, office space, and a separate retail area that can generate rental income or easily be converted into additional living space depending on your needs. While the home lives like new, its roots add a unique layer of character. Originally built in 1860 by Silas Griffith-Vermont's first millionaire-and later owned by Pulitzer and Nobel Prize winner Pearl S. Buck, the property has been fully renovated in recent years, including updated systems, windows, roof, insulation, and the addition of modern efficiencies like heat pumps, central AC, solar, and smart thermostats. Whether you're looking for a full-time home, a retreat, or a property with income potential, this one offers a rare combination of style, space, and setting. Now being offered at $799,000. See MLS Property & Listing Details & 55 images. Includes a Virtual Tour
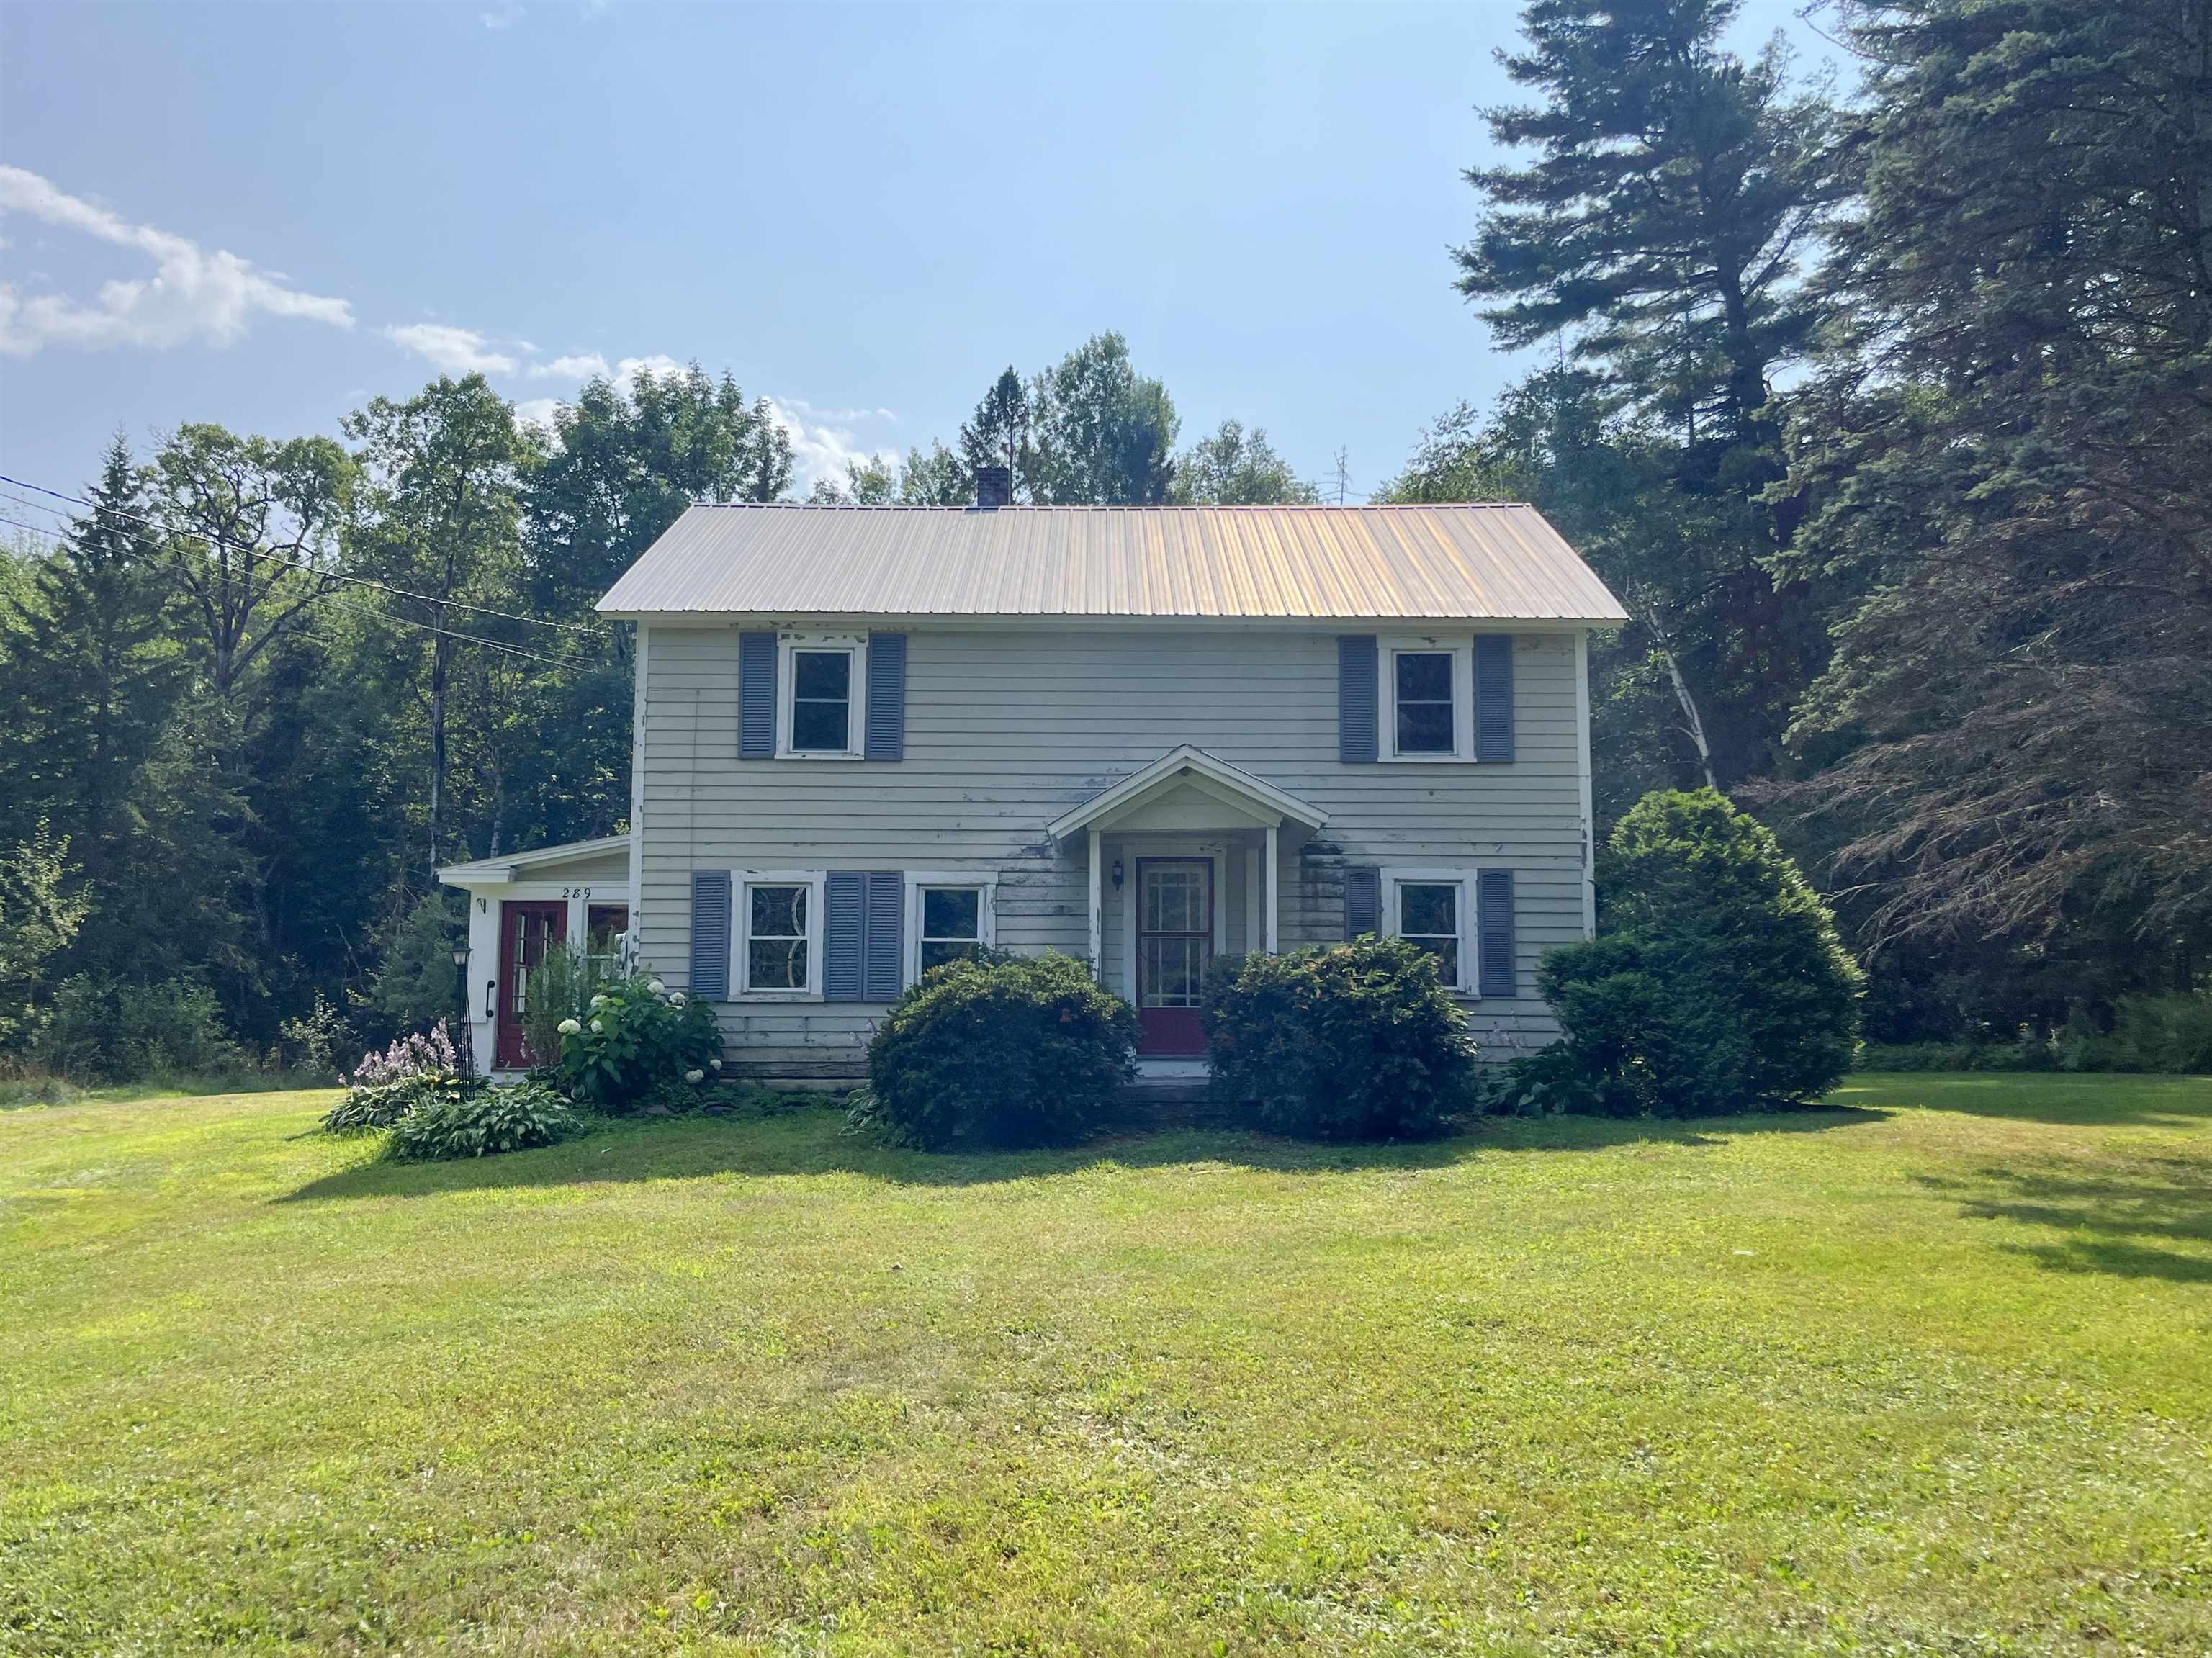
$155,000 $90 per sq.ft. Danville VT Home »
Price Change! Reduced by $44,900 down 29% on August 20th 2026
3 Beds | 2 Baths | Total Sq. Ft. 1728 | Acres: 1.62
Friday Aug 8, 2025
Description: Welcome to your very own slice of paradise! Nestled on a beautifully landscaped 1.62 acres, this enchanting colonial house combines classic elegance with modern comfort, perfect for those seeking a serene lifestyle just moments away from town. This property presents a compelling investment opportunity with solid potential for value enhancement. The three-bedroom, one-bathroom configuration offers versatility for various renovation approaches. With thoughtful updates and improvements, this residence could be transformed to meet current market demands. The foundation provides a strong starting point for investors or buyers seeking to customize a property to their specific vision and preferences. See MLS Property & Listing Details & 15 images.

$250,000 $173 per sq.ft. Danville VT Home »
3 Beds | 2 Baths | Total Sq. Ft. 1447 | Acres: 0.75Tuesday Jul 21, 2026
Description: Comfortable living, a spacious yard, and a location that makes it easy to enjoy some of the Northeast Kingdom's favorite destinations all come together at this inviting Danville home. Situated on a level 0.75+/- acre lot along Route 2, you'll enjoy convenient access to Danville Village, St. Johnsbury, Joe's Pond, the Lamoille Valley Rail Trail, and countless opportunities for hiking, skiing, boating, and exploring throughout the region. Inside, the home has been recently refreshed and offers bright, welcoming living spaces. The spacious kitchen is filled with natural light thanks to a wall of windows looking out to the yard and features a breakfast bar for casual meals or morning coffee. Just beyond, the dining room showcases hardwood floors and opens through glass doors to a lovely fenced area of the yard, creating an easy connection between indoor and outdoor living. A generously sized living room, a full bath with laundry, and a first-floor bedroom complete the main level. Upstairs you'll find two additional bedrooms, including one with its own half bath, providing comfortable space for family, guests, or a home office. Outside, the detached garage offers excellent room for vehicles, hobbies, or storage, while the level yard provides plenty of space for gardens, games, pets, or simply enjoying the outdoors. Whether you're looking for your first home, a place to simplify, or a property with easy access to both everyday conveniences and year-round recreation, this home is ready to welcome you. See MLS Property & Listing Details & 46 images.

$389,000 $259 per sq.ft. Danville VT Home »
3 Beds | 3 Baths | Total Sq. Ft. 1500 | Acres: 0.32Monday Apr 27, 2026
Description: Sweet, fresh, and filled with natural light, this extensively renovated Danville village home is one of those special places that simply feels good the moment you arrive. Thoughtful updates throughout have created a clean, cheerful interior with an easy, comfortable layout, while preserving the warmth and character that make this home so inviting. Outside, the spacious lawn offers room to garden, gather, play, or relax beneath mature shade trees. Located within walking distance of the Danville Green, Danville School, the Lamoille Valley Rail Trail and several favorite local eateries. McDonald Farm stand and the year-round recreation and natural beauty of Joe's Pond are also close by. Whether you are heading out for a morning pastry, an afternoon bike ride, or an evening stroll through the village, this home offers a wonderful connection to the heart of Danville. Come see! See MLS Property & Listing Details & 56 images. Includes a Virtual Tour
New Listing!
![Danville VT Home for sale $$425,000 $220 per sq.ft.]()

$425,000 $220 per sq.ft. Danville VT Home »
3 Beds | 2 Baths | Total Sq. Ft. 3192 | Acres: 14Wednesday Aug 5, 2026
Description: Set at the end of a quiet country road on 14+/- acres, this Cape-style home offers a peaceful setting surrounded by woods, with a generous lawn to enjoy and the convenience of being just minutes from St. Johnsbury, Danville Village, and I-91. Inside, the main level offers a comfortable layout with an eat-in kitchen, formal dining room, and a spacious living room that opens to a large enclosed sunroom, a wonderful spot to enjoy the changing seasons or simply relax overlooking the yard. The primary bedroom with its own adjoining bath is also located on the first floor, offering the convenience of one-level living if desired. Upstairs, you'll find two additional bedrooms and a full bath, while the walkout lower level provides even more living space with a large family room featuring a brick fireplace and wet bar. An attached two-car garage adds everyday convenience. Outside, the open lawn offers plenty of room for gardening, outdoor activities, or simply enjoying the peaceful surroundings. A fenced area and storage shed add to the property's practicality, while the surrounding woods create a private country setting. With a spacious floor plan, room to make it your own, and a location that offers both privacy and easy access to nearby amenities, this property is ready for its next chapter. See MLS Property & Listing Details & 42 images.

$429,000 $248 per sq.ft. Danville VT Home »
3 Beds | 2 Baths | Total Sq. Ft. 1728 | Acres: 10.6Friday May 1, 2026
Description: Vermont country home with mountain views, character, and a barn in Danville! Escape to your own private retreat on 10.6 secluded acres, offering breathtaking mountain views and peaceful rural living. Perfect for buyers searching for a Vermont homestead, horse property, or multi-generational opportunity, this property delivers charm and future potential. The spacious kitchen with unobstructed mountain views features a wood plank ceiling and abundant counter space and storage. A dedicated dining area continues to showcase the landscape, while multiple outdoor access points create the perfect setup for indoor/outdoor living. The sunken living room, filled with natural woodwork and sunlight, flows seamlessly into a three-season room, bringing the outdoors in year-round. One bedroom and a full bath complete the main level. Upstairs, the primary suite offers a large walk-in closet with its own window, a private deck to take in the expansive views and tranquil surroundings, and a spacious 3/4 bathroom with a double vanity and custom woodwork, shared with the second bedroom on this level. A flexible bonus area perfect for a home office, gym, or cozy sitting room completes the second floor. The walkout basement offers excellent storage or potential to finish for additional living space. Set atop a gentle hill, this home is thoughtfully positioned to maximize views in every direction. Enjoy a wrap-around porch, garden space, fire pit, and a well-equipped barn built in 2025 - ideal for horses or hobby farming - with multiple stalls ready for animals. Included in the 10.6 acres is a survey showing potential for a 4.47 acre wooded lot with road frontage and access from this property or directly off Trestle Road, offering an incredible opportunity for a second home site, investment build, or family compound. *Subdivision not complete* If you've been searching for land, views, and potential for future building, this special Danville property checks all the boxes! See MLS Property & Listing Details & 45 images. Includes a Virtual Tour
New Listing!
![Deering NH Home for sale $$399,900 $267 per sq.ft.]()

$399,900 $267 per sq.ft. Deering NH Home »
3 Beds | 2 Baths | Total Sq. Ft. 1498 | Acres: 5.27Sunday Aug 9, 2026
Description: Escape to the peace and privacy of rural New Hampshire with this beautifully maintained 3-bedroom, 2-bath manufactured home set on an impressive 5.27-acre wooded lot. Offering over 1,450 square feet of comfortable single-level living, this property combines modern convenience with a tranquil country setting. Step inside to find an inviting open-concept layout featuring cathedral ceilings, a spacious living room with a cozy gas fireplace, and a bright dining area perfect for gatherings. The primary suite includes a private bath and walk-in closet, while first-floor laundry adds everyday convenience. Outside, enjoy your own private retreat with a large deck, charming gazebo, landscaped yard, and wooded surroundings ideal for relaxing, entertaining, or simply enjoying nature. Additional features include a detached garage, paved driveway, and outbuildings providing ample storage for tools, toys, and outdoor equipment. Lage 2 car garage with added workshop. Whether you're looking for a year-round residence or a peaceful getaway, this property offers the perfect blend of comfort, space, and privacy in the desirable town of Deering. Property Highlights: * 3 Bedrooms | 2 Full Bathrooms * Approximately 1,458 sq. ft. of living space * 5.27-acre private lot * Cathedral ceilings & gas fireplace * Primary suite with private bath & walk-in closet * First-floor laundry * Large deck and gazebo * Detached garage and additional outbuildings * Peaceful country setting with easy access to local amenities Schedule your private showing today and discover all that this beautiful Deering property has to offer! See MLS Property & Listing Details & 37 images.
New Listing!
![Deering NH Home for sale $$550,000 $225 per sq.ft.]()

$550,000 $225 per sq.ft. Deering NH Home »
3 Beds | 3 Baths | Total Sq. Ft. 3168 | Acres: 12.3Wednesday Aug 12, 2026
Description: Welcome to your own private retreat! Nestled on more than 12 serene acres with a picturesque pond, this genuine Lincoln Log home offers warmth, character, and a wonderful connection to nature. At the heart of the home is a stunning two-story granite fireplace, creating a dramatic focal point and cozy gathering place. The open-concept design enhances the spacious feel, with the tiled kitchen flowing seamlessly into the dining and living areas--perfect for everyday living and entertaining. A delightful front-to-back sunroom, surrounded by windows on three sides, invites you to relax and take in the beauty of the changing seasons. The open second floor overlooks the main living area, adding to the home's distinctive log-home character, and features a convenient Jack & Jill three-quarter bath along with generous front-to-back storage closets. On the first floor, a versatile room currently housing the laundry offers excellent potential as a first-floor bedroom, a 3-bedroom septic design, and an adjacent half bath for added convenience. Abundant storage throughout the home provides plenty of room for everything. The finished lower level adds even more flexible living space, with a bathroom and several finished rooms ideal for a home office, craft room, den, hobbies, or whatever best suits your lifestyle. Step outside and enjoy the peace and privacy of over 12 acres, complete with your own tranquil pond and plenty of space to explore and enjoy the outdoors. The detached two-car garage is a car enthusiast's dream, offering terrific space for vehicles, projects, equipment, toys, and more. Rustic warmth, flexible living spaces, abundant privacy, and more than 12 acres to call your own--this special Lincoln Log home offers a peaceful country lifestyle that's hard to find! See MLS Property & Listing Details & 60 images.
Under Contract
![Deering NH Home for sale $$679,000 $284 per sq.ft.]()

$679,000 $284 per sq.ft. Deering NH Home »
3 Beds | 2 Baths | Total Sq. Ft. 2387 | Acres: 74.26Tuesday Jul 28, 2026
Description: Steeped in New Hampshire history and surrounded by 75 breathtaking acres, a truly remarkable estate offers a rare opportunity to embrace country living. Once home to a historic tavern, the charming 3-bedroom, 2-bath residence is rich with character while providing more than 2,000sf of comfortable living space, complete with attached workshop for hobbies, projects, or extra storage. Whether you're dreaming of a working farm, equestrian estate, or private retreat, the land is ready to bring your vision to life. Approximately five acres of open fields provide excellent space for grazing, gardening, or small-scale farming. Meandering trails and peaceful streams wind throughout the grounds, inviting you to explore your own backyard in every season. The impressive barn is a standout feature, offering room for up to eight horse stalls along with electricity, running water, generous hay storage, and ample space for equipment, recreational vehicles, or additional livestock. From horses and hobby farming to outdoor adventures, the possibilities are nearly endless. The gardens have been lovingly cultivated to provide beauty & abundance throughout the seasons. Perennial beds surround the home including established asparagus, blueberry bushes, apple trees, and peach trees. Enjoy peaceful mornings watching the sunrise from the back porch while overlooking the fields, and spend your evenings immersed in the serenity that only a property of scale can offer. Deering is known for its vibrant community events & small-town charm, allowing you to enjoy the tranquility of rural living while remaining close to Concord and Manchester. The property is protected through an agricultural easement that allows for growth, including structures, land clearing, and more. Offerings featuring such a combination of history, acreage, agricultural infrastructure, and accessibility are exceptionally rare. Come experience a place where the next chapter of its story is waiting to be written. See MLS Property & Listing Details & 50 images. Includes a Virtual Tour
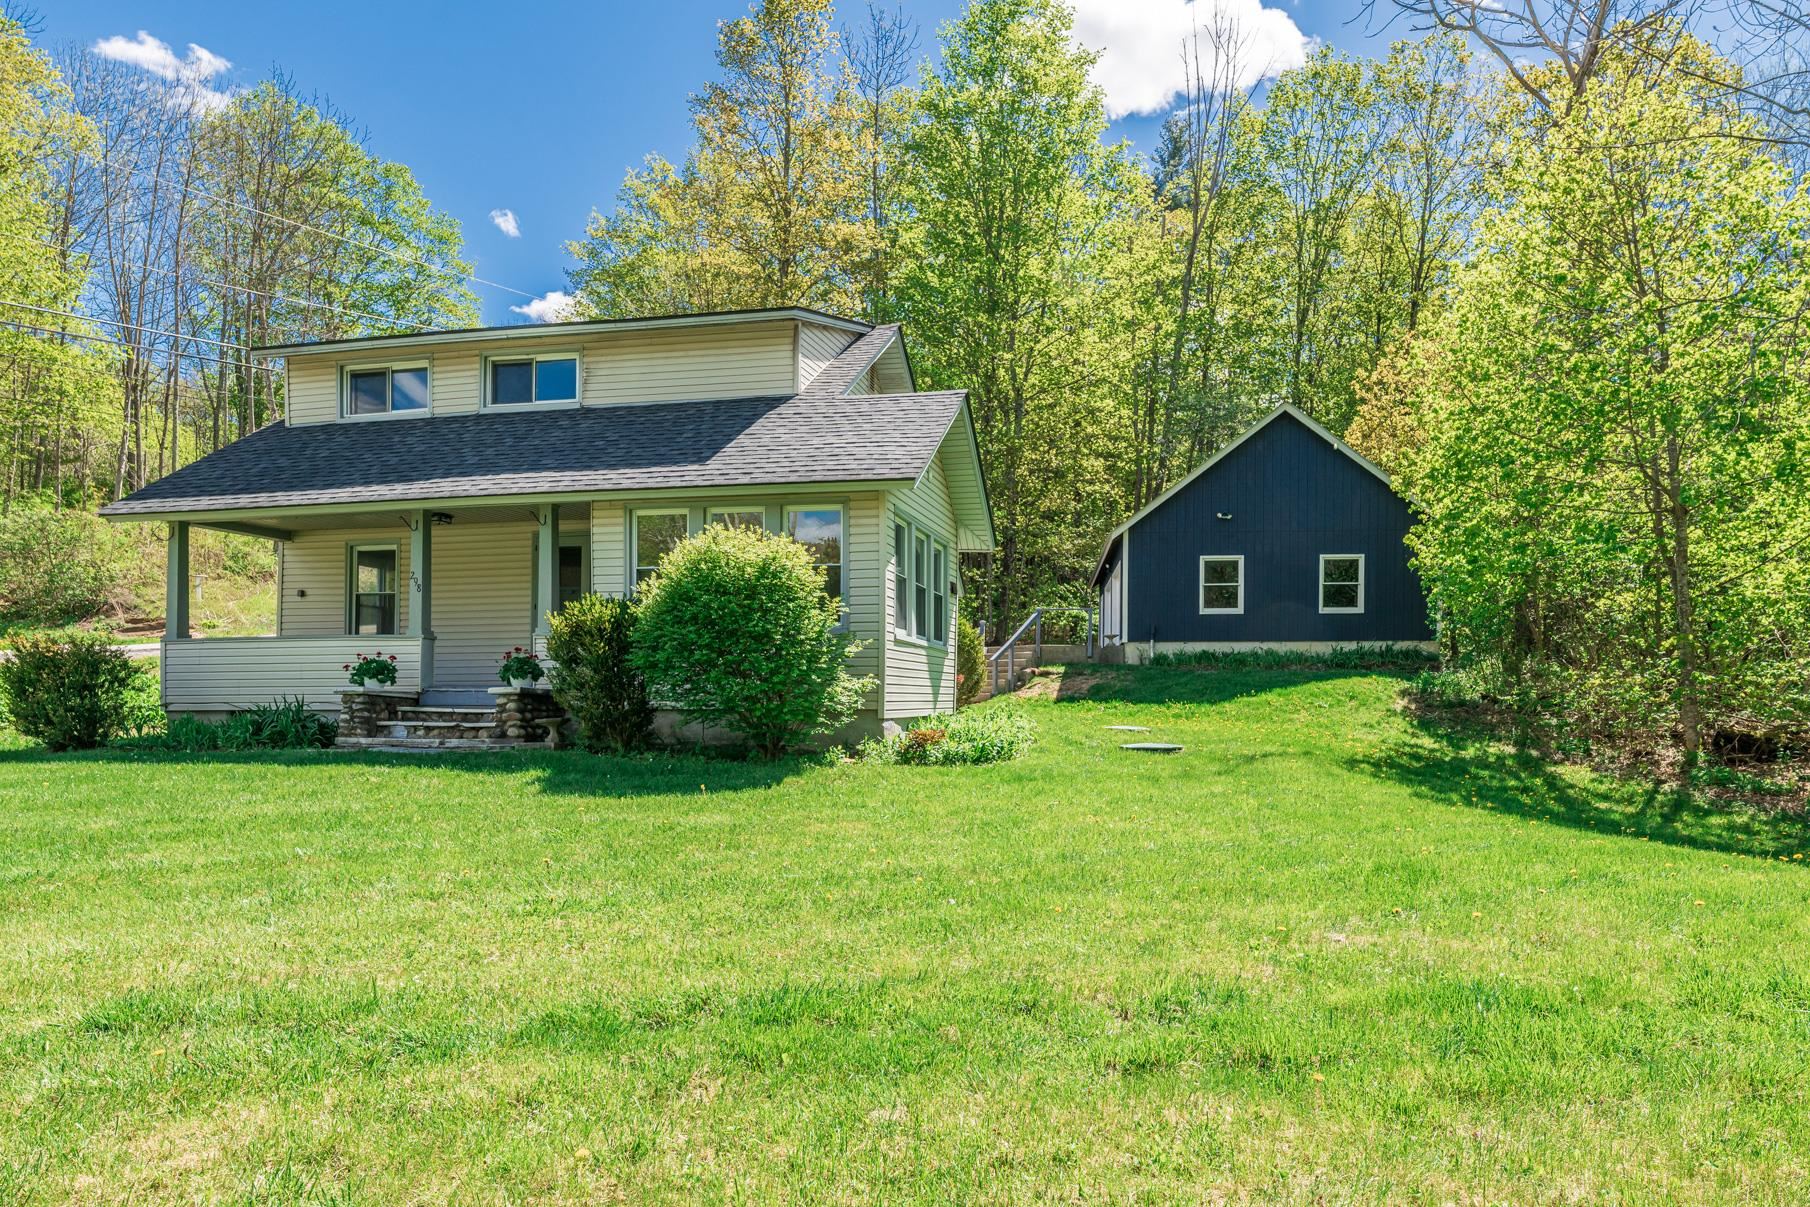
$449,000 $325 per sq.ft. Dorset VT Home »
Price Change! Reduced by $46,000 down 10% on August 7th 2026
3 Beds | 2 Baths | Total Sq. Ft. 1382 | Acres: 0.56
Monday May 18, 2026
Description: Set on over half an acre in the heart of East Dorset Village, this newly renovated three-bedroom, two-bath bungalow blends modern upgrades with cozy charm and even includes a peaceful brook running through the property. Recent upgrades include completely new kitchen and bathrooms and fresh interior paint throughout. The open-concept layout creates a bright, connected space that's perfect for both everyday living and entertaining. Hardwood floors add character and charm. The main level also features an inviting mudroom/laundry room, bedroom, and full bath. A bonus office/sunroom offers the flexibility to work from home or to create a quiet retreat. The primary suite, complete with walk-in closet and ensuite bathroom, is located on the second floor, along with a third bedroom. The oversized detached two-car garage has new overhead doors and electric openers, a solid concrete floor, and plenty of extra space for storage, gear, or hobbies. Exterior improvements include updated roofing and new retaining wall. Low-maintenance vinyl siding makes exterior upkeep simple. Step outside to enjoy the covered porch overlooking the yard and gentle brook - a perfect place to relax and unwind. See MLS Property & Listing Details & 45 images.
- « Back
- 1
- 2
- 3
- 4
- 5
- 6
- 7
- 8
- 9
- 10
- 11
- 12
- 13
- 14
- 15
- 16
- 17
- 18
- 19
- 20
- 21
- 22
- 23
- 24
- 25
- 26
- 27
- 28
- 29
- 30
- 31
- 32
- 33
- 34
- 35
- 36
- 37
- 38
- 39
- 40
- 41
- 42
- 43
- 44
- 45
- 46
- 47
- 48
- 49
- 50
- 51
- 52
- 53
- 54
- 55
- 56
- 57
- 58
- 59
- 60
- 61
- 62
- 63
- 64
- 65
- 66
- 67
- 68
- 69
- 70
- 71
- 72
- 73
- 74
- 75
- 76
- 77
- 78
- 79
- 80
- 81
- 82
- 83
- 84
- 85
- 86
- 87
- 88
- 89
- 90
- 91
- 92
- 93
- 94
- 95
- 96
- 97
- 98
- 99
- 100
- 101
- 102
- 103
- 104
- 105
- 106
- 107
- 108
- 109
- 110
- 111
- 112
- 113
- 114
- 115
- 116
- 117
- 118
- 119
- 120
- 121
- 122
- 123
- 124
- Next »
- Showing Results 466 to 480 of 1855
