You are viewing all listings NH Homes with 4 or more Bedrooms between $0 and $30000000 dollars.
- « Back
- 1
- 2
- 3
- 4
- 5
- 6
- 7
- 8
- 9
- 10
- 11
- 12
- 13
- 14
- 15
- 16
- 17
- 18
- 19
- 20
- 21
- 22
- 23
- 24
- 25
- 26
- 27
- 28
- 29
- 30
- 31
- 32
- 33
- 34
- 35
- 36
- 37
- 38
- 39
- 40
- 41
- 42
- 43
- 44
- 45
- 46
- 47
- 48
- 49
- 50
- 51
- 52
- 53
- 54
- 55
- 56
- 57
- 58
- 59
- 60
- 61
- 62
- 63
- 64
- 65
- 66
- 67
- 68
- 69
- 70
- 71
- 72
- 73
- 74
- 75
- 76
- 77
- 78
- 79
- 80
- 81
- 82
- 83
- 84
- 85
- 86
- 87
- 88
- 89
- 90
- 91
- 92
- 93
- 94
- 95
- 96
- 97
- 98
- 99
- 100
- 101
- 102
- 103
- 104
- 105
- 106
- 107
- 108
- 109
- 110
- 111
- 112
- 113
- 114
- 115
- 116
- 117
- 118
- 119
- 120
- Next »
- Showing Results 376 to 390 of 1787
Under Contract
![Claremont NH Home for sale $$350,000 $202 per sq.ft.]()

$350,000 $202 per sq.ft. Claremont NH Home »
4 Beds | 2 Baths | Total Sq. Ft. 2238 | Acres: 0.47Monday Jul 27, 2026
Description: Welcome to 14 Bank Ave! This turnkey 4-bedroom, 2-bathroom Cape Cod sits on a spacious 0.47-acre level lot, seamlessly blending classic charm with extensive modern upgrades. Step inside to light-filled living spaces featuring fresh interior paint, rich hardwood flooring, and a cozy classic fireplace. The updated kitchen boasts modern appliances, a deep sink, custom backsplash, and easy access to your living and dining areas. Downstairs, the partially finished basement complete with a built-in bar offers prime flexible space for entertainment, a home office, or a recreation room. Outdoor living is a highlight! Relax or entertain on the expansive rear deck that leads into a fully fenced backyard ideal for gardening, games, or outdoor relaxing. Practicality meets versatility with an oversized 3-car detached garage, providing exceptional vehicle storage, workshop potential, or extra equipment space. Major mechanical improvements provide true peace of mind, including a 3-unit mini-split system for year-round climate control, a brand-new heat pump water heater, and updates to the electrical systems. Situated perfectly between Mt Okemo and Mt Sunapee and a short 34 minute trip to Dartmouth! This property is move-in ready and built to impress! Showings start on 8/1/26 Open House 1pm-3pm See MLS Property & Listing Details & 60 images.
Under Contract
![Claremont NH Home for sale $$369,000 $119 per sq.ft.]()

$369,000 $119 per sq.ft. Claremont NH Home »
Price Change! Reduced by $20,000 down 5% on August 10th 2026
4 Beds | 3 Baths | Total Sq. Ft. 3100 | Acres: 1.29
Monday Feb 9, 2026
Description: Back on the market! Preserved 1897 Colonial offering 4 bedrooms, 2½ baths, approximately 3,100 square feet, and an exceptional 1.29-acre setting with views of Arrowhead Mountain and overlooking Monadnock Park. This architectural treasure hints at Stanford White influence and retains remarkable original details, including 9-foot ceilings, wood floors, solid wood doors, and brass hardware. A grand entrance opens to a spectacular living room featuring a fireplace crowned by a rare Donatello Putti casting imported from Florence, Italy. Two sets of double glass doors provide direct access to the expansive columned summer porch. The kitchen and two butler's pantries are a time capsule of quality craftsmanship, featuring an original Alberene soapstone sink and a copper sink. The formal dining room offers a crystal chandelier, bow window framing views of Arrowhead Mountain, leaded-glass built-ins, and three substantial sliding doors. A second fireplace anchors the comfortable den. An impressive grand staircase illuminated by a large Palladian window leads to the second floor. The primary bedroom encompasses two rooms with generous closet space and a cozy fireplace. Three additional bedrooms include distinctive features such as access to a glassed-in three-season porch and a deep cedar closet. The third-floor walk-up attic reveals the home's substantial construction, provides abundant storage, and formerly served as staff quarters with a half bath. Mature shade trees, private backyard space, and an oversized two-car garage complete this extraordinary property. A true architectural gem blending historic integrity, craftsmanship, and comfortable living. See MLS Property & Listing Details & 59 images.

$375,000 $205 per sq.ft. Claremont NH Home »
Price Change! Reduced by $40,000 down 11% on August 6th 2026
4 Beds | 2 Baths | Total Sq. Ft. 1832 | Acres: 1.2
Thursday Jun 25, 2026
Description: SELLERS ARE OFFERING $5000 TOWARDS BUYERS CLOSING COSTS!! NEW PRICE adjustment. Welcome home to this spacious 4-bedroom, 2-bath property set on a level 1.2-acre lot. Step outside and enjoy all this property has to offer, including a deck for entertaining, a covered porch perfect for relaxing on rainy days or during bug season, a storage shed for your gardening and yard equipment, and a two-car garage with valuable overhead storage. The level lot provides plenty of space for gardening, outdoor activities, entertaining, or simply relaxing and enjoying your own private backyard retreat. The spacious kitchen features KraftMaid oak cabinets, a center island, and plenty of storage and workspace. The main level also offers a convenient mudroom, first-floor laundry, a bedroom, and a full bathroom. A large living room provides the perfect gathering space for family and friends and includes a pellet stove that adds both warmth and charm. Upstairs, the primary suite offers a generously sized bedroom and a private ¾ bath, creating a comfortable retreat at the end of the day. Two additional bedrooms on the upper level provide plenty of space for family, guests, or a home office setup. Recent updates include a roof that is only 2 years old, newer flooring, new oil tank. Conveniently located just down the road from the Ashley Boat Landing and within walking distance to the Amtrak station. Only 9 minutes to Interstate 91, approximately 35 minutes to Lebanon, and 35 minutes to Mount Sunapee Resort. Enjoy easy access to year-round recreation including boating, kayaking, fishing, hiking, mountain biking, camping, skiing, and more. This property offers the perfect combination of comfort, convenience, and outdoor adventure. See MLS Property & Listing Details & 29 images.
Under Contract
![Claremont NH Home for sale $$450,000 $198 per sq.ft.]()

$450,000 $198 per sq.ft. Claremont NH Home »
Price Change! Reduced by $25,000 down 6% on August 11th 2026
4 Beds | 4 Baths | Total Sq. Ft. 3270 | Acres: 0.36
Sunday Jun 14, 2026
Description: Welcome to the highly coveted Ledgewood neighborhood, widely recognized as one of the premier and most desirable residential areas. Nestled in a serene setting just minutes from the largest city in the county, this stately 8-room Colonial offers a flawless blend of timeless sophistication and modern luxury. From the moment you arrive, the home's exceptional quality and curb appeal command attention, anchored by a beautiful, timeless standing seam metal roof and backed by the ultimate peace of mind of a brand-new furnace. Inside, the large footprint boasts gleaming wood floors and graciously proportioned rooms bathed in an abundance of radiant natural light. The flexible floor plan is seamlessly designed for both effortless daily living and entertaining, highlighted by the rich warmth and ambiance of two classic fireplaces. Accommodations include four spacious bedrooms and four bathrooms (one full, one 3/4, and two half baths), featuring a private primary en-suite that serves as a serene personal retreat. Extending the home's versatility is a fantastic semi-finished bonus space on the lower level, the perfect canvas for a high-end home office, private fitness studio, media room, or cozy den. Practicality meets convenience with a direct-entry two-car garage that opens into a dedicated laundry and coat room. Outside, a lovely patio offers a picturesque backdrop for hosting summer gatherings or roasting s'mores under the stars.Ideally situated for an unparalleled lifestyle, you are just minutes from Dartmouth Health's Valley Regional Hospital, the scenic Connecticut River, and the four-season recreation of Lake and Mount Sunapee. This ultra-convenient, central location offers swift access to I-91 (just 10 minutes away) and an easy 30-mile commute to the Dartmouth/Lebanon area. Do not miss this remarkable, move-in-ready opportunity to own a sophisticated home in a premier neighborhood! See MLS Property & Listing Details & 39 images.
Under Contract
![Claremont NH Home for sale $$464,900 $175 per sq.ft.]()

$464,900 $175 per sq.ft. Claremont NH Home »
4 Beds | 3 Baths | Total Sq. Ft. 3538 | Acres: 4.01Wednesday Jun 17, 2026
Description: Welcome to this spacious 4-bedroom Colonial set on 4 scenic acres, offering character, and endless potential. This well built home features hardwood floors, a cozy wood-burning fireplace, and thoughtful built-ins throughout that add warmth and functionality. Enjoy the bright all glass sunroom complete with sauna, an ideal space to relax year round. The primary suite includes a full bath, a walk-in closet with built-in drawers, and a private access to a walkout deck with beautiful views. Highlights include Detached 3-bay RV garage for campers, vehicles, hobbies, or equipment. With solid construction, custom details and plenty of opportunity to make it your own this home is truly a must-see. See MLS Property & Listing Details & 54 images.
New Listing!
![Claremont NH Home for sale $$499,900 $141 per sq.ft.]()

$499,900 $141 per sq.ft. Claremont NH Home »
5 Beds | 4 Baths | Total Sq. Ft. 3546 | Acres: 2.27Monday Aug 3, 2026
Description: This gorgeous Antique home features all new kitchen appliances, new water heater and 2 year old furnace. An elevator services the In-Law/ADU apartment in the home. Thoughtfully updated throughout, this exceptional home seamlessly blends historic details with modern comforts, preserving its classic appeal while offering the conveniences of contemporary living. This spacious home offers five bedrooms, 5 working fireplaces, and generously sized rooms designed for comfortable living and entertaining. A standout feature is the private in-law apartment, complete with an elevator, wheelchair accessible kitchen, private bath and living area. Outside enjoy the tranquility and privacy of 2.27 acres on a quiet country road which is only minutes from I-91. In the back yard find a greenhouse with potting shed which has electric and running water - renovation is needed to make the greenhouse useful once again. If you have been searching for a property that combines timeless New England character with space, privacy and versatile living options, this exceptional Antique Colonial is a rare opportunity. See MLS Property & Listing Details & 58 images.

$500,000 $239 per sq.ft. Claremont NH Home »
Price Change! Reduced by $25,000 down 5% on August 1st 2026
5 Beds | 3 Baths | Total Sq. Ft. 2470 | Acres: 0.4
Monday Jun 29, 2026
Description: Open house Sat. 8/8 and Sunday 8/9 from 10am - 12pm!! Welcome to 12 Snowshoe Hill Road, a spacious single-level ranch nestled at the end of a quiet cul-de-sac in Claremont, NH. Situated on a level 0.40-acre lot, this property balances peaceful privacy with single-story convenience. Spanning 2,470 total finished square feet, the interior features classic hickory hardwood floors and tile throughout. The heart of the home centers around a bright, open kitchen and dining area complete with a functional center island, a built-in double oven, and stunning custom Crown Point Cabinetry. Easy access through a slider leads to a large private deck and screened in porch with a vaulted wood ceiling; an exceptional space for outdoor dining and seasonal relaxation. Gather easily in the dining area, which features expansive custom built-in shelving perfect for showcasing your collections. The adjoining living space flows naturally from the kitchen and showcases a cozy gas fireplace to warm cool New England evenings. The layout is thoughtfully configured for comfort, featuring a primary bedroom suite with its own private bath, complemented by two other bedrooms on the first floor that share another full bath. With 5 bedrooms and 3 bathrooms total, this flexible floor plan effortlessly accommodates family, guests, or dedicated work-from-home spaces. Head downstairs to discover two more bedrooms, a convenient laundry area, and an abundance of flexible open layout - perfect for your current storage needs or future expansion plans. Practical highlights include central AC, forced-air propane heat, an attached garage, public utilities, and a standby generator for complete peace of mind. Within minutes from downtown Claremont, Dartmouth Health's Valley Regional Hospital, the Connecticut River, & local parks - plus just 10 minutes to I-91 & approximately 30 miles to Dartmouth/Lebanon areas. This is a remarkable opportunity toown a move-in-ready home in an impeccable neighborhood! See MLS Property & Listing Details & 57 images.

$524,000 $338 per sq.ft. Claremont NH Home »
Price Change! Reduced by $25,000 down 5% on July 6th 2026
6 Beds | 4 Baths | Total Sq. Ft. 3100 | Acres: 1.21
Sunday May 10, 2026
Description: Turnkey and ready for its next owner to capitalize on multiple income streams with the peace of mind only obtainable with newer construction.Exceptional high-yield investment opportunity boasting a projected 10.3% CAP rate and a 1.72 DSCR, offering great cash flow and a distinct opportunity for investors. This versatile property features a spacious 4-bedroom main home characterized by hardwood floors and tasteful updates, that includes two additional bonus rooms with afinished walkout lower level. All complemented by a fully self-contained 2-bedroom apartment perfect for rental income or an in-law suite on the lower level. Whetheryou're looking to house-hack, manage a multi-generational setup, or expand a high-performance portfolio, this river-view gem on the Sugar River delivers both sceniccharm and serious mathematical margin. Home is situated 6 min from Sullivan County Health Care and 7 min from Valley Regional Hospital. See MLS Property & Listing Details & 33 images.

$539,900 $231 per sq.ft. Claremont NH Home »
Price Change! Reduced by $10,000 down 2% on August 11th 2026
4 Beds | 3 Baths | Total Sq. Ft. 2338 | Acres: 3.55
Thursday Jul 23, 2026
Description: Welcome to 20 Wildwood Avenue, Claremont, where modern comfort meets peaceful living. Situated on over 3 private acres in the highly desirable Bluff neighborhood, this beautifully maintained Colonial offers the perfect blend of space, convenience, and opportunity. Step inside to a bright, open-concept floor plan featuring soaring cathedral ceilings and a spacious kitchen that flows seamlessly into the dining area ideal for hosting family gatherings or entertaining friends. The first floor also offers a versatile bedroom with direct access to the backyard, along with a full bathroom for added flexibility. Upstairs, you'll find three generously sized bedrooms, including a spacious primary suite complete with a walk-in closet and a private ensuite featuring a whirlpool tub and separate shower. An unfinished bonus room provides abundant storage today, with exciting potential to create additional finished living space in the future. Outside, relax on the covered front porch or enjoy the expansive backyard with plenty of room for gardening, recreation, or simply taking in the peaceful surroundings. With numerous recent system updates and room to grow, this home is ready for its next chapter. Conveniently located just 30 minutes to DHMC and Lebanon, minutes from downtown Claremont, Valley Regional Hospital, and I-91, you'll also enjoy easy access to Mount Sunapee, Lake Sunapee, the Connecticut River, Arrowhead Recreation Area, and countless year-round outdoor adventures. Don't miss your chance to own one of the newer homes on one of the largest lots in this sought-after neighborhood. Schedule your showing today and discover everything this exceptional property has to offer! Open house Saturday 08/01/26 from 2 pm to 3:30 pm. See MLS Property & Listing Details & 48 images.
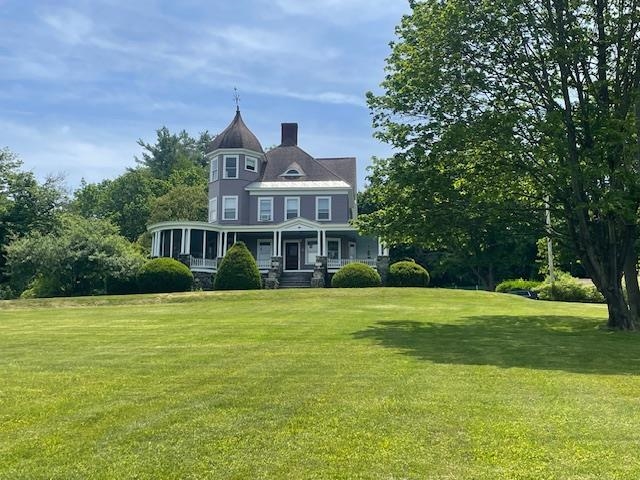
$629,000 $191 per sq.ft. Claremont NH Home »
5 Beds | 3 Baths | Total Sq. Ft. 3294 | Acres: 2.64Tuesday Apr 14, 2026
Description: I am excited to announce a price reduction on this rare Victorian masterpiece. This extraordinary property offers a unique opportunity to own a meticulously restored home where historic beauty, modern updates, and privacy converge on a private estate setting. The residence has been thoughtfully renovated to preserve its original character, showcasing exquisite woodwork, beautiful hardwood flooring, soaring ceilings, and authentic Victorian details. Sunlight pours through oversized windows, highlighting the exceptional craftsmanship throughout. With five spacious bedrooms and three updated bathrooms, the home provides ample space for family living and entertaining. The primary bedroom is a true highlight, featuring picturesque views of Mount Ascutney. Modern comforts include a remodeled kitchen, updated electrical systems, and renovated bathrooms. The impressive grounds are designed for both recreation and relaxation, featuring a heated in-ground pool, a private tennis and pickleball court, and beautifully landscaped outdoor spaces. This is more than just a house; it is a piece of history ready for its next chapter. See MLS Property & Listing Details & 60 images. Includes a Virtual Tour
New Listing!
![Clarendon VT Home for sale $$450,000 $157 per sq.ft.]()

$450,000 $157 per sq.ft. Clarendon VT Home »
4 Beds | 2 Baths | Total Sq. Ft. 2868 | Acres: 2.75Wednesday Aug 12, 2026
Description: Enjoy the space, privacy, and versatility of this 4-bedroom, 2-bathroom home set on a private 2.75-acre lot. The contemporary open-concept first floor offers a comfortable layout designed for both everyday living and entertaining, featuring a spacious kitchen, living area, and a convenient primary bedroom with its own bathroom. The lower level provides plenty of additional living space, with three bedrooms, an office, a bonus room, and a laundry room. The bonus room is perfect for children, a playroom, media space, or hobbies, while the office offers a quiet place to work from home. With room for a large family, visiting guests, or use as a ski home, this property offers flexibility to fit a variety of lifestyles. Step outside and enjoy the large front deck, perfect for relaxing, dining, or entertaining while taking in the peaceful surroundings. The three-bay garage provides abundant space for vehicles, recreational equipment, tools, and storage. The spacious backyard offers plenty of room for gardening, pets, children, outdoor activities, and gatherings. A private setting with generous indoor and outdoor space, this home offers the combination of comfort, functionality, and room to enjoy everything the property has to offer. See MLS Property & Listing Details & 32 images.
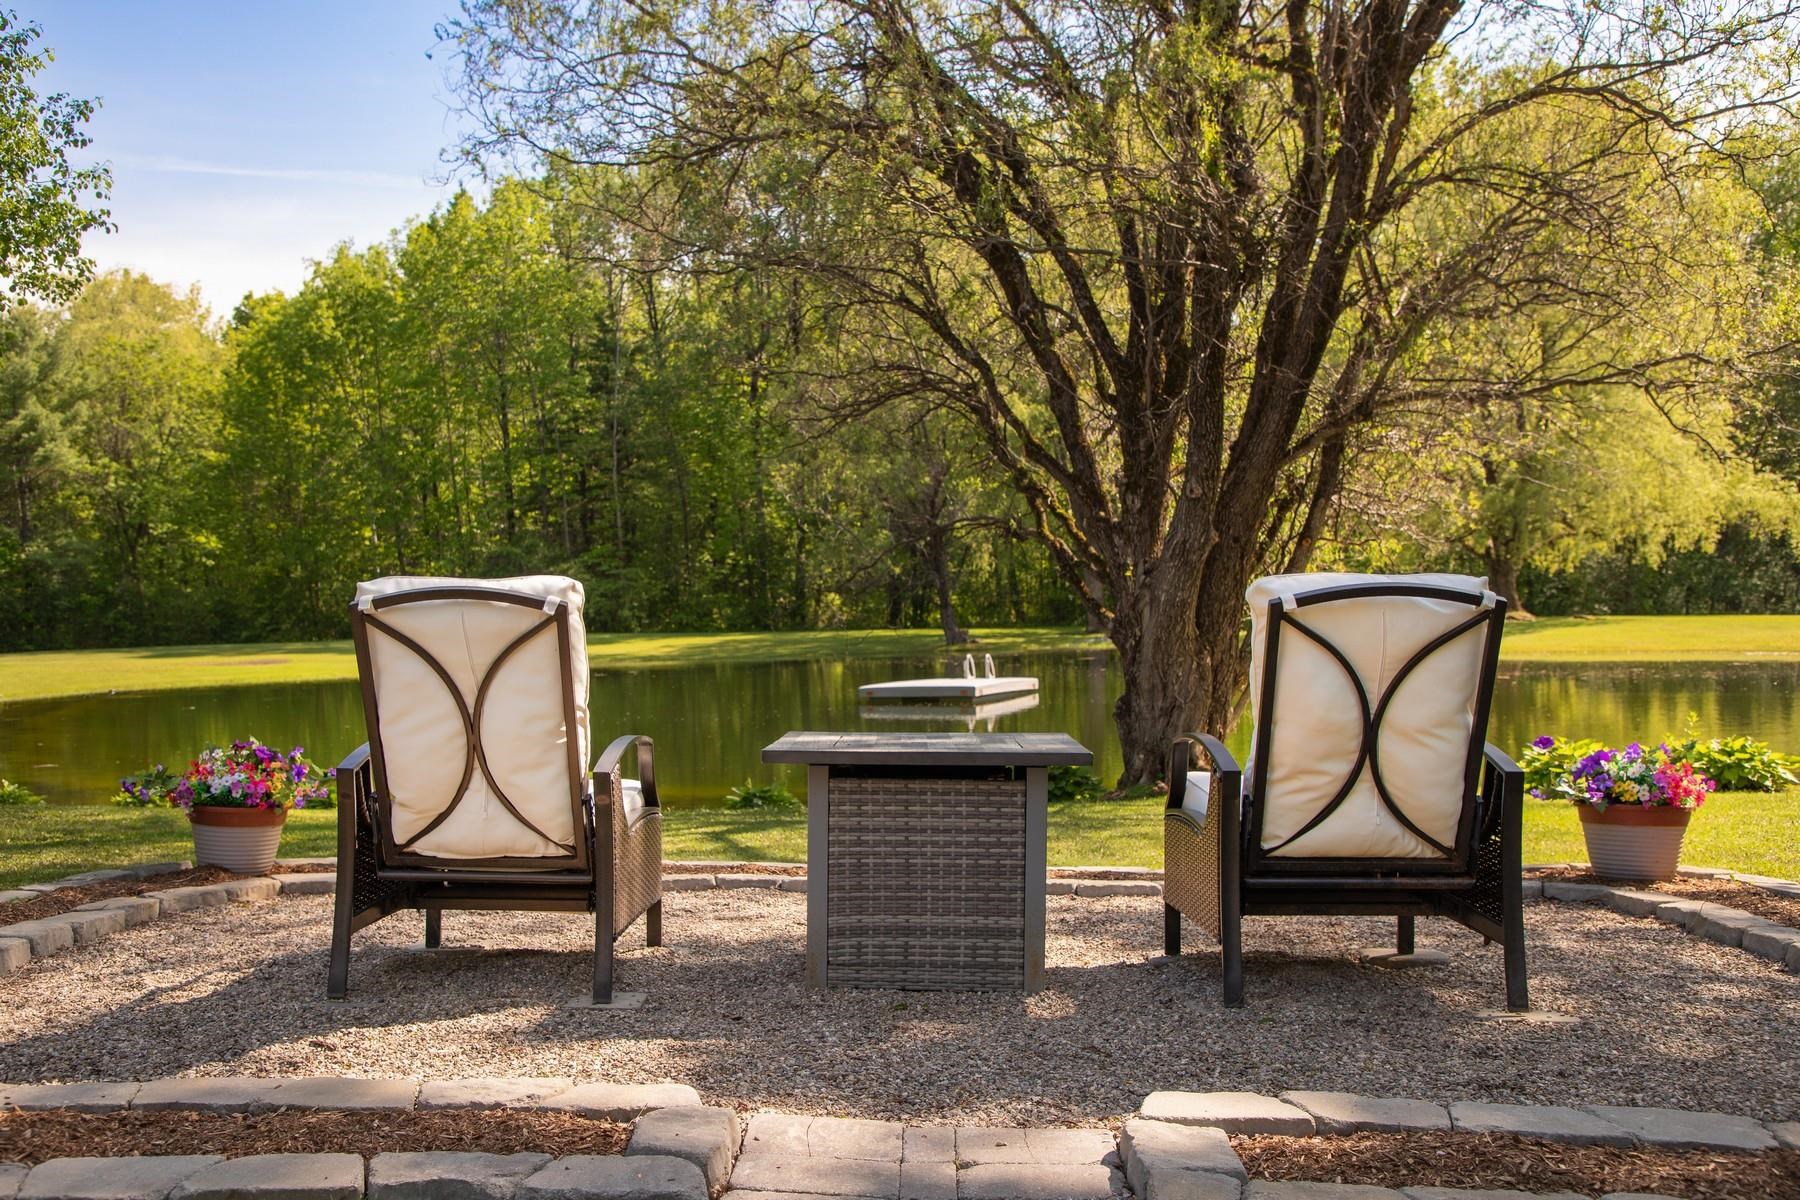
$659,000 $232 per sq.ft. Clarendon VT Home »
4 Beds | 4 Baths | Total Sq. Ft. 2840 | Acres: 7.01Monday Jun 1, 2026
Description: This lovely Craftsman-designed one-level, 2,800 square foot home feels as though it belongs in La Cottage magazine. Built in 1982 and lovingly maintained by the same family for 32 years, this special property has been the backdrop for a lifetime of memories. Set on seven beautiful acres in Clarendon, Vermont, the property offers privacy, perennial gardens, a large spring-fed pond, and a three-car garage. The pond has been the centerpiece of countless summers, with children spending endless hours swimming, fishing, and playing from the floating dock that has provided years of fun and laughter. Inside, the home features four bedrooms and four baths, including a primary suite with a private bath, a guest bedroom, and two bedrooms connected by a charming Jack-and-Jill bath. A dedicated home office provides the perfect space for today's lifestyle. The heart of the home is the expansive great room, where oversized windows bring the outdoors in and create a screened-porch feel during the warmer months. Oak hand-pegged flooring, a pellet stove, and a mini split system provide warmth, character, and comfort throughout the seasons. Thoughtful details and quality craftsmanship throughout reflect the timeless appeal of the Craftsman style. Step outside and you'll discover a setting that is truly one of a kind. A gazebo overlooking the pond offers the perfect place to relax, entertain, and create your own lasting family traditions. The perennial gardens are simply stunning, reminiscent of a Martha Stewart magazine, with colorful blooms and thoughtful landscaping at every turn. The full basement features high ceilings and offers tremendous potential for additional living space, recreation areas, or storage. Rarely does a property combine such charm, character, acreage, and recreational enjoyment in one beautiful package. Centrally located between Manchester and Rutland for shopping, dining, and minutes to both Killington and Okemo ski areas. LIVE VT. See MLS Property & Listing Details & 37 images. Includes a Virtual Tour

$799,000 $179 per sq.ft. Clarendon VT Home »
Price Change! Reduced by $40,000 down 5% on July 15th 2026
5 Beds | 6 Baths | Total Sq. Ft. 5975 | Acres: 3.72
Wednesday Jun 24, 2026
Description: Sweeping Mountain Views provides a stunning backdrop for this spacious 6,000+ square foot home, offering 4 bedrooms, 4.5 baths, a flexible floor plan, and a private one-bedroom in-law apartment on 3.7 picturesque acres. Designed for both everyday living and entertainment, the main level features soaring cathedral ceilings, expansive windows, and an open-concept layout that fills the home with natural light while showcasing the surrounding Green Mountain scenery. Formal and casual living spaces flow effortlessly together, including a welcoming family room, dining area, and spacious kitchen with granite countertops and breakfast nook. The loft overlooking the main living area provides ideal space for a home office, reading area, or additional gathering space. The primary suite offers a private retreat complete with an ensuite bath, walk-in closet, private balcony, and dedicated laundry room. The recently refreshed lower-level apartment features new flooring, fresh paint, a full bath, and its own living space--perfect for extended family, guests, multigenerational living, a home business, or supplemental income potential. Additional highlights include comfortable radiant floor heat, central vac, hardwood flooring, multiple outdoor living spaces, including a brand-new composite deck and private balconies, an attached two-car garage, dedicated workshop space, abundant storage, and an energy-saving solar array. Located just minutes from world-class skiing, lakes, hiking trails, golf, and all the amenities of the Rutland Region, this property offers the perfect balance of space, comfort, flexibility, and Vermont living. See the Youtube walk-through video in this listing's branded video URL. See MLS Property & Listing Details & 60 images.
New Listing!
![Clarendon VT Home for sale $$859,000 $277 per sq.ft.]()

$859,000 $277 per sq.ft. Clarendon VT Home »
4 Beds | 5 Baths | Total Sq. Ft. 4300 | Acres: 1.78Tuesday Aug 25, 2026
Description: Set against a backdrop of mountain views, this 4 bedroom, 5-bathroom Clarendon home delivers 4300 sq ft of finished beautifully crafted versatility, modern comfort and unmistakable Vermont Character. Natural woodwork and hardwood floors bring warmth throughout, while radiant floors on the first level keeps chilling mornings comfortable. The Eat-in kitchen offers cherry cupboards, a peninsula island, propane range and opens directly to the dining room enhanced by the wood stove. A large living room and a first floor office space could be used as a first floor bedroom. Second floor primary suite features a jetted tub and private balcony, while two additional bedrooms provide flexibility for guest and cathedral ceiling in the hallway creates the feeling of space. The lower level family room adds valuable space for casual entertaining with a wet bar, media room/gym or a huge office space. Outside, the generous lot offers room to unwind, garden space, while enjoying the scenery of mountain views or relax on the inviting front porch or entertain on the back deck. Clarendon Gorge, hiking, the Historic Kingsley Covered bridge and Rutland-Southern Regional airport are nearby. Killington Ski Area & Okemo are just a short drive away. See MLS Property & Listing Details & 60 images.
New Listing!
![Concord NH Home for sale $$499,900 $283 per sq.ft.]()

$499,900 $283 per sq.ft. Concord NH Home »
4 Beds | 2 Baths | Total Sq. Ft. 1766 | Acres: 0.26Wednesday Aug 19, 2026
Description: Stunning views from a beautifully updated home! Rural living in Concord, walking distance to shopping and less than a half mile to I-93. This recently renovated home (with handicap accessibility in mind) has an open concept living area, cathedral ceiling in kitchen, master suite on first floor with an office or 2nd bedroom on first floor as well. The upstairs consists of 2 more bedrooms. The deck with awning gives you extra living space in the summer months. The house has a new heating system and mini splits for AC. Full sized dry basement with cement floors, attached shed that could easily be converted into a garage, and Solar panels that come with it!!! Save on electric costs forever!! Located on a dead end street with only 4 other houses on the road. Behind the house is a 100+ acre field that is maintained by a local farmer who has a long lease. Beyond the field lies the Merrimack river. This is truly country living in Concord. See MLS Property & Listing Details & 42 images.
- « Back
- 1
- 2
- 3
- 4
- 5
- 6
- 7
- 8
- 9
- 10
- 11
- 12
- 13
- 14
- 15
- 16
- 17
- 18
- 19
- 20
- 21
- 22
- 23
- 24
- 25
- 26
- 27
- 28
- 29
- 30
- 31
- 32
- 33
- 34
- 35
- 36
- 37
- 38
- 39
- 40
- 41
- 42
- 43
- 44
- 45
- 46
- 47
- 48
- 49
- 50
- 51
- 52
- 53
- 54
- 55
- 56
- 57
- 58
- 59
- 60
- 61
- 62
- 63
- 64
- 65
- 66
- 67
- 68
- 69
- 70
- 71
- 72
- 73
- 74
- 75
- 76
- 77
- 78
- 79
- 80
- 81
- 82
- 83
- 84
- 85
- 86
- 87
- 88
- 89
- 90
- 91
- 92
- 93
- 94
- 95
- 96
- 97
- 98
- 99
- 100
- 101
- 102
- 103
- 104
- 105
- 106
- 107
- 108
- 109
- 110
- 111
- 112
- 113
- 114
- 115
- 116
- 117
- 118
- 119
- 120
- Next »
- Showing Results 376 to 390 of 1787
