You are viewing all listings NH Homes with 3 Bedrooms between $0 and $30000000 dollars.
- « Back
- 1
- 2
- 3
- 4
- 5
- 6
- 7
- 8
- 9
- 10
- 11
- 12
- 13
- 14
- 15
- 16
- 17
- 18
- 19
- 20
- 21
- 22
- 23
- 24
- 25
- 26
- 27
- 28
- 29
- 30
- 31
- 32
- 33
- 34
- 35
- 36
- 37
- 38
- 39
- 40
- 41
- 42
- 43
- 44
- 45
- 46
- 47
- 48
- 49
- 50
- 51
- 52
- 53
- 54
- 55
- 56
- 57
- 58
- 59
- 60
- 61
- 62
- 63
- 64
- 65
- 66
- 67
- 68
- 69
- 70
- 71
- 72
- 73
- 74
- 75
- 76
- 77
- 78
- 79
- 80
- 81
- 82
- 83
- 84
- 85
- 86
- 87
- 88
- 89
- 90
- 91
- 92
- 93
- 94
- 95
- 96
- 97
- 98
- 99
- 100
- 101
- 102
- 103
- 104
- 105
- 106
- 107
- 108
- 109
- 110
- 111
- 112
- 113
- 114
- 115
- 116
- 117
- 118
- 119
- 120
- 121
- 122
- 123
- 124
- 125
- 126
- 127
- 128
- 129
- 130
- 131
- 132
- 133
- 134
- 135
- 136
- 137
- 138
- 139
- 140
- 141
- 142
- 143
- 144
- 145
- Next »
- Showing Results 241 to 255 of 2168
New Listing!
![Bennington VT Home for sale $$1,695,000 $411 per sq.ft.]()

$1,695,000 $411 per sq.ft. Bennington VT Home »
3 Beds | 3 Baths | Total Sq. Ft. 4120 | Acres: 5.63Saturday Aug 15, 2026
Description: Set on 5.63 beautiful acres in one of Bennington's most desirable locations, this exceptional 1880 historic home has been thoughtfully renovated inside and out, blending timeless character with sophisticated modern amenities. The property includes approximately 3,200 square feet in the main residence, an attached two-car garage with a second kitchen, and a separate 1,000-square-foot one-bedroom guest cottage. The stunning chef's kitchen is truly the centerpiece of the home, featuring high-end appliances, a dramatic quartz waterfall countertop, and a generous 10-foot island designed for both everyday living and entertaining. Just off the kitchen is a gorgeous screened-in porch, creating a wonderful extension of the living space and the perfect place to enjoy the tranquil setting. Throughout the main level, beautiful white oak floors add warmth and elegance. The home retains the charm and character expected of a historic property while offering the comfort and efficiency of today's modern systems. The thoughtful renovation continues throughout the home, with details such as automated shades in the primary bedroom and library and a convenient second-floor laundry closet. A fireplace adds warmth and character, while expansive views bring the beauty of the surrounding landscape indoors. The separate one-bedroom guest cottage provides even more versatility for guests, extended family, a private office, or potential rental use. Outside, the property is equally impressive, with gorgeous front and side patios designed for outdoor dining and entertaining, a screened-in porch, beautiful grounds, and a storage shed. A rare combination of historic architecture, exceptional renovation, modern technology, expansive acreage, and flexible living spaces, this property offers a level of quality and versatility rarely found in the Bennington market. See MLS Property & Listing Details & 53 images. Includes a Virtual Tour

$695,000 $351 per sq.ft. Benson VT Home »
3 Beds | 2 Baths | Total Sq. Ft. 1978 | Acres: 24Saturday May 2, 2026
Description: Showings start May 12th! Timeless elegance meets modern luxury at the Old Stone House at Frazier Hill! Nestled in a serene woodland setting, this stunning stone colonial home has been lovingly restored to combine historical charm with contemporary amenities. Designed for entertaining or extra income, the property includes a one-bedroom apartment over the two-car garage, complete with a private deck. The generously sized, level lot features a lovely stone patio, all surrounded by the tranquility of nature. Inside the main home, the feeling is nothing short of magical. A newly added chef's kitchen will inspire your culinary adventures, showcasing elegant butcher block countertops, a rustic copper farmhouse sink, ambient lighted cabinets, and top-of-the-line stainless steel appliances. Host family gatherings in the formal dining room or unwind in the inviting living room, both featuring cozy wood stove inserts and beautiful wide splayed windows throughout. Upstairs are 3 spacious bedrooms, all with ample storage. The basement offers peace of mind with its spray foamed walls, new concrete floor, furnace, hot water heater, updated electrical systems. There is also a beautiful detached stone workshop and a versatile studio loft above, perfect for creative pursuits or a home office, as well as a Generac back-up generator. This captivating home perfectly blends history and modernity, offering a unique living experience. Don't miss your chance to call the Old Stone House at Frazier Hill your forever home! See MLS Property & Listing Details & 60 images.

$295,000 $228 per sq.ft. Benton NH Home »
Price Change! Reduced by $10,000 down 3% on July 27th 2026
3 Beds | 2 Baths | Total Sq. Ft. 1294 | Acres: 1.84
Sunday Jun 28, 2026
Description: Very well maintained home built 1900. Addition features a nice size living room with 1/2 bath, walk in closet, plenty of windows, skylights, recess lighting and a mud room area. Off the living room is a very cozy room to enjoy as an office, den, hobby room you decide. Kitchen features stainless steel propane range with hood, newer refrigerator, center island and plenty of cabinets. Kitchen is open to a roomy dining area. First floor laundry and full bathroom. 2nd floor 3 Bedrooms and skylights. The yard is fully landscaped along with a fire pit, patio for the cook outs, some blueberry bushes and 3 gardening sheds. The sale of this property is contingent upon the Sellers finding suitable housing. See MLS Property & Listing Details & 28 images.
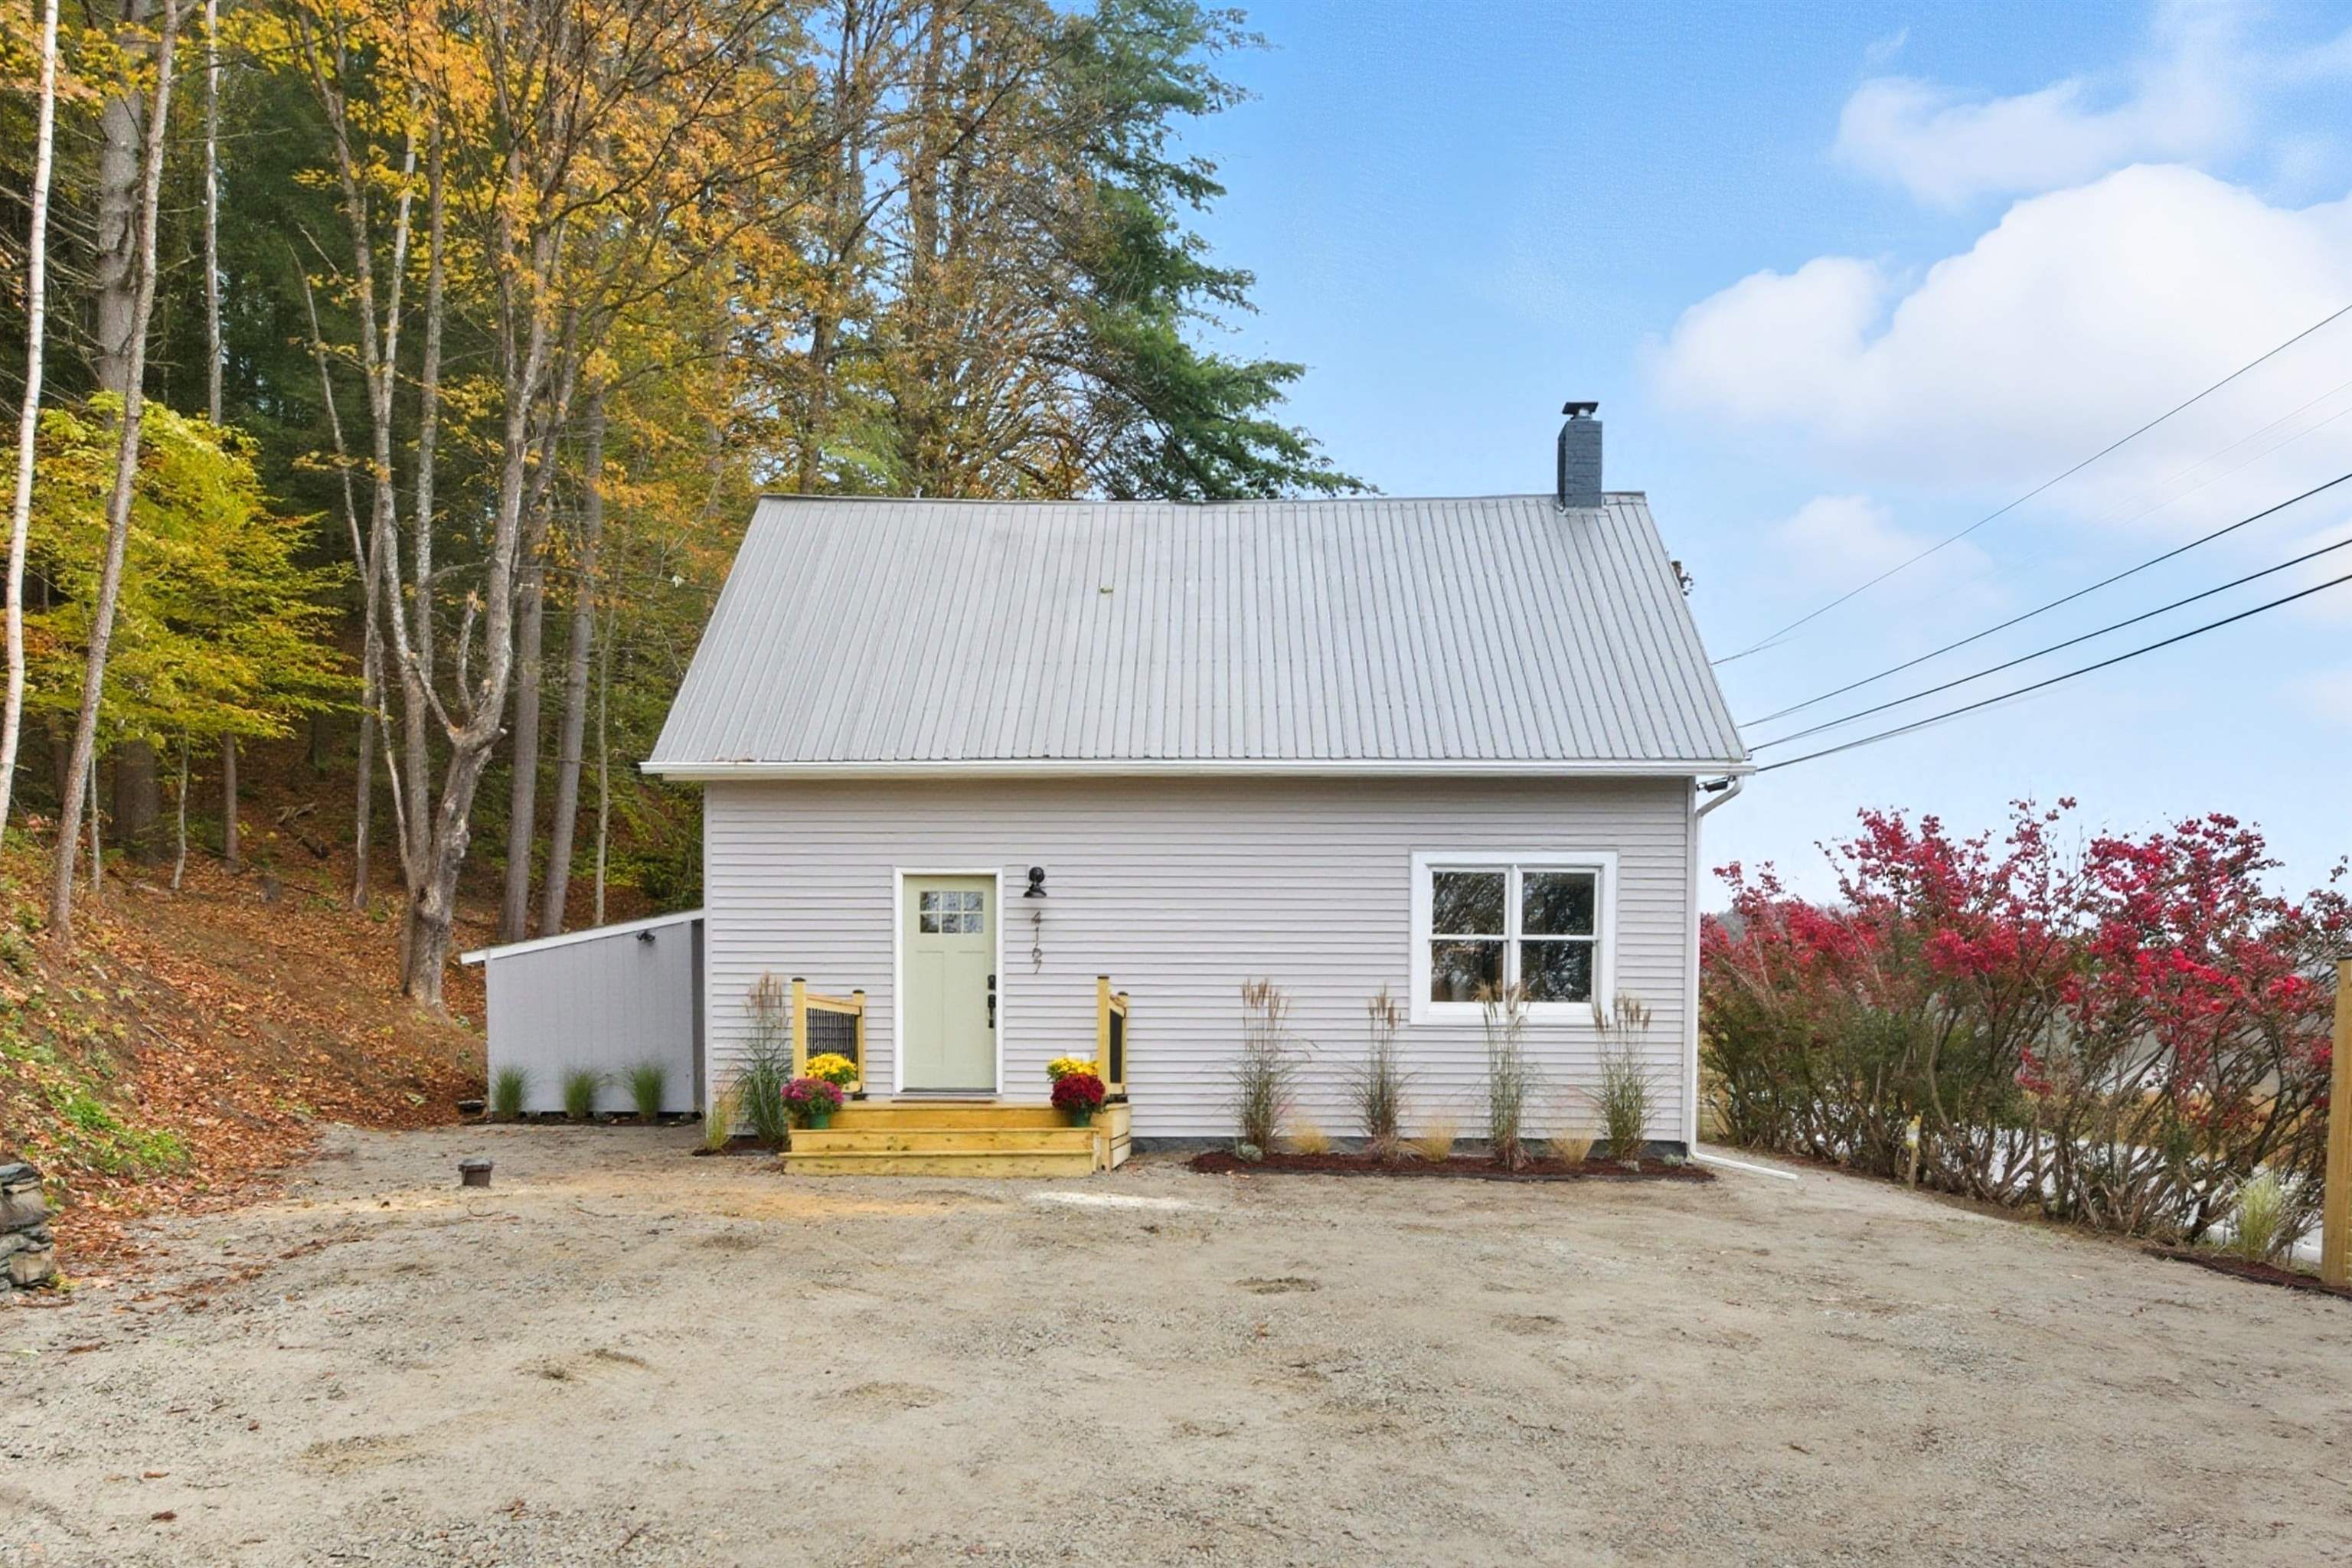
$320,000 $195 per sq.ft. Berlin VT Home »
Price Change! Reduced by $30,000 down 9% on August 26th 2026
3 Beds | 2 Baths | Total Sq. Ft. 1645 | Acres: 0.8
Tuesday May 19, 2026
Description: Discover this beautifully updated home where nearly every corner has been thoughtfully renovated to blend modern comfort with classic charm. Located just minutes from downtown Montpelier, this inviting property offers the perfect mix of convenience and character. Come inside to find a bright and inviting main level featuring an easy layout that seamlessly connects the living spaces. The cozy living room is warmed by a wood stove, making it ideal for crisp Vermont evenings, and bathed in natural light. The kitchen features sleek white cabinetry, stainless steel appliances, and direct access to the outdoor deck, perfect for summer grilling or morning coffee. A first-floor bedroom provides easy accessibility, while upstairs you'll find two additional bedrooms and a bonus room tucked behind a built-in bookcase. Ideal for a home office, reading room, or creative space, this hidden feature adds versatility and unique appeal. A new septic system was added in 2026, giving you peace of mind for years to come. With quality renovations throughout and a layout designed for both everyday living and entertaining, this charming home is ready to welcome you! See MLS Property & Listing Details & 53 images.
Under Contract
![Berlin VT Home for sale $$549,000 $210 per sq.ft.]()

$549,000 $210 per sq.ft. Berlin VT Home »
3 Beds | 3 Baths | Total Sq. Ft. 2620 | Acres: 1Friday Jul 17, 2026
Description: Enjoy breathtaking mountain views from this beautifully maintained, one-level home offering 2 bedrooms, 2 bathrooms, an attached two-car garage, and a separate one-bedroom apartment. Lovingly cared for by the same family for many years, this property combines comfort, flexibility, and an ideal location. Enter from the front porch into the living room or direct access from the attached garage into the spacious, updated kitchen featuring granite countertops, abundant cabinetry, and plenty of room for cooking and entertaining. The adjacent dining area flows seamlessly into the sunroom, with direct access to the back deck, perfect for summer barbecues, morning coffee, or simply taking in the peaceful surroundings. Just off the kitchen, the spacious living room features a large picture window that perfectly frames the stunning mountain views. The main level also offers a comfortable guest bedroom and full bathroom, while the expansive primary suite is privately situated at the end of the hall. The suite features a luxurious en suite bath complete with a jetted soaking tub, walk-in shower, and generous space to unwind. Adding exceptional versatility, the home includes a separate one-bedroom apartment with its own full kitchen, full bathroom, and private entrance through the enclosed porch, while also offering interior access from the main home. Whether used as an in-law suite, guest accommodations, or an income-producing rental, this space offers endless possibilities. Outside, you'll find a beautiful, private backyard complete with a fire pit, creating the perfect setting for relaxing or entertaining. Conveniently located just minutes from shopping, Interstate 89, and local amenities, this low-maintenance home offers easy living, exceptional versatility, and spectacular mountain views. See MLS Property & Listing Details & 59 images.

$599,900 $364 per sq.ft. Berlin VT Home »
3 Beds | 2 Baths | Total Sq. Ft. 1650 | Acres: 0.57Monday Jun 23, 2025
Description: Unique opportunity to own a beautiful energy efficient new construction home in the highly desirable Partridge Farms community. Surrounded by tranquil forest and active wildlife, yet just a few very short minutes from everything, Partridge Farms provides its residents with the perfect balance between country living and urban convenience. This 1,640 sq. ft. 3 bed/2 bath single level home features a large walk-out basement with egress windows and exterior door, 24'x26' attached two car garage, 6'x 19' front porch, 10'x20' back deck, fresh paved driveway w/ turnaround and professional landscaping. Inside, the home features a spacious open layout with abundant natural light. Interior highlights include hard surface quartz kitchen countertops, modern shaker style hardwood cabinetry, rustic sliding barn door, ship lap living room accent wall, tiled master bath shower, luxury vinyl plank flooring, 36" wide solid passage doors, whirlpool stainless steel appliances, as well as tastefully coordinated hardware and fixtures throughout. A 95%+ high efficiency propane forced air furnace will keep you warm and cozy, affordably, during the cold winter months. Enjoy hiking, biking and snowshoeing right from your doorstep within the 76 +/- acres of common land surrounding the community. Head down the hill for shopping, errands and appointments - all in a small radius. Berlin Elementary School, U-32 Middle and High School, as well as the State Capitol and Offices are just a short round trip. See MLS Property & Listing Details & 55 images.

$1,695,000 $677 per sq.ft. Berlin VT Home »
3 Beds | 4 Baths | Total Sq. Ft. 4032 | Acres: 184.6Tuesday Jun 16, 2026
Description: Set at the end of a long, winding private drive & surrounded by 184 acres of unspoiled countryside, this remarkable estate represents one of Central Vermont's rarest offerings. Large, contiguous land holdings of this scale are increasingly difficult to find, particularly in such a convenient location. Offering complete privacy, natural beauty, & a thoughtfully maintained residence, the property is ideal as a family retreat, recreational haven, conservation estate, or legacy property. A picturesque drive winds through mature forests to an elevated homesite. The residence blends craftsmanship with modern comforts. The floor plan offers 3 bedrooms & 4 baths w/a primary suite on main. Durable hard-surface flooring includes beautiful cherry hardwood, much of it milled from timber harvested on the property. Recent improvements include a renovated kitchen featuring VT Danby marble & a Fisher & Paykel induction cooktop, updated baths, heat pumps, attic spray foam insulation, a resurfaced driveway, finished flooring & trim in the workroom, a whole-property generator system, & a security gate with coded keypad access. Large windows, custom built-ins, a 3-season sunroom, 2 wood burning fireplaces, main-level laundry with butler's pantry, an oversized attached 2-car garage, & a lower-level garage bay further enhance the home. A crystal-clear 1-acre pond serves as the property's centerpiece, complete w/an artesian-fed waterfall, stocked smallmouth bass, & a boathouse w/electrical service. Private walking, snowshoeing, & cross-country ski trails wind throughout the acreage for year-round recreation. Additional features include an attached & detached garage, workshop space, or recreational vehicles, plus a greenhouse. Despite its seclusion, the property is minutes from I89 Exits 6 & 7, CVMC, amenities, while Edward F. Knapp State Airport is approx. 2 miles away. Rarely does a landholding of this size, privacy, & accessibility become available. A truly exceptional VT offering! See MLS Property & Listing Details & 60 images. Includes a Virtual Tour

$150,000 $110 per sq.ft. Bethel VT Home »
Price Change! Reduced by $22,900 down 15% on July 29th 2026
3 Beds | 2 Baths | Total Sq. Ft. 1359 | Acres: 1.6
Wednesday Apr 15, 2026
Description: Property being sold "AS IS". New State approved septic system is scheduled to be installed within the next month. Located in quaint E. Bethel Village, this 1825 farmhouse offers an opportunity to finish to your taste. See MLS Property & Listing Details & 16 images.
Under Contract
![Bethel VT Home for sale $$275,000 $265 per sq.ft.]()

$275,000 $265 per sq.ft. Bethel VT Home »
3 Beds | 2 Baths | Total Sq. Ft. 1036 | Acres: 0.22Wednesday Jul 15, 2026
Description: Don't let the size fool you, this beautifully updated 3-bedroom, 1.5-bath Cape in Bethel packs a lot into a small footprint. Situated on a quiet dead-end street on .22 acres, this home has been renovated top to bottom, inside and out, and is genuinely move-in ready! The updates here are real and meaningful. Newly installed mini-splits provide both heating and cooling via heat pump, freshly painted exterior gives the home strong curb appeal, and the back porch is the perfect spot to unwind after a long day. Inside, the renovation touches every room clean, thoughtful, and done right. The basement foundation has been repointed and a water/vapor barrier installed, giving buyers peace of mind from the ground up. Step outside and you'll find one of the home's most charming features, a multi-level yard beautifully landscaped, full of character and care that only comes from someone who truly loved this property. The location is as practical as it is pleasant. You're minutes from downtown Bethel's amenities, 5 minutes to I-89, 40 minutes to Dartmouth Hitchcock Medical Center, 30 minutes to Central Vermont Medical Center, and close to Vermont Law School, making this an ideal spot for commuters, healthcare workers, and students alike. Quiet street, solid bones, smart updates, and a location that works. This one is ready for its next chapter. See MLS Property & Listing Details & 38 images.
Under Contract
![Bethel VT Home for sale $$450,000 $233 per sq.ft.]()

$450,000 $233 per sq.ft. Bethel VT Home »
Waterfront on River White River3 Beds | 2 Baths | Total Sq. Ft. 1932 | Acres: 1.42
Tuesday Jun 9, 2026
Description: Charming Riverfront Retreat in Bethel, Vermont Experience the beauty of Vermont living with direct river frontage right in your own backyard. This lovingly renovated home offers the perfect blend of natural surroundings and modern comfort -- complete with the soothing sounds of the river and immediate access to fishing, tubing, and endless outdoor recreation. The home features three bedrooms with the potential for a fourth, along with the opportunity to add a master bath and or additional full bathroom -- providing ample space and flexibility for the whole family. The expansive lot offers exceptional versatility, whether you envision a lush garden, a space for outdoor entertaining, or the addition of an attached garage. Ideally situated just 30 minutes from Killington Ski Resort and Lebanon, NH, this property places you at the heart of Upper Valley amenities -- from world-class skiing and outdoor adventure to employment centers and everyday conveniences. Don't miss this rare opportunity to own a piece of Vermont's natural charm. This home is ready for its next family to make lasting memories. Note- some GPS issues. Please confirm location before trusting GPS. First home on the left heading in the direction of Rutland as soon as you get off the bridge in Bethel. See MLS Property & Listing Details & 60 images.
Under Contract
![Bethel VT Home for sale $$699,000 $365 per sq.ft.]()

$699,000 $365 per sq.ft. Bethel VT Home »
Price Change! Reduced by $46,000 down 7% on August 12th 2026
3 Beds | 2 Baths | Total Sq. Ft. 1914 | Acres: 58.6
Thursday Jul 9, 2026
Description: Welcome to your own Vermont paradise, where breathtaking long-range mountain views, unforgettable sunsets, and peaceful country living come together on 58.6± acres. On a quiet publicly maintained gravel road and directly on the VAST trail, this beautifully maintained 3-bedroom, 2-bath home offers the perfect retreat. The home is filled with natural light and showcases spectacular views from the kitchen, dining room, living room, upstairs bedroom and walkout basement. Step directly from the dining area onto the deck: an ideal spot to enjoy your morning coffee or take in the stunning evening skies. The first floor features a generously sized primary bedroom with a full bath conveniently located just across the hall, along with an insulated mudroom perfect for every season. Upstairs, you'll find two oversized bedrooms and a full bath, including one bedroom positioned to capture the mountain views. The full walkout basement offers excellent potential with full laundry, plumbing already stubbed for an additional bathroom, and abundant open space ready to become a family room, recreation area, home office, or even a future in-law apartment. The home is heated by an oil boiler supplemented with energy-efficient heat pumps and a cozy pellet stove. Outside, a detached two-bay garage and workshop with overhead storage provides outstanding space for hobbyists, contractors, or entrepreneurs. Previously used as a CNC machine shop, the building is wired for three-phase power (currently configured for single-phase service), making it well-suited for a variety of uses. It includes a propane furnace to heat the shop space. List agent is related to the sellers. See MLS Property & Listing Details & 38 images. Includes a Virtual Tour
New Listing!
![Bethel VT Home for sale $$869,000 $362 per sq.ft.]()

$869,000 $362 per sq.ft. Bethel VT Home »
3 Beds | 3 Baths | Total Sq. Ft. 2400 | Acres: 129Tuesday Aug 25, 2026
Description: Your own Vermont kingdom awaits at 840 Sugar Hill Road. Set on 129± private acres, this remarkable property combines a 3-bedroom, 2-bath chalet with barns, a rustic cabin, sugarhouse, storage buildings, and an extensive trail network winding through fields and forest. The approximately 2,400-square-foot home is comfortable and livable, with multiple gathering spaces, a wood stove, supplemental propane heat, an attached garage, flexible bonus space, and abundant storage. It needs updating and repairs but offers a solid starting point for creating a distinctive country home, recreational retreat, family compound, or working homestead. The land is the true centerpiece. Explore by foot, snowshoe, cross-country ski, or UTV along trails leading to streams, a seasonal waterfall, peaceful clearings, elevated viewpoints, and quiet corners that feel worlds away. Selective clearing could further open the views, while the dark skies are ideal for stargazing. Hunters, outdoor enthusiasts, and anyone seeking privacy will appreciate the varied terrain, wildlife habitat, and room to roam. Existing improvements expand the possibilities. Barns previously accommodated sheep, goats, and calves and provide space for hay, animals, equipment, and recreational gear. An RV-height storage building, sheds, a rustic cabin, glamping area, sugarhouse, and reinforced-concrete secure storage add uncommon versatility. The cabin could become an artist's retreat, hunting camp, guest space, or secluded getaway, subject to permitting and improvements. Your own Vermont retreat awaits at 840 Sugar Hill Road. Set on 129± private acres, this property combines a 3-bedroom, 2-bath chalet with barns, a rustic cabin, sugarhouse, RV-height storage building, sheds, and an extensive trail network through fields and forest. The 2,400±-square-foot home offers multiple living areas, a wood stove, supplemental propane heat, an attached garage, bonus space, and storage. Livable but in need of updating and repairs, See MLS Property & Listing Details & 60 images. Includes a Virtual Tour
Under Contract New Listing!
![Bethlehem NH Home for sale $$224,900 $186 per sq.ft.]()

$224,900 $186 per sq.ft. Bethlehem NH Home »
3 Beds | 2 Baths | Total Sq. Ft. 1208 | Acres: 27.85Thursday Aug 6, 2026
Description: Built in 1935 and owned by the same family for decades, this property is ready for its next chapter. The main level offers a living/dining combination with fireplace (condition unk), very compact kitchen, full bath, bonus room/den with fireplace (condition unk), and one bedroom. Upstairs are two additional bedrooms, a ¾ bath and a small room with very low ceilings. Ceiling heights throughout the home, particularly on the second floor, are lower than many buyers may expect. Outside, you'll find the remnants of what was once a cherished summer retreat. The level yard features an inground pool (condition unk), a guest cabin and an additional two-story outbuilding offering endless possibilities for restoration, storage, workshop space or other future uses. The property consists of three separate parcels totaling 27.85± acres: the homesite on 0.68± acres, an additional 1.90± acre lot and a 25.27± acre parcel. Whether you're looking to preserve the property as one large estate, appreciate the flexibility of separate parcels, or explore their future potential, this unique offering provides a variety of possibilities. Conveniently located just minutes from I-93 and downtown Bethlehem, the property is tucked back from Route 302, offering easy access while maintaining a surprising sense of privacy. This property is a true fixer-upper and is being sold as-is. While the photographs showcase its potential, buyers should expect the home to be in rougher condition than the photos alone may suggest and understand it requires significant rehabilitation. The home experienced a freeze-up and the water is currently off because of known plumbing issues. Water will not be turned on for inspections or appraisals. Extensive work will be required to restore water service and buyers should perform their own due diligence regarding the property's condition. Due to the overall condition of the property, financing is unlikely, making this an ideal opportunity for cash buyers with a vision. See MLS Property & Listing Details & 36 images.
Under Contract
![Bethlehem NH Home for sale $$332,000 $314 per sq.ft.]()

$332,000 $314 per sq.ft. Bethlehem NH Home »
3 Beds | 2 Baths | Total Sq. Ft. 1888 | Acres: 0.69Monday Jul 27, 2026
Description: This charming ranch in the heart of Bethlehem, located on a dead-end road, offers more than meets the eye. You may think it's your typical ranch-style home; however, its walkout basement provides additional finished living space, making it far more spacious than it first appears. Whether you're searching for a comfortable year-round home or a low-maintenance getaway in the White Mountains, this property is ready to fit your lifestyle. Ideally situated for four-season recreation, you'll enjoy easy access to championship golf, world-class skiing at Bretton Woods and Cannon Mountain, countless hiking trails throughout the White Mountains, and all the outdoor adventures that make this region so special. When you're ready to unwind, the vibrant shops, restaurants, and small-town charm of downtown Bethlehem are just minutes away, with the conveniences of Littleton close by as well. Whether you're looking to put down roots or secure your own mountain retreat, this home proves that there's truly more than meets the eye. Call today to schedule a private showing. See MLS Property & Listing Details & 46 images.
Under Contract
![Bethlehem NH Home for sale $$375,000 $263 per sq.ft.]()

$375,000 $263 per sq.ft. Bethlehem NH Home »
3 Beds | 2 Baths | Total Sq. Ft. 1428 | Acres: 2.9Monday Jul 13, 2026
Description: Nestled on 3.2± acres at the end of a quiet dead-end road, this well-maintained 3-bedroom, 2-bath home offers privacy, comfort, and a convenient White Mountains location. With over 1,400 square feet of finished living space, the home provides a functional layout with additional potential in the full basement, offering an opportunity to create even more finished living area to suit your needs. Recent updates include a roof that is just two years old on both the home and detached garage, a new water heater, and upgraded water filtration and water softening systems, providing added peace of mind. The expansive, level yard is ideal for recreation, gardening, pets, or simply enjoying the outdoors in a peaceful setting. Conveniently located just minutes from Interstate 93, commuting is easy while downtown Littleton's restaurants, shopping, breweries, and community events are only a short drive away. You'll also be within easy reach of the White Mountains' renowned ski resorts, hiking trails, golf courses, and countless year-round recreational opportunities. Whether you're looking for a full-time residence or a mountain retreat, this property offers the perfect blend of space, updates, and location. See MLS Property & Listing Details & 45 images.
- « Back
- 1
- 2
- 3
- 4
- 5
- 6
- 7
- 8
- 9
- 10
- 11
- 12
- 13
- 14
- 15
- 16
- 17
- 18
- 19
- 20
- 21
- 22
- 23
- 24
- 25
- 26
- 27
- 28
- 29
- 30
- 31
- 32
- 33
- 34
- 35
- 36
- 37
- 38
- 39
- 40
- 41
- 42
- 43
- 44
- 45
- 46
- 47
- 48
- 49
- 50
- 51
- 52
- 53
- 54
- 55
- 56
- 57
- 58
- 59
- 60
- 61
- 62
- 63
- 64
- 65
- 66
- 67
- 68
- 69
- 70
- 71
- 72
- 73
- 74
- 75
- 76
- 77
- 78
- 79
- 80
- 81
- 82
- 83
- 84
- 85
- 86
- 87
- 88
- 89
- 90
- 91
- 92
- 93
- 94
- 95
- 96
- 97
- 98
- 99
- 100
- 101
- 102
- 103
- 104
- 105
- 106
- 107
- 108
- 109
- 110
- 111
- 112
- 113
- 114
- 115
- 116
- 117
- 118
- 119
- 120
- 121
- 122
- 123
- 124
- 125
- 126
- 127
- 128
- 129
- 130
- 131
- 132
- 133
- 134
- 135
- 136
- 137
- 138
- 139
- 140
- 141
- 142
- 143
- 144
- 145
- Next »
- Showing Results 241 to 255 of 2168
