You are viewing all listings NH Homes on or Near a Golf Course between $0 and $30000000 dollars.

$410,000 $456 per sq.ft. Laconia NH Home »
3 Beds | 2 Baths | Total Sq. Ft. 1337 | Acres: 0.28Tuesday Jul 28, 2026
Description: Nestled in Laconia's desirable Lakeport neighborhood, this well-maintained 3 bedroom, 1 & 1/2 bath ranch offers convenient access to the best of the Lakes Region, including schools, Paugus Bay, Lake Winnipesaukee, Lake Winnisquam, golf, skiing, shopping and dining. A new kitchen featuring granite counter tops and plenty of cabinet space greets you. A gleaming hardwood floor showcases the large living room and leads you to the bedrooms featuring new, neutral carpeting and custom barn doors. Relax on the enclosed three-season porch or entertain on the adjoining spacious deck. A direct entry one-car garage provides everyday convenience. Whether you're looking for a year-round residence or a vacation getaway, this home has so much to offer! See MLS Property & Listing Details & 49 images. Includes a Virtual Tour
New Listing!
![Laconia NH Home for sale $$424,900 $363 per sq.ft.]()

$424,900 $363 per sq.ft. Laconia NH Home »
2 Beds | 2 Baths | Total Sq. Ft. 1171 | Acres: 0.19Wednesday Aug 5, 2026
Description: Welcome to easy, low maintenance living at 70 Sarasota Lane, where sun filled spaces, beautiful hardwood floors, and a thoughtfully designed single-level layout create a home that's as comfortable as it is inviting. Located in the desirable Villas at Paugus Bay, this beautifully updated 2 bedroom ranch is ideal for those looking to simplify without sacrificing style or convenience. Natural light pours through the home, highlighting the warm hardwood flooring and open living areas that flow seamlessly from room to room. The well appointed kitchen offers ample cabinetry and workspace while remaining connected to the main living area, making entertaining and everyday living effortless. Two comfortable bedrooms provide flexibility for guests, a home office, or hobbies, while the move in ready interior means you can settle in and start enjoying your new home right away. Outside, you'll appreciate the level yard, private outdoor space, and attached two car garage, offering convenience, storage, and easy access year-round. The association takes care of mowing and snow removal, giving you more time to enjoy the Lakes Region lifestyle. Just minutes from Paugus Bay, Lake Winnipesaukee, Weirs Beach, shopping, dining, golf, and local attractions, this location is hard to beat. Whether you're downsizing, looking for a low-maintenance year round residence, or searching for the perfect place to enjoy retirement, 70 Sarasota Lane offers the ideal blend of comfort, convenience, and carefree living. See MLS Property & Listing Details & 18 images. Includes a Virtual Tour
Under Contract
![Laconia NH Home for sale $$450,000 $321 per sq.ft.]()

$450,000 $321 per sq.ft. Laconia NH Home »
3 Beds | 2 Baths | Total Sq. Ft. 1872 | Acres: 0.21Thursday Jul 30, 2026
Description: Welcome to your Lakes Region retreat! Situated on a peaceful street in a prime Laconia location, this attractive, well-maintained home offers the perfect blend of comfort and convenience. The main level features bright, open-concept living, 3 spacious bedrooms, and 2 full baths, including a primary suite with its own private full bath. Step out onto the huge back deck, ideal for summer BBQs and entertaining, or relax on the classic front farmer's porch. Downstairs, the finished lower level provides fantastic flexible living space, perfect for a family room, home office, or recreation area. This move-in ready home features a paved driveway, large outbuildings for extra storage, and includes the portable generator, washer, and dryer. Enjoy central access to Lakes Region amenities, just 1 minute to the Ridge Golf Course and 10 minutes to Gunstock Mountain Resort! Open House on Sunday, August 16th, 11am to 12:30pm. See MLS Property & Listing Details & 48 images. Includes a Virtual Tour

$467,900 $350 per sq.ft. Laconia NH Home »
Price Change! Reduced by $32,000 down 7% on August 18th 2026
Waterfront on Lake _Unnamed
2 Beds | 2 Baths | Total Sq. Ft. 1338 | Acres: 0.29
Saturday Jul 4, 2026
Description: Welcome to 56 Barbara Boulevard in beautiful Laconia, NH! Built in 2021 and lived in for only approximately 150 days over the past five years, this inviting 2 bedroom home offers modern construction, comfortable living, and exceptional flexibility in the heart of New Hampshire's Lakes Region. The open and welcoming layout provides plenty of space to relax, entertain, and make lasting memories. A versatile bonus room can easily serve as a home office, den, hobby room, guest space, or additional living area. The full unfinished basement offers abundant storage and exciting potential for future use. Set on a shared private driveway in a peaceful neighborhood setting, this low-maintenance property is ideal as a full-time residence, second home, vacation getaway, or investment opportunity. Enjoy convenient access to year-round recreation, shopping, dining, schools, golf, and entertainment, while being close to major routes and everyday amenities. Spend summer days boating, fishing, swimming, or exploring Lake Winnipesaukee and nearby beaches. Weirs Beach, Gunstock Mountain Resort, Bank of New Hampshire Pavilion, local marinas, restaurants, hiking trails, and golf courses are all within easy reach. Winter brings skiing, snowmobiling, ice fishing, and cozy local destinations to enjoy after a day outdoors. Whether you're looking for a primary residence, a seasonal retreat, or an investment in one of New Hampshire's most desirable four-season communities, 56 Barbara Boulevard offers space, flexibility, modern appeal, and endless possibilities. Come make it your own and enjoy all that the Lakes Region has to offer! See MLS Property & Listing Details & 48 images.
Under Contract
![Laconia NH Home for sale $$580,000 $393 per sq.ft.]()

$580,000 $393 per sq.ft. Laconia NH Home »
Waterfront on Lake Winnipesaukee3 Beds | 3 Baths | Total Sq. Ft. 1474 | Acres: 0
Thursday Mar 12, 2026
Description: 3-bedroom, 3-bath home is located in the Premier gated waterfront community of South Down Shores on Lake Winnipesaukee. Enjoy the privacy and feel of single-family living with the convenience of low maintenance condo ownership. Nicely updated throughout, this home features new flooring, new windows, and an updated kitchen with granite counters designed for everyday living and entertaining. The inviting living room offers a cozy wood-burning fireplace, perfect after a day on the lake or a winter day at nearby Gunstock. The flexible floor plan includes a finished attic/bonus space ideal for a home office, guest overflow, or recreation area. The one-car garage provides extra storage for year-round gear, your golf cart, or a vehicle. South Down Shores offers incredible amenities just a golf cart ride away, including a private sandy beach, clubhouse, tennis, basketball, and pickleball courts, beautifully maintained grounds, and an on-site boat club/marina area with dry dock and valet service available. This beautiful spot is just minutes from Weirs Beach, Meredith's town docks, shops, and restaurants, and more. This property is ideal for year-round living or a seasonal retreat. Can be sold turnkey See MLS Property & Listing Details & 46 images.
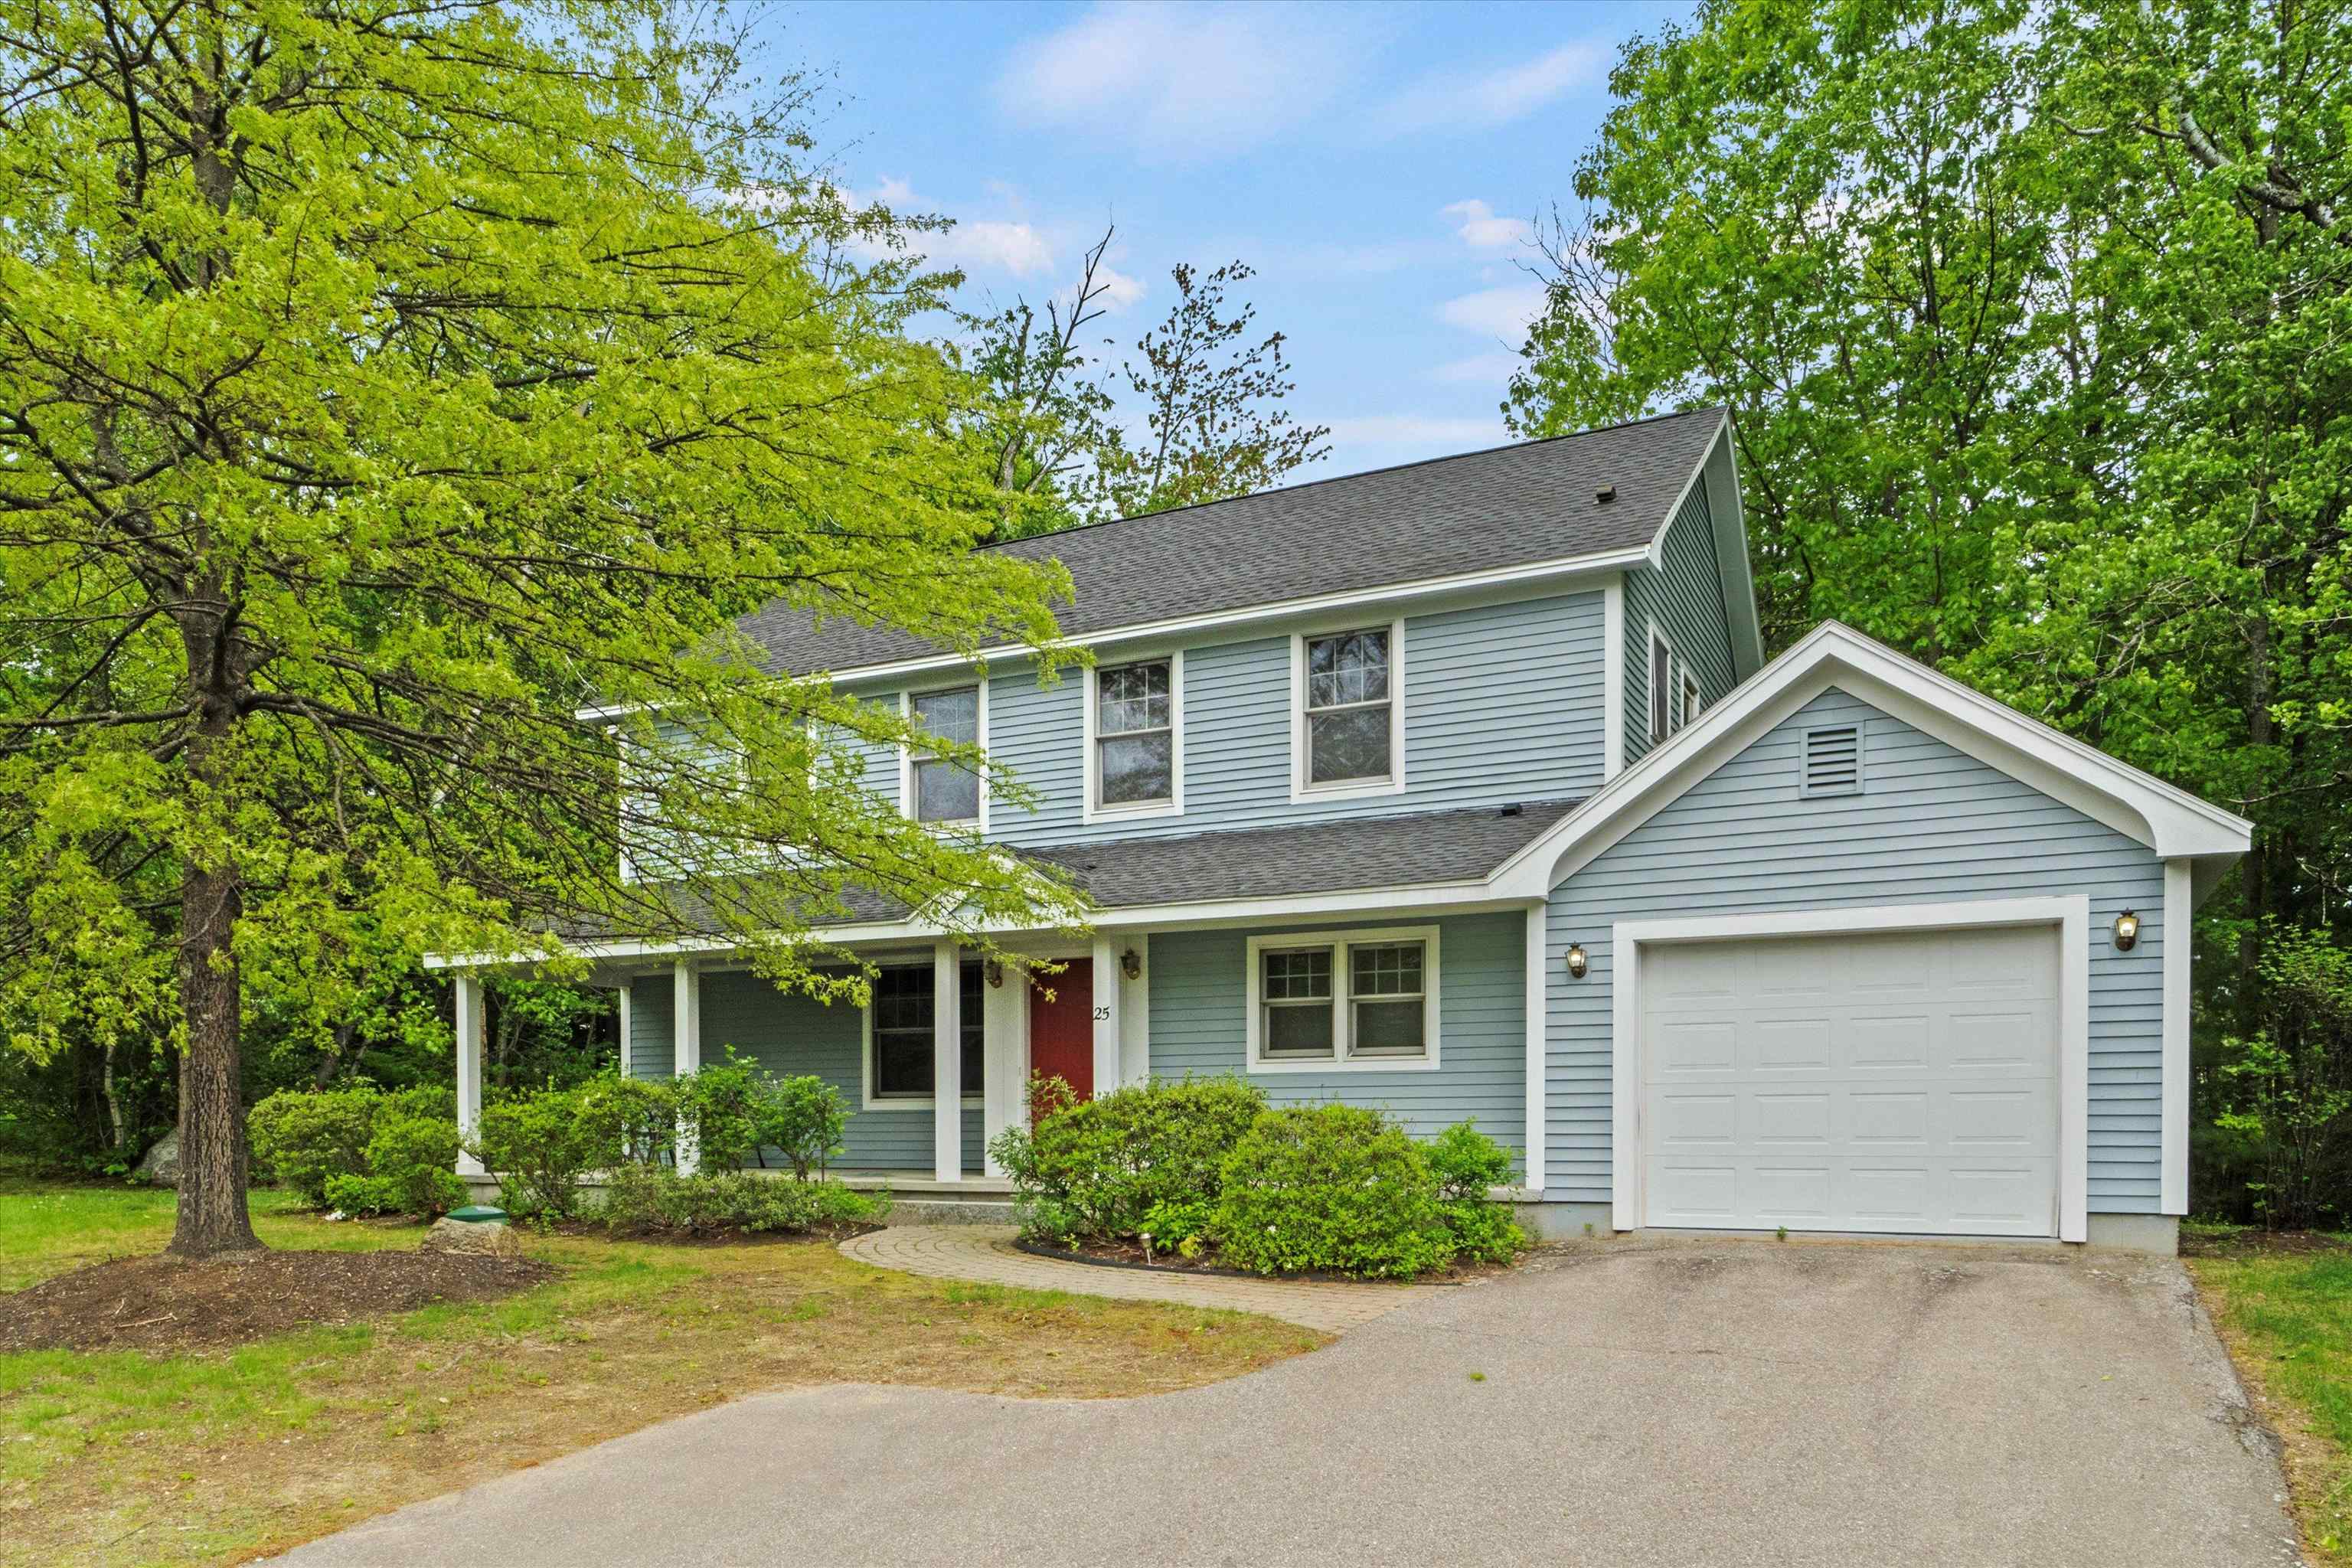
$625,000 $321 per sq.ft. Laconia NH Home »
Price Change! Reduced by $25,000 down 4% on August 25th 2026
Waterfront on Lake Winnipesaukee
3 Beds | 3 Baths | Total Sq. Ft. 1948 | Acres: 0.35
Thursday May 28, 2026
Description: Welcome to lake life at its finest in the private, gated community of South Down Shores--one of Laconia's most desirable waterfront neighborhoods on Lake Winnipesaukee. Nestled in the quiet cul-de-sac village of Rose Down, this 3-bedroom, 2.5-bath home offers 1,948 sq.ft. of comfortable living space in a truly resort-style setting. South Down Shores boasts over 4,000 feet of pristine shoreline along Paugus Bay, with amenities that cater to every lifestyle. Enjoy a private marina, sandy beach with a beach house, playground, miles of walking trails, and courts for tennis, pickleball, basketball, and bocce. Whether you're heading out on the lake or cruising the neighborhood in your golf cart, relaxation comes easy in this vibrant community. Don't miss this rare opportunity to own in one of the Lakes Region's premier destinations. See MLS Property & Listing Details & 56 images.
Under Contract
![Laconia NH Home for sale $$699,000 $291 per sq.ft.]()
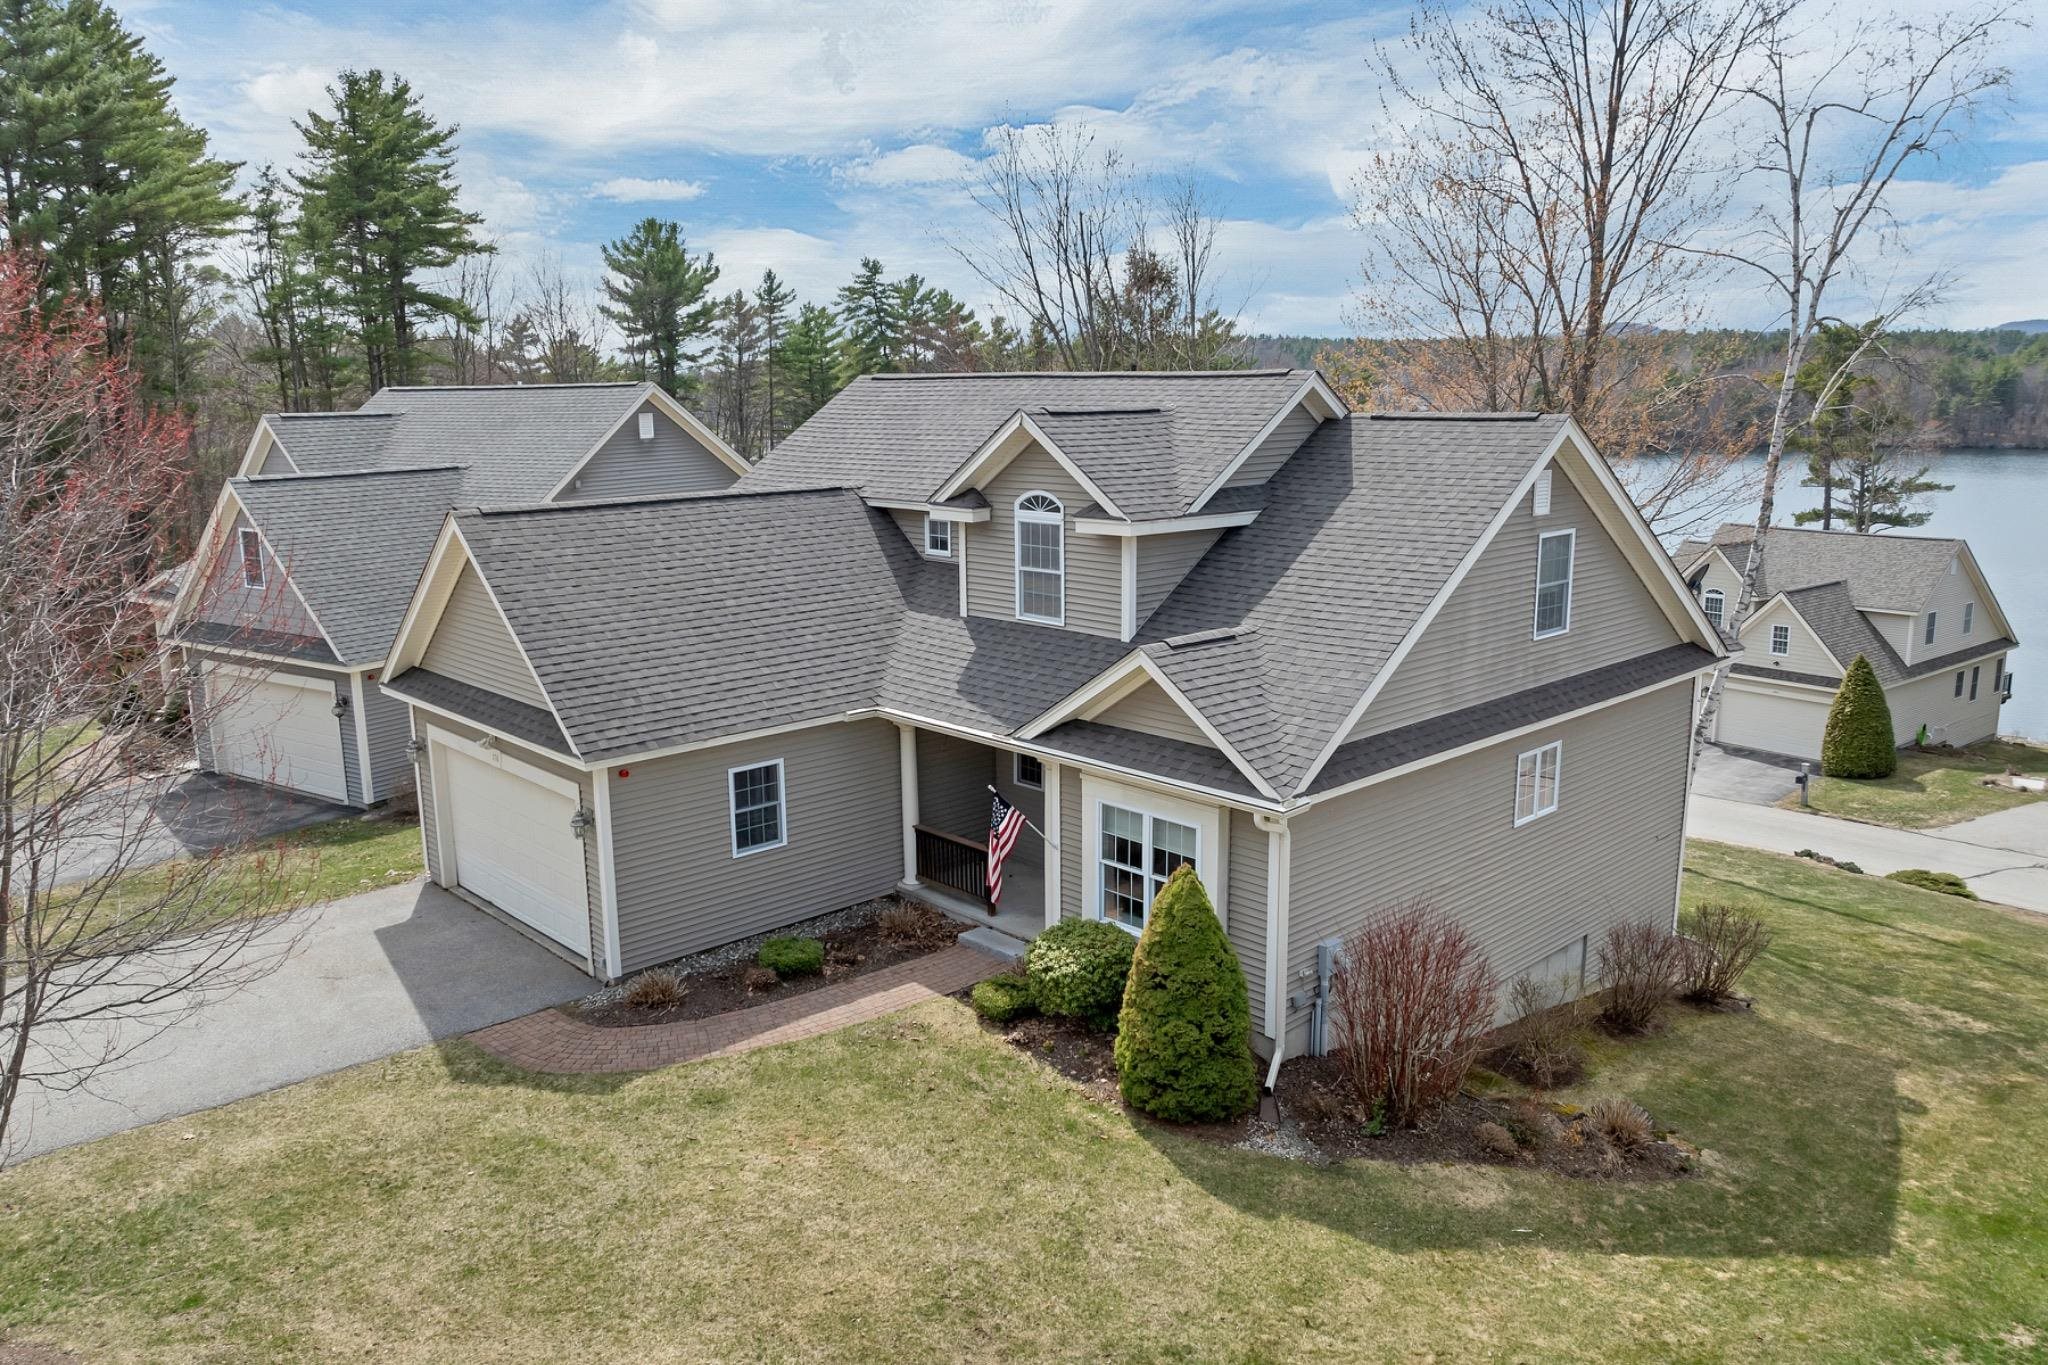
$699,000 $291 per sq.ft. Laconia NH Home »
Waterfront on Lake Opechee Bay (AKA Opechee)4 Beds | 3 Baths | Total Sq. Ft. 2401 | Acres: 0.07
Thursday Apr 16, 2026
Description: Mornings begin in a sunlit kitchen, coffee in hand, with the soft glow coming through the breakfast nook. The day unfolds easily here whether you're gathered in the great room beneath soaring cathedral ceilings, the warmth of the gas fireplace creating a space that feels both open and inviting, or tucked into the den for a quieter moment. The first-floor primary suite offers the kind of ease that makes everyday living feel effortless, while upstairs, the additional bedrooms and open loft create space for family, guests, or simply room to spread out. It's a home that adapts--whether full of activity or perfectly still. Downstairs, the walk-out lower level is a blank canvas--ready to become whatever the next chapter calls for. And then there's what surrounds you. A short walk brings you to a private sandy beach on Lake Opechee, where summer days stretch a little longer. Kayaks wait by the water. Across the street, the rhythm of the nearby Laconia Country Club golf course adds to the sense that everything you love about the Lakes Region is right here. Whether it's a full-time home or a weekend escape, this is a place where life feels just a little easier, a little lighter--and exactly where it's meant to be. See MLS Property & Listing Details & 58 images. Includes a Virtual Tour

$749,900 $309 per sq.ft. Laconia NH Home »
3 Beds | 3 Baths | Total Sq. Ft. 2430 | Acres: 0.2Saturday Jun 6, 2026
Description: Welcome to 103 Lady Walsingham Way - Lot 35 at Lady of the Lake Estates, one of Laconia's premier new construction communities nestled among 62 acres of protected conservation land. This stunning 3-bedroom, 2.5-bath Craftsman Cape/Modern Farmhouse offers 2,430 sq ft of thoughtfully designed living space plus a full basement with 8-foot ceilings - ready to finish for even more room to grow. From the moment you arrive, the custom paver stone walkway, composite zero-maintenance decking, and Craftsman-style details set the tone for what's inside. The open-concept main level features red oak hardwood floors with a 100+ year lifespan throughout the living room, kitchen, dining room, primary bedroom and hallways. The kitchen shines with LG stainless appliances, natural granite or dolomitic marble countertops, custom Shaker-style soft-close cabinetry with crown mouldings, and a kitchen island with pendant lighting. The first-floor primary suite includes an L-shaped walk-in closet and a spa-style bath with double sinks and a custom-tiled shower - all finished with imported Turkish tile. Upstairs, two spacious bedrooms feature vaulted ceilings, ceiling fans, and plush stain-resistant carpet. Additional highlights include a custom mudroom with built-in coat tree, bench and cubbies; electric fireplace; Level 5 blueboard and plaster walls; spray foam insulation surpassing code; two-zone 96% efficiency HVAC with central AC; and a Navien tankless on-demand hot water heater with auto recirculator - all standard, no upgrades needed. Community amenities include pickleball courts, a playground, and miles of scenic walking trails - all surrounded by 62 acres of conservation land. Minutes to Lake Winnipesaukee, downtown Meredith, Gunstock Mountain, golf, dining, boating, and BankNH Pavilion. See MLS Property & Listing Details & 4 images.
New Listing!
![Laconia NH Home for sale $$799,000 $354 per sq.ft.]()

$799,000 $354 per sq.ft. Laconia NH Home »
3 Beds | 4 Baths | Total Sq. Ft. 2257 | Acres: 0.5Sunday Aug 23, 2026
Description: One-level living at its finest! This beautiful, lightly lived-in home (no pets, smoking, or children) is just ten years old and looks and feels brand new. Nestled at the end of a quiet cul-de-sac for excellent privacy, this oversized 3- bedroom, 2½-bath ranch features an ideal open-concept layout designed for comfortable everyday living and entertaining. A seamless flow connects the kitchen to the dining area and sunroom, then into the large living room. The sunroom opens directly to a private backyard. An office space is also included. All three bedrooms are located on the main level. The primary suite is generously sized and includes a walk-in closet. Additional highlights include a 3-car garage, public water and sewer, underground utilities, forced hot-water propane heat, mini-splits for supplemental heating and air conditioning, a central vacuum system, and a huge unfinished basement with abundant storage, another bathroom, and endless potential to finish as you wish. Conveniently located near all the Lakes Region has to offer--restaurants, grocery stores, marinas, Gunstock Mountain Resort, Lakeport Opera House, Colonial Theatre, Bank of NH Pavilion, golf courses, hiking, and mountain biking--yet only 15 minutes from I-93. See MLS Property & Listing Details & 59 images. Includes a Virtual Tour

$899,000 $417 per sq.ft. Laconia NH Home »
Price Change! Reduced by $20,000 down 2% on August 24th 2026
Waterfront on Lake Opechee Bay (AKA Opechee)
4 Beds | 4 Baths | Total Sq. Ft. 2990 | Acres: 0.07
Friday Jul 17, 2026
Description: Lake Opechee, Laconia - Welcome to this exceptional 4-bedroom, 4-bath home with a beautifully appointed in-law suite, located in the highly desirable lake-access community of Country Club Shores. Meticulously maintained, this home offers a gourmet kitchen featuring granite countertops, a breakfast bar, and an eat in kitchen. The formal dining room provides the perfect setting for entertaining family and friends. The spacious living room is filled with natural light and showcases cathedral ceilings, and a cozy gas fireplace. Step onto the deck to enjoy your morning coffee or unwind with an evening glass of wine while taking in seasonal views of Lake Opechee. The main-level primary suite is a true retreat, complete with a walk-in closet and a luxurious en-suite bath featuring a large vanity with two sinks, a walk-in shower, and a jetted soaking tub. Convenient first-floor laundry adds to the home's thoughtful design. Upstairs, you will find three additional bedrooms, a versatile loft, and a full bath, providing plenty of space for family and guests. The walkout lower level offers outstanding flexibility with a fully equipped in-law suite featuring its own kitchen, family room, three quarter bath and a study or potential fifth bedroom. Ample storage and a utility room complete the lower level. Residents enjoy private access to Lake Opechee with a bathhouse, restrooms, kayak and canoe racks, a picnic area, moorings, and docks available through an annual lottery. Golf enthusiasts will appreciate being just steps from Laconia Country Club. Ideally located in the heart of New Hampshire's Lakes Region, you will be minutes from shopping, excellent restaurants, boating, hiking, Gunstock Mountain Resort, and concerts at the Bank of New Hampshire Pavilion. Whether you are searching for a year-round residence or the perfect vacation retreat, this exceptional property offers the best of Lakes Region living. Come Live Where You Play! See MLS Property & Listing Details & 57 images. Includes a Virtual Tour

$1,369,000 $463 per sq.ft. Laconia NH Home »
Price Change! Reduced by $100,000 down 7% on August 12th 2026
Waterfront on Lake Winnipesaukee
3 Beds | 3 Baths | Total Sq. Ft. 2957 | Acres: 0.62
Monday Jun 29, 2026
Description: Experience luxury, privacy, and exceptional craftsmanship in this highly upgraded custom-built 2957 square-foot home perfectly positioned to capture beautiful views of a natural pond and wooded vista. Surrounded by 9.5 acres of protected, unbuildable land with only 3 homes on the street, this property offers a rare combination of privacy and elegance. The open-concept design is perfect for entertaining, featuring soaring 16-foot ceilings with exposed beams and beautiful red oak hardwood flooring throughout the main living area. The chef's kitchen showcases an impressive 52-square-foot quartzite island with an oversized workstation sink, built-in pet feeding station with water filler, GE Cafe' professional appliances, and a 1st floor laundry room, pantry and heated four-season sunroom complete the main living space while capturing the tranquil views. The expansive first floor primary suite features 2 walk-in closets and a luxurious spa inspired bath with a custom oversized tile shower, soaking tub, double sinks, quartz countertop, and premium finishes. The upstairs you'll find 2 spacious bedrooms with ample closets, and oversized bonus room perfect for a family room, office or guest accommodations along with easy attic access for additional storage. Additional highlights include central air, an oversized 2 car garage with a dedicated workshop/office area, a separate golf cart garage, mature landscaping, and a 4-zone irrigation system. Meticulously built and impeccably maintained, this exceptional home is move-in ready. Enjoy all the amenities of the gated waterfront Community of South Down Shores, including a private beach, over 4,000 feet of waterfront on Lake Winnipesaukee, walking trails, tennis and pickleball courts, basketball court, clubhouse, playground, boat marina, kayak storage, and more. Open House Saturday 7/11 from 10am to 12pm. See MLS Property & Listing Details & 60 images. Includes a Virtual Tour
Under Contract
![Laconia NH Home for sale $$1,400,000 $438 per sq.ft.]()

$1,400,000 $438 per sq.ft. Laconia NH Home »
Waterfront on Lake Winnipesaukee3 Beds | 4 Baths | Total Sq. Ft. 3200 | Acres: 0.54
Tuesday Jul 21, 2026
Description: One of the last opportunities enjoy a brand new custom home in the highly sought after Meredith Bay community on Lake Winnipesaukee! Crafted by Marceau Homes, one of the Lakes Region's premier builders, this exceptional 3 bedroom, 4 bath home offers approximately 3,200 sqft of thoughtfully designed living space on a .54 acre lot with an attached two car garage and the option to finish the bonus room for additional living space. Designed with both luxury and comfort in mind, the home features hardwood and tile flooring, a stunning gas fireplace with stone veneer surround and oak mantle, and a beautifully appointed kitchen with your choice of granite or quartz countertops. The spacious first floor primary suite offers a spa inspired retreat with a custom tiled shower, freestanding soaking tub, and premium finishes. Additional bathrooms also feature custom tile work, reflecting the quality craftsmanship found throughout. Outside, enjoy a paved driveway, attractive natural stone retaining walls, and low maintenance exterior materials designed for easy living. Meredith Bay residents enjoy an unmatched resort lifestyle with access to two pools, hot tub, a sandy beach on Lake Winnipesaukee, fitness center, tennis and pickleball, walking trails, golf cart paths leading to Akwa Marina, and seasonal dining...all within this private gated community. Don't miss one of the final chances to own a brand new home in one of the Lakes Region's most desirable communities. Taxes are estimated. Specifications and finishes are subject to change. See MLS Property & Listing Details & 42 images.

$1,899,000 $601 per sq.ft. Laconia NH Home »
Waterfront on Lake Winnipesaukee4 Beds | 5 Baths | Total Sq. Ft. 3159 | Acres: 0.64
Wednesday Oct 15, 2025
Description: Located on one of the last remaining lots to be built on in Meredith Bay, this thoughtfully crafted four bedroom, four and a half bath home offers over 3,000 square feet of finished living space on one of the community's most private lots, with conservation land bordering two sides. Situated within Meredith Bay, one of the most sought after gated communities on Lake Winnipesaukee in Meredith NH, the setting offers a rare combination of privacy, luxury, and resort style amenities just minutes from downtown Meredith, Center Harbor, and the heart of the New Hampshire Lakes Region. Meredith Bay residents enjoy access to Akwa Marina on Lake Winnipesaukee, a seasonal restaurant, resort style pools, fitness center, tennis and pickleball courts, walking trails, and a community garden center. Located less than 15 minutes to Gunstock Mountain Resort and close to boating, dining, shopping, hiking, skiing, and year round recreation, this property offers the perfect balance of luxury, privacy, convenience, and year round Lakes Region living on Lake Winnipesaukee. Designed for both everyday living and entertaining, the home features a desirable first floor primary suite, dedicated office, and open concept floor plan filled with natural light. Upstairs, three additional bedrooms each feature their own en suite bath, offering exceptional comfort and privacy for family and guests. The timeless farmhouse inspired design blends classic New England character with modern luxury. Highlights include an expansive kitchen with walk in pantry, a stunning living room with fireplace, vaulted covered porch for outdoor living, and a rare three car garage with room for a golf cart, ideal for enjoying the Meredith Bay and Lake Winnipesaukee lifestyle. The walkout lower level offers excellent potential for additional finished living space, recreation room, fitness area, or guest suite. See MLS Property & Listing Details & 37 images.

$2,450,000 $529 per sq.ft. Laconia NH Home »
Waterfront on Lake Winnipesaukee5 Beds | 6 Baths | Total Sq. Ft. 5925 | Acres: 0.65
Thursday Jul 30, 2026
Description: HOUSE IS UNDER CONSTRUCTION! SITE WORK PHASE! Welcome to 17 Keepers Lane, where luxury meets the unmatched beauty of Lake Winnipesaukee. Nestled in the prestigious Meredith Bay community, this exceptional home offers breathtaking panoramic lake and mountain views, elegant finishes, and the perfect blend of year-round comfort and resort-style living. Designed with both luxury and functionality in mind, the home features soaring cathedral ceilings and an open-concept layout filled with natural light. The stunning first-floor primary suite is a true retreat, complete with cathedral ceilings, a cozy fireplace, a spa-inspired en-suite bath, and a spacious walk-in closet, allowing for convenient single-level living. The gourmet kitchen is ideal for entertaining and everyday living, complemented by an oversized walk-in pantry with a dedicated coffee station and abundant storage. The walkout lower level provides exceptional additional living space, perfect for entertaining guests, creating a family room while maximizing the home's versatility. Beyond the home itself, Meredith Bay offers one of the finest lifestyles in the Lakes Region. Residents enjoy private access to Lake Winnipesaukee, a sandy beach, marina, resort-style pools, a fitness center, tennis and pickleball courts, walking trails, a community pavilion, and beautifully maintained grounds. Just minutes from Weirs Beach, Gunstock Mountain Resort, golf courses, restaurants, and shopping, this location offers endless opportunities for recreation in every season. Whether you're searching for a luxury primary residence or the ultimate vacation home, 17 Keepers Lane delivers spectacular lake and mountain views, exceptional craftsmanship, and an unmatched lifestyle in one of New Hampshire's most sought-after waterfront communities. See MLS Property & Listing Details & 25 images.

$850,000 $260 per sq.ft. Lebanon NH Home »
4 Beds | 4 Baths | Total Sq. Ft. 3264 | Acres: 1.29Monday Jul 20, 2026
Description: Nestled on a private, sprawling 1.29-acre lot in Lebanon's desirable King's Grant neighborhood, this spacious Cape-style home offers a serene, wooded oasis while remaining just minutes from DHMC, Dartmouth College, Hanover, and downtown Lebanon. Sun-drenched and thoughtfully laid out, the main level features a massive kitchen with quartz counter tops and living area anchored by a stunning brick hearth with a cast-iron wood stove, dedicated wet bar, formal dining room, and a mud room. Upstairs offers a large primary bedroom with an en-suite full bath, 3 additional generous bedrooms, 2 full baths, a dedicated laundry room, and a family room framed by oversized architectural windows. Beautiful hardwood flooring runs throughout most of the home. The home boasts extraordinary energy efficiency driven by a seller-owned 11.74 kW solar array, complemented by recently upgraded heating and hot water systems drastically minimizing your energy footprint. The home also enjoys central AC, a heated garage, and convenience of public water and sewer connection. Step outside to your private backyard retreat abutting the local golf course, a secluded yard framed by mature pines and a lilac hedge, featuring a stone patio and hot tub designed for year-round outdoor living. The front yard features a vibrant wildflower hill, berry trellises, and a cozy stone firepit. See MLS Property & Listing Details & 42 images. Includes a Virtual Tour
