You are viewing all listings NH Homes with 3 Bedrooms between $0 and $30000000 dollars.
- « Back
- 1
- 2
- 3
- 4
- 5
- 6
- 7
- 8
- 9
- 10
- 11
- 12
- 13
- 14
- 15
- 16
- 17
- 18
- 19
- 20
- 21
- 22
- 23
- 24
- 25
- 26
- 27
- 28
- 29
- 30
- 31
- 32
- 33
- 34
- 35
- 36
- 37
- 38
- 39
- 40
- 41
- 42
- 43
- 44
- 45
- 46
- 47
- 48
- 49
- 50
- 51
- 52
- 53
- 54
- 55
- 56
- 57
- 58
- 59
- 60
- 61
- 62
- 63
- 64
- 65
- 66
- 67
- 68
- 69
- 70
- 71
- 72
- 73
- 74
- 75
- 76
- 77
- 78
- 79
- 80
- 81
- 82
- 83
- 84
- 85
- 86
- 87
- 88
- 89
- 90
- 91
- 92
- 93
- 94
- 95
- 96
- 97
- 98
- 99
- 100
- 101
- 102
- 103
- 104
- 105
- 106
- 107
- 108
- 109
- 110
- 111
- 112
- 113
- 114
- 115
- 116
- 117
- 118
- 119
- 120
- 121
- 122
- 123
- 124
- 125
- 126
- 127
- 128
- 129
- 130
- 131
- 132
- 133
- 134
- 135
- 136
- 137
- 138
- 139
- 140
- 141
- 142
- 143
- 144
- 145
- Next »
- Showing Results 1846 to 1860 of 2167

$895,000 $558 per sq.ft. Thornton NH Home »
Waterfront on Pond _Unnamed3 Beds | 2 Baths | Total Sq. Ft. 1605 | Acres: 3.4
Wednesday Jul 29, 2026
Description: Just 10 minutes from Waterville Valley and Owls Nest Golf resort, this exceptional mountain retreat sits on 3.4 acres and captures sweeping, unobstructed views of Welch and Dickey Mountains and the Sandwich Range. Set within the Woodwinds community, the home's placement was carefully chosen to maximize sightlines, offering dramatic vistas that evolve beautifully throughout the seasons. Morning coffee on the deck and evenings on the patio the landscape becomes part of everyday living. The primary residence features two bedrooms, a spacious loft overlooking an open-concept main level, and a finished lower level with warm, inviting family room. A newly built detached two car garage adds valuable flexibility with its in law apartment/office/rental suite, complete with its own deck oriented toward the panoramic mountain views. Designed for comfort year round, this home is equipped with advanced systems including grid tied solar electric with battery back-up, a fireplace with pellet stove, on demand baseboard heat, and radiant floors in the basement. An abutting 2.4 acre lot- offered as part of the sale-provides additional privacy, future potential, and its own view opportunities. With protected vistas, modern systems, versatile living spaces, a premium second lot, and access to community common land, this property stands out as a rare offering in the heart of the White Mountains. See MLS Property & Listing Details & 54 images. Includes a Virtual Tour

$899,900 $422 per sq.ft. Thornton NH Home »
3 Beds | 3 Baths | Total Sq. Ft. 2132 | Acres: 7.3Monday Jul 6, 2026
Description: Escape to Haus Tyrol, your own private White Mountain retreat. This stunning, one-of-a-kind, 2,132 SF Austrian-style chalet sits on 7.3 acres. The home is perched atop a south-facing knoll providing 180-degree mountain views and bright sunshine throughout the year. The vast mowed fields and mature woods offer extraordinary privacy, spectacular fall foliage, a snowshoeing path, and a private sledding hill. The chalet features three bedrooms, three bathrooms and blends European craftsmanship with modern convenience. The home's exterior showcases handcrafted Tyrolean woodwork and a working bell tower to welcome your guests. The main living area has an open concept design with high ceilings, huge windows and expansive views. The dining area has a custom dining table that seats up to 16 people. The updated kitchen features all new high-end appliances, ample work surfaces and classic cabinetry. Immediately accessible from the main living area is a huge 700+ SF deck with a 7-person hot tub plus an authentic Tyrolean front balcony. A second balcony sits off the master suite. The interior is enhanced by three fireplaces: One woodburning in the main living room for cozy après ski relaxation, one in the entry to warm your arrival, and one in the master suite. Recent updates to the roof, septic system, water treatment and windows ensure peace of mind and efficiency. Steps from the home is a 46' x 16' detached, three-stall horse barn with electricity. This unique space can be used as a workshop, hobby barn, or storage for all your recreational toys and four-season gear. An attached 2-car garage offers extra convenience and storage. The 7.3-acre property consists of 3 separate lots: the chalet rests on 4.6 acres, while 2 adjacent parcels (1.6 and 1.1 acres) offer flexibility to create a multi-generational compound, sell for cash, or hold as an investment. This is a rare opportunity to own a legacy estate in the White Mountains that will provide a lifetime of memories. See MLS Property & Listing Details & 60 images.
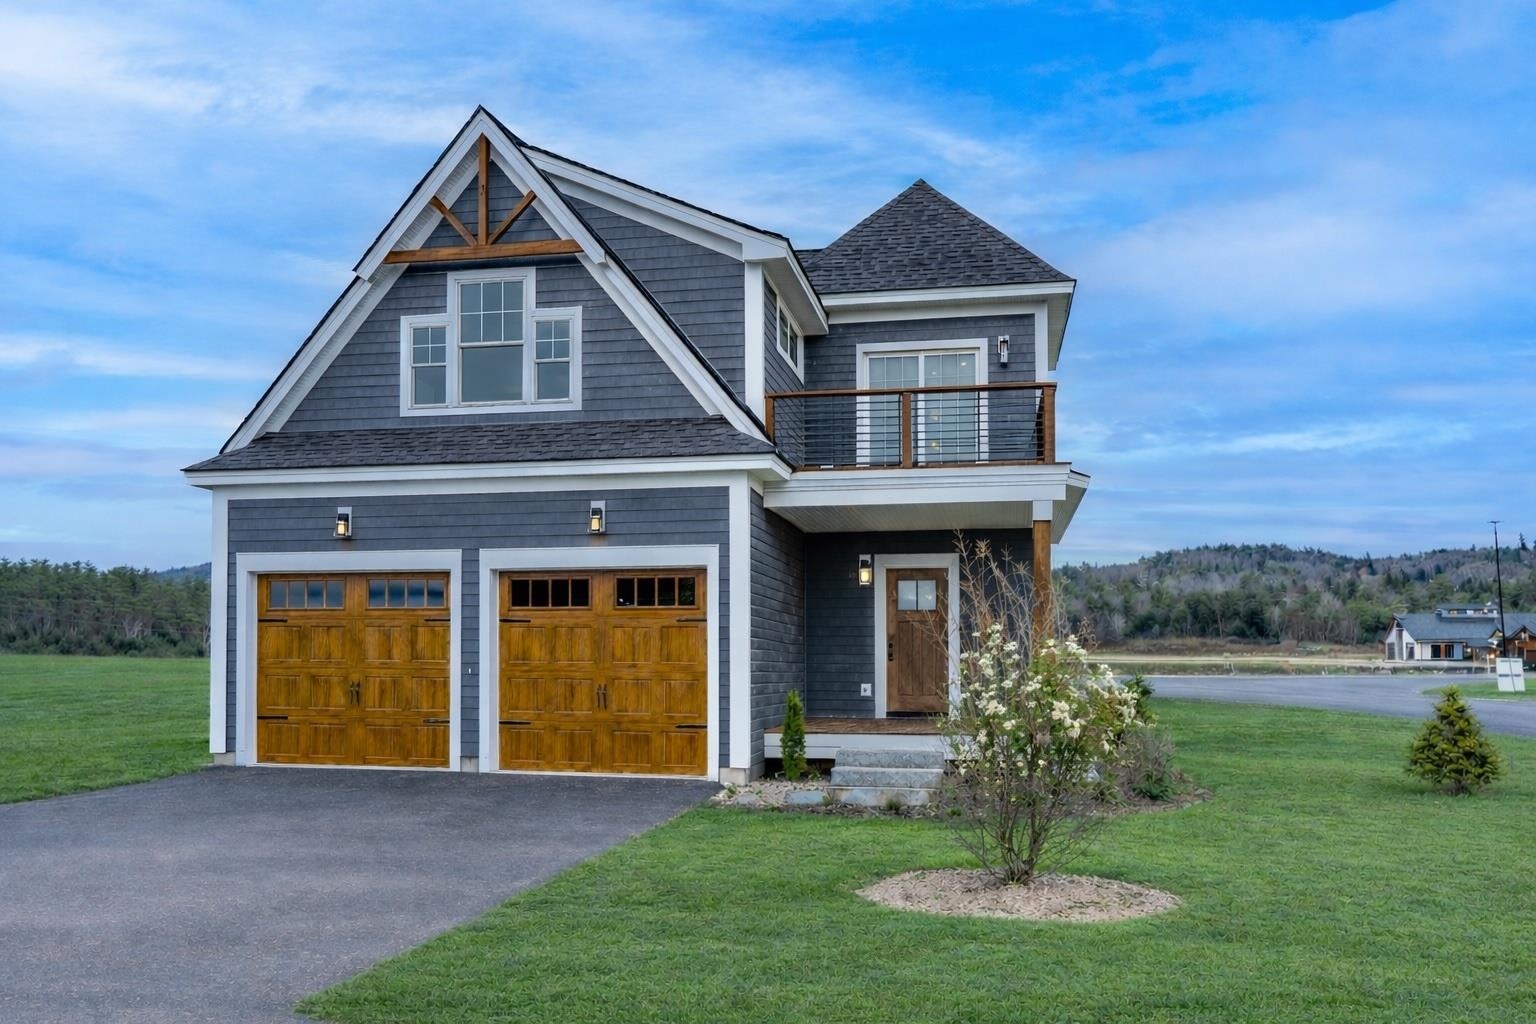
$950,000 $409 per sq.ft. Thornton NH Home »
Waterfront on Lake _Unnamed3 Beds | 3 Baths | Total Sq. Ft. 2324 | Acres:
Monday Mar 30, 2026
Description: Enjoy four-season living at your fingertips with Residences at Owls Nest Resort. Nestled in the heart of the White Mountains, Owl's Nest is located minutes off I-93, less than two hours from Boston, and minutes from Waterville Valley and Loon Mountain. You'll fall in love with the incredible lake and mountain views right from your front door in this 3 Bed / 2.5 Bath home with, two-car garage and full basement. Featuring designer finishes, the floor plan was carefully designed to maximize space and make for the perfect place to entertain during all four seasons with the open concept floor plan. The Horizon features a first floor primary suite with two bedrooms on the second floor along with a bright office with a gorgeous balcony and views. The association handles the heavy lifting of landscaping and snow removal, providing you more time to enjoy. Owls Nest Resort is 600 acres with a mile of frontage on the Pemigewasset River and known for its highly regarded amenities, such as the Nicklaus Golf Course, rated #6 worldwide by Golf Channel, having the largest resort racquet complex in New England, ranked #2 in the world by Tennis Resorts Online, and was recently voted the White Mountains #1 Restaurant by the NH Lodging and Hospitality Association. Other amenities at Owls Nest include access to the driving range, golf simulators, heated in-ground pool and hot tub, Lake Harold, a fitness center with state-of-the-art equipment, several restaurants, and so much more. Make luxury resort living your reality today! This home is currently under construction with an expected 4-6month completion time. There is time for you to make all of your custom finish selections. See MLS Property & Listing Details & 49 images.
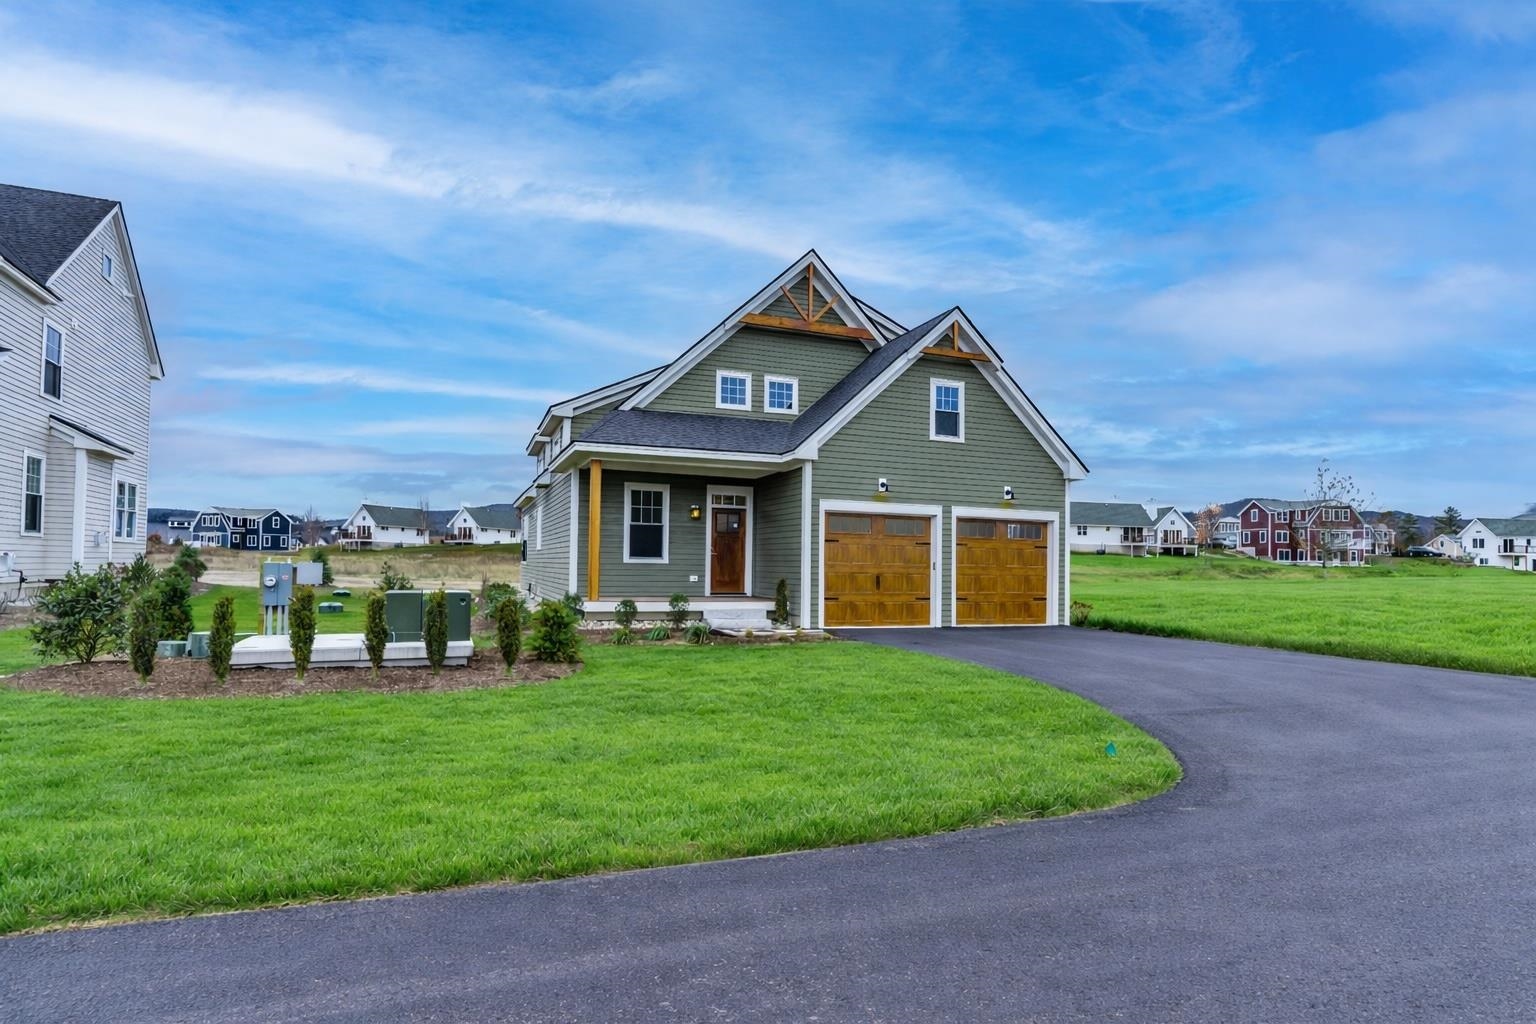
$1,067,900 $456 per sq.ft. Thornton NH Home »
Waterfront on Pond _Unnamed3 Beds | 5 Baths | Total Sq. Ft. 3442 | Acres:
Monday Jan 12, 2026
Description: Discover the lifestyle of Owl's Nest Resort where resort-style living meets the natural beauty of the White Mountains and Lakes Region. Located in the desirable North Lake community, this freestanding condo offers the privacy of a single-family residence with the convenience of low-maintenance condo living, making it ideal as a year-round home or vacation retreat. Just minutes off I-93 and under two hours from Boston, Owl's Nest offers effortless access to Waterville Valley, Loon Mountain, countless hiking trails, pristine lakes, and four-season recreation. Life here means mornings on the trails, afternoons on the water, and evenings dining with mountain views -- all within reach of your front door. This "Crescent" model offers the privacy of a single-family home with the low-maintenance benefits of condo living. Featuring vaulted ceilings, a sun-filled open layout, a first-floor primary suite, guest bath, and laundry, plus two spacious ensuite bedrooms and a lofted office nook upstairs--it's built for comfort and flexibility. Set on Lot 35, one of the few lakeview lots in the desirable North Lake neighborhood. Choose your interior finishes now and move in within 4-6 months. North Lake is located in the heart of Owl's Nest, steps from world-class amenities. Residents enjoy over a mile of frontage on the Pemigewasset River, a year round heated in-ground pool and hot tub, Lake Harold, state-of-the-art fitness center and additional pool and discounted membership to the on site Nicklaus-designed 18-hole golf course, New England's largest resort racquet complex, driving range. Owl's Nest also offers two restaurants, deli and grocery, and year-round events all within a short walk or golf cart ride from your front door. Whether you're seeking adventure, relaxation, or a welcoming resort community to call home, Owl's Nest offers a lifestyle unlike any other in the White Mountains and Lakes Region. (Photos may depict similar model homes or include digital enhancements.) See MLS Property & Listing Details & 38 images.

$1,250,000 $388 per sq.ft. Thornton NH Home »
Price Change! Reduced by $50,000 down 4% on August 23rd 2026
3 Beds | 4 Baths | Total Sq. Ft. 3225 | Acres: 9.24
Monday Jun 15, 2026
Description: Escape to the tranquility of country living with this beautiful 9.24-acre farm nestled in the desirable Millbrook Valley. Offering a blend of comfort, functionality, and natural beauty, this property is ideal for horse enthusiasts, hobby farmers, or anyone seeking privacy and space. The farm features a fenced(electric) pasture and a well-equipped 4-stall barn with a hay loft. The barn opens directly to the pasture, making daily animal care convenient and efficient. A charming gazebo overlooks the brook, creating a peaceful setting to relax and enjoy the surrounding landscape. The home offers a thoughtfully designed layout with three bedrooms on the main level, including a primary suite with a full bath and an additional bedroom with its own half bath. The inviting living room features a built-in fireplace, while the dining room showcases a distinctive curved wooden ceiling that adds warmth and character. Outdoor living is easy with two decks, a screened porch, and abundant privacy throughout the property. Additional features include a two-car garage, a full unfinished basement, three storage sheds, and a walk-in attic providing ample storage space. Upstairs, you'll find a versatile bonus and family room complete with its own bathroom, perfect for a guest suite, home office, recreation room, or studio. This unique property combines rural charm, practical farm amenities, and comfortable living spaces in a picturesque Millbrook Valley setting. See attached rules and regulations for Mill Brook Valley Maintenance Corporation Covenants, Bylaws, Guidelines. Close to Waterville and Loon ski areas. See MLS Property & Listing Details & 59 images.
New Listing!
![Tilton NH Home for sale $$275,000 $127 per sq.ft.]()

$275,000 $127 per sq.ft. Tilton NH Home »
3 Beds | 2 Baths | Total Sq. Ft. 2172 | Acres: 0.89Tuesday Aug 11, 2026
Description: Opportunity awaits at 169 East Main Street in Tilton! This classic 3-bed, 2-bath New Englander offers solid potential for buyers ready to add their own finishing touches and build instant sweat equity. Whether you're a first-time homebuyer looking for an affordable place to call home, an investor seeking your next project, or an entrepreneur hoping to take advantage of the property's mixed-use zoning, this home offers plenty of possibilities. Inside, you'll find a spacious layout with generous living areas and the character you'd expect from a traditional New England home. A separate formal dining room provides the possibility of a first floor bedroom should that be a desire. Outside, enjoy almost an acre of land with extremely fertile soil after decades of home gardening. An abundant raspberry patch produces 80+ pints of fruit every summer. Conveniently located in the heart of Tilton, you'll enjoy easy access to shopping, restaurants, schools, and I-93 for a quick commute. With mixed-use zoning opening the door to live-work potential (subject to local approvals), this is a unique chance to invest in your future while creating a space tailored to your needs. Being sold in AS-IS condition. See MLS Property & Listing Details & 51 images. Includes a Virtual Tour

$359,900 $237 per sq.ft. Tilton NH Home »
Price Change! Reduced by $25,000 down 7% on July 28th 2026
3 Beds | 2 Baths | Total Sq. Ft. 1519 | Acres: 0.18
Monday Jun 15, 2026
Description: A BEAUTIFUL TILTON NEW ENGLANDER, WELCOME HOME! This charming circa-1890 residence that has watched generations come and go while preserving the warmth and craftsmanship of a bygone era. With 3 bedrooms, 1.5 baths, and over 1,500 square feet of living space, this inviting home offers room to gather, grow, and create lasting memories. Step inside and imagine mornings filled with sunlight streaming through the windows gleaming over the original hardwood flooring, with coffee brewing in the kitchen, and the gentle rhythm of village life unfolding outside your door. The main level features a large open kitchen with tons of countertop space, as well as a spacious living area, and a large bonus room, ideal for an additional living or sleeping area. The home's traditional two-story layout provides comfortable living spaces and private retreats, blending historic charm with everyday practicality. Upstairs you'll find three bedrooms all equipped with a half bath and powder room. Forced-air heat keeps the seasons cozy, while durable vinyl siding and a metal roof offer peace of mind for years to come. Outside, a manageable 0.18-acre lot invites summer cookouts, backyard gardens, and evenings spent under the stars. Whether you're tending flowers, relaxing with a good book, or gathering with friends, the outdoor space offers just the right amount of room without overwhelming maintenance. Perfectly situated in Tilton's Village District, you'll enjoy the convenience of nearby schools, local shops, dining, and easy access to the Lakes Region and Interstate 93. Here, small-town charm and modern accessibility come together, making everyday errands and weekend adventures equally effortless. If homes could tell stories, this home would speak of family conversations, holiday gatherings, and the simple joy of putting down roots. Now, it's ready for its next chapter and perhaps, its next storyteller. DO NOT MISS THIS AMAZING OPPORTUNITY! See MLS Property & Listing Details & 39 images.
Under Contract
![Tilton NH Home for sale $$599,900 $295 per sq.ft.]()

$599,900 $295 per sq.ft. Tilton NH Home »
3 Beds | 2 Baths | Total Sq. Ft. 2032 | Acres: 2.75Monday Feb 16, 2026
Description: Price reduced!!!! Welcome to 95 Vista Heights, a beautifully maintained Cape that perfectly blends a private country setting with total peace of mind. Fully restored in 2021, this 3-bedroom home features updated wiring, plumbing, and windows. You'll immediately notice the incredible natural light pouring through the skylights and the soaring cathedral ceilings. This home offers a Great Room as you enter. The heart of the home is a living room, anchored by a brick fireplace, that leads into a kitchen and dining area finished with granite countertops and a functional island. The flexible 1.75-story layout offers 2,032 square feet of finished space, including a primary suite and multiple bedrooms to suit any lifestyle. Outside, the 2.75-acre lot offers plenty of privacy while directly abutting a local golf course. Whether you're relaxing on the enclosed screen porch or the deck overlooking the backyard, the outdoor space is designed for enjoyment. Vehicle and hobby storage is a major highlight, featuring both a 1-car garage under and a newly built detached 2-car garage. Complete with central AC and a paved circular driveway, this home is just minutes from shopping and I-93. See MLS Property & Listing Details & 41 images. Includes a Virtual Tour

$809,900 $851 per sq.ft. Tilton NH Home »
42 Ft. of Waterfront on Lake Winnisquam3 Beds | 2 Baths | Total Sq. Ft. 1904 | Acres: 0.98
Tuesday Jul 14, 2026
Description: Waterfront living on Lake Winnisquam with updates throughout! Built in 2013, this well-maintained and renovated ranch offers 1,904 square feet of finished living space with 3 bedrooms, 2 full baths, and exclusive waterfront ownership on a private 0.98-acre lot. The open-concept main level includes hardwood floors, a spacious kitchen with an island, and first-floor laundry. The fully finished walkout lower level adds a large family room, bonus room, and additional living space, well-suited for guests, multi-generational living, or added rental income potential. The property offers lake and mountain views from the deck, a new floating dock, and mature landscaping with direct water access for boating, swimming, and fishing. Additional features include an attached garage, paved driveway, multi-zone propane heat, a Navien combination boiler, drilled well, and public sewer. Located minutes from I-93, shopping, dining and all that the Lakes Region has to offer. Suitable as a primary residence, vacation retreat, or investment property! See MLS Property & Listing Details & 52 images.
Under Contract
![Tilton NH Home for sale $$1,199,900 $852 per sq.ft.]()

$1,199,900 $852 per sq.ft. Tilton NH Home »
20 Ft. of Waterfront on Lake Winnisquam3 Beds | 2 Baths | Total Sq. Ft. 1408 | Acres: 0.39
Thursday Jul 30, 2026
Description: OPEN HOUSE SATURDAY 8/1, 11am-1pm. Set on a rare, level .39 acre lot on Lake Winnisquam, this lovingly cared for year round waterfront home offers an incredible setting. Enjoy a huge flat lawn, sandy walk in beach, crystal clear water, and a 48 x 4 dock with plenty of room for boating, jet skis, and lake toys. The expansive deck and oversized 3 season porch are perfect for dining, entertaining, and enjoying the views. Inside, the home offers 3 bedrooms and 2 baths, including a first floor primary bedroom and first floor laundry. Updates over the years include a newer deck, roof, furnace, and more. A large shed provides extra storage, and there is plenty of parking for family and guests. The property also has a strong rental history prior to becoming a full time residence. Walk to The DOX Restaurant or Pirate's Cove Mini Golf, and enjoy being just minutes from Lochmere Country Club and all the Lakes Region has to offer. Approximately 45 minutes from Manchester and an hour and a half from Boston, this is a special opportunity for a full time home, lake getaway, or investment property. See MLS Property & Listing Details & 52 images.
New Listing!
![Tinmouth VT Home for sale $$275,900 $204 per sq.ft.]()

$275,900 $204 per sq.ft. Tinmouth VT Home »
Waterfront on Lake Chipman3 Beds | 2 Baths | Total Sq. Ft. 1355 | Acres: 0.92
Friday Aug 21, 2026
Description: Mountain Views, Sunset Skies & Woodland Privacy! Enjoy the best of Vermont living in this unique home nestled among the trees with beautiful mountain views and a partial lake view. The expansive wraparound deck is the perfect place to relax, entertain, dine outdoors, or take in spectacular sunsets over the mountains with full winter views of Chipman Lake when the leaves are off the trees. Star gaze from your deck with zero light pollution. The home was gutted to the studs and completely remodeled in 2010. It has a warm, inviting character with extensive knotty pine walls and ceilings, exposed beams, and abundant windows offering beautiful views. A spiral staircase leads to the loft-style third bedroom with it's own half bath - offering a private retreat, guest space, studio, or home office. The galley kitchen features white cabinetry, stainless steel appliances and a decorative backsplash with an open pass-through connecting it to the adjoining sunroom. There is breakfast bar seating on the sunroom side. A full bath, convenient laundry area, and mudroom space add to the home's functionality. Central air conditioning provides comfortable cooling in the warmer months. Outside, the gently sloping property is surrounded by mature trees and includes multiple deck spaces, a garage sized out building, two storage sheds, and complete privacy. A covered area beneath the deck includes a swing and offers another spot to appreciate the natural surroundings and views. This unique property offers privacy, character, outdoor living, and beautiful Vermont scenery all in one special setting. You are within close proximity to the shopping districts of Manchester and Rutland and within 30-60 minutes of several lakes, ski areas, hiking, and bike trails. A special treat is being located just 7 miles from the Tinmouth Channel Wildlife Area - a 450 acre area with incredible birding and wildlife viewing opportunities where you can also canoe or kayak. See MLS Property & Listing Details & 42 images.
Under Contract
![Tinmouth VT Home for sale $$529,900 $317 per sq.ft.]()

$529,900 $317 per sq.ft. Tinmouth VT Home »
3 Beds | 2 Baths | Total Sq. Ft. 2370 | Acres: 8.91Tuesday Jul 7, 2026
Description: Experience the best of country living, nestled between the mountains and the lakes. This lovely home welcomes you with a slate tiled entry and hardwood cherry floors, complete with radiant heat and a crackling wood stove. The open kitchen, dining room and living room with a vaulted ceiling and striking stone fireplace opens to a newer screened porch where you can relax to the stream gurgling below. The spacious and well equipped kitchen with stone counters, and two bedrooms with full bath round out the ground floor. Upstairs is a large and airy Primary Bedroom, adjoining walk-in closet, and a huge bathroom with shower and jetted tub. Finishing off the second floor is a perfect home office or additional guest room. Behind the house a newer insulated 2 car garage has abundant storage upstairs, a workbench and wood stove, and plumbing for future expansion. You pass into the house through a generous mudroom, a "must" in any Vermont home. From the finished basement game room a sliding door leads to the brick patio behind the house. No worries over the mechanical systems either, with a reliable Buderus boiler, twin fuel tanks so you never run out, a drilled well with an oversized pressure tank, and an engineered 3 bedroom septic system. Speedy fiber optic internet and can be purchased furnished if desired. No stress, no fuss, just settle in and call it home. See MLS Property & Listing Details & 59 images.
New Listing!
![Topsham VT Home for sale $$259,000 $116 per sq.ft.]()

$259,000 $116 per sq.ft. Topsham VT Home »
3 Beds | 2 Baths | Total Sq. Ft. 2242 | Acres: 0.5Wednesday Aug 26, 2026
Description: Step into the past while enjoying the best modern living with this delightful 1830s home, beautifully positioned along VT Route 25 in the heart of Topsham. Offering 3 spacious bedrooms and 1.5 baths, this property exudes character and warmth with its timeless architectural details and thoughtful upgrades, ensuring your comfort and peace of mind. Recent enhancements ensure peace of mind and efficiency, including a new well pump and lining, an upgraded 200 amp electrical service with 80% new wiring, and a durable standing seam roof. The home is kept cozy year-round with a new boiler and hot water heater installed in 2023, featuring 6 individually controlled zones for personalized comfort. There is a possibility of adding more space upstairs and on the first floor, buyer due diligence is required for this. The large, detached garage offers endless possibilities; whether you envision a workshop, art studio, or simply a place to store your outdoor gear, this space is yours to transform. The expansive yard is perfect for gardening, entertaining, or just soaking up Vermont's natural beauty, inspiring a life of creativity and relaxation. This exceptional property combines the charm of a bygone era with all the conveniences of today. Opportunity to finish some of the unfinished space at the back of the home to add on. With its spacious rooms and large yard, there's ample opportunity to make it your own and create a home where history and modernity coexist perfectly! See MLS Property & Listing Details & 40 images.

$380,000 $234 per sq.ft. Topsham VT Home »
Price Change! Reduced by $33,000 down 9% on August 12th 2026
3 Beds | 2 Baths | Total Sq. Ft. 1627 | Acres: 3.2
Tuesday Jun 9, 2026
Description: Classic Vermont charm and country living await at 340 Willey Hill Road in Topsham. Set on 3.2 private acres, this classic New Englander offers 3 bedrooms, 1.5 baths, and a perfect blend of character, comfort, and functionality. Inside, you'll find warm hardwood floors, hand-hewn beams, beautiful custom woodwork, and a cozy woodstove that enhances the home's timeless appeal. The traditional floor plan includes a convenient first-floor bedroom, thoughtful features such as a laundry chute, and comfortable living spaces filled with New England charm. The detached 2-car garage is a standout feature, offering excellent storage and workshop space. A car lift conveys with the property, and the garage is already plumbed for radiant heat and ready for connection. The upper level provides additional potential for a studio, hobby room, home office, or guest space. Outside, enjoy the peaceful Vermont setting with a charming treehouse, gazebo, and plenty of room for gardening, recreation, or simply relaxing and taking in the surrounding natural beauty. With no local zoning in Topsham, you'll enjoy added flexibility for future plans and property use. Outdoor enthusiasts will appreciate nearby VAST trail access for snowmobiling and year-round adventure. Families will benefit from Vermont's highly desirable school choice opportunities, providing flexibility in educational options. Whether you're searching for a full-time residence, a weekend getaway, or a property with room to grow, this home offers the privacy, charm, and lifestyle that make Vermont living so special. See MLS Property & Listing Details & 58 images.
Under Contract
![Topsham VT Home for sale $$400,000 $169 per sq.ft.]()

$400,000 $169 per sq.ft. Topsham VT Home »
3 Beds | 3 Baths | Total Sq. Ft. 2371 | Acres: 15Thursday Jul 9, 2026
Description: Nestled on 15+/- acres, this charming three-bedroom, three-bath farmhouse offers perfect peace and country living. The home welcomes you with an enclosed front porch, providing a practical, weather-protected space to leave your boots before stepping inside. At the heart of the home is a bright eat-in kitchen featuring a sunny bay window that fills the space with natural light, beautifully complementing updated granite countertops, stainless steel appliances, and calming cabinetry. Just off the kitchen, you'll find a dedicated laundry room and a three-quarter bath for convenience. On the opposite side of the kitchen, the inviting living room showcases rustic exposed wood beams. The main level is completed by a primary suite featuring a generous walk-in closet and a spacious ensuite bath. Upstairs are two additional bedrooms and a full bath. An unfinished attic offers abundant storage or future expansion potential. Step outside and discover the country living this property was meant to provide. A spacious deck overlooks the rolling yard, and the back patio creates the perfect setting for summer barbecues, lawn games, and entertaining. The sprawling yard offers endless space for exploring, gathering, or relaxing while taking in the peaceful sounds of the surrounding woods. Two detached outbuildings provide excellent storage, workshop space, or room for hobbies and equipment. Conveniently located less than 30 minutes from downtown Barre and under 20 minutes from New Hampshire, the property also offers easy access to outdoor recreation. Two town forests are within approximately 10-15 minutes, with additional town forests, hiking trails, and ski areas all within about 45 minutes. Whether you're looking for a hobby farm, a private country retreat, or simply a place to enjoy Vermont's natural beauty, this hidden gem offers the space, privacy, and charm that are increasingly difficult to find. See MLS Property & Listing Details & 54 images.
- « Back
- 1
- 2
- 3
- 4
- 5
- 6
- 7
- 8
- 9
- 10
- 11
- 12
- 13
- 14
- 15
- 16
- 17
- 18
- 19
- 20
- 21
- 22
- 23
- 24
- 25
- 26
- 27
- 28
- 29
- 30
- 31
- 32
- 33
- 34
- 35
- 36
- 37
- 38
- 39
- 40
- 41
- 42
- 43
- 44
- 45
- 46
- 47
- 48
- 49
- 50
- 51
- 52
- 53
- 54
- 55
- 56
- 57
- 58
- 59
- 60
- 61
- 62
- 63
- 64
- 65
- 66
- 67
- 68
- 69
- 70
- 71
- 72
- 73
- 74
- 75
- 76
- 77
- 78
- 79
- 80
- 81
- 82
- 83
- 84
- 85
- 86
- 87
- 88
- 89
- 90
- 91
- 92
- 93
- 94
- 95
- 96
- 97
- 98
- 99
- 100
- 101
- 102
- 103
- 104
- 105
- 106
- 107
- 108
- 109
- 110
- 111
- 112
- 113
- 114
- 115
- 116
- 117
- 118
- 119
- 120
- 121
- 122
- 123
- 124
- 125
- 126
- 127
- 128
- 129
- 130
- 131
- 132
- 133
- 134
- 135
- 136
- 137
- 138
- 139
- 140
- 141
- 142
- 143
- 144
- 145
- Next »
- Showing Results 1846 to 1860 of 2167
