You are viewing all listings NH Homes with 3 Bedrooms between $0 and $30000000 dollars.
- « Back
- 1
- 2
- 3
- 4
- 5
- 6
- 7
- 8
- 9
- 10
- 11
- 12
- 13
- 14
- 15
- 16
- 17
- 18
- 19
- 20
- 21
- 22
- 23
- 24
- 25
- 26
- 27
- 28
- 29
- 30
- 31
- 32
- 33
- 34
- 35
- 36
- 37
- 38
- 39
- 40
- 41
- 42
- 43
- 44
- 45
- 46
- 47
- 48
- 49
- 50
- 51
- 52
- 53
- 54
- 55
- 56
- 57
- 58
- 59
- 60
- 61
- 62
- 63
- 64
- 65
- 66
- 67
- 68
- 69
- 70
- 71
- 72
- 73
- 74
- 75
- 76
- 77
- 78
- 79
- 80
- 81
- 82
- 83
- 84
- 85
- 86
- 87
- 88
- 89
- 90
- 91
- 92
- 93
- 94
- 95
- 96
- 97
- 98
- 99
- 100
- 101
- 102
- 103
- 104
- 105
- 106
- 107
- 108
- 109
- 110
- 111
- 112
- 113
- 114
- 115
- 116
- 117
- 118
- 119
- 120
- 121
- 122
- 123
- 124
- 125
- 126
- 127
- 128
- 129
- 130
- 131
- 132
- 133
- 134
- 135
- 136
- 137
- 138
- 139
- 140
- 141
- 142
- 143
- 144
- 145
- Next »
- Showing Results 1711 to 1725 of 2167
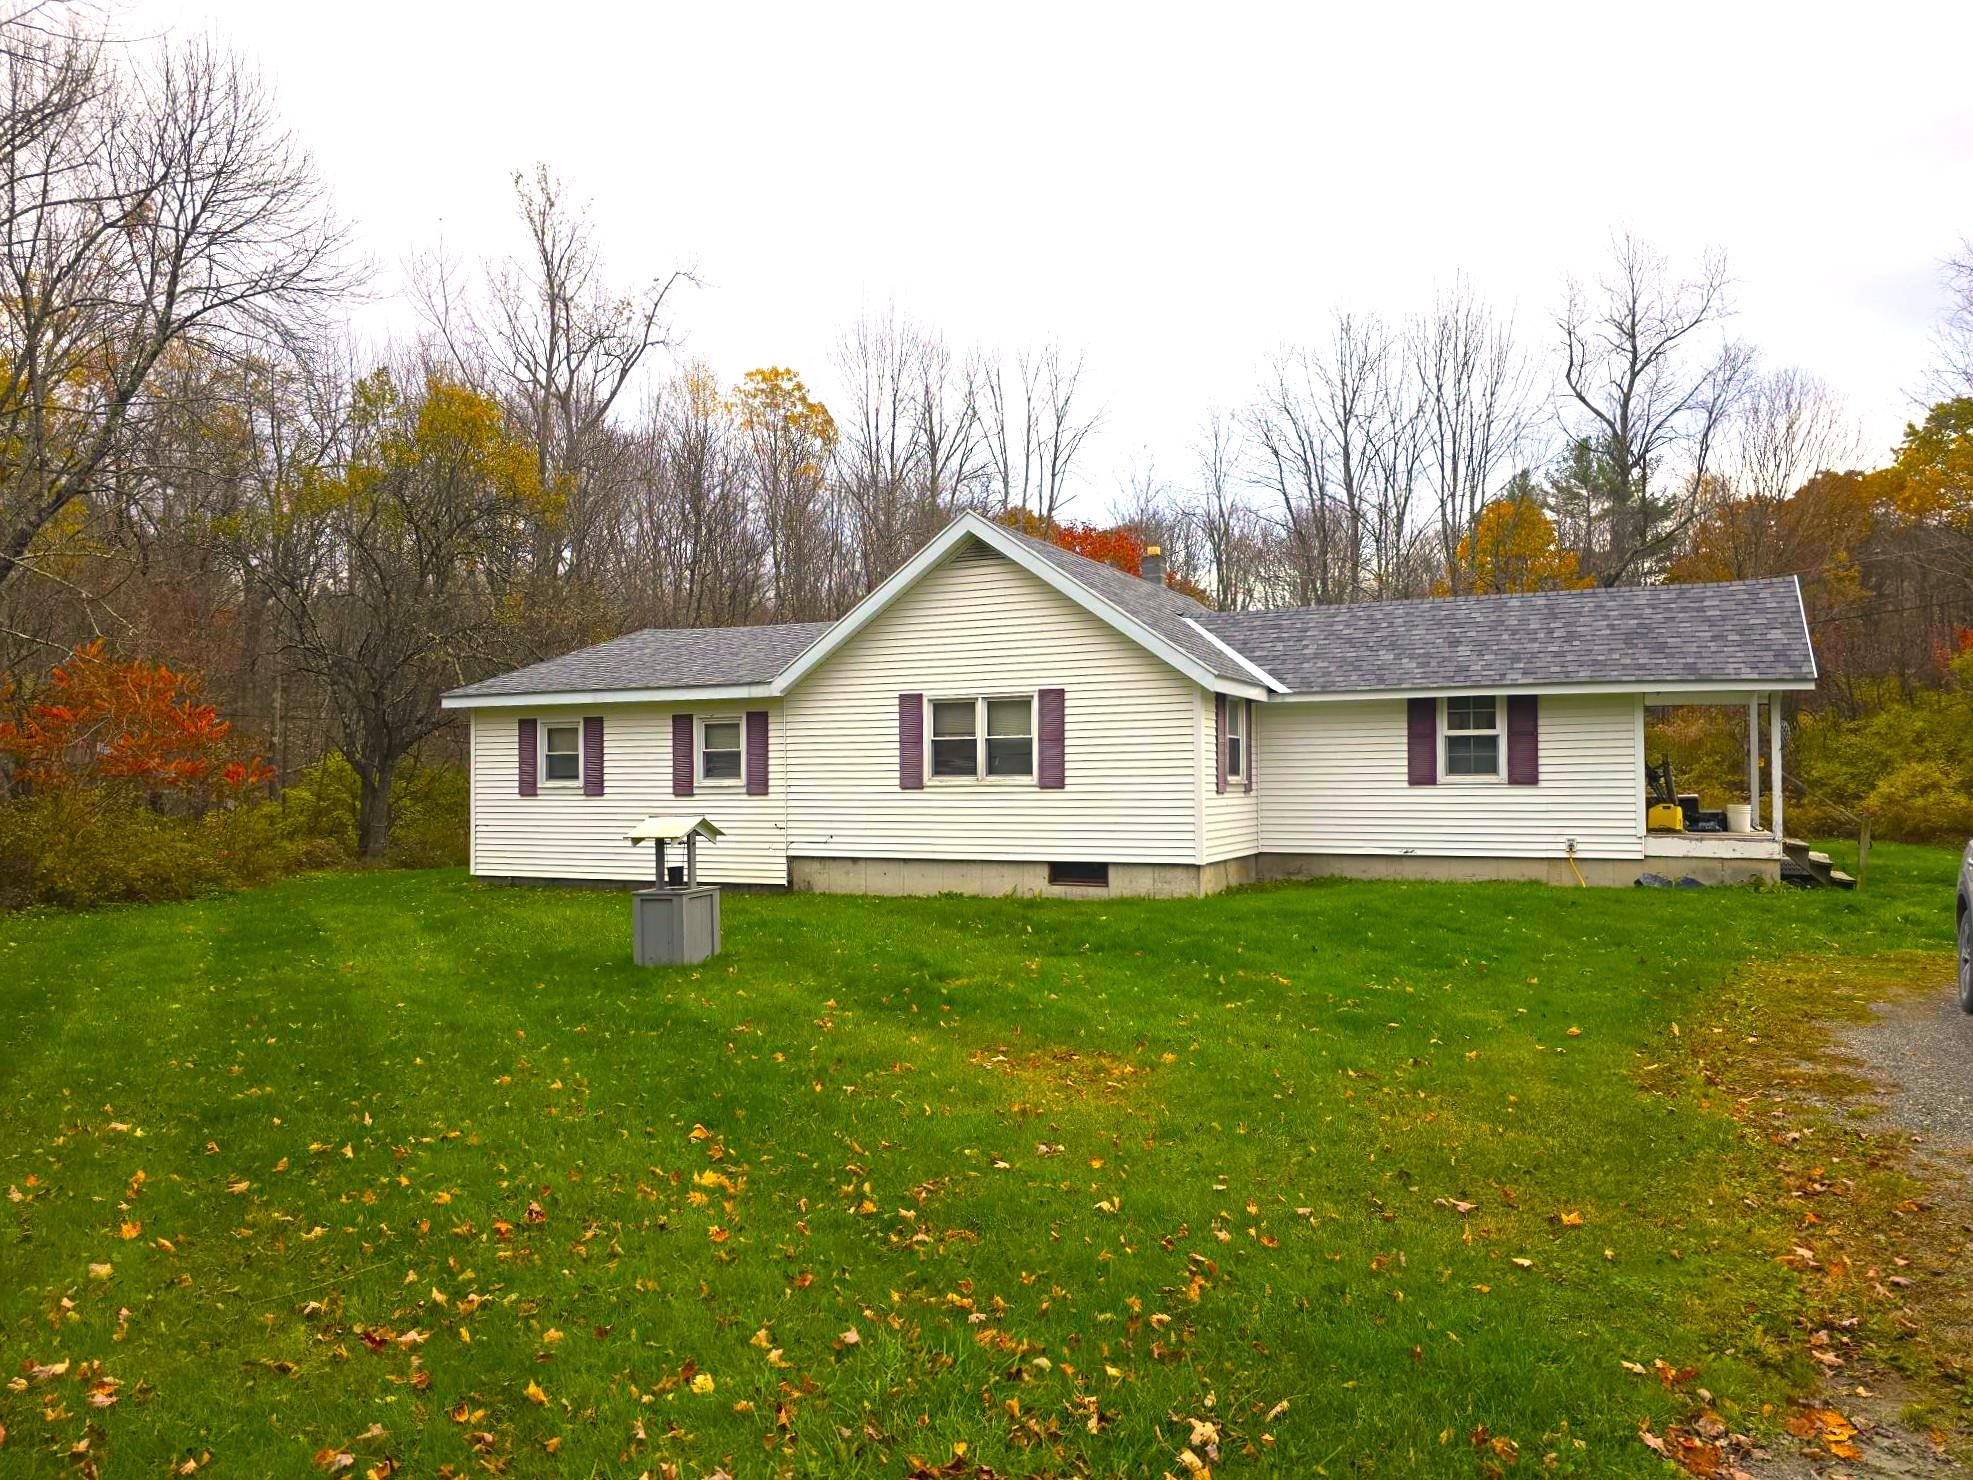
$269,900 $194 per sq.ft. Shaftsbury VT Home »
Price Change! Reduced by $50,100 down 19% on July 23rd 2026
3 Beds | 1 Baths | Total Sq. Ft. 1392 | Acres: 2
Monday Dec 1, 2025
Description: This Charming country home is currently being used as a primary home with a vacant 2nd in-law rental home. This property could be either a single family residence with/without an in-law house or as a 2 unit multifamily with 2 separate houses, This quiet country location has 2 homes located on its 2 acres. The main home is a 3 bedroom ranch featuring a large eat-in kitchen opening into a large living room. 3 bedrooms, including an addition with a large primary with 2 closets inlcuding one whick is a large walk-in closet. A large full bath with washer/dryer hookups completes the living area. The house has a partial concrete basement under the older portion, with a crawlspace under the addition. This main house needs some TLC including interior paint and could use new carpet and vinyl flooring. The smaller second house is located a few hundred feet from the main house and has its own separate driveway and a separate septic system (the 2 houses do share a common drilled well) This house features a 2 room design with the kitchen / living room space, large bedroom, full bath, and a utility/laundry room. At 798 sqft, there is plenty of room. There is some unresolved freeze damage to the plumbing in the 2nd house. All income figures are based on estimated rents for both houses. The property will be sold with both units vacated. A rare chance to own a property with 2 homes for the cost of one! See MLS Property & Listing Details & 27 images.
New Listing!
![Shaftsbury VT Home for sale $$349,000 $216 per sq.ft.]()

$349,000 $216 per sq.ft. Shaftsbury VT Home »
3 Beds | 2 Baths | Total Sq. Ft. 1616 | Acres: 2.5Wednesday Aug 26, 2026
Description: Set on 2.5 beautiful acres, this inviting Cape-style home offers a wonderful combination of comfortable living space, character, and versatile outbuildings. The primary suite is conveniently located on the main level, with two additional bedrooms and a full bath upstairs. An attached two-car garage provides convenient parking and additional storage. The spacious living room features wide pine floors, built-in cabinetry, a fireplace, and a slider leading to the deck. The dining room continues the charm with wide pine flooring, a large window, and a built-in corner cabinet. Outside, the property offers a large barn with two stalls and an expansive workshop, along with two additional sheds for plenty of storage. There is also the possibility of restoring the property's former pond, adding another attractive feature to the landscape. The kitchen is ready for renovation, offering an opportunity to create a space tailored to your own style and needs. With 2.5 acres, a barn, workshop, attached two-car garage, and plenty of potential, this property is ready for its next chapter. See MLS Property & Listing Details & 35 images. Includes a Virtual Tour
New Listing!
![Shaftsbury VT Home for sale $$399,900 $208 per sq.ft.]()

$399,900 $208 per sq.ft. Shaftsbury VT Home »
3 Beds | 3 Baths | Total Sq. Ft. 1920 | Acres: 25.34Wednesday Aug 26, 2026
Description: Set privately on 25.34 acres, this 3BR/2BA contemporary-style home offers expansive views and a peaceful setting just 15 minutes from Bennington. Kitchen with breakfast nook opens out onto a back deck and the spacious living room features a cathedral ceiling and dramatic floor-to-ceiling fieldstone fireplace, creating an impressive focal point and inviting gathering space. First floor also includes a formal dining room and first floor bedroom or office as well as a full bath. On the second floor, the primary suite includes a large bathroom with a walk-in shower and tub, with a layout that may accommodate accessibility needs and a second guest bedroom includes a half bath. Basement-level 2-car garage provides workspace and a dedicated laundry area. The property offers a wonderful combination of privacy, acreage, and convenience, with plenty of room to enjoy nature and and the surrounding landscape. There is ample room for gardening and play! The home needs some repairs and updating, providing an opportunity for the next owner to make improvements and build value over time. With its desirable location, expansive views, substantial acreage, and distinctive architectural features, this property offers excellent potential for future investment and personalization. See MLS Property & Listing Details & 46 images.

$440,000 $188 per sq.ft. Shaftsbury VT Home »
Price Change! Reduced by $10,000 down 2% on August 1st 2026
3 Beds | 3 Baths | Total Sq. Ft. 2343 | Acres: 2.12
Friday Mar 20, 2026
Description: Tucked away in a private setting in Shaftsbury, this inviting home sits on 2.12 acres, offering both tranquility and convenience-just a short drive to both Manchester and Bennington. With 2,350 square feet of living space, the home features 3 bedrooms and 2.5 baths, thoughtfully designed for comfort and functionality. Many upgrades were completed in 2006, enhancing both efficiency and livability. The updated kitchen with granite couuntertops flows into an open dining and living area highlighted by soaring cathedral ceilings, creating a bright and airy atmosphere ideal for both everyday living and entertaining. A spacious family room provides additional gathering space, while the main-floor primary suite offers ease and privacy. An outdoor pellet furnace adds energy efficiency, complementing the home's practical upgrades. Attached to the rear of the home is an 18x24 workshop/storage area-perfect for hobbies, equipment, or additional workspace. Outside, enjoy a paved driveway leading to a detached two-car garage, along with a 12x28 Shelter Logic portable garage for extra storage. A large private deck overlooks the peaceful surroundings, ideal for relaxing or hosting, and a storage shed adds even more versatility. A wonderful opportunity to enjoy private country living with generous space, thoughtful amenities, and a convenient location. See MLS Property & Listing Details & 36 images. Includes a Virtual Tour
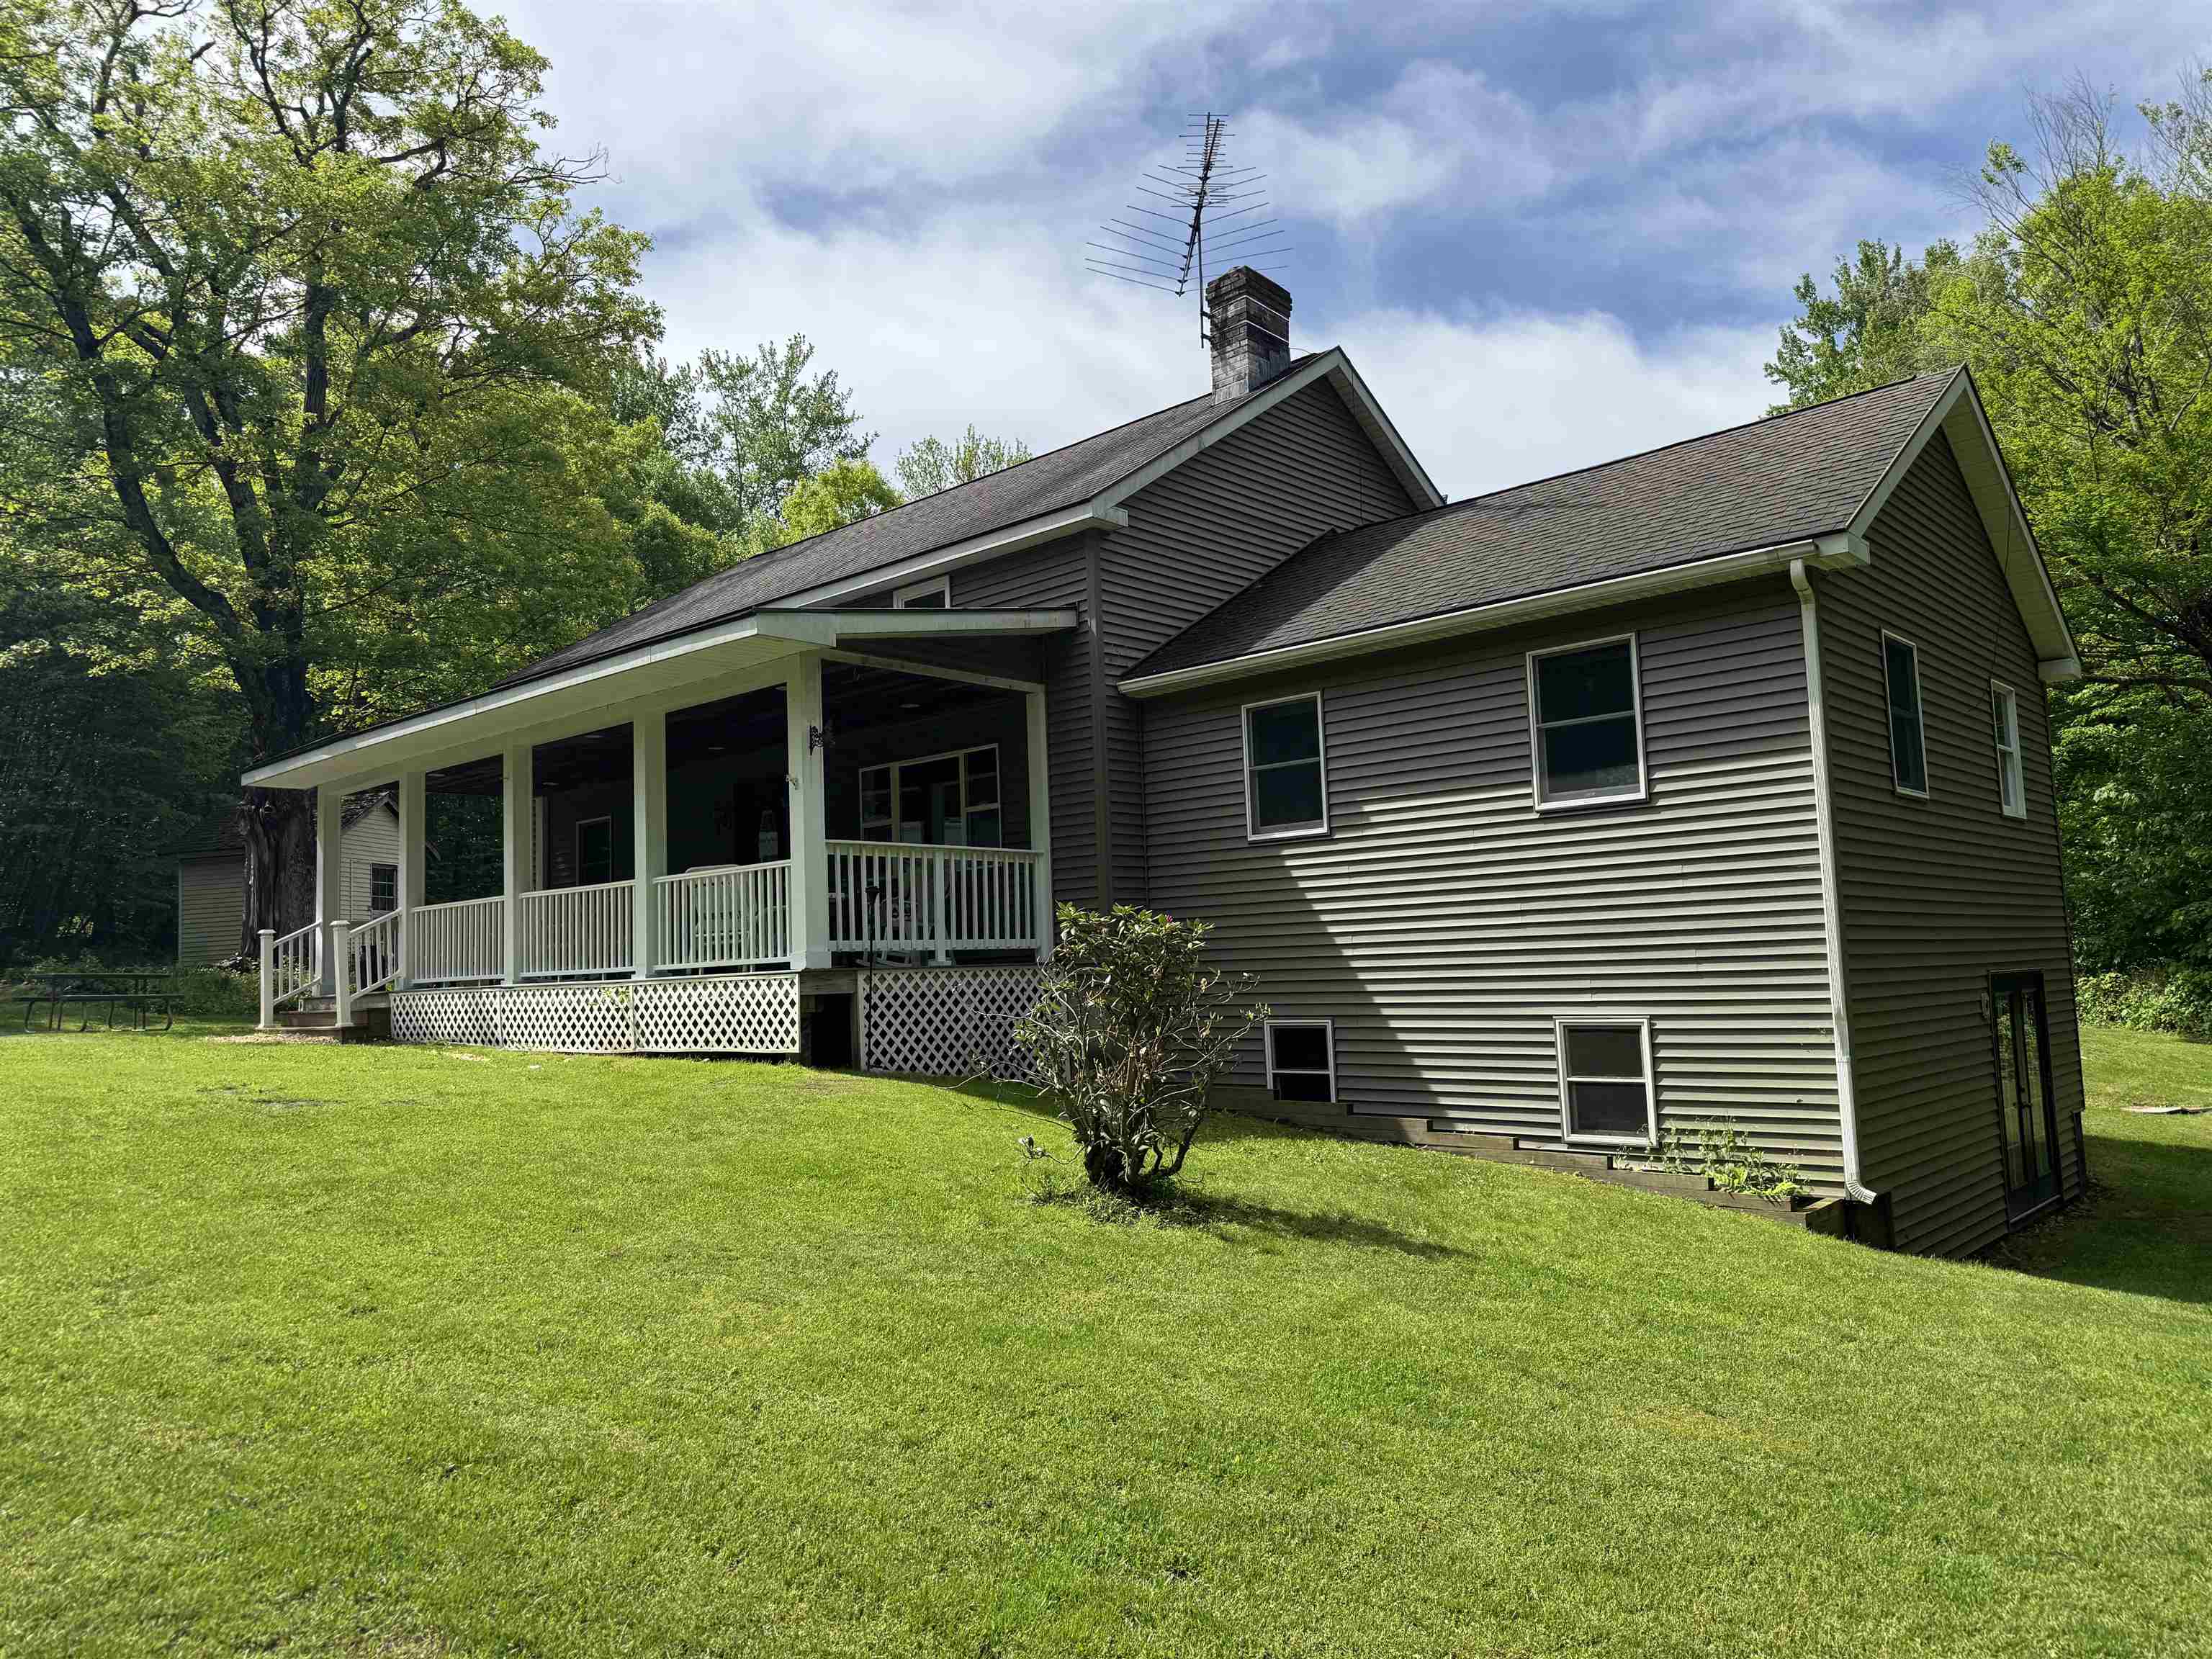
$479,000 $232 per sq.ft. Shaftsbury VT Home »
Price Change! Reduced by $60,000 down 13% on July 15th 2026
3 Beds | 2 Baths | Total Sq. Ft. 2065 | Acres: 10.09
Thursday Mar 19, 2026
Description: Well designed and newer home on 10.085 acres in Shaftsbury, VT. Offering 3 bedrooms, including main level primary bedroom and 2 full bathrooms. Cathedral ceiling formal dining room and modern kitchen with dining area and breakfast bar. Large living room with vaulted ceiling and lots of light. Main level laundry and rear mudroom finish the first floor. Upstairs there is a wonderful loft area, 2 more bedrooms and a full bathroom. The basement is large and could possible have finished space. The outside is where this home truly shines. Great location, large sitting porch to watch the fauna. Rear deck for relaxing and large yard space. Large barn for either shop work or you could use it as a garage, as well as a storage shed. Short walk to the creek and lots of hiking trails. See MLS Property & Listing Details & 39 images.
New Listing!
![Shaftsbury VT Home for sale $$525,000 $332 per sq.ft.]()

$525,000 $332 per sq.ft. Shaftsbury VT Home »
3 Beds | 3 Baths | Total Sq. Ft. 1580 | Acres: 2.97Wednesday Aug 5, 2026
Description: Welcome to the Fox Hill Community and a beautiful modern home tucked away on a private road in Shaftsbury, Vermont offering the perfect blend of privacy, comfort, and stunning Vermont scenery. The home offers 3 bedrooms and 3 bathrooms along with gorgeous mountain views. There is a cozy fireplace in the living room with ample space provided for a family, friends and entertaining. The landscaping is built around the property to accent the outdoors as a beautiful, serene retreat. Whether you're entertaining outdoors, unwinding by the fire, or taking in the breathtaking views, this home offers a lifestyle that's hard to match. Contact me today to schedule your private showing and experience this exceptional property for yourself! See MLS Property & Listing Details & 35 images. Includes a Virtual Tour
New Listing!
![Shaftsbury VT Home for sale $$685,000 $324 per sq.ft.]()

$685,000 $324 per sq.ft. Shaftsbury VT Home »
3 Beds | 3 Baths | Total Sq. Ft. 3153 | Acres: 11.16Monday Aug 24, 2026
Description: Vermont Home with Mountain, Meadow and Garden views Nestled in the Green Mountains of Vermont, this 3 bedroom 3 bath home offers scenic views, open spaces, and the tranquility of Vermont living. Situated on three separately surveyed lots, the beautifully maintained property features Heirloom apple trees, park like forests and lush perennial gardens bursting with color throughout the seasons and ample room to enjoy the outdoors. The property is conveniently located across from Lake Shaftsbury State Park ideal for hiking, swimming, fishing, making it an ideal year-round retreat with 5 Ski Resorts with in an hour drive. Inside, the thoughtfully designed home features an open-concept main floor centered around a cozy fireplace, creating a warm and inviting gathering space. A bright sunroom opens up to the second deck overlooking gardens and heirloom apple trees. Providing the perfect spot for relaxing, reading, or enjoying nature views. The finished basement offers additional living and entertainment space with a full kitchen and three quarter bath, while the enclosed loft on the second floor provides flexibility as a third bedroom, home office, studio, or guest area. Whether you're seeking a primary residence, a vacation getaway, or a property with room to grow, this charming Vermont home combines comfort, character, and natural beauty in an exceptional setting. See MLS Property & Listing Details & 47 images.
Under Contract
![Shaftsbury VT Home for sale $$750,000 $278 per sq.ft.]()
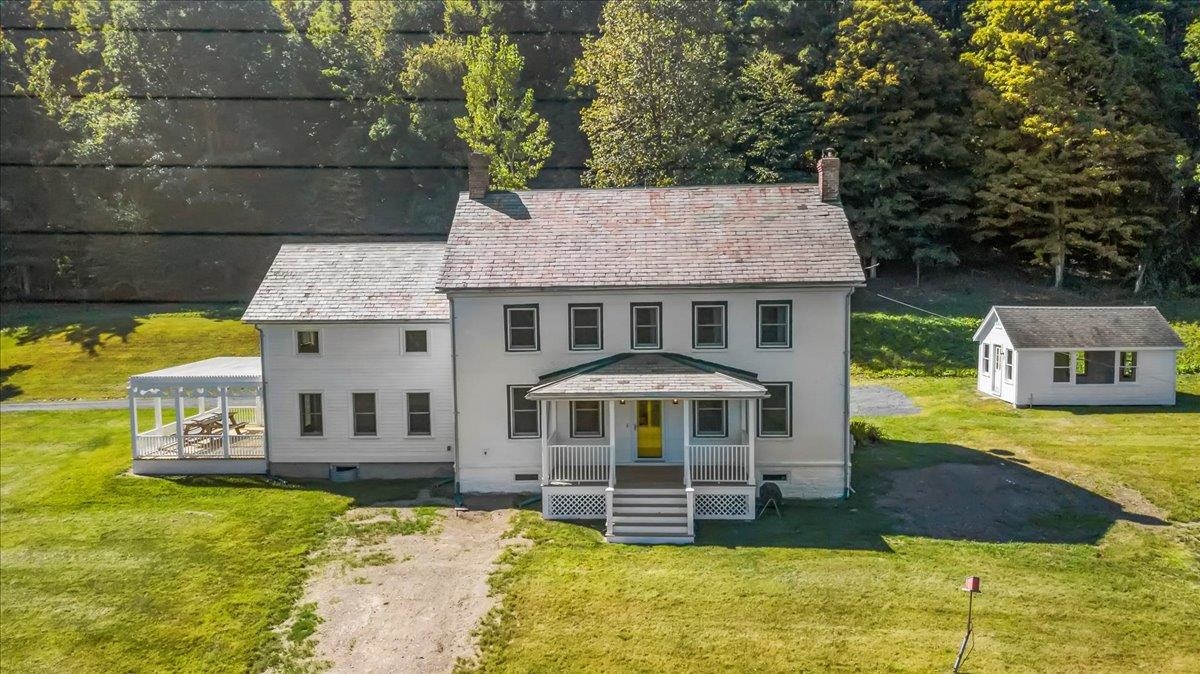
$750,000 $278 per sq.ft. Shaftsbury VT Home »
3 Beds | 3 Baths | Total Sq. Ft. 2696 | Acres: 30.38Wednesday Oct 1, 2025
Description: Tucked away on a private road, this stunning brick colonial offers over 30 acres of peaceful Vermont countryside-yet is less than 2 miles from the Village of North Bennington and Bennington College. A classic barn and separate studio provide endless possibilities for hobbies, storage, or creative space. The main level features a spacious living room with a fireplace, warm pine floors, and plenty of room for a dining area. The kitchen is a cook's dream with cherry cabinets, a gas range, and a large island, plus a slider that opens to a pergola for outdoor dining and relaxation. A private office and half bath complete the first floor. Upstairs, beautiful pine floors continue throughout. The primary suite offers comfort and style, joined by two additional bedrooms and a full bath. From nearly every window, take in sweeping views of the surrounding landscape. A truly special property combining timeless charm with acreage, views, and versatile outbuildings-while still being just minutes from village conveniences and cultural amenities. See MLS Property & Listing Details & 32 images.
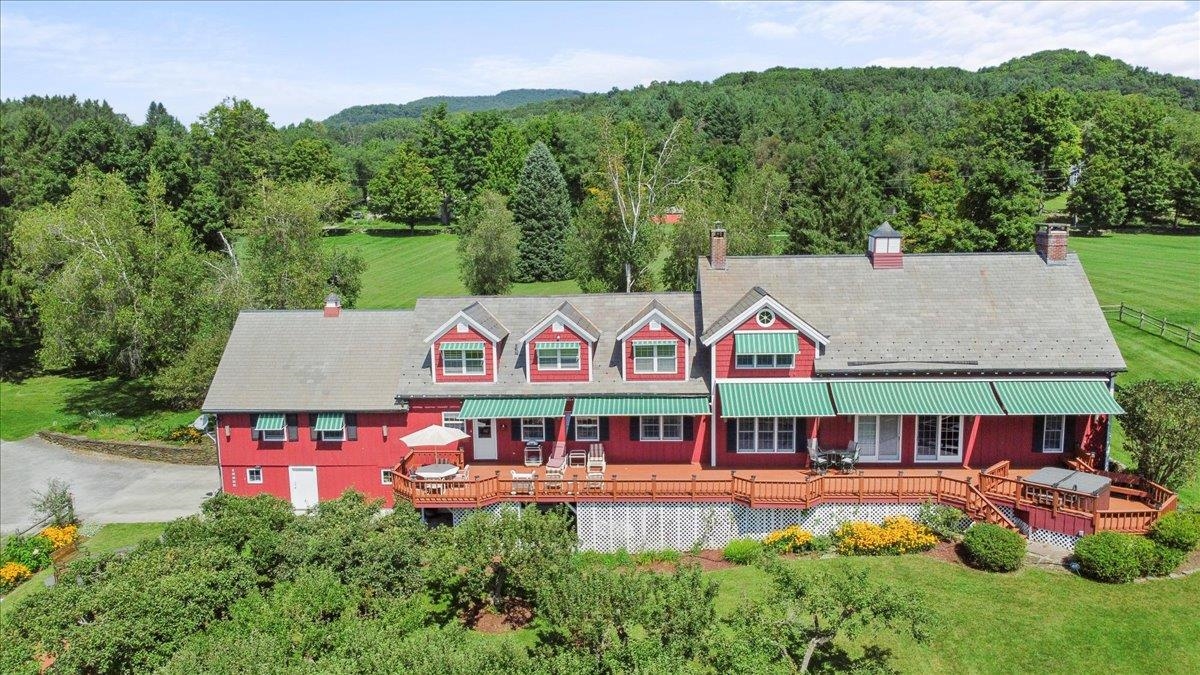
$1,795,000 $425 per sq.ft. Shaftsbury VT Home »
3 Beds | 3 Baths | Total Sq. Ft. 5228 | Acres: 39.71Friday Mar 6, 2026
Description: Welcome to Hidden Ponds Farm - a breathtaking retreat set on 40 sprawling acres where history and refined country living meet in perfect harmony. This extraordinary early 1800s post-and-beam converted barn has been thoughtfully reimagined, preserving its authentic character while seamlessly integrating modern comforts. A magnificent 1,000-foot hand-placed stone wall winds gracefully across the landscape, framing two picturesque ponds and twin orchards that offer seasonal beauty and fresh harvests. The outdoor amenities elevate this property into a private resort: an inviting in-ground pool, hot tub, propane fire pit, and an impressive 90-foot deck with retractable awning, ideal for effortless entertaining and long summer evenings under the Vermont sky. For collectors, hobbyists, or outdoor enthusiasts, the property offers exceptional versatility. A detached four-bay garage with second-story loft provides abundant storage, while an additional outbuilding easily accommodates a large Class A motor home or boat. Separate pump houses serve both the pond and pool, ensuring functionality meets convenience. A dramatic post-and-beam great room addition, completed in 1997, creates a striking focal point within the home. Anchored by a soaring floor-to-ceiling stone fireplace, this grand yet welcoming space captures the essence of rustic elegance. Above, a charming loft offers the perfect reading nook, studio, or private office retreat. The renovated kitchen blends contemporary appliances and thoughtful design with the warmth and character of the original barn structure. Three spacious bedrooms and three beautifully updated bathrooms, including one featuring a luxurious steam shower, provide comfort and privacy for family and guests. Hidden Ponds Farm is a rare and remarkable offering, a timeless estate where history, natural beauty, and modern living come together in one unforgettable property. See MLS Property & Listing Details & 51 images.
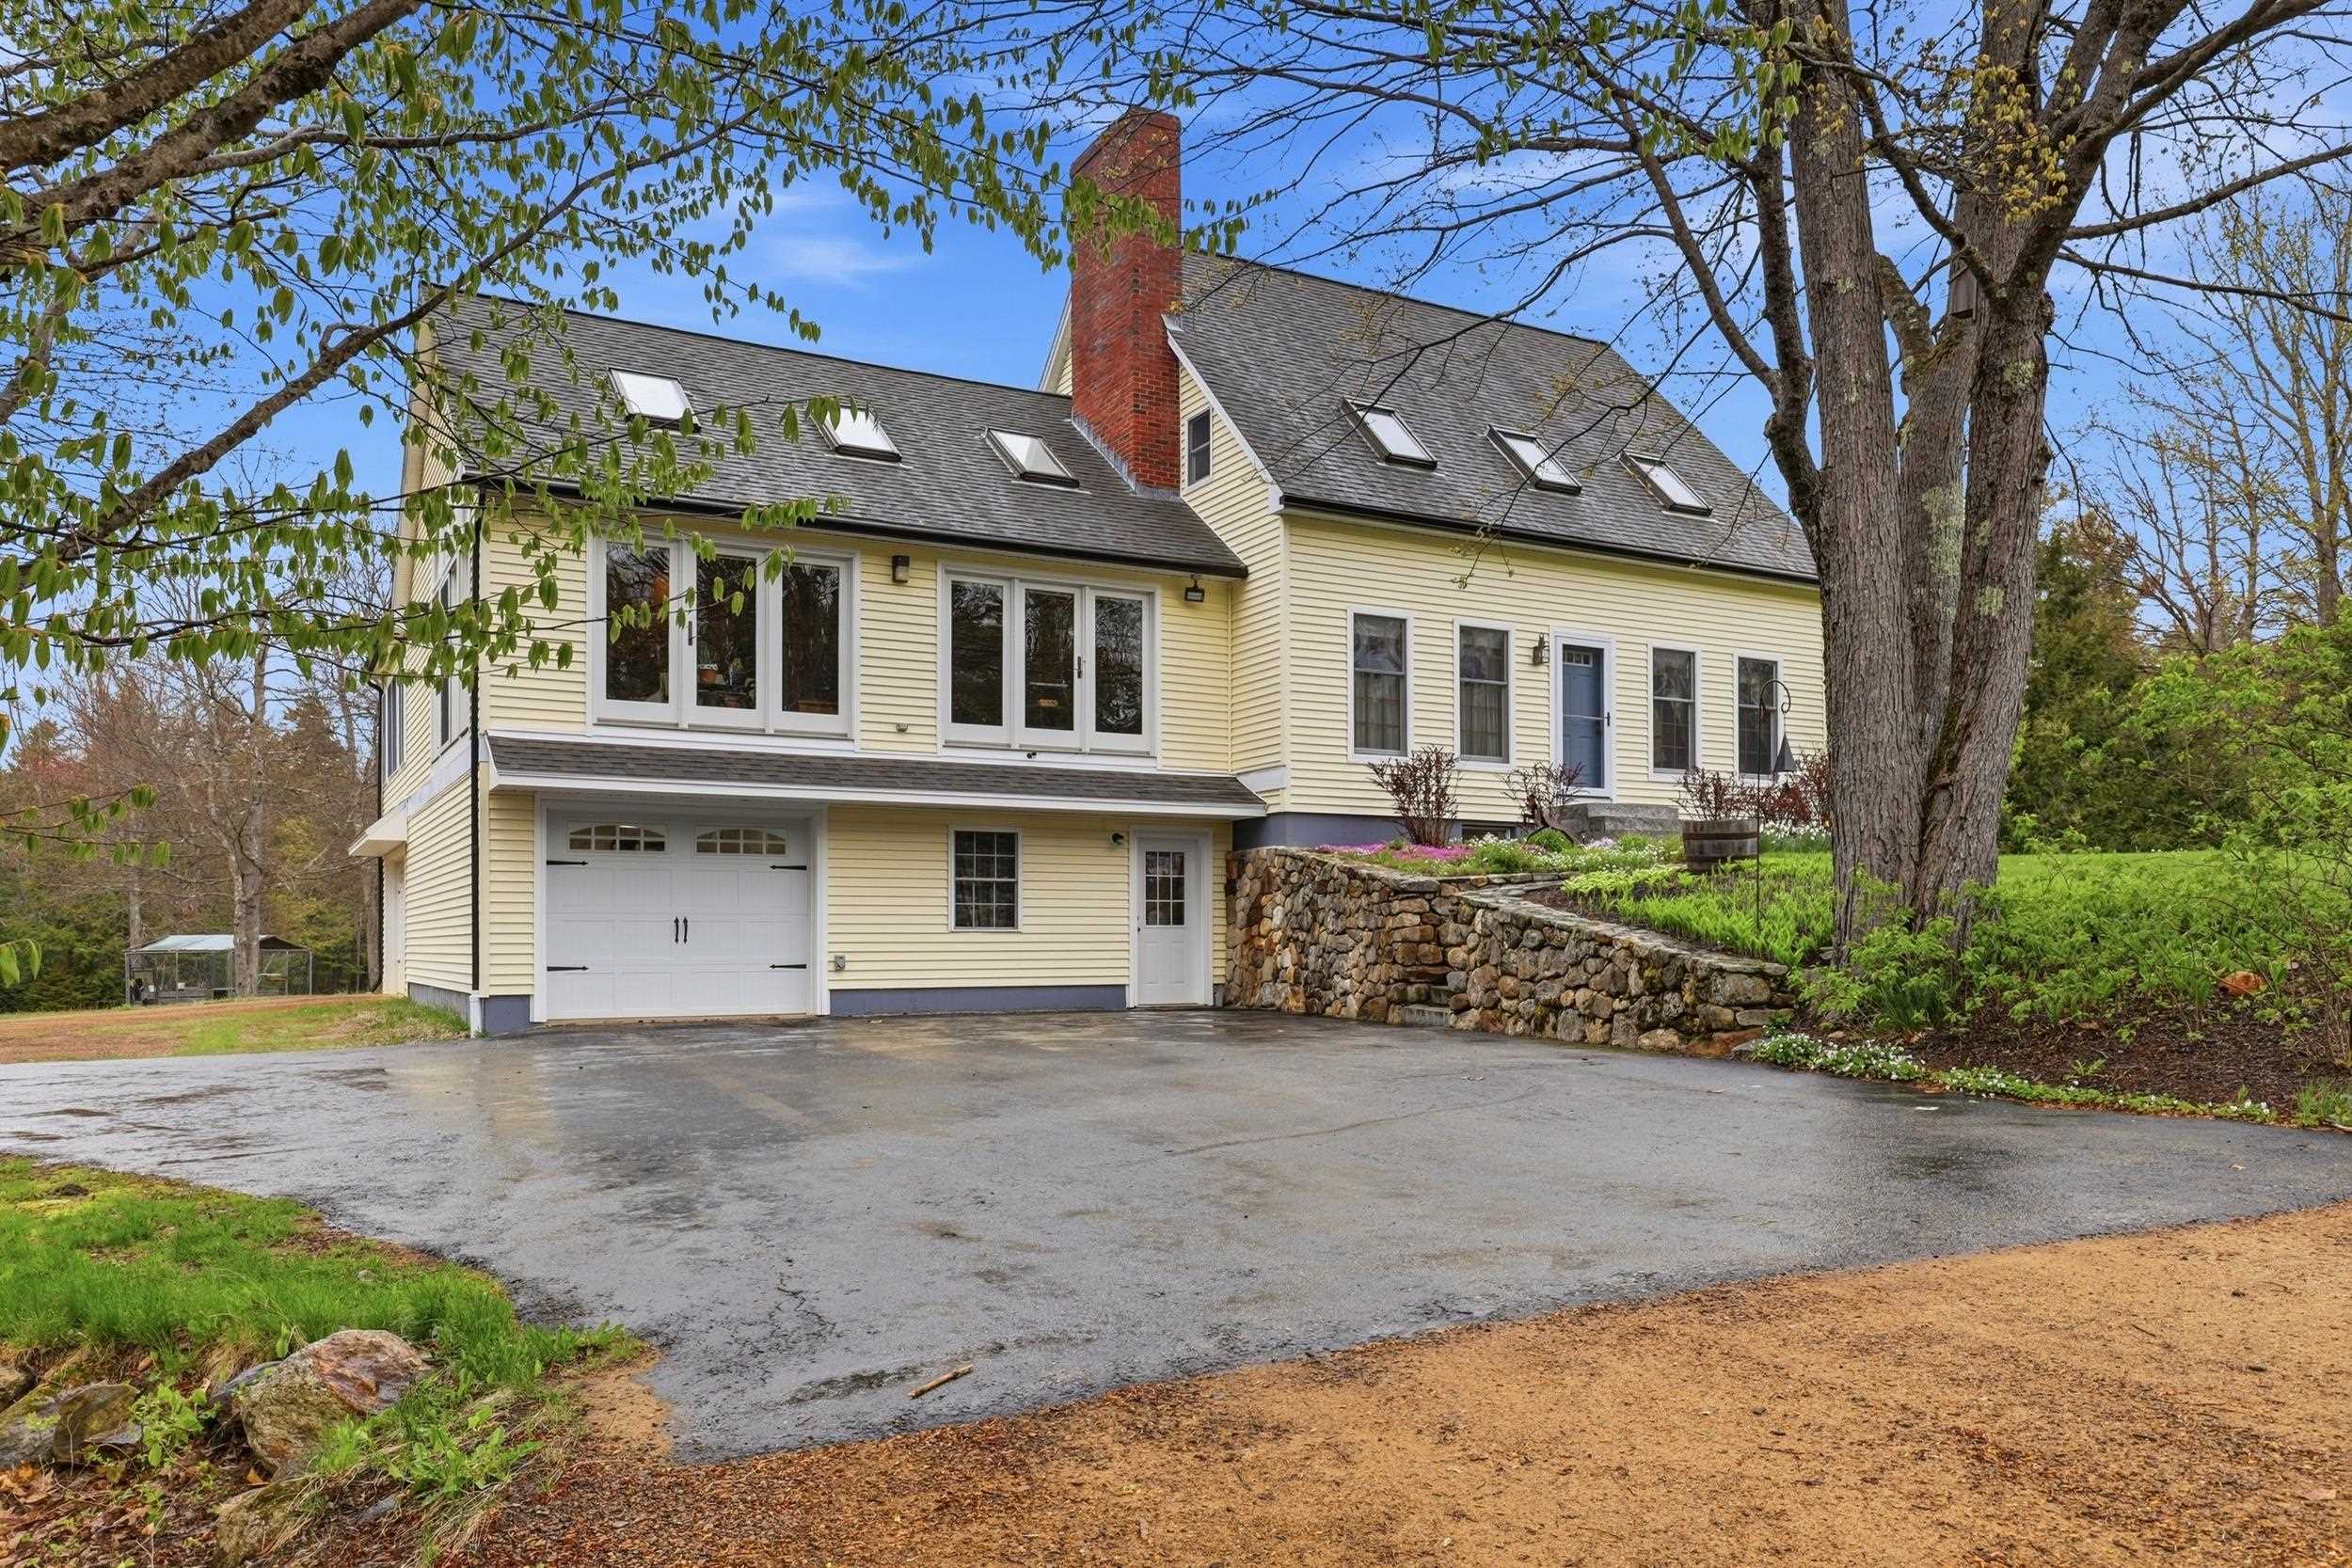
$649,500 $291 per sq.ft. Sharon NH Home »
Price Change! Reduced by $25,500 down 4% on August 24th 2026
3 Beds | 2 Baths | Total Sq. Ft. 2235 | Acres: 11.37
Thursday May 21, 2026
Description: Discover the charm of refined country living in this spotlessly maintained custom-built home, privately set on 11.37 picturesque acres. 35 Turnpike Road conveniently located just off NH Route 124 in desirable Sharon, New Hampshire. Surrounded by stone walls, open fields, lush woodland, and a lovely water feature, this exceptional property offers peaceful seclusion, seasonal beauty, and an inviting setting for both quiet enjoyment and gracious entertaining. This three-bedroom, two-bath home was designed with comfort and efficiency in mind, featuring a new oil-fired boiler, a pellet boiler, and passive solar benefits. The sun-filled great room welcomes you with a warm wood-fired fireplace, while the kitchen and formal dining room with pine wainscoting provide both casual and elegant spaces for gathering. A three-season porch and patio area extend the living space outdoors, creating the perfect backdrop for relaxing mornings or hosting guests. The first floor also includes a bedroom, a spacious full bath, and convenient laundry just off the kitchen. Upstairs, the oversized primary bedroom offers a private retreat with a wood stove hearth, access to a balcony, and a shared ¾ bath with spa tub, while an additional bedroom completes the second level. At ground level, the home provides one garage for a household vehicle plus a separate oversized bay, along with generous space for tools, toys, storage, workshop, or recreation in two separate basement areas. An outbuilding with 60 AMP electric service, loft, and covered exterior storage adds even more versatility. Freshly painted and ready for its next chapter, this must-see property is shown by appointment only; please do not enter the driveway without an appointment. See MLS Property & Listing Details & 59 images. Includes a Virtual Tour

$275,000 $195 per sq.ft. Shoreham VT Home »
Price Change! Reduced by $100,000 down 36% on August 13th 2026
3 Beds | 2 Baths | Total Sq. Ft. 1410 | Acres: 10.12
Monday Jun 1, 2026
Description: This home is being sold as-is needing a new septic system after the current system was found to be "daylighting to ground surface". The design and permitting has been completed by Jason Barnard and the information for this is in the listing as well as a replacement quote. This 1998 double-wide sits on a hill at the end of a long driveway, offering gorgeous, elevated views over 10 acres of gently sloping, open countryside. The property is an absolute standout for anyone needing exceptional storage or workshop space, featuring a massive, fully enclosed pole barn, an additional barn, and a dedicated outdoor dog kennel. For heating, the home features a kerosene furnace complemented by an efficient wood boiler housed in the pole barn that is tied in to heat the house. A large deck on the home provides the perfect spot to enjoy the peaceful setting. The massive kitchen is built for entertaining and flows easily into a dedicated dining room. In the main living area, a cozy wood fireplace with beautiful stonework serves as a great focal point. The layout offers excellent privacy, placing the primary bedroom suite - complete with a walk-in closet and a large bathroom with a soaking tub - on one side of the home, and two additional bedrooms and a second full bathroom on the other. Move-in ready and packed with exterior utility, this property offers an incredible amount of value and space. See MLS Property & Listing Details & 44 images.
New Listing!
![Shoreham VT Home for sale $$335,000 $205 per sq.ft.]()

$335,000 $205 per sq.ft. Shoreham VT Home »
3 Beds | 2 Baths | Total Sq. Ft. 1638 | Acres: 0.5Sunday Aug 16, 2026
Description: Built in 1795 for Oliver Howe, this historical home was restored by Jeremiah B. Parker in the early 2000s. Much of the historical detail was preserved, while updating systems, electrical and plumbing. Historical information is attached to the listing. An energy audit was done at the time, and recommended work was done to increase efficiency. A new heating system was installed in 2023 by the current owners, along with two new decks. The back roof over the main house and garage was replaced in 2025. Located within Shoreham Village, just minutes away from the library, town office, tennis courts and the Shoreham Inn where you can go for dinner! The floor plan features an eat in kitchen, dining, living room, and office along with a bedroom and full bath on the main floor. Upstairs are two more bedrooms and a 3/4 bath. Wood floors throughout, and all new windows. An attached shed works well as a mudroom and storage area for lawn care items or workshop. The lovely lot has a variety of perennials and room for more! The back and side decks allow you to enjoy the view and the privacy of your well landscaped yard. Conveniently connected to town water and sewer, this affordable home is waiting for the next owners! Showings begin Aug. 17th. See MLS Property & Listing Details & 40 images. Includes a Virtual Tour
New Listing!
![Village of Cuttingsville in Town of Shrewsbury VT Home for sale $$395,000 $177 per sq.ft.]()

$395,000 $177 per sq.ft. Village of Cuttingsville in Town of Shrewsbury VT Home »
3 Beds | 2 Baths | Total Sq. Ft. 2226 | Acres: 1.2Tuesday Aug 11, 2026
Description: Discover the perfect blend of comfort and character in this beautifully updated bungalow, nestled in the heart of Cuttingsville. Ideally positioned for convenience, you are just a short drive from the amenities of both Rutland and Ludlow. This home has been thoughtfully renovated and meticulously maintained. Set back from the road, it is framed by enchanting perennial gardens that offer a sense of privacy and peace. The Home: The journey begins in the spacious, welcoming mudroom. Step inside to an inviting kitchen that flows seamlessly into the large living room, where a cozy woodstove creates the perfect atmosphere for relaxation. Throughout the home, you'll find classic charm preserved in the original trim and warm wood floors. Main Level Living: The primary floor is designed for easy living, featuring a formal dining room, two comfortable bedrooms, a full bathroom, and a convenient laundry area. Upstairs Retreat: The upper level provides a generous third bedroom and a flexible space perfectly suited for a home office, studio, or craft room. Outdoor Space: Outside, the detached one-car garage offers both protection for your vehicle and abundant storage solutions. This bungalow is more than just a home; it's a retreat that celebrates both classic craftsmanship and modern, comfortable living. We invite you to experience its charm firsthand. Seller must find suitable housing to close on this property. See MLS Property & Listing Details & 52 images. Includes a Virtual Tour
Under Contract
![Shrewsbury VT Home for sale $$695,000 $446 per sq.ft.]()

$695,000 $446 per sq.ft. Shrewsbury VT Home »
3 Beds | 2 Baths | Total Sq. Ft. 2758 | Acres: 14.4Thursday Jul 16, 2026
Description: A Private Vermont Retreat Where Nature and Craftsmanship Meet. Set on 14 private acres in one of Rutland County's most picturesque rural communities, this beautifully maintained log home offers the perfect blend of privacy, comfort, and Vermont charm. Built in 2002, the home features soaring ceilings and dramatic windows that fill the great room with natural light. A handsome stone hearth anchors the space, complete with a pellet stove that creates a warm and inviting atmosphere. The well-designed kitchen offers attractive cabinetry, granite countertops, and plenty of space for gathering with family and friends. The first-floor primary bedroom is a peaceful retreat with a beamed ceiling and sliding glass doors that lead directly to the deck, where you can enjoy the tranquil surroundings. Above, a loft overlooks the great room and makes an ideal guest space, reading nook, or home office. The walkout lower level expands the living space with two additional bedrooms, a comfortable family room, a home office, and a wood stove that helps keep utility costs low while adding rustic charm. Outside, enjoy a beautiful covered porch, level grounds, and a scenic driveway that crosses a charming brook before arriving at the home. A detached three-car garage provides excellent storage and includes a huge floored loft with exciting potential for future expansion, studio space, hobby area, or workshop use. Located in the quintessential Vermont town of Shrewsbury, known for its scenic beauty, country roads, and strong sense of community, you'll love being close to Pierce's Store for locally grown produce, organic meats, and Vermont specialties. Situated just minutes from Okemo Mountain skiing, as well as the shopping, dining, farmers markets, and cultural attractions of both Rutland and Manchester. Immaculate inside and out, this special property offers the privacy, character, and Vermont lifestyle buyers dream about. An opportunity to own your own piece of the Green Mountain State. See MLS Property & Listing Details & 32 images. Includes a Virtual Tour

$875,000 $338 per sq.ft. Shrewsbury VT Home »
3 Beds | 3 Baths | Total Sq. Ft. 3768 | Acres: 13Tuesday Jul 7, 2026
Description: Surrounded by terraced gardens and tucked away on 13 private acres off a quiet country road, this thoughtfully crafted mountain retreat offers peace and quiet, craftsmanship, and mountain vistas. The spacious great room is the heart of the home, where soaring cathedral ceilings, a wall of windows, and a handsome stone fireplace create an inviting gathering space. Sunlight fills the interior, highlighting wide-plank pine floors milled from timber harvested on the property. Designed for entertaining, the open floor plan flows into a chef's kitchen with handcrafted cherry cabinetry, granite countertops, a center island, and professional-grade stainless appliances. Just beyond, the expansive deck invites outdoor dining and relaxation, while the covered porch offers shade and frog pond. Generously sized bedrooms provide comfort for family and guests. The walkout lower level opens to a sunny patio and features a newly completed guest suite with its own kitchen, bedroom, additional office/sleeping space, offering exceptional flexibility for guests, generating rental income or multi-generational living. Come see this timeless Vermont retreat! See MLS Property & Listing Details & 34 images. Includes a Virtual Tour
- « Back
- 1
- 2
- 3
- 4
- 5
- 6
- 7
- 8
- 9
- 10
- 11
- 12
- 13
- 14
- 15
- 16
- 17
- 18
- 19
- 20
- 21
- 22
- 23
- 24
- 25
- 26
- 27
- 28
- 29
- 30
- 31
- 32
- 33
- 34
- 35
- 36
- 37
- 38
- 39
- 40
- 41
- 42
- 43
- 44
- 45
- 46
- 47
- 48
- 49
- 50
- 51
- 52
- 53
- 54
- 55
- 56
- 57
- 58
- 59
- 60
- 61
- 62
- 63
- 64
- 65
- 66
- 67
- 68
- 69
- 70
- 71
- 72
- 73
- 74
- 75
- 76
- 77
- 78
- 79
- 80
- 81
- 82
- 83
- 84
- 85
- 86
- 87
- 88
- 89
- 90
- 91
- 92
- 93
- 94
- 95
- 96
- 97
- 98
- 99
- 100
- 101
- 102
- 103
- 104
- 105
- 106
- 107
- 108
- 109
- 110
- 111
- 112
- 113
- 114
- 115
- 116
- 117
- 118
- 119
- 120
- 121
- 122
- 123
- 124
- 125
- 126
- 127
- 128
- 129
- 130
- 131
- 132
- 133
- 134
- 135
- 136
- 137
- 138
- 139
- 140
- 141
- 142
- 143
- 144
- 145
- Next »
- Showing Results 1711 to 1725 of 2167
