You are viewing all listings NH Homes with 3 Bedrooms between $0 and $30000000 dollars.
- « Back
- 1
- 2
- 3
- 4
- 5
- 6
- 7
- 8
- 9
- 10
- 11
- 12
- 13
- 14
- 15
- 16
- 17
- 18
- 19
- 20
- 21
- 22
- 23
- 24
- 25
- 26
- 27
- 28
- 29
- 30
- 31
- 32
- 33
- 34
- 35
- 36
- 37
- 38
- 39
- 40
- 41
- 42
- 43
- 44
- 45
- 46
- 47
- 48
- 49
- 50
- 51
- 52
- 53
- 54
- 55
- 56
- 57
- 58
- 59
- 60
- 61
- 62
- 63
- 64
- 65
- 66
- 67
- 68
- 69
- 70
- 71
- 72
- 73
- 74
- 75
- 76
- 77
- 78
- 79
- 80
- 81
- 82
- 83
- 84
- 85
- 86
- 87
- 88
- 89
- 90
- 91
- 92
- 93
- 94
- 95
- 96
- 97
- 98
- 99
- 100
- 101
- 102
- 103
- 104
- 105
- 106
- 107
- 108
- 109
- 110
- 111
- 112
- 113
- 114
- 115
- 116
- 117
- 118
- 119
- 120
- 121
- 122
- 123
- 124
- 125
- 126
- 127
- 128
- 129
- 130
- 131
- 132
- 133
- 134
- 135
- 136
- 137
- 138
- 139
- 140
- 141
- 142
- 143
- 144
- 145
- Next »
- Showing Results 1666 to 1680 of 2168

$339,000 $351 per sq.ft. Rutland City VT Home »
Price Change! Reduced by $17,500 down 5% on July 22nd 2026
3 Beds | 2 Baths | Total Sq. Ft. 1334 | Acres: 0.25
Thursday Jul 9, 2026
Description: Just Reduced. Take advantage of this great price. Gorgeous & private back yard paradise with beautiful in-ground pool, surrounded by expansive stamped-concrete & relaxing shaded patio. Propane firepit for enjoying your surroundings late into the evening. This three bedroom, one and half bath raised ranch is very spacious with luminous living room, eat in kitchen, its lower level family room and/or office, with direct access to the delightful backyard. Sliders off the kitchen lead to a very large deck covered by a magnificent gazebo to enjoy your back yard views in every kind of weather. Seller owned solar panels, replacement windows, heat pump & pellet stove make this home extremely efficient and affordable. Outbuildings allow for great storage space for all your patio furniture & pool equipment. Do not delay on this special offering. You'll never want to leave home. See MLS Property & Listing Details & 37 images.
Under Contract New Listing!
![Rutland City VT Home for sale $$340,000 $246 per sq.ft.]()

$340,000 $246 per sq.ft. Rutland City VT Home »
3 Beds | 3 Baths | Total Sq. Ft. 1382 | Acres: 0.35Wednesday Aug 5, 2026
Description: OPEN HOUSE SATURDAY AUGUST 8 FROM 10AM to 11AM. The timeless appeal of a classic Cape makes this one of the prettiest homes on the block. With its pitched roof, centered front entry, and symmetrical multi pane windows, this quintessential New England home offers enduring curb appeal and a warm, welcoming feel. Inside, you'll find a thoughtfully updated interior that blends with modern conveniences. The main level features a comfortable living room, dining area, convenient powder room, and a desirable first-floor primary bedroom complete with its own renovated private full bath. The stylish kitchen serves as the heart of the home, offering granite countertops, a center island with seating, attractive two-tone cabinetry with crown molding, pendant lighting, and ample workspace for everyday living and entertaining. Upstairs are two additional bedrooms and a second full bath, providing comfortable accommodations for family or guests. Over the past five years, much of the home has been refreshed with luxury vinyl plank flooring, updated lighting, interior paint, renovated bathrooms, and newer appliances. Additional highlights include solar panels for energy efficiency, fiber internet, a new heat pump water heater, a brand-new oil tank, and a full basement offering excellent storage and workspace. Outside, enjoy a spacious deck overlooking a private, fully fenced backyard, perennial gardens, garden space, a storage shed, and more than one-third of an acre--all within the city. Conveniently located just minutes from shopping, restaurants, recreation, and all the amenities Rutland has to offer, this move-in-ready home reflects years of thoughtful improvements and pride of ownership. The current owner has completed numerous thoughtful improvements over the years, creating a move-in ready home with lasting value. Be sure to review the complete list of updates to fully appreciate all this property has to offer. See MLS Property & Listing Details & 45 images.
Under Contract
![Rutland City VT Home for sale $$345,000 $219 per sq.ft.]()

$345,000 $219 per sq.ft. Rutland City VT Home »
Price Change! Reduced by $34,900 down 10% on August 1st 2026
3 Beds | 2 Baths | Total Sq. Ft. 1572 | Acres: 0.46
Thursday Apr 16, 2026
Description: *LIMITED-TIME OFFER: SELLERS ARE OFFERING UP TO $10,000 TOWARD THE PURCHASER'S CLOSING COSTS AND/OR AN INTEREST-RATE BUYDOWN!* Welcome to this charming 3-bedroom, 2-bath Cape-style home, where modern finishes meet classic character in a peaceful neighborhood setting. Motivated sellers and a list price below the home's appraised value present an exciting opportunity for buyers! Offering two floors of inviting living space, this home is thoughtfully designed for comfort, functionality, and style. A first-floor bedroom and full bathroom provide added convenience and flexibility, ideal for guests, one-level living, or a home office setup. Inside, you'll appreciate the blend of timeless details and tasteful updates that create a warm and welcoming atmosphere throughout. The refinished stairs add to the home's refreshed feel, while the recently remodeled upstairs baby room provides a bright and comfortable space ready to suit your needs. The basement bathroom has also been recently remodeled, adding even more value and convenience. The usable basement offers excellent additional space for storage, hobbies, a workout area, playroom, or future expansion. The exterior is just as appealing, featuring a welcoming front porch, a bright sunroom, a garage, and a fenced-in backyard perfect for entertaining, pets, gardening, or simply relaxing outdoors. Located in a quiet neighborhood close to downtown shopping, dining, and everyday amenities, and just a short drive to the mountain for skiing, hiking, and year-round outdoor recreation, this property offers the perfect blend of convenience, character, and lifestyle. With motivated sellers and a price positioned below appraised value, this is an opportunity you won't want to miss. Schedule your private tour today! See MLS Property & Listing Details & 43 images.

$345,000 $285 per sq.ft. Rutland City VT Home »
Price Change! Reduced by $35,000 down 10% on August 20th 2026
3 Beds | 2 Baths | Total Sq. Ft. 1212 | Acres: 0.34
Saturday Jun 13, 2026
Description: PRICE REDUCED! BEAUTIFULLY RENOVATED. SPACIOUS BACKYARD. Discover this move-in ready gem tucked away on a very quiet street. The backyard is "extra special" with plenty of space for play and entertainment. Close to amenities and schools and only 20 minutes from Killington Ski area. Boasting 1587 square feet of thoughtfully updated comfortable living space, nearly everything in this 3-bedroom, 1.5-bathroom home is brand new. This home combines classic charm with extensive modern updates throughout. Just off the back entrance, you'll find a spacious mudroom that leads to a roomy laundry area with a utility sink and extra storage space. The home features a full bath complete with a relaxing soaking tub, plus an additional half bath for convenience. Nearly everything has been updated, included new windows, roof, plumbing, electrical system with new panel box, interior doors, and the conversion from plaster to sheetrock for a fresh modern feel. The driveway has also been redone, adding to the home's curb appeal and functionality. Enjoy the covered side porch - perfect for relaxing mornings or evening gatherings. The property also includes a detached garage with plenty of storage above and a separate detached workshop, ideal for hobbies, storage, or extra workspace. This move-in ready home offers peace, privacy, and quality updates throughout. THIS IS A VERSATILE PROPERTY, JUST WAITING FOR YOU! See MLS Property & Listing Details & 52 images.
Under Contract New Listing!
![Rutland City VT Home for sale $$349,900 $283 per sq.ft.]()

$349,900 $283 per sq.ft. Rutland City VT Home »
3 Beds | 2 Baths | Total Sq. Ft. 1236 | Acres: 0.51Monday Aug 3, 2026
Description: 1971 well built Ranch style, great Large 1/2 acre level lot, nice setting, very nice neighborhood, Mtn View, 1236 sq ft, 3B,1.5b, 2 Heat Pumps, BBHW heat, Town Water/Sewer, cell reception, cable available, Full unfin basement, enclosed screened porch off generous 2 car garage, Pico/Killington, world class skiing 15 mins, Hospital 5 mins, VA hospital 1 hr, Essential Airport 15 mins, Amtrak 5 mins, Lk Bomoseen, 15 mins, Lk St Catherine VT 30 mins, Plymouth Vt St Park 20mins, Manchester & Middlebury VT 45 mins, Woodstock/Quechee, VT, Lk George, NY, & NH State, 1 hr...Sale Subject to Seller receiving "License to Sell" from court as it is in an Estate, LTS Expected soon. Appliances included. GMP:$716 annual. Rut Fuel :2025:$2,600/2026:731.6 gals til 3Aug26. Hull Maynard Ins. See MLS Property & Listing Details & 60 images.

$362,500 $104 per sq.ft. Rutland City VT Home »
Price Change! Reduced by $25,000 down 7% on August 19th 2026
3 Beds | 2 Baths | Total Sq. Ft. 3485 | Acres: 0.08
Wednesday Jun 24, 2026
Description: Join us for an Open House this Saturday 11-1 and discover The Black Pearl, the jewel of the neighborhood. This stunning 3-bedroom, 2-bathroom home was taken down to the studs and meticulously rebuilt for modern, effortless living. New plumbing, 200-amp electrical service, updated insulation, and a new hot water heater give you the confidence of a home that is essentially brand new from the inside out. The open-concept living area flows naturally for both entertaining and everyday life, finished with brand-new waterproof hybrid flooring that is scratch and pet proof. The kitchen impresses with high-end countertops and tall, soft-close cabinetry. The Black Pearl is also a fully integrated smart home. A smart heat pump system delivers optimal comfort and energy efficiency, whether you are home or away. A comprehensive security suite includes four exterior cameras, full window and door entry sensors, interior motion detectors, glass break sensors, and remote access monitoring available. LED lighting throughout, and a smart refrigerator with a built-in TV, interior camera, and app connectivity rounds out the tech package. Meticulously designed & fully equipped, this turn-key property is ready for its next chapter. Do not miss your chance to own the Black Pearl. See MLS Property & Listing Details & 41 images.

$395,000 $202 per sq.ft. Rutland City VT Home »
Price Change! Reduced by $20,000 down 5% on July 22nd 2026
3 Beds | 3 Baths | Total Sq. Ft. 1958 | Acres: 0.2
Tuesday Jun 9, 2026
Description: Step inside this beautifully renovated 3-bedroom, 2.5-bathroom home that perfectly blends modern elegance with classic features. The heart of the home is the chef's kitchen; featuring striking red birch cabinets, a tile backsplash and exquisite Boo's butcher block countertops with a very impressive island that takes center stage. Formal living and dining rooms provide elegant spaces for special occasions, while the cozy bonus room is ideal for unwinding or a home workspace. Two staircases add both convenience and character and lead you to the bedrooms with striking views, oversized closets, and a full & half bathroom. The 2-car garage hosts potential upstairs living space, additional storage, or flexible use according to your needs. To finish it off, you'll love the spacious, private, backyard and enjoy serene outdoor living on the large back deck--the perfect spot for relaxation and entertaining! See MLS Property & Listing Details & 37 images.
Under Contract New Listing!
![Rutland City VT Home for sale $$425,000 $259 per sq.ft.]()

$425,000 $259 per sq.ft. Rutland City VT Home »
3 Beds | 2 Baths | Total Sq. Ft. 1638 | Acres: 0.35Friday Aug 7, 2026
Description: Welcome to a truly special Rutland City home, lovingly built and meticulously maintained by the same owners since 1984. Set in a sought after neighborhood, this charming 3 bedroom, 2 bath Cape offers the combination of thoughtful craftsmanship, pride of ownership, and a location that puts you close to all that Rutland has to offer. From the moment you arrive, you'll appreciate the care that has gone into maintaining this home over the years. The inviting Cape style design offers comfortable, well-proportioned living spaces, with three bedrooms and two full baths providing flexibility for family, guests, a home office, or whatever your lifestyle requires. The home has been cherished by its original owners for more than four decades, creating an exceptional opportunity for its next chapter. Outside, enjoy the beauty and tranquility of the thoughtfully landscaped grounds from two decks, offering wonderful spaces for morning coffee, entertaining, or simply relaxing and taking in the surroundings. Mature landscaping adds to the charm and privacy of this well-loved property, creating an inviting outdoor setting that is just as special as the home itself. See MLS Property & Listing Details & 49 images.

$485,000 $224 per sq.ft. Rutland City VT Home »
Price Change! Reduced by $10,000 down 2% on August 4th 2026
3 Beds | 3 Baths | Total Sq. Ft. 3035 | Acres: 0.83
Monday Jun 1, 2026
Description: RANCH ON NEARLY AN ACRE! Located in Rutland City's desirable Northeast neighborhood, this hillside ranch sits on a rare 0.83-acre lot, offering an exceptional amount of outdoor space while still being close to everything the city has to offer. Step inside through the spacious foyer and you'll immediately appreciate the home's thoughtful layout. The large kitchen is the heart of the home, featuring abundant cabinetry, built-ins, and plenty of room for cooking, gathering, and everyday living. Just off the kitchen is a cozy flex space that would make a wonderful breakfast nook, library, sitting area, or home office. The formal dining room and expansive living room are ideal for entertaining, connected by a striking back-to-back brick fireplace and complemented by built-in shelving and hardwood floors. Down the hall, you'll find two guest bedrooms, a full bath, and a primary suite with its own private ensuite bathroom. The walkout lower level provides even more living space with a comfortable family room centered around a wood stove, an additional bonus room perfect for hobbies, a home gym, or office, plus laundry and storage areas. The oversized attached two-car garage offers plenty of room for vehicles and extra storage. Outside, the spacious backyard provides room for gardening, recreation, entertaining, or simply relaxing and enjoying the setting. Conveniently located near Rutland Regional Medical Center, Killington and Pico ski resorts, regional lakes, shopping, dining, and year-round outdoor recreation, this property offers the perfect blend of space, comfort, and convenience. See MLS Property & Listing Details & 34 images. Includes a Virtual Tour
Under Contract
![Rutland City VT Home for sale $$499,000 $282 per sq.ft.]()

$499,000 $282 per sq.ft. Rutland City VT Home »
Price Change! Reduced by $16,000 down 3% on August 3rd 2026
3 Beds | 3 Baths | Total Sq. Ft. 3012 | Acres: 1.55
Thursday Jun 25, 2026
Description: **Rutland Town Executive Ranch!** Beautifully positioned at the end of a quiet dead-end road on 1.5 level acres, this impeccable home offers the perfect combination of privacy, quality, and exceptional outdoor living. Bordering Rutland Town watershed land, the setting is peaceful and secluded while remaining just minutes from shopping, dining, medical facilities, and recreation. The backyard is the highlight of this property, a true private oasis featuring a sparkling saltwater in-ground pool with a new liner, relaxing hot tub, expansive lawn, and beautifully landscaped grounds. Whether entertaining family and friends, enjoying lawn games, or simply unwinding in your own retreat, this outdoor space is designed to be enjoyed all season long. Offering over 2,800 square feet of finished living space, including 1,768 square feet on the main level and a beautifully finished lower level, the home showcases gleaming hardwood floors, solid wood doors, abundant natural light, and a handsome marble-faced propane fireplace that anchors the spacious living room. The well-appointed kitchen features attractive wood cabinetry, updated appliances, generous counter space, and opens to the adjoining dining room, making entertaining effortless. The spacious primary suite offers a private full bath and walk-in closet, while two additional oversized bedrooms and another full bath provide comfortable accommodations. A convenient first-floor laundry room adds to the ease of one-level living. The bright sunroom overlooks the pool and private backyard, creating the perfect place for morning coffee or evening relaxation. The finished lower level provides outstanding flexibility with space for a family room, exercise room, game room, home office, or hobby area. A two-car attached garage offers excellent storage. Municipal water and sewer, low Rutland Town taxes, an outstanding elementary school, and school choice for high school further enhance this exceptional offer. See MLS Property & Listing Details & 32 images. Includes a Virtual Tour
Under Contract New Listing!
![Rutland City VT Home for sale $$525,000 $219 per sq.ft.]()

$525,000 $219 per sq.ft. Rutland City VT Home »
3 Beds | 3 Baths | Total Sq. Ft. 2401 | Acres: 0.59Monday Aug 24, 2026
Description: Location, location, location! This one has it all! Welcome to the property you've been waiting for in one of Rutland City's most desirable neighborhoods. Offering over 2,400 square feet of living space, this spacious three bedroom, two and a half bathroom home is set on more than a half acre of land and checks all the boxes. Step inside to a bright, open, and airy layout designed for comfortable everyday living and effortless entertaining. The beautiful kitchen is sure to impress, as will the large formal living room, while the gorgeous, light filled sunroom provides the perfect spot to relax, take in all the local wild life, and watch the wonders Vermont's changing seasons. A cozy fireplace in the family room adds warmth and character to this bonus living space. Additional features include heat pumps for efficient heating and cooling and a two car garage offering plenty of room for vehicles, toys, storage and more! With generous living space, wonderful outdoor space, modern conveniences and a fantastic location close to all that Rutland City has to offer, this home truly has it all. If you've been waiting for the right combination of space, comfort, amenities and location, this is the one! Set up your private showing today and Welcome Home! See MLS Property & Listing Details & 50 images.

$525,000 $242 per sq.ft. Rutland City VT Home »
Price Change! Reduced by $70,000 down 13% on August 24th 2026
3 Beds | 3 Baths | Total Sq. Ft. 2868 | Acres: 0.32
Wednesday Jul 22, 2026
Description: Spacious, bright and well-maintained 3-bedroom, 3-bath home featuring an open-concept kitchen, dining and living area with cathedral ceilings. Enjoy a pantry, laundry room, hardwood floors, attached 2-car garage, a bright finished lower level that offers exceptional flexibility with a separate private exterior entrance in addition to interior access from the main level, two extra rooms with large windows, closets, and two bathrooms. Ideal for office or sleeping, gym, yoga, media space, an in-law suite, young adult children looking for their own space and independence, live in help, or potential rental unit. Relax in the quiet backyard, perfect for entertaining or unwinding. Conveniently located just minutes from shopping, local businesses, restaurants, Home Depot, Rutland Regional Medical Center, Rutland High School and downtown Rutland. Outdoor enthusiasts will appreciate being just 8 miles from Pico Mountain and 13 miles from Killington Resort. Enjoy the convenience of being close to everything while coming home to a quiet peaceful neighborhood. Additional interior photos to follow. See MLS Property & Listing Details & 23 images.
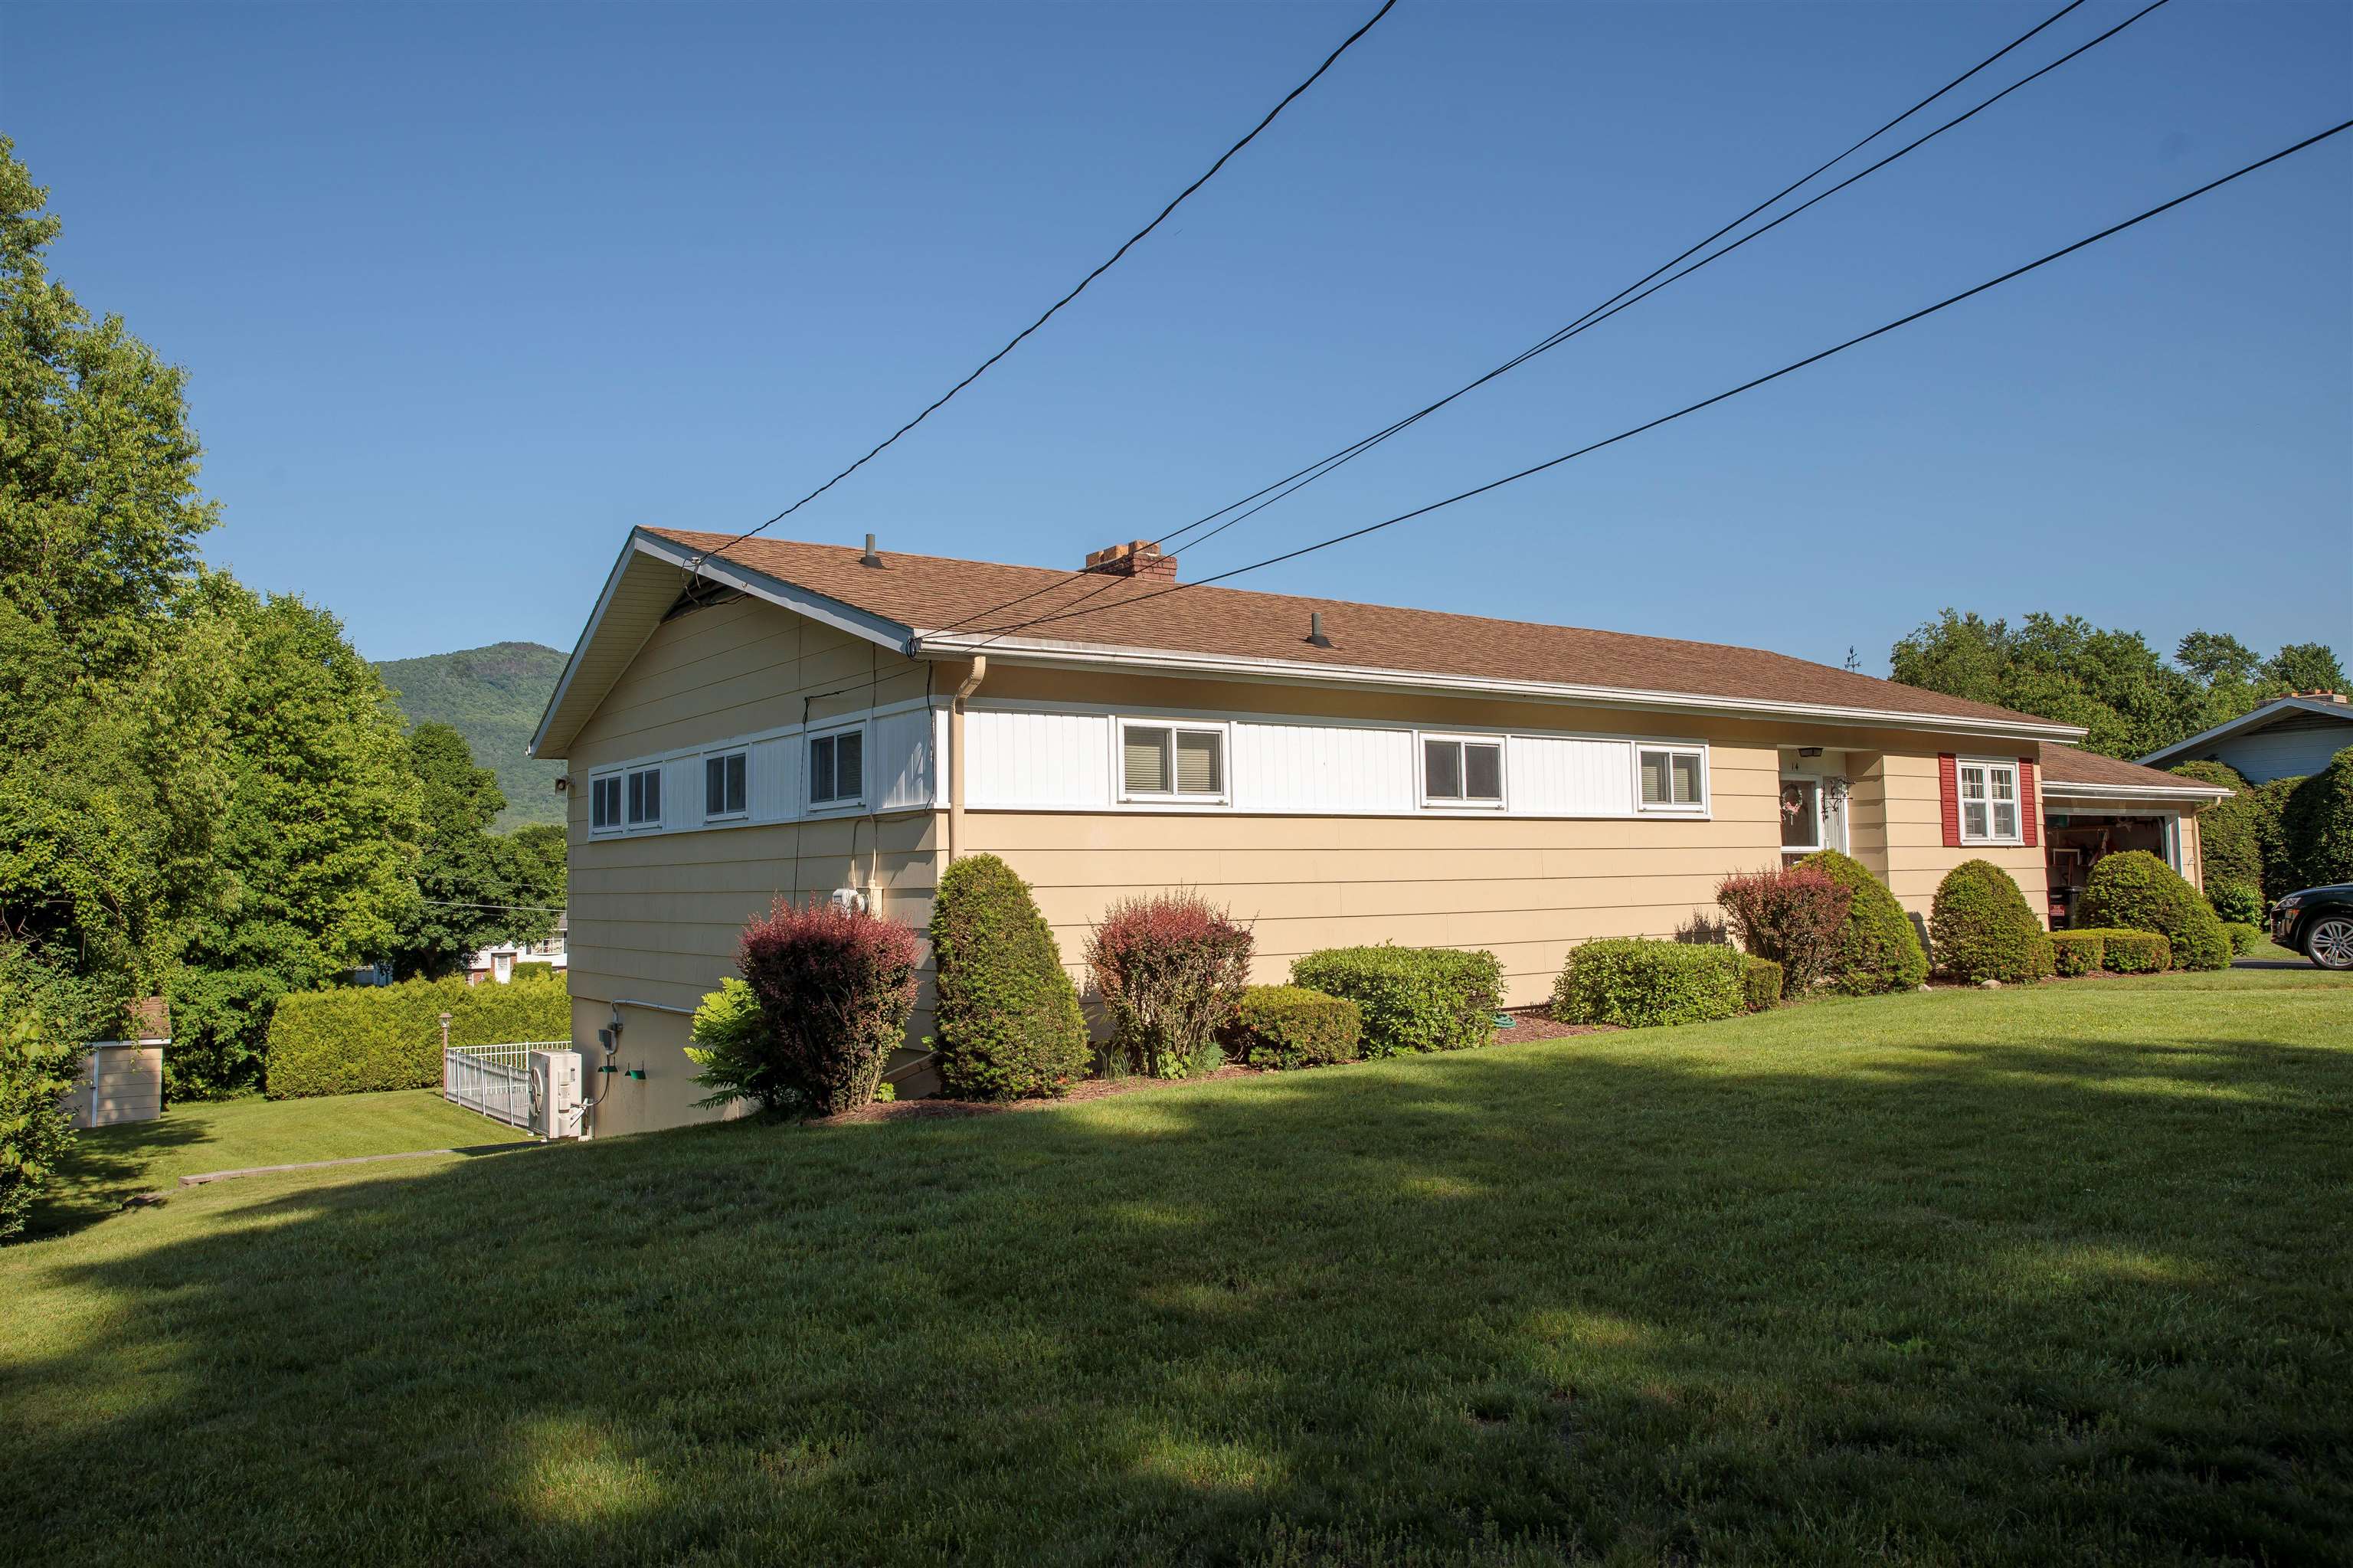
$674,900 $323 per sq.ft. Rutland City VT Home »
Price Change! Reduced by $75,000 down 11% on July 9th 2026
3 Beds | 3 Baths | Total Sq. Ft. 3480 | Acres: 0.44
Sunday Jun 14, 2026
Description: Step in to this beautifully maintain city ranch in the Northeast Section of Rutland. Walking distance to schools, shopping and restaurants. Step right into a marble floor entry way from the front. One step up and you will find a dinning room, large living room with hardwood floors, down the hall to the main bedroom with ensuite, two more bedrooms with a shared bath. A large kitchen with a mudroom going to the two car garage round out the first floor. From the main entry down the stairs to a large family room with fireplace, two additional rooms, one with an fireplace and 1/2 bath attached and a three season room all with a walkout to a beautiful patio. Two additional storage areas off the family room. There is an additional lot connected to this parcel that is for sale. See MLS Property & Listing Details & 23 images.

$469,000 $224 per sq.ft. Rutland Town VT Home »
3 Beds | 4 Baths | Total Sq. Ft. 2955 | Acres: 0.72Friday Nov 21, 2025
Description: Welcome Home to this spacious, beautifully maintained 3-bedroom, 3.5-bath raised ranch located in one of Rutland Town's most desirable neighborhoods. Offering comfort, convenience, and exceptional living space, this home is perfect for those seeking both functionality and style. Step inside to the main level where you are greeted with beautiful hardwood floors and a bright and inviting layout, ideal for everyday living yet big enough for the largest of family gatherings! The open concept kitchen/dining area is the perfect spot, you will be one hosting all the holiday dinners! Just down the hall is the expansive primary en-suite, providing a private retreat with plenty of room to relax. A junior en-suite adds convenience and flexibility for guests or extended family. The lower level offers a fantastic finished family room complete with a wet bar, perfect for gatherings, game nights, or additional living space. Outside you'll find that each level of the home offers its own oversized composite deck, both overlooking the stunning views of Rutland City and the glorious mountains in the distance, providing the perfect backdrop for spectacular sunsets, summer barbecues, or simply unwinding at the days end. With its wonderful location, generous living spaces and thoughtful features including 41 solar panels, this home checks all the boxes. Don't miss your chance to own this beautiful property in a sought-after Rutland Town community! See MLS Property & Listing Details & 60 images.
New Listing!
![Rutland Town VT Home for sale $$530,000 $338 per sq.ft.]()

$530,000 $338 per sq.ft. Rutland Town VT Home »
3 Beds | 4 Baths | Total Sq. Ft. 2432 | Acres: 0.72Wednesday Aug 19, 2026
Description: Versatile Cape with Views and Three Levels of Living Set on .72 acres in desirable Rutland Town, this classic Cape-style home offers three finished levels of living, a bath on every level, and beautiful west-facing long-range views. The main level features a spacious primary bedroom suite, eat-in kitchen, half bath, dining area, and living room. Upstairs, two generously sized bedrooms share a full bath. The flexible walkout lower level provides exceptional additional living space, currently used as a bedroom, home office, workout area, and family room. Outside, the partially fenced yard offers plenty of room for outdoor enjoyment, gardening, pets, or play. The attached true two-car garage provides ample storage space as well. Thoughtfully designed for today's lifestyle, this home offers the versatility to adapt to a variety of needs-all while capturing spectacular Vermont sunsets. Space to grow. Views to love. A home that adapts to you. See MLS Property & Listing Details & 47 images.
- « Back
- 1
- 2
- 3
- 4
- 5
- 6
- 7
- 8
- 9
- 10
- 11
- 12
- 13
- 14
- 15
- 16
- 17
- 18
- 19
- 20
- 21
- 22
- 23
- 24
- 25
- 26
- 27
- 28
- 29
- 30
- 31
- 32
- 33
- 34
- 35
- 36
- 37
- 38
- 39
- 40
- 41
- 42
- 43
- 44
- 45
- 46
- 47
- 48
- 49
- 50
- 51
- 52
- 53
- 54
- 55
- 56
- 57
- 58
- 59
- 60
- 61
- 62
- 63
- 64
- 65
- 66
- 67
- 68
- 69
- 70
- 71
- 72
- 73
- 74
- 75
- 76
- 77
- 78
- 79
- 80
- 81
- 82
- 83
- 84
- 85
- 86
- 87
- 88
- 89
- 90
- 91
- 92
- 93
- 94
- 95
- 96
- 97
- 98
- 99
- 100
- 101
- 102
- 103
- 104
- 105
- 106
- 107
- 108
- 109
- 110
- 111
- 112
- 113
- 114
- 115
- 116
- 117
- 118
- 119
- 120
- 121
- 122
- 123
- 124
- 125
- 126
- 127
- 128
- 129
- 130
- 131
- 132
- 133
- 134
- 135
- 136
- 137
- 138
- 139
- 140
- 141
- 142
- 143
- 144
- 145
- Next »
- Showing Results 1666 to 1680 of 2168
