You are viewing all listings NH Homes with 3 Bedrooms between $0 and $30000000 dollars.
- « Back
- 1
- 2
- 3
- 4
- 5
- 6
- 7
- 8
- 9
- 10
- 11
- 12
- 13
- 14
- 15
- 16
- 17
- 18
- 19
- 20
- 21
- 22
- 23
- 24
- 25
- 26
- 27
- 28
- 29
- 30
- 31
- 32
- 33
- 34
- 35
- 36
- 37
- 38
- 39
- 40
- 41
- 42
- 43
- 44
- 45
- 46
- 47
- 48
- 49
- 50
- 51
- 52
- 53
- 54
- 55
- 56
- 57
- 58
- 59
- 60
- 61
- 62
- 63
- 64
- 65
- 66
- 67
- 68
- 69
- 70
- 71
- 72
- 73
- 74
- 75
- 76
- 77
- 78
- 79
- 80
- 81
- 82
- 83
- 84
- 85
- 86
- 87
- 88
- 89
- 90
- 91
- 92
- 93
- 94
- 95
- 96
- 97
- 98
- 99
- 100
- 101
- 102
- 103
- 104
- 105
- 106
- 107
- 108
- 109
- 110
- 111
- 112
- 113
- 114
- 115
- 116
- 117
- 118
- 119
- 120
- 121
- 122
- 123
- 124
- 125
- 126
- 127
- 128
- 129
- 130
- 131
- 132
- 133
- 134
- 135
- 136
- 137
- 138
- 139
- 140
- 141
- 142
- 143
- 144
- 145
- Next »
- Showing Results 1366 to 1380 of 2168
New Listing!
![New Haven VT Home for sale $$549,000 $308 per sq.ft.]()

$549,000 $308 per sq.ft. New Haven VT Home »
Price Change! Reduced by $20,000 down 4% on August 28th 2026
3 Beds | 3 Baths | Total Sq. Ft. 1783 | Acres: 5
Sunday Aug 2, 2026
Description: A SWEET HOME IN AN AWESOME SPOT! Enjoy each day with expansive Green Mountain views in this light-filled home, beautifully sited on five level, open acres with lovely gardens and an unbeatable location. With three spacious bedrooms and three baths, this thoughtfully designed home combines comfort, style, and convenience. Anchored by a handsome natural gas stove and gleaming wood floor, the living room flows to the dining area where slider doors open to a large deck. And the gorgeous mountain view becomes the backdrop for morning coffee, outdoor dining, and quiet moments. A versatile den offers flexible space for a home office, formal dining room, or family room. The efficiently designed cook's kitchen is equipped with top-notch appliances including a dual-fuel range, making meal prep a pleasure. The gracious primary first floor bedroom features an ensuite bath and two generous closets. Upstairs you will find two very spacious bedrooms, both with ample storage and views. A full bath sits in-between. First-floor laundry, an attached oversized garage, full basement and a garden shed add everyday convenience and abundant storage. A natural gas Buderus boiler and five ceiling fans throughout the house provide heating and cooling comfort. Recent upgrades include a new septic system installed in 2021 and a new professional sump system for the basement. Outside, the beautifully landscaped gardens and expansive five acres offer room to relax, play, garden, and simply enjoy the peaceful surroundings. Conveniently located with an easy commute to Burlington, Middlebury, Bristol, and Vergennes, this exceptional property is the right blend of country beauty and everyday practicality. Sweet Vermont Living! See MLS Property & Listing Details & 47 images.
New Listing!
![New Haven VT Home for sale $$575,000 $577 per sq.ft.]()

$575,000 $577 per sq.ft. New Haven VT Home »
3 Beds | 2 Baths | Total Sq. Ft. 1732 | Acres: 10.41Friday Aug 21, 2026
Description: Welcome to 1215 East Street in New Haven, a thoughtfully updated Vermont home where major improvements have already been completed, offering comfort, efficiency, and peace of mind for the next owner. This property blends classic country living with extensive modern upgrades inside and out. Since 2023, significant investments have been made in the home's major systems, including an IBC Combi Boiler with Google Nest smart thermostat, new main electrical panel, electrical subpanel, water softener, and all-new PEX plumbing. A Fujitsu Airstage ductless mini-split, installed in 2025, provides efficient heating and air conditioning, while a Hearthstone EPA certified woodstove with Class A chimney adds warmth and Vermont charm. An exterior generator inlet with breaker interlock offers added convenience and preparedness. The kitchen has been refreshed with new cabinetry, a new center island, dishwasher, and exterior-vented range hood, creating a functional and inviting space for everyday living and entertaining. The upper bathroom includes an updated sink, faucet, medicine cabinet, baseboard heater, and properly vented Panasonic exhaust fan. A new lower-level bathroom/laundry area completed in 2026 adds even more functionality, featuring a new shower, Kohler medicine cabinet, and Panasonic exhaust fan. Upstairs bedrooms offer electric baseboard heat with smart thermostats, new ceiling fans, and additional comfort throughout the seasons. Outside, improvements include a stone retaining wall with native plantings, gutters, 360-degree exterior flood lighting, and electrical service run to the barn Additional updates include wired smoke detectors, attic lighting, a basement utility sink, and glass inserts in the entry, deck, and basement doors. The septic system has also recently been serviced, with the distribution box replaced and the tank pumped and inspected in July 2026. With so many important upgrades already completed, the property offers the opportunity to simply move in! See MLS Property & Listing Details & 60 images.
Under Contract New Listing!
![New Haven VT Home for sale $$699,000 $295 per sq.ft.]()

$699,000 $295 per sq.ft. New Haven VT Home »
3 Beds | 2 Baths | Total Sq. Ft. 2370 | Acres: 11.1Monday Aug 3, 2026
Description: Peaceful, private, and perfect for entertaining - tucked away at the end of a private, quarter-mile driveway, this meticulously maintained 3-bedroom, 2-full-bath saltbox-style log home is a true Vermont oasis. Ideally positioned under 15 minutes from both downtown Middlebury and downtown Bristol, the property is surrounded by 11 acres of woods where you can enjoy resident owls, magical firefly displays, and your own maple tapping. This unique home is entirely move-in ready. The exterior boasts a new standing-seam metal roof on the main building, a durable Trex deck, and an attached 2-car garage. The pristine grounds are defined by classic stone walls, a brand-new chicken coop, and established edible landscaping, including apple and pear trees alongside blueberry and raspberry bushes that complement the garden's metal raised beds. A detached barn with water and electricity offers flexible space for a pottery studio, woodshop, or equipment storage. Inside, the home is unexpectedly bright and elegant, flooded with natural light from a wealth of windows and premium lighting fixtures. The open-concept living space radiates classic Vermont coziness, featuring high ceilings, custom railings, and a brand-new HearthStone wood-burning stove that complements the efficient main oil heating system. The chef's kitchen is a standout feature, boasting a professional 6-burner Viking stove, a walk-in pantry, and abundant prep space. Running the entire length of the house, the sunroom addition is a spectacular sanctuary, complete with a pellet stove and radiant-heated, scored concrete floors, all lined with windows offering stunning views of your natural surroundings. The thoughtful layout features a convenient bedroom and a full bathroom/laundry on the main floor. Upstairs, you will find two additional bedrooms and a second full bath, while the expansive, full-size basement provides extensive storage space for all your needs. OFFERS DUE 8/21/26 See MLS Property & Listing Details & 33 images. Includes a Virtual Tour
Under Contract New Listing!
![New Haven VT Home for sale $$899,000 $491 per sq.ft.]()
$899,000 $491 per sq.ft. New Haven VT Home »
3 Beds | 3 Baths | Total Sq. Ft. 2985 | Acres: 11Tuesday Aug 18, 2026
Description: Set on a stunning 11-acre property with panoramic Mountain views, this beautifully crafted, high-efficiency home delivers a sustainable lifestyle without compromise. Custom designed by the owners and built by Fiddlehead Construction in 2015, the home features double-wall construction, an impressive 5 Stars Plus energy rating from Efficiency Vermont, and a HERS Index of just 30. Paired with owned solar, the result is an annual utility bill of under $500. Entering from the covered front porch, the inviting foyer features Vermont Slate flooring and provides direct access to the attached two-car garage, guest bath, and main living spaces. Throughout the home, 9-foot ceilings, abundant natural light, and expansive views create an light and airy feel. The gorgeous kitchen is anchored by a rich walnut center island and pantry and flows seamlessly into the dining and living areas, creating a serene setting for both everyday living and entertaining alike. Schüco windows and doors further enhance the home's exceptional quality while framing the stunning landscape and views from nearly every room. The primary suite is a peaceful retreat, with a walk-in closet and en-suite bath featuring tiled shower and floors, along with convenient access to the walk-through laundry. Thoughtfully designed for main-level living, the walkout lower level offers additional living space and flexibility for guests or a home office. Outside, there is no shortage of places to enjoy the property, whether sipping morning coffee from the deck, enjoying the sunset over the Adirondacks from the covered front porch, tending the gardens, or entertaining friends on the large trex deck by the pool. Throughout the changing seasons, the scenery remains an ever-present backdrop to this exceptional Vermont home. See MLS Property & Listing Details & 47 images. Includes a Virtual Tour
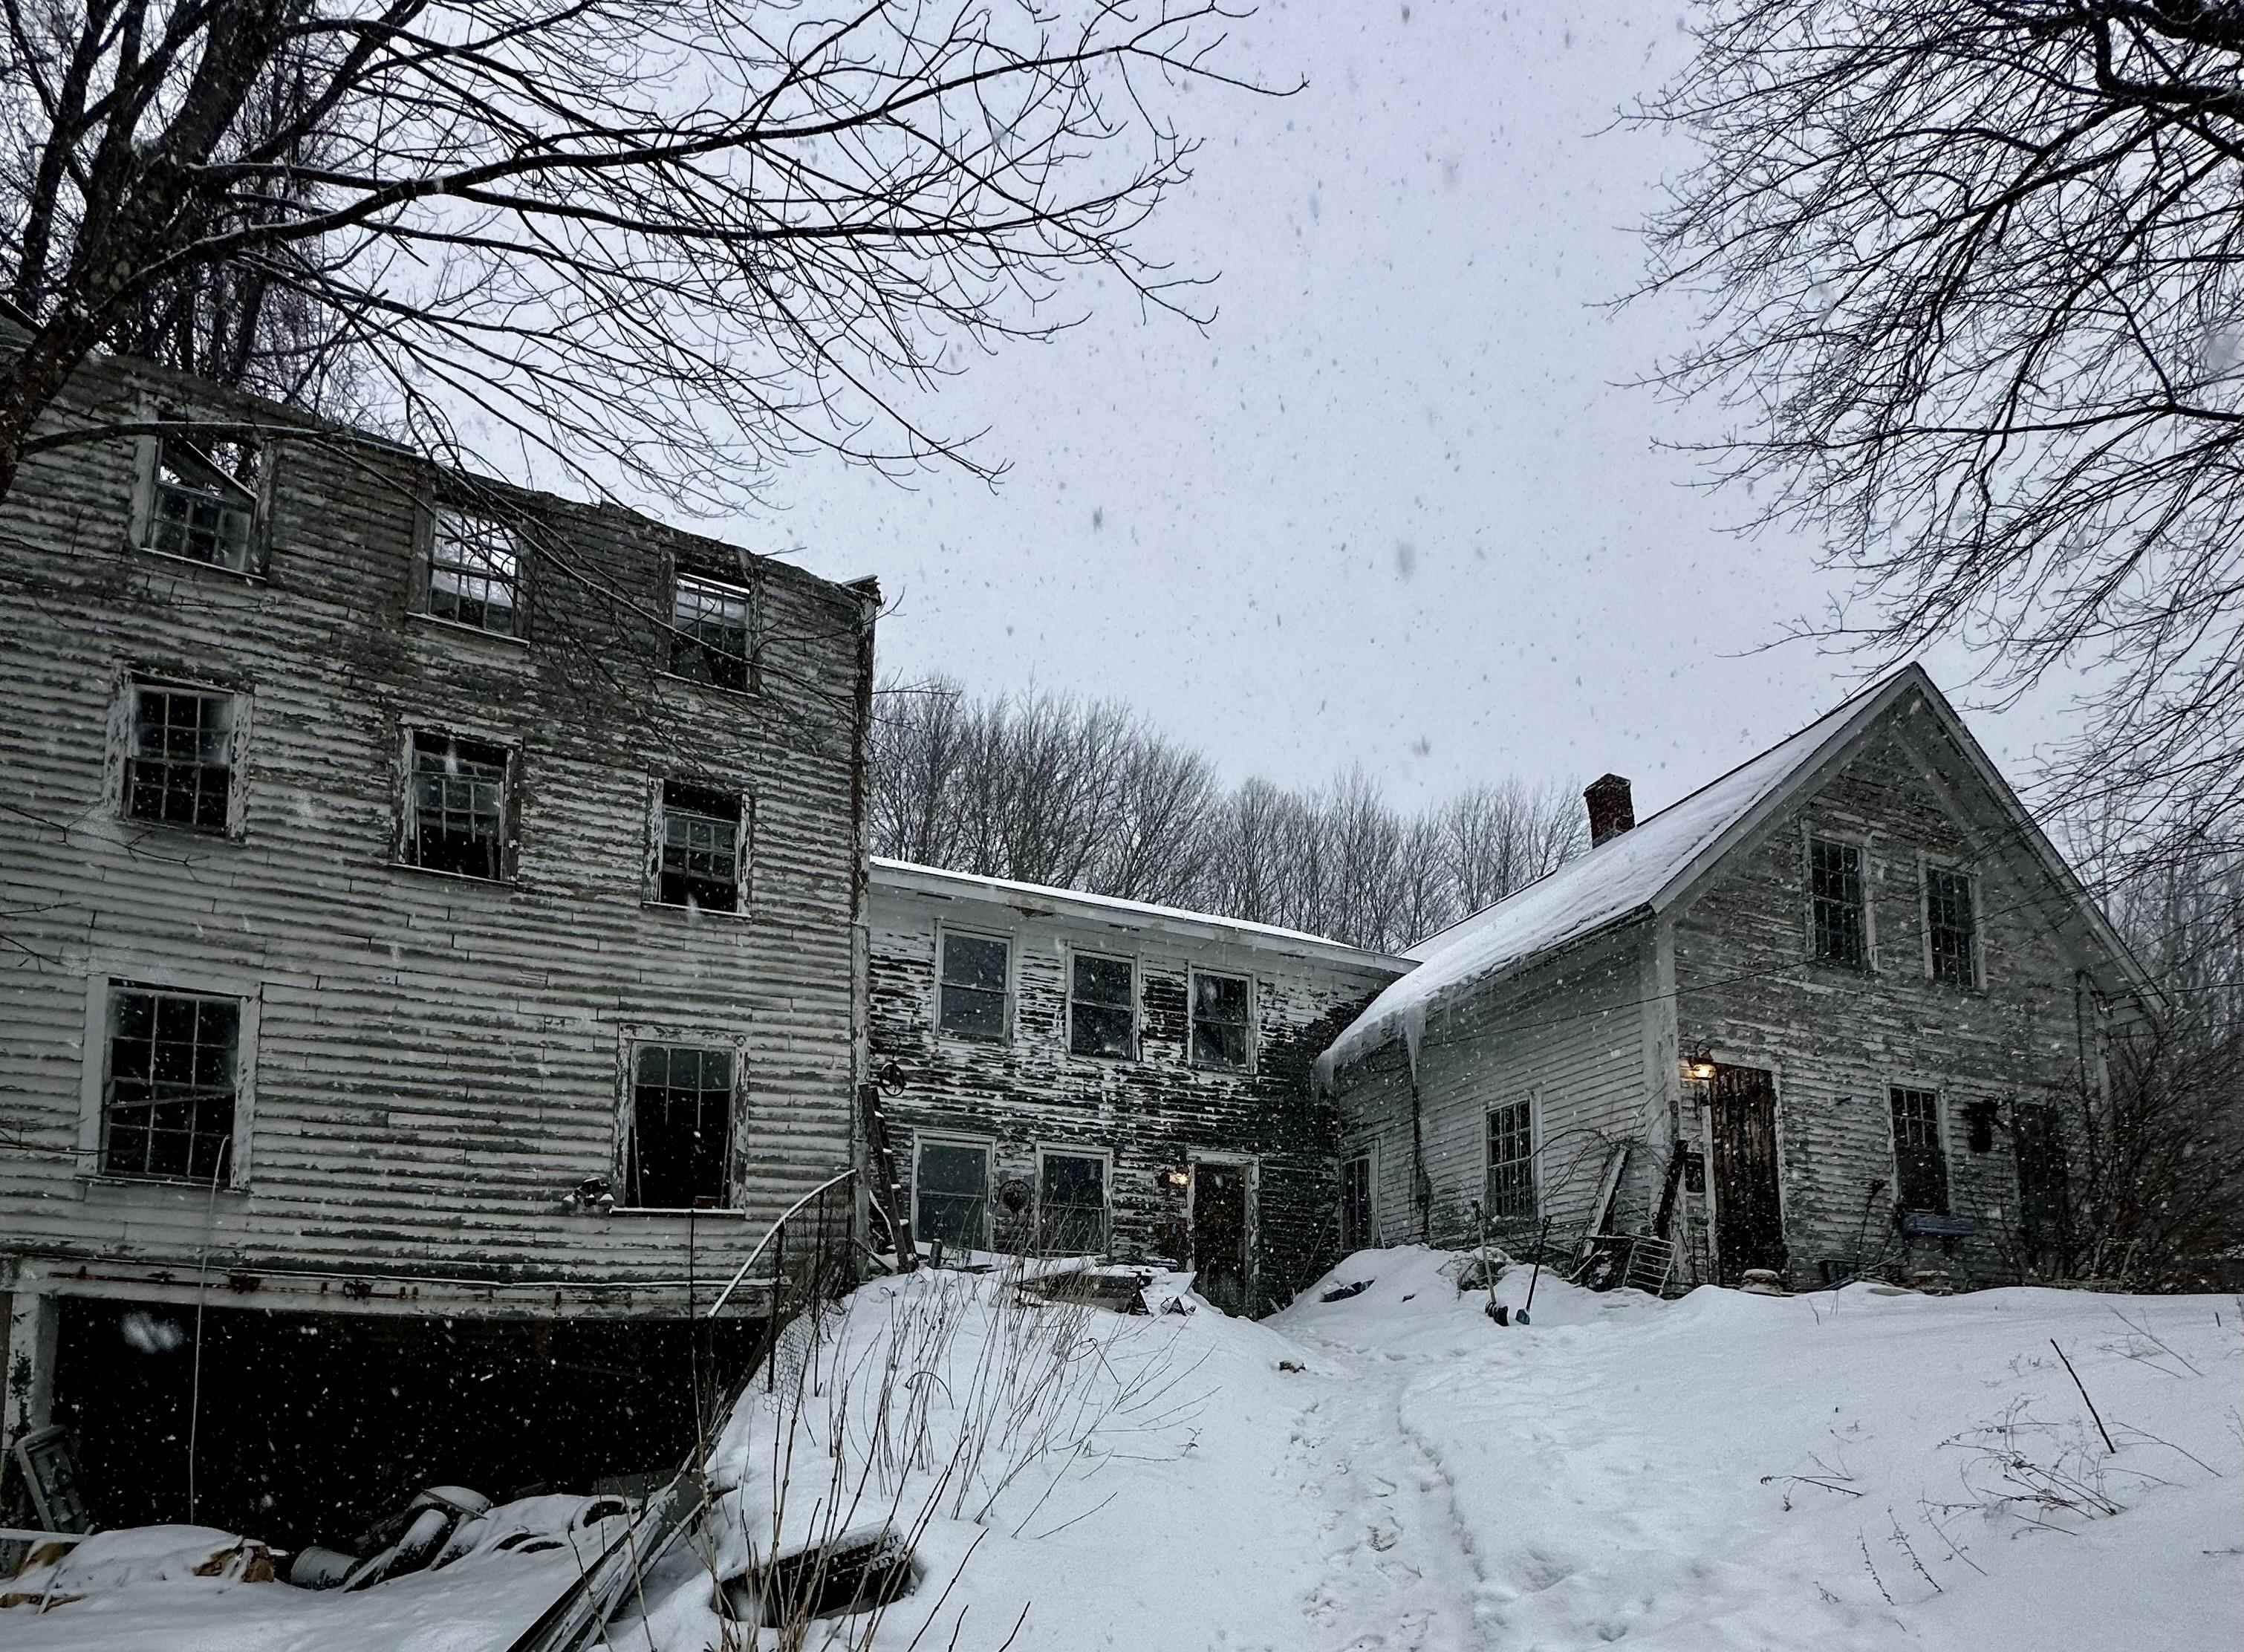
$135,000 $58 per sq.ft. New Ipswich NH Home »
Price Change! Reduced by $39,000 down 29% on July 31st 2026
3 Beds | 2 Baths | Total Sq. Ft. 2345 | Acres: 0.6
Friday Mar 6, 2026
Description: Historic 1830 Colonial - Investor Special on .6 Acres | Cash or Rehab Loan Only. Step back in time with this 1830 Colonial situated on approximately 0.6 acres, offering a unique opportunity for investors, contractors, or buyers looking to restore a piece of local history. This 3-bedroom, 2-bath home features classic Colonial character and is ready for its next chapter. The property will require significant renovation and is being offered to cash buyers or those utilizing a rehabilitation loan. A barn is located on the property; however, the roof has collapsed and the structure is not accessible. Due to the condition of the property, a Hold Harmless agreement must be signed prior to all showings. Bring your vision and restore the charm of this historic home while building equity along the way. Great opportunity for investors or buyers seeking a project with potential. Disclosures Pending. See MLS Property & Listing Details & 1 images.

$219,900 $124 per sq.ft. New Ipswich NH Home »
Price Change! Reduced by $70,000 down 32% on July 25th 2026
3 Beds | 1 Baths | Total Sq. Ft. 1770 | Acres: 1
Thursday Apr 30, 2026
Description: Quaint Home Built circa 1910 Three bedrooms one bath across the street from Town of Ipswich NH Park with Pool Baseball Field, Basketball Courts and more! Bring your hammer! Farmhouse with tons of charm, exposed beams, Open Kitchen/Living Area, Attached Barn just waiting for your vision to become reality, Property is being sold "AS IS" Open House Sunday July 12, 2026 from 1-3 PM Come enjoy Ghirardelli Caramel Chocolate Brownies by the Babbling Brook - Hope to see you there! See MLS Property & Listing Details & 60 images.
Under Contract New Listing!
![New Ipswich NH Home for sale $$349,900 $151 per sq.ft.]()

$349,900 $151 per sq.ft. New Ipswich NH Home »
3 Beds | 2 Baths | Total Sq. Ft. 2312 | Acres: 4.37Monday Aug 17, 2026
Description: PLENTY OF OPPORTUNITY! This Cape Cod style home has character and lots of charm. On 4+ acres and recognized by the Town of New Ipswich as a legal two family home, you can easily make it your spacious single family home. Located just outside the Village, the main house has 7 rooms, 2 bedrooms, a lovely large living room which has a raised brick heath, built-in shelving and nice period pine paneling and a full tile bath. There is also a large 2nd floor bonus room (unheated), screened porch and large deck. The rear 1 bedroom apartment is built around the great room with wood stove, kitchen with maple cabinets and full appliances. large bedroom on the second floor. One car attached garage, several outbuildings and more. All offers must be received by noon on Tuesday, August 25. See MLS Property & Listing Details & 51 images.
New Listing!
![New Ipswich NH Home for sale $$385,000 $370 per sq.ft.]()
$385,000 $370 per sq.ft. New Ipswich NH Home »
3 Beds | 1 Baths | Total Sq. Ft. 1280 | Acres: 2.7Thursday Aug 20, 2026
Description: OPEN HOUSE!!! Sat. Aug. 29th 10-12 -Sun. Aug 30th 12-2 Enjoy the versatility, and comfortable layout of this true Raised Ranch, offering practical living spaces with plenty of room to personalize, and make this home your own. A standout feature is the first-floor Den/Living Room, where a cozy Fireplace creates a warm and inviting atmosphere perfect for relaxing, gathering with family, or entertaining friends. The home also features a Bonus Room above the Two-Car Garage, offering valuable additional living space, and endless possibilities. Use it as a home office, guest room, hobby or craft room, playroom, home gym, studio, or whatever fits your lifestyle. The Exterior of the home has been Freshly Painted, giving it a clean, refreshed appearance and a great starting point for its next owner. With the major Exterior Refresh already completed, you can focus on adding your own personal touches and creating the Home you've envisioned. See MLS Property & Listing Details & 38 images.
Under Contract
![New Ipswich NH Home for sale $$424,900 $353 per sq.ft.]()

$424,900 $353 per sq.ft. New Ipswich NH Home »
3 Beds | 2 Baths | Total Sq. Ft. 1205 | Acres: 1.4Wednesday Jul 15, 2026
Description: Enjoy the ease of single level living in this beautifully maintained 3-bedroom, 2-bath ranch, perfectly situated on a picturesque 1.40 acre lot in a peaceful country setting with distant mountain views. Designed for both comfort and functionality, the open-concept floor plan features a spacious kitchen with granite countertops that flows seamlessly into the living and dining areas, creating the perfect space for everyday living and entertaining. The primary suite offers a private ensuite bath, while two additional bedrooms provide flexibility for family, guests, or a home office. A convenient mudroom and enclosed porch add to the home's practicality and charm. Step outside and enjoy your own private retreat with a beautiful patio, established garden space, cozy fire pit, hot tub and a heated above-ground pool; ideal for relaxing or entertaining all season long. A 12' x 14' Reeds Ferry shed provides excellent storage for tools, equipment, or hobbies. Additional features include a full unfinished basement offering endless possibilities for expansion or storage, a durable metal roof, central air conditioning and the tranquility of country living with scenic views. This exceptional property offers the perfect combination of comfort, outdoor enjoyment, and modern conveniences. See MLS Property & Listing Details & 46 images.

$474,900 $215 per sq.ft. New Ipswich NH Home »
Price Change! Reduced by $60,100 down 13% on August 24th 2026
3 Beds | 2 Baths | Total Sq. Ft. 2208 | Acres: 1.15
Thursday Jul 9, 2026
Description: Beautifully Updated Cape with Flexible Living Space and Valuable Buyer Incentives! Welcome to this beautifully updated Cape-style home offering modern comfort, flexible living space, and a peaceful setting on a quiet dead-end street. With three bedrooms, two full bathrooms, and two versatile bonus rooms perfect for guest space, home offices, or creative hobbies, this home adapts effortlessly to your lifestyle. Thoughtfully renovated from top to bottom, the home features a stunning brand-new kitchen, two fully updated bathrooms, new laminate flooring, and gorgeous hardwood floors throughout approximately half of the home. Major upgrades provide added peace of mind, including a new roof with a transferable 50-year warranty, new windows, new gutters, a newly drilled artesian well that's only five years old, an updated electrical panel, and brand-new electrical service from the street scheduled for installation. Qualified veterans may take advantage of an exceptional opportunity to assume the seller's VA loan at an incredibly low 2.3% interest rate, offering substantial monthly savings compared with today's market rates. To further support interested buyers, the seller is willing to consider one of the following with an acceptable offer: interest-rate buydown assistance or a contribution to buyer's closing costs. Combining extensive modern improvements, flexible living areas, valuable buyer incentives, and a rare financing opportunity, this home truly stands out and is one you won't want to miss. See MLS Property & Listing Details & 31 images.
New Listing!
![New Ipswich NH Home for sale $$495,000 $267 per sq.ft.]()

$495,000 $267 per sq.ft. New Ipswich NH Home »
3 Beds | 1 Baths | Total Sq. Ft. 1852 | Acres: 0.37Thursday Aug 27, 2026
Description: Welcome to 12 Academy Road, a beautifully renovated 3-bedroom, 1-bath Cape nestled in desirable New Ipswich, New Hampshire. Originally built in 1739, this exceptional home offers a rare blend of historic charm, timeless farmhouse character, and modern comfort. Thoughtfully renovated from top to bottom, the home features all-new plumbing and heating, electrical systems, and spray-foam insulation throughout, providing the peace of mind and efficiency of modern improvements while preserving the warmth and character of its historic roots. Step inside and you'll be welcomed by abundant natural light, exposed wood beams, brand-new wide-plank flooring throughout, and beautiful cathedral ceilings that create an inviting sense of space. The thoughtfully designed layout offers three comfortable bedrooms, providing flexibility for family, guests, a home office, or whatever fits your lifestyle. A walk-in pantry adds valuable storage and convenience. The heated sunroom is a wonderful year-round retreat--perfect for morning coffee, reading, entertaining, or simply enjoying the changing beauty of the New England seasons. Outside, enjoy your own private space for relaxing, gardening, entertaining, or soaking in the peaceful surroundings. Whether you're looking for a full-time residence, a weekend retreat, or a special piece of New Hampshire history, 12 Academy Road is a truly unique opportunity. Come experience the character, charm, and modern comfort of this beautifully renovated historic Cape for yourself! Open House Saturday, August 29 & Sunday, August 30 11:00 AM - 1:00 PM See MLS Property & Listing Details & 48 images.
New Listing!
![New Ipswich NH Home for sale $$509,900 $247 per sq.ft.]()

$509,900 $247 per sq.ft. New Ipswich NH Home »
3 Beds | 3 Baths | Total Sq. Ft. 2068 | Acres: 1.01Friday Aug 21, 2026
Description: So much to offer with this charming 3-bedroom, 2.5-bath Gambrel, where character meets comfortable everyday living. The oversized breezeway, warmed by a pellet stove, offers wonderful flexibility as a family room, casual gathering space, or welcoming spot to kick off your shoes and hang your jacket. Overlook the backyard from your kitchen window, or enjoy the formal dining room - an inviting setting for entertaining, holiday gatherings, and memorable meals. Just off the kitchen and living room, you'll find a convenient first-floor laundry area and half bath. Settle in and rest in the front-to-back living room featuring a cozy fireplace and beautiful hardwood floors. Hardwood continues throughout the main level, with durable tile in the kitchen. Upstairs, the generous front-to-back primary suite provides a relaxing retreat with a tiled shower and soaking tub. Two additional bedrooms share a second full bath, and hardwood floors continue throughout the upper level. The full basement with bulkhead access offers abundant storage and exciting potential for future finished space. A large two-car garage and paved driveway complete the property. Nestled in a quiet small town, this inviting home offers a peaceful setting with convenient access to Manchester, Nashua, and the Greater Boston area. See MLS Property & Listing Details & 32 images.

$524,000 $257 per sq.ft. New Ipswich NH Home »
Price Change! Reduced by $23,000 down 4% on July 15th 2026
3 Beds | 1 Baths | Total Sq. Ft. 2038 | Acres: 1
Thursday Jun 18, 2026
Description: Experience a masterfully preserved piece of American history at the Haven-Gould home, proudly listed on the National Register of Historic Places. This exceptional property perfectly pairs a pre-Revolutionary center-chimney Cape with a 1790 brick-end Federal addition. Authentic details shine throughout the home, including wide-board pine floors, plaster walls, exposed beams, hand-forged hardware, and four fireplaces framed by original wavy-glass windows. The side entryway opens into a historic keeping room with a beehive oven, flowing seamlessly into a custom kitchen. This culinary space features soapstone counters, a vintage soapstone sink, a center island with an integrated beverage refrigerator, and artisan-tile highlights alongside a traditional fireplace. Tradition meets convenience with a walk-in pantry with plenty of storage and refrigerator, first-floor laundry, and direct access to the lush backyard. The main level offers a traditional dining room highlighted by a lead-glass cabinet and a stove insert. The living room carries historic details like four-panel doors, cornice moldings, and original wainscoting. Completing the first floor is a spa-like full bathroom with a soaking tub, heated floors, a walk-in shower, and a Kohler Bronze Rain Drum sink. In the grand foyer, an original faded Rufus Porter mural guides you to the second floor, which hosts three spacious bedrooms featuring wide pine wood floors. Through the side entry, an ell connects the home to a vast, flexible space and access to a barn studio or home office warmed by a propane stove. The ell also links a screened porch to the mature outdoor grounds. The property serves as a private oasis with perennial garden beds, fruit trees, a pergola, a stone patio, a storage shed, and a second screened porch off the garage. This natural retreat is beautifully neighbored by a historic 1812 schoolhouse and conservation land offering an unmatched piece of history. See MLS Property & Listing Details & 60 images. Includes a Virtual Tour

$534,999 $321 per sq.ft. New Ipswich NH Home »
Price Change! Reduced by $164,001 down 31% on August 20th 2026
3 Beds | 2 Baths | Total Sq. Ft. 1668 | Acres: 2.3
Saturday Jul 18, 2026
Description: 1600 SQ FT, 3 bed 2 bath, brand new kitchen, 22x22 detached garage with separate entrance. See MLS Property & Listing Details & 12 images.
New Listing!
![New Ipswich NH Home for sale $$599,000 $352 per sq.ft.]()

$599,000 $352 per sq.ft. New Ipswich NH Home »
3 Beds | 3 Baths | Total Sq. Ft. 2104 | Acres: 0.55Wednesday Aug 5, 2026
Description: Meticulously maintained and full of upgraded features, this gable entry colonial with a covered farmers porch is exactly what the discerning buyer has been looking for. The first level has a traditional feel and open flow great for gatherings with an open concept living and kitchen/dining area. The kitchen is efficient with island seating, prep sink and workspace, pantry, an LP gas range, and access to the back deck through the sliding glass door. An office or den space, first floor laundry room with half bath. On the second floor, the primary suite features a beautiful custom millwork wall, a full bath, walk-in closet and a small office space. 2 additional bedrooms and another full bath complete the second level. Half the basement has been finished with soundproofing and an insulated floor, more great millwork and a mini split system for year round comfort. The remainder of the walkout basement is a large storage and utility space with a pellet stove as accessory heat for the home, in addition to the efficient LP radiant heat. The boiler is less than 3 years old, and the home has on demand hot water, spray foam insulation, and cat5 wiring throughout every room of the house. Back yard firepit area for relaxing evenings. Level front yard with a paved driveway and pretty landscaping, an EV charger in the large 2 car garage with great storage. Set in a quiet cul de sac neighborhood, close to commuter routes and convenient to shopping and dining in the Monadnock region. Open House Saturday August 8th 11AM-1PM See MLS Property & Listing Details & 35 images.
- « Back
- 1
- 2
- 3
- 4
- 5
- 6
- 7
- 8
- 9
- 10
- 11
- 12
- 13
- 14
- 15
- 16
- 17
- 18
- 19
- 20
- 21
- 22
- 23
- 24
- 25
- 26
- 27
- 28
- 29
- 30
- 31
- 32
- 33
- 34
- 35
- 36
- 37
- 38
- 39
- 40
- 41
- 42
- 43
- 44
- 45
- 46
- 47
- 48
- 49
- 50
- 51
- 52
- 53
- 54
- 55
- 56
- 57
- 58
- 59
- 60
- 61
- 62
- 63
- 64
- 65
- 66
- 67
- 68
- 69
- 70
- 71
- 72
- 73
- 74
- 75
- 76
- 77
- 78
- 79
- 80
- 81
- 82
- 83
- 84
- 85
- 86
- 87
- 88
- 89
- 90
- 91
- 92
- 93
- 94
- 95
- 96
- 97
- 98
- 99
- 100
- 101
- 102
- 103
- 104
- 105
- 106
- 107
- 108
- 109
- 110
- 111
- 112
- 113
- 114
- 115
- 116
- 117
- 118
- 119
- 120
- 121
- 122
- 123
- 124
- 125
- 126
- 127
- 128
- 129
- 130
- 131
- 132
- 133
- 134
- 135
- 136
- 137
- 138
- 139
- 140
- 141
- 142
- 143
- 144
- 145
- Next »
- Showing Results 1366 to 1380 of 2168
