You are viewing all listings NH Homes with 4 or more Bedrooms between $0 and $30000000 dollars.
- « Back
- 1
- 2
- 3
- 4
- 5
- 6
- 7
- 8
- 9
- 10
- 11
- 12
- 13
- 14
- 15
- 16
- 17
- 18
- 19
- 20
- 21
- 22
- 23
- 24
- 25
- 26
- 27
- 28
- 29
- 30
- 31
- 32
- 33
- 34
- 35
- 36
- 37
- 38
- 39
- 40
- 41
- 42
- 43
- 44
- 45
- 46
- 47
- 48
- 49
- 50
- 51
- 52
- 53
- 54
- 55
- 56
- 57
- 58
- 59
- 60
- 61
- 62
- 63
- 64
- 65
- 66
- 67
- 68
- 69
- 70
- 71
- 72
- 73
- 74
- 75
- 76
- 77
- 78
- 79
- 80
- 81
- 82
- 83
- 84
- 85
- 86
- 87
- 88
- 89
- 90
- 91
- 92
- 93
- 94
- 95
- 96
- 97
- 98
- 99
- 100
- 101
- 102
- 103
- 104
- 105
- 106
- 107
- 108
- 109
- 110
- 111
- 112
- 113
- 114
- 115
- 116
- 117
- 118
- 119
- 120
- Next »
- Showing Results 1246 to 1260 of 1789

$325,000 $145 per sq.ft. Pembroke NH Home »
Price Change! Reduced by $25,000 down 8% on August 14th 2026
6 Beds | 2 Baths | Total Sq. Ft. 2247 | Acres: 0.28
Thursday Jun 18, 2026
Description: Welcome to 79 Keystone Lane and 6 Keystone Lane -- a unique opportunity to acquire a spacious property package with additional land, flexible living arrangements, and significant upside potential. This offering includes both parcels, with 6 Keystone Lane located directly across the street, contributing an additional 9,148 square feet of land and creating a rare opportunity for added space, future possibilities, or enhanced privacy. The main property at 79 Keystone Lane features approximately 2,247 square feet of finished living area, while boasting over 4,000 square feet of total building space, providing substantial room for living, storage, workshops, hobbies, or future improvements. Configured as a duplex-style property spanning three levels, the layout offers exceptional flexibility: Lower Level: 1 Bedroom, 1 Bathroom Main Level: 2 Bedrooms, 1 Bathroom Upper Level: 2 Additional Bedrooms For a total of approximately 6 bedrooms and 2 bathrooms, making it an attractive opportunity for investors, owner-occupants seeking additional space, multigenerational living, or those looking for a property with income potential. The property will be delivered vacant and clean, allowing the next owner to move quickly with renovations, occupancy plans, rental strategies, or personal customization. Most importantly, this property is being priced for an easy and quick sale, creating a compelling opportunity for buyers seeking square footage, additional land, and value in today's market. The sale of this property being listed is contingent upon the proposed Seller (or Owner) completing his/her/its purchase of this property. Seller currently has this property under contract for purchase. See MLS Property & Listing Details & 10 images.

$449,999 $191 per sq.ft. Pembroke NH Home »
Price Change! Reduced by $46,501 down 10% on July 23rd 2026
4 Beds | 2 Baths | Total Sq. Ft. 2358 | Acres: 1.07
Wednesday Jun 10, 2026
Description: Antique charm, moden ameneties, superb functionality. If you've been looking for a home that feels spacious with plenty of room to cook, entertain, relax or park vehicles and toys then look no futher! Upon entrance from the drive ay and through the mud room you'll find a large kitchen with plenty of butcher block countertop and cabinet space, stainless steel appliances and room for a table. When you're done cooking, move over to a dining room suitable for a king's feast then relax in the cozy living room. Rounding out the first floor is a full bath with laundrty, a bedroom and a large bonus room. Upstairs you'll find 3 bedrooms and another full bath as well as extra storage space. For the time period, this house has an impressive amount of closet space including a walk-in in the primary bedroom. Outside there are 2 drive ways and a ton of parking as well as a garage-sized shed that can serve as a work shop in addition to storing every toy and tool you own. The yard is large and flat. This home is situated conveniently between Concord and Manchester with easy access to route 93. Don't wait. Make 241 Pembroke St your new home! See MLS Property & Listing Details & 42 images.

$499,000 $137 per sq.ft. Pembroke NH Home »
5 Beds | 3 Baths | Total Sq. Ft. 3643 | Acres: 0.99Friday Jul 3, 2026
Description: An architectural landmark, the Captain William Fife House, often referred to locally as the Gingerbread House, is a historic 1846 Italianate-style residence built as the elegant home of a prominent community member. The property stands as a notable example of mid-19th-century residential architecture. This unique property includes 3,763 square feet of space with five bedrooms and three bathrooms and is set on a one-acre lot with a lovely and private back yard with gardens. Though it has undergone significant renovations and system updates, it preserves its historic charm. System updates include energy-efficient heating using natural gas and a wood boiler in series, mini-splits on the main floor for cooling and shoulder season heating. It also has a 5 kWh solar PV array and a solar hot water system, lowering energy costs even further. It also has an EV charging station. In addition to its five bedrooms -- three of which are in its unusual square tower, it features a lovely sitting room with stained glass windows, a comfy den, a large and beautiful eat-in kitchen, a large sunroom with a small hot tub, an electric range as well as a gas range with overhead vent and a large room on the third floor suitable for a large office, artist studio, rehearsal space or simply storage. The three car garage has a full second floor that can be used for storage and there is a second driveway on the other side of the house that can accommodate an additional vehicle. Located near Concord, it offers a lot of space and a bit of history for a good price! See MLS Property & Listing Details & 60 images.
Under Contract New Listing!
![Pembroke NH Home for sale $$519,000 $323 per sq.ft.]()
$519,000 $323 per sq.ft. Pembroke NH Home »
4 Beds | 2 Baths | Total Sq. Ft. 1608 | Acres: 1.16Wednesday Aug 19, 2026
Description: Welcome to this beautiful Pembroke home, offering space, versatility, and plenty of potential for its next owner to make it truly shine! Set on a desirable 1.16-acre lot, this property offers the convenience of Pembroke while providing plenty of room to enjoy privacy and outdoor space. Inside, the thoughtfully designed layout includes a first-floor bedroom and ¾ bath, making one-level living a possibility. The open concept kitchen and dining room with the cozy wood stove is perfect for adding warmth and ambiance during the colder months. A nicely sized living room with hardwood floors makes for a great place to relax in the evening. Upstairs, you'll find three generously sized bedrooms and a full bathroom, providing plenty of room for family, guests, or a home office. The property also features a walk-out basement, a spacious two-car garage with high ceilings for added storage, and plenty of parking. With its flexible floor plan, desirable lot, and great location, this home is full of possibilities and ready for its next chapter. Come see the potential and make it your own! Open houses 8/23 1-3pm See MLS Property & Listing Details & 35 images. Includes a Virtual Tour
Under Contract New Listing!
![Pembroke NH Home for sale $$525,000 $284 per sq.ft.]()

$525,000 $284 per sq.ft. Pembroke NH Home »
4 Beds | 2 Baths | Total Sq. Ft. 1848 | Acres: 0.24Monday Aug 17, 2026
Description: Set your sights on this thoughtfully renovated 4-bedroom Colonial in a prime Pembroke location, where classic New England charm meets modern convenience. Ideally situated with easy access to both Manchester and Concord, as well as Concord Hospital, area shopping, dining, schools including Pembroke Acedemy, commuter routes, and recreation, this home offers the space, flexibility, and location you've been looking for. Positioned on a desirable corner lot, the property boasts 2 SEPARATE DRIVEWAYS, EXCEPTIONAL PARKING, and a spacious CARPORT LARGE ENOUGH TO ACCOMMODATE an RV, CAMPER, BOAT or additional recreational vehicles. A welcoming COVERED FARMER'S PORCH adds to the home's curb appeal and creates the perfect spot to enjoy your morning coffee or unwind at the end of the day. Inside, RENOVATIONS completed over the past year have transformed the home while maintaining its inviting character. The SHOWSTOPPING KITCHEN is designed for both everyday living and entertaining, featuring granite countertops, abundant cabinetry, and a TOP OF THE LINE GE Café appliance line! The flexible first-floor layout offers multiple possibilities, including a comfortable living room and a generous second living/family room anchored by a FLOOR TO CEILING FIREPLACE WALL. This additional living space could also be reimagined as a first-floor primary suite, creating an ideal option for buyers seeking one-level living or a private bedroom retreat close to a 3/4 remodeled bath. Outside, the property continues to impress with multiple sheds and ample storage, providing plenty of room for tools, lawn equipment, outdoor gear, and all the extras that come with an active lifestyle. With its versatile floor plan, extensive updates, impressive parking and storage, and convenient location between Manchester and Concord, this Colonial offers far more than just a beautiful home, it offers flexibility for the way you live today and room to adapt for tomorrow. Schedule your showing today! See MLS Property & Listing Details & 49 images. Includes a Virtual Tour
New Listing!
![Pembroke NH Home for sale $$575,000 $240 per sq.ft.]()
$575,000 $240 per sq.ft. Pembroke NH Home »
5 Beds | 2 Baths | Total Sq. Ft. 2400 | Acres: 0.55Wednesday Aug 19, 2026
Description: A rare opportunity in the heart of historic Suncook Village! This character-filled multi-family offers incredible flexibility for investors, multi-generational living, or an owner-occupant looking to live in one unit while renting the other. Located in Pembroke's B-1 Business/Residential District and within walking distance to downtown, the property offers potential for uses beyond traditional residential living. Outside, you'll find one of the largest backyards in the downtown area, complete with a pool, storage shed, vegetable and wildflower gardens, and plenty of space to enjoy the outdoors. Many updates have been completed, including a newer furnace, HW heater, roof, windows, new decks, an expansive farmer's porch with stunning cedar flooring, and an updated kitchen and bathroom in the upstairs unit. There may also be potential to convert the spacious attic into a third unit, subject to town approvals and buyer due diligence. Beautiful wide-plank king pine floors can be found in several rooms throughout the home, along with a front door believed to contain original bull's-eye glass from the Suncook Glassworks, circa 1839. Historical research indicates the home was likely built after 1833 by Stephen Bates, a former Pembroke selectman and Suncook postmaster. Multiple beehive ovens still remaining and stories of the property possibly serving travelers passing through Suncook Village in its early days. Whether you're drawn to its income potential, flexible living arrangement, business zoning, spacious backyard, or unique connection to Pembroke's history, 179 Main Street offers a special opportunity! Showings begin at open house on Sat. 8/29 2-4 pm. See MLS Property & Listing Details & 60 images.

$625,000 $242 per sq.ft. Village of Suncook in Town of Pembroke NH Home »
Price Change! Reduced by $60,000 down 10% on August 17th 2026
8 Beds | 2 Baths | Total Sq. Ft. 2587 | Acres: 0.12
Sunday Jul 26, 2026
Description: Welcome to the village of Suncook! Looking for a multi-generational home or a investment property, then don't miss out on this beautifully remodeled side by side duplex consisting of 4 bedrooms each side. Located in the heart of the village one block from Main St.. This home features a 45ft. farmers porch, new siding, new windows, new landscape! Be the first to enjoy the recent updated kitchens, flooring, trim, doors, lighting, carpet, bathrooms etc.... Each unit has a back mudroom and shed. Church bells ring on the hour for a real New England feel! Live in one and rent the other to pay the mortgage! Very spacious, three levels of living! Washer dryer hookups in basements. HUGE PRICE REDUCTION! Owner is licensed Real Estate Agent See MLS Property & Listing Details & 50 images.

$714,900 $475 per sq.ft. Pembroke NH Home »
Price Change! Reduced by $60,100 down 8% on August 25th 2026
4 Beds | 3 Baths | Total Sq. Ft. 3008 | Acres: 0.77
Monday Jul 6, 2026
Description: WOW, now offered at $714,900! Luxury, versatility, and exceptional craftsmanship come together in this beautifully renovated ranch offering over 3,000 sq. ft. of finished living space on a private 0.77-acre lot. Ideally located just minutes from golf, Concord, Manchester, and major commuter routes, this turnkey property blends elegant design with everyday functionality. The heart of the home is a spectacular chef's kitchen featuring premium Dekton countertops from Spain, an oversized island with built-in convection cooktop, double wall ovens, stainless steel appliances, custom cabinetry, designer lighting, heated floors and an open-concept layout perfect for entertaining. The spacious living and dining areas flow seamlessly to the rear deck overlooking a peaceful wooded backyard.The main level offers three bedrooms, including a primary suite with a frameless glass walk-in shower, plus a spa-inspired second bath with a freestanding soaking tub. The finished walkout lower level adds incredible flexibility with a fourth bedroom, full bath with teak bench, expansive family room, laundry room, and dedicated home office with heated floors, ideal for multi-generational living, guests, or working from home. A standout feature is the oversized detached 28'4" x 37'7" garage, complete with RV-height door, EV charging, and an impressive 39' x 13'9" unfinished loft ready to become a studio, gym, guest suite, office, or potential accessory dwelling unit (subject to local approvals). Additional highlights include mini-splits, abundant natural light, premium finishes throughout, and a rare combination of luxury, flexibility, and future potential. Move-in ready and truly one of Pembroke's most distinctive offerings. Quick close possible. Open House 08/30 from 11am-12:30pm See MLS Property & Listing Details & 60 images.

$1,150,000 $479 per sq.ft. Pembroke NH Home »
4 Beds | 3 Baths | Total Sq. Ft. 2400 | Acres: 2.65Tuesday Jan 27, 2026
Description: Very excited to introduce a brand new 6 home subdivision in highly sought after Pembroke, NH! This stunning plot of land will have 6 gorgeous homes with no covenants or HOA. Featured here is "The Kayla" on lot 6- a beautifully designed Craftsman Style Ranch with soaring 10 foot ceilings and an exceptional layout. The home features a gorgeous primary suite with a spacious walk in close and luxurious private bath. Enjoy the ease of first floor laundry and generous mudroom off the 24 x 24 attached garage. The open concept included a beautiful kitchen and great room, plus a formal dining room, perfect for entertaining. With 4 bedrooms, this home offers flexibility for families, guests, and home office. Relax and take in the surroundings from from the 32' foot covered front farmer's porch with low maintenance composite decking. Room sizes are approx and subject to change. Still time to customize this home to your taste. See MLS Property & Listing Details & 2 images.

$1,495,000 $362 per sq.ft. Peru VT Home »
5 Beds | 5 Baths | Total Sq. Ft. 5029 | Acres: 0.42Wednesday Jul 1, 2026
Description: Welcome home to this spectacular, multi-level property in Bromley Village, a private slopeside community in Peru. Conveniently located just a short walk to/from Bromley Mountain's ski slopes, the Village Clubhouse, and across from the Village pond. A well designed layout which features 5 Bedrooms (including two En-suites), a total of 5 Bathrooms, multiple spacious Living areas, and a fabulous 2-story Deck with outdoor shower. This property is the ultimate vacation or year-round residence with no detail overlooked. A Fabulous, grand Main Living area with high ceilings features a wood-burning Fireplace in the Living room which is open to the large Dining room w/ sitting area, wet bar and sliders to the expansive, 2-level Deck with lovely mountain views. The chef's Kitchen has professional appliances (Thermador gas cooktop and dual ovens, Sub-Zero refrigerator, and Bosch dishwasher), custom cabinetry, and gorgeous soapstone counters. The two En-suites are located off the main living area, including the Primary suite which features a whirlpool tub, sauna, and an adjoining office or dressing area. A Loft overlooks the Living room. Two additional Bedrooms, two Bathrooms and the main Entrance of the home are on the first level. The Lower level offers a spacious Family room w/ walkout, Guest Bedroom, Bathroom, storage and utilities area w/ a high efficiency, hot-water based heating system. The exterior of this home and grounds have been meticulously cared for and include many lovely mature trees, perennial gardens, metal sculptures, and a convenient circular driveway. Located on Blackberry Lane in Bromley Village which includes access to the Clubhouse w/ year-round fitness ctr. and lounge, seasonal heated pool, tennis courts, playground, sledding hill/fire pit in the winter, and Shuttle Bus service to/from the Bromley Base Lodge! Come see this amazing Bromley property! See MLS Property & Listing Details & 60 images.

$1,699,000 $668 per sq.ft. Peru VT Home »
Waterfront on Pond Cooks Brook4 Beds | 4 Baths | Total Sq. Ft. 2951 | Acres: 15.52
Friday Jul 17, 2026
Description: Discover Berry Hill Farm, an exceptional Vermont estate where inspired design, extraordinary craftsmanship, and natural beauty come together in one remarkable setting. Offering privacy, versatility, and a deep connection to the landscape, this unique property encompasses 15.52 acres across two separately deeded parcels, creating a rare offering for a Southern Vermont retreat. The contemporary main residence is designed to embrace its surroundings, with expansive windows framing peaceful woodland and pond views while filling the home with natural light. Three spacious bedrooms, inviting gathering spaces, a charming three-season porch provide a warm and welcoming environment for enjoying Vermont's ever-changing seasons. A detached three+bay garage w/a lovely one bedroom apartment offers exceptional flexibility for guests, extended family, caretaker, or potential rental opportunities while maintaining privacy from the main home. Beyond the residence stands one of the property's most remarkable features: a spectacular custom post-and-beam barn handcrafted by renowned Vermont timber framer Rob Wadsworth. Showcasing soaring ceilings, an expansive open interior, and timeless craftsmanship, this architectural centerpiece offers endless possibilities as a workshop, artist's studio, event space, recreational gathering area, or showcase for a treasured collection. A solar panel system complements the property's design and energy-conscious living. The surrounding landscape is equally captivating, highlighted by three owner-curated ponds ideal for fishing, swimming, canoeing, or simply relaxing beside the water. Direct access to the Catamount Trail, Cook Brook, and bordering State Forest provide opportunities for year-round exploration and outdoor enjoyment. Berry Hill Farm is more than a home; It's a destination where exceptional craftsmanship and an extraordinary landscape create an ideal lifestyle located near world-class skiing, charming villages, dining, & local amenities. See MLS Property & Listing Details & 40 images.
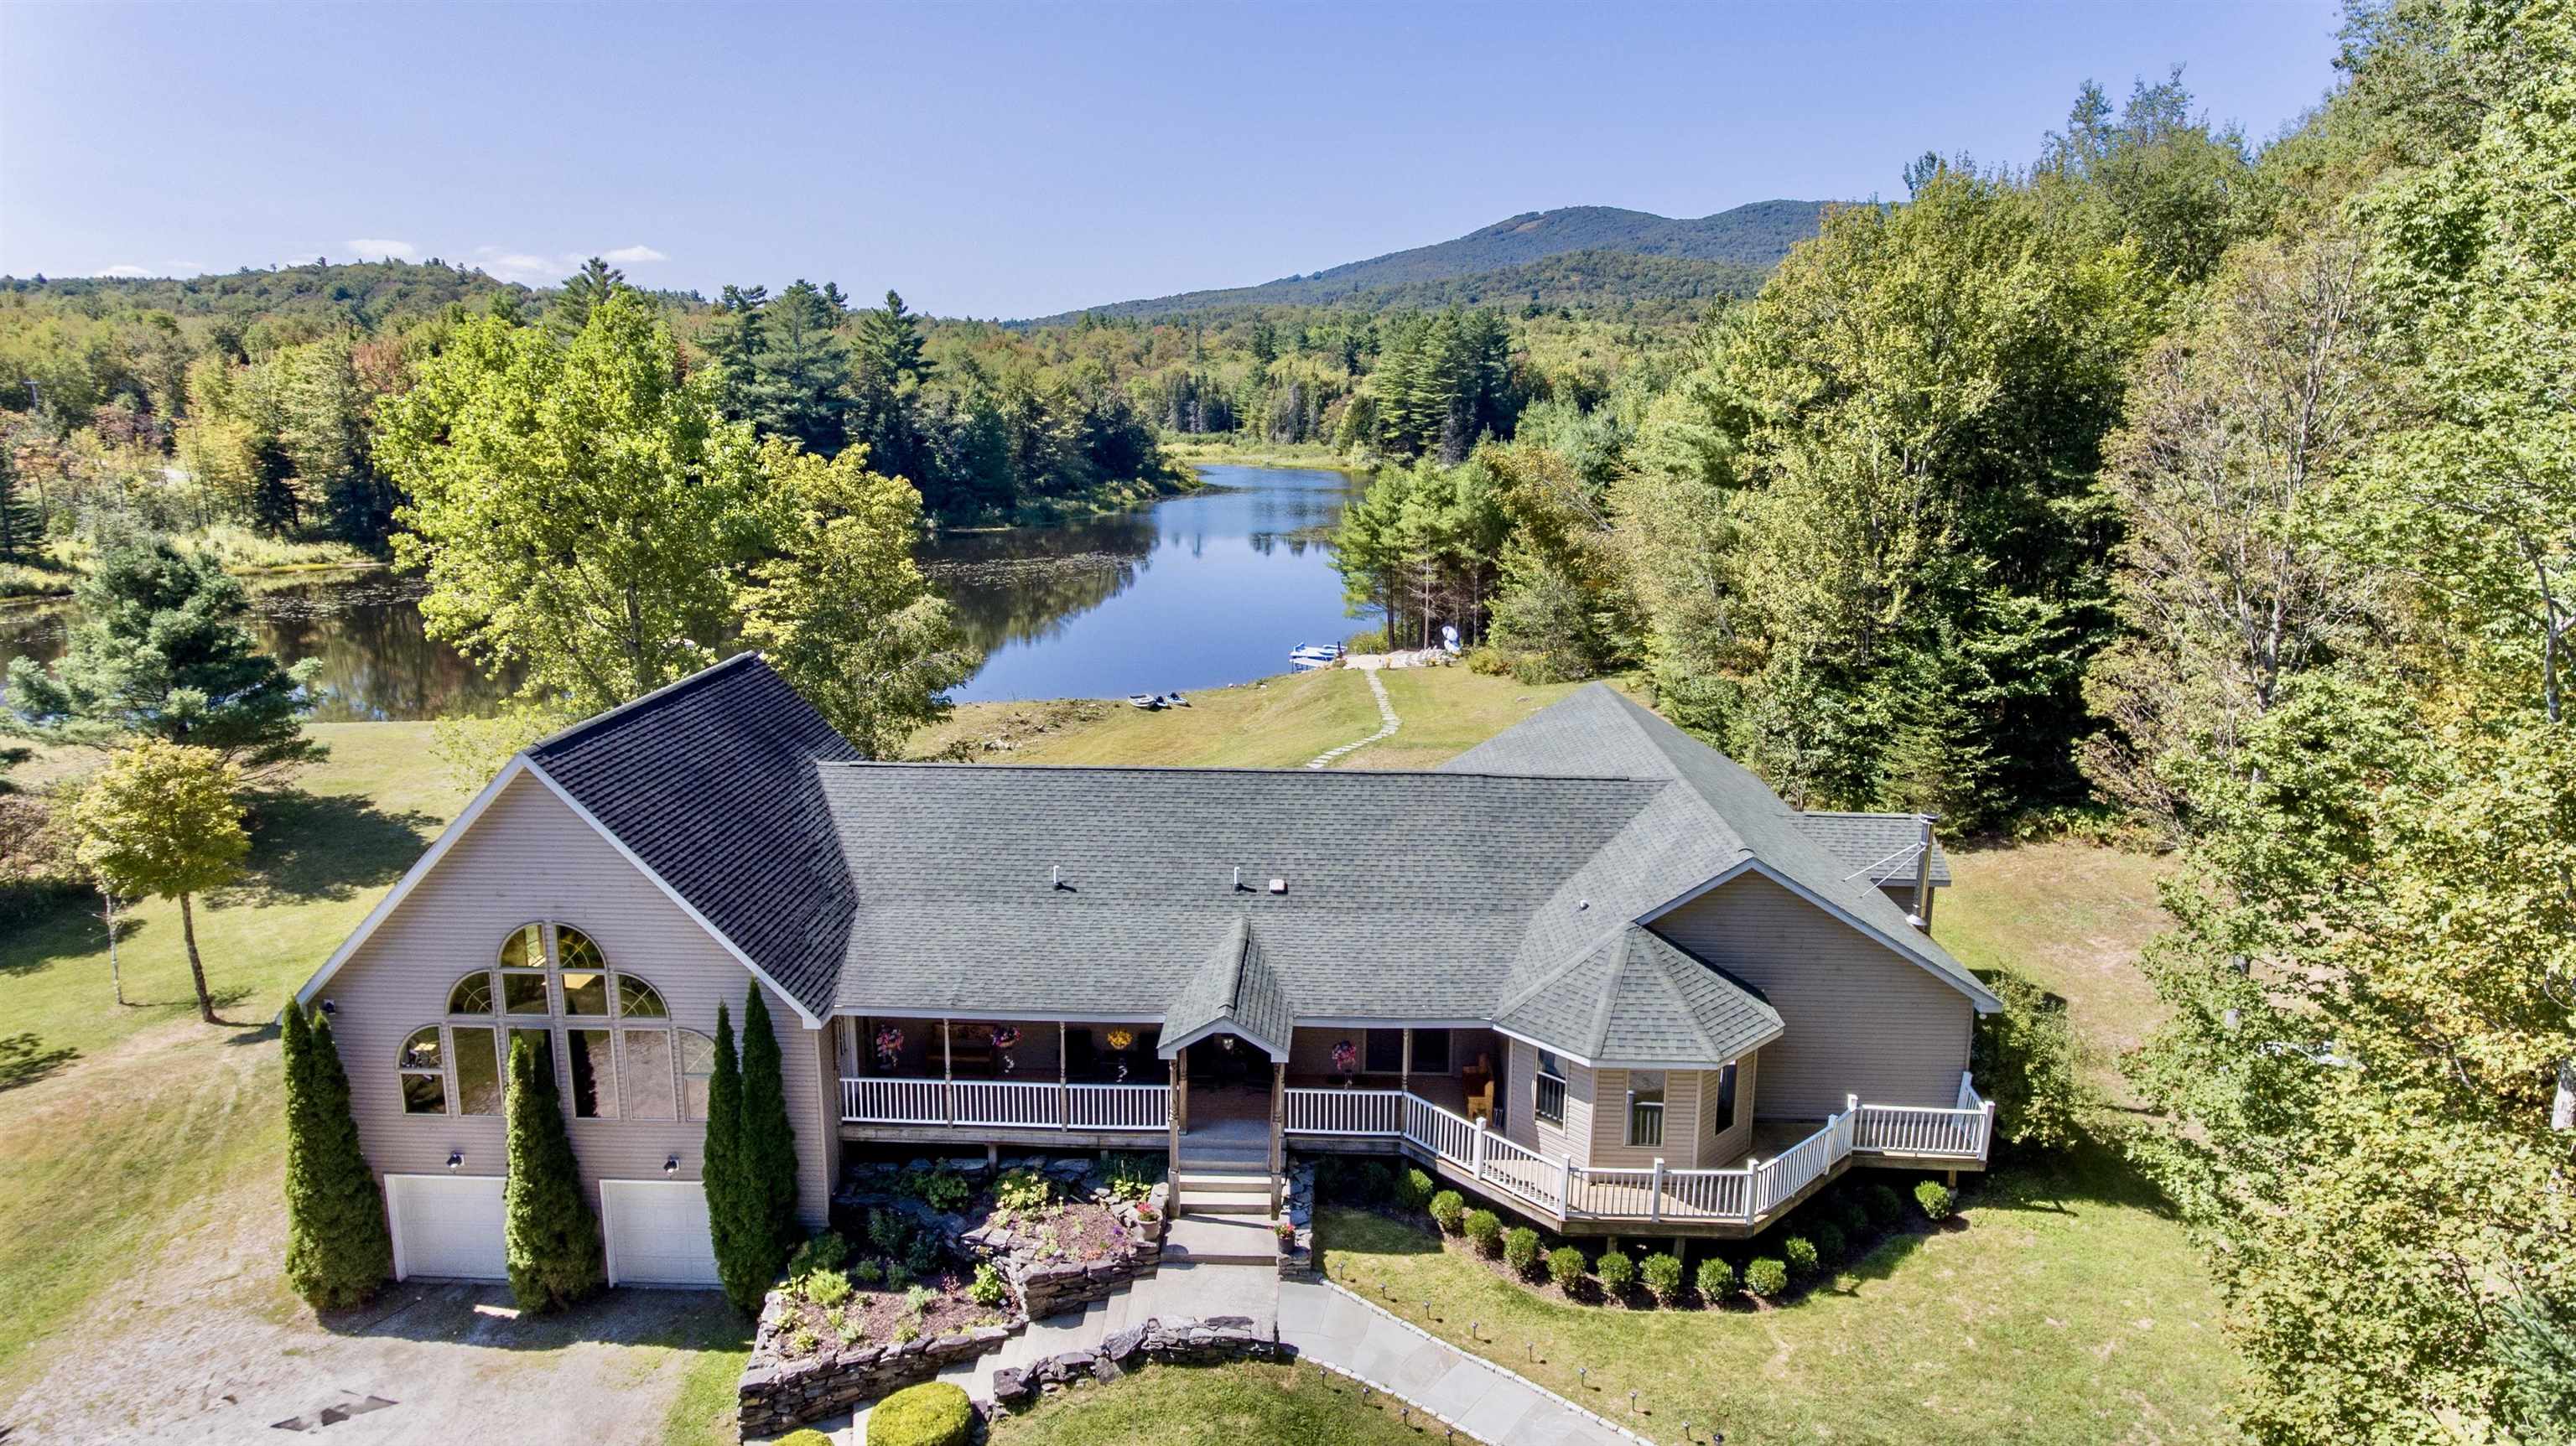
$2,275,000 $670 per sq.ft. Peru VT Home »
Waterfront on Pond _Unnamed9 Beds | 8 Baths | Total Sq. Ft. 5512 | Acres: 12.4
Wednesday Sep 17, 2025
Description: Imagine your own private Vermont resort getaway just a short drive from Bromley Mountain! Nestled on 12 peaceful acres, this property offers the perfect blend of relaxation, recreation, and convenience. Spend summer days swimming or paddling on your private pond, relaxing on the sandy beach, soaking in the hot tub, or unwinding in the sauna after a workout in your home gym. Evenings can be enjoyed fireside under the stars. The main residence boasts a flowing floor plan designed for entertaining, with large windows filling the home with natural light and framing water views from nearly every room. A brand-new septic system, built for seven bedrooms, ensures comfort and space for all. The oversized two-car garage provides ample storage for all your outdoor gear. Set apart among the trees, the guest cottage offers its own sense of retreat with vaulted ceilings, an open living space, two en-suite bedrooms, and an additional two-car garage. A short walking path leads directly to the water's edge. Located less than a mile from Peru's charming Hapgood Store and just 2 miles from Bromley Mountain, this property truly offers four-season enjoyment in the heart of Vermont. The current owner benefits from strong rental income when the properties are not being used for personal enjoyment See MLS Property & Listing Details & 57 images.
New Listing!
![Peru VT Home for sale $$3,500,000 $949 per sq.ft.]()

$3,500,000 $949 per sq.ft. Peru VT Home »
Waterfront on Pond6 Beds | 6 Baths | Total Sq. Ft. 3690 | Acres: 10.11
Saturday Aug 1, 2026
Description: HIGH-QUALITY NEW CONSTRUCTION | 123 Nichols Hill Road, Peru, Vermont Rarely does an opportunity like this come to market in Peru, Vermont, a brand new, high-quality, luxury residence offering the perfect combination of refined construction, privacy, expansive mountain views, a private pond, and a beautifully renovated guest house. The main residence was thoughtfully designed for both sophisticated entertaining and comfortable everyday living. The main level features an expansive open-concept floor plan with soaring ceilings, abundant natural light, and sweeping views. The chef's kitchen is designed as the heart of the home, offering an ideal gathering space for entertaining guests or enjoying time with family. Three bedrooms are located on the main level, each featuring a private en-suite bathroom. The primary suite is especially impressive, with its own private deck overlooking the surrounding landscape and expansive Vermont views. The lower level continues the home's exceptional gathering spaces, with high ceilings and an open-concept design, along with an additional bedroom and bathroom. Large walk-out doors provide seamless access to the professionally landscaped grounds and create an effortless connection between indoor and outdoor living. Set on approximately 10.11 acres, the property offers an exceptional level of privacy and tranquility, complemented by a private pond and beautifully maintained grounds. Adding further versatility is a separate guest house, which has been meticulously renovated and offers two bedrooms and one bathroom for visiting family and friends, extended stays, or a private retreat for guests. 123 Nichols Hill Road represents a rare opportunity to own a newly constructed, high-quality Vermont residence with exceptional views, substantial acreage, a private pond, and a turnkey guest house, all in the highly sought-after Peru market. See MLS Property & Listing Details & 60 images.
New Listing!
![Peterborough NH Home for sale $$425,000 $243 per sq.ft.]()
$425,000 $243 per sq.ft. Peterborough NH Home »
4 Beds | 2 Baths | Total Sq. Ft. 1750 | Acres: 0.89Friday Aug 14, 2026
Description: Charming 4-bedroom Cape nestled in desirable West Peterborough. This bright and airy home features a large living room with a cozy fireplace, a welcoming morning kitchen with refrigerator and ample room for a table, and a brand-new kitchen with new appliances. First-floor laundry adds everyday convenience. The property also includes a 1-car attached garage and a portable shelter for extra storage. Ideally located near Adams Playground and scenic MacDowell Reservoir, with easy access to Route 101 for convenient commuting, this home offers a wonderful blend of comfort, convenience, and charm. See MLS Property & Listing Details & 37 images.
Under Contract
![Peterborough NH Home for sale $$499,000 $262 per sq.ft.]()

$499,000 $262 per sq.ft. Peterborough NH Home »
4 Beds | 2 Baths | Total Sq. Ft. 2497 | Acres: 1.21Saturday Jul 18, 2026
Description: Opportunity awaits in this Peterborough neighborhood. Set on a spacious lot in the sought-after Hunter Farm neighborhood, this 4-bedroom, 2-bath home offers the perfect combination of space, functionality, and potential. Whether you're looking for room to grow, or a home to personalize, this property delivers. Inside, you'll find a flexible floor plan featuring hardwood flooring on the main level, generously sized living and dining rooms, and a kitchen with granite countertops, a soapstone sink, and center island. With two bedrooms and a full bath on the main level plus two additional bedrooms and a second full bath upstairs, the layout provides versatility for families, guests, or home office space. The partially finished lower level offers additional living space ideal for a family room, recreation room, or playroom, while still providing excellent storage and laundry space. Step outside to enjoy the fully fenced yard, perfect for entertaining, pets, gardening, or simply relaxing. Additional outdoor features include a pergola-covered deck, pollinator, garden storage shed, paved driveway, attached two-car garage, and carport, offering exceptional flexibility for vehicles, hobbies, and outdoor equipment. Located approx. 1.5 miles from downtown Peterborough's restaurants, shops, and close to schools, this home offers an exceptional opportunity to build equity in a neighborhood where homes are always in demand. Bring your ideas, add your personal touches, and make this Hunter Farm property your own. See MLS Property & Listing Details & 40 images. Includes a Virtual Tour
- « Back
- 1
- 2
- 3
- 4
- 5
- 6
- 7
- 8
- 9
- 10
- 11
- 12
- 13
- 14
- 15
- 16
- 17
- 18
- 19
- 20
- 21
- 22
- 23
- 24
- 25
- 26
- 27
- 28
- 29
- 30
- 31
- 32
- 33
- 34
- 35
- 36
- 37
- 38
- 39
- 40
- 41
- 42
- 43
- 44
- 45
- 46
- 47
- 48
- 49
- 50
- 51
- 52
- 53
- 54
- 55
- 56
- 57
- 58
- 59
- 60
- 61
- 62
- 63
- 64
- 65
- 66
- 67
- 68
- 69
- 70
- 71
- 72
- 73
- 74
- 75
- 76
- 77
- 78
- 79
- 80
- 81
- 82
- 83
- 84
- 85
- 86
- 87
- 88
- 89
- 90
- 91
- 92
- 93
- 94
- 95
- 96
- 97
- 98
- 99
- 100
- 101
- 102
- 103
- 104
- 105
- 106
- 107
- 108
- 109
- 110
- 111
- 112
- 113
- 114
- 115
- 116
- 117
- 118
- 119
- 120
- Next »
- Showing Results 1246 to 1260 of 1789
