You are viewing all listings NH Homes with 3 Bedrooms between $0 and $30000000 dollars.
- « Back
- 1
- 2
- 3
- 4
- 5
- 6
- 7
- 8
- 9
- 10
- 11
- 12
- 13
- 14
- 15
- 16
- 17
- 18
- 19
- 20
- 21
- 22
- 23
- 24
- 25
- 26
- 27
- 28
- 29
- 30
- 31
- 32
- 33
- 34
- 35
- 36
- 37
- 38
- 39
- 40
- 41
- 42
- 43
- 44
- 45
- 46
- 47
- 48
- 49
- 50
- 51
- 52
- 53
- 54
- 55
- 56
- 57
- 58
- 59
- 60
- 61
- 62
- 63
- 64
- 65
- 66
- 67
- 68
- 69
- 70
- 71
- 72
- 73
- 74
- 75
- 76
- 77
- 78
- 79
- 80
- 81
- 82
- 83
- 84
- 85
- 86
- 87
- 88
- 89
- 90
- 91
- 92
- 93
- 94
- 95
- 96
- 97
- 98
- 99
- 100
- 101
- 102
- 103
- 104
- 105
- 106
- 107
- 108
- 109
- 110
- 111
- 112
- 113
- 114
- 115
- 116
- 117
- 118
- 119
- 120
- 121
- 122
- 123
- 124
- 125
- 126
- 127
- 128
- 129
- 130
- 131
- 132
- 133
- 134
- 135
- 136
- 137
- 138
- 139
- 140
- 141
- 142
- 143
- 144
- 145
- Next »
- Showing Results 1036 to 1050 of 2168
Under Contract
![Lebanon NH Home for sale $$750,000 $392 per sq.ft.]()

$750,000 $392 per sq.ft. Lebanon NH Home »
Waterfront on Pond3 Beds | 2 Baths | Total Sq. Ft. 1915 | Acres: 8.3
Tuesday Jul 28, 2026
Description: Welcome to this beautifully maintained open-concept Cape-style home, where timeless charm meets thoughtful updates in an ideal Upper Valley location. Filled with natural light, the home features warm hardwood floors throughout the main level, a bright, updated kitchen, inviting living and family rooms, a dining area perfect for gathering, a ¾ bath, and a convenient first-floor primary bedroom. A large, south-facing deck welcomes you to the front entrance, leading into the foyer, while the spacious heated two-car garage also provides direct access just off the kitchen. Upstairs, you'll find two generous bedrooms and a full bath. Unfinished spaces above both the kitchen and the garage offer potential for future expansion. Fresh interior paint, brand-new flooring throughout the second level, and a newer roof add to the home's move-in-ready appeal. The full, unfinished basement provides abundant storage and houses the laundry area. Step outside and discover what truly makes this property special. Set on 8.3 beautiful acres, the land offers the perfect balance of open space and mature woodland, with approximately 1.5 miles of private trails winding through the property-- perfect for summer walks or winter snowshoeing. Spend afternoons by the pond or simply enjoy the peace and privacy that surround you. Whether you're exploring the trails, gardening, entertaining on the deck, or relaxing in nature, this property offers an exceptional country lifestyle. Despite its tranquil setting, you'll enjoy an outstanding location just 7 minutes to the Lebanon Green and only 15 minutes to both West Lebanon and Hanover, providing easy access to DHMC, shopping, dining, and all the amenities of the Upper Valley. This is a rare opportunity to enjoy the privacy and beauty of country living without sacrificing convenience. See MLS Property & Listing Details & 54 images. Includes a Virtual Tour
Under Contract
![Lebanon NH Home for sale $$789,000 $415 per sq.ft.]()
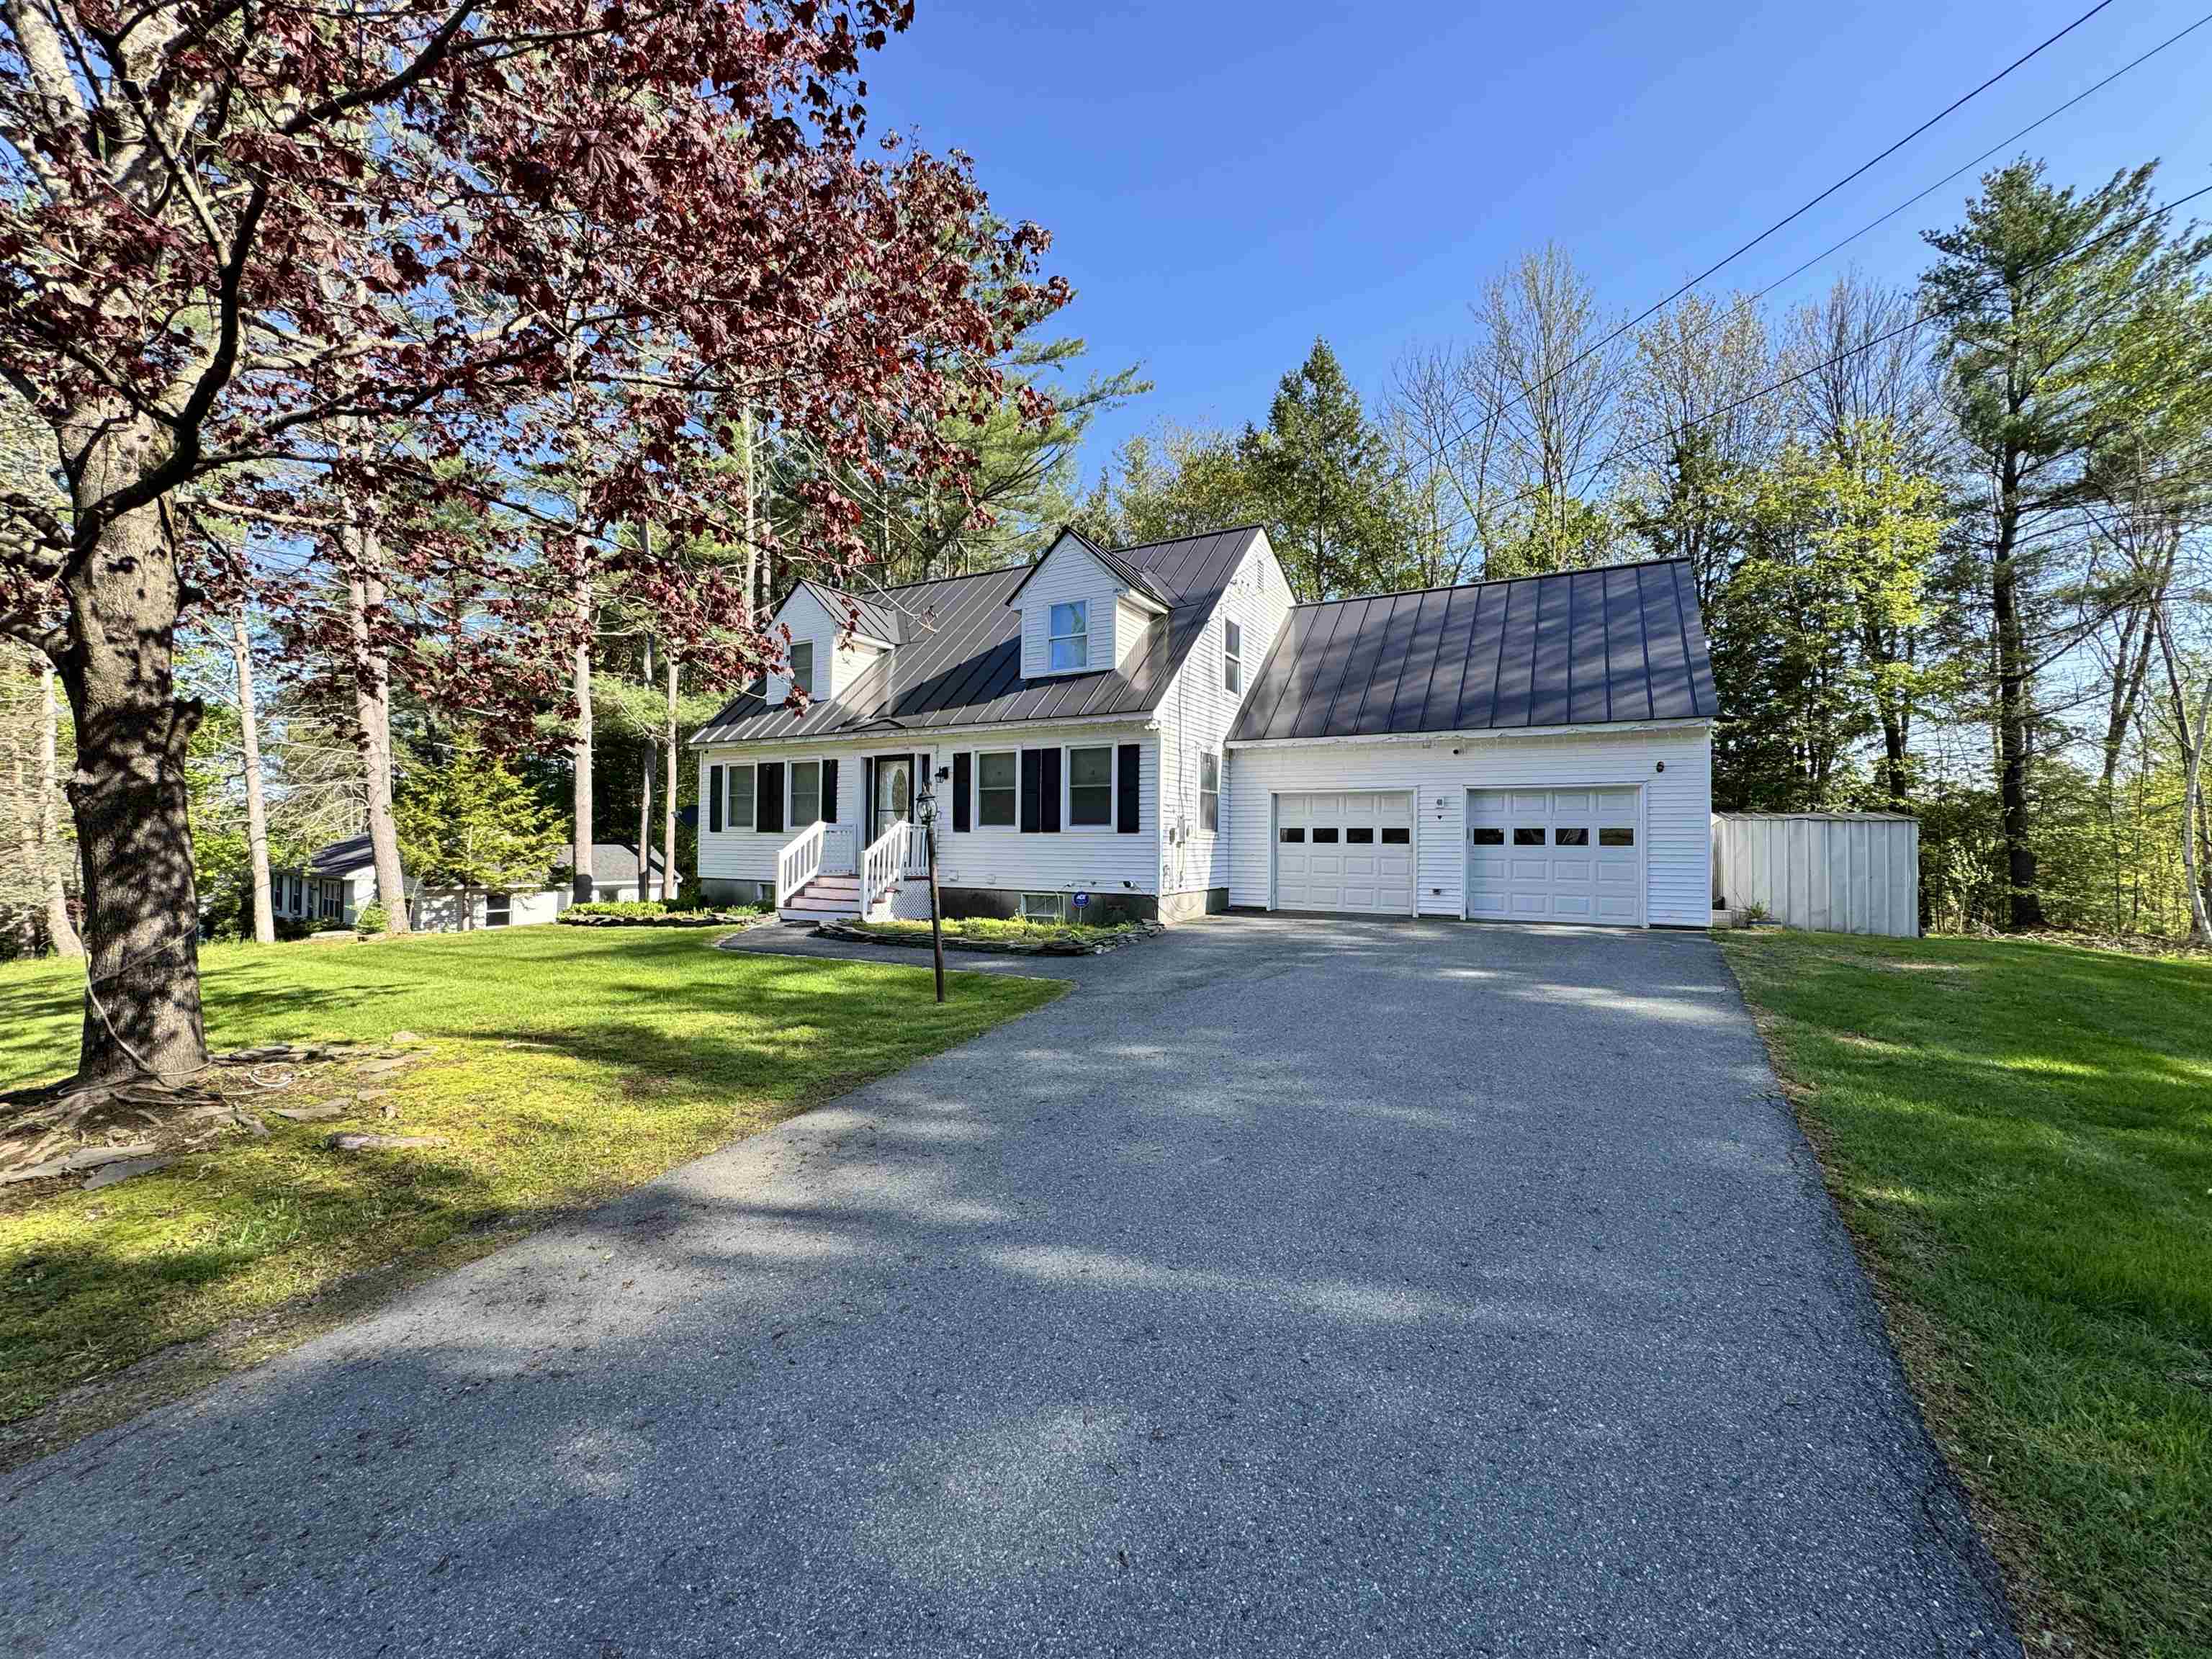
$789,000 $415 per sq.ft. Lebanon NH Home »
3 Beds | 3 Baths | Total Sq. Ft. 2899 | Acres: 0.43Monday Mar 2, 2026
Description: Welcome to this beautifully updated Cape-style home featuring a two car garage and a level, landscaped yard-perfect for relaxing or entertaining. Thoughtfully designed, this home offers abundant space for family gatherings and special occasions. The stunning kitchen is a chef's dream, complete with stone countertops, a large center island the comfortably seats four, and new stainless steel appliances. Just off the kitchen, the expansive dining room provides ample space for hosting large family dinners. Sunlight pours into the inviting living room, which flows seamlessly into a den with a charming fireplace. A stylish renovated 3/4 bath completes the first floor. Upstairs, you'll find two comfortable guest bedrooms, and a private suite featuring a walk-in closet, private sauna and direst access to a remodeled 3/4 bath. The finished walkout basement offers even more living space with two additional rooms, a generous family room and a third 3/4 bath. With plenty of updates this house is ready for you to make it your home! See MLS Property & Listing Details & 44 images.
Under Contract New Listing!
![Lebanon NH Home for sale $$839,000 $774 per sq.ft.]()

$839,000 $774 per sq.ft. Lebanon NH Home »
67 Ft. of Waterfront on Lake Mascoma3 Beds | 3 Baths | Total Sq. Ft. 1587 | Acres: 0.17
Tuesday Aug 4, 2026
Description: Experience lake life at its best! Offering 67 feet of direct Mascoma Lake frontage in Lebanon, NH, this 3-bedroom, 3-bathroom home delivers a combination of modern updates, exceptional outdoor living, and true waterfront enjoyment. Inside, the bright, renovated kitchen sets the tone with updated finishes, great natural light, and an easy flow into the main living areas. The home's layout is designed for both relaxation and entertaining, culminating in a walkout finished basement complete with a bar - perfect for hosting year-round. Step outside and the property becomes a true retreat. Listen to loon songs, sun on the floating dock, and grill on the deck. Multiple deck spaces overlook the water, offering room for dining, lounging, and taking in the views. Enjoy the convenience of an outdoor shower, ideal after a swim or a day on the lake. A 24' private dock provides direct access for boating, kayaking, and fishing. With its combination of updated interior spaces, standout outdoor amenities, and prime lake frontage, this property is an exceptional opportunity to own a piece of Mascoma Lake. Showings to begin at Open Houses Friday 8/7 3-6pm and Saturday 8/8 1-3pm. See MLS Property & Listing Details & 56 images. Includes a Virtual Tour

$395,000 $207 per sq.ft. Leicester VT Home »
Price Change! Reduced by $15,000 down 4% on July 26th 2026
Waterfront on Pond
3 Beds | 2 Baths | Total Sq. Ft. 2664 | Acres: 2.62
Tuesday Jul 14, 2026
Description: A Charming 1988 Cape on in lovely Leicester VT! Make this inviting 1988 Cape your new home, complete with a detached two-car garage and a peaceful country setting just off Route 7. Situated on 2.62 acres, the property features a small pond, mature trees, and perennial plantings that enhance the natural beauty and privacy of the property. This three-bedroom, two-bath home offers a warm and functional layout. The spacious kitchen includes granite countertops, a butcher block island, and ample storage, opening to the dining area and a bright living room with a large picture window that fills the space with natural light. Additional living areas include a family room and a large foyer with closets for coats, shoes, and everyday storage. Enjoy multiple entry options with both a mudroom and an attached sunroom featuring custom stained-glass windows. Outdoor living is easy with a lovely back porch accented by stained glass and an additional deck ideal for grilling and relaxation. The home includes a full basement with abundant storage space, plus two outbuildings perfect for tools, firewood, or hobbies. Conveniently located between Middlebury and Rutland, with easy access to Lake Dunmore, Branbury State Park, Brandon, local hiking trails, and more. A sweet country property offering comfort, utility, and Vermont charm. See MLS Property & Listing Details & 37 images.
New Listing!
![Lempster NH Home for sale $$499,900 $401 per sq.ft.]()

$499,900 $401 per sq.ft. Lempster NH Home »
3 Beds | 6 Baths | Total Sq. Ft. 1692 | Acres: 4.74Monday Aug 24, 2026
Description: Three bedroom & two bath cape on 4.7 acres. This home is ready for a remodel by the new owners. This property has operated as a successful MOPAR body shop for over 40 years. The shop is 44x60 steel building with spray foam insulated walls, 200 amp service, propane & wood heat source, paint booth & two car lifts. There are three other garages. 20x44 5 bay cold storage, 36x36 Insulated with 200 amp service & 28x36 insulated with 100 amp service. There is no zoning in Lempster. School choice. 24 hour notice to show. See MLS Property & Listing Details & 15 images.
New Listing!
![Lempster NH Home for sale $$529,000 $362 per sq.ft.]()

$529,000 $362 per sq.ft. Lempster NH Home »
3 Beds | 2 Baths | Total Sq. Ft. 1461 | Acres: 1.71Sunday Aug 23, 2026
Description: Now Selling - Phase I! Construction Is Underway! Welcome to Dodge Pond Village, a new residential community in the quaint town of Lempster, New Hampshire. Ideally situated between Keene, Lebanon, Concord, and Vermont, with everyday shopping, dining, and services in Newport approximately 15 minutes away, this thoughtfully planned development will feature 22 beautifully crafted single-family homes with multiple floor plans designed to complement a variety of lifestyles. This featured home offers 1,461 square feet of thoughtfully designed, single-level living, with 3 bedrooms, 2 bathrooms, and an attached garage. The open-concept floor plan design blends modern design with everyday functionality, creating an inviting space for both comfortable living and entertaining. Vaulted ceilings will be found in the kitchen, dining room and living room areas- coupled with abundant natural light, it will create an open and welcoming feel. Set on a 1.7± acre corner lot, the home will feature a full unfinished basement, offering excellent potential for future finished living space or abundant storage. Designed by the builder with Aging-in-Place in mind, an optional accessible floor plan is available and may be incorporated during construction to support mobility and changing needs over time. Depending upon the stage of construction, buyers may also have the opportunity to personalize select finishes and make certain choices to truly make the home their own. Built by GreenTech Homes LLC, this home is being constructed with comfort, quality, and energy efficiency in mind and will be independently tested and ENERGY STAR® certified upon completion. Photos are from the builder's portfolio and depict similar homes previously constructed. Final finishes, features, and specifications may vary. Located just a few minutes' walk to Dodge Pond which is a public area ideal for kayaking, canoeing and paddleboarding. See MLS Property & Listing Details & 19 images.

$409,000 $281 per sq.ft. Lincoln VT Home »
Price Change! Reduced by $21,000 down 5% on August 8th 2026
3 Beds | 2 Baths | Total Sq. Ft. 1456 | Acres: 1.83
Thursday Jul 9, 2026
Description: Beautifully maintained and move-in ready, this designed one-level home offers the perfect blend of comfort, convenience, and country living on 1.83 acres in a Lincoln setting. Built in 2018, the home features an open floor plan filled with natural light, creating inviting spaces for everyday living and effortless entertaining. The spacious living room flows seamlessly into the well-appointed kitchen, where abundant cabinetry, generous counter space, stainless steel appliances, a center island, and stylish finishes create a welcoming gathering place. The adjoining dining area opens directly to the backyard, making indoor-outdoor living easy. The primary suite provides a relaxing retreat with a private full bath with laundry, while two additional bedrooms offer flexibility for guests, family, or a home office. A second 3/4 bath and mudroom complete the main level. The full basement offers outstanding storage and exciting potential as a recreation room, workshop, or home gym. Outside, enjoy an exceptional fenced backyard designed for both relaxation and fun. Multiple decks, patios, pergolas, and seating areas create inviting outdoor entertaining spaces, while the above-ground pool provides the perfect place to cool off on warm summer days. A garage workshop and storage shed provide space for projects, equipment, and seasonal items, while the expansive lawn and fenced in pasture provides space for gardening, animals, pets, and play. Modern construction efficient systems, and low-maintenance living allow you to spend more time enjoying your home and surroundings. Located just minutes from Bristol, Middlebury, outdoor recreation, skiing, hiking, and everything the Champlain Valley has to offer, this turnkey property delivers the simplicity of single-level living with room to grow inside and out. Whether you're searching for your first home, looking to downsize without sacrificing comfort, or simply want a newer home with a spacious yard and exceptional outdoor See MLS Property & Listing Details & 41 images.
New Listing!
![Lincoln VT Home for sale $$420,000 $275 per sq.ft.]()

$420,000 $275 per sq.ft. Lincoln VT Home »
Waterfront on Pond _Unnamed3 Beds | 2 Baths | Total Sq. Ft. 1628 | Acres: 3.83
Friday Aug 21, 2026
Description: Set on a private 3.83-acre lot, this charming 3-bedroom chalet-style home showcases how a well-designed landscape can create a sense of place; drawing you in, and maximizing the views of the pond, Mount Abe, and Lincoln Peak and the enchanting evening alpenglow enjoyed from the house, decks and property. Inside, the living space is anchored by a striking floor-to-ceiling stone fireplace and complemented by natural pine flooring, exposed timber accents, and vaulted ceilings in the sunroom and bedrooms that enhance the home's rustic appeal. The efficient kitchen offers plenty of cabinetry and counter space and flows seamlessly into the dining and living areas, making it convenient for everyday living and entertaining. Just off the living room, a sunken four-season sunroom provides a warm space to relax and take in the surrounding scenery year-round. The main level also includes a small bedroom and a 3/4 bath. Upstairs, you'll find two additional bedrooms and a full bathroom. One bedroom features a private balcony overlooking the pond and mountains, offering a peaceful place to start or end your day. The walk-out basement includes a 100 sqft finished space as well as the home's utilities, laundry area, and space for storage, hobbies, or a workshop. Additional highlights include a detached two-car garage, a standing-seam metal roof, and a backup generator for added peace of mind. Located just 23 minutes to Mad River Glen, 30 minutes to Sugarbush, and 50 minutes to Burlington International Airport. See MLS Property & Listing Details & 37 images. Includes a Virtual Tour
Under Contract
![Lincoln VT Home for sale $$424,000 $241 per sq.ft.]()

$424,000 $241 per sq.ft. Lincoln VT Home »
3 Beds | 2 Baths | Total Sq. Ft. 1763 | Acres: 0.32Friday Apr 17, 2026
Description: Located right in the heart of Lincoln village, this classic 1855 cape has under gone a complete renovation including a thoughtful reworking the homes layout for a seamless flow between living spaces, stunning new kitchen and baths, and limestone veneer plaster walls, all while balancing an appreciation of the home's original character and adding beautiful, modern design elements. Upon entering from the back deck, you'll find yourself in a spacious mudroom, from here the home flows into the living room, which enjoys good light, with southwestern exposure and access to the front entry. On the opposite side of the home, you'll find a nicely laid out eat-in kitchen with custom cabinetry and a large center island, which creates a natural space to gather. An artistic half bath with laundry rounds out the first level. Upstairs, you'll find the homes three bedrooms and full bath, featuring a heated floor. This property is located a stone's throw from the beloved Lincoln Library, Lincoln General Store, Burnham Hall, the Lincoln Sports field and numerous swimming holes and hiking trials. Just a 30 minutes' drive to Rikert Outdoor Center, the Middlebury College Snow Bowl, and 25 to the Mad River Valley and Sugarbush. Be sure to check out the 3-D Virtual Tour of the house online. See MLS Property & Listing Details & 43 images. Includes a Virtual Tour

$425,000 $360 per sq.ft. Lincoln NH Home »
Price Change! Reduced by $24,900 down 6% on August 26th 2026
3 Beds | 1 Baths | Total Sq. Ft. 1180 | Acres: 0.2
Thursday Jun 11, 2026
Description: PRICE REDUCTION AND OPEN HOUSE SATURDAY, AUGUST 29th from 11-1. Low monthly costs, no association fees plus water & sewer charges are included in the real estate taxes! Easy to maintain 3-bedroom, 1 bath, one level living makes this ranch style home just the right size! Newly updated kitchen, eat-in dining area and large living room are just a few of the benefits you'll find here. Brand new furnace installed spring of 2026. Located on a dead-end street, enjoy the large back yard deck that gives you even more space in the warmer months. Plenty of windows keep the whole house feeling light and airy. Close to Loon Mountain ski area, golf, shops, restaurants and tons of outdoor fun. See MLS Property & Listing Details & 26 images.
New Listing!
![Lincoln NH Home for sale $$595,000 $316 per sq.ft.]()
$595,000 $316 per sq.ft. Lincoln NH Home »
3 Beds | 4 Baths | Total Sq. Ft. 1880 | Acres:Tuesday Aug 25, 2026
Description: This versatile, stand-alone townhouse offers the perfect blend of privacy and community living as part of a small, well-maintained association in the heart of Lincoln. Step inside to discover a bright, open-concept layout featuring sleek hardwood flooring that flows seamlessly between the living room, dining area, and a beautifully renovated kitchen. The main floor includes a convenient half-bath and laundry, as well as a first floor bedroom ensuite. Upstairs, you fill find two spacious bedrooms, each with its own private en-suite bathroom. The primary suite is a true retreat, boasting a large soaking tub and a private balcony for your morning coffee. The home features a flexible loft area that provides extra sleeping space or a quiet nook, plus a massive basement with endless potential to be finished to your exact needs. Enjoy a quiet three seasoned porch as well as a shared in-ground pool for the hot Summer months. Being offered fully furnished, this move-in ready property combines modern mountain luxury with functional living space. Short walk to downtown Lincoln and a quick 5 minute drive to Loon slopes, this one has it all! Call today to schedule a private showing. Open House on 8/29 from 11AM-1PM! See MLS Property & Listing Details & 52 images.
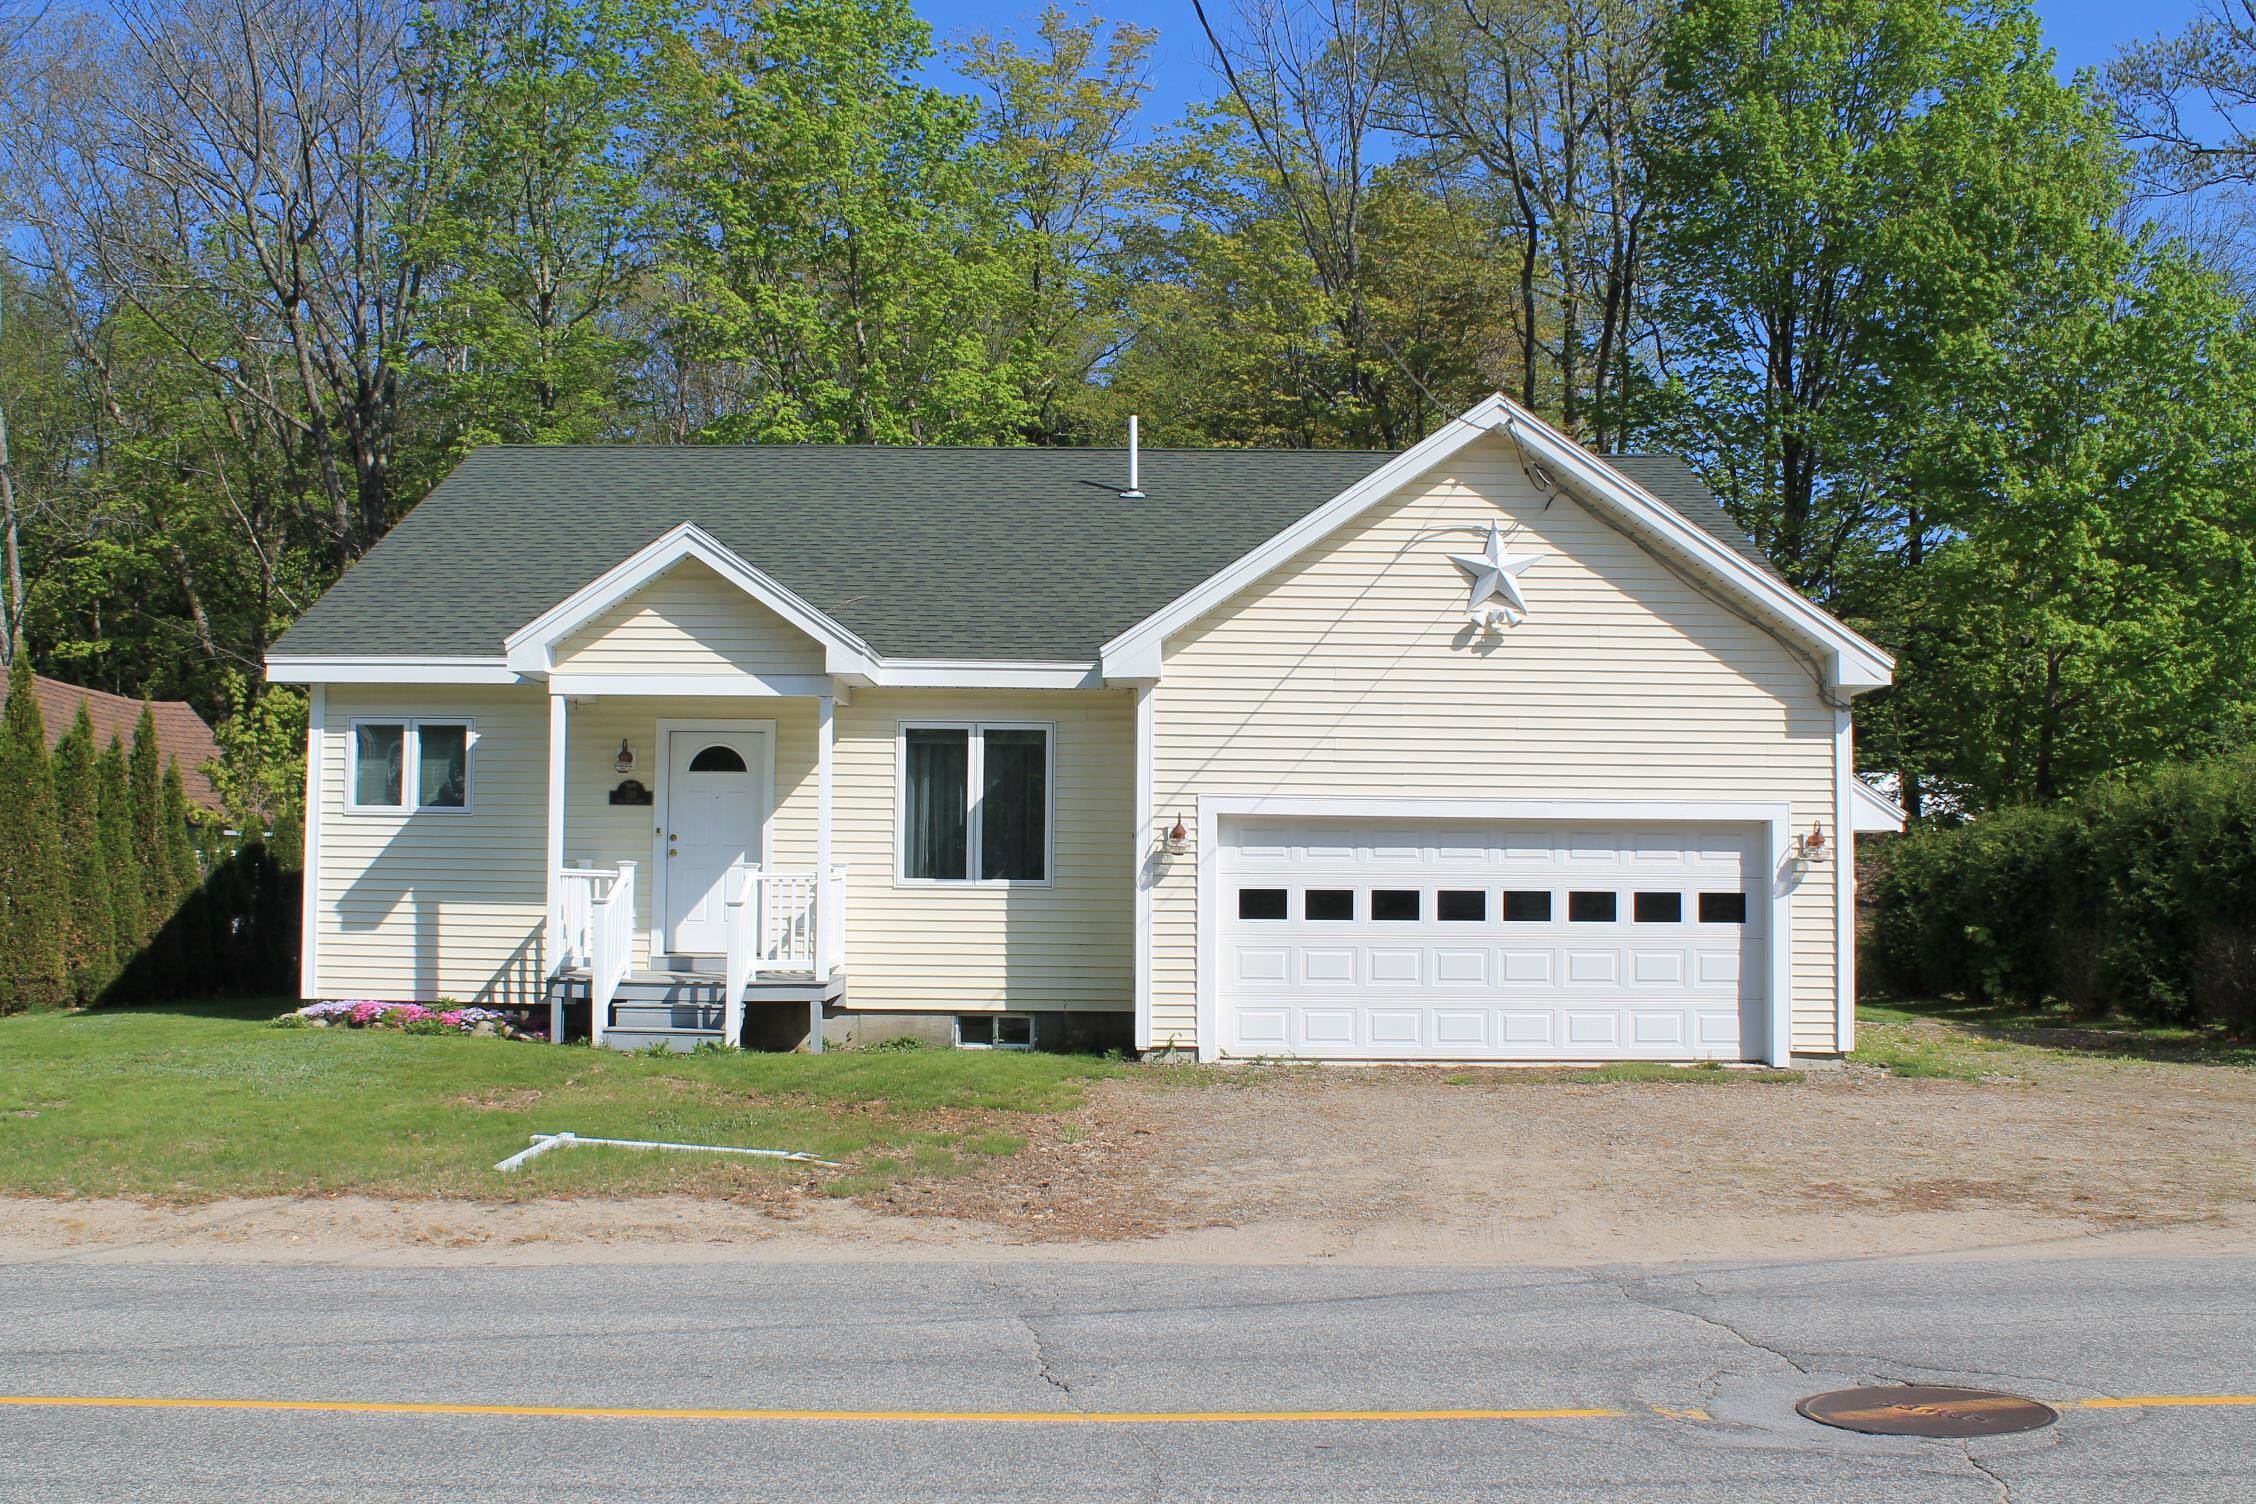
$599,000 $314 per sq.ft. Lincoln NH Home »
3 Beds | 2 Baths | Total Sq. Ft. 1905 | Acres: 0.22Friday Dec 5, 2025
Description: Modern and efficient easy care in-town site. Walk to shopping, Church, town Library, and much more. Newer appliances, Propane gas baseboard heat, Gas Fireplace, and a two car garage makes for a cozy home that also Features Public water and sewer. So close to Loon Mountain and No condo fees. The back yard offers lots of privacy and a small brook boarders the property. Enjoy the covered porch, and large deck with access from the Livingroom and the Primary bedroom suite. One level living offering hardwood flooring, a generous sized laundry room and an attached 400 Square Foot garage adds to the overall Square Footage, and makes for a great retirement home or easy to maintain second home in the White Mountains. See MLS Property & Listing Details & 49 images.
Under Contract
![Lincoln NH Home for sale $$600,000 $343 per sq.ft.]()

$600,000 $343 per sq.ft. Lincoln NH Home »
Price Change! Reduced by $39,000 down 7% on August 10th 2026
3 Beds | 2 Baths | Total Sq. Ft. 2362 | Acres: 0.62
Thursday Jul 23, 2026
Description: Here's the cozy ranch style home you've been waiting for in a most desirable neighborhood in Lincoln. There are three bedrooms, two bathrooms, a full basement, and an attached garage for three vehicles. Bonus spaces, including a workshop in the garage and a dark room in the basement are just a couple special added features. At the entry is a large mudroom, perfect for outer wear, boots and storage. There are hardwood floors throughout most of the house. The living room features a wood burning fireplace. Large eat-in kitchen is great for entertaining. The primary bedroom and bath, second bedroom and full bath are on the first level. Upstairs is the third bedroom. The basement provides great potential space for whatever you like: family room, office, gym, storage, etc. You will love relaxing outside on the comfy porch across the front of the house and on the deck in the back. Beautiful yard for outdoor fun! All of this and only a short walk into town, to schools, shops, restaurants, theater and more. Close to Loon and Cannon Mountains too! See MLS Property & Listing Details & 32 images.
New Listing!
![Lincoln VT Home for sale $$675,000 $325 per sq.ft.]()

$675,000 $325 per sq.ft. Lincoln VT Home »
3 Beds | 2 Baths | Total Sq. Ft. 2080 | Acres: 23Monday Aug 3, 2026
Description: Escape to your own woodland sanctuary and experience rural life from this peaceful 3-bedroom, two bath retreat nestled on 23 acres in the beautiful hills of Lincoln. Surrounded by dense woodlands and thriving wildlife, this property offers privacy and seclusion while only 2 miles from the local general store and a short 15-minute drive to Bristol. Inside, expansive windows flood the living spaces with abundant natural light and frame serene forest views. The home features warm wood floors, wood stoves, a charming, outdoor screened sleeping porch, perfect for listening to the sounds of nature on warm summer nights. Step out onto the spacious deck, an ideal spot for your morning coffee or afternoon relaxation. A southern exposure provides opportunities for gardening. Outdoor enthusiasts will love the immediate proximity to world-class hiking, skiing, and recreation. Property highlights include a view of Mount Abe's peak that could easily be opened up to reveal a wider mountain vista. Don't miss this rare opportunity to own your own serene piece of Vermont. See MLS Property & Listing Details & 19 images.
Under Contract
![Lisbon NH Home for sale $$129,900 $98 per sq.ft.]()
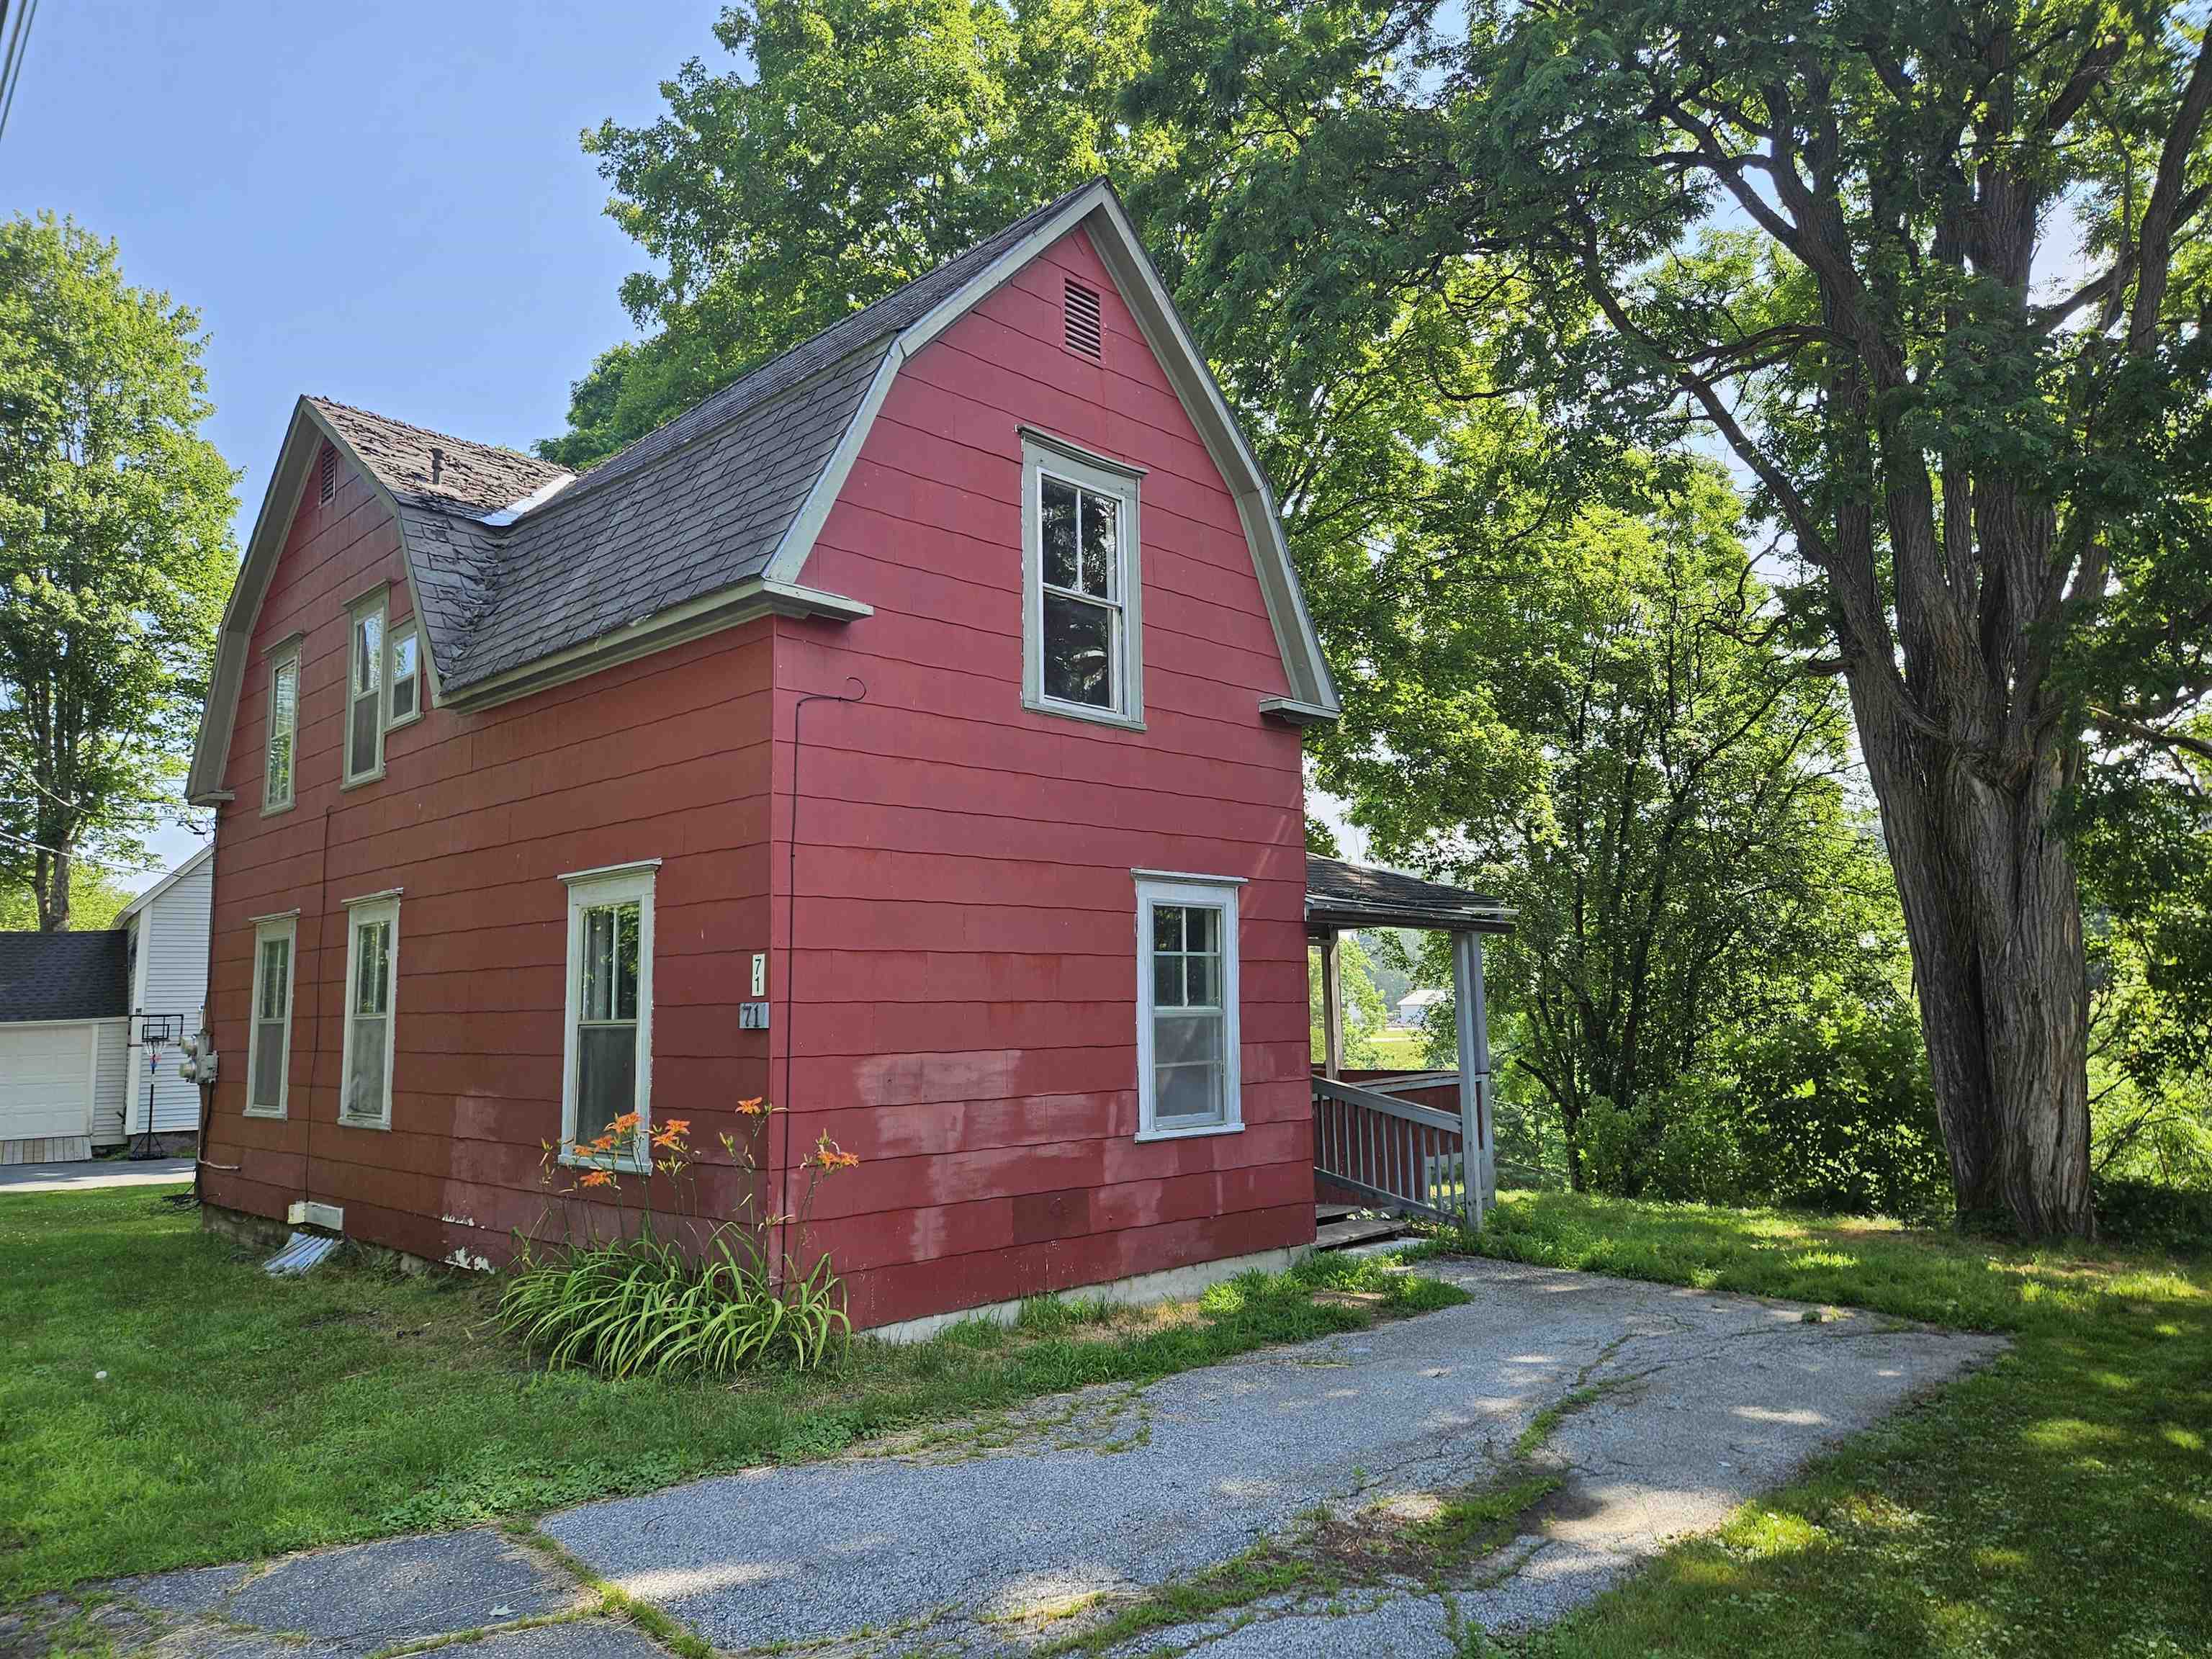
$129,900 $98 per sq.ft. Lisbon NH Home »
50 Ft. of Waterfront on River Ammonoosuc River3 Beds | 1 Baths | Total Sq. Ft. 1324 | Acres: 0.15
Tuesday Jul 8, 2025
Description: This 3 bedroom, one bath home is ready for a new family. The upstairs has 3 bedrooms and a full bath. The property is near schools, town pool & recreational field. It will be a delight once you put some sweat equity into this property. This home needs some TLC and is just ready for you to make it yours. There are two lots one .13 acre lot and a .02 acre lot which abuts the Ammonoosuc River. There is an enclosed porch off the rear of the home and a small shed. Bring your desire and your muscle to get this home back in shape. See MLS Property & Listing Details & 43 images.
- « Back
- 1
- 2
- 3
- 4
- 5
- 6
- 7
- 8
- 9
- 10
- 11
- 12
- 13
- 14
- 15
- 16
- 17
- 18
- 19
- 20
- 21
- 22
- 23
- 24
- 25
- 26
- 27
- 28
- 29
- 30
- 31
- 32
- 33
- 34
- 35
- 36
- 37
- 38
- 39
- 40
- 41
- 42
- 43
- 44
- 45
- 46
- 47
- 48
- 49
- 50
- 51
- 52
- 53
- 54
- 55
- 56
- 57
- 58
- 59
- 60
- 61
- 62
- 63
- 64
- 65
- 66
- 67
- 68
- 69
- 70
- 71
- 72
- 73
- 74
- 75
- 76
- 77
- 78
- 79
- 80
- 81
- 82
- 83
- 84
- 85
- 86
- 87
- 88
- 89
- 90
- 91
- 92
- 93
- 94
- 95
- 96
- 97
- 98
- 99
- 100
- 101
- 102
- 103
- 104
- 105
- 106
- 107
- 108
- 109
- 110
- 111
- 112
- 113
- 114
- 115
- 116
- 117
- 118
- 119
- 120
- 121
- 122
- 123
- 124
- 125
- 126
- 127
- 128
- 129
- 130
- 131
- 132
- 133
- 134
- 135
- 136
- 137
- 138
- 139
- 140
- 141
- 142
- 143
- 144
- 145
- Next »
- Showing Results 1036 to 1050 of 2168
