You are viewing all listings NH Condos between $500000 and $1000000 dollars.
Under Contract
![Winhall VT Condo for sale $$649,000 $393 per sq.ft.]()
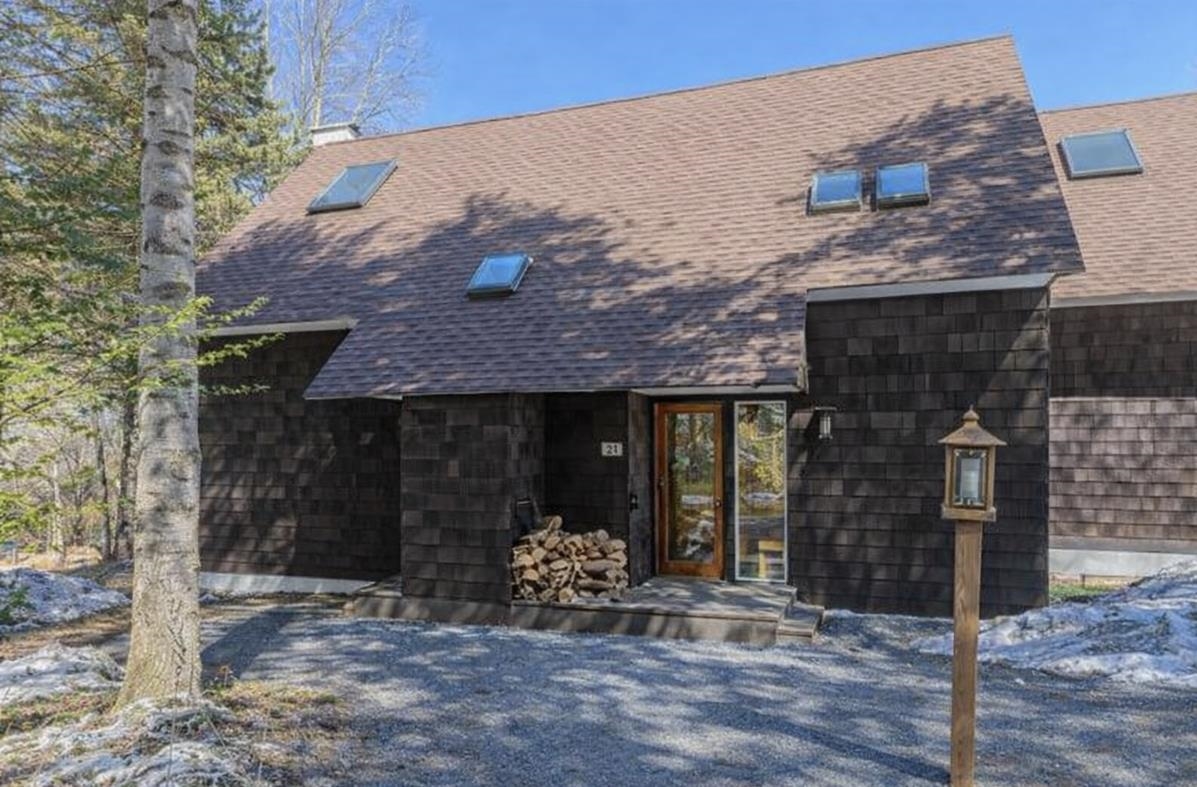
$649,000 $393 per sq.ft. Winhall VT Condo »
3 Beds | 3 Baths | Total Sq. Ft. 1650Wednesday Mar 25, 2026
Description: Set in a prime location along Stratton Access Road, this Intervale townhouse offers an easygoing mountain lifestyle with everything you need close at hand--including weekend and holiday winter shuttle service to the base lodge. The 3-bedroom + loft, 3-bath layout provides plenty of space for guests, while the open living area brings everyone together with a seamless flow between the kitchen, dining, and living spaces. Step outside onto the private deck--perfect for enjoying fresh mountain air or relaxing after a day of hiking. Recent updates and central air add modern comfort, and the nearby covered carport makes day-to-day living simple in any season. This property checks all the boxes! The current owners have not purchased the Stratton Sports Center bond; however, the new owner will have the option to do so. The Association is in the process of replacing decks at Intervale over the next two summers, and the deck for Unit #39 is scheduled to be replaced in Spring/Summer 2027. See MLS Property & Listing Details & 33 images.
Under Contract
![Winhall VT Condo for sale $$720,000 $439 per sq.ft.]()
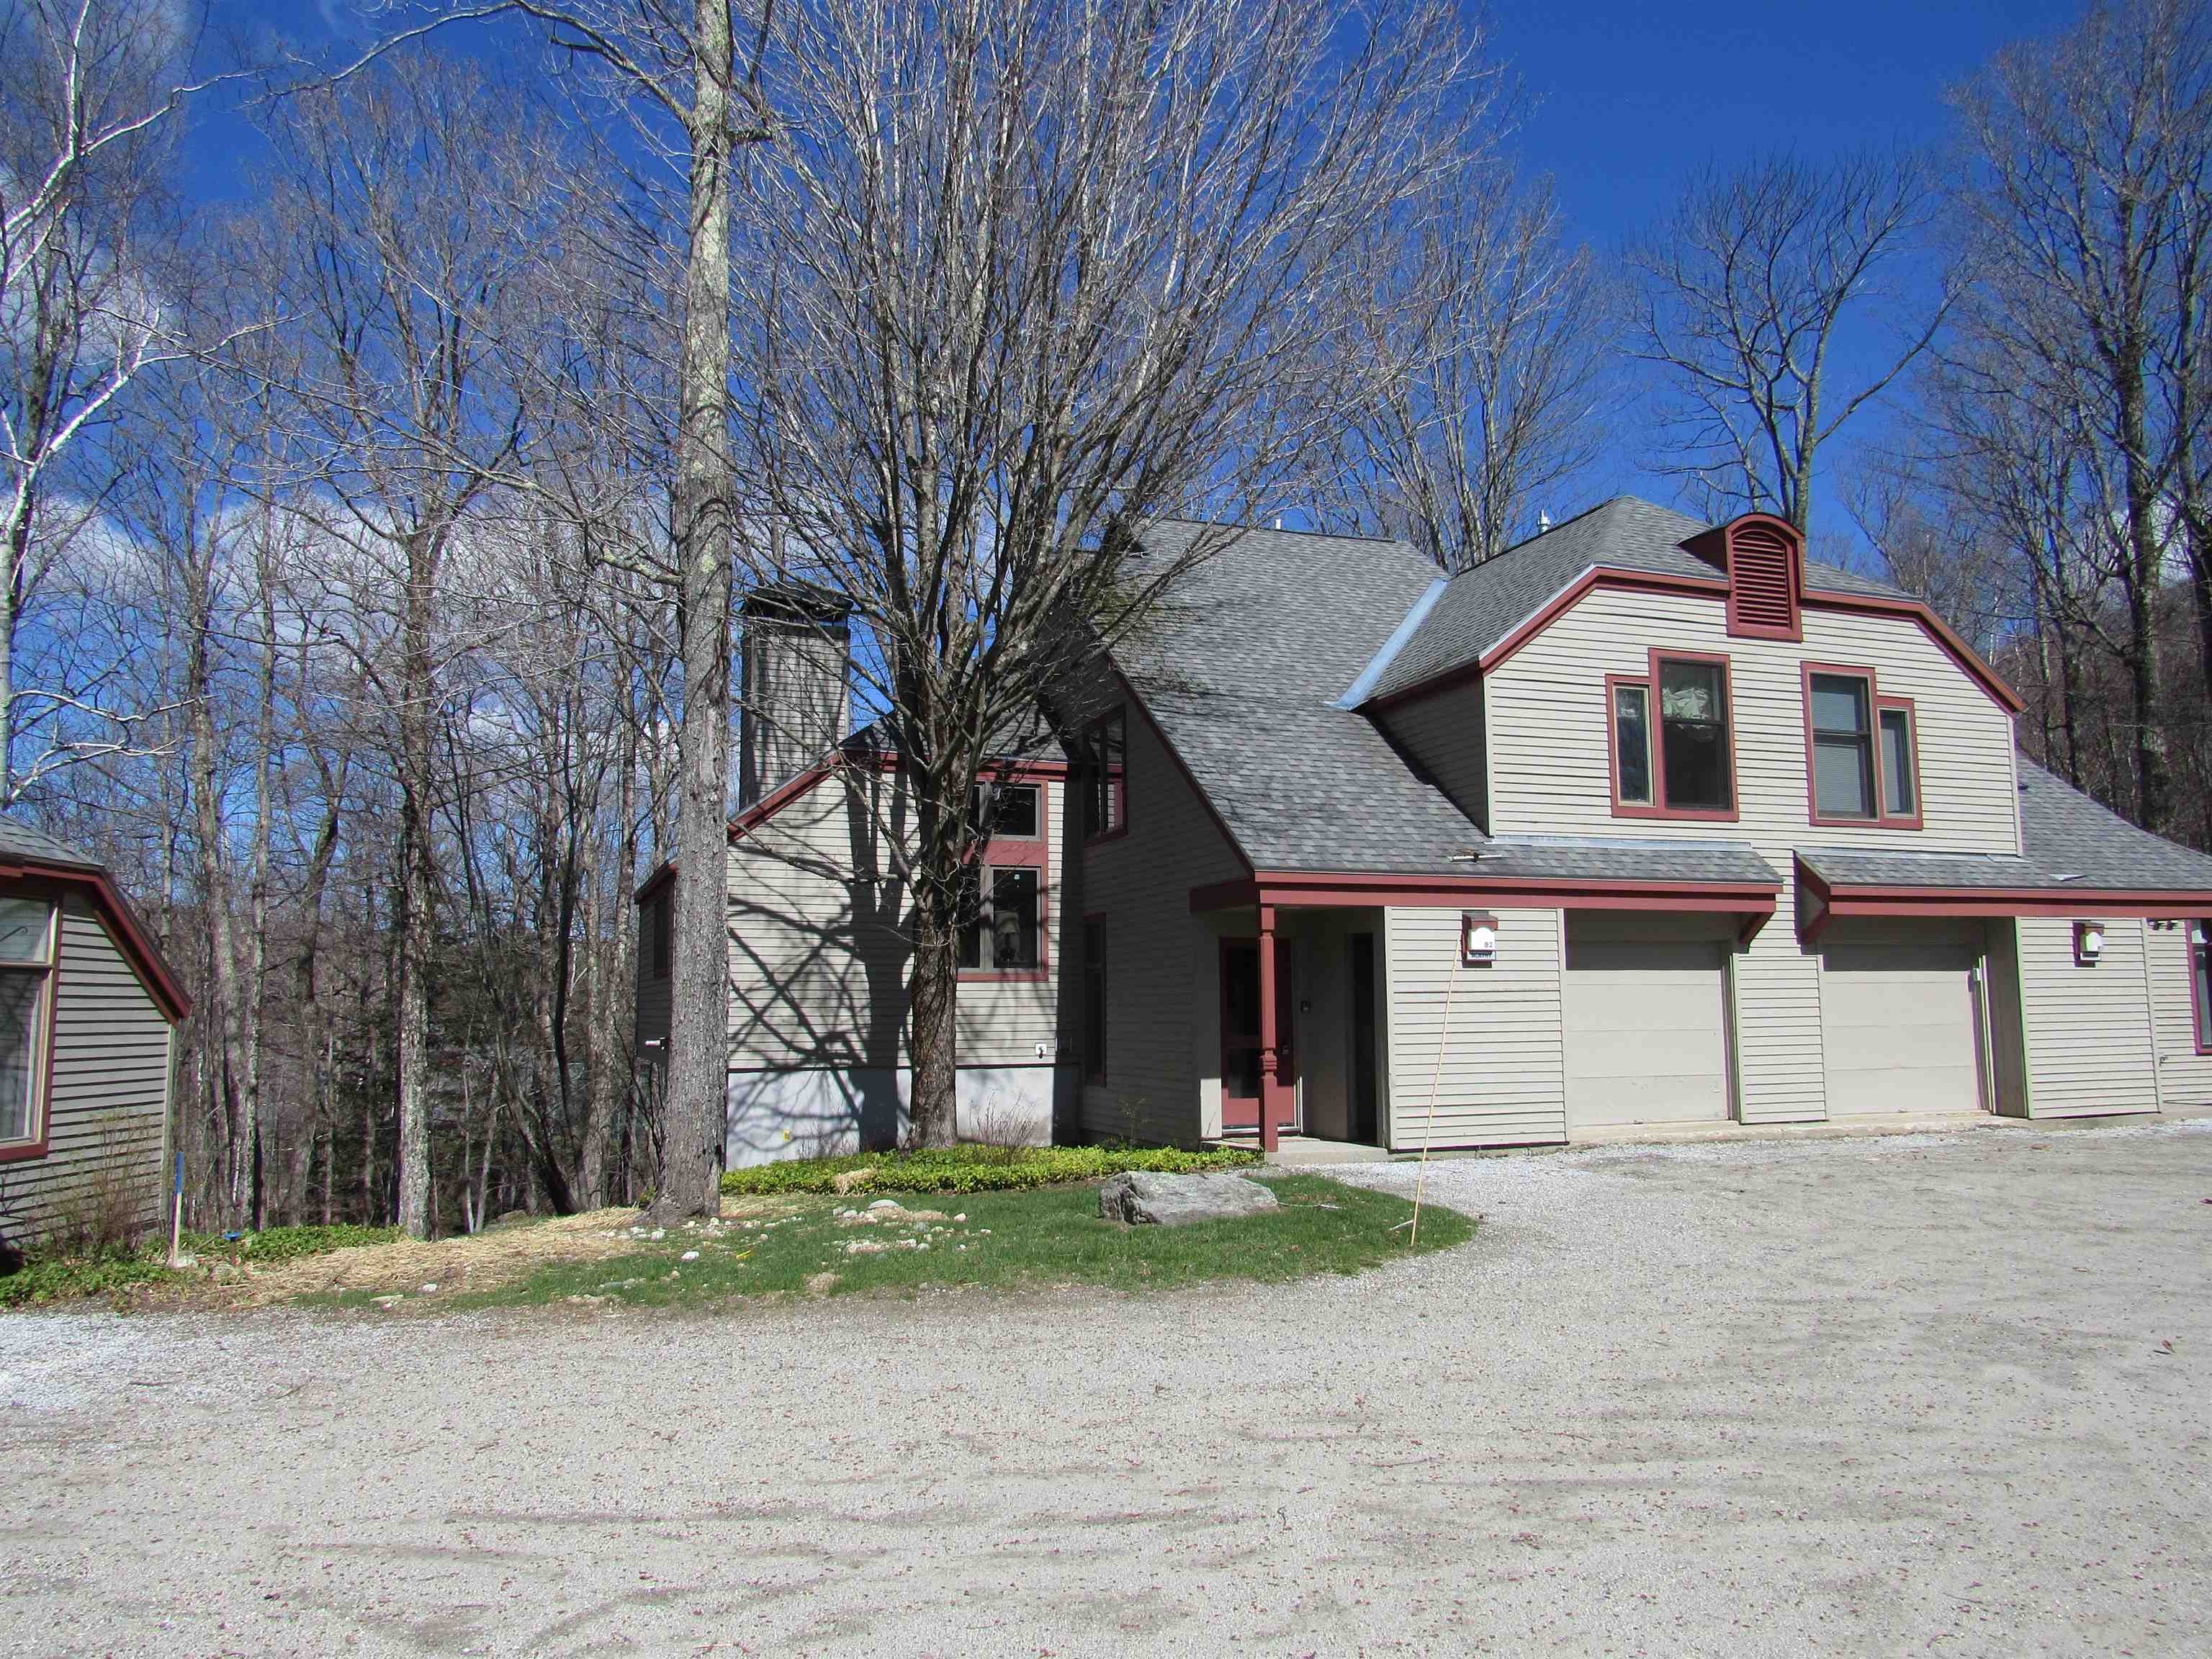
$720,000 $439 per sq.ft. Winhall VT Condo »
4 Beds | 3 Baths | Total Sq. Ft. 2317Friday Apr 24, 2026
Description: The Highgate Piper Ridge Townhome is ideally located just a short stroll from the exclusive sports center and provides convenient shuttle service to Stratton's ski lifts during the winter season. This residence is filled with natural light and features a contemporary kitchen and bathrooms, polished hardwood floors, and elegant tile accents throughout. The one-car garage has been ingeniously converted into a spacious ski room, complete with a large storage closet, making it perfect for winter equipment. This turnkey property is ready for immediate occupancy, offering an exceptional mountain retreat in one of Stratton's most desirable communities. With a well-designed layout that includes four bedrooms and three bathrooms, the home is situated in a peaceful cul-de-sac with ample parking. See MLS Property & Listing Details & 40 images.

$825,000 $430 per sq.ft. Village of Bondville in Town of Winhall VT Condo »
Price Change! Reduced by $25,000 down 3% on August 6th 2026
3 Beds | 3 Baths | Total Sq. Ft. 2598
Saturday Jun 13, 2026
Description: Experience four-season Vermont living in this beautifully appointed end-unit townhome in the highly sought-after Highgate neighborhood at Piper Ridge, one of Stratton Mountain's premier resort communities. Ideally located in Winhall, Vermont, just minutes from Stratton Mountain Resort, this spacious 3-bedroom, 3-bath residence offers exceptional privacy, abundant natural light, The thoughtfully designed floor plan features expansive living and entertaining spaces highlighted by a dramatic floor-to-ceiling stone fireplace, vaulted ceilings, and multiple outdoor decks that seamlessly connect indoor and outdoor living. Additional features include a den/family room, private indoor hot tub and sauna, attached garage, and generous storage for ski, golf, and outdoor gear. Piper Ridge residents enjoy one of the area's most comprehensive amenity packages, including a year-round sports and fitness center with indoor pool, hot tub, fitness room, racquetball, tennis and pickleball courts, locker rooms, and owner's lounge. During the winter season, a private shuttle provides convenient transportation to Stratton Village, ski slopes, dining, shopping, and resort activities. This exceptional Stratton-area townhome offers the perfect combination of comfort, privacy, convenience, and resort-style living in the heart of Southern Vermont. See MLS Property & Listing Details & 26 images.

$899,000 $387 per sq.ft. Winhall VT Condo »
4 Beds | 3 Baths | Total Sq. Ft. 3252Tuesday Feb 3, 2026
Description: Ideally situated near the renowned Stratton Mountain Resort and offering convenient shuttle service to the slopes, this spacious four-bedroom, three-bath ski condo is thoughtfully designed for year-round enjoyment. A true retreat for outdoor enthusiasts, the home provides effortless access to world-class skiing in the winter and outstanding hiking and mountain biking throughout the warmer months. Step inside to a bright, open-concept living area where expansive windows showcase stunning views of Stratton Mountain. Warm wood accents throughout reflect classic Vermont style, creating a welcoming yet refined atmosphere. The generous kitchen, living, and dining spaces are perfectly suited for both everyday living and entertaining, offering an ideal place to gather after a day on the trails or slopes. Unwind in the private hot tub, or recharge by the wood-burning fireplace for another day of adventure. A finished lower level adds valuable additional space, perfect for guests to relax, gather, or be entertained. Nestled within a pristine natural setting, this condo offers a rare balance of privacy and convenience just minutes from premier resort amenities while surrounded by scenic beauty. Whether you're seeking adventure, relaxation, or both, this exceptional mountain retreat delivers comfort, charm, and the best of alpine living. Unit is being sold Furnished with AC units. See MLS Property & Listing Details & 41 images.

$511,000 $269 per sq.ft. Wolfeboro NH Condo »
Price Change! Reduced by $36,000 down 7% on July 25th 2026
3 Beds | 3 Baths | Total Sq. Ft. 1901
Thursday Mar 26, 2026
Description: PRICE IMPROVEMENT! Enjoy refined New England living in this spacious Cape-style residence located in one of Wolfeboro's most highly sought-after neighborhoods. Thoughtfully designed and impeccably maintained, this 3-bedroom, 3-bath home blends timeless charm with modern comfort, where you can even hear the loons on Lake Winnipesaukee! Schedule your showings today. See MLS Property & Listing Details & 38 images.

$589,000 $342 per sq.ft. Wolfeboro NH Condo »
3 Beds | 2 Baths | Total Sq. Ft. 2344Wednesday Jul 15, 2026
Description: Your peaceful getaway awaits! This beautiful quiet and serene renovated historical home is located in the Kehonka Hill Development. Located on the south side of town just 5 minutes from downtown Wolfeboro, this peaceful spot enjoys 24 shared and landscaped acres with just 8 other houses. Enjoy the outdoors on the covered wrap around porch overlooking the backyard and campfires! Inside we have a light and bright kitchen that leads into the dining room. A wood stove gives comfort and warmth to the living room and main downstairs areas. There is a flex space just off the living room, currently used as an overflow room, but is perfect for a home office. Upstairs there are 3 bedrooms and a full bathroom with a clawfoot shower tub. The newly renovated finished basement could be used for all sorts of purposes, either a family room, a work out space, a playroom or additional weather tight storage. The backyard is perfect for entertainment and gatherings! Outside you will also find an oversized one car garage with pull down stairs to storage above. Kehonka Hill is also located in close walking distance proximity to Knights Pond with miles of walking trails to enjoy. Come see this special property today! Open House is Saturday, July 18th from 12pm-2pm! See MLS Property & Listing Details & 40 images. Includes a Virtual Tour

$649,500 $392 per sq.ft. Wolfeboro NH Condo »
Waterfront on Bay Winnipesaukee3 Beds | 3 Baths | Total Sq. Ft. 1803
Wednesday Mar 4, 2026
Description: Enjoy effortless lake life living in this beautiful three-story townhouse, perfectly positioned 1/4 mile to beautiful downtown Wolfeboro. Leave the car behind and completely bypass summer traffic and enjoy local shops, dining, and community events. This property features a rare, highly valuable asset: a deeded private boat dock on Lake Winnipesaukee Back Bay (fitting up to a 20-foot boat) at Sawmill Marina, located just a short four-minute stroll away. Because the townhome sits tucked away without a direct water view, you enjoy the luxury of private lake access with the massive benefit of significantly lower property taxes than traditional waterfront homes. Inside, the beautifully staged space highlights a bright, spacious multi-level layout. This peaceful haven is located within a quiet neighborhood, offering a serene escape that welcomes pets. Benefit from low-maintenance living and financial peace of mind with remarkably low HOA fees. Best of all, the deeded dock can be legally sold separately in the future if a buyer chooses, adding incredible flexibility and investment value to this rare offering! See MLS Property & Listing Details & 34 images. Includes a Virtual Tour

$668,000 $344 per sq.ft. Wolfeboro NH Condo »
Price Change! Reduced by $30,000 down 4% on July 15th 2026
Waterfront on Lake
4 Beds | 3 Baths | Total Sq. Ft. 1942
Wednesday Apr 29, 2026
Description: Spacious Lakes Region Living - 4BR/3BA Condo Near Downtown Wolfeboro Welcome to your ideal New Hampshire getaway or year-round residence! This tastefully transformed 4-bedroom, 3-bath condo is perfectly situated just 1 mile from historic downtown Wolfeboro, offering the perfect blend of convenience, comfort, and charm. Step inside to find a bright and open floor plan designed for both relaxation and entertaining. The main living area features abundant natural light, a cozy fireplace, and seamless flow into the dining space and kitchen. The kitchen is well appointed with new appliances, ample cabinetry with a cozy area for casual dining, plus a bonus media room with built-ins. With four generously sized bedrooms, including a primary suite with a private bath, there's plenty of room for family and guests. Three fully renovated bathrooms ensure comfort and privacy for everyone. Enjoy the community amenities, including a sparkling in-ground pool--perfect for summer days. Located just minutes from Wolfeboro's charming shops, restaurants, marinas, and Lake Winnipesaukee access, this home offers the lifestyle you've been looking for--whether it's boating, hiking, or simply enjoying small-town charm. Highlights: 4 Bedrooms | 3 Bathrooms Open-concept Living and Dining Area Fireplace in Living Room Charming Gas Stove Insert in Second Fireplace Community Pool 1 mile to Downtown Wolfeboro Close to Lake Winnipesaukee and Local Attractions Don't miss this opportunity to own a piece of the Lakes Region--schedule your showing today! See MLS Property & Listing Details & 50 images. Includes a Virtual Tour
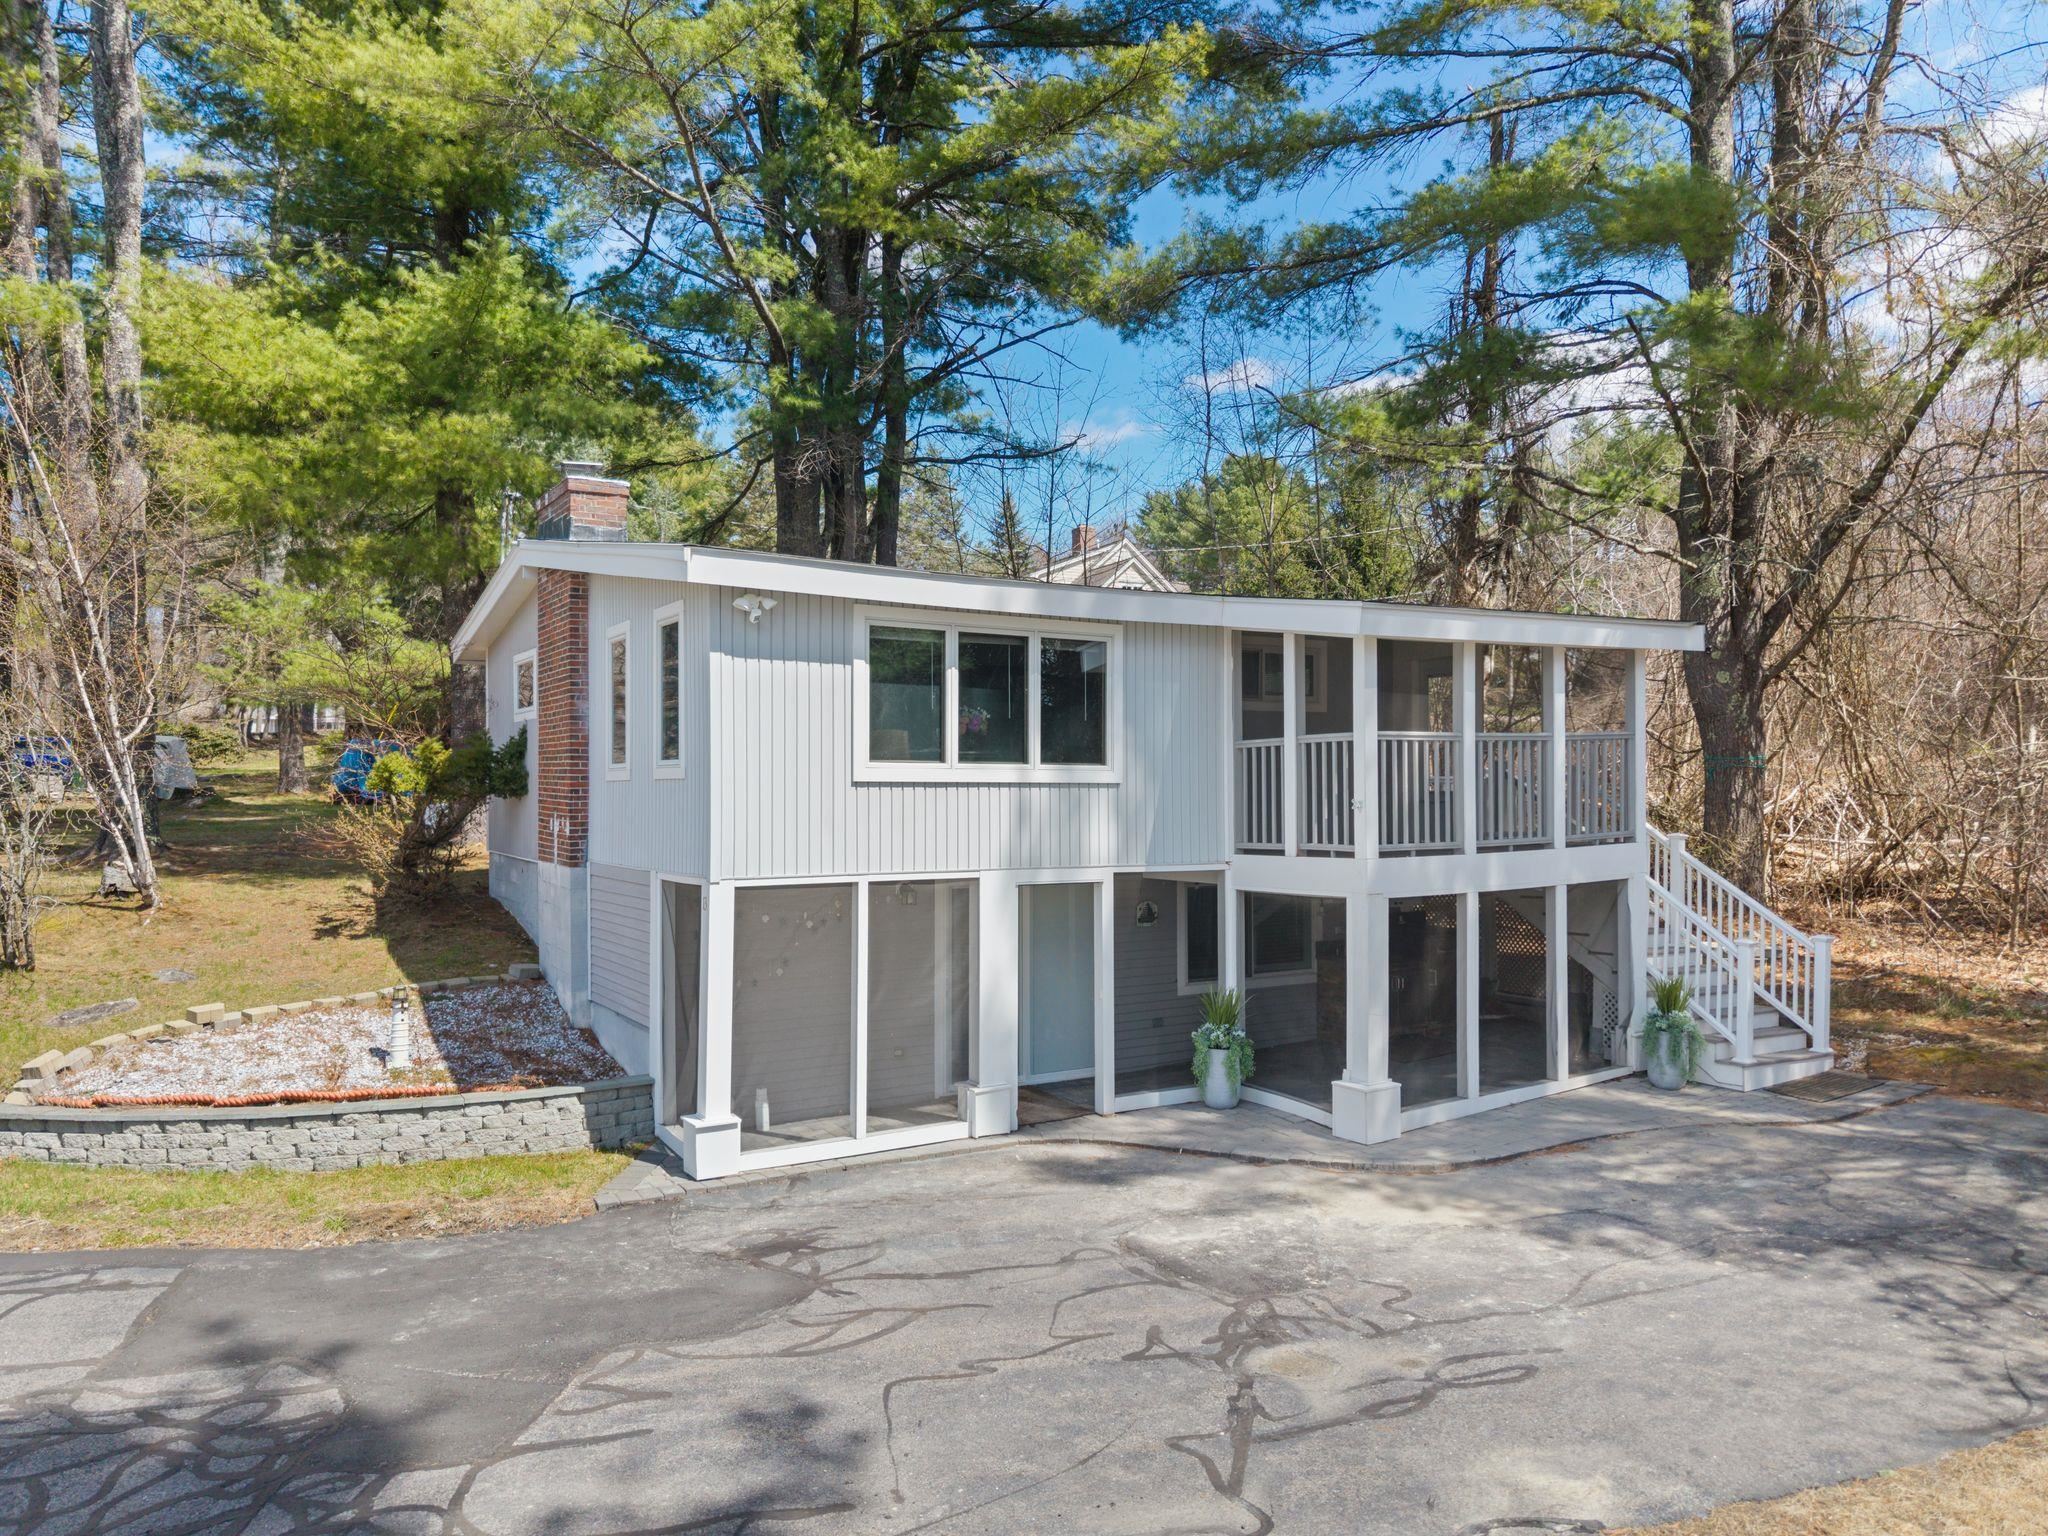
$725,000 $985 per sq.ft. Wolfeboro NH Condo »
Price Change! Reduced by $50,000 down 7% on July 15th 2026
410 Ft. of Waterfront on Lake Winnipesaukee
3 Beds | 2 Baths | Total Sq. Ft. 1408
Wednesday Apr 29, 2026
Description: Enjoy easy lakeside living in this renovated, stand-alone condo in Winter Harbor on Lake Winnipesaukee. This home offers the privacy of a single-family setting with the ease of shared care. The association includes a large sandy beach and southwest exposure and dock slip with this cottage. Take in sunset views from the living room or the screened porch. Inside, the home has 3 bedrooms and 2 baths. Features include a fireplace, central air, and a finished lower level with a rec room. Both the indoor and outdoor kitchens offer lake views. Located a short drive from Wolfeboro, known for its shops, dining, and small town charm. Enjoy boating, swimming, fishing, and exploring the lake this summer! See MLS Property & Listing Details & 36 images.

$795,000 $592 per sq.ft. Wolfeboro NH Condo »
Waterfront on Lake Winnipesaukee2 Beds | 2 Baths | Total Sq. Ft. 1342
Monday Mar 16, 2026
Description: WATERFRONT CONDO equals Summer days on your private patio overlooking Lake Winnipesaukee's quiet Back Bay, surrounded by your garden with a sunset view. Featuring 2 BRs with a BONUS 3rd SLEEPING AREA that can be utilized as guest space, office, den, exercise room or hobby space! Your canoe or kayak may be launched (and stored) right outside your back door. Morning coffee on your sunny front patio is a beautiful way to begin your day... This lovely condo is only steps from shopping the quaint stores and enjoying a meal - or ice cream!- at one of the fine local restaurants. Located at the beginning of the Rail Trail for walking or biking and adjacent to tennis and pickleball courts, you will find yourself with many options each day. Wolfeboro offers 3 town beaches nearby, along with boating options, local theater, music festivals, health care center, library and so much more... This immaculate town home features 2 BRS plus a loft for expanded living space, updated kitchen, and convenient floor-plan for an ease of living that is rare to find today! See MLS Property & Listing Details & 45 images.
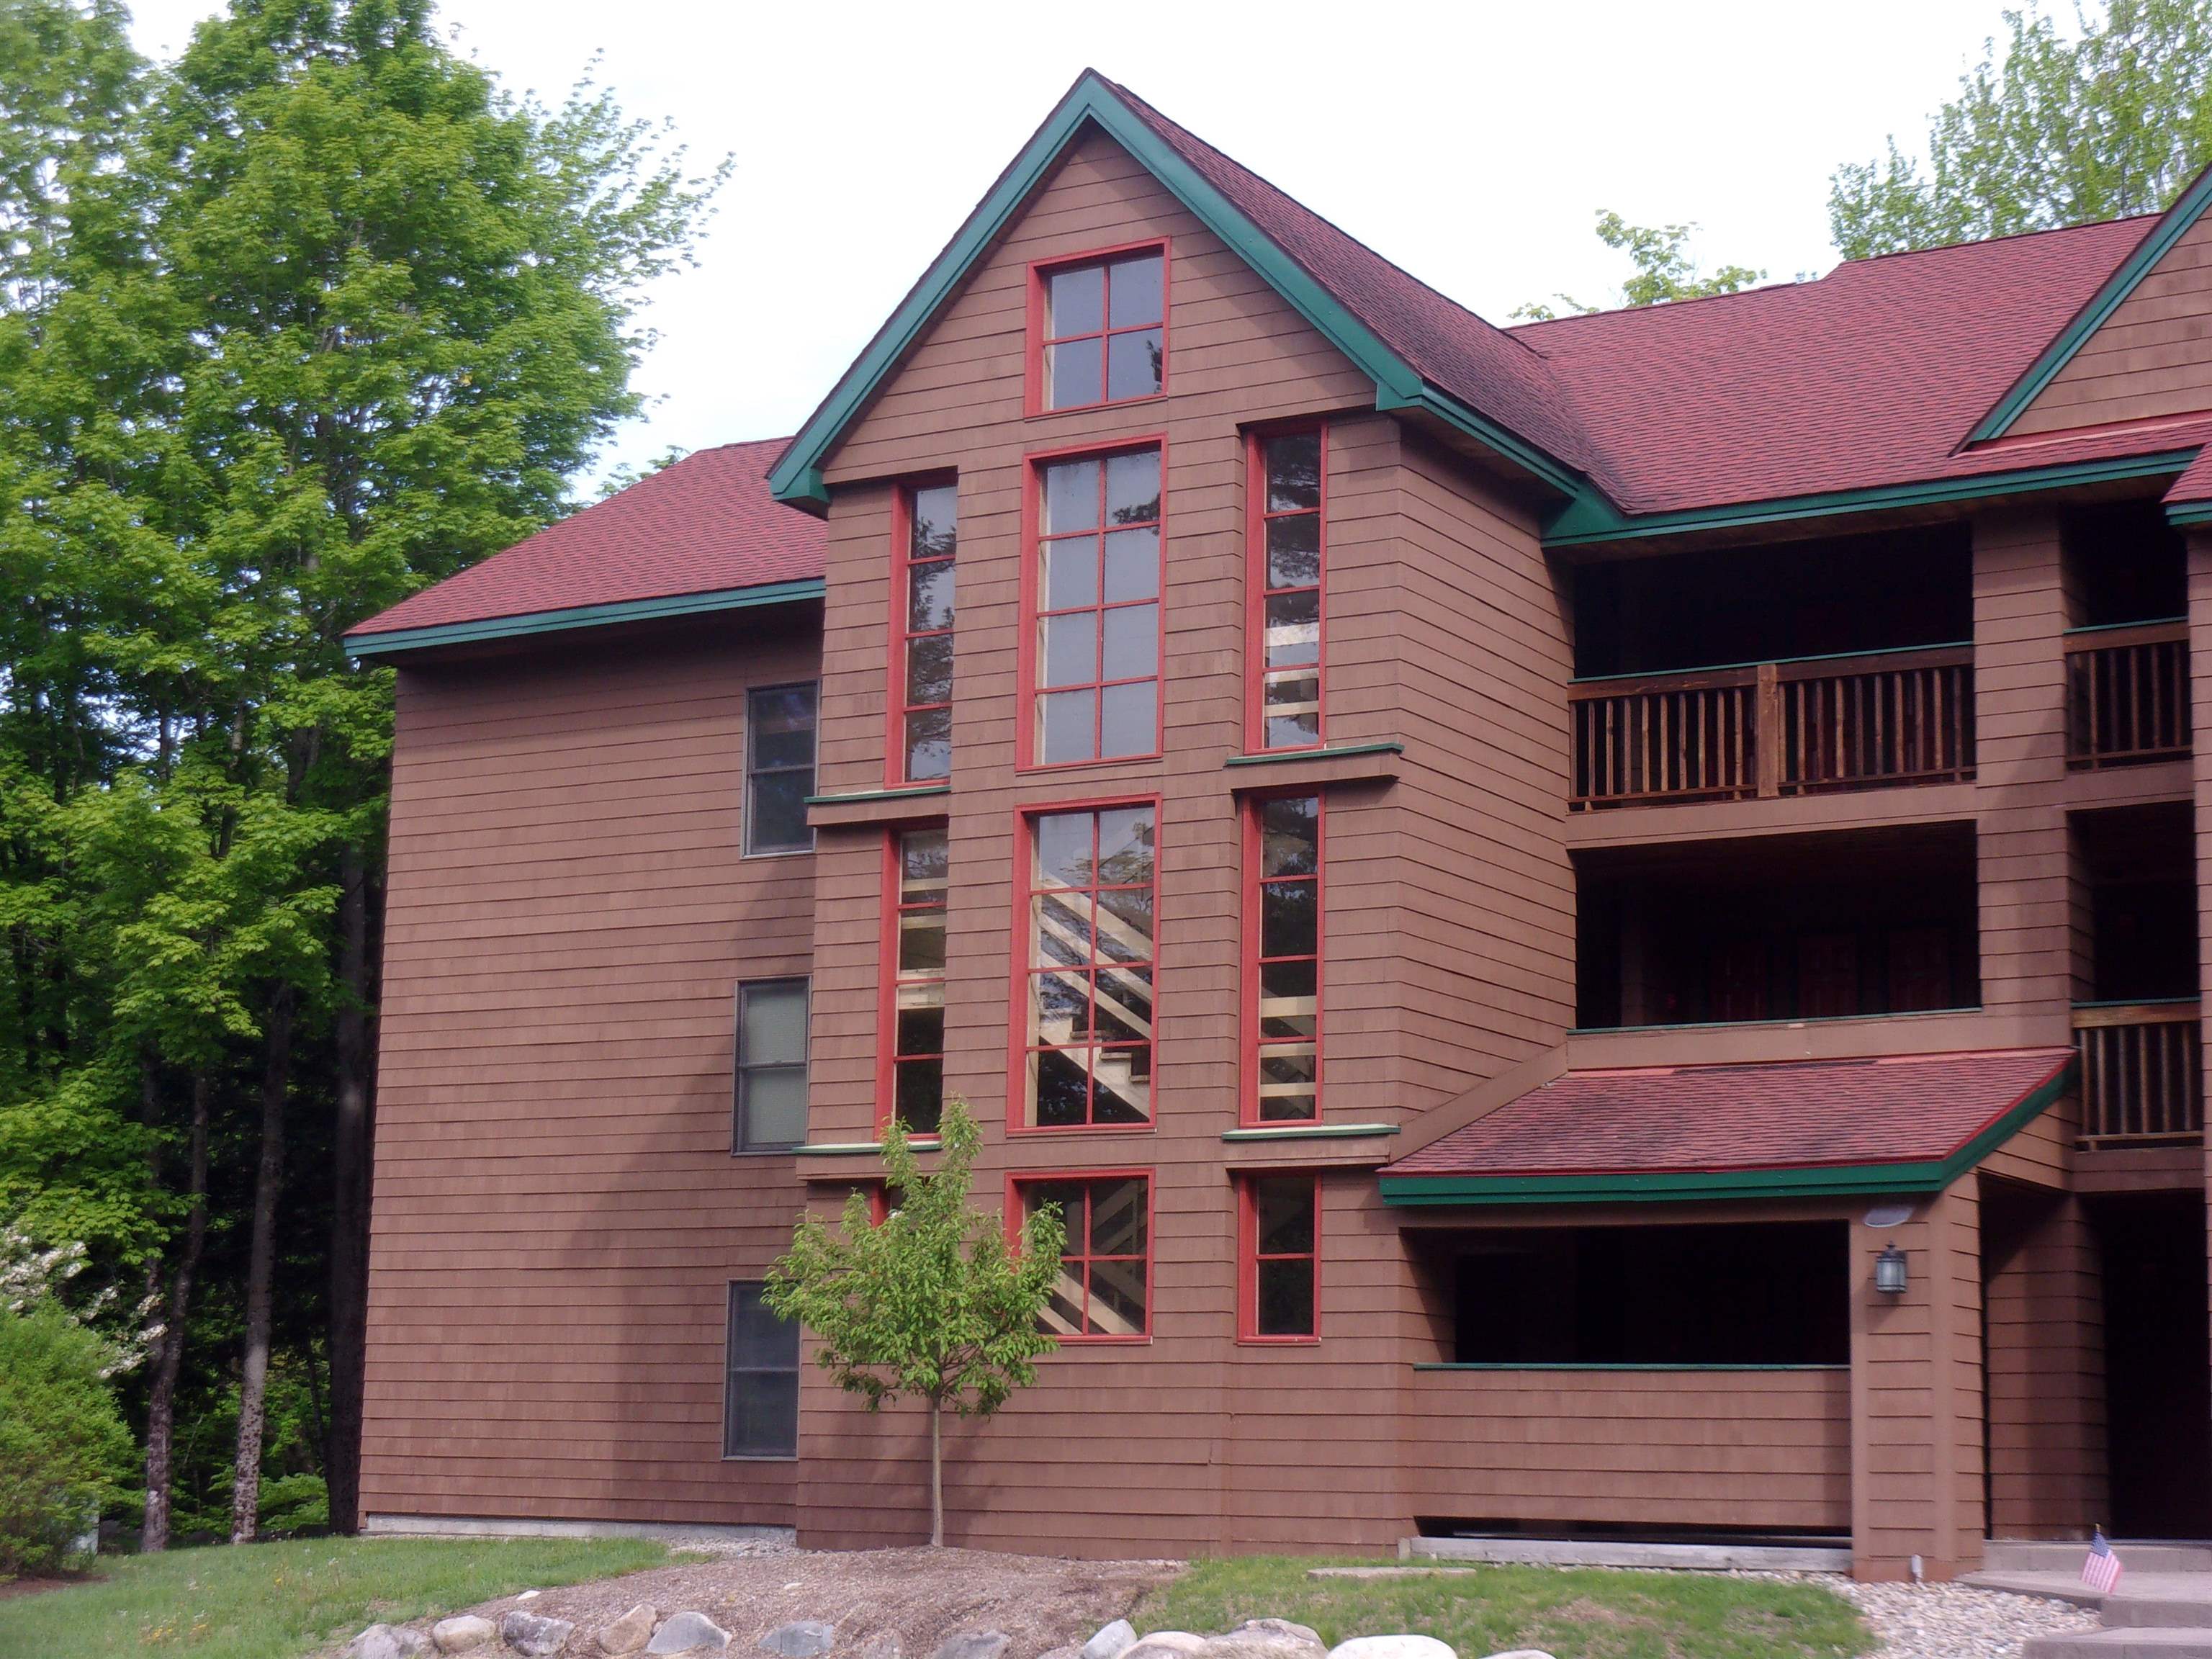
$525,000 $416 per sq.ft. Woodstock NH Condo »
Waterfront on River3 Beds | 2 Baths | Total Sq. Ft. 1262
Monday Jun 1, 2026
Description: RIVER VIEW, 3RD FLOOR, END UNIT in The Glen at Deer Park! Furnished, well maintained condo in this beautiful park-like setting. 3rd floor unit offers vaulted ceiling and skylight to enhance the open floor plan. Great on-site amenities, including rec center and a lake with beaches. Only minutes to Loon Mountain for winter activities, and close to Franconia Notch State Park for summer fun. Cable and Internet included in the condo fee. Rental history available. Open House on Sunday July 5th from 9:00 to 11:00. See MLS Property & Listing Details & 36 images.
$995,000 $385 per sq.ft. Woodstock VT Condo »
3 Beds | 4 Baths | Total Sq. Ft. 2584Thursday Oct 9, 2025
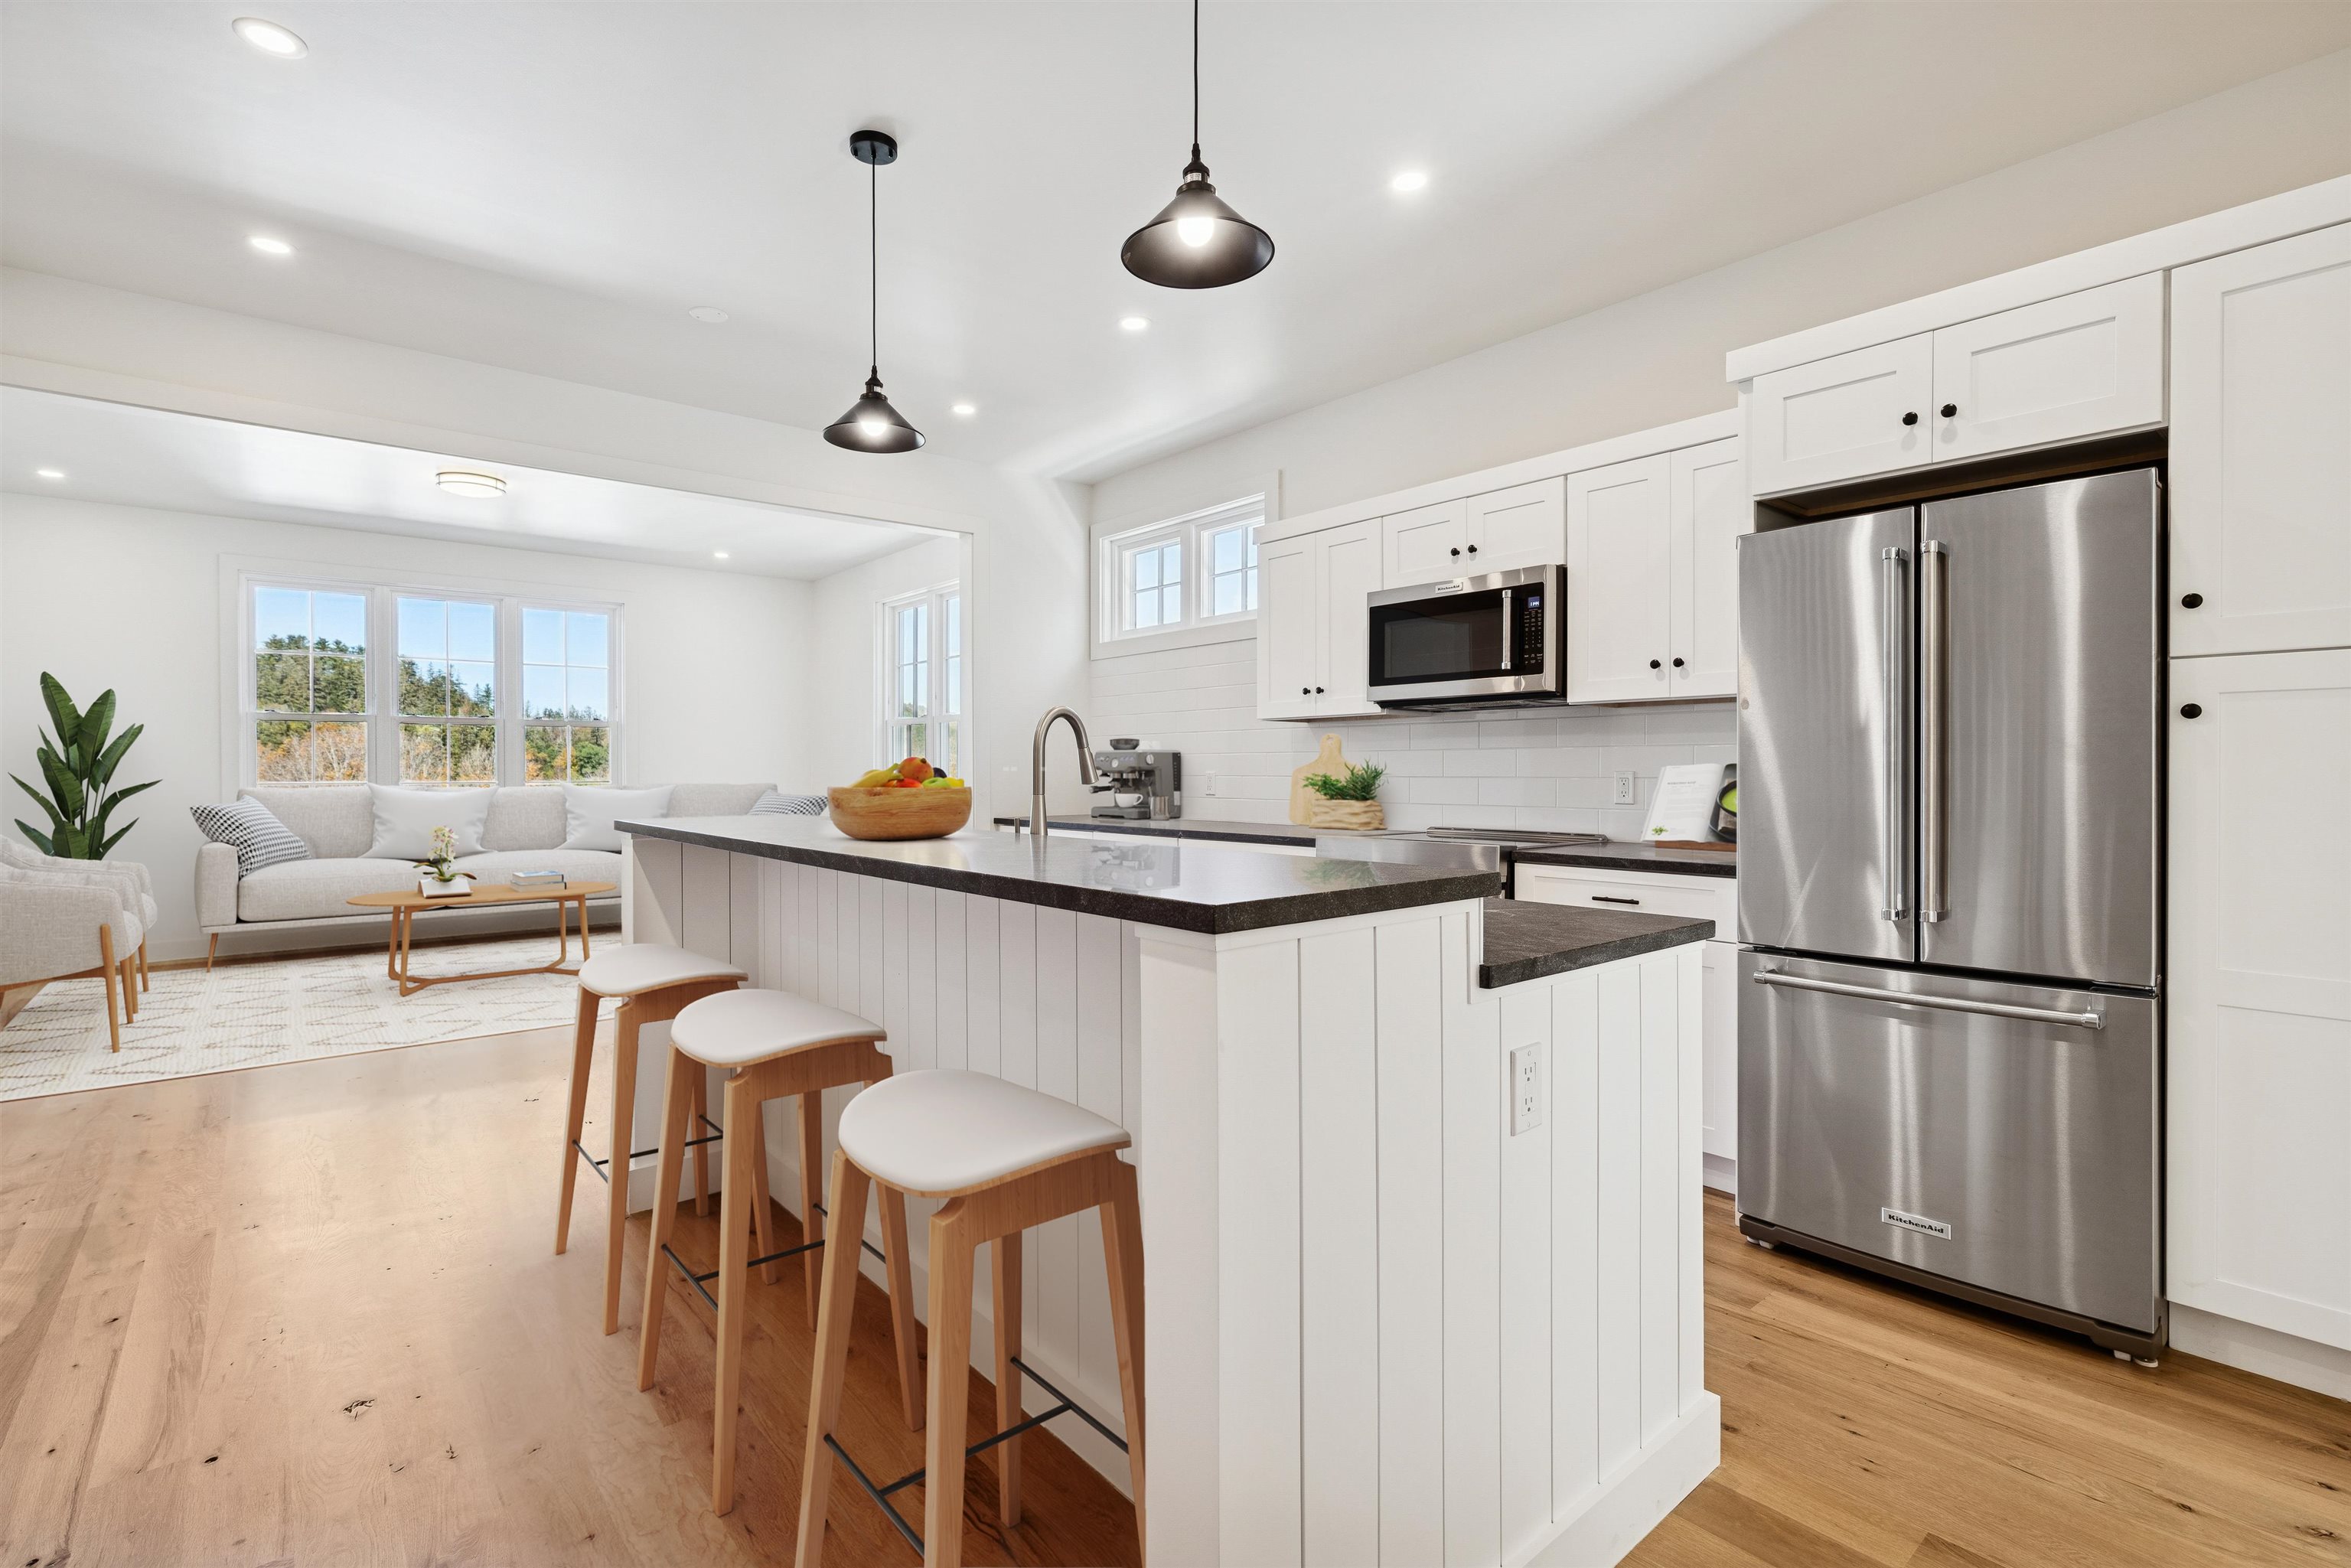
Description: Introducing the Mt Peg Condos - Beautifully situated at the foot of Mt. Peg in the Village of Woodstock! Rare opportunity to enjoy a turn-key, new construction condo in a prime location that offers ease of access to and year-round enjoyment of a plentitude of options for recreating, dining, shopping, theatre, and the arts. A light-filled main level interior with white oak flooring sets the stage for the open kitchen/dining/living area. The centrally located kitchen offers copious counter space and a spacious island for dining and food prep all of which are detailed with handsome jet mist granite counter tops. An office/media room and half bath complete the main level. The upper level continues with the white oak flooring and offers two ensuite bedrooms. A third bedroom, full bath, laundry room, and storage room complete the walkout lower level. Take in captivating views of Mt. Tom and the Marsh-Billings-Rockefeller National Park from every level of the condo. Hike, bike, and ski the Mt. Peg trails and enjoy a variety of fine dining options just outside your door. Please note that all interior photos are of the end Unit D, and some photos are virtually staged. Units A and D are end units, and Units B and C are interior units. See MLS Property & Listing Details & 28 images. Includes a Virtual Tour
$995,000 $385 per sq.ft. Woodstock VT Condo »
3 Beds | 4 Baths | Total Sq. Ft. 2584Thursday Oct 9, 2025
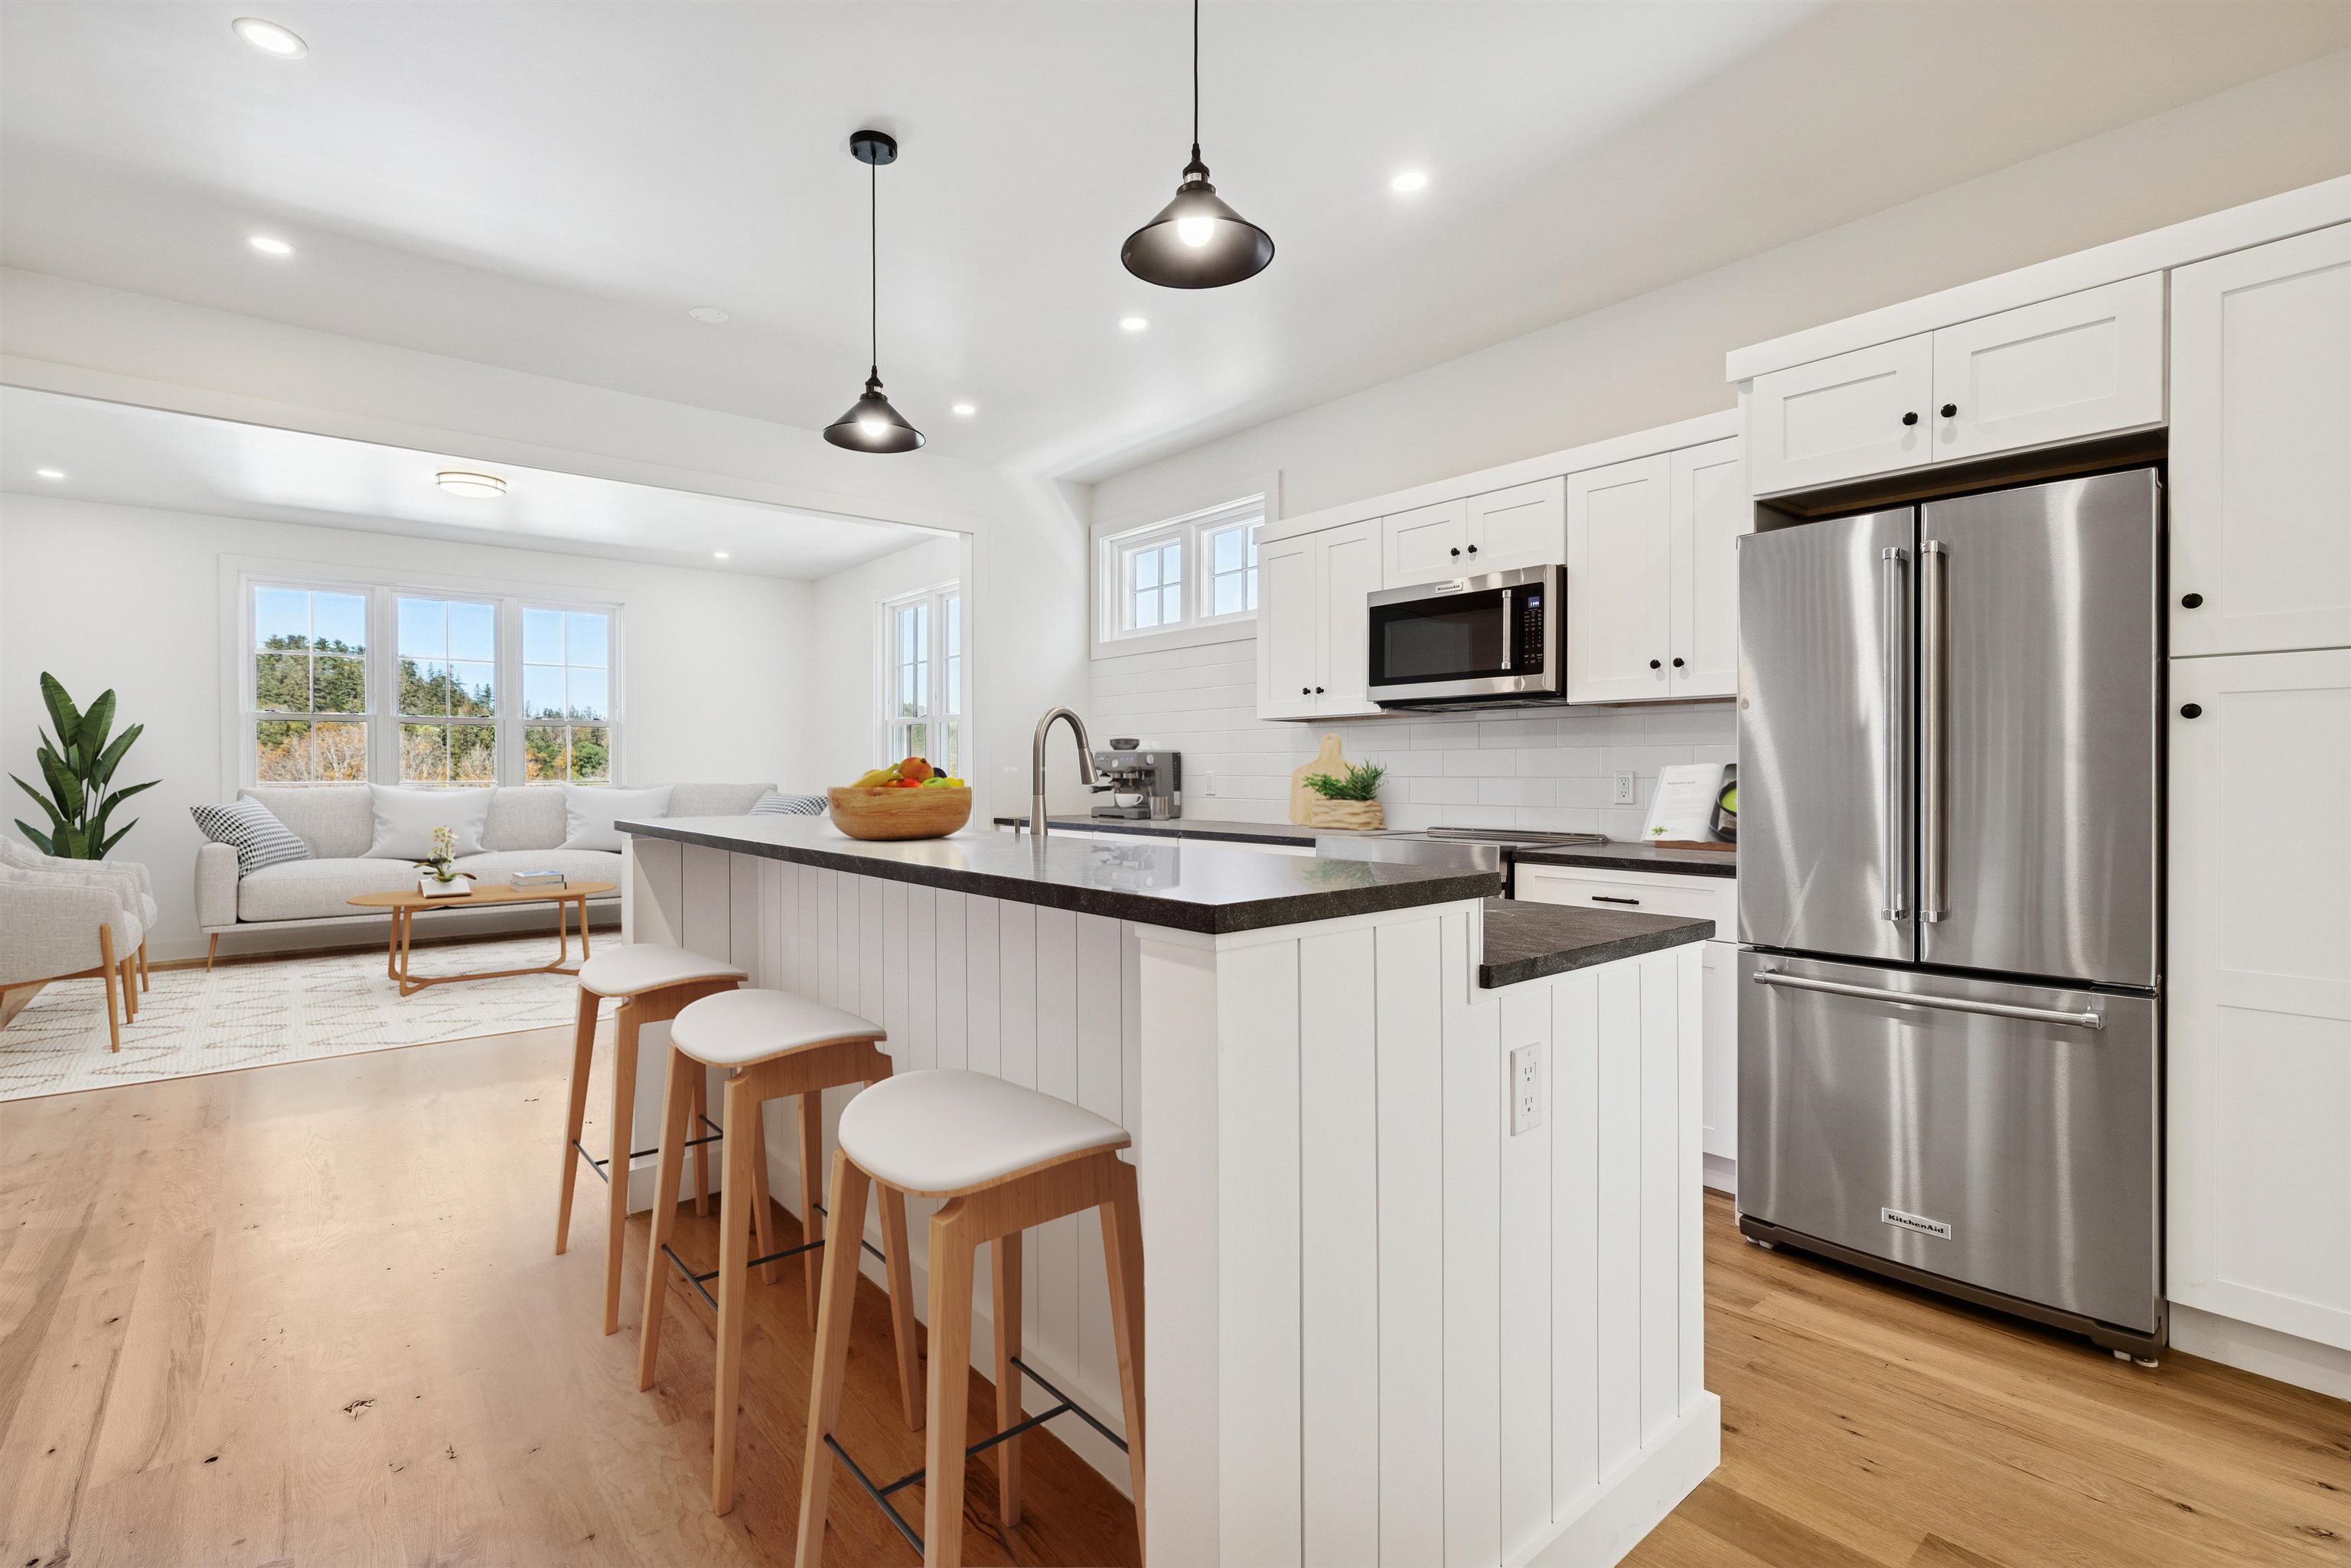
Description: Introducing the Mt Peg Condos - Beautifully situated at the foot of Mt. Peg in the Village of Woodstock! Rare opportunity to enjoy a turn-key, new construction condo in a prime location that offers ease of access to and year-round enjoyment of a plentitude of options for recreating, dining, shopping, theatre, and the arts. A light-filled main level interior with white oak flooring sets the stage for the open kitchen/dining/living area. The centrally located kitchen offers copious counter space and a spacious island for dining and food prep all of which are detailed with handsome jet mist granite counter tops. An office/media room and half bath complete the main level. The upper level continues with the white oak flooring and offers two ensuite bedrooms. A third bedroom, full bath, laundry room, and storage room complete the walkout lower level. Take in captivating views of Mt. Tom and the Marsh-Billings-Rockefeller National Park from every level of the condo. Hike, bike, and ski the Mt. Peg trails and enjoy a variety of fine dining options just outside your door. Please note that all interior photos are of the end Unit D, and some photos are virtually staged. Units A and D are end units, and Units B and C are interior units. See MLS Property & Listing Details & 31 images. Includes a Virtual Tour
