You are viewing all listings NH Condos between $500000 and $1000000 dollars.
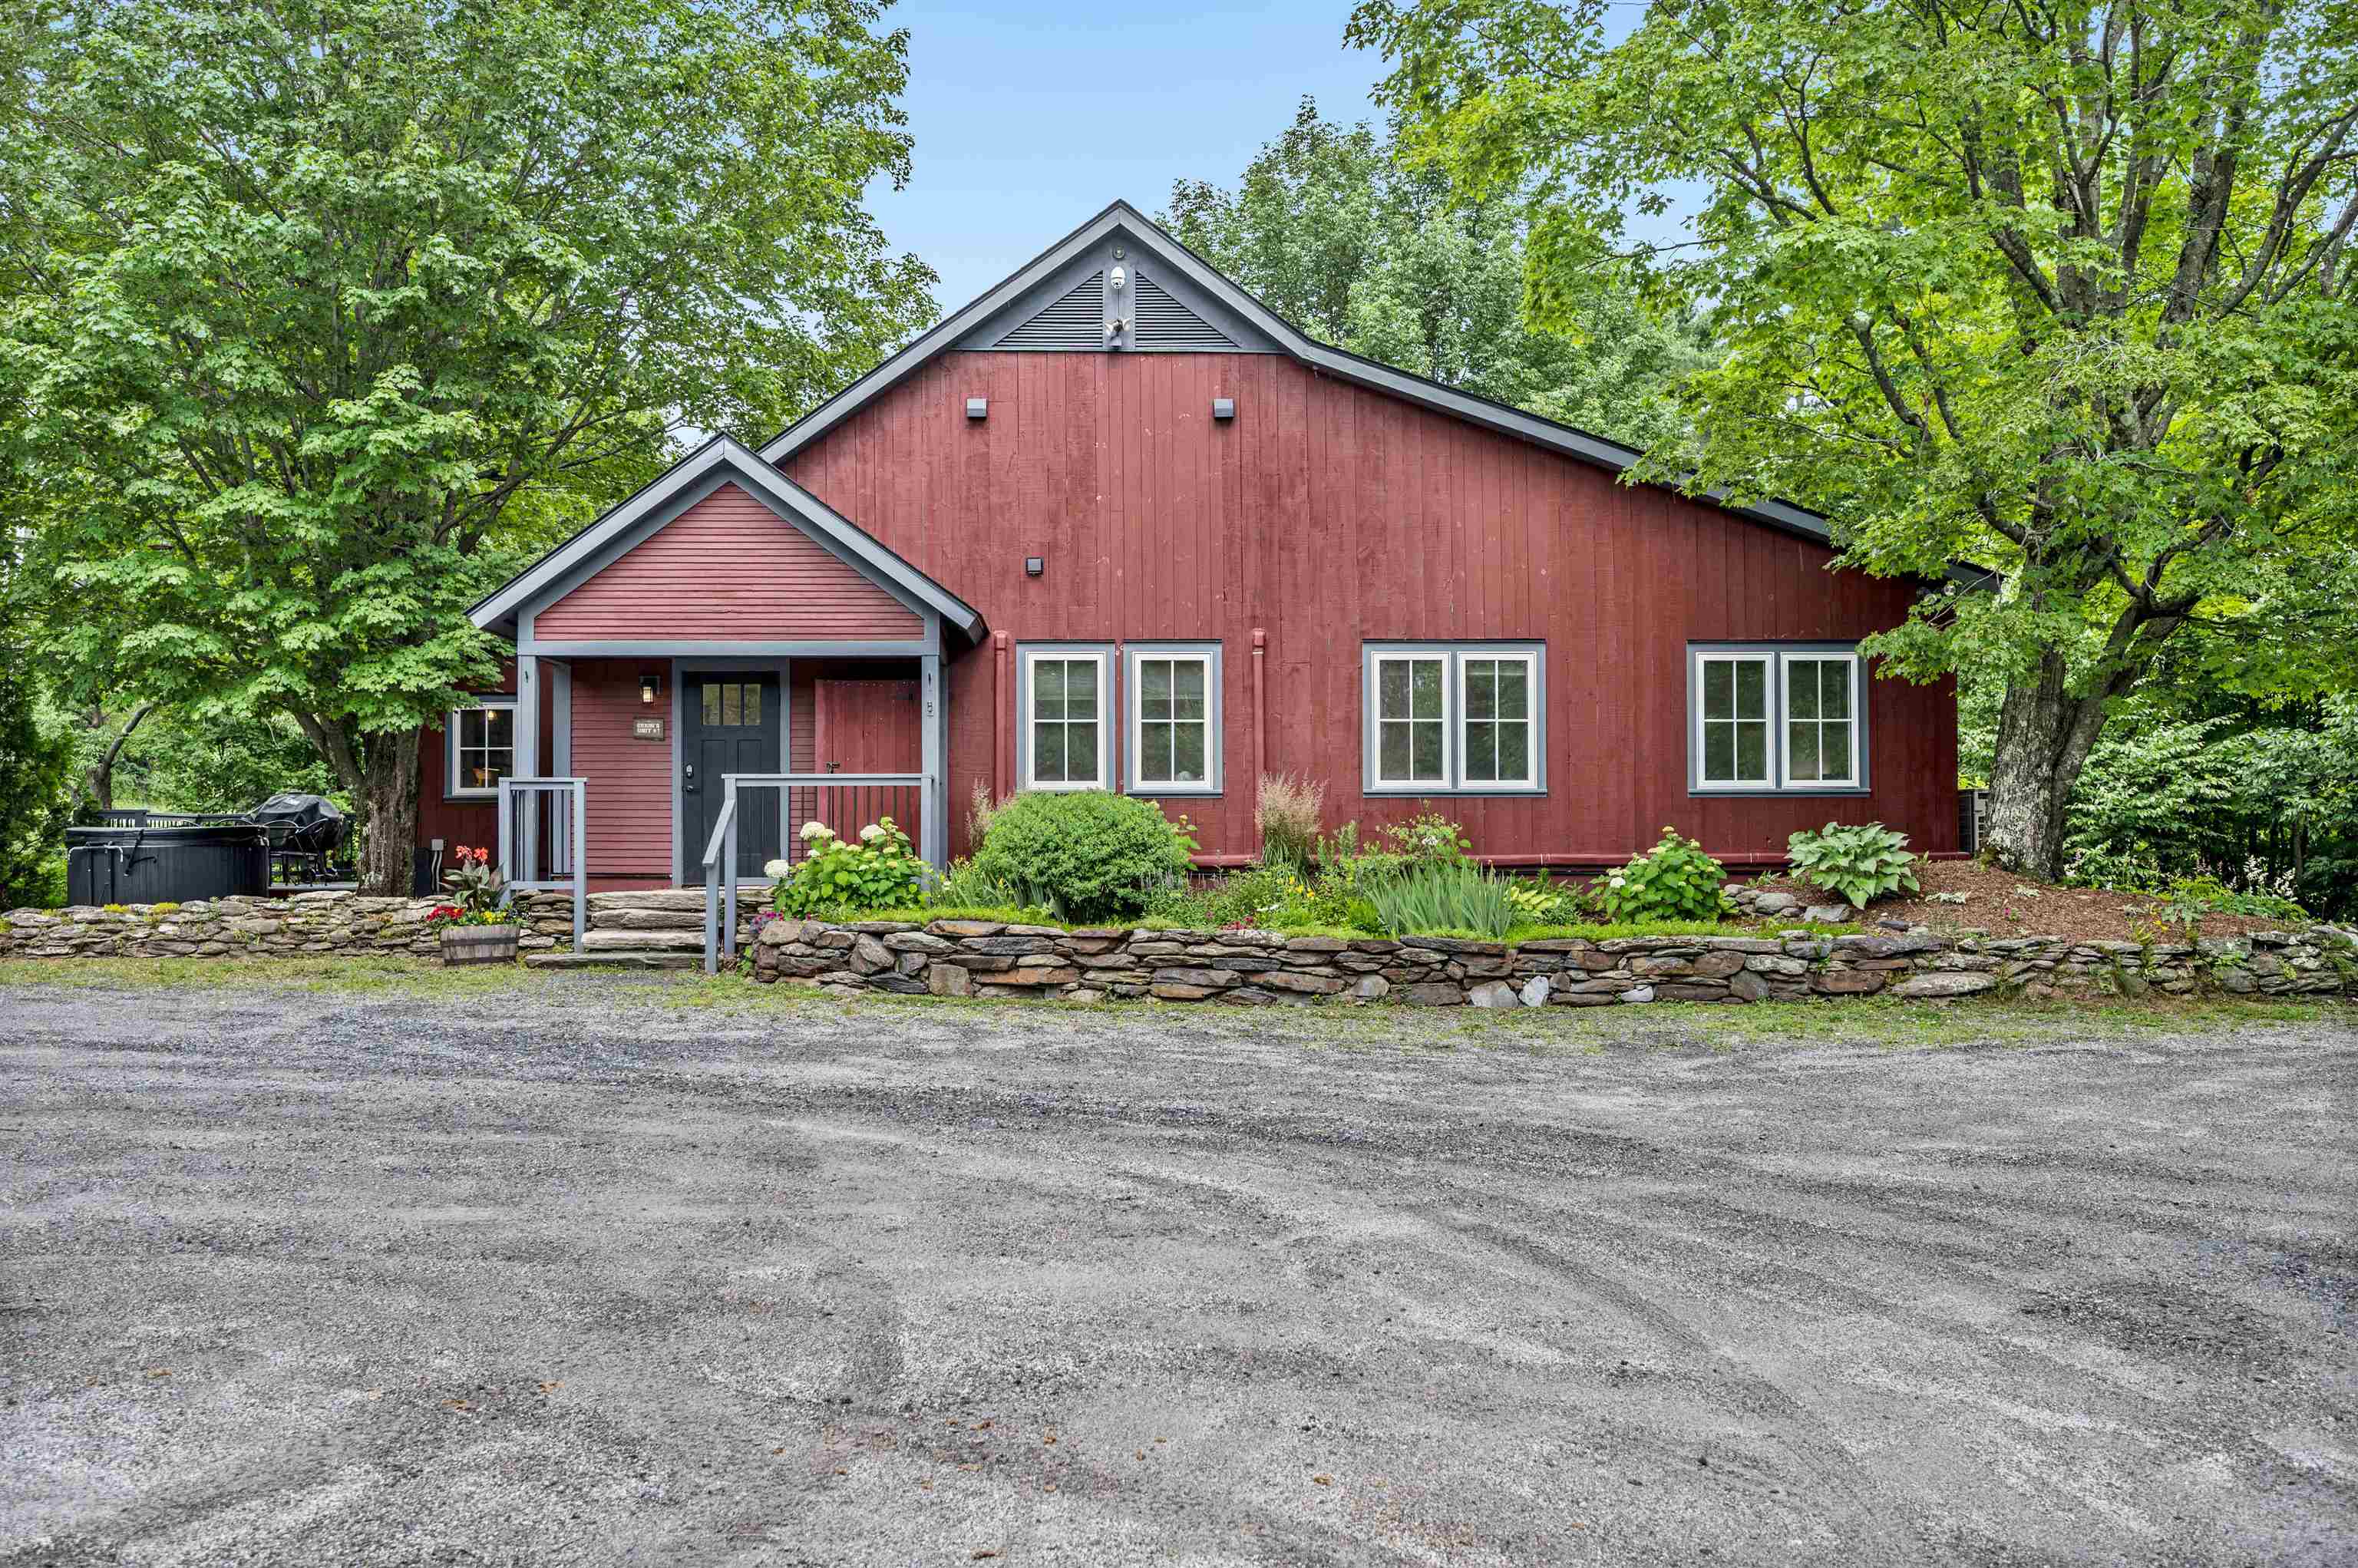
$824,500 $441 per sq.ft. Warren VT Condo »
Price Change! Reduced by $165,500 down 20% on July 31st 2026
3 Beds | 3 Baths | Total Sq. Ft. 1870
Wednesday Jul 30, 2025
Description: Transport yourself to a piece of history within this enchanting condo, reminiscent of the barn's illustrious past. Formerly the location of the renowned Common Man restaurant, and prior to that Orsini's Restaurant, this extraordinary property has undergone a million-dollar renovation to transform into a haven of relaxation and adventure. Nestled between the majestic peaks of Lincoln Peak and Mount Ellen, with the famed Mad River Glen just a stone's throw away. You need to walk up just 2 steps to this unit, and then enjoy the convenience of one-level living. Upon entry, experience the privacy of a separate, keyless access, ensuring a tranquil retreat. As summers grow warmer, relish in the comfort of air conditioning. The cozy electric fireplace invites intimate gatherings on crisp evenings, preserving the barn's rustic charm. A mudroom thoughtfully accommodates outdoor gear. The open floor plan seamlessly combines a modern kitchen, dining area, and living space. Adjacent is a dedicated TV den, complete with a sleeper sofa and a generous 55" smart TV. Each of the three bedrooms is also equipped with a smart television. The primary bedroom offers a king-size bed and ensuite bathroom, the second bedroom has a queen bed with a bathroom across the hall, and the third bedroom has two twins that can also be pushed together to make a king bed. Across the hall is a third bathroom, and laundry room. Outside you will find a hot tub, BBQ grill, and outdoor dining area. See MLS Property & Listing Details & 42 images.
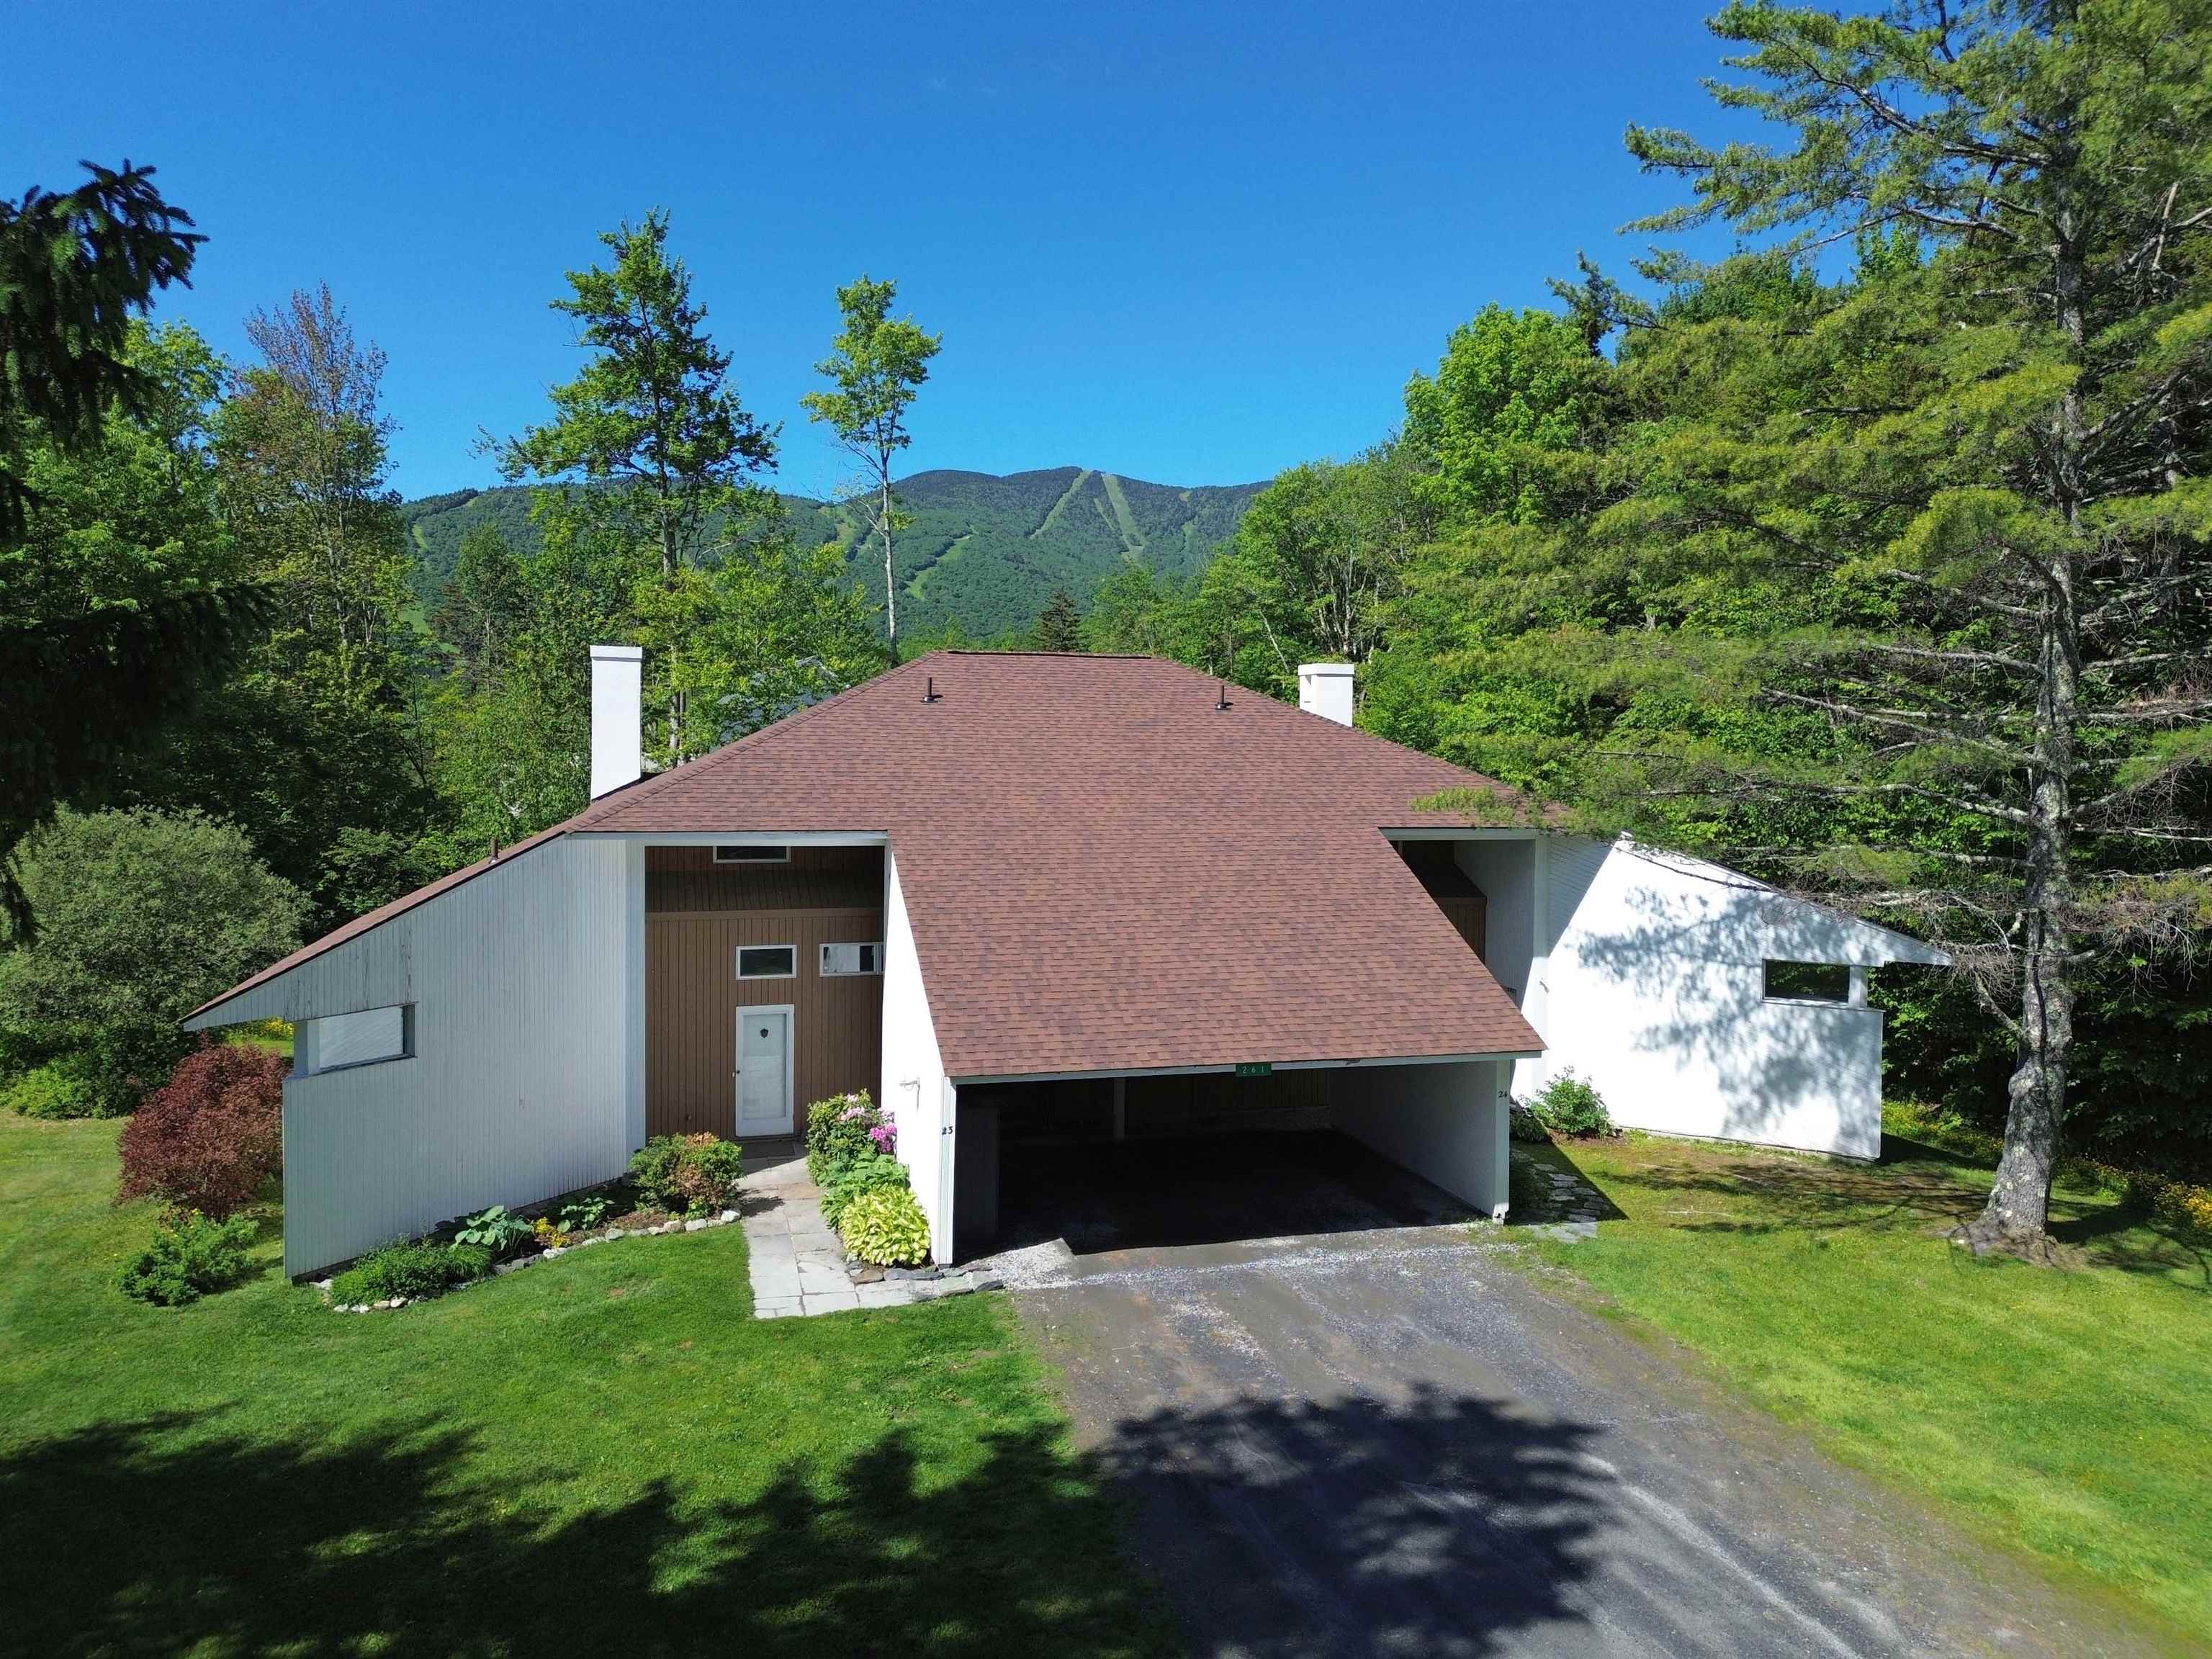
$879,000 $443 per sq.ft. Warren VT Condo »
3 Beds | 4 Baths | Total Sq. Ft. 1982Friday Mar 27, 2026
Description: This tastefully remodeled 3 bedroom, 3½ bath end unit in the sought-after Club Sugarbush community offers style, comfort, and convenience. The light-filled open living, dining, and kitchen area features a new fireplace surround, updated kitchen, a new wet bar, hardwood flooring, updated lighting, and a wall of windows with ski trail views. A fully enclosed three-season sun room extends from the main living space, perfect for relaxing or entertaining. The first floor primary suite includes hardwood floors, a completely renovated ensuite bath, and a private home office or lounge area with its own covered porch. Additional highlights include a newly updated main-floor half bath with laundry and generous pantry/storage space. Upstairs, you'll find two spacious bedrooms, each with a remodeled ensuite bath, and mountain views. You and your guests will enjoy the convenience of the free shuttle during the winter that runs through the complex to the slopes, and being just five minutes from the ski area, sports center, golf course, and biking trails. This beautiful turnkey unit is being sold fully furnished with few exclusions. Come home to Club Sugarbush where mountain living meets modern comfort. See MLS Property & Listing Details & 52 images.
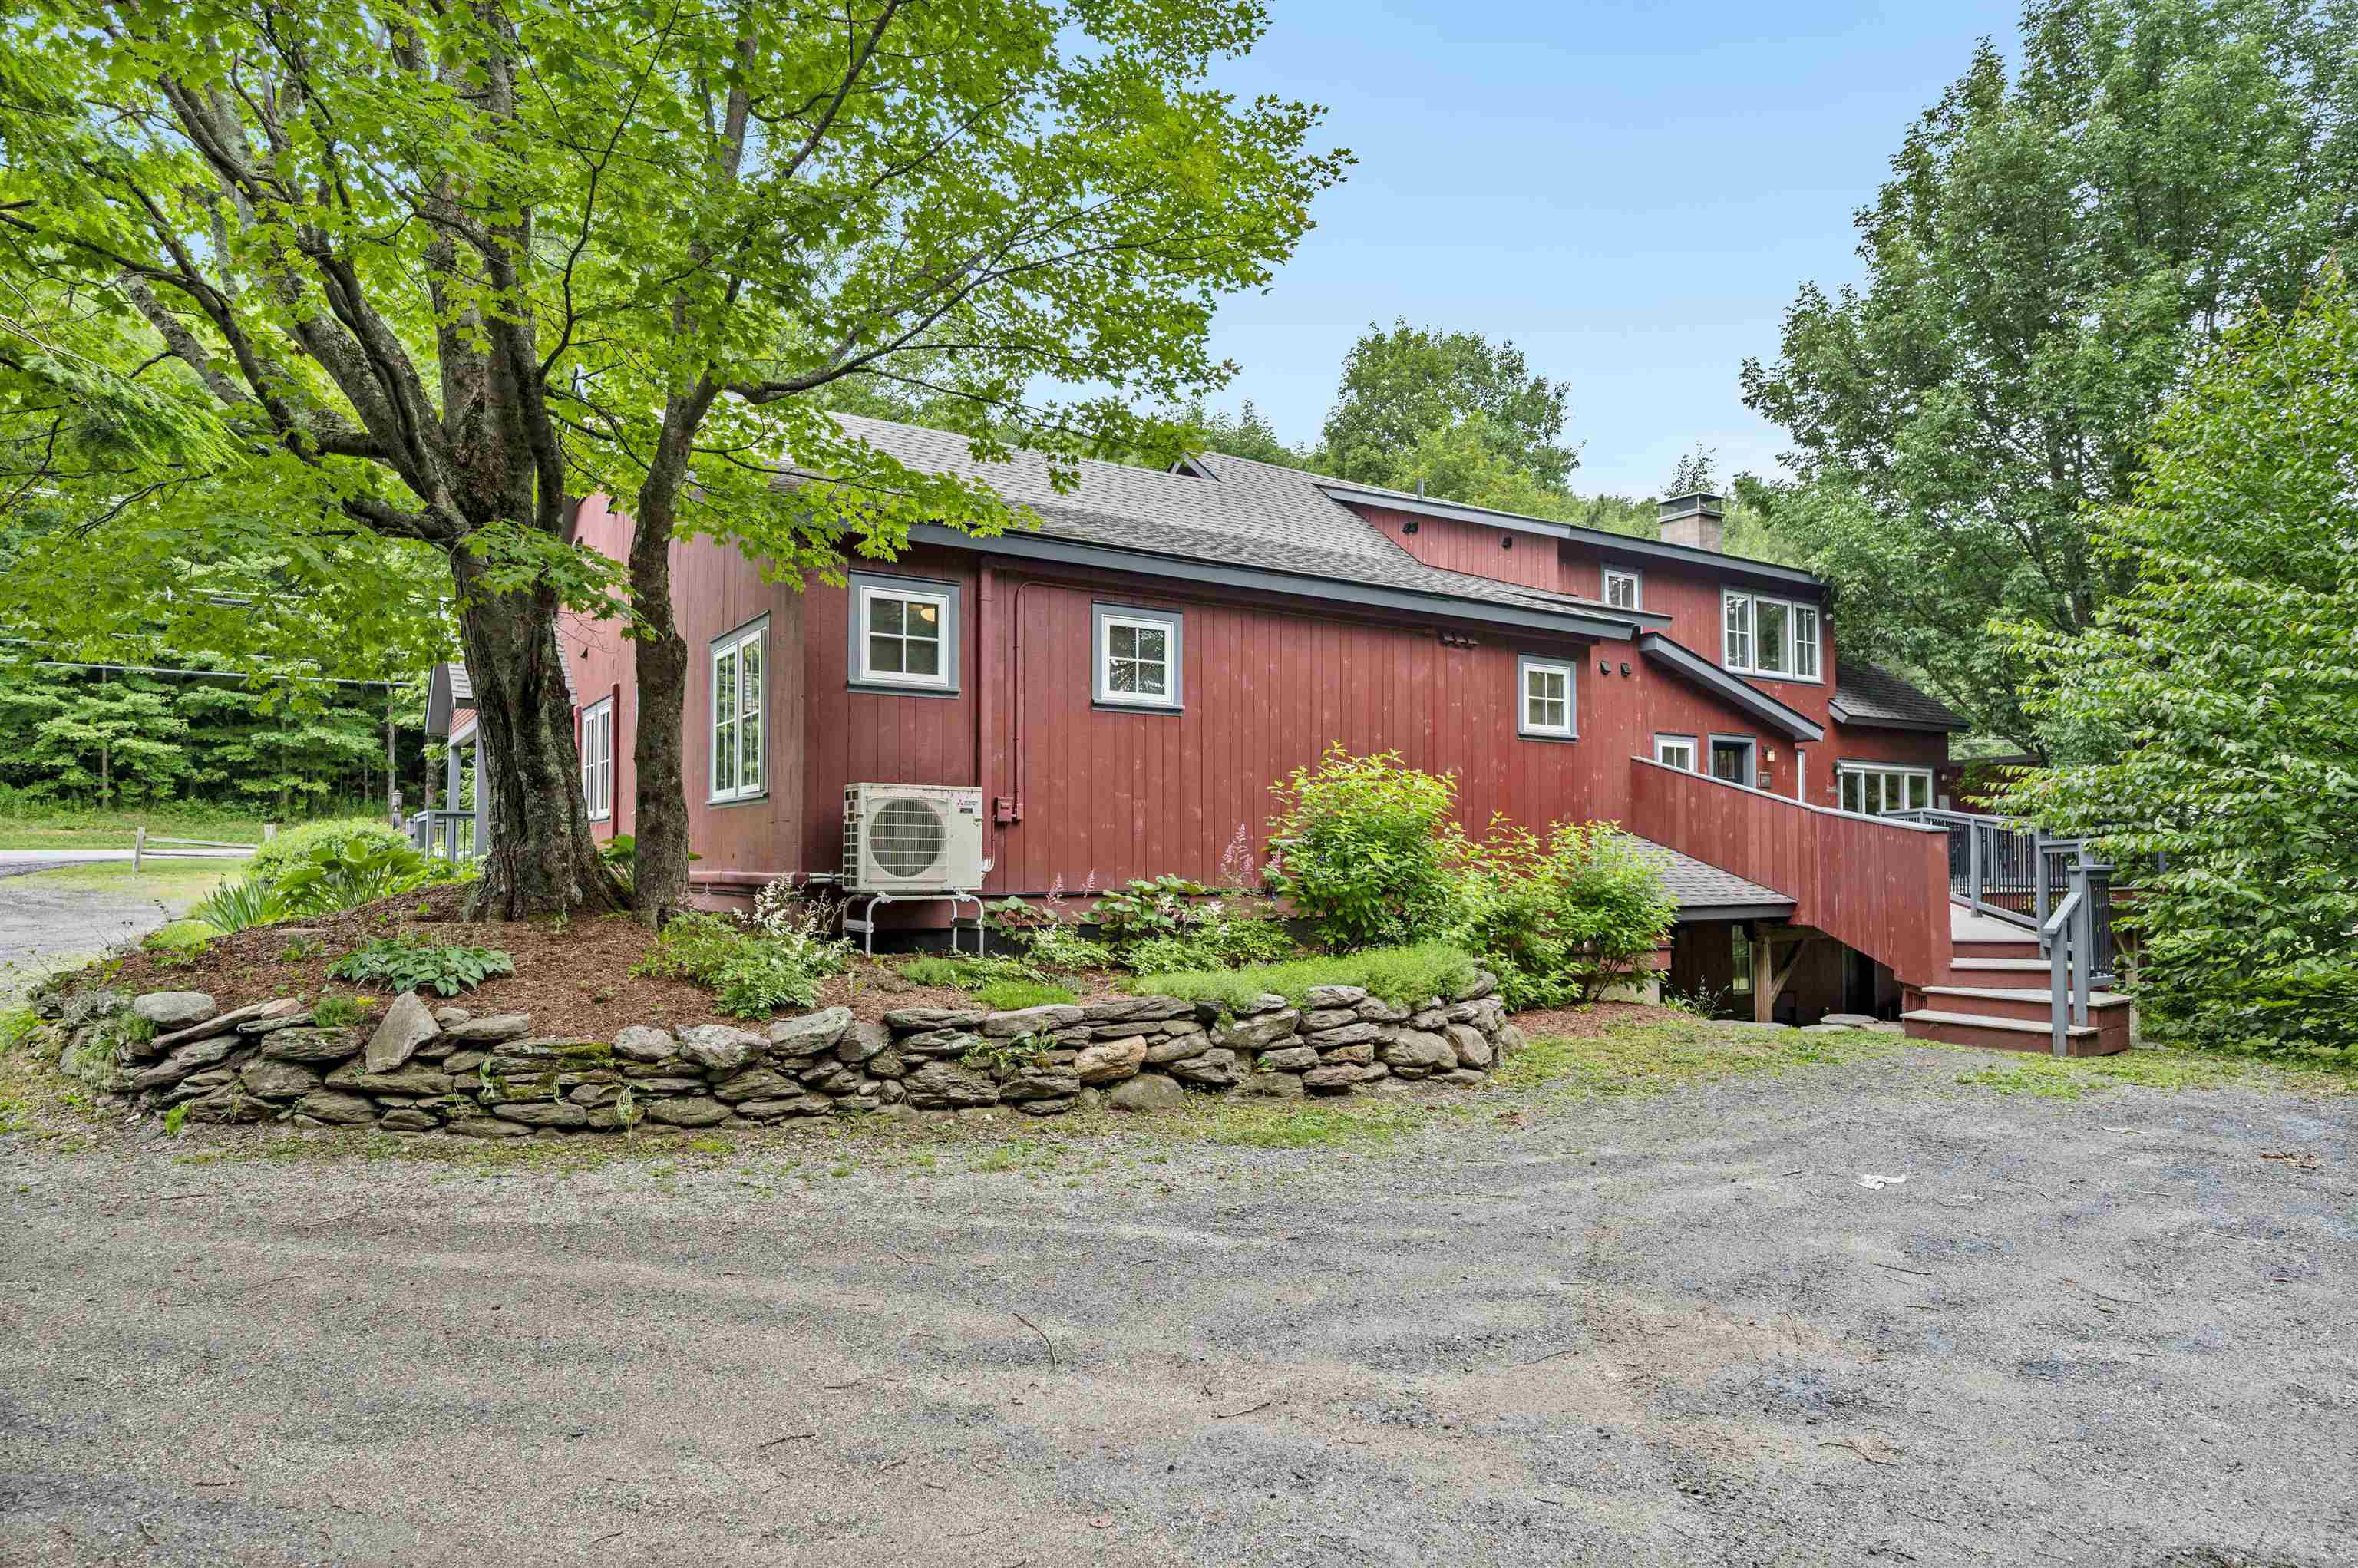
$899,000 $462 per sq.ft. Warren VT Condo »
Price Change! Reduced by $201,000 down 22% on July 31st 2026
3 Beds | 4 Baths | Total Sq. Ft. 1945
Wednesday Jul 30, 2025
Description: Transport yourself to a piece of history within this enchanting two-story condo, reminiscent of the barn's illustrious past. The commanding central fireplace, an ode to yesteryears, serves as the heart of this space, harmonizing vintage allure with contemporary convenience. Formerly the location of the renowned Common Man restaurant, this extraordinary property has undergone a million-dollar renovation to transform into a haven of relaxation & adventure. Nestled between the majestic peaks of Lincoln Peak & Mount Ellen, with the famed Mad River Glen just a stone's throw away. You need to walk up 4 steps to the unit and two bedrooms are on the second floor. Upon entry, experience the privacy of a separate, keyless access, ensuring a tranquil retreat. As summers grow warmer, relish in the comfort of air conditioning. The central wood-burning fireplace invites intimate gatherings on crisp evenings, preserving the barn's rustic charm. A mudroom thoughtfully accommodates outdoor gear & there are washer/dryers on both levels. The open floor plan seamlessly combines a modern kitchen, dining area, and living space. Adjacent is a dedicated TV area, complete with a sleeper sofa and a generous 55" smart TV. Each of the three bedrooms is also equipped with a smart television. The main-level master bedroom offers a king-size bed & ensuite bathroom, while two queen bedrooms upstairs also feature ensuite bathrooms. Outside you will find a private hot tub, BBQ grill, and outdoor dining area. See MLS Property & Listing Details & 45 images. Includes a Virtual Tour

$995,000 $305 per sq.ft. Waterbury VT Condo »
Price Change! Reduced by $55,000 down 6% on July 13th 2026
4 Beds | 3 Baths | Total Sq. Ft. 3904
Wednesday Jun 10, 2026
Description: Welcome to 64 Homestead Lane, a beautifully maintained home offering the perfect balance of Vermont charm, thoughtful upgrades, and exceptional access to the outdoors. Conveniently located just minutes from I-89 and Route 100, this property is adjacent to Harvey Farm and provides direct access to an extensive trail network ideal for walking dogs, biking, running, and cross-country skiing. Set on a meticulously landscaped lot, the home's curb appeal is enhanced by cobblestone borders along the driveway and inviting outdoor living spaces. A combination of stamped concrete and bluestone patios and walkways creates the perfect setting for entertaining and relaxation. Enjoy summer evenings beneath the Sunsetter electric awning, unwind in the new hot tub (2024), gather around the custom fire pit with removable insert, or rinse off after a day on the trails in the outdoor shower. A dedicated gas line for grilling and a natural spring-fed 12-zone irrigation system with drip lines for planters add convenience and functionality. Inside, high ceilings and abundant natural light create a bright and welcoming atmosphere. The flexible floor plan offers multiple options for home offices, hobby rooms, guest space, or study areas. The spacious primary suite features a private balcony and an adjoining room ideal for a nursery, sitting room, dressing area, or additional office. The insulated three-bay deep garage has been fitted with pegboard storage and offers exceptional space for vehicles, tools, and recreational equipment. Nearly half of the basement has been finished, while the remaining area provides ample storage and future expansion potential. Additional features include a whole-house fan and a complete fire alarm sprinkler system. Combining extensive upgrades, direct trail access, and a sought-after location near Waterbury and Stowe, 64 Homestead Lane offers the very best of Vermont living. Please note that the blue house visible in some photos is not included in the sale. See MLS Property & Listing Details & 60 images.
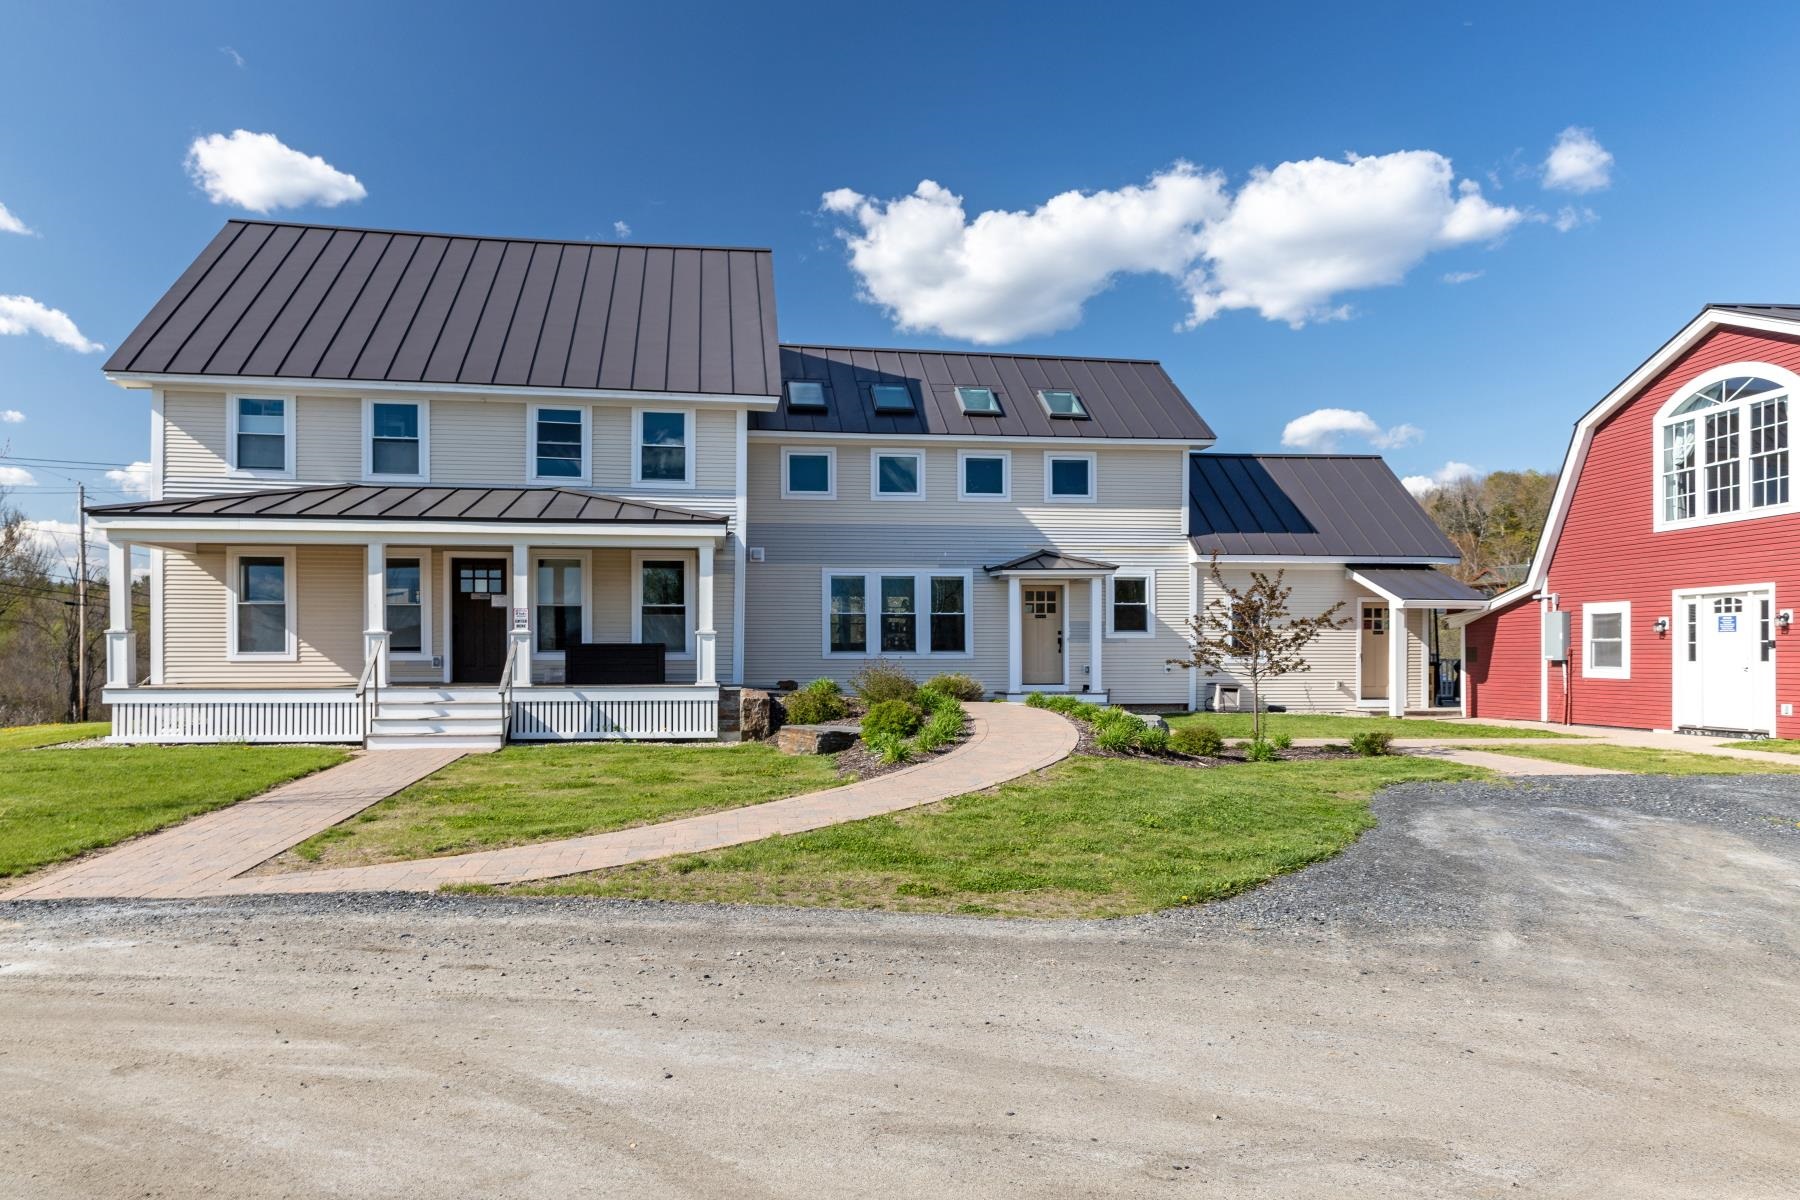
$999,000 $279 per sq.ft. Waterbury VT Condo »
Price Change! Reduced by $300,000 down 30% on July 10th 2026
3 Beds | 6 Baths | Total Sq. Ft. 3578
Monday Mar 17, 2025
Description: Fully updated and turn-key, Multi-Family Condominium Farmhouse with three short-term rental units - A Unique Investment Opportunity-Step into a world of rustic elegance with this enchanting multi-family farmhouse, perfectly designed for those seeking a lucrative rental property. This unique home combines the charm of farmhouse living with modern conveniences in an excellent location, making it an ideal investment for savvy buyers. Key Features include two separate condominium units -one with an additional lock-off suite- all in one building. This property boasts a spacious main condominium unit that features an inviting open layout, perfect for family gatherings. Additionally, unit #2 and the lock-off suite offer private entrances and full amenities, providing an excellent opportunity for rental income or accommodating guests. Experience the warmth of farmhouse aesthetics, highlighted by beautiful wide pine floors and exposed beams. A charming porch invites you to enjoy morning coffee or evening sunsets. This property is within close proximity to local shops, restaurants and all that both Waterbury & Stowe have to offer and is a great candidate for a 1031 tax exchange. See MLS Property & Listing Details & 49 images.
New Listing!
![Waterville Valley NH Condo for sale $$557,000 $399 per sq.ft.]()

$557,000 $399 per sq.ft. Waterville Valley NH Condo »
2 Beds | 2 Baths | Total Sq. Ft. 1396Thursday Aug 13, 2026
Description: One of the BEST locations in Waterville Valley! This Forest Rim townhouse has a backyard that connects directly to the White Mountain National Forest, with easy access to the Athletic Club, Town Square, and the entire network of hiking and XC ski trails. Enter the 2 bedroom plus loft, 2 full bath townhouse through a mudroom entry to find a cozy open floorplan, perfect for entertaining after a fun day on the slopes! The living space is centered around a beautifully finished wood-burning fireplace with a stone surround. This townhouse features the larger floorplan with a full dining nook adjacent to the kitchen and backyard access: perfect for grilling and outdoor entertaining year-round. The layout is ideal for those who want a bedroom on the main living level as there is a good-sized bedroom with a walk-in closet and full bath on the first floor. The kitchen has been nicely updated with new cabinetry, granite countertops and new appliances. Head upstairs to an awesome loft/landing with cathedral ceilings that could easily convert to a 3rd bedroom or make a great office. Additionally, there is another loft with a ladder which is great for storage or a fort for the kids! Adjacent is the primary suite, complete with a full walk-in closet and a bath featuring a jetted tub, updated vanity, and more. You couldn't ask for a better parking setup as you can park near the front door with no stairs from car to entry. Next to the front door is a huge heated mudroom/closet with a ski tuning bench, perfect for seasonal gear storage. Many capital improvements have been completed by the association, including new roofs, siding, paint, and more. Don't delay! (Owner is a WMAC member, buyer can transfer for a $900 trf fee) See MLS Property & Listing Details & 27 images.
Under Contract
![Waterville Valley NH Condo for sale $$589,000 $355 per sq.ft.]()

$589,000 $355 per sq.ft. Waterville Valley NH Condo »
4 Beds | 2 Baths | Total Sq. Ft. 1660Monday Jul 6, 2026
Description: TOTALLY RENOVATED FROM THE STUDS OUT !! This Lower level 4 bedroom 2 full bath unit above the river, at Mad River was totally renovated in 2016 using only the finest materials and fixtures. This Privately sited unit shows almost no wear , it has been gently used for the last 6 winters. No expense was spared from the solid doors to the hardwood accents, The Cooks granite & Stainless kitchen has been opened up to both the dining room and the oversized entry way. Separate Ski/Mudroom with inside an outside access . If you are looking for a 4 bedroom 2 full bath unit in the heart of Waterville Valley this close to everything unit is a must see. Single floor living at its best. White Mountain Athletic Club membership transferable with one time fee of 900.00 See MLS Property & Listing Details & 31 images.

$634,900 $436 per sq.ft. Waterville Valley NH Condo »
Price Change! Reduced by $20,000 down 3% on August 25th 2026
Waterfront on River Mad River
3 Beds | 3 Baths | Total Sq. Ft. 1456
Thursday Jul 2, 2026
Description: PRICE REDUCTION $20K!! MOTIVATED SELLERS! Where Snows Brook and the Mad River meet...This Tyler Spring 3 bedroom townhouse is in an ideal location, just steps away from the river and trail access! Enter to find one of the best entryway/mudrooms in the Valley - plenty of space to sit down and take off boots, & store gear for everyone. Up the half flight of stairs is the main living area - a spacious living room featuring cathedral ceilings and large fireplace as the focal point. The dining area overlooks the woods - walk out to the back deck to dine alfresco or enjoy the quiet with a cup of coffee in the morning. The kitchen has been updated with Schrock maple cabinets, newer lighting, appliances and tile floors. A half bath with laundry is just off the kitchen - it's a huge bonus to have a bathroom on the main living level! Just upstairs from the 2nd level is the sleeping/storage landing - a queen-sized bed will fit in this space. The primary suite is on the top level - open the windows and listen to the sounds of the river as you fall asleep. The full bathroom with sky light completes the space on the 3rd floor. Downstairs on the lower level you'll find a 2nd living room - great flex space for kids hang-out, additional sleeping space, tuning area, or an office spot. Walk out through the sliding glass door to a grassy backyard along the wooded treeline and bordering Snows Brook. Two bunkrooms, each with built-in twin bunks are just off the 2nd living room downstairs, plus another full bathroom and closet space. Brand new main floor kerosene heater and kitchen stove, just in the last couple of months! Tyler Spring Condominiums is conveniently located in the Valley - easy walk to Town Square, & close to the golf course and tennis courts. The beautiful Mad River, xc ski/hiking/biking trails are just steps away from this condo! WMAC transfers for $900 at closing. Rentals must be at least 3 consecutive months in duration. See MLS Property & Listing Details & 47 images.

$665,000 $418 per sq.ft. Waterville Valley NH Condo »
4 Beds | 2 Baths | Total Sq. Ft. 1590Wednesday Jul 1, 2026
Description: One of the best layouts in Waterville Valley! This end-unit 4-bedroom split-level Noon Peak Townhouse enjoys a private setting tucked away at the end of the development. Enter the condo to find a beautifully tiled mudroom complete with a huge closable closet to store all of your gear. Just off this entry is the 4th bedroom, set up as a great bunk room, though many owners use this space as a 2nd living room/lounge, giving everyone plenty of room to spread out and relax. Head up one level to the open living area where the kitchen, dining and living spaces are all connected, perfect for entertaining. The kitchen has been beautifully renovated with an open layout and a large island adjacent to the dining area. Beautiful engineered wood flooring runs throughout the living area, making it both durable and easy to maintain. Cozy up by the wood-burning fireplace all Winter! Up another level you'll find an awesome sunroom/landing with recently replaced skylights, a perfect spot to enjoy a book or use as a home office. From here, step out to the private sun deck, ideal in every season! The 3rd floor is dedicated to the primary suite with a spacious bedroom and a private, fully renovated bathroom. The lower level offers 2 more generously sized bedrooms, another beautifully renovated 3/4 bath, and a ski workshop that's ideal! Noon Peak has completed many major capital improvements over the past 5 years, including new windows, skylights, siding/rot repairs, new roofs, and they are currently replacing the parking lot with new pavement! Very few condos of this size are available in Waterville Valley, and this one already has the updates... don't delay! (Owner is a member of WMAC, $900 trf) See MLS Property & Listing Details & 29 images.
New Listing!
![Waterville Valley NH Condo for sale $$714,900 $406 per sq.ft.]()

$714,900 $406 per sq.ft. Waterville Valley NH Condo »
3 Beds | 3 Baths | Total Sq. Ft. 1760Thursday Aug 20, 2026
Description: Well cared for and substantially updated unit. This condo has major bathroom and kitchen upgrades with custom showers and granite counters throughout. Beautifull hardwood floors, as well as updated closets and storage areas. Bonus room for storage over the stairwell is a great upgrade! Clean and tidy with fresh paint. Beautiful kitchen as well as central A/C. Includes transferrable White Mountain Athletic Club Membership ($900 transfer fee). See MLS Property & Listing Details & 26 images.

$890,000 $506 per sq.ft. Waterville Valley NH Condo »
3 Beds | 4 Baths | Total Sq. Ft. 1996Wednesday Jul 29, 2026
Description: One Valley Place - A unique 3-unit condo association in the coveted north end of beautiful Waterville Valley. This elegant 3 bdrm, 2,000 sq/ft condo has 2 bedroom en-suites, sleeps like a 4 bdrm including the loft space, and has a detached one car garage! One Valley Place #1 lives like a single family home - high end finishes and detailed craftsmanship throughout. Upon entering, you'll find a welcoming entryway with ski locker, coat closet, storage bench, & 1/2 bath. The gourmet chef's kitchen is adorned with beautiful granite and outfitted with a gas-fired stove, "built-in" refrigerator, and plenty of workspace. The expansive dining room overlooks the covered porch, private gazebo and tennis courts. Cozy and serene, the living room features a large granite-surround wood burning fireplace hearth - a stunning focal point. Beautiful custom built-in cabinets complete the space. Upstairs, there's 3 separate sleeping quarters including 2 en-suites - each with their own spa-like bathroom, featuring glass and granite. Stacked laundry appliances are tucked behind closet doors on this level. The loft bedroom is accessed by a beautiful stairway accented with architectural roof lines & windows - an ideal bunkroom, office, or art studio. Heading to the lower level - the second living room is the perfect spot to watch the big game or for family movie nights. The fourth bedroom is on this level, as well as a dedicated ski tuning room, utility room and 3/4 bath crafted with stone tile and glass. Last, but not least - the detached one car garage is a huge bonus - plenty of space for your vehicle, a workshop area, AND all of your outdoor toys. Conveys turn-key, nothing needs to be done here... just bring your bags! Located across the street from Snows Mtn, tennis courts and the WV Academy, it's an easy walk to the golf club, and so close to XC ski/bike/hiking trail access. Ideal location for year-round outdoor fun! Don't delay, snow season will be here before you know it - WMAC $900 See MLS Property & Listing Details & 59 images.
Under Contract
![Wilmington VT Condo for sale $$599,000 $300 per sq.ft.]()

$599,000 $300 per sq.ft. Wilmington VT Condo »
4 Beds | 4 Baths | Total Sq. Ft. 2000Wednesday Jul 8, 2026
Description: Beautifully updated Country Club Village townhome overlooking the golf course! This move-in-ready property features a remodeled kitchen with granite countertops, stainless steel appliances, and an open-concept kitchen and dining area that's perfect for entertaining. All bathrooms have been tastefully renovated, and new flooring throughout gives the home a fresh, modern feel. Additional upgrades include a new furnace and hot water heater for added comfort and efficiency. The spacious loft provides flexible living space for guests, a home office, or a family room. Step outside to the back deck and enjoy peaceful golf course surroundings and seasonal winter views. Conveniently located near Mount Snow, The Hermitage Club, restaurants, shopping, and year-round recreational activities, this is an exceptional opportunity to enjoy Vermont living at its best. See MLS Property & Listing Details & 50 images.
New Listing!
![Wilmington VT Condo for sale $$949,000 $441 per sq.ft.]()

$949,000 $441 per sq.ft. Wilmington VT Condo »
4 Beds | 4 Baths | Total Sq. Ft. 3494Friday Aug 28, 2026
Description: Elevated Mountain Living at Haystack Highlands. Discover the ultimate four-season retreat in this exceptional townhome, ideally positioned along the 11th fairway of Haystack Golf Course and framed by distant mountain views. Designed for effortless entertaining and memorable gatherings, this beautifully appointed home offers an exceptional blend of finishes, generous living spaces, and the relaxed elegance of Vermont mountain living. At its heart, dramatic great room makes a striking impression with a soaring 20-foot ceiling, locally sawn timber beams, hardwood flooring, and a wood-burning fireplace the perfect setting to gather after a day on the slopes, the golf course, or exploring the surrounding mountains. Open concept dining and kitchen areas flow seamlessly together, featuring granite countertops, stainless steel appliances, and a welcoming breakfast bar. Step outside to the deck and unwind with a glass of wine. The main level offers the convenience of a laundry room, a bedroom and a full bath. Upstairs, the primary suite provides a serene escape, complete with its own private deck an idyllic spot to savor a quiet morning coffee and a luxurious bath featuring a double vanity, separate shower, and jetted soaking tub. A guest en suite, privately situated at the opposite end of the hallway, features vaulted ceilings and a bath. The walkout lower level is designed with entertaining in mind. A custom bar, granite countertops, wine and beverage coolers, and a dishwasher opens to a spacious family room, creating the ideal setting for gatherings with family and friends. An additional bedroom, full bath, and bonus room provide plenty of flexibility for guests. Mudroom for all your gear, exterior ski closets. Offering the ease of a well-maintained mountain lifestyle. Perfectly situated just minutes from the Village of Wilmington, the Hermitage Club, five miles from Mount Snow, this exceptional residence places the very best of southern Vermont at your doorstep. See MLS Property & Listing Details & 51 images. Includes a Virtual Tour
$609,000 $369 per sq.ft. Winhall VT Condo »
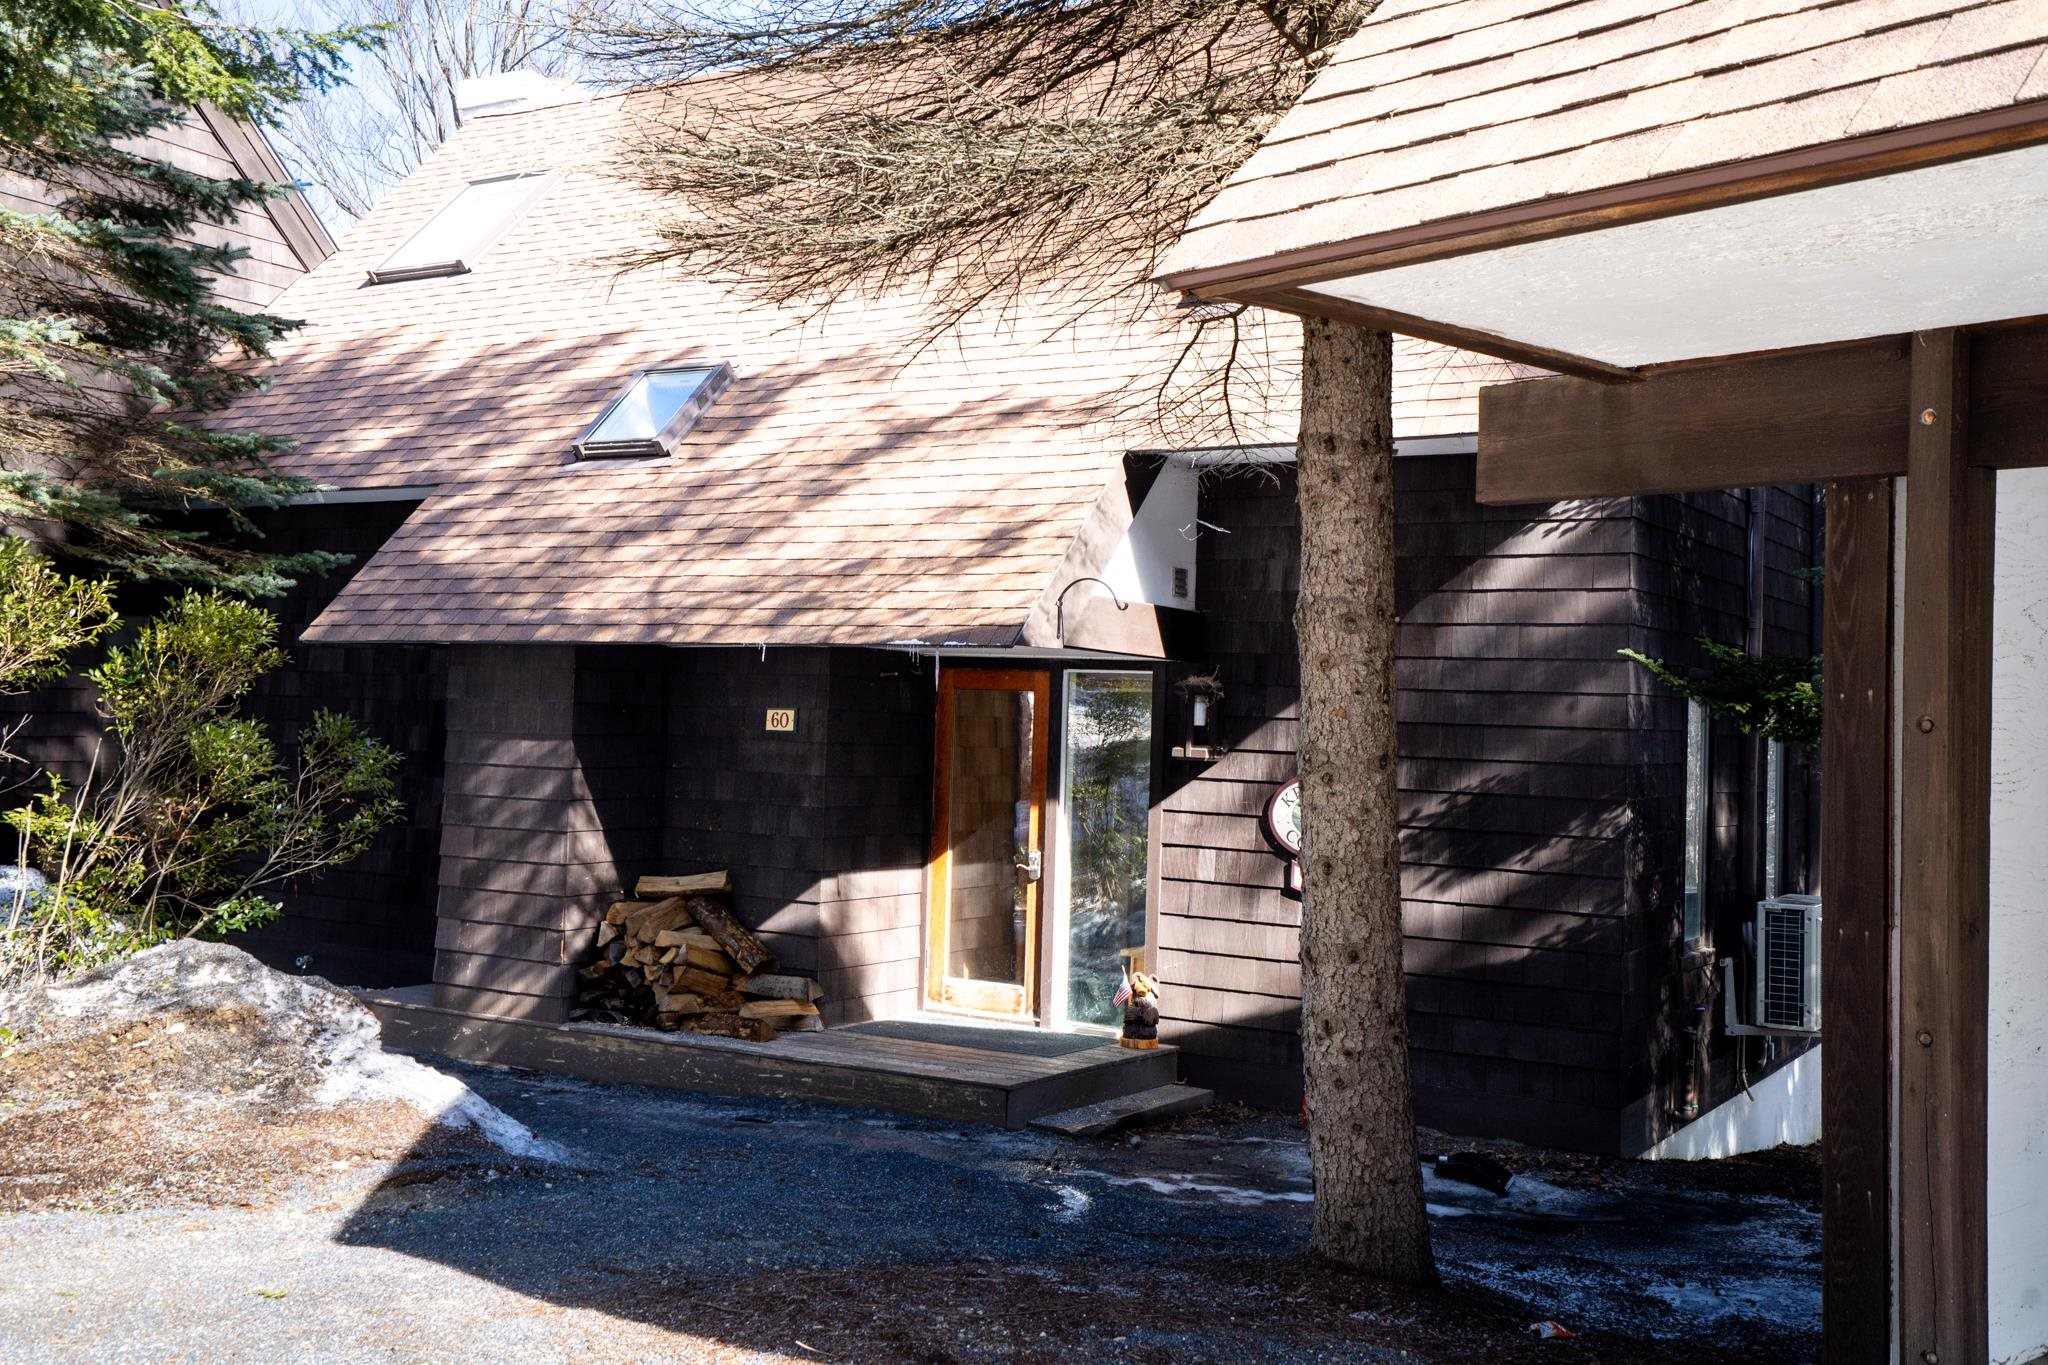
4 Beds | 3 Baths | Total Sq. Ft. 1650Wednesday Mar 18, 2026
Description: Turn-key Stratton retreat in one of the area's most desirable year-round communities. This 4-bedroom, 3-bath Intervale townhome offers the perfect blend of comfort and convenience--just minutes to the slopes with seasonal shuttle service right from the community. The open-concept living area is ideal for gathering after a day on the mountain, while five mini-split systems provide efficient heating and cooling for year-round comfort. Two en suite bedrooms offer added privacy and flexibility for owners and guests, and the well-proportioned layout makes it easy to host family and friends. Set in a peaceful wooded setting, Intervale is known for its quiet surroundings while still being close to everything--skiing, golf, hiking, and Stratton Village dining and events. A true Vermont getaway offering easy access to adventure in every season. See MLS Property & Listing Details & 27 images. Includes a Virtual Tour
Under Contract
![Winhall VT Condo for sale $$649,000 $393 per sq.ft.]()
$649,000 $393 per sq.ft. Winhall VT Condo »
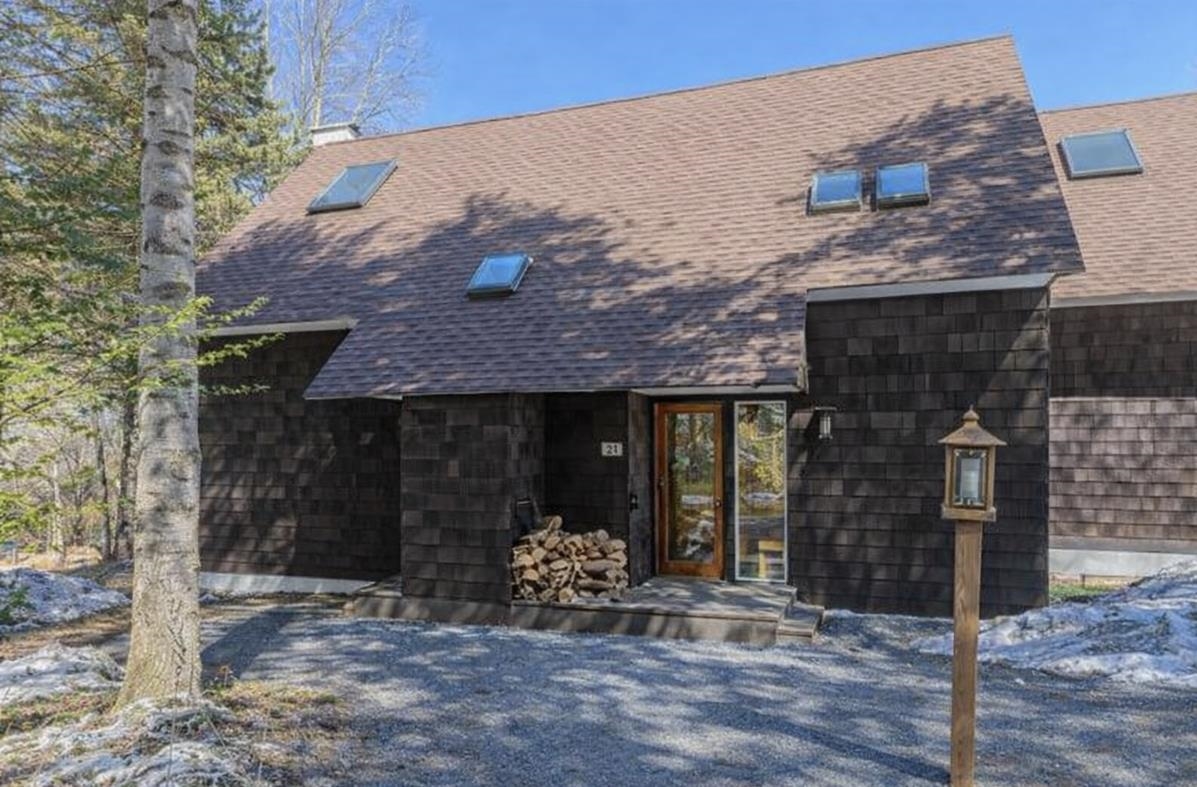
3 Beds | 3 Baths | Total Sq. Ft. 1650Wednesday Mar 25, 2026
Description: Set in a prime location along Stratton Access Road, this Intervale townhouse offers an easygoing mountain lifestyle with everything you need close at hand--including weekend and holiday winter shuttle service to the base lodge. The 3-bedroom + loft, 3-bath layout provides plenty of space for guests, while the open living area brings everyone together with a seamless flow between the kitchen, dining, and living spaces. Step outside onto the private deck--perfect for enjoying fresh mountain air or relaxing after a day of hiking. Recent updates and central air add modern comfort, and the nearby covered carport makes day-to-day living simple in any season. This property checks all the boxes! The current owners have not purchased the Stratton Sports Center bond; however, the new owner will have the option to do so. The Association is in the process of replacing decks at Intervale over the next two summers, and the deck for Unit #39 is scheduled to be replaced in Spring/Summer 2027. See MLS Property & Listing Details & 33 images.
