You are viewing all listings NH Condos between $1000000 and $99999999 dollars.

$2,295,000 $1,193 per sq.ft. Lincoln NH Condo »
4 Beds | 4 Baths | Total Sq. Ft. 1923Tuesday Jul 7, 2026
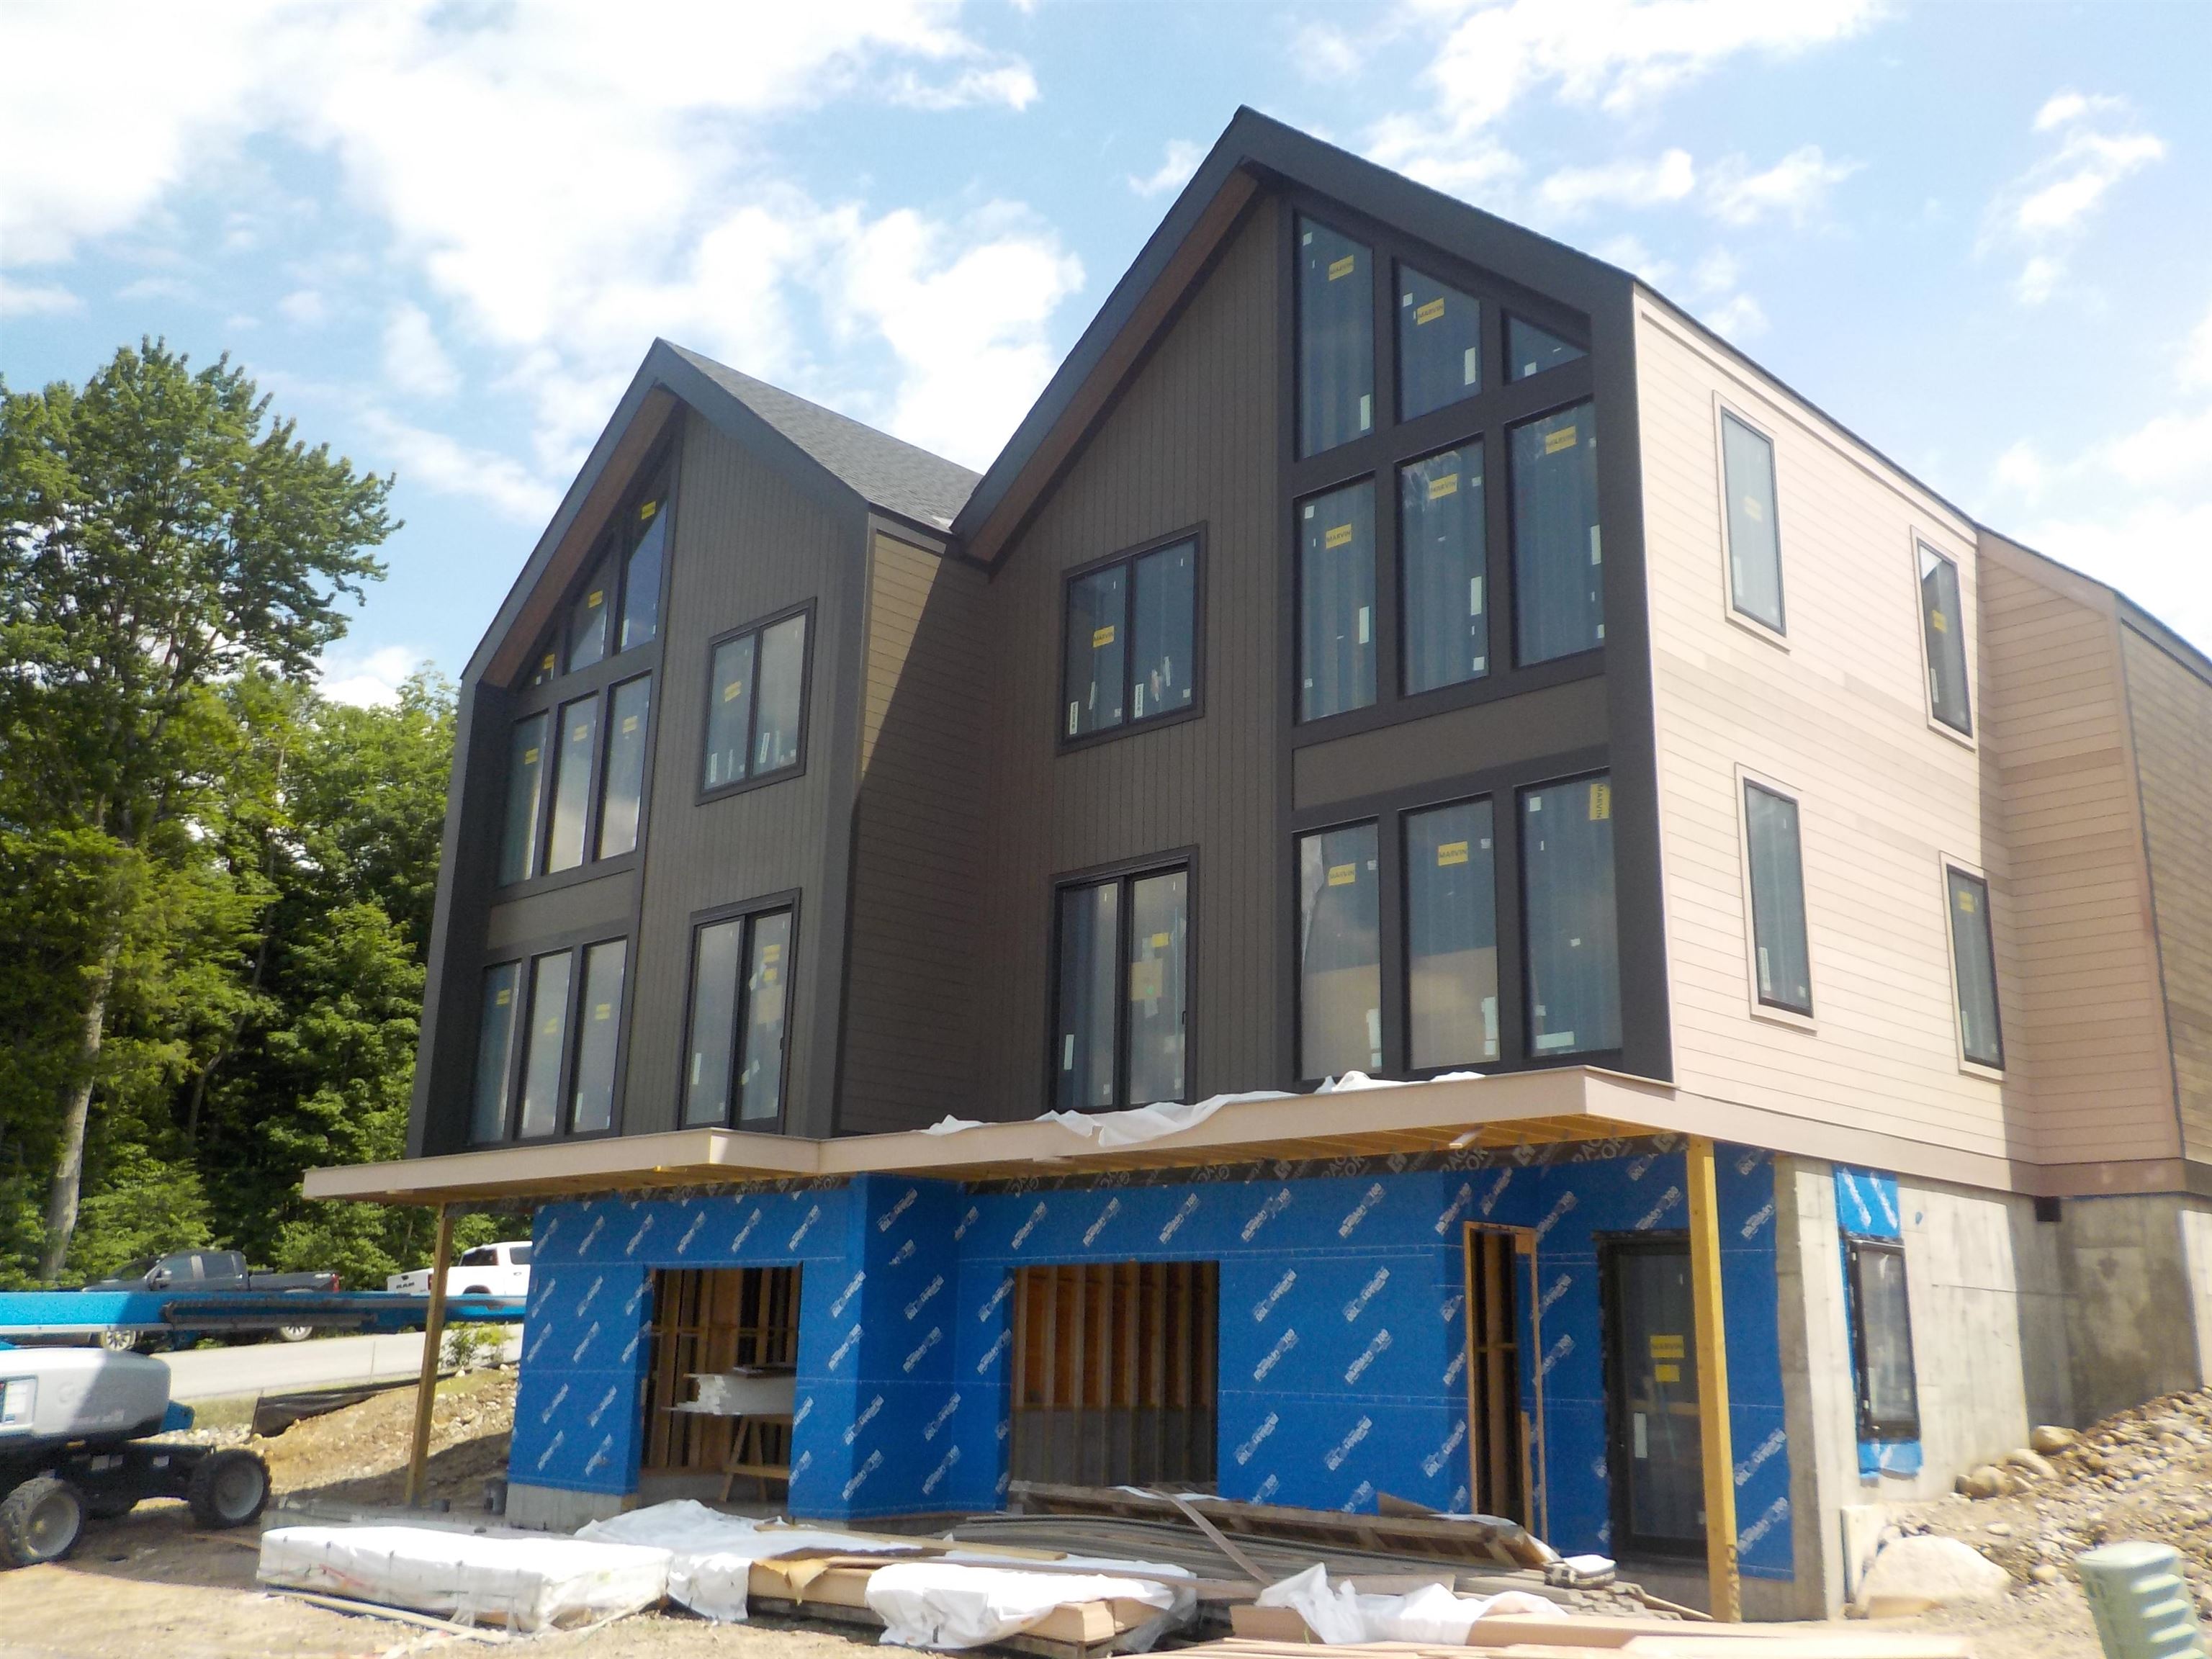
Description: Discover an exceptional furnished slopeside retreat in Lincoln, NH, offering unmatched access to Loon Mountain and a level of craftsmanship that sets it apart. This fully renovated 4-bedroom, 4-bathroom home blends mountain living with modern luxury, featuring thoughtful expansions and premium upgrades throughout. Step inside to an enlarged entryway designed to accommodate a much-needed half bath on the main level, along with a spacious mudroom equipped with a ski boot dryer--perfect after a day on the mountain. The dining area and lower-level bedroom have also been expanded, creating generous spaces for gathering and hosting. The heart of the home features a stunning gas fireplace with floor-to-ceiling stonework, complemented by Carlisle wood flooring and high-end custom cabinetry. The kitchen is outfitted with new appliances and Emtek hardware, while all new windows, doors, and skylights bring in abundant natural light. Comfort is prioritized at every turn, beginning with a newer forced-air heating and A/C system and extending to the heated floors in the basement and all bathrooms. The home features fully upgraded electrical throughout, with every room wired for cable, and a washer and dryer conveniently located on the upper level, along with additional hookups in the basement for expanded laundry needs. After a day on the slopes, unwind in the private hot tub and enjoy the convenience of a heated garage that includes a 220V outlet ready for electric-vehicle charging. This is a rare opportunity to own a slopeside home on Loon that has been meticulously updated from top to bottom, offering both luxury and practicality in one of New Hampshire's most desirable mountain communities. See MLS Property & Listing Details & 44 images. Includes a Virtual Tour
$2,545,000 $816 per sq.ft. Lincoln NH Condo »
3 Beds | 5 Baths | Total Sq. Ft. 3120Saturday Jan 3, 2026
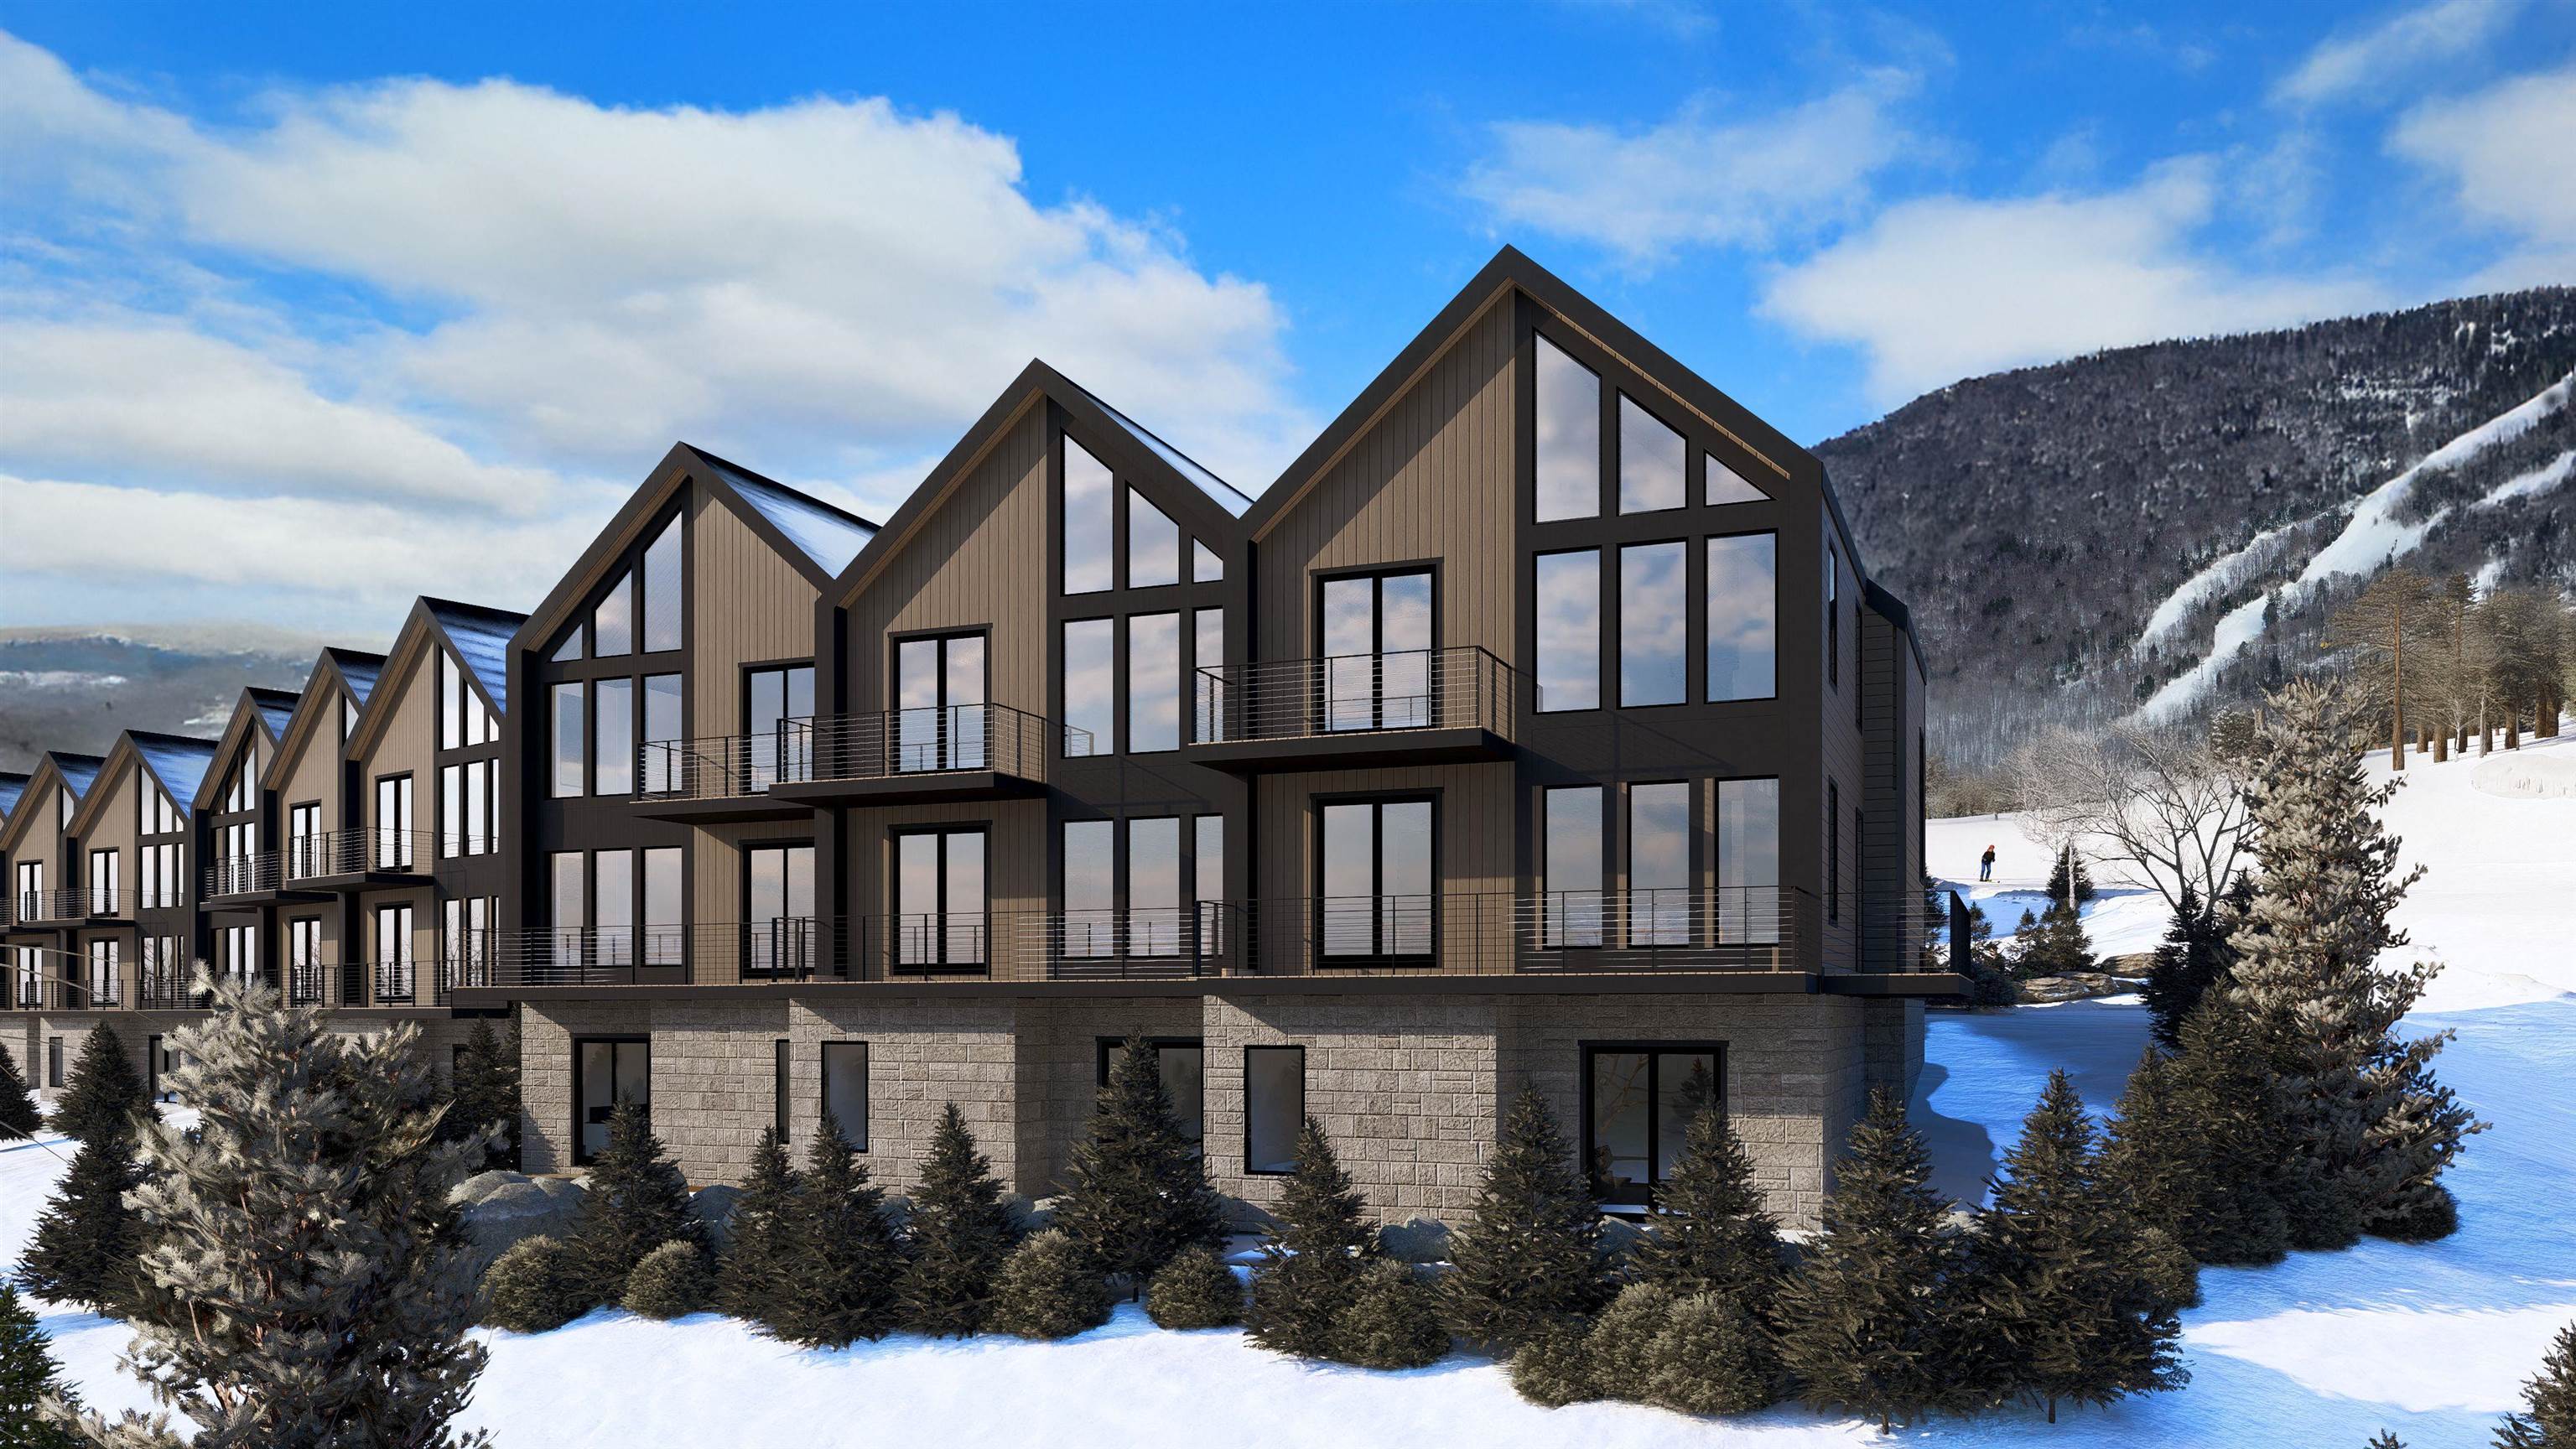
Description: SKI-ON/SKI-OFF LUXURY LIVING. All the style & comfort you are accustomed to with direct ski out/ski home access to Loon Mountain trails. The Residences at Fireside are well-appointed for modern mountain living and hosting, complete with private outdoor spaces, community amenities and direct access to Loon's Timbertown Quad. Designed to create a comfortable and inviting living experience, enjoy spacious layouts, modern conveniences and thoughtful design elements for the perfect balance of style and practicality. Enjoy true ski out/ski home access and spectacular views with this amazing trailside 3120 SF, 3-level townhome. Featuring 3 bedrooms plus bonus room & office, 4.5 bathrooms, ski lockers and a private 2 car garage. Pre-construction purchase allows you to choose from three interior design styles to customize your residence to reflect your personal style. Sub-Zero & Wolf appliances, custom cabinetry, premium tile and stone finishes, outside deck space and hot tub add-on option are among the many features that will help make The Residences at Fireside your luxury mountain escape. Just a short distance to the Pemi Base Camp and the future South Peak Village, Fireside's spacious, luxury townhomes put you in the center of all that South Peak has to offer, easy mountain access with sweeping views of Loon Mountain and beyond. See MLS Property & Listing Details & 39 images.
$2,595,000 $762 per sq.ft. Lincoln NH Condo »
Waterfront on River4 Beds | 5 Baths | Total Sq. Ft. 3406
Friday Mar 20, 2026
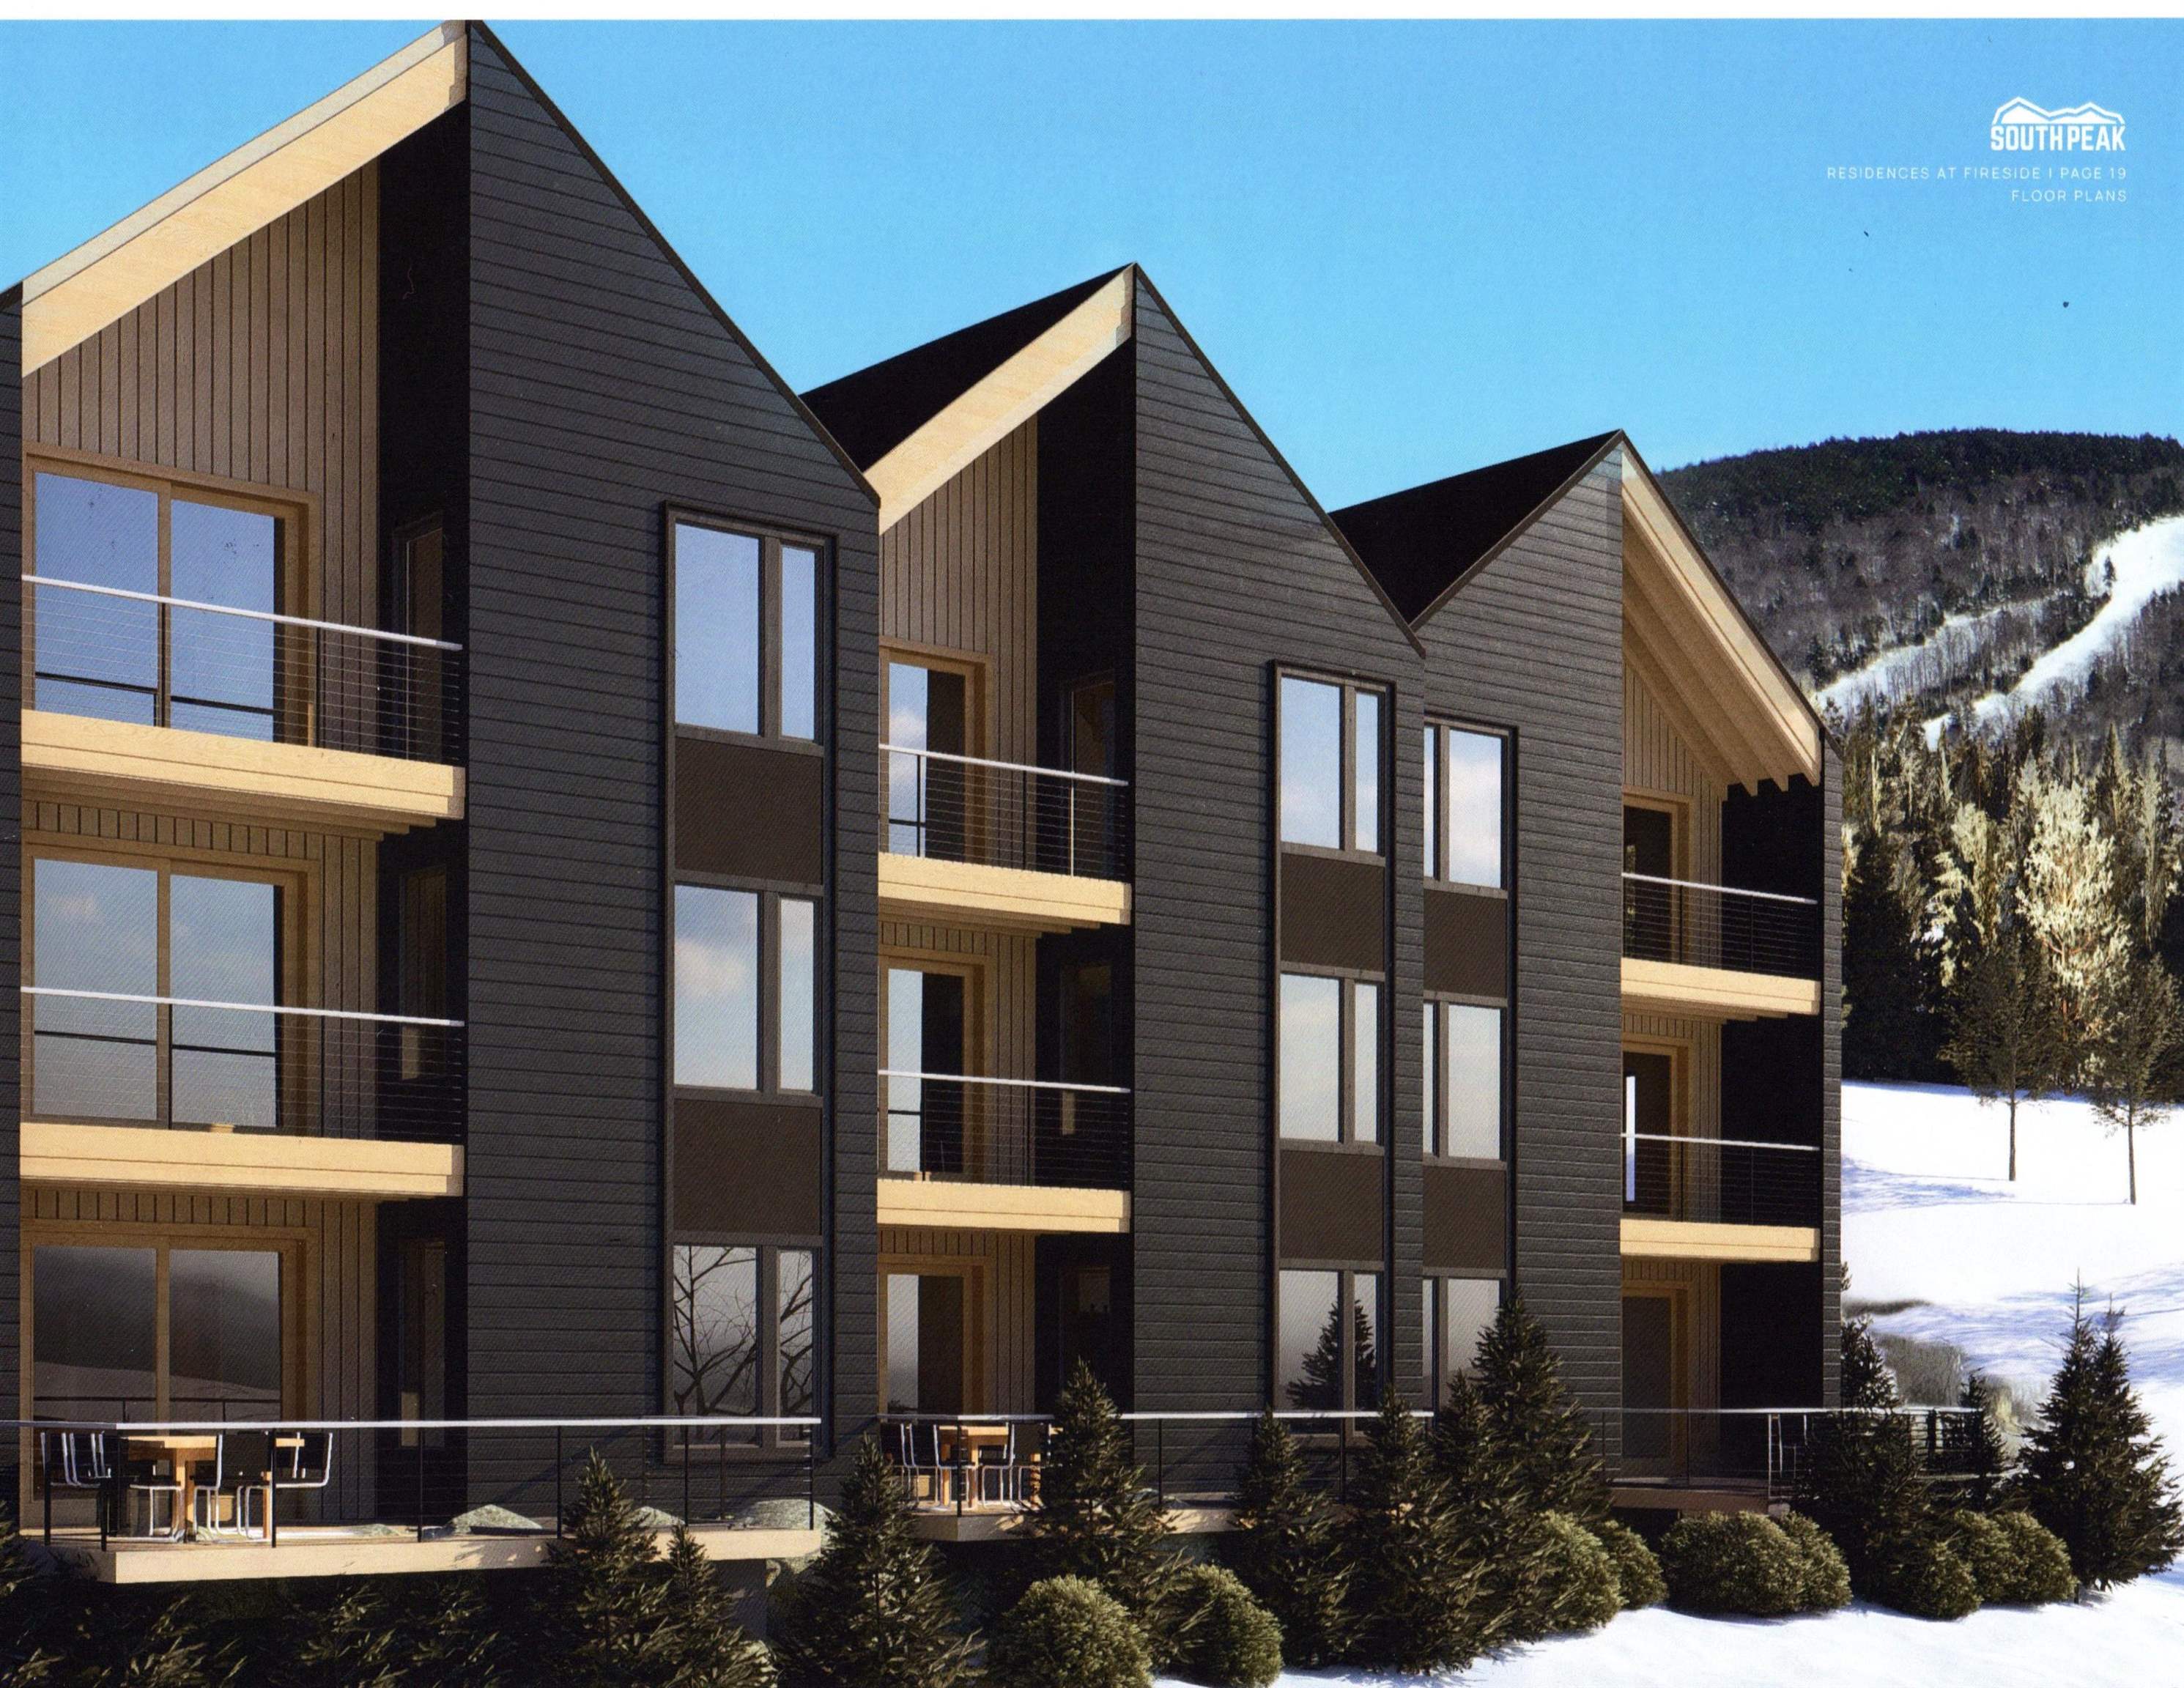
Description: South Peak Resort's Fox Run Trail is on-site of these townhomes, as is the Timbertown Chair lift giving owners access to all of Loon Mountains skiing terrain. The Mountain Views are truly awesome from these condos, and you are a short walk away from the Pemigewasset River and the Village of Lincoln New Hampshire. This location has something for everyone in your travel group. Early to rise skiers will grab the first chair front right out your front door, the late to rise will not have to deal with crowded parking lots, as they too will buckle up the boot and push off when they are ready. Ski home for Lunch or walk to one of the many restaurants in town if you don't want to cook. In the summer grab a towel and your cooler and head to the swimming hole. Or jump on your bike and hit the JE Henry trail back to Loon's bike park. Foliage on the Kancamagus Scenic Highway is world famous, fall in love with Autumn. All Seasons for all the right reasons. See MLS Property & Listing Details & 16 images.
Under Contract
![Lincoln NH Condo for sale $$2,695,000 $791 per sq.ft.]()
$2,695,000 $791 per sq.ft. Lincoln NH Condo »
Waterfront on River4 Beds | 5 Baths | Total Sq. Ft. 3406
Saturday Mar 21, 2026
Description: Remarkable location for a ski family or a rental investor (who skis between leases) Extraordinary White Mountain views from all three finished levels of living space. Windows and balconies galore to let in the sunlight, and the sounds of nature and the Pemigewasset river nearby. Ski directly to your door and ski back to the nearby Timer town chair lift on Loon's South Peak Resort. When the day is done, you can stroll to the village of Lincoln NH, with its quaint shops and hot spots for entertainment. See MLS Property & Listing Details & 5 images.
Under Contract
![Lincoln NH Condo for sale $$3,000,000 $840 per sq.ft.]()

$3,000,000 $840 per sq.ft. Lincoln NH Condo »
4 Beds | 4 Baths | Total Sq. Ft. 3571Tuesday Jul 28, 2026
Description: Premier trailside unit. All the style & comfort you are accustomed to with direct ski out/ski home access to Loon Mountain trails. The Residences at Fireside are well-appointed for modern mountain living and hosting, complete with private outdoor spaces, community amenities and direct access to Loon's Timbertown Quad. Designed to create a comfortable and inviting living experience, enjoy spacious layouts, modern conveniences and thoughtful design elements for the perfect balance of style and practicality. Enjoy true ski out/ski home access with this spacious, trailside 3571 SF, 3-level townhome. Featuring 3 bedrooms plus bonus room & office, 3.5 bathrooms, ski lockers and a private 1 car garage. Choose from three interior design styles to customize your residence to reflect your personal style. Sub-Zero & Wolf appliances, custom cabinetry, premium tile and stone finishes, outside deck space and hot tub add-on option are among the many features that will help make The Residences at Fireside your luxury mountain escape. Just a short distance to the Pemi Base Camp and the future South Peak Village, Fireside's spacious, luxury townhomes put you in the center of all that South Peak has to offer, easy mountain access with sweeping views of Loon Mountain and beyond. See MLS Property & Listing Details & 18 images.
Under Contract
![Ludlow VT Condo for sale $$1,050,000 $406 per sq.ft.]()
$1,050,000 $406 per sq.ft. Ludlow VT Condo »
4 Beds | 4 Baths | Total Sq. Ft. 2585Thursday Jul 17, 2025
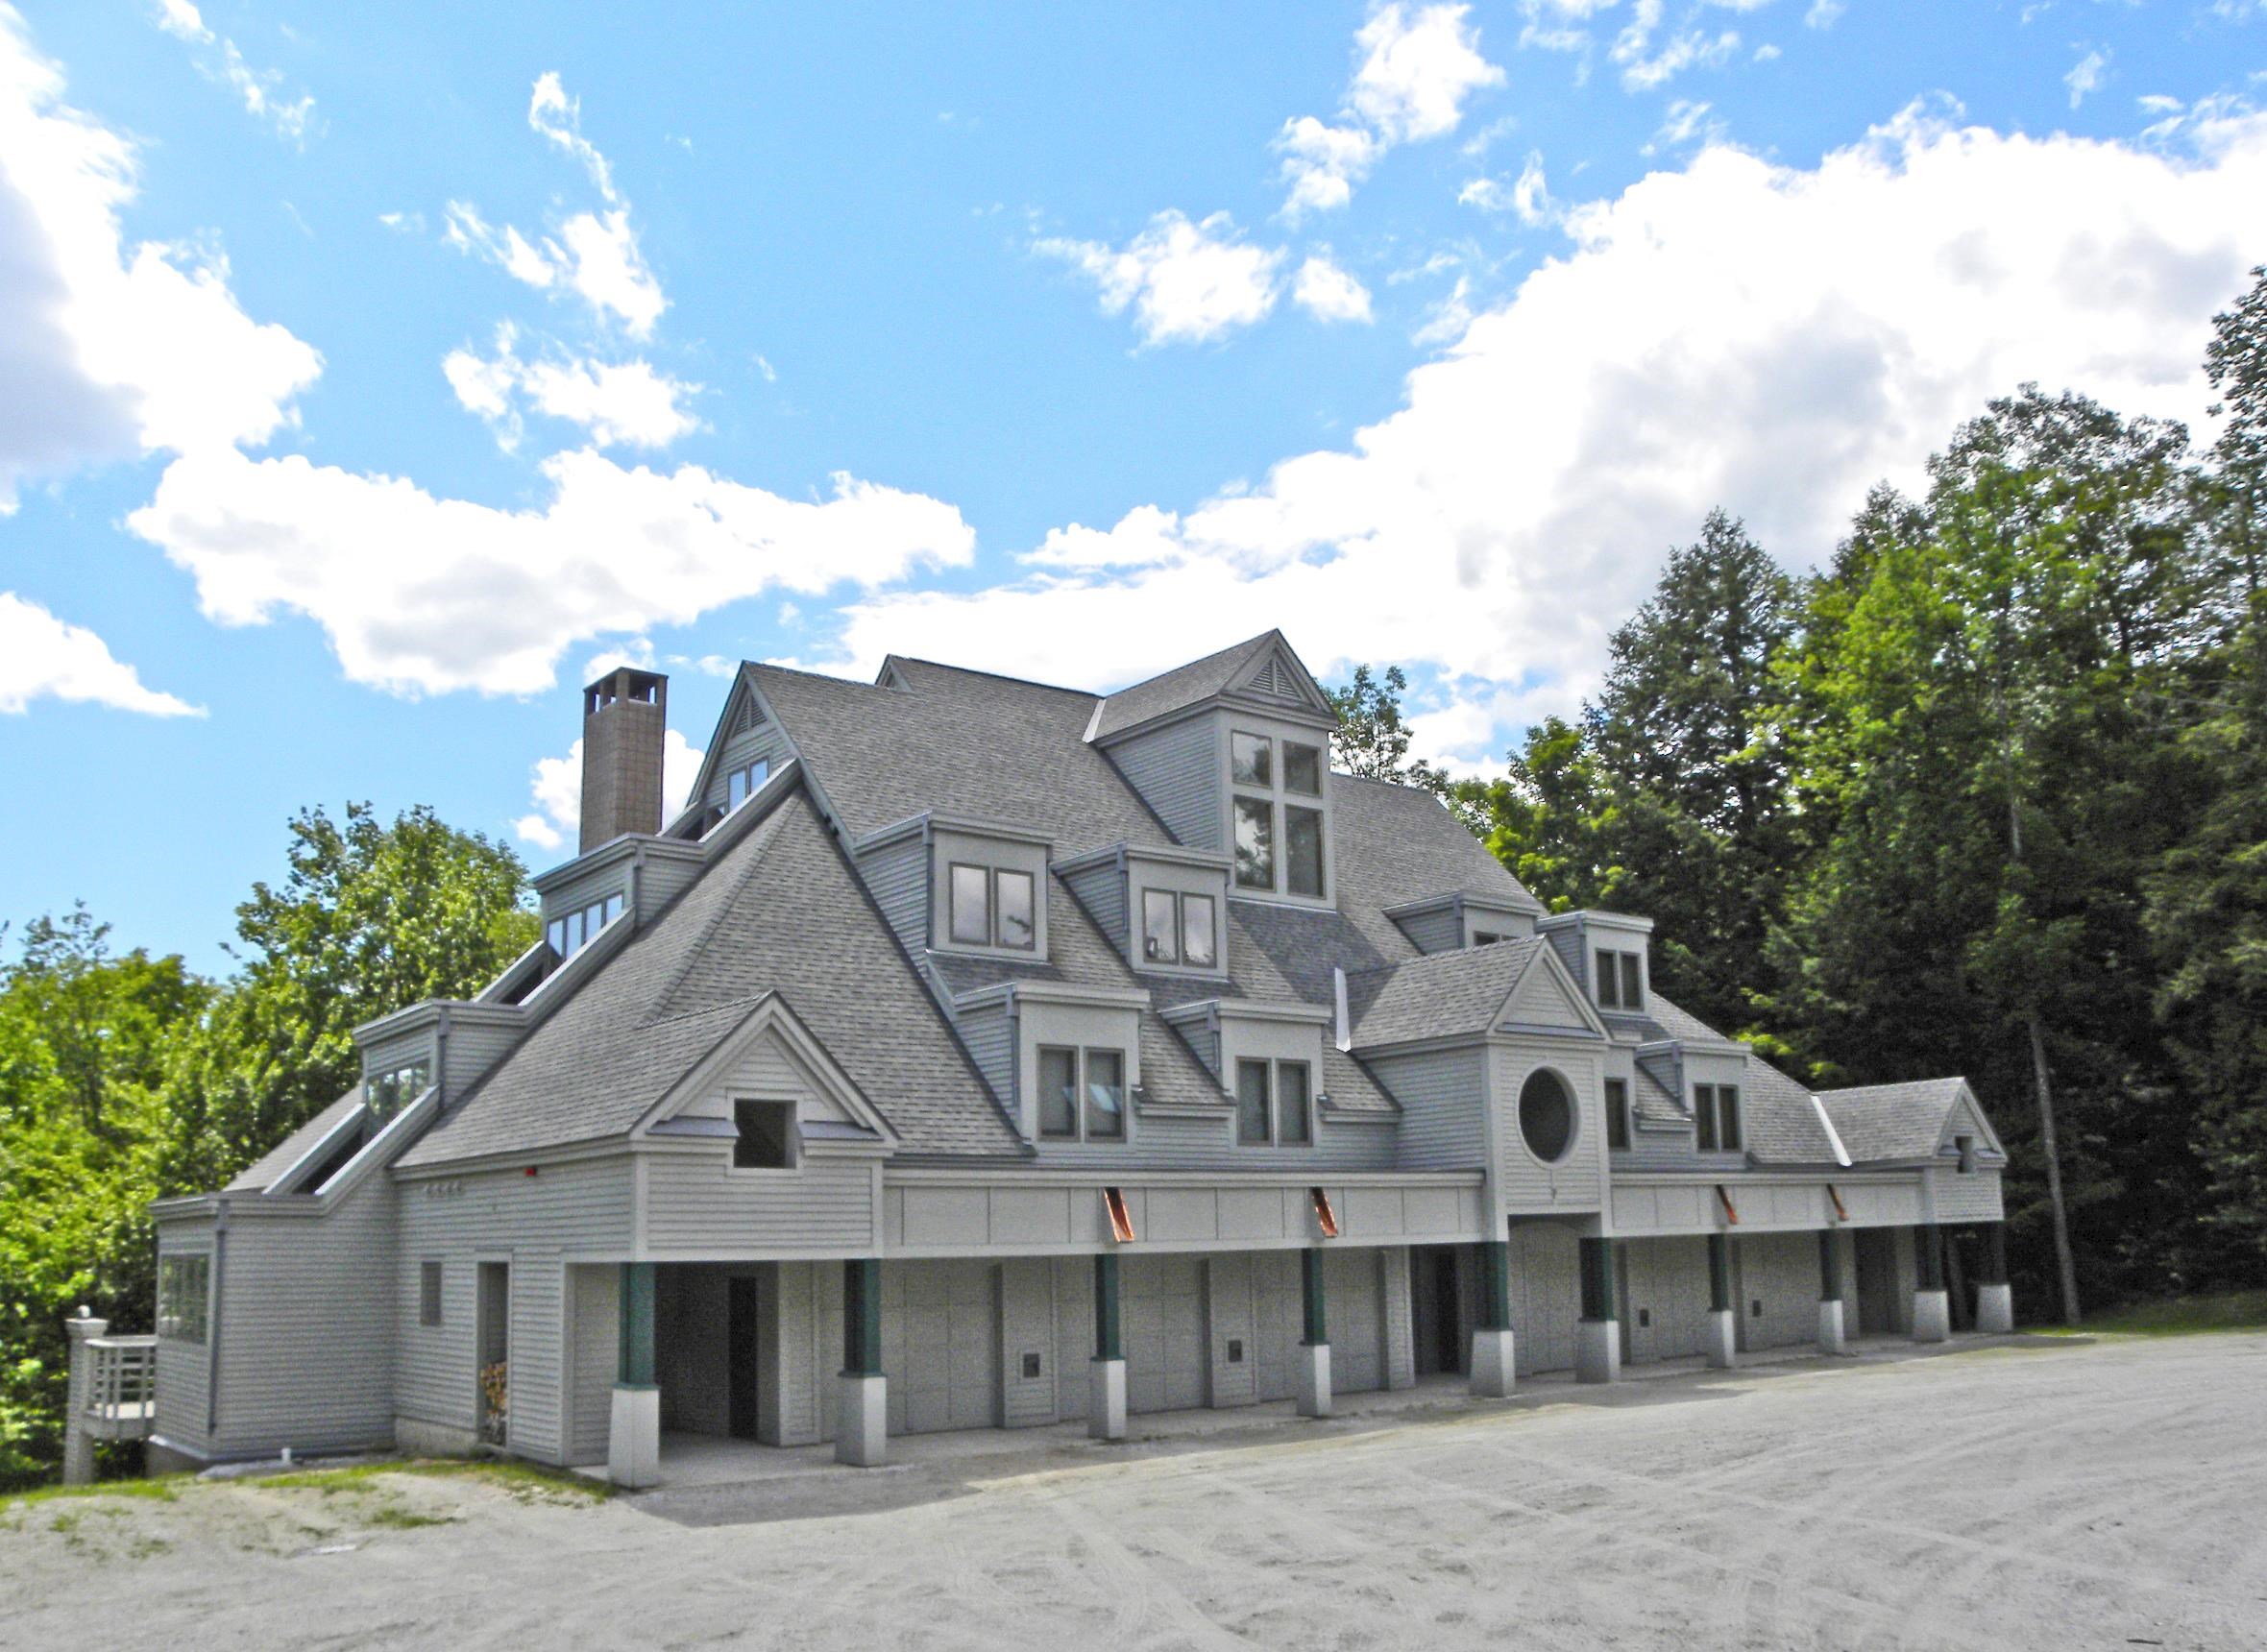
Description: Ledgewood on Okemo, a spacious condominium located in one of the most sought-after communities on Okemo Mountain. This property offers an abundance of space, featuring two en-suites and two additional bedrooms. The expansive great room opens to a large family kitchen with two breakfast bars, providing ample seating for the whole family. You'll also appreciate the private ski-in/ski-out access and the convenience of a garage. Ledgewood on Okemo truly offers a beautiful and desirable location. Visit the Okemo real estate community today. Taxes are based on current town assessment. See MLS Property & Listing Details & 57 images.
$1,100,000 $597 per sq.ft. Ludlow VT Condo »
4 Beds | 3 Baths | Total Sq. Ft. 1842Monday Apr 6, 2026
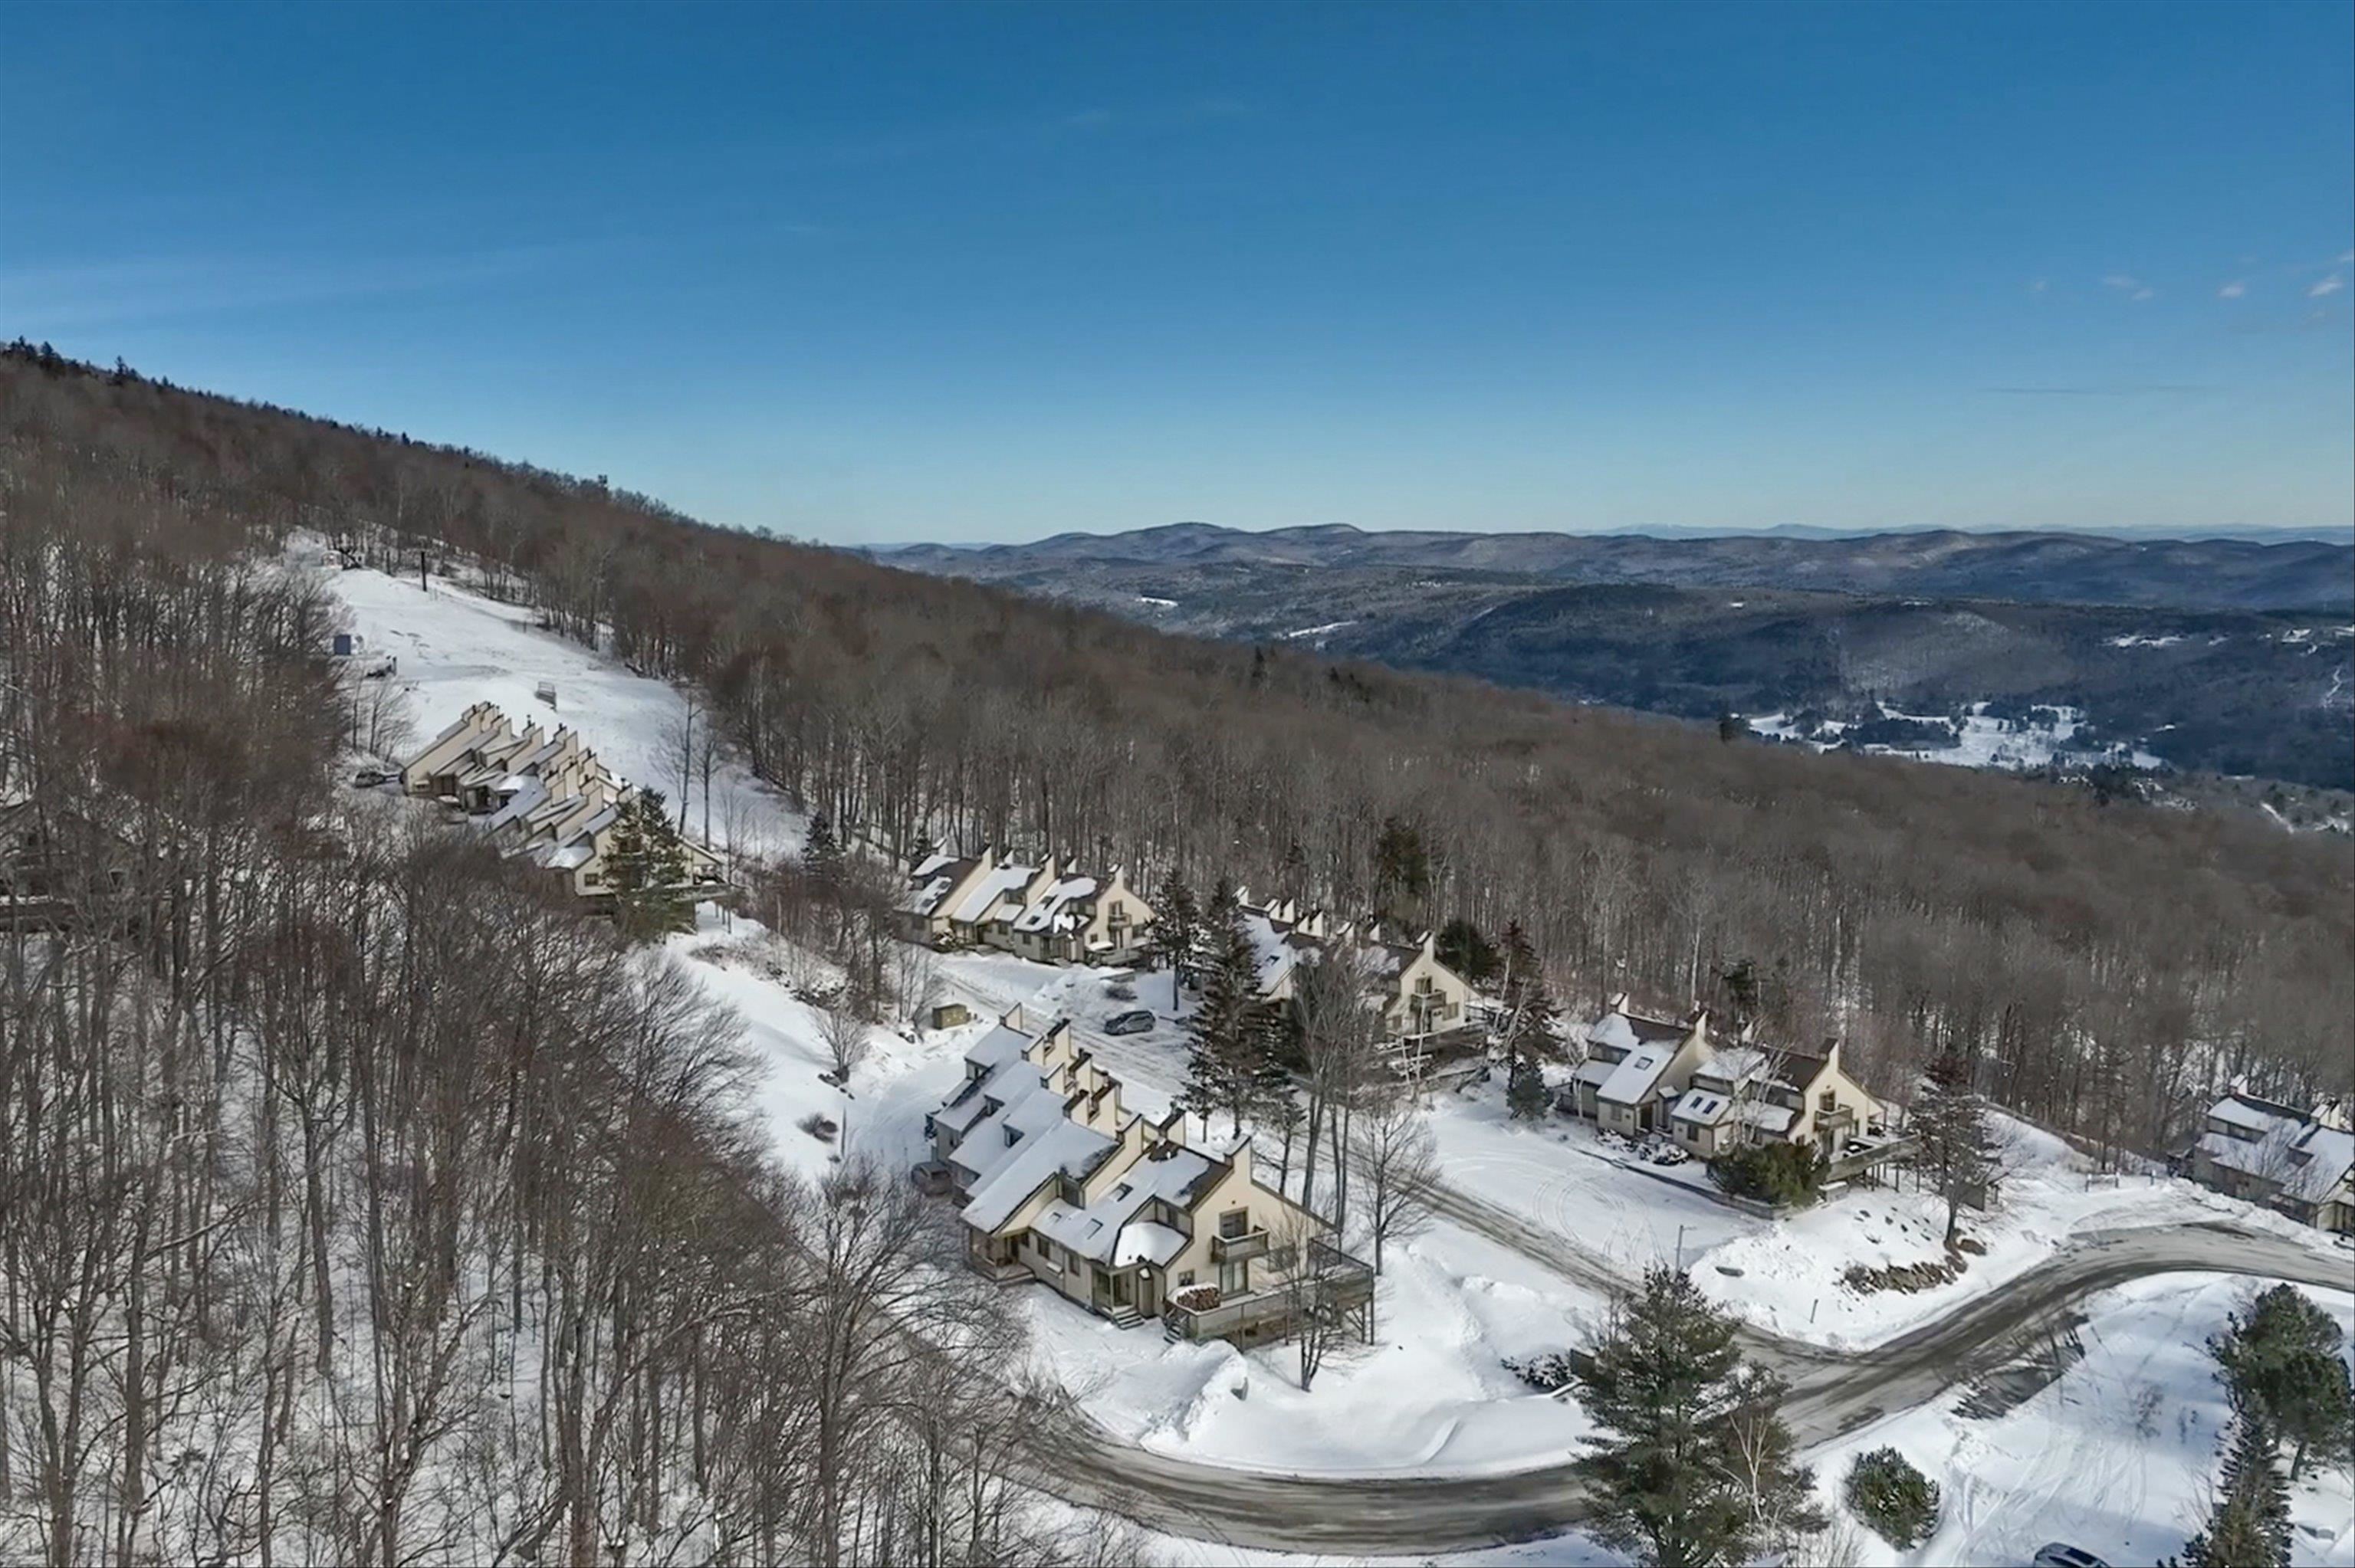
Description: This four bedroom townhouse might be a skier's trifecta: located in a slopeside village, offering spectacular panoramic views, and being a sunny end unit with southeastern exposure. The custom ski room, featuring built-in benches, cubbies and a wine cooler provides the ideal space to change out of ski clothes, grab a bottle of wine and head to the hot tub to relax your muscles and take in the views. Recent renovations and upgrades include wood kitchen cabinetry, stainless steel appliances, and quartz countertops. Bathroom upgrades include tiled showers, a Jacuzzi bathtub, vanities with double sinks, light fixtures and mirrors. Other upgrades and amenities include wood paneled ceilings. a new boiler and a wood burning fireplace. The Okemo Trailside community includes a new heated summer swimming pool and two tennis courts. See MLS Property & Listing Details & 46 images. Includes a Virtual Tour
$1,200,000 $668 per sq.ft. Ludlow VT Condo »
3 Beds | 4 Baths | Total Sq. Ft. 1796Thursday Apr 2, 2026
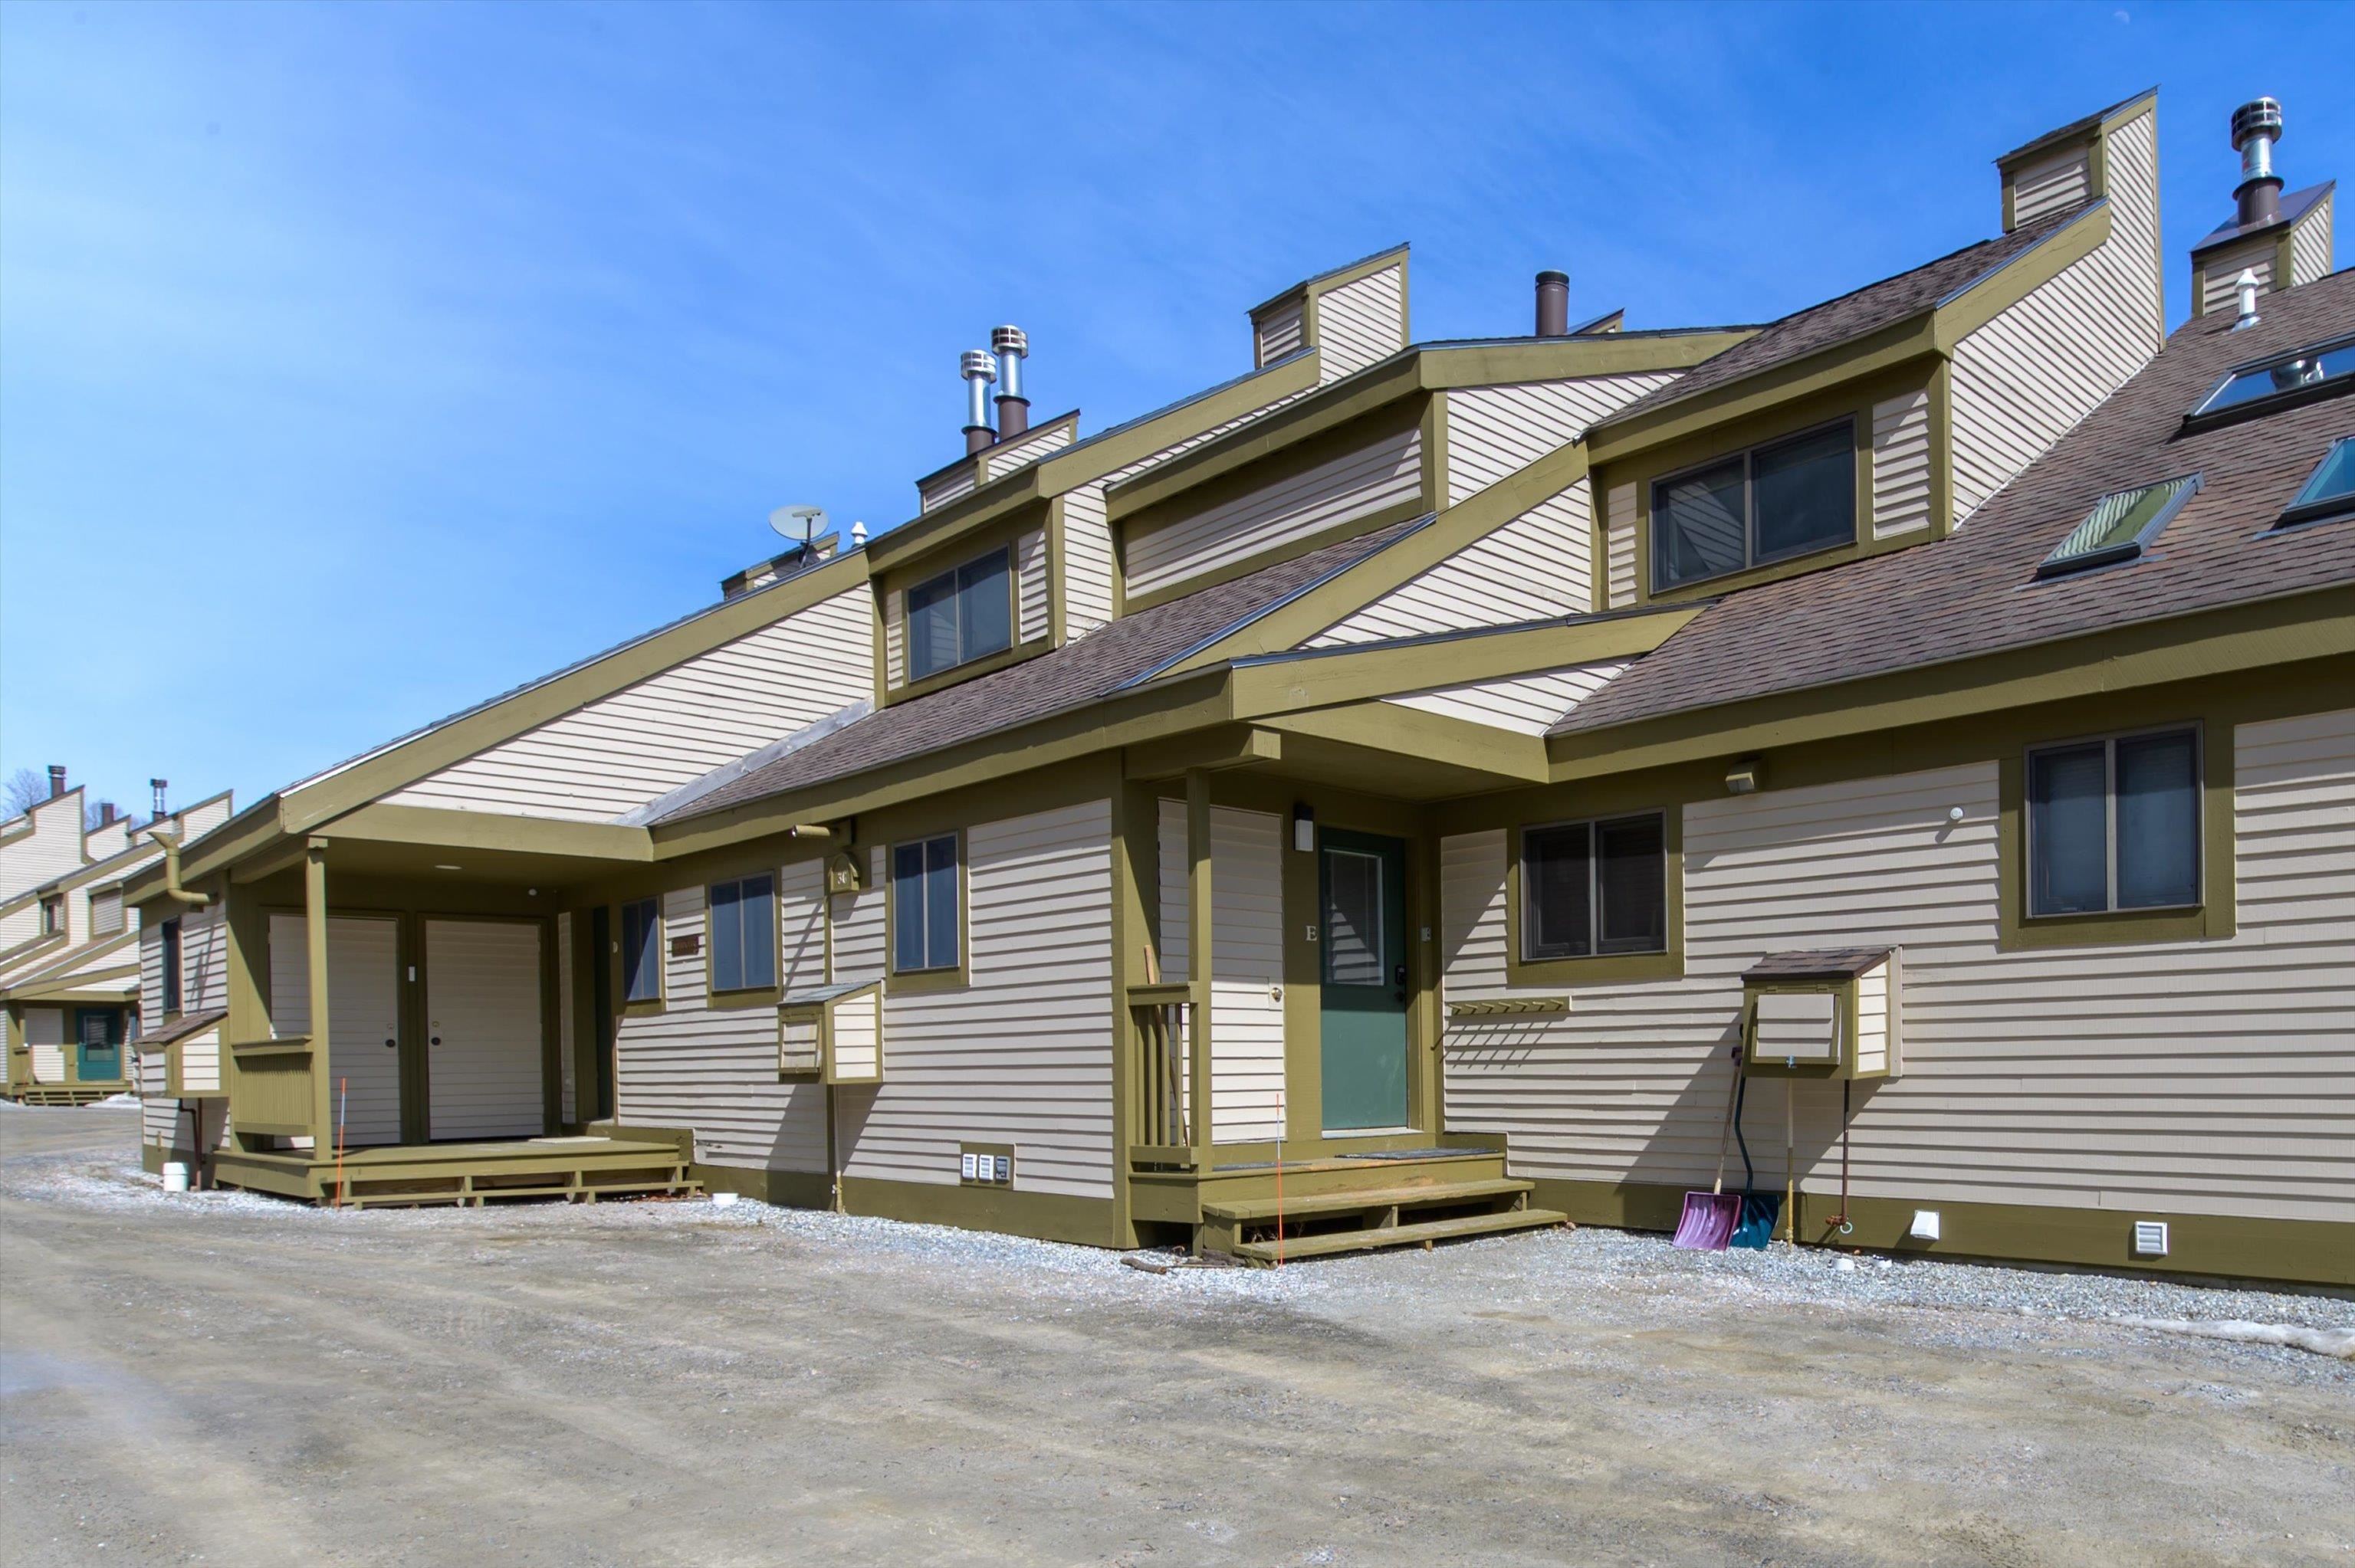
Description: Direct slopeside 3-bedroom plus family room townhome with numerous updates. Wonderful mountain location abuts Okemo State Forest and offers outstanding views. Expanded mudroom with built-ins leads out to private exterior ski closet and ski slopes. Kitchen updates include stainless steel appliances, tile floor and backsplash, and wood cabinetry. Open living room/dining room design with cathedral ceiling is centered by a woodburning fireplace and accesses a covered deck with substantial easterly views overlooking the village of Ludlow, the Black River Valley, and the mountains of New Hampshire. Primary suite includes updated skylit three-quarter bath with wood cabinetry, quartz countertop, and tile floor and backsplash. Two additional bedrooms and a family room occupy the ground level and include a full bath and a three-quarter bath. The three-quarter bath was added to the original floor plan and includes updated laundry with full size washer and dryer. Additional features include wood accent paneling, updated windows and sliders, and specialty lighting. See MLS Property & Listing Details & 41 images.

$1,350,000 $632 per sq.ft. Ludlow VT Condo »
4 Beds | 3 Baths | Total Sq. Ft. 2871Tuesday Jun 23, 2026
Description: Ledgewood on Okemo. Enjoy a ski on ski off community at Okemo Mountain Resort. This modern, multi-level condo balances contemporary convenience with cozy charm. Ideal for entertaining or a serene ski retreat, the layout features a bright, open-concept main level and an attached one-car garage. The main level boasts light hardwood flooring, a dramatic stone fireplace, and massive windows that flood the room with natural light. The gourmet kitchen features stainless steel appliances, a gas range, white cabinetry, and a breakfast bar. The spacious, adjacent dining area comfortably accommodates large gatherings. The upper level hosts a sunlit bedroom with custom bunk setups, built-in storage, classic window shutters, and a full bathroom. The lower level features additional carpeted bedrooms with built-in closets, along with well-appointed bathrooms offering contemporary vanities, crisp tile work, and modern fixtures. A dedicated laundry closet with a washer and dryer completes this turnkey property. This condo provides easy access to skiing from the Ledgwood ski trail, which leads to the Okemo main base area. Visit the Okemo real estate community today. Taxes are based on the town assessment. See MLS Property & Listing Details & 52 images.

$1,450,000 $790 per sq.ft. Village of Ludlow in Town of Ludlow VT Condo »
3 Beds | 3 Baths | Total Sq. Ft. 1836Saturday Jul 4, 2026
Description: Welcome to South Face Village! True slopeside living at its best. This front-row, ski-in/ski-out 3-bedroom, 3-bath condo is literally on the slope. Walk out your front door, plop your skis or board down and head to the Sunshine lift. This gives you direct access to the South Face Express Quad. Inside this immaculate, turnkey unit is everything you'll want in your mountain château. Step in take off your boots hang up your coat and relax in the cozy living area in front of the gas fireplace while you take in the game or your favorite show. The kitchen is state-of-the-art, which any chef will appreciate. Stainless steel appliances, ample counter space, a working breakfast bar and beautiful cabinetry. You'll love the slopeside dining with two big windows to take in the outdoor action. The convenience of a first-floor bedroom and full bath will be great for guests or grandparents. Upstairs you'll find a second living space/family room. This is where the kids will take over. The bunkroom, washer/dryer, and 3/4 bath are right next to this fun space. The primary en-suite is just that--sweet! Overlooking the slopes you'll have a bird's-eye view of the day's conditions. The beautiful bathroom has a large walk-in shower with a seat, a double-sink vanity and more than ample closet space. This wonderful condominium shows quality through and through. The amenities are the crème de la crème, an outdoor heated pool and hot tub, an up-to-date workout facility and an incredible owners' lounge. This is the best and newest in slopeside communities, come take advantage of all South Face has to offer! You won't be disappointed. See MLS Property & Listing Details & 57 images. Includes a Virtual Tour

$1,650,000 $667 per sq.ft. Ludlow VT Condo »
4 Beds | 4 Baths | Total Sq. Ft. 2475Friday Jul 24, 2026
Description: SouthFace Village Blue Spruce #4 stands out as a truly hidden gem just waiting to be found. This nicely decorated 4-bedroom, 4-bath condominium has a unique blend of charm, natural beauty, modern amenities, and a warm, welcoming atmosphere that makes it more than just a place to live, it's a lifestyle. Blue Spruce #4 is a special ski-on/ski-off property with 2-level living, an open concept floor plan, natural light, bright decor, and a feeling of never wanting to leave, except when you walk out the door to hit the slopes! Après-ski is meant for swimming in the newly constructed pool, relaxing in the hot tub, or hitting the gym. Get ready to explore a destination that promises both tranquility and excitement in equal measure. SouthFace Village is a great place for families, (adults and kids too), to meet new lifelong friends. See MLS Property & Listing Details & 57 images.
$2,950,000 $1,422 per sq.ft. Ludlow VT Condo »
5 Beds | 6 Baths | Total Sq. Ft. 3460Wednesday Nov 19, 2025
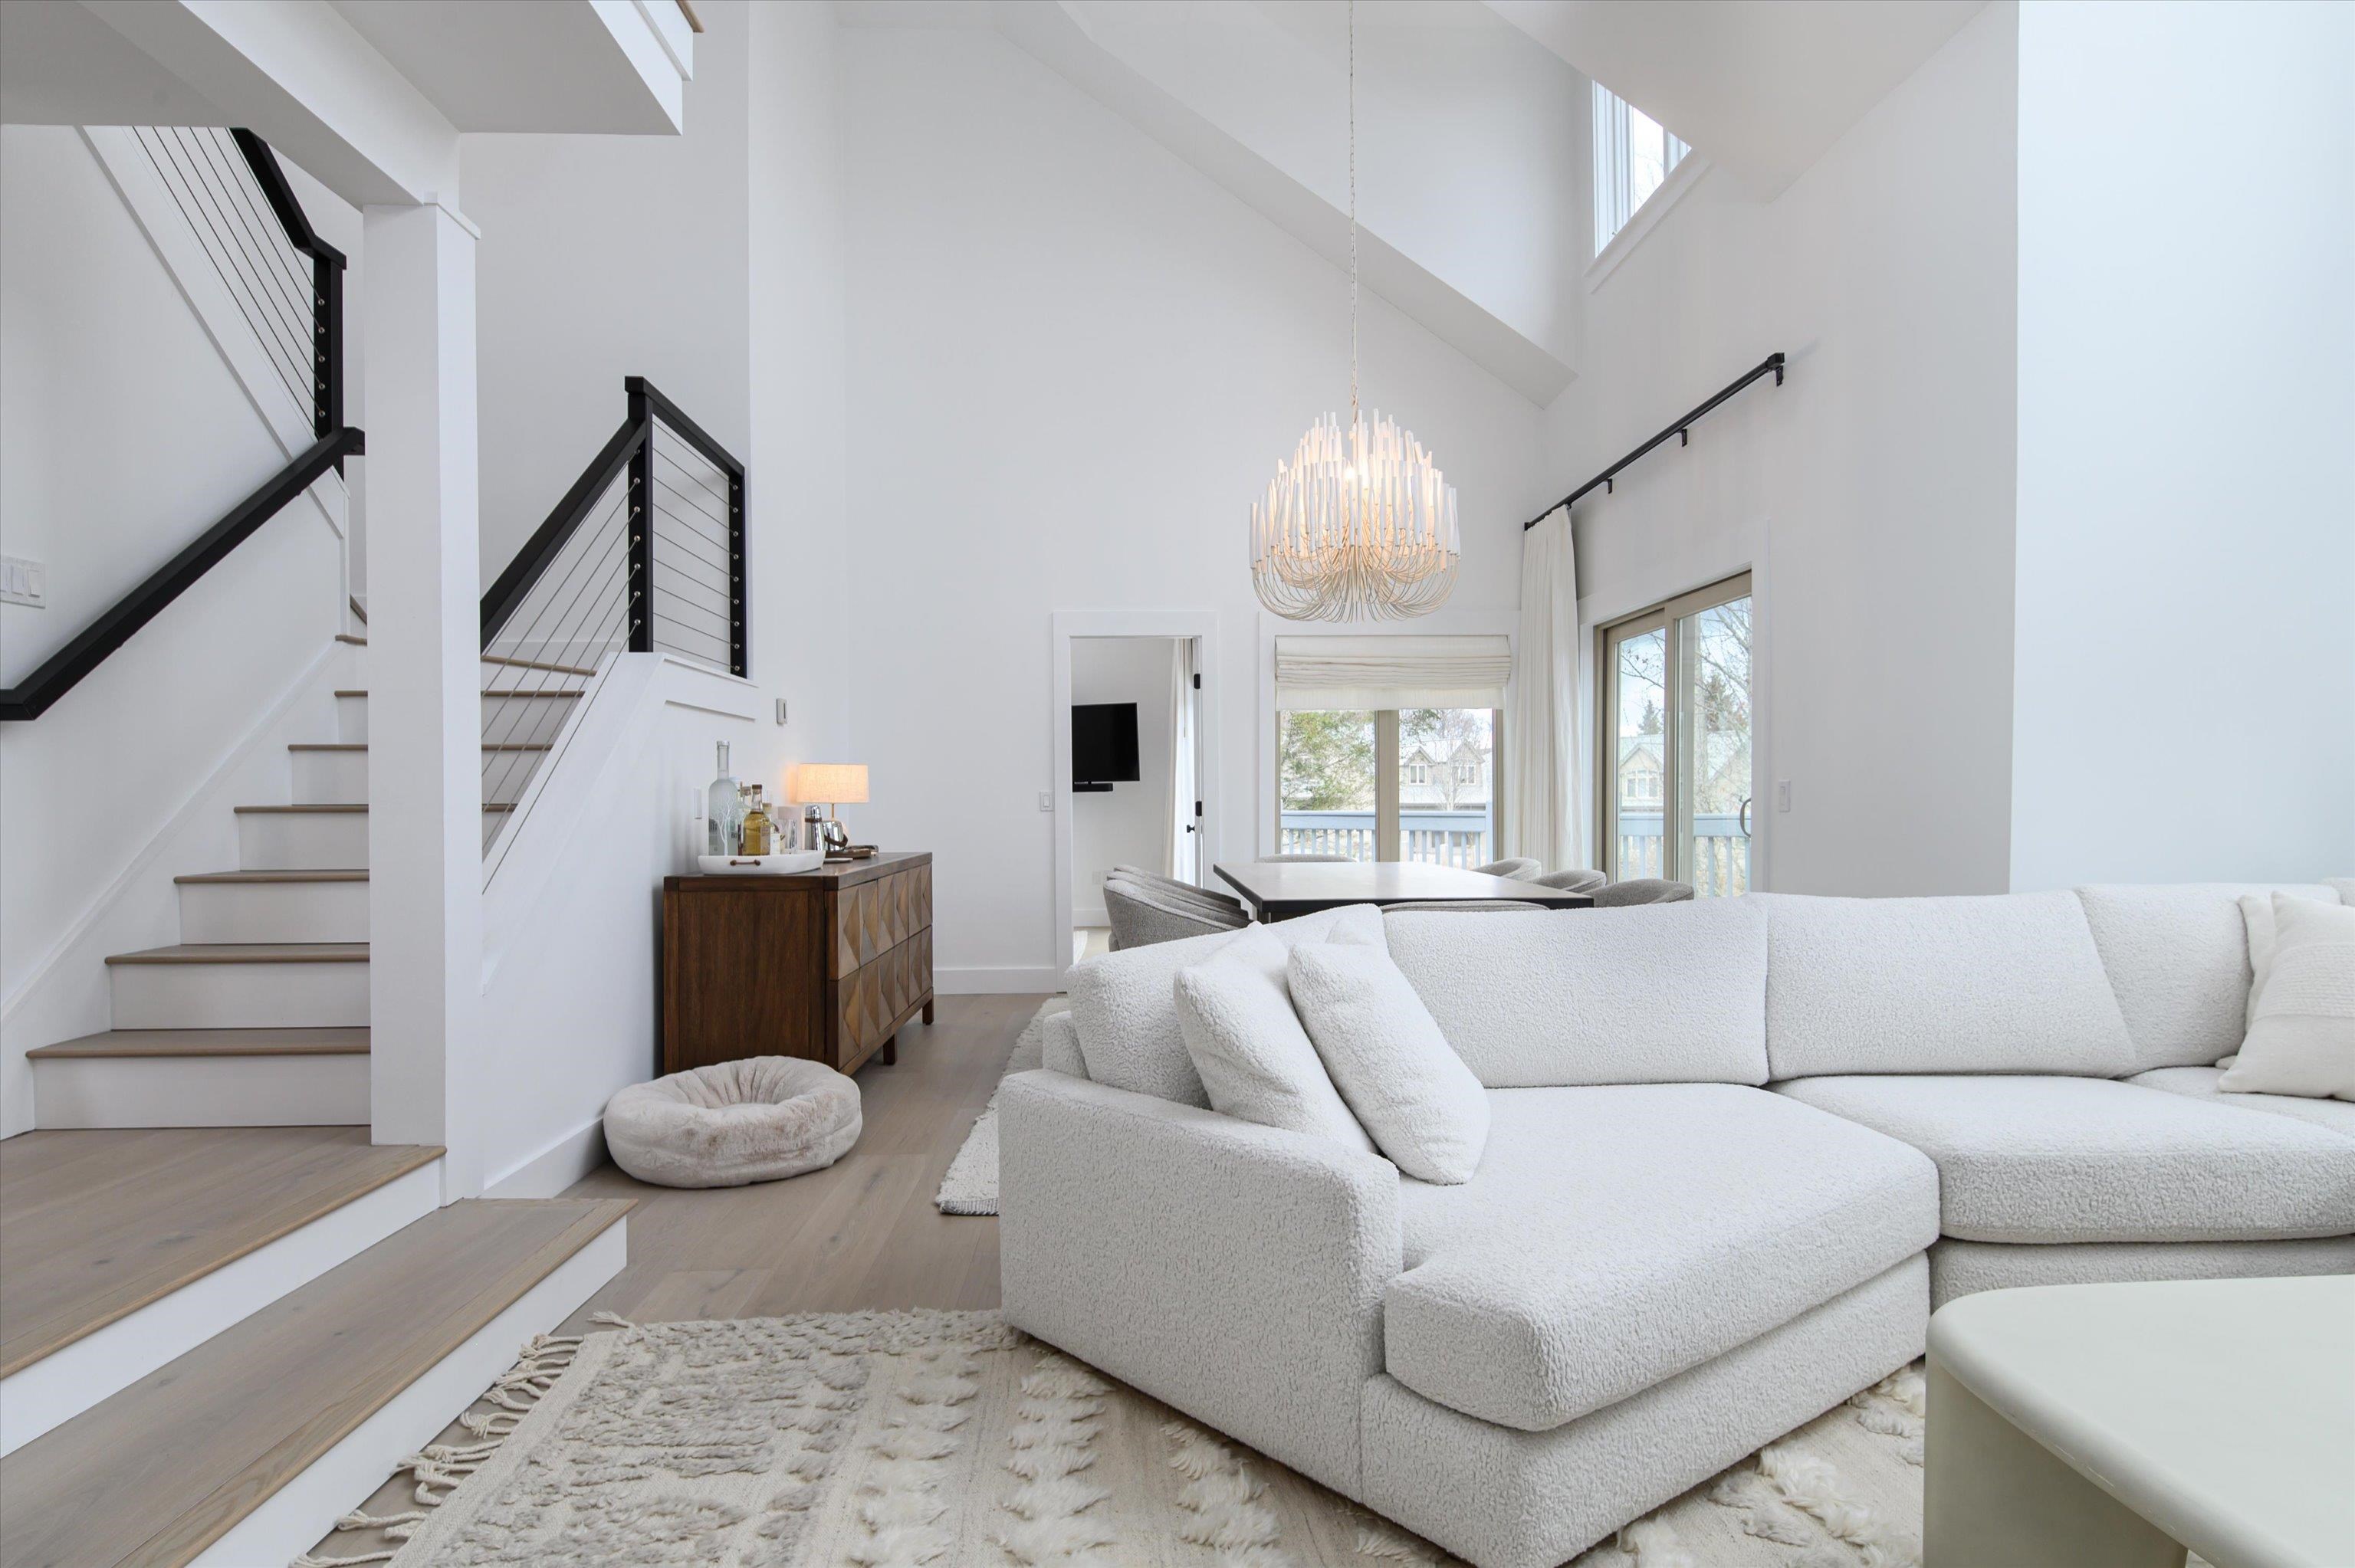
Description: Show Stopper, this five-bedroom slopeside townhouse sits just steps from the trails and offers three private suites across three levels of beautifully curated living space. Completely reimagined by a talented local designer, it features an organic palette, thoughtful details, and a true move-in-ready feel, just hang your artwork and your skis. The chef's kitchen showcases a Dekton waterfall countertop, custom cabinetry, and premium appliances. Every bathroom was taken to the studs and rebuilt with top-of-the-line fixtures, bespoke vanities, and high-design tile. The sunken living room, with a wood-burning fireplace and expansive windows, creates a warm, cozy gathering space. White oak engineered flooring flows throughout all levels. A main-level primary suite offers a luxurious spa-inspired bathroom with a stunning wet room and radiant heat. Upstairs, two oversized bedrooms and a beautifully designed bathroom provide ample space for family and guests. Two additional bedroom suites offer exceptional privacy and comfort. The lower level delivers a dramatic wow factor with a striking wine room that doubles as a second dining area, complete with its own butler's kitchen with refrigerator, dishwasher, and sink. Anchoring the space is extraordinary Vermont fossil stone from Lake Champlain. A private sauna and spacious family/rec room offer ideal areas for multi-generational relaxation and fun. Enjoy Solitude Village amenities including indoor/outdoor pool, fitness room and hot tubs. See MLS Property & Listing Details & 58 images. Includes a Virtual Tour
New Listing!
![Lyme NH Condo for sale $$1,650,000 $876 per sq.ft.]()

$1,650,000 $876 per sq.ft. Lyme NH Condo »
2 Beds | 3 Baths | Total Sq. Ft. 2634Wednesday Aug 12, 2026
Description: Nestled in the historic heart of Lyme, NH, the iconic "Barn" (Unit #5) at 14 On the Common is a masterfully reimagined architectural treasure blending 1810s heritage with modern luxury. Conceived as a personal residence and built with a "slow art" philosophy, this one-of-a-kind home showcases uncompromising craftsmanship. Stepping through the glass doors from the Village-side patio crafted of red brick and Bluestone you enter a ground floor where the gourmet kitchen is anchored by a striking VT Verde Antique® Serpentine Stone countertop. Throughout the open concept home, structural timber framing by artisan Adam Miller adapts the historic building into a modern sanctuary. History comes alive through repurposed doors, hardware, and built-in bathroom cabinets saved from the original Judge Churchill estate and beautifully paired with custom bathroom vanities topped with wide-pine boards from Lake Morey. Adjacent to the ground floor's three-quarter bath, a study off the dining room provides flexibility for main-level living. The walls boast an unpainted, highly abrasion-resistant veneer plaster finish, offering a rugged yet sophisticated aesthetic. A true centerpiece, the grand staircase features a custom Greek Revival and Prairie-style railing hand-welded by artist Julian McMillan, complete with symbolic coins embedded in each newel leading to the second level primary ensuite bedroom with dressing room, natural wool carpeting and beautiful wooden floors adding rich texture and warmth throughout. The lower level is designed for maximum functionality, featuring an integrated garage flanked by a welcoming entry foyer on one side and a self-contained studio suite with a three-quarter bath on the other. Outside, an expansive cedar deck with tempered glass railings overlooks the serene beginnings of a private Japanese garden. This is a rare, irreplaceable legacy property designed for distinctive living. See MLS Property & Listing Details & 56 images. Includes a Virtual Tour

$1,475,000 $390 per sq.ft. Meredith NH Condo »
Price Change! Reduced by $425,000 down 29% on August 18th 2026
Waterfront on Lake Winnipesaukee
7 Beds | 4 Baths | Total Sq. Ft. 3780
Monday Mar 30, 2026
Description: Welcome to Grouse Point Club, the Lakes Region's most sought-after gated community. Here, you'll enjoy exclusive access to resort-style amenities, including three private sandy beaches, day docking, two lighted tennis courts, kids play area, beautifully landscaped grounds, and a 7,000 sq ft clubhouse with an indoor heated pool, hot tub, exercise room, locker rooms, and function space with a kitchen, fireplace and big screen TV. The clubhouse also features a huge deck overlooking Lake Winnipesaukee with tables and chairs. The home features classic, original finishes throughout, it has been well cared for and very lightly used--offering a fully functional retreat you can comfortably enjoy as-is while making modern updates over time. The main level layout features a unique three-sided fireplace that adds warmth to the living room while framing panoramic views of Lake Winnipesaukee and the mountains. The galley kitchen boasts a functional walk-in pantry and a charming breakfast nook, opening directly into the spacious dining room and out to a generous deck perfect for taking in the water and mountain views. Upstairs, you will find four bedrooms, including a primary suite with a private full bath, alongside a second full guest bath. The walk-out lower level adds incredible versatility--ideal for a multi-generational setup or hosting weekend guests--offering a cozy family room with a second fireplace, two additional bedrooms, a full bath, and a peaceful three-season porch. Complete with an attached two-car garage for easy storage and vehicle parking. While this property does not include a deeded dock, residents enjoy day docking facilities with the potential to rent a mooring. This is a golf cart friendly community. Live in Meredith, NH - one of the best small towns on the East Coast! See MLS Property & Listing Details & 60 images. Includes a Virtual Tour

$1,495,000 $606 per sq.ft. Moultonborough NH Condo »
Price Change! Reduced by $180,000 down 12% on July 6th 2026
Waterfront on Lake Winnipesaukee
3 Beds | 3 Baths | Total Sq. Ft. 2467
Tuesday Jun 23, 2026
Description: Located within Jonathan's Landing, this beautifully updated waterside townhome is desirably positioned within the association and just steps from its deeded 26' boat slip in the community's protected private marina. Enjoy effortless access to Lake Winnipesaukee while taking in expansive southwest-facing views, natural light, and stunning sunsets over the lake and mountain backdrop. Inside, the home has been thoughtfully updated throughout and offers a comfortable, move-in ready design. The main level features hardwood flooring throughout, an open-concept kitchen, living and dining area centered around a warm wood-burning fireplace, a first-floor bedroom, updated 3/4 bath, and a convenient laundry/mudroom. Just beyond the living area, a bright sunroom provides the perfect place to relax with a morning coffee or unwind after a day on the water while enjoying panoramic lake views. Glass doors lead directly to the spacious deck and waterfront lawn. Upstairs, find the spacious primary bedroom with ensuite bath and walk-in closet, while a generously sized second bedroom features its own ensuite full bath and walk-in closet, providing excellent accommodations for family and guests. Jonathan's Landing is one of Lake Winnipesaukee's premier four-season waterfront communities, consisting of just 62 townhomes situated on 59 beautifully maintained acres in low-tax Moultonborough. Residents enjoy two heated pools, a walk-in sandy beach, tennis and pickleball courts, kayak and paddle board storage, a playground, and a protected private marina. Whether by boat, golf cart, or on foot, this exceptional property offers the perfect blend of waterfront convenience, resort-style amenities, and carefree lakeside living. Home is being offered turnkey, furnished. The option is also available to purchase an oversized garage and storage space, ideal for vehicles, boats, golf carts, water toys, and recreational equipment--an uncommon amenity within the community. See MLS Property & Listing Details & 52 images. Includes a Virtual Tour
