You are viewing all listings NH Condos between $1000000 and $99999999 dollars.
Under Contract
![Alexandria NH Condo for sale $$1,050,000 $553 per sq.ft.]()

$1,050,000 $553 per sq.ft. Alexandria NH Condo »
Waterfront on Lake Newfound3 Beds | 3 Baths | Total Sq. Ft. 1899
Thursday Jul 16, 2026
Description: Experience the pinnacle of lakeside luxury at The Ledges on Newfound Lake, where custom craftsmanship, refined design, and breathtaking views come together in one extraordinary residence. Every inch of this home has been thoughtfully curated with premium materials and elevated finishes, offering 3 bedrooms and 3 beautifully appointed baths. The kitchen is a true showpiece, an elegant blend of beautiful cabinetry, quartz countertops, stainless steel appliances, elegant blue backsplash, and a dedicated wine fridge. Newer flooring and custom millwork flow throughout the home, complemented by AC mini splits for year round comfort. The living room centers around a striking, custom wood burning fireplace, and a built in dry bar, an entertainer's dream. A four season sunroom with radiant floor heat invites you to unwind while taking in sweeping, unobstructed views of Newfound Lake. Every bedroom offers lake views and plenty of space to unwind. The top floor primary suite is a private retreat, offering unmatched serenity and panoramic vistas. Life at The Ledges is true resort style living. Residents enjoy two sandy beaches, the largest lake mooring field in New Hampshire, jet ski moorings, a day dock, canoe and kayak racks, an inground pool, a clubhouse, and more. This turnkey home is just steps from the shoreline and within an hour of seven ski resorts, White Mountain hiking, and snowmobile trails, this residence delivers four season luxury in one of New Hampshire's most coveted lake communities. Opportunities like this are exceptionally rare, experience Newfound Lake living at its finest. See MLS Property & Listing Details & 51 images. Includes a Virtual Tour
Under Contract
![Bartlett NH Condo for sale $$1,275,000 $426 per sq.ft.]()

$1,275,000 $426 per sq.ft. Bartlett NH Condo »
4 Beds | 4 Baths | Total Sq. Ft. 2995Monday Apr 27, 2026
Description: An ideal lot situated in Bartlett's newest community of luxury mountain homes, Ledge View Lodges with views to Humphrey's Ledge! These custom homes have been designed with great care to ensure efficiency, longevity, and most importantly, the mountain aesthetic you've been liking on Instagram for years. The exterior of the home is as sleek as it is rugged, pairing modern colors with lasting materials that will be low maintenance/high style for years to come. Inside you'll find vaulted ceilings, exposed beams, a gas log fireplace with stone surround and mantle, oversized windows, a custom kitchen with island perfect for entertaining, 2 primary suites, 2 living rooms, 2 additional bedrooms with another full bath, & a main level powder room. Plenty of space for multiple families to enjoy, but still cozy enough to make some great memories. A 2-car garage is perfect for pulling in & unloading your gear after a day on the slopes. Located in a commercial zone, you can also offset expenses with short term rentals! Prioritizing privacy & convenience, this ideal location is tucked away & located minutes from area ski resorts, restaurants, shopping, and all recreation in the White Mountain National Forest. Plus, XC ski access from your door to 28 miles of trails. To be completed December 2026. See MLS Property & Listing Details & 57 images.

$1,100,000 $917 per sq.ft. Burke VT Condo »
3 Beds | 3 Baths | Total Sq. Ft. 2005Friday Dec 26, 2025
Description: The building process has begun on the final building with 4 units at Bear Path andThere is only one still available. This building will have one of the most unobstrutive views yet. These townhomes are extremely energy efficient and offer fabulous views as well as easy trail access. The finishes are very upscale, and if you make a commitment early you will have the opportunity to make your choice of custom kitchen cabinets, flooring materials, color of granite countertops, paint colors, and an appliance credit of $7,500 if you wish to upgrade from the appliances to be included. There are certain things that are upgrades such as fireplace stone to the ceiling and cabinet finishes to the ceiling which are two of the major ones typically chosen. See MLS Property & Listing Details & 21 images.
$1,025,000 $622 per sq.ft. Village of North Conway in Town of Conway NH Condo »
Price Change! Reduced by $100,000 down 10% on August 5th 2026
3 Beds | 4 Baths | Total Sq. Ft. 1647
Wednesday Oct 29, 2025
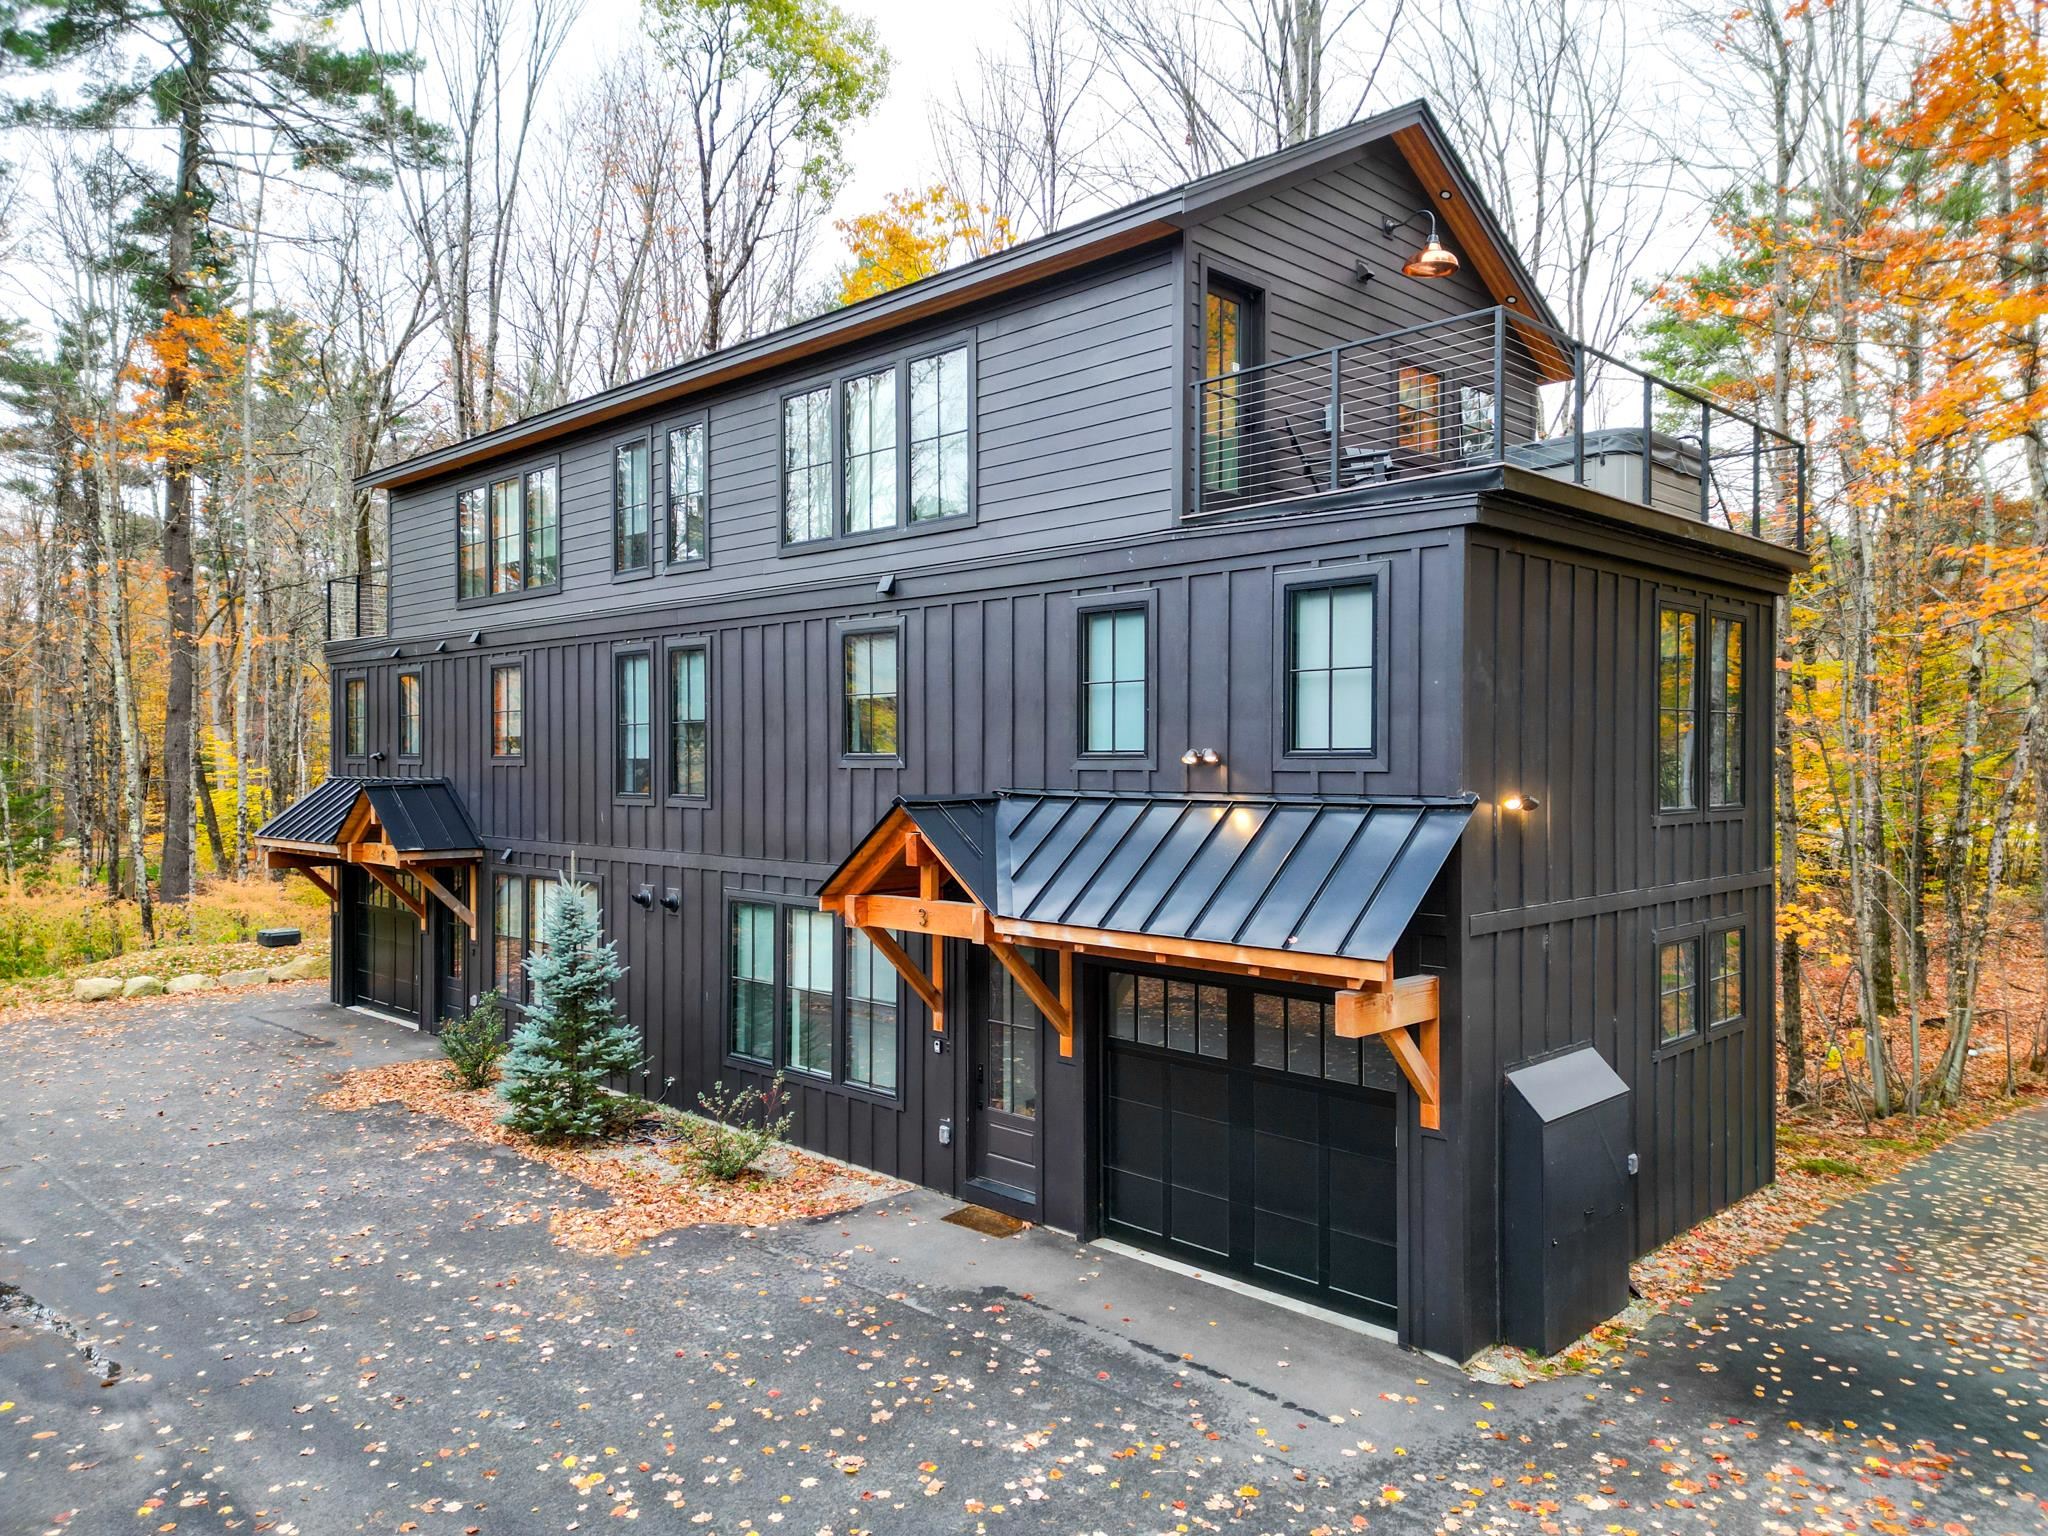
Description: Black Diamond Place sits just across from Cranmore Mountain and right above Kearsarge Brook, the kind of spot where you can walk to the lifts in winter and hit the mountain bike trails in summer. The modern wam design strikes the perfect balance of high-end finishes and that relaxed, mountain feel that makes you want to kick your boots off and stay awhile. There are three bedrooms and four baths, so there's plenty of space for all your guests. You'll enter through the one-car garage into a mudroom made for ski gear and muddy boots, with laundry close by to throw in all your gear! This floor also has a bonus living area with a gas fireplace, a ¾ bath, and sliding doors that bring in tons of natural light. The main level is where everyone gathers: a modern kitchen with dark quartz counters, a peninsula with stools for dining, and open flow to the living room with a gas fireplace and big windows overlooking the trees. The primary suite is on this level too, with a walk-in closet and a spa-like bath that feels straight out of a boutique hotel. Upstairs, you'll find two more bedrooms and a shared full bath, plus access to the rooftop deck with a 5 person hot tub, it will be your favorite spot for morning coffee or après-ski drinks under the stars. From here, you can literally walk to the lifts, grab a coffee in town, or just stay in and watch the snow fall. Black Diamond Place is modern mountain living: simple, elevated, and close to everything that makes North Conway special. See MLS Property & Listing Details & 55 images. Includes a Virtual Tour
$1,035,000 $607 per sq.ft. Village of North Conway in Town of Conway NH Condo »
3 Beds | 2 Baths | Total Sq. Ft. 1706Friday Jun 12, 2026
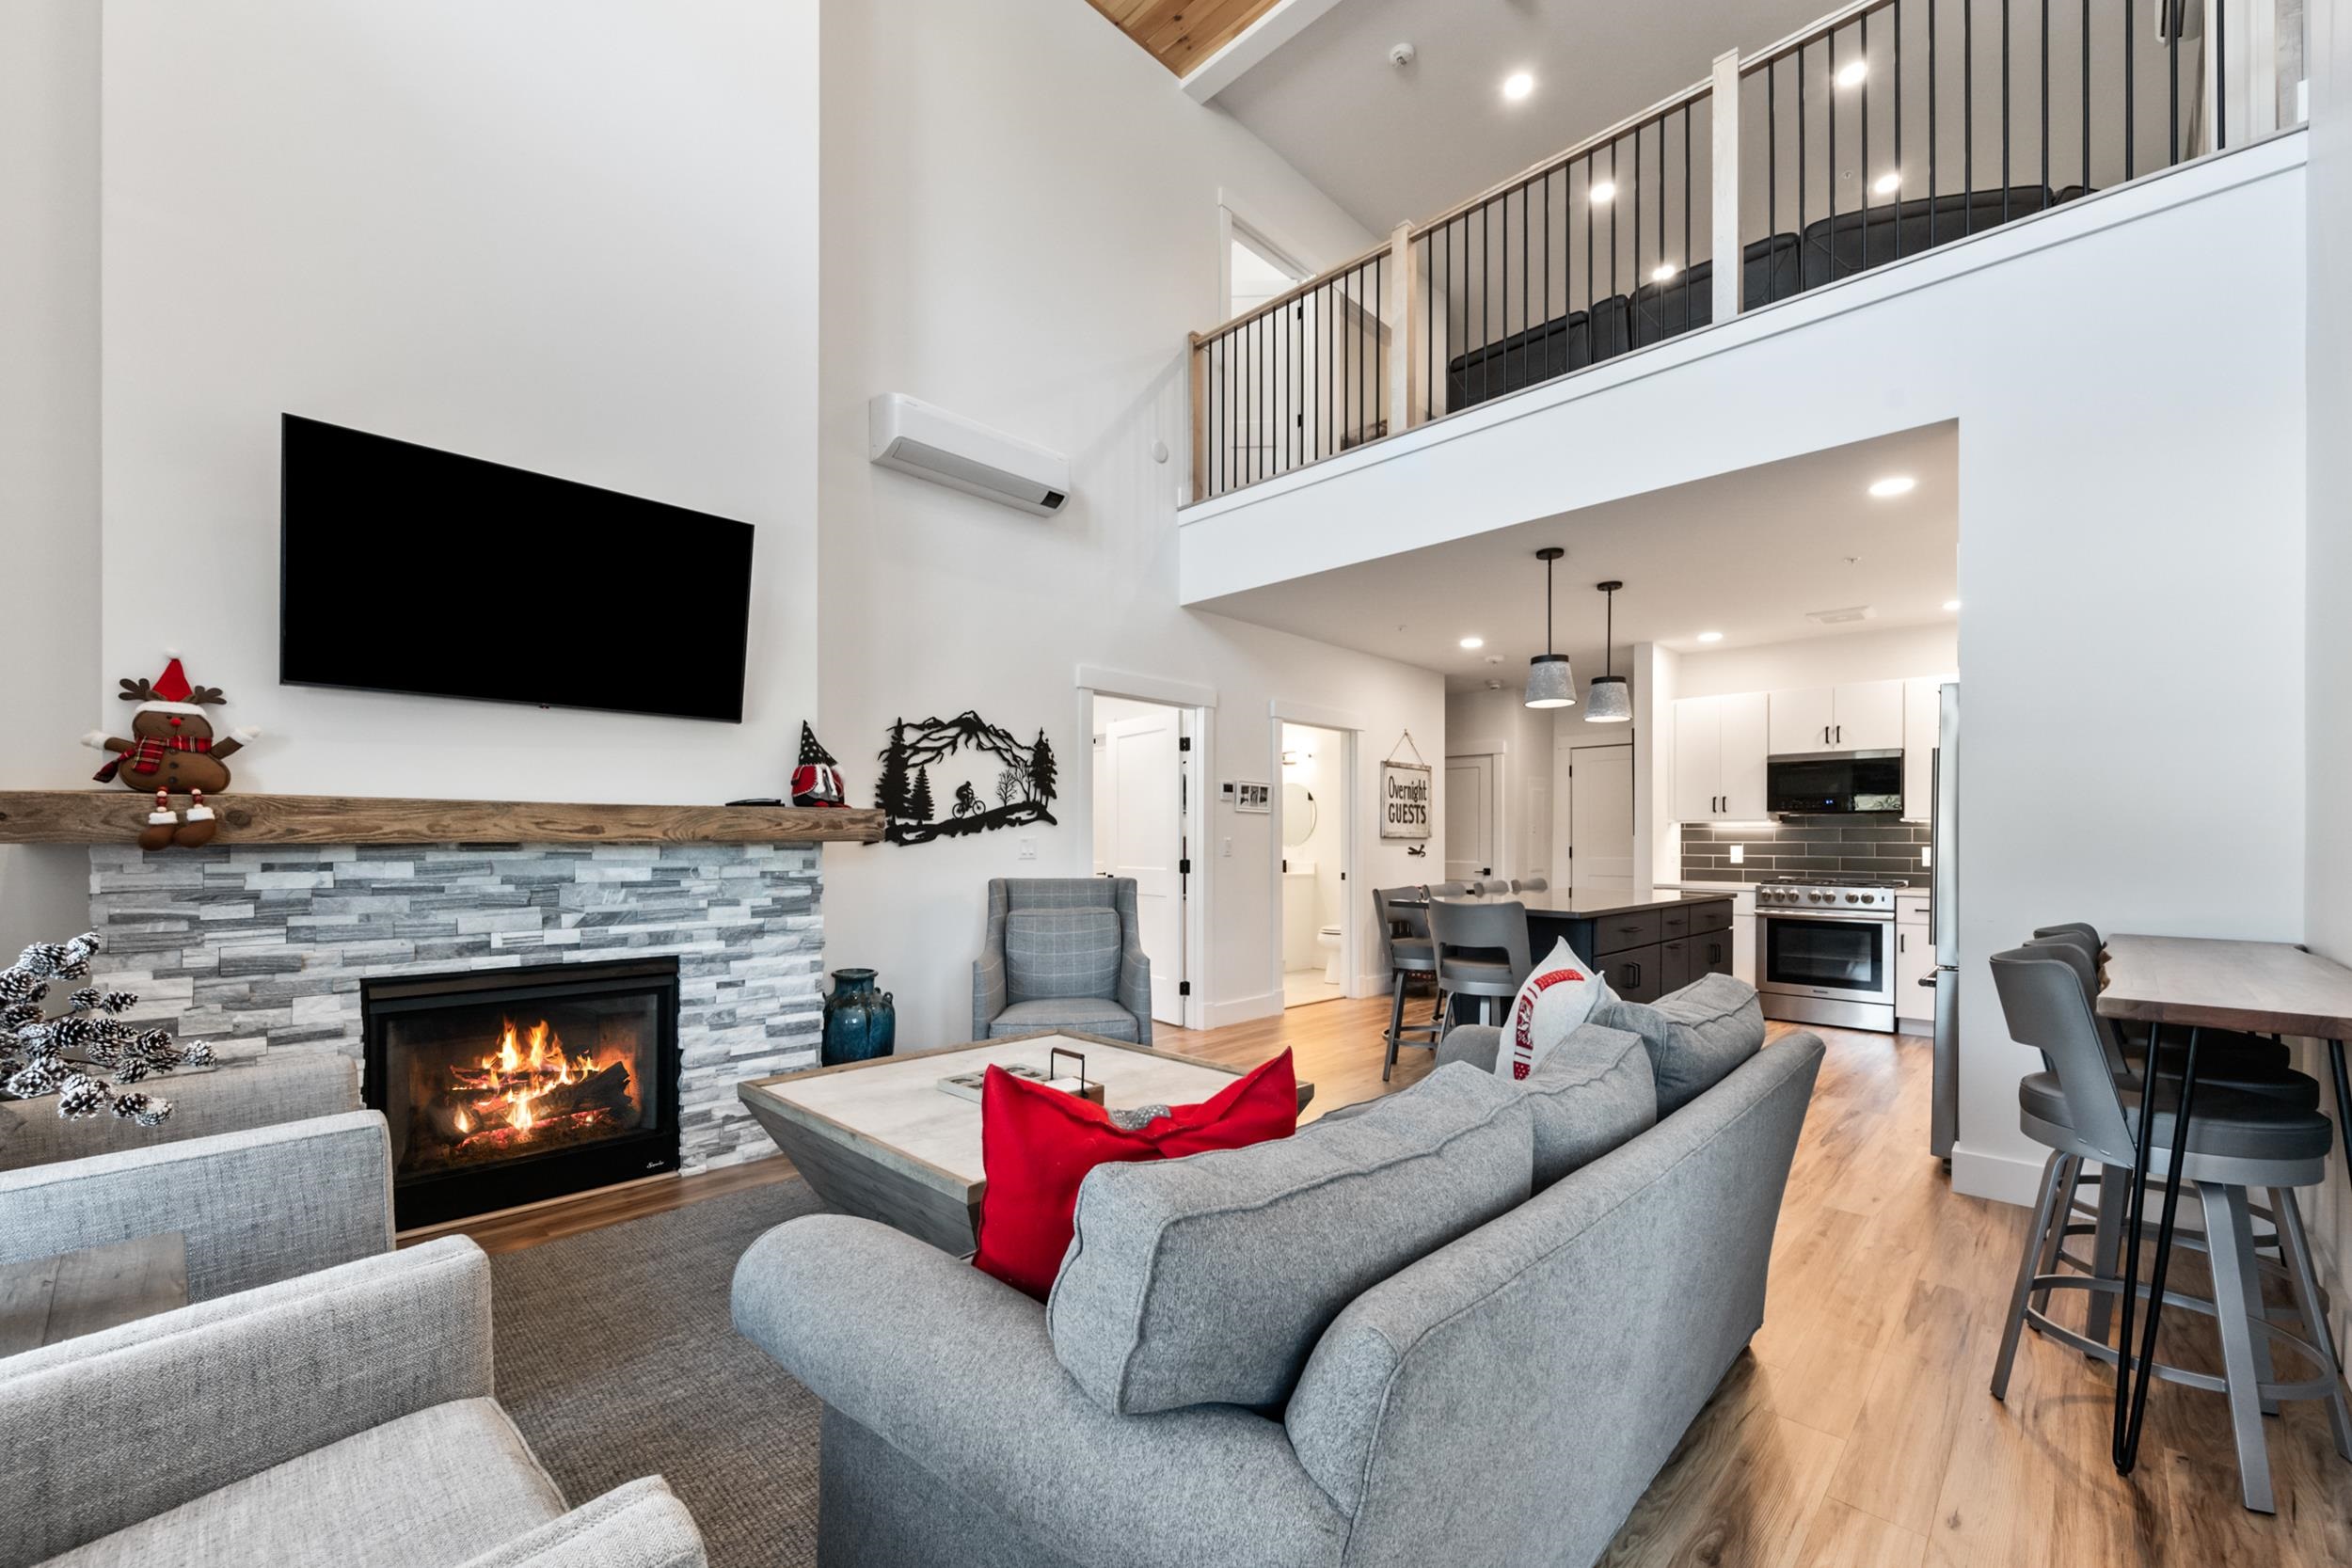
Description: Incredible ski-in/ski-out residence ideally located at the base of Cranmore Mountain Resort in the heart of North Conway, NH. This beautifully appointed two-story, three-bedroom, two-bath condominium offers the perfect blend of mountain luxury, comfort, and convenience. Whether you're searching for a year-round retreat, a family getaway, or an investment property with excellent rental potential, this exceptional residence is designed to make everyone feel at home. Enjoy effortless access to the slopes from your own slopeside residence, just steps from the lifts and moments from the countless year-round activities that make North Conway one of New England's premier destinations. Positioned directly above Cranmore's base lodge, you'll enjoy unparalleled access to skiing, mountain biking, hiking, dining, and entertainment right outside your door. Inside, the thoughtfully designed floor plan features a gourmet kitchen with solid wood cabinetry, gleaming quartz countertops, and stainless steel appliances. The open-concept living area is anchored by a cozy gas fireplace and opens to the largest private balcony in the building--an ideal space to unwind after a day on the mountain while taking in the resort atmosphere. The main level also features a spacious primary suite and ample storage. Upstairs, a generous loft provides the perfect setting for movie nights, game days, or additional gathering space. Two comfortable guest bedrooms, a spacious guest bath, laundry area, and even more storage complete the second level. Additional amenities include a private ski locker, secure gated parking, and optional membership to the on-site pool and fitness center. See MLS Property & Listing Details & 38 images.
$1,225,000 $718 per sq.ft. Village of North Conway in Town of Conway NH Condo »
3 Beds | 2 Baths | Total Sq. Ft. 1707Friday Mar 13, 2026
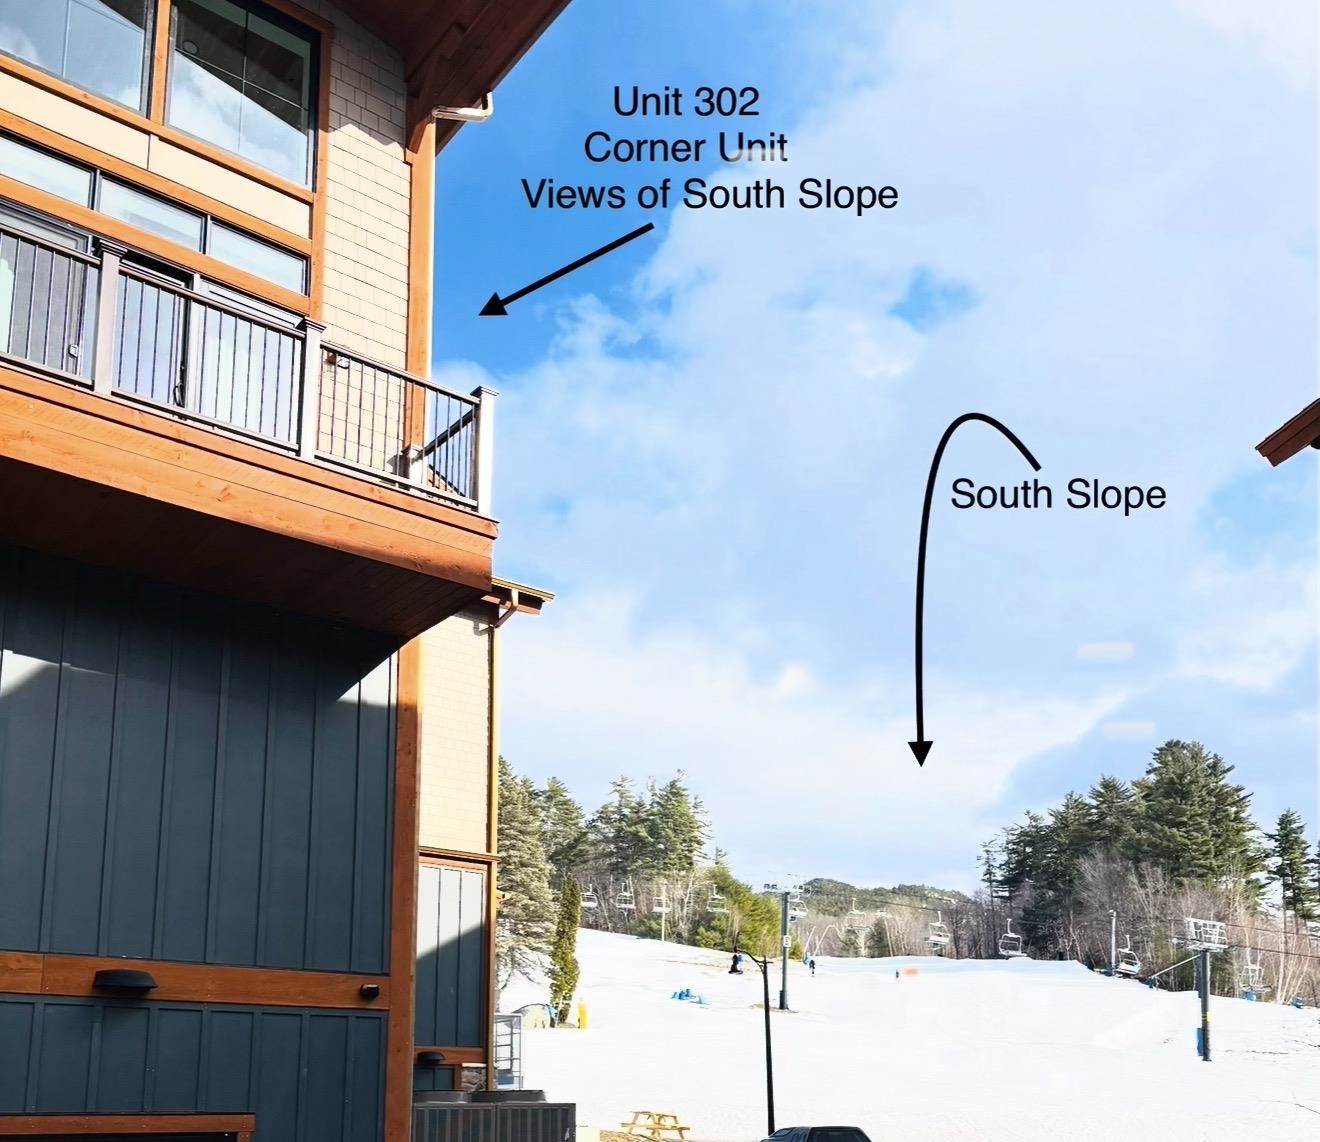
Description: This wonderful two-story loft style slope view SKI IN/SKI OUT residence is located right above the newly built Fairbank Lodge situated at the base of Cranmore Mountain. This unique, end-unit property is designed perfectly for families offering 3 bedrooms, including a main level bedroom, and two second level bedrooms, one with a vaulted ceiling. The upscale open concept is perfectly designed with attention to detail offering an over-sized, double-sided island perfect for gathering with your family & friends, beautiful quartz counter top and extended custom cabinets. Enjoy amazing views of the sunrise over the South slope right from your living room as you sip your morning coffee and take in the unbeatable sunset as you relax by the fireplace. Enjoy the fresh mountain air from your private deck as you people watch below.This beautiful, well thought out condo was completed in December 2023 and is being sold with the finest furnishings so you can enjoy your time at the mountain immediately. The unit also has a great rental history and you have options for an effortless rental program should you decide to rent yourself. This true ski in-ski out is unbeatable and inventory directly on the Mountain is limited. Located just minutes to downtown Conway. For an additional membership, you can enjoy the year-round, heated outdoor pool and hot tub perfect on those warm summer days or when the snow is coming down and fireworks are being displayed! This home-away-from-home is not just a residence...it's a lifestyle. See MLS Property & Listing Details & 53 images.

$1,250,000 $737 per sq.ft. Conway NH Condo »
3 Beds | 3 Baths | Total Sq. Ft. 1695Tuesday Jul 28, 2026
Description: Come make this ski-in/ski-out-out incredible slope-view PENTHOUSE residence at the base of Cranmore Mountain Resort's South Slope your home-away-from-home! Just steps from the South Quad chairlift and resort amenities, you and your family can enjoy a heathy, active lifestyle year round. Wonderful natural light illuminates the spacious, cathedral ceiling main living area. Gorgeous oversized granite kitchen island can comfortably seat the whole family for dinner. The well appointed kitchen overlooks the spacious living room and beautiful floor to ceiling stacked stone gas fireplace. Step out on the balcony for a beautiful view of the South side of the resort. Exceptional light fixtures and details throughout. Spectacular primary suite with seating area and desk with additional private balcony overlooking the slopes. Primary bathroom boasts beautiful tiled walk-in shower and double vanity. Additional ensuite bed/bath, and a third bedroom and bathroom for guests or the kids. Low maintenance and luxury Cor-Tec vinyl plank flooring, in unit laundry and custom built in unit ski lockers. Gated parking, heated walkways, additional private ski locker, and beautifully maintained common area and grounds. Strong rental history! Not to mention the wonderful year round activities that the resort offers along with the Mount Washington Valley! Optional heated outdoor (year round) pool, hot tub and fitness memberships available. This beautiful unit could be yours to enjoy with family and friends for years to come - let us show you! See MLS Property & Listing Details & 32 images.
$1,295,000 $735 per sq.ft. Conway NH Condo »
Price Change! Reduced by $80,000 down 6% on July 30th 2026
3 Beds | 3 Baths | Total Sq. Ft. 1763
Wednesday Jun 10, 2026
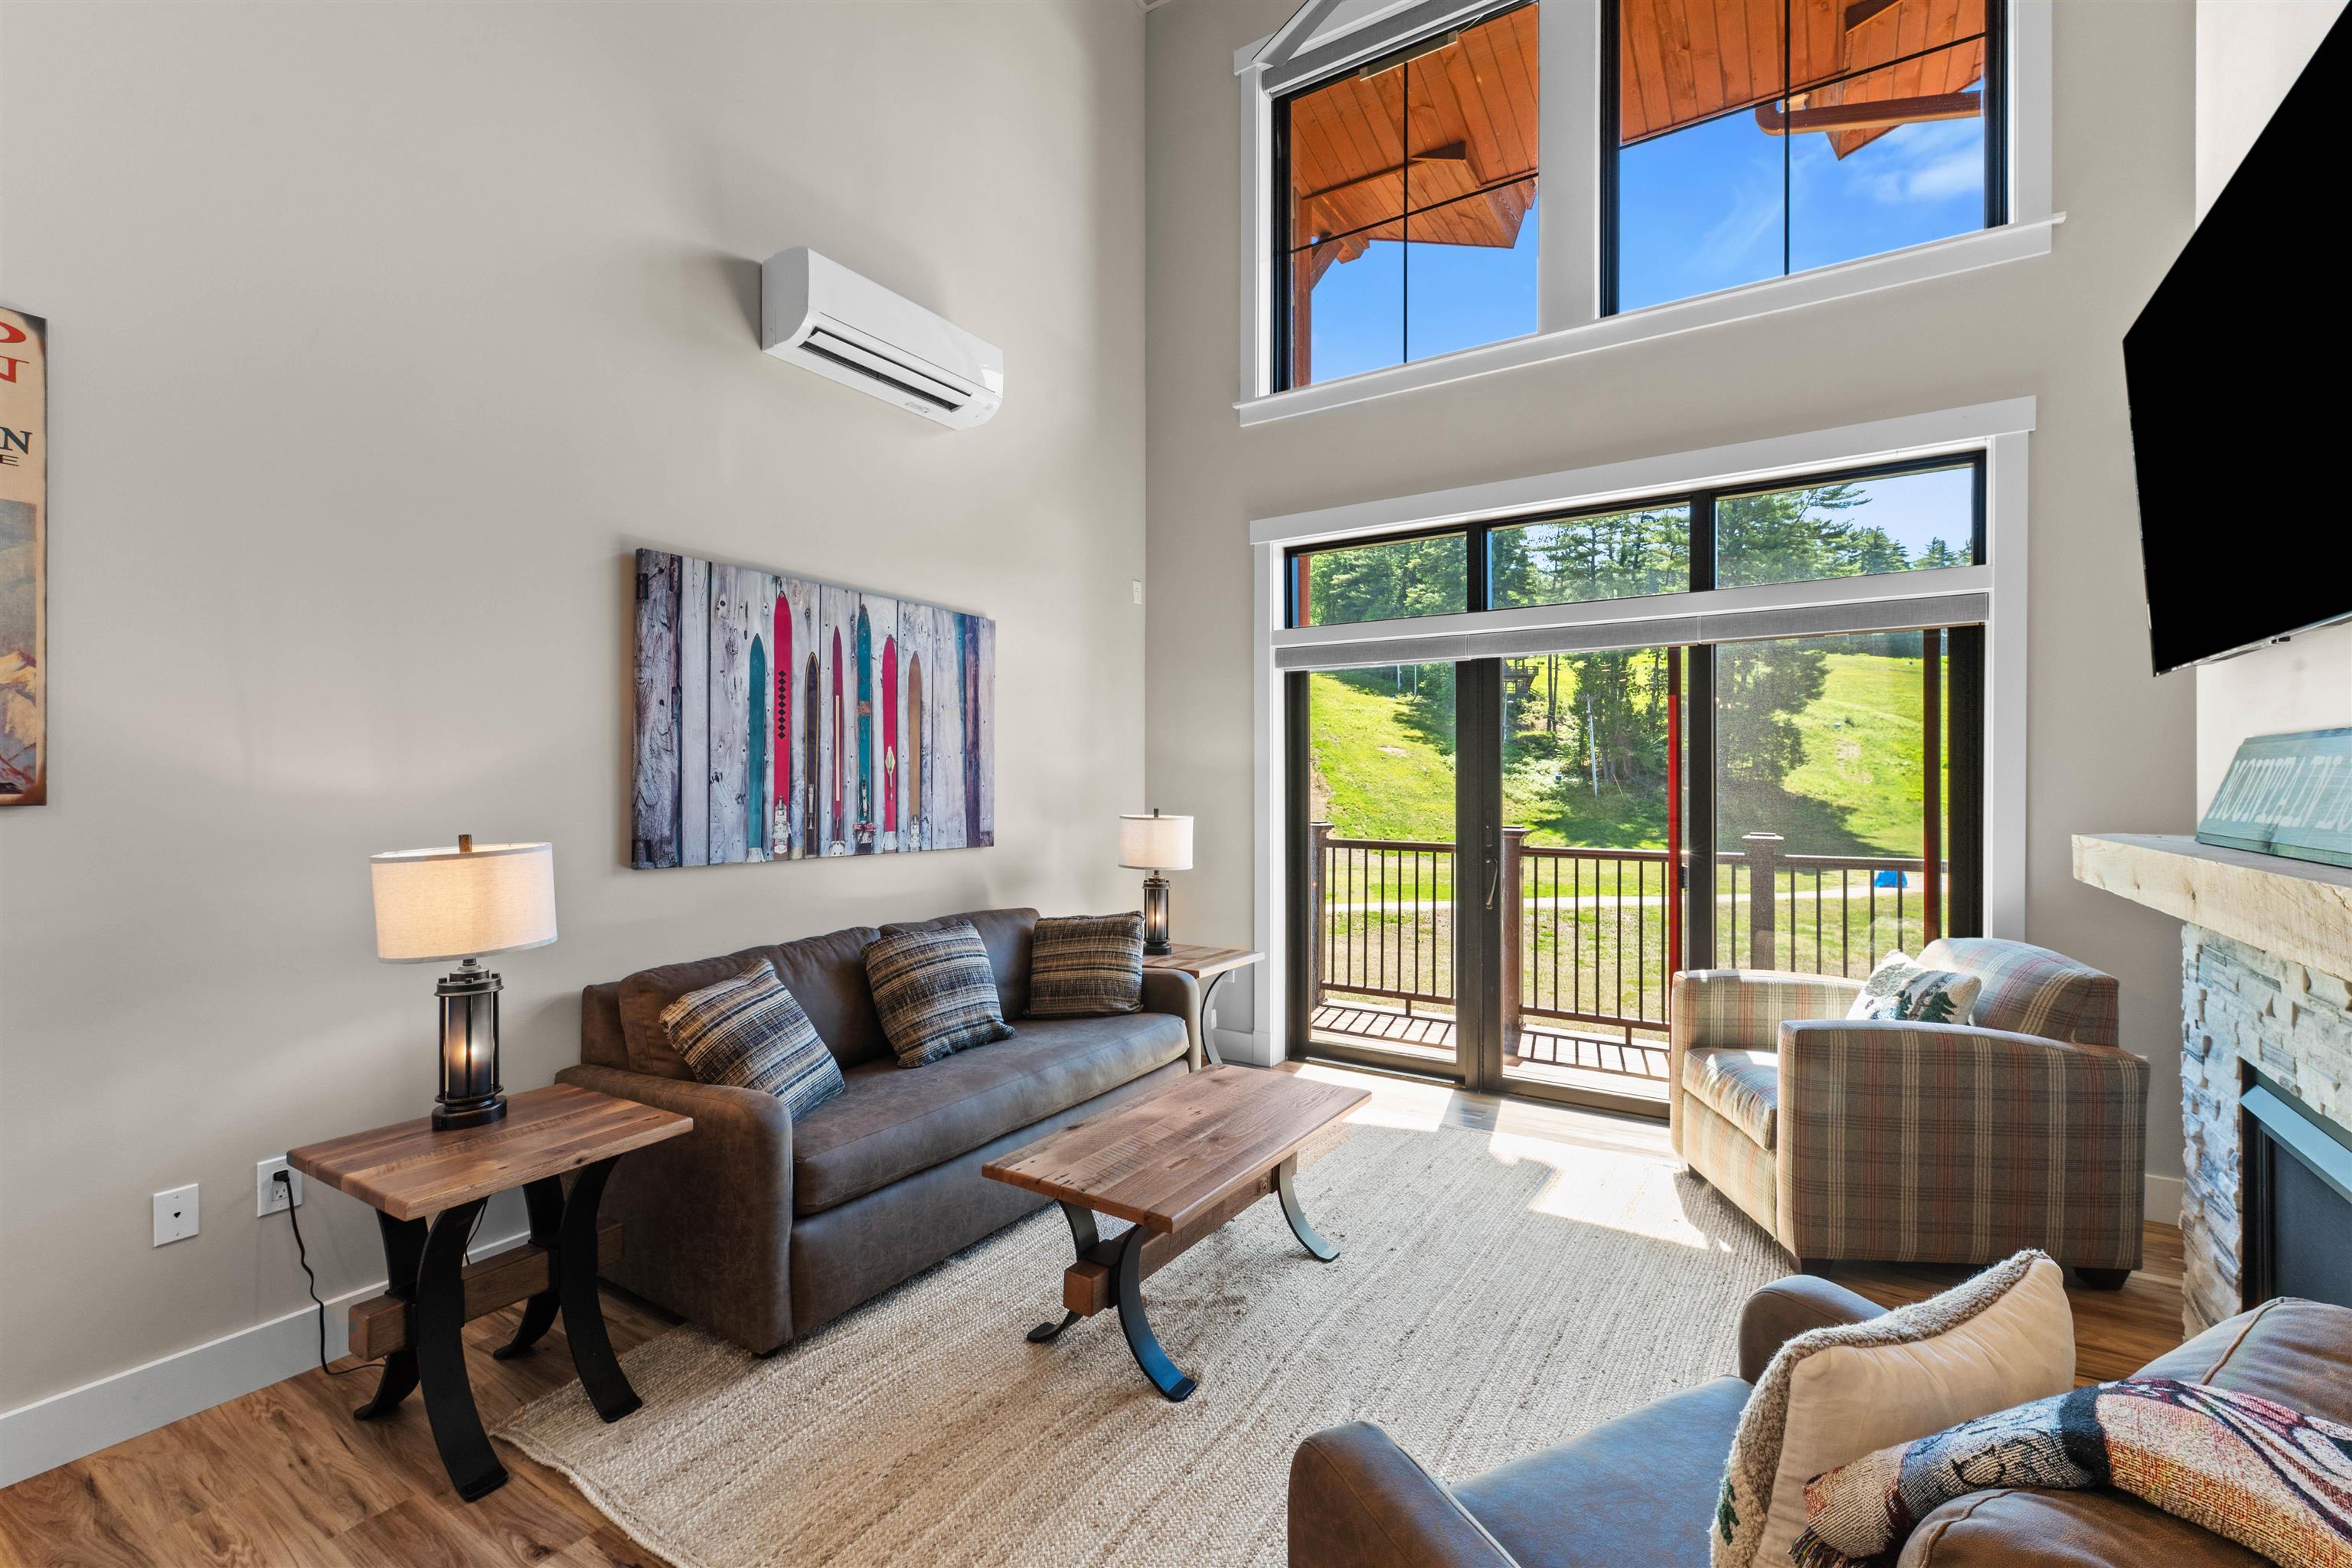
Description: Dramatic slope and summit views from this incredible ski in ski out residence, located directly at the base of Cranmore Mountain Resort. Perfect vacation or investment property with proven rental history. This newly constructed fully furnished slope-side residence offers breathtaking panoramic slope views and sits just steps from the summit chairlift. Experience four seasons of adventure right outside your door, skiing, lift-serviced mountain biking, ziplining, summer concerts, a stunning new lodge, dining, and so much more. Upon entering the unit, you're welcomed by a dramatic vaulted ceiling and expansive windows that flood the space with natural light. The open-concept living and dining area is perfect for entertaining, complete with a stone surround gas fireplace for cozy après-ski evenings and a generous kitchen island ideal for gathering with friends and family. The stylish kitchen features stainless steel appliances, gas cooking, classic shaker cabinetry, and durable quartz countertops that blend beauty and function. The first-floor primary suite offers a double vanity, convenience, and thoughtful privacy. Upstairs, a spacious loft provides additional living space and two private ensuite bedrooms with baths, in-unit laundry, and plenty of storage. Thoughtful upgrades throughout such as custom closet systems. Additional amenities include exclusive parking, a private ski locker, and optional access to a year-round outdoor heated pool, hot tub, and fitness room. Slope-side living at Cranmore is rare, don't miss this opportunity to make it yours! See MLS Property & Listing Details & 44 images.
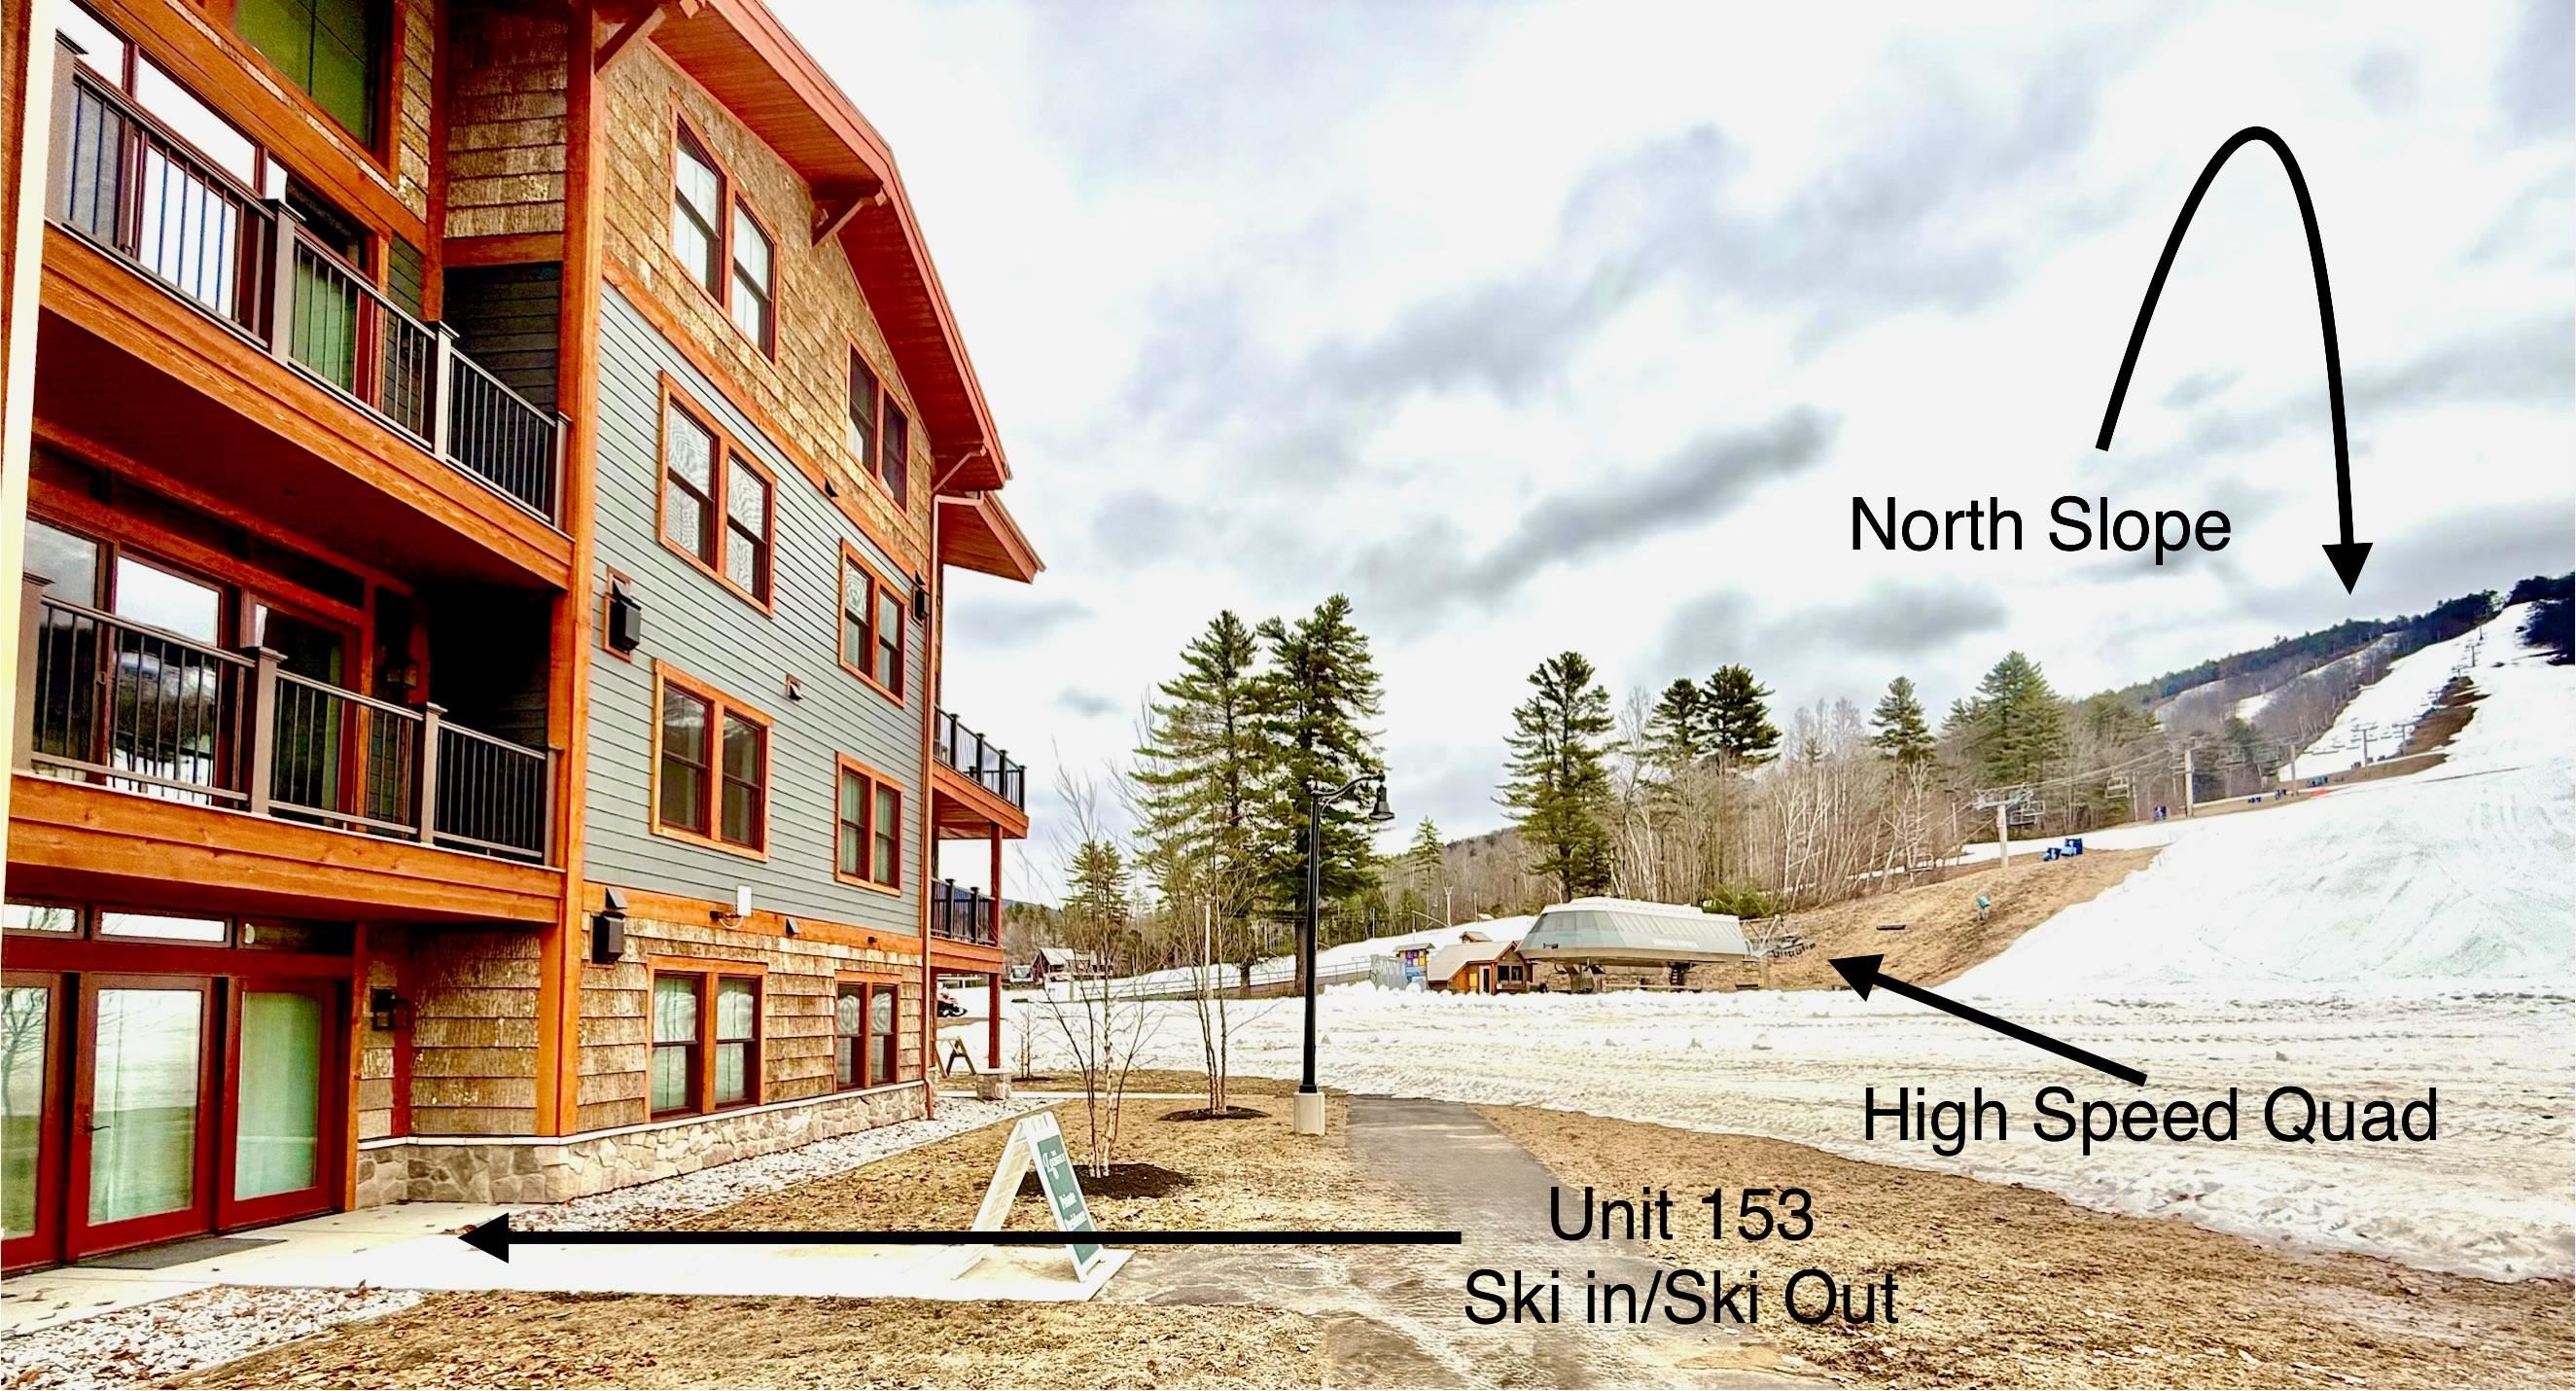
$1,399,999 $840 per sq.ft. Village of North Conway in Town of Conway NH Condo »
3 Beds | 3 Baths | Total Sq. Ft. 1667Saturday Apr 4, 2026
Description: Nestled slopeside at the base of Cranmore Mountain Resort, this beautifully appointed first floor, walkout unit is a true ski-in ski-out three-bedroom, three-bath condo located within steps to the high-speed Quad in Cranmore Mountains newest phase, The Lookout. Offering the perfect blend of comfort, convenience, and breathtaking scenery, this location is unbeatable. Wake up to stunning mountain views and enjoy direct access to the slopes, making it an ideal retreat for ski enthusiasts and outdoor lovers alike. The spacious layout features an inviting open-concept living area, perfect for gathering after a day on the mountain, along with well-sized bedrooms that provide privacy and relaxation for family and guests. Large windows fill the space with natural light while showcasing the incredible surroundings year-round. Whether you're hitting the slopes in winter or exploring the charm of North Conway in warmer months, this prime location puts you at the center of it all--just steps from skiing, dining, and year-round recreation. Come and enjoy the Ski Life and join this amazing family friendly community. Condo being offered fully furnished (exclusions apply) See MLS Property & Listing Details & 54 images.
Under Contract
![Conway NH Condo for sale $$1,459,000 $853 per sq.ft.]()
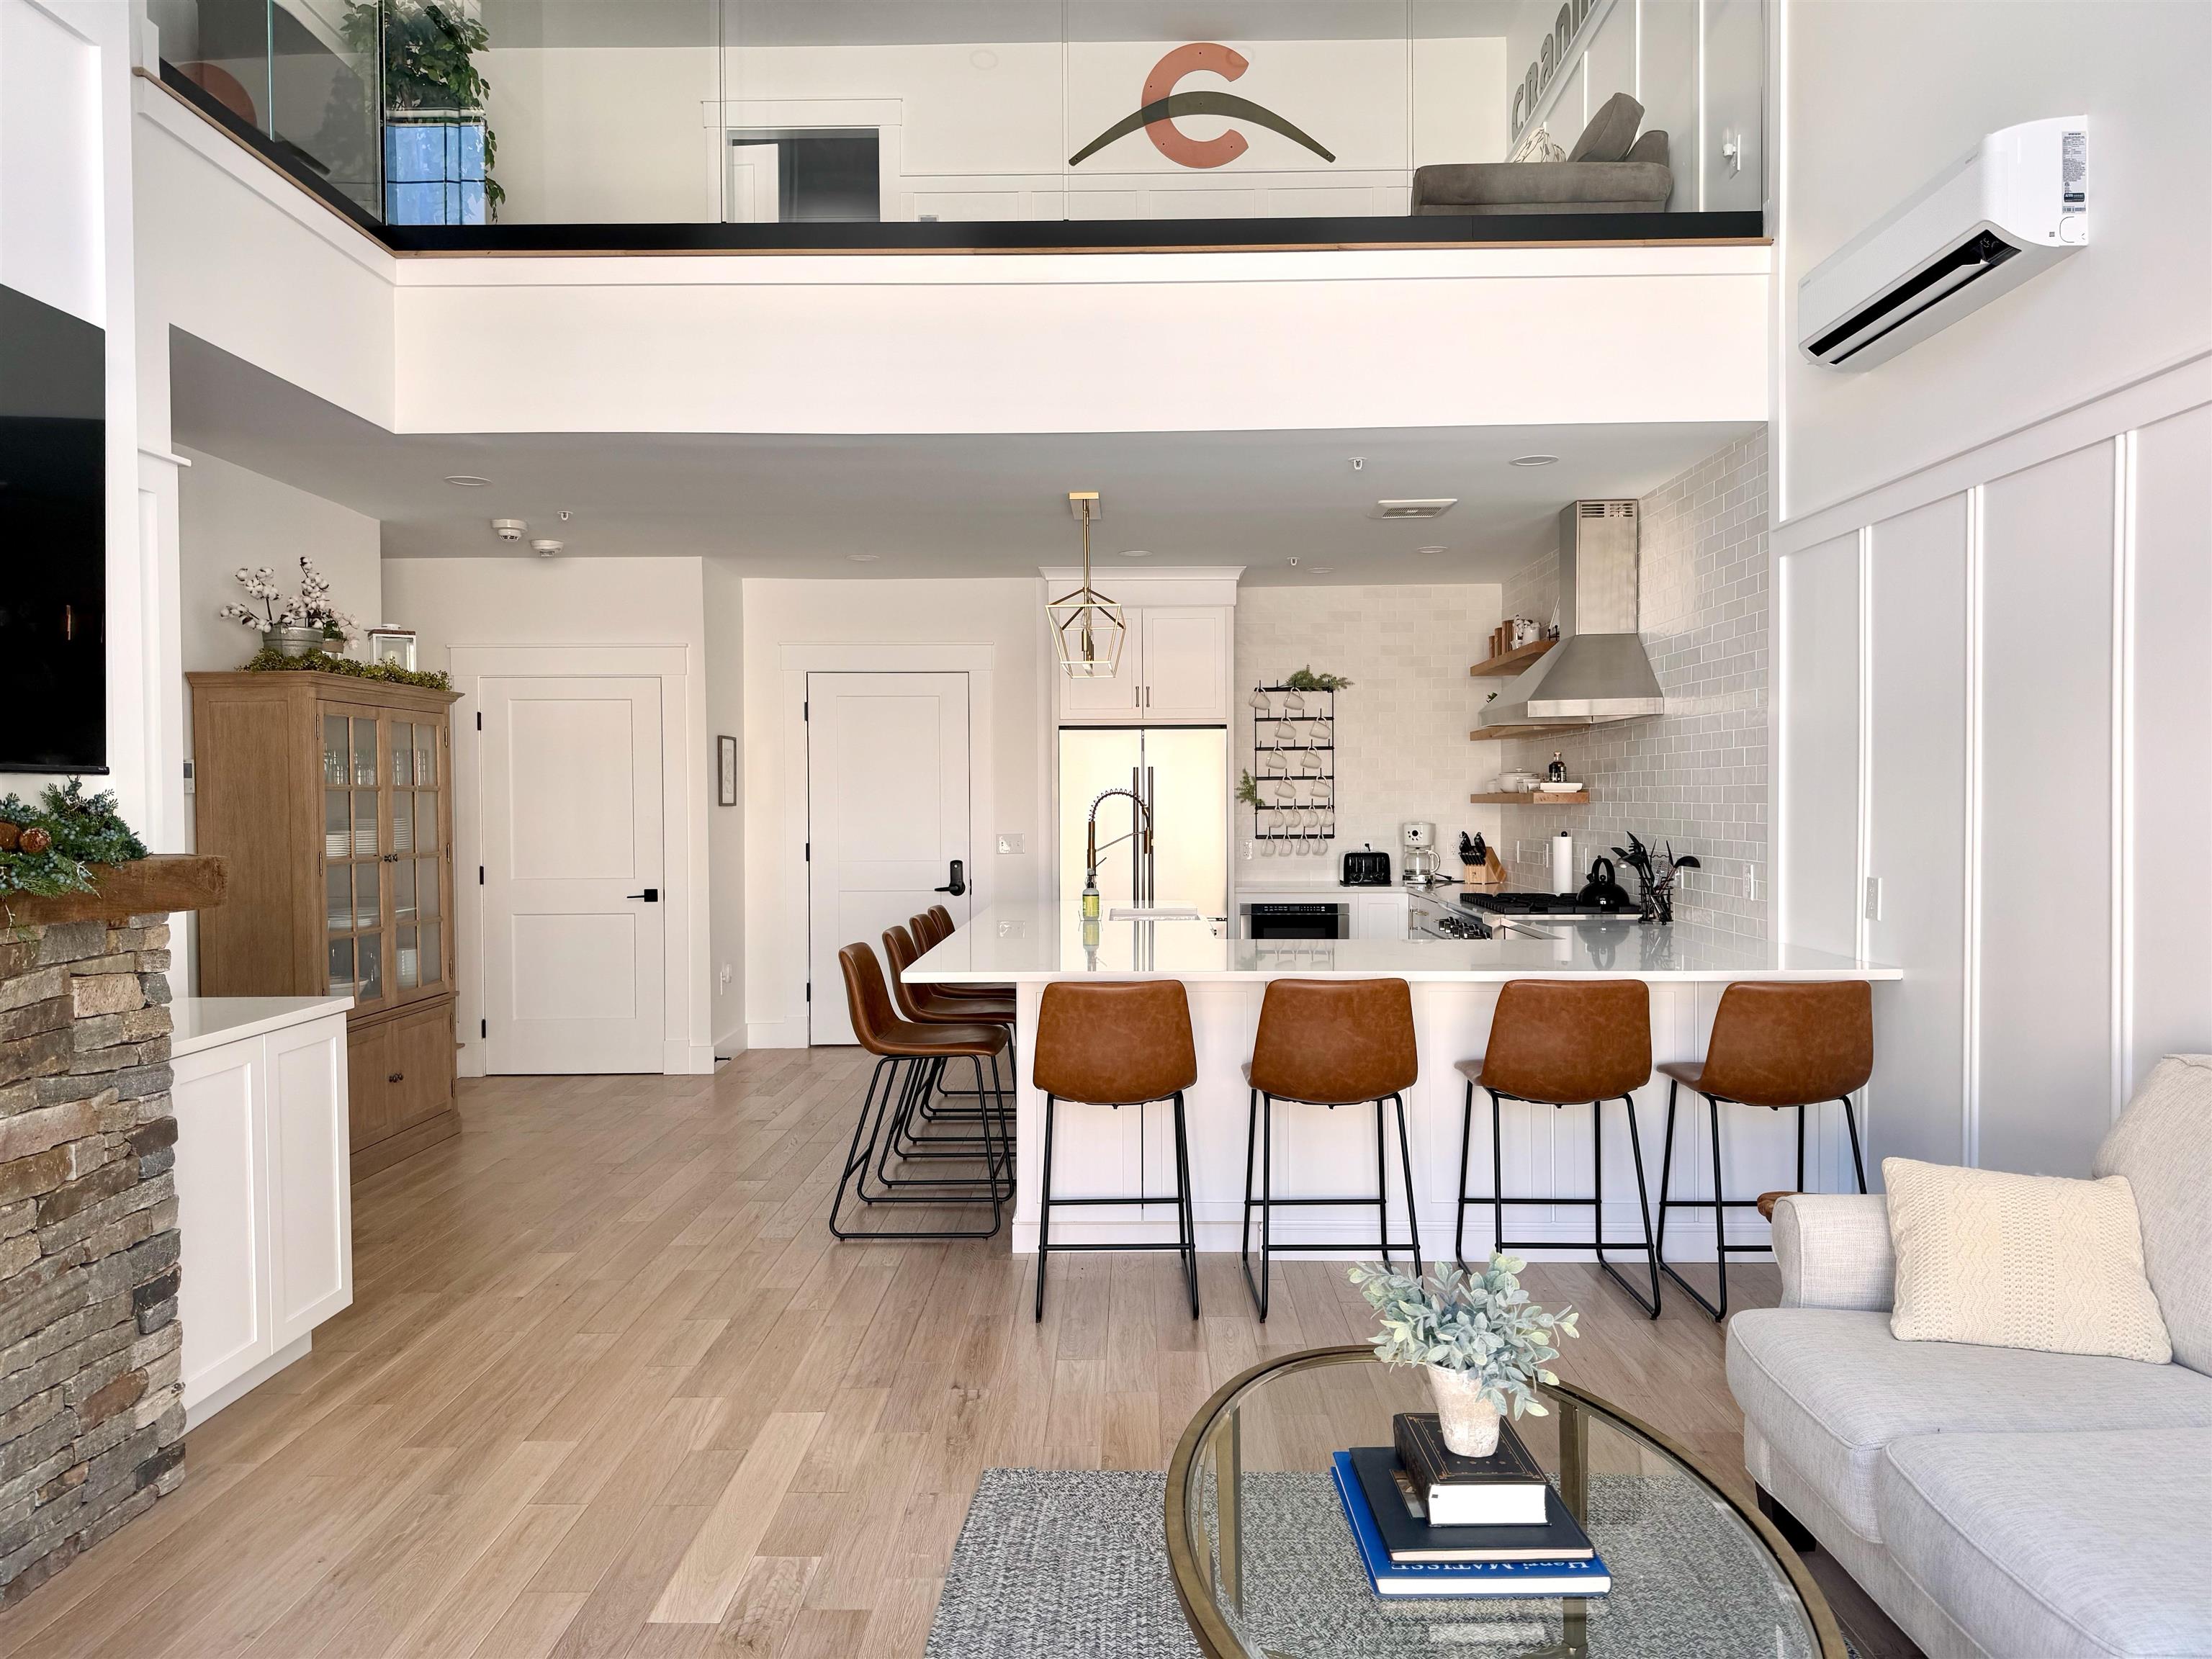
$1,459,000 $853 per sq.ft. Conway NH Condo »
3 Beds | 2 Baths | Total Sq. Ft. 1710Friday Aug 1, 2025
Description: Slopeside Luxury Condo at Cranmore Mountain Resort - Ski-In/Ski-Out Access! Ski-In/Ski-Out Access! Experience year-round mountain living in this rare ski-in/ski-out luxury condo at Fairbank Lodge, nestled at the base of Cranmore Mountain in North Conway. This retreat features soaring ceilings, panoramic slope views, true hardwood floors, and multiple fireplaces-unique among resort condos. Enjoy a gourmet kitchen with high-end appliances and a spacious peninsula, an open-concept living area with a private balcony, and a sleek glass-railed loft overlooking it all. Condo includes two king suites (each with fireplaces), an additional room, two bathrooms, a dedicated office, a mudroom, laundry, and exceptional storage. Fairbank Lodge amenities include a year-round heated pool, hot tub, fitness center, private gear locker, elevator, gated parking, and pet-friendly access. Direct access to the Mt Washington Valley trail network and minutes to dining, shops, skiing, hiking, and Story Land. Whether as a high-end getaway, investment, or full-time residence, this slope-side gem offers unmatched comfort, income potential, & location. Showings by appointment. See MLS Property & Listing Details & 34 images.
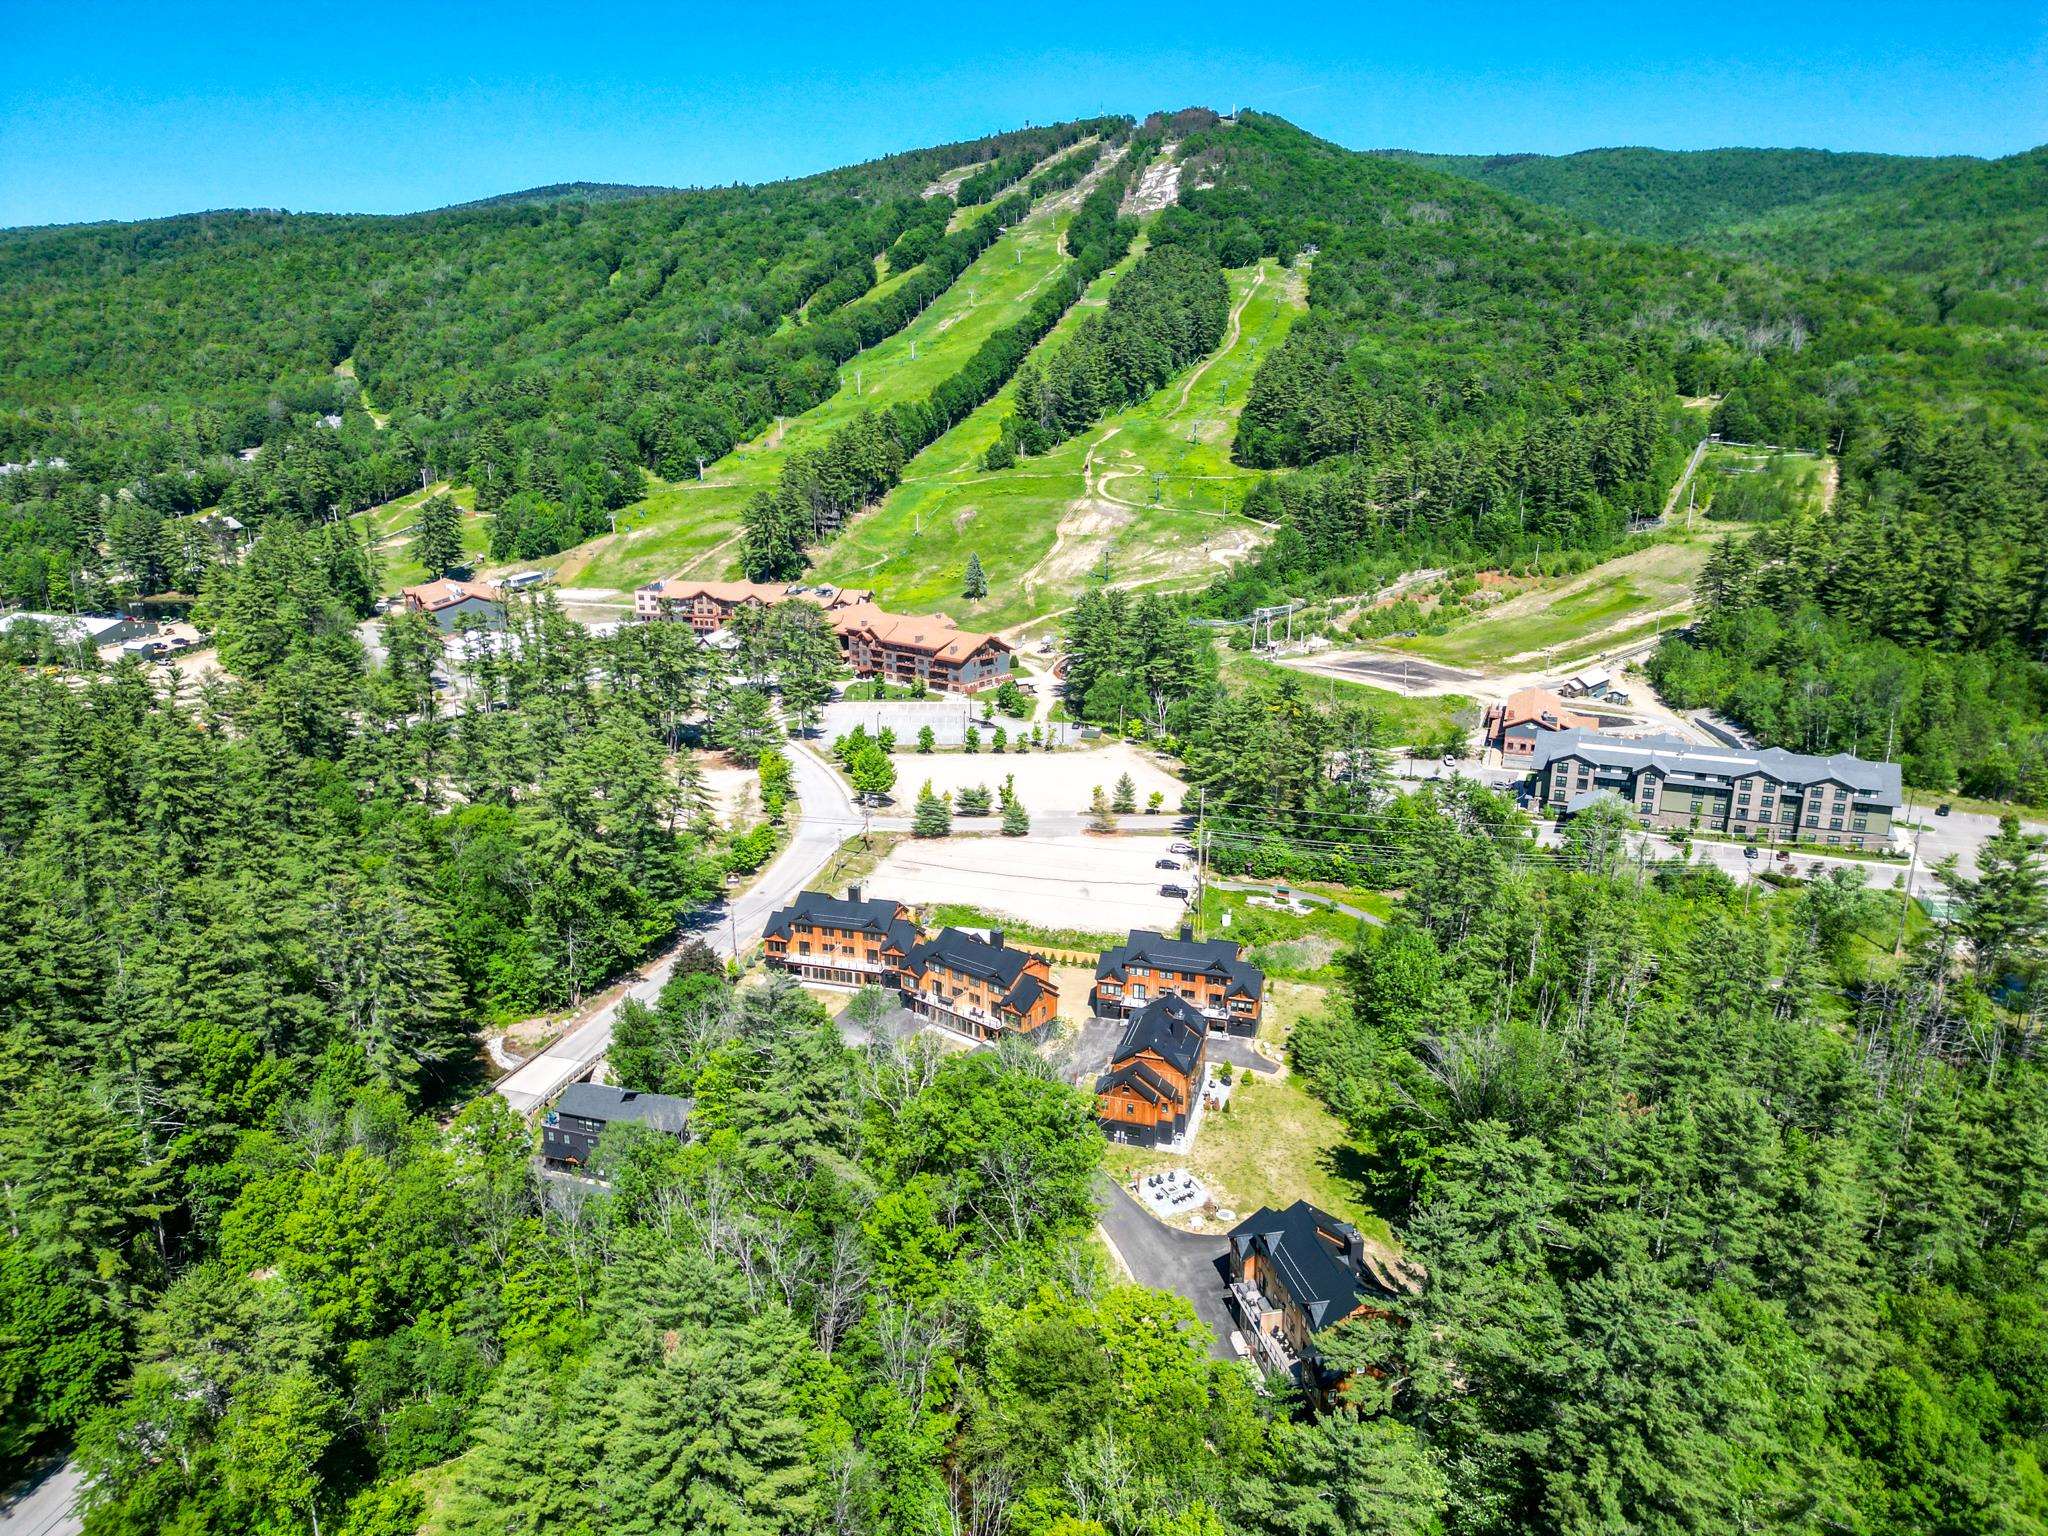
$1,795,000 $630 per sq.ft. Village of North Conway in Town of Conway NH Condo »
5 Beds | 4 Baths | Total Sq. Ft. 2850Friday Jun 12, 2026
Description: BRAND NEW! JUST COMPLETED AND MOVE IN READY!!! These modern mountain homes combine style, comfort, and convenience, steps away from CRANMORE MOUNTAIN Resort with one of the largest floor plans available near the mountain. This brand-new 5-bed, 3.5-bath home comes loaded with high-end upgrades: stone-veneer fireplace, glass-front and oak cabinets, Fisher Paykel paneled fridge and Thermador appliances including a 6-burner gas range, wood ceilings in the living room, wide-plank European white oak floors throughout, steel french doors in the game room, custom wooden air grills, Emtek keyless entry, and a heated garage with EV charger ready. From the start, the exterior makes an impression with red cedar siding, sleek black and copper accents, a standing seam metal roof, and two decks, one with direct views of Cranmore's trails, above a bluestone patio wired and ready for a hot tub, all within a fenced backyard. Enter through the stunning pivot glass door into a mudroom with custom built-ins and large-scale tile floors, then into the game room. The first floor also includes a guest bedroom with a full bath across the hall, laundry space, and a sunroom perfect for a workout or quiet home office. Upstairs, the chef's kitchen flows into the vaulted living room with its cozy stone-veneer gas fireplace and views of the night-skiing lights. The primary suite bathroom feels like a spa retreat with Kohler double rain showers, Anthem valve controls, and heated floors. The third floor offers three additional bedrooms and a full bathroom. With five bedrooms, a second living room, a workout and office space, and a basement ready for storage or future expansion, there is room for everyone. Just steps from downtown North Conway, enjoy easy access to shops, restaurants, and world-class mountain biking on Cranmore Mountain. Projected rental income in the six figures makes this both a luxury escape and a smart investment. See MLS Property & Listing Details & 60 images.
New Listing!
![Village of North Conway in Town of Conway NH Condo for sale $$1,895,000 $653 per sq.ft.]()

$1,895,000 $653 per sq.ft. Village of North Conway in Town of Conway NH Condo »
5 Beds | 4 Baths | Total Sq. Ft. 2904Friday Aug 28, 2026
Description: Luxury mountain living awaits at Black Diamond Residence, ideally situated steps from Cranmore Mountain and all that North Conway has to offer. This beautifully appointed 5-bedroom, 3.5-bath home spans three levels and is offered fully furnished, making it equally suited as a mountain retreat, primary residence, or proven short-term rental investment. The main living level is designed to impress, featuring an open-concept kitchen, dining, and great room with soaring cathedral ceilings, a propane fireplace, and windows framing views of Cranmore Mountain. The kitchen is finished with custom cabinetry, quartz countertops, and Thermador appliances. Step outside onto either of two decks, including one oriented directly toward Cranmore. Also on this level is the spacious primary suite with a walk-in closet and bath featuring a custom subway tiled shower/bathtub and radiant heat. The first floor is built for entertaining and après-ski relaxation, with a rec room featuring pool and foosball tables, an additional bedroom, 3/4 bath, bluestone tiled mudroom, and direct access to the patio. Unwind in the private hot tub or fire up the grill, conveniently connected directly to the home's propane supply. The third floor offers three additional bedrooms and a full bath, providing plenty of space for all. Additional conveniences include a heated 1-car attached garage with EV charger, basement storage with a backup washer and dryer, and a successful short-term rental history with revenue information available. The location completes the package. Enjoy year-round recreation at Cranmore Mountain, from skiing and snowboarding to mountain biking, ziplines, and the mountain coaster. Just across the street is the 2.8-mile paved MWV Rec Path, while the shops, restaurants, and attractions of North Conway Village are a quick 3-minute drive away. A turnkey opportunity to experience luxury mountain living in the heart of the Mount Washington Valley. See MLS Property & Listing Details & 51 images.

$1,050,000 $339 per sq.ft. Dover VT Condo »
5 Beds | 5 Baths | Total Sq. Ft. 4040Monday Oct 13, 2025
Description: This magnificent 5-bedroom, 4.5-bath townhouse, spanning over three tastefully designed floors, will captivate you with its elegance. The open floor plan combines contemporary aesthetics with practical design. The living room, graced with hardwood (hickory) flooring, a gas fireplace, large windows, a slider to the deck with an amazing view of Mount Snow, and a vaulted ceiling, creates an ambiance of warmth and grandeur. Each bedroom exudes tranquility, boasting wooden flooring, large windows, and ample closet space. Three bedrooms feature en-suite bathrooms, and two additional bathrooms service both the common space and the two additional bedrooms. A Large jetted tub off the primary bedroom is wonderful after a day of outdoor activity! The upgraded kitchen is a chef's dream, featuring an 8' kitchen island, double ovens, two dishwashers, a farmer's sink, stainless steel appliances, and quartz countertops. Adjacent to the kitchen is the dining area with the same incredible view. The lower level features another large living and entertainment space, complete with a wet-bar, mini fridge, and a large flat screen TV. A laundry room and owner's closets add to the home's utility. With well-maintained roads and a plethora of nearby restaurants, the neighborhood offers the best of convenience and lifestyle. Envision the life that awaits...Experience it, appreciate it, make it your own. Let this be the backdrop to your new memories. See MLS Property & Listing Details & 54 images. Includes a Virtual Tour

$1,050,000 $525 per sq.ft. Dover VT Condo »
5 Beds | 4 Baths | Total Sq. Ft. 3300Tuesday Jun 16, 2026
Description: Breathtaking, direct Mount Snow views from this spectacular Outlook Townhome, perched just above the base area at Mount Snow Ski Resort. With rustic natural wood finishes, soaring vaulted spaces, and sweeping slopeside exposure, this five-bedroom, four-bath townhome strikes a rare balance of warmth and luxury. A timber-framed covered porch wraps around to the rear, opening up to west and south-facing views directly over the ski trails and mountains beyond -- an ideal front-row seat for watching the mountain come alive. Inside, generous open living, dining, and kitchen areas set an impressive tone. The vaulted great room anchors the space with a floor-to-ceiling stone fireplace, while the custom kitchen features soapstone counters, stainless appliances, a gas range, and rich wood floors throughout. Two vaulted suites upstairs include a primary with exceptional ski trail views, and large guest suite, as well as a main-floor suite which offers convenient single-level living for those that may want it. The lower level is equally well-appointed, with a family room centered on a gas fireplace with stone surround, a bunk room, an additional guest bedroom, large tiled full bath, and a spacious laundry area that leads directly into an enviable owner's gear closet. Generous mudroom entries with cubbies and coat closets serve every level, and an outdoor hot tub invites you to soak in the mountain views after a long day on the slopes. Additional features round out the package nicely: central air conditioning, shuttle service to and from the mountain, and beautiful year-round landscaping and exterior maintenance -- so the property looks as good in July as it does in January. See MLS Property & Listing Details & 31 images.

$1,100,000 $611 per sq.ft. Dover VT Condo »
4 Beds | 3 Baths | Total Sq. Ft. 2800Wednesday Jun 24, 2026
Description: Stunning post-and-beam townhome at the base of Mount Snow ski resort. Built in 2007 and completely renovated for turnkey enjoyment, this exceptional unit offers a style and scale rarely found this close to the mountain. Rustic natural woodwork runs throughout, a product of the exposed post-and-beam construction that gives the home its unmistakable character. The open-concept main living level features rich wood floors, a vaulted great room anchored by a wood-burning floor-to-ceiling stone fireplace, a custom kitchen with granite counters and stainless appliances, and an ample dining area ideal for gathering after a day on the slopes. The end unit location affords additional windows, exposure, and privacy. The upper level is home to a generous primary suite with exposed beam ceilings, a tiled shower, soaking tub, and a balcony framing views of the mountain. A vaulted bunk room and a dedicated office nook -- ideal for working remotely between ski days -- complete the upper floor. The main level includes a comfortable guest suite with a jack-and-jill bath, and the lower level delivers an oversized family room perfect for entertaining or movie nights, a large guest bedroom, an additional full bath, and laundry. Step directly out from the family room to the hot tub, perfectly oriented to take in the ski slope views above for your apres ski. The covered rear deck offers a front-row view of the trails -- ideal for checking conditions or grilling -- while the covered front porch provides a gracious, weather-protected entry. The home is as practical as it is beautiful: radiant heat, a spacious mudroom with owner's closet, cubbies, benches, and ample storage for equipment, a Tesla charger, and easy walking access to the base area and parking -- no hunting for a spot required. See MLS Property & Listing Details & 26 images.
