You are viewing all listings NH Condos with 2 Bedrooms between $0 and $30000000 dollars.
Under Contract
![Northfield NH Condo for sale $$534,900 $340 per sq.ft.]()
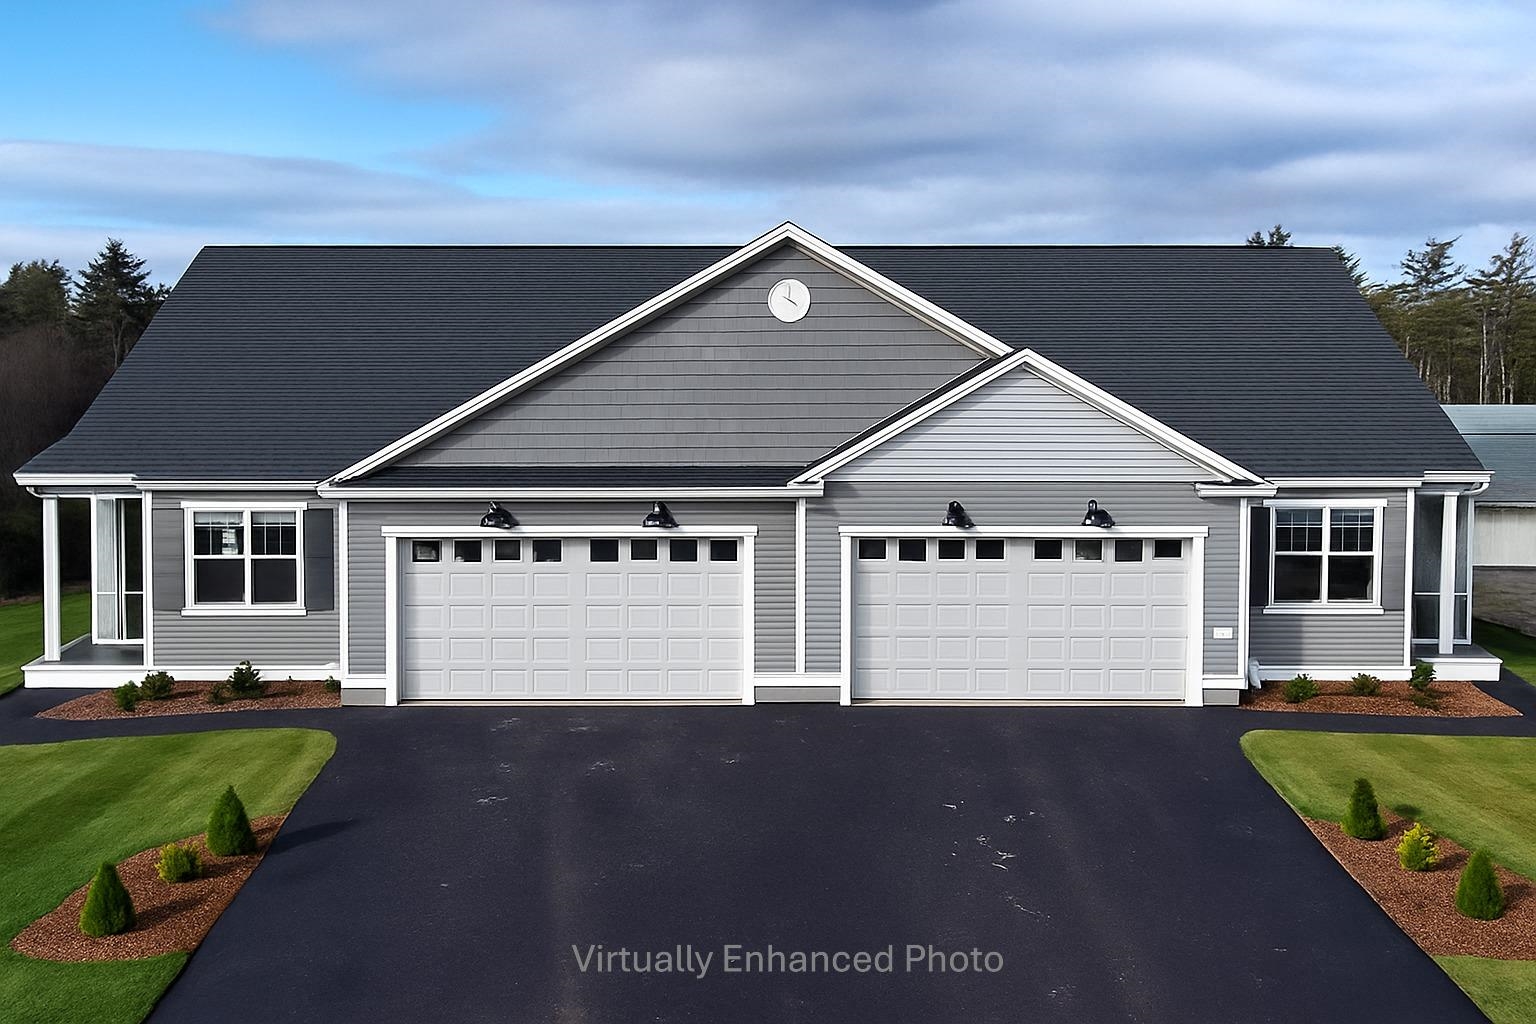
$534,900 $340 per sq.ft. Northfield NH Condo »
2 Beds | 2 Baths | Total Sq. Ft. 1574Wednesday Feb 25, 2026
Description: Welcome to Cross Mill Villages, located in the vibrant Lakes Region of New Hampshire. Experience contemporary living in this brand new 2-bedroom, 2-bathroom ranch-style condex, ideally suited for those aged 55 and older. This single-level home features an open-concept floor plan, highlighted by vaulted ceilings and a gas fireplace in the living area. The modern kitchen is equipped with stainless steel appliances and granite countertops. The spacious primary suite includes a walk-in closet and a luxurious bathroom with a tiled shower. Additionally, the home offers a dedicated office space, ideal for remote work or hobbies, along with a large basement providing plenty of storage and the potential for additional finished living space. Standard amenities include on-demand hot water, central AC, a 2 car garage, and energy-efficient natural gas heating and cooking. The property is connected to public sewer and features underground utilities for a sleek appearance. Conveniently situated near major transportation routes, with easy access to three nearby lakes, scenic walking trails, restaurants, and shopping, including Tilton Outlets. Both Concord and Franklin Hospitals are within easy reach for healthcare services. Several lot options are available, allowing you to select your preferred finishes and optional upgrades such as a sunroom and finished basement, enabling you to customize your new home.. Schedule a private showing today or visit our open houses every weekend! See MLS Property & Listing Details & 42 images. Includes a Virtual Tour

$547,400 $348 per sq.ft. Northfield NH Condo »
2 Beds | 2 Baths | Total Sq. Ft. 1574Monday Jan 12, 2026
Description: Welcome to Cross Mill Villages, a sought-after 55+ community in New Hampshire's beautiful Lakes Region. This newly constructed 2-bedroom, 2-bath ranch-style condex offers the convenience of single-level living with a bright, open-concept design, vaulted ceilings, and a cozy gas fireplace. A standout feature of this home is the spacious four-season sunroom, providing the perfect place to relax, entertain, or enjoy the changing seasons from the comfort of your home. Filled with natural light, it adds valuable living space and creates a seamless connection to the outdoors year-round. The kitchen features granite countertops, stainless steel appliances, and plenty of room for gathering with family and friends. The primary suite includes a walk-in closet and a private bath with a tiled shower, while a dedicated office provides flexible space for working from home, hobbies, or overnight guests. Additional highlights include a large basement with excellent storage and future finishing potential, central air conditioning, on-demand hot water, energy-efficient natural gas heating and cooking, and a two-car garage. Buyers still have time to personalize select finishes, including flooring, cabinetry, and countertops. Ideally located near lakes, walking trails, shopping, restaurants, and healthcare facilities, Cross Mill Villages combines low-maintenance living with easy access to all the Lakes Region has to offer. Schedule your private tour today or visit one of our weekend open houses held at the model home: 34 Millstone Dr. ** Special Summer Incentive: One full year of condo fees paid by the seller with an accepted contract by September 1, 2026. See MLS Property & Listing Details & 42 images. Includes a Virtual Tour

$557,400 $354 per sq.ft. Northfield NH Condo »
2 Beds | 2 Baths | Total Sq. Ft. 1574Wednesday Aug 6, 2025
Description: Welcome to Cross Mill Villages, a 55+ community in New Hampshire's beautiful Lakes Region. This thoughtfully designed 2-bedroom, 2-bath ranch-style condex offers easy single-level living with an open-concept floor plan, vaulted ceilings, and a cozy gas fireplace. A standout feature of this home is the upgraded four-season sunroom, providing the perfect space to relax, entertain, or enjoy the natural surroundings year-round. Filled with natural light, it adds valuable living space and enhances the home's inviting layout. The kitchen features granite countertops and stainless steel appliances, while the spacious primary suite includes a walk-in closet, double vanity and a beautifully tiled shower. A dedicated office offers flexibility for working from home or pursuing hobbies. Additional features include a large basement with future finishing potential, central air, on-demand hot water, energy-efficient natural gas heating and cooking, and a two-car garage. Buyers still have the opportunity to select flooring, cabinetry, and countertops to personalize their new home. Conveniently located near lakes, walking trails, shopping, restaurants, and healthcare, Cross Mill Villages offers low-maintenance living in the heart of the Lakes Region. Schedule your private tour or visit one of our weekend open houses at the model home: 34 Millstone Drive. ** Special Summer Incentive: One full year of condo fees paid by the seller with an accepted contract by September 1, 2026. See MLS Property & Listing Details & 42 images. Includes a Virtual Tour

$650,000 $373 per sq.ft. Norwich VT Condo »
2 Beds | 3 Baths | Total Sq. Ft. 1742Tuesday Jul 28, 2026
Description: Enjoy life in one of Norwich's most sought-after condominium communities. Beautifully updated and meticulously maintained, this end-unit home at Norwich Meadows offers the perfect blend of comfort, convenience, and low-maintenance living. Ideally located just minutes from downtown Hanover, Dartmouth College, Dartmouth Medical Center, King Arthur Baking, Crossroads Farm and miles of scenic trails, it places the very best of the Upper Valley within easy reach, with free Advance Transit service stopping directly in front of Norwich Meadows. Filled with natural light, the thoughtfully designed three-level floor plan offers comfortable living spaces designed for a variety of lifestyles. The second floor features two comfortable bedrooms and a full bath, while the thoughtfully finished third level, complemented by an adjoining 3/4 bath, provides exceptional versatility for guests, a home office, a creative studio, or a quiet escape. The renovated kitchen features granite countertops, stainless steel appliances, and generous cabinetry, flowing into the dining area and inviting living room centered around a cozy gas fireplace with custom built-ins. Mini-split heating and cooling provide year-round comfort throughout the home. The inviting living room extends naturally outdoors, where sliding glass doors open to a private brick patio framed by perennial gardens, mature landscaping, and peaceful meadow views beyond. Whether you're enjoying your morning coffee, entertaining friends, or simply taking in the tranquil surroundings, this peaceful outdoor retreat offers the perfect balance of convenience and tranquility. Covered parking, additional storage, professionally maintained grounds, and tasteful furnishings included in the sale complete this exceptional offering. Whether you're searching for a full-time residence or a turnkey Vermont retreat, this move-in-ready condominium offers the effortless lifestyle that makes Norwich Meadows such a desirable place to call home. See MLS Property & Listing Details & 31 images.

$575,000 $276 per sq.ft. Village of West Ossipee in Town of Ossipee NH Condo »
Price Change! Reduced by $49,900 down 9% on August 22nd 2026
Waterfront on Pond Ossipee
2 Beds | 4 Baths | Total Sq. Ft. 2086
Friday May 1, 2026
Description: PRICE REDUCED !!!! A must see! Breathtakingly immaculate Townhouse at Deer Cove on Ossipee Lake. Your new lake townhouse will come in move in condition and fully furnished including TV's! Bright and warm, this updated, quiet unit overlooks Patch Pond to the west, making for truly spectacular sunsets over the Ossipee Mountains from your deck, living rooms or primary bedroom. Property boasts all new Pella windows and custom blinds; 2 stoves to help with the heating bills, one pellet and one wood fired; newer appliances; approx 10 years ago the kitchen was renovated; just 5 years ago the bathrooms were remodeled; brand new chimney cap, and more! 4 floors of lovingly maintained living space. The main floor is home to the granite counter topped kitchen with angled island, the dining area and living room with pellet stove and sliders to your newly rebuilt (2023) deck with newer POWER AWNING and 1/2 bath. More than ample closet space provided for your convenience. The next level up includes the master bedroom with bath, a second bedroom and a bath. The top level is a loft area which can accommodate room for overflow guests. The bottom level has a LR with wood stove and sliders to your private, partially covered expanded patio with grill, bonus room w/ bunkbeds & bath & utility room with washer/dryer. Outside storage bins are near the front door, off deck & at back patio. Stroll down to the sandy beach on Ossipee Lake with impressive lake & mountain views. Jump in and cool off in the roped off dedicated swimming area or go kayaking in your free kayaks (seller is leaving as gifts for your adventurous side!!) Day dock available for pickup/dropoff and moorings by seniority. Seller has just purchased portable AC units to stay cool until mini split work can start. The fishing, floating, boating and relaxation awaits you! Please do not flush toilets as water has been turned off. ****Square footage is 2,086 as per latest condo docs. Per Assessor the square footage is 1,874**** See MLS Property & Listing Details & 60 images.
New Listing!
![Ossipee NH Condo for sale $$615,000 $395 per sq.ft.]()

$615,000 $395 per sq.ft. Ossipee NH Condo »
Waterfront on Lake Ossipee2 Beds | 4 Baths | Total Sq. Ft. 2204
Tuesday Aug 18, 2026
Description: Welcome to 50 Patch Pond, a desirable end-unit condominium in the Deer Cove Association on beautiful Ossipee Lake. Ideally positioned to capture unobstructed lake views, this spacious unit overlooks the association beach and offers an easygoing lakeside lifestyle with access to a day dock for convenient pick-up and drop-off, as well as association moorings assigned by seniority. The main level features an open-concept kitchen and living area, a half bath, and a wood fireplace, with a slider opening to the deck where lake views take center stage. Several windows have been recently replaced, bringing in plenty of natural light. Upstairs, you'll find a primary bedroom suite, an additional bedroom, a ¾ bath, and bonus sleeping space in the loft. The walkout lower level adds even more flexibility with a spacious family room featuring a wood stove, additional sleeping space, a ¾ bath, and laundry, ideal for accommodating family and guests after a day on the lake. Pet-friendly and allowing short-term rentals, Deer Cove offers the flexibility to enjoy the property as a year-round getaway, vacation retreat, or investment opportunity. With the association beach just outside your door and Ossipee Lake as the backdrop, this location offers a wonderful opportunity to enjoy lake life in every season. See MLS Property & Listing Details & 52 images. Includes a Virtual Tour

$459,900 $289 per sq.ft. Pelham NH Condo »
Price Change! Reduced by $39,100 down 9% on July 22nd 2026
2 Beds | 1 Baths | Total Sq. Ft. 1589
Thursday Jun 4, 2026
Description: Welcome to this two-year young condo in Pelham, NH! This 2 bedroom, 1-bath garden-style condo built in just 2024 offers the peace-of-mind of newer construction, plus additional perks like 9-foot ceilings, all-electric unit, in-unit laundry (washer/dryer INCLUDED), plenty of private parking (plowing included!), and substantial basement space (hello... extra entertainment area?!). The bright, open-concept layout is perfect for everyday life and effortless entertaining, featuring practically new stainless steel appliances, quartz countertops, abundant cabinetry, and a center island that's sure to become everyone's favorite gathering spot. Right off the dining room is a glass slider door that leads to a private deck overlooking the shared wooded backyard. Both bedrooms offer generous space, cozy carpeting, and ample closets, while the large full bath showcases modern finishes and tile flooring. Each unit is served by its own private septic system, with water provided by Pennichuck. Two dogs are allowed with approval. Part of an exclusive six-unit community and close to shopping, dining, and Route 93. A fresh start never looked so good! See MLS Property & Listing Details & 23 images.
New Listing!
![Pelham NH Condo for sale $$655,000 $426 per sq.ft.]()

$655,000 $426 per sq.ft. Pelham NH Condo »
2 Beds | 2 Baths | Total Sq. Ft. 1539Thursday Aug 27, 2026
Description: Welcome home to the highly sought after Long Pond Woods 55+ community! Situated in a beautifully landscaped, tree lined neighborhood. This impeccably maintained 2 bedroom, 2 bath detached condominium offers over 1,500 square feet of pristine main level living space! From the moment you step inside, you'll be greeted by gleaming hardwood flooring that creates a warm, welcoming ambiance. The inviting living room serves as a perfect gathering space, complete with a cozy gas fireplace. Just off of the living room area, the thoughtfully designed kitchen features granite countertops, a gas stove, sleek Frigidaire appliances and under cabinet lighting. The kitchen transitions seamlessly into a well appointed dining area that flows into a sun drenched, four season sunroom. Step outside the sunroom to enjoy a private composite deck, ideal for quiet mornings or outdoor relaxation. Back inside, the main level continues to impress with a spacious primary suite complete with polished hardwood flooring, a walk in closet, and a spa like ensuite bathroom. A generous second bedroom, a full guest bathroom, a dedicated laundry space with full sized washer and dryer, and direct access to an attached 2 car garage. Downstairs discover an expansive 1,500+ square foot unfinished basement. A wall of windows allows for an abundance of natural light. Heated, vented, and rough plumbed for a future gas fireplace. This versatile lower level offers exceptional storage space and stands ready for a home theater, gym, guest space...so much opportunity to expand your living space! Direct access from the basement to a secondary patio area offers a quiet, unobstructed view of your private wooded backyard oasis. Residents of Long Pond Woods benefit from a well maintained community with amenities including landscaping, snow removal, trash removal and a clubhouse for social gatherings. Don't miss out on your opportunity to join this vibrant community at Long Pond Woods! Schedule your showing today! See MLS Property & Listing Details & 39 images.

$659,000 $350 per sq.ft. Pelham NH Condo »
2 Beds | 3 Baths | Total Sq. Ft. 1883Wednesday May 20, 2026
Description: Discover the perfect balance of sophistication and simplicity at Twin Oak Estates, an exclusive new 55+ community of just 17 luxury condominiums in the heart of Pelham, NH. Designed for those who appreciate the finer things without the burden of high-maintenance living, these homes offer a seamless, open-concept layout tailored to your lifestyle. The main level is anchored by stunning hardwood floors that lead you through a chef-inspired kitchen, featuring premium quartz countertops and a full suite of high-end appliances. Every detail has been considered for effortless daily living, including a magnificent primary master suite complete with a full bath, oversized walk-in closet, and a conveniently located first-floor laundry room. While the ease of single-level living is at the core of these designs, the spaciousness doesn't end there. Each residence features a soaring open loft area that provides the perfect retreat for guests or professional needs, housing a generous second bedroom, a dedicated study, and a second full bathroom. Whether you are hosting family for the weekend or settling into your private home office, the flexible second-story space ensures you never have to sacrifice the room you need. With only 17 units available in this complex, Twin Oak Estates offers a rare opportunity to join a close-knit community where luxury meets "easy living." Secure your future in Pelham's most anticipated new address and experience a home designed to work for you. Reservations on all lots are currently open. See MLS Property & Listing Details & 10 images.

$659,000 $350 per sq.ft. Pelham NH Condo »
2 Beds | 3 Baths | Total Sq. Ft. 1883Wednesday May 20, 2026
Description: Discover the perfect balance of sophistication and simplicity at Twin Oak Estates, an exclusive new 55+ community of just 17 luxury condominiums in the heart of Pelham, NH. Designed for those who appreciate the finer things without the burden of high-maintenance living, these homes offer a seamless, open-concept layout tailored to your lifestyle. The main level is anchored by stunning hardwood floors that lead you through a chef-inspired kitchen, featuring premium quartz countertops and a full suite of high-end appliances. Every detail has been considered for effortless daily living, including a magnificent primary master suite complete with a full bath, oversized walk-in closet, and a conveniently located first-floor laundry room. While the ease of single-level living is at the core of these designs, the spaciousness doesn't end there. Each residence features a soaring open loft area that provides the perfect retreat for guests or professional needs, housing a generous second bedroom, a dedicated study, and a second full bathroom. Whether you are hosting family for the weekend or settling into your private home office, the flexible second-story space ensures you never have to sacrifice the room you need. With only 17 units available in this complex, Twin Oak Estates offers a rare opportunity to join a close-knit community where luxury meets "easy living." Secure your future in Pelham's most anticipated new address and experience a home designed to work for you. Reservations on all lots are currently open! See MLS Property & Listing Details & 10 images.
Under Contract
![Peterborough NH Condo for sale $$310,000 $278 per sq.ft.]()

$310,000 $278 per sq.ft. Peterborough NH Condo »
2 Beds | 2 Baths | Total Sq. Ft. 1115Wednesday Oct 1, 2025
Description: Welcome to Our Town Village, a brand-new townhome community coming to Peterborough, New Hampshire, with first homes ready for occupancy in Spring 2026. Designed for comfort, style, and energy efficiency, these 2-bedroom, 1.5-bath townhomes combine modern finishes with a low-maintenance lifestyle in the heart of the Monadnock Region. The open-concept kitchen and dining area flow into a spacious living room, ideal for entertaining or everyday living. The first floor also features a powder room, generous closet space, and direct access to a ground level garage in select units. Upstairs offers two bright bedrooms, a full bath with direct access from the primary bedroom, and a dedicated laundry room with additional storage space. Located just minutes from downtown Peterborough, residents will enjoy easy access to shops, restaurants, and cultural attractions, plus year-round outdoor recreation including hiking, biking, and nearby Mount Monadnock. Within walking distance, you'll find grocery stores, coffee shops, the town library, parks, and scenic riverside trails, making it easy to enjoy the best of small-town living without getting in the car. Quality construction, thoughtful layouts, and a desirable location make Our Town Village one of the best values for new construction in southern New Hampshire. Do not miss your opportunity to own a brand-new home in this vibrant and unique community. See MLS Property & Listing Details & 49 images.
Under Contract
![Peterborough NH Condo for sale $$310,000 $278 per sq.ft.]()
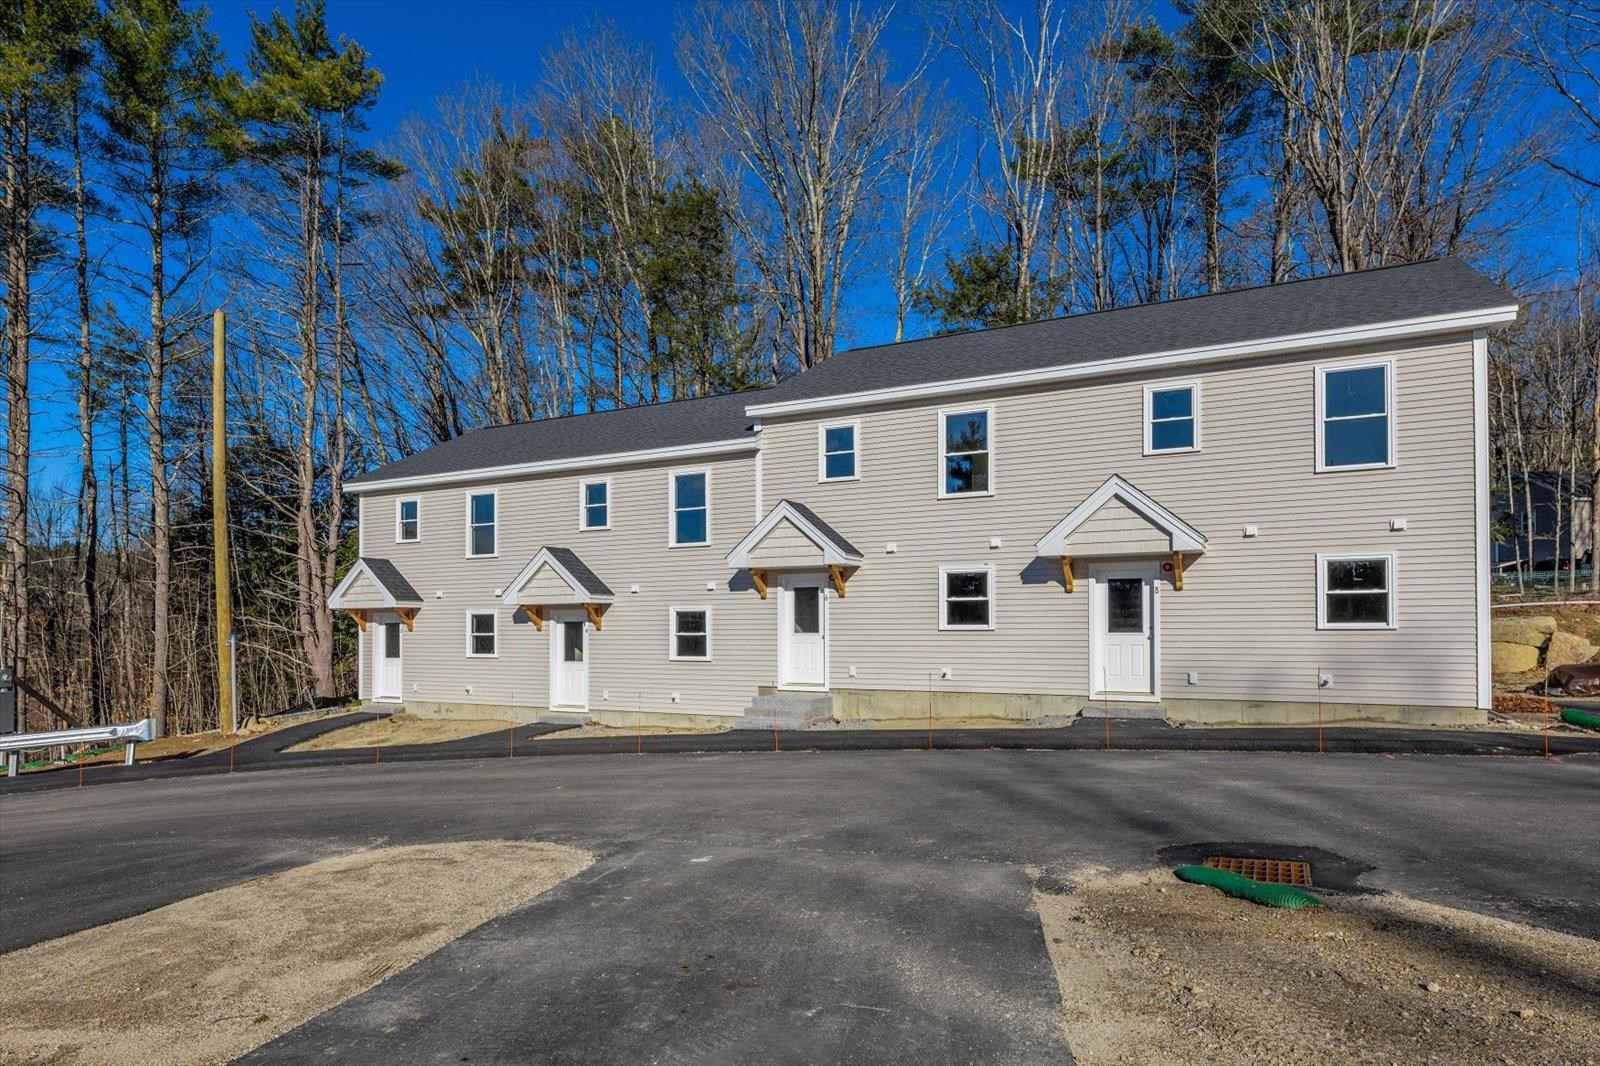
$310,000 $278 per sq.ft. Peterborough NH Condo »
2 Beds | 2 Baths | Total Sq. Ft. 1115Saturday Apr 25, 2026
Description: Welcome to Our Town Village, a brand-new townhome community coming to Peterborough, New Hampshire, with first homes ready for occupancy in Spring 2026. Designed for comfort, style, and energy efficiency, these 2-bedroom, 1.5-bath townhomes combine modern finishes with a low-maintenance lifestyle in the heart of the Monadnock Region. The open-concept kitchen and dining area flow into a spacious living room, ideal for entertaining or everyday living. The first floor also features a powder room, generous closet space, and direct access to a ground level garage in select units. Upstairs offers two bright bedrooms, a full bath with direct access from the primary bedroom, and a dedicated laundry room with additional storage space. Located just minutes from downtown Peterborough, residents will enjoy easy access to shops, restaurants, and cultural attractions, plus year-round outdoor recreation including hiking, biking, and nearby Mount Monadnock. Within walking distance, you'll find grocery stores, coffee shops, the town library, parks, and scenic riverside trails, making it easy to enjoy the best of small-town living without getting in the car. Quality construction, thoughtful layouts, and a desirable location make Our Town Village one of the best values for new construction in southern New Hampshire. Do not miss your opportunity to own a brand-new home in this vibrant and unique community. See MLS Property & Listing Details & 49 images.
Under Contract
![Peterborough NH Condo for sale $$310,000 $278 per sq.ft.]()

$310,000 $278 per sq.ft. Peterborough NH Condo »
2 Beds | 2 Baths | Total Sq. Ft. 1115Tuesday May 12, 2026
Description: This home will be complete and move in ready on August 24, 2026. *Open house will be at #2 as it is fully staged and completed. Use 241 Union Street, Peterborough for the address if using GPS.* Welcome to Our Town Village, a brand-new townhome community coming to Peterborough, New Hampshire. Designed for comfort, style, and energy efficiency, these 2-bedroom, 1.5-bath townhomes combine modern finishes with a low-maintenance lifestyle in the heart of the Monadnock Region. The open-concept kitchen and dining area flow into a spacious living room, ideal for entertaining or everyday living. The first floor also features a powder room, generous closet space, and direct access to a ground level garage in select units. Upstairs offers two bright bedrooms, a full bath with direct access from the primary bedroom, and a dedicated laundry room with additional storage space. Located just minutes from downtown Peterborough, residents will enjoy easy access to shops, restaurants, and cultural attractions, plus year-round outdoor recreation including hiking, biking, and nearby Mount Monadnock. Within walking distance, you'll find grocery stores, coffee shops, the town library, parks, and scenic riverside trails, making it easy to enjoy the best of small-town living without getting in the car. Quality construction, thoughtful layouts, and a desirable location make Our Town Village one of the best values for new construction in southern New Hampshire. Do not miss your opportunity to own a brand-new home in this vibrant and unique community. See MLS Property & Listing Details & 39 images.

$355,000 $271 per sq.ft. Peterborough NH Condo »
2 Beds | 2 Baths | Total Sq. Ft. 1312Monday Jul 13, 2026
Description: Welcome to 3 Governor Square , where everyday living feels a little more magical. Tucked within the highly desirable Governor Square community in the heart of renowned Peterborough, New Hampshire, this beautifully maintained two-bedroom, two-bath condominium blends comfort, convenience, and timeless New England charm. A charming landscaped brick walkway leads you home, setting the tone for what awaits inside. Step into a welcoming, light-filled kitchen featuring handsome wood cabinetry, a marble tile backsplash, and a cheerful bay window--the perfect little perch for morning coffee. The kitchen flows naturally into the dining area and spacious living room, where an inviting fireplace invites you to linger. Beyond, sliding glass doors open to your private deck, creating an idyllic spot for morning bliss, afternoon relaxation, or evening conversation. Upstairs, two generously sized bedrooms provide peaceful retreats. The spacious primary suite features its own en suite full bath, while the second bedroom offers wonderful flexibility as a guest room, home office, reading room, or cozy sitting area. A second full bath and convenient second-floor laundry add ease to everyday living. The lower level offers abundant storage and exciting possibilities, with room to create additional finished living space if desired. Direct access to the attached one-car garage makes coming and going effortless in every season. And then there is Peterborough--one of the Monadnock Region's most beloved communities. From Governor Square, downtown is just a pleasant stroll away. Discover the vibrant charm of Depot Square with its independent shops, exceptional restaurants, weekly outdoor markets, concerts, theater, scenic parks, and the peaceful beauty of the Contoocook River. This is more than a condominium--it is an invitation to enjoy the very best of Peterborough living. Sale is contingent upon Seller securing suitable housing. See MLS Property & Listing Details & 39 images.
New Listing!
![Peterborough NH Condo for sale $$469,000 $281 per sq.ft.]()

$469,000 $281 per sq.ft. Peterborough NH Condo »
2 Beds | 3 Baths | Total Sq. Ft. 2269Wednesday Aug 19, 2026
Description: Welcome to this beautifully maintained Condex located in a peaceful and highly desirable Peterborough neighborhood. The large front farmers porch leads into a bright foyer that opens to an impressive cathedral-ceiling first level with spacious living, dining, and kitchen areas. The kitchen offers abundant granite counterspace, plentiful cabinetry, and a generous dining area behind the breakfast bar, while the living room provides a cozy feel with its gas fireplace. A sunroom off the living area filled with natural light leads to a large trex deck, additional patio space, and a lovely garden area. The first floor also includes a large half bath and a convenient laundry room for easy everyday living. Upstairs, a wide landing perfect for a reading nook leads to two ensuite bedrooms, including a primary suite with a walk-in closet, custom tile shower, and double-vanity sinks, plus a second ensuite with its own full bath and excellent storage. The finished lower level adds flexible space with an office/study and an additional room currently used as a bedroom. The perfect location for biking and walking, property abuts conservation and hiking and biking trails outside your door. The common pathway is steps down the street bringing to you to downtown Peterborough or north to Hancock and beyond. Located just minutes' drive to downtown Peterborough, close to major NH destinations, and approximately 1.5 hours to Boston. Showings begin at the Open House on Sunday, August 23, 2026, from 12:30 PM to 2:30 PM, with appointments available after the 23rd. See MLS Property & Listing Details & 34 images.
