You are viewing all listings NH Condos with a 3 Bedrooms and 2 Bathrooms between $0 and $30000000 dollars.

$589,000 $342 per sq.ft. Wolfeboro NH Condo »
3 Beds | 2 Baths | Total Sq. Ft. 2344Wednesday Jul 15, 2026
Description: Your peaceful getaway awaits! This beautiful quiet and serene renovated historical home is located in the Kehonka Hill Development. Located on the south side of town just 5 minutes from downtown Wolfeboro, this peaceful spot enjoys 24 shared and landscaped acres with just 8 other houses. Enjoy the outdoors on the covered wrap around porch overlooking the backyard and campfires! Inside we have a light and bright kitchen that leads into the dining room. A wood stove gives comfort and warmth to the living room and main downstairs areas. There is a flex space just off the living room, currently used as an overflow room, but is perfect for a home office. Upstairs there are 3 bedrooms and a full bathroom with a clawfoot shower tub. The newly renovated finished basement could be used for all sorts of purposes, either a family room, a work out space, a playroom or additional weather tight storage. The backyard is perfect for entertainment and gatherings! Outside you will also find an oversized one car garage with pull down stairs to storage above. Kehonka Hill is also located in close walking distance proximity to Knights Pond with miles of walking trails to enjoy. Come see this special property today! Open House is Saturday, July 18th from 12pm-2pm! See MLS Property & Listing Details & 40 images. Includes a Virtual Tour

$649,500 $392 per sq.ft. Wolfeboro NH Condo »
Waterfront on Bay Winnipesaukee3 Beds | 3 Baths | Total Sq. Ft. 1803
Wednesday Mar 4, 2026
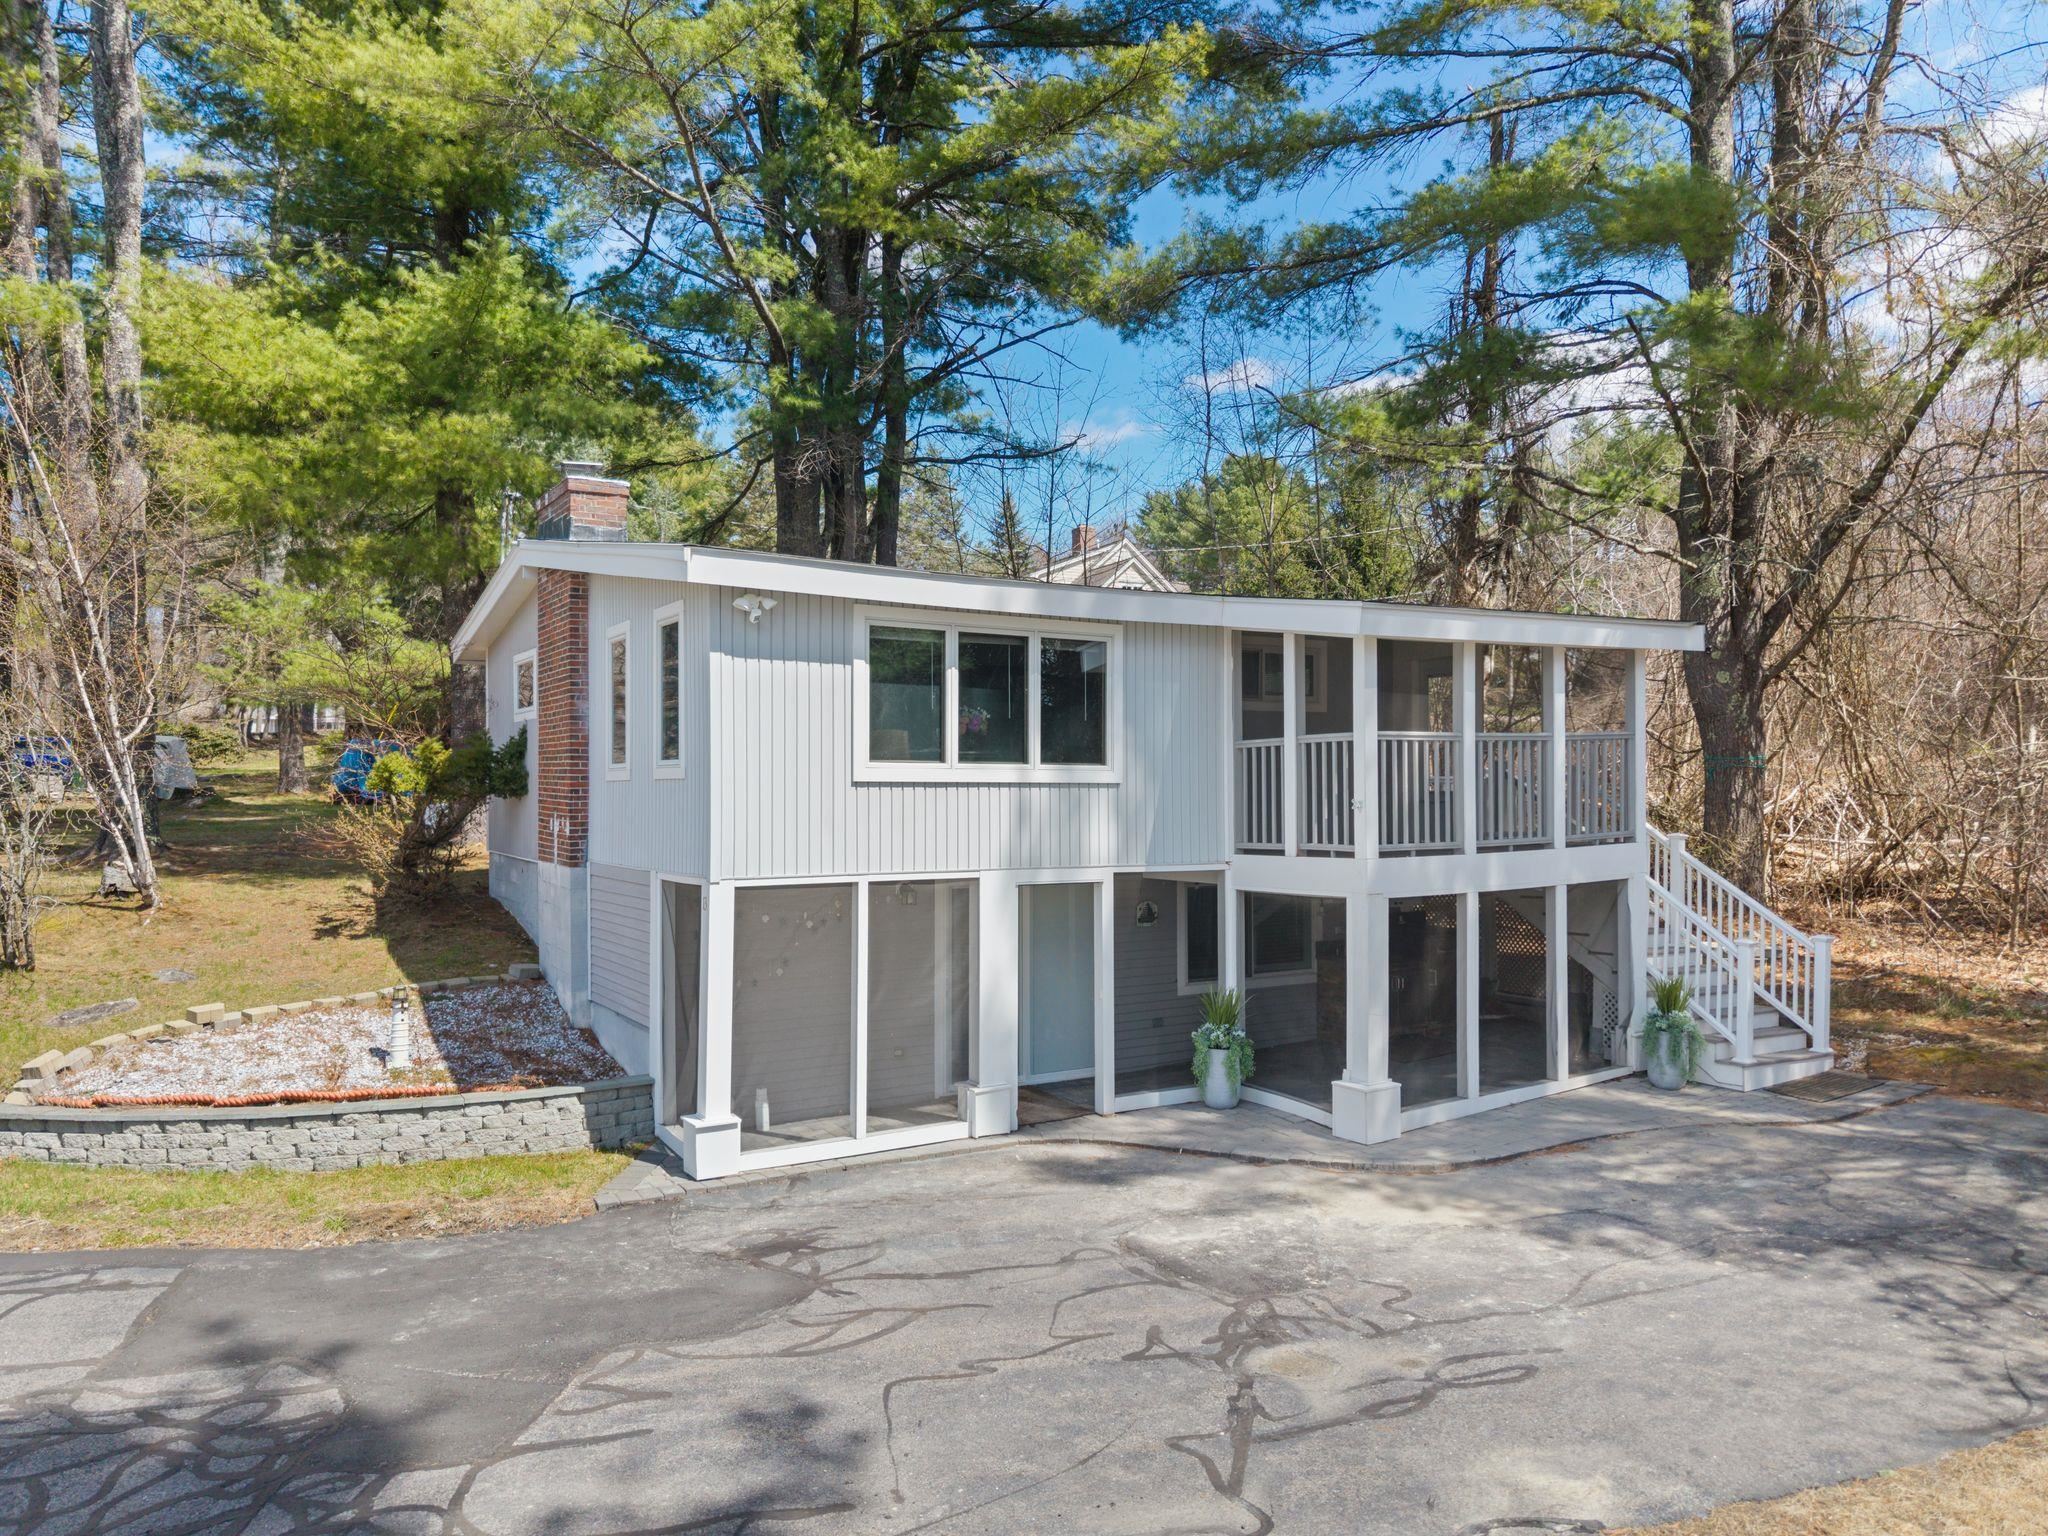
Description: Enjoy effortless lake life living in this beautiful three-story townhouse, perfectly positioned 1/4 mile to beautiful downtown Wolfeboro. Leave the car behind and completely bypass summer traffic and enjoy local shops, dining, and community events. This property features a rare, highly valuable asset: a deeded private boat dock on Lake Winnipesaukee Back Bay (fitting up to a 20-foot boat) at Sawmill Marina, located just a short four-minute stroll away. Because the townhome sits tucked away without a direct water view, you enjoy the luxury of private lake access with the massive benefit of significantly lower property taxes than traditional waterfront homes. Inside, the beautifully staged space highlights a bright, spacious multi-level layout. This peaceful haven is located within a quiet neighborhood, offering a serene escape that welcomes pets. Benefit from low-maintenance living and financial peace of mind with remarkably low HOA fees. Best of all, the deeded dock can be legally sold separately in the future if a buyer chooses, adding incredible flexibility and investment value to this rare offering! See MLS Property & Listing Details & 34 images. Includes a Virtual Tour
$725,000 $985 per sq.ft. Wolfeboro NH Condo »
Price Change! Reduced by $50,000 down 7% on July 15th 2026
410 Ft. of Waterfront on Lake Winnipesaukee
3 Beds | 2 Baths | Total Sq. Ft. 1408
Wednesday Apr 29, 2026
Description: Enjoy easy lakeside living in this renovated, stand-alone condo in Winter Harbor on Lake Winnipesaukee. This home offers the privacy of a single-family setting with the ease of shared care. The association includes a large sandy beach and southwest exposure and dock slip with this cottage. Take in sunset views from the living room or the screened porch. Inside, the home has 3 bedrooms and 2 baths. Features include a fireplace, central air, and a finished lower level with a rec room. Both the indoor and outdoor kitchens offer lake views. Located a short drive from Wolfeboro, known for its shops, dining, and small town charm. Enjoy boating, swimming, fishing, and exploring the lake this summer! See MLS Property & Listing Details & 36 images.

$1,499,000 $668 per sq.ft. Wolfeboro NH Condo »
Waterfront on Lake Winnipesaukee3 Beds | 3 Baths | Total Sq. Ft. 2494
Thursday Jul 23, 2026
Description: Make this immaculate, luxury condo in the heart of desirable Wolfeboro your new home! Elegance and quality are evident from the secure lobby and welcoming common areas, elevator and the rare amenities offered just steps from Lake Winnipesaukee, public docks, fine dining, unique shopping, local museums, theater and music venues. Watch the fireworks from the spacious private balcony, stroll the waterside walking path, enjoy tennis or pickleball at the nearby park. Truly a gracious home for all seasons, you will be welcomed by a large foyer, 2 commodious bedrooms, 2 full baths, open concept living and dining area perfect for cozy evenings and comfortable entertaining. The beautifully appointed kitchen offers extensive custom cabinetry, stainless appliances, and space for all of your culinary adventures. There is a well-designed in-unit laundry room and the option for a gas fireplace. A one-of-a-kind feature is the additional private in-law/guest suite on the lower level with studio living area, private bath and direct entry. An over-sized 2 car garage with work-shop space, deeded storage room and additional exterior parking space round out the many attractions that grace this wonderful opportunity. See MLS Property & Listing Details & 35 images.
Under Contract
![Woodstock NH Condo for sale $$410,000 $265 per sq.ft.]()

$410,000 $265 per sq.ft. Woodstock NH Condo »
3 Beds | 3 Baths | Total Sq. Ft. 1548Friday Dec 19, 2025
Description: Welcome to your golf course retreat where comfort meets convenience in this thoughtfully designed, 3 bedrooms plus loft, 3 bath condo nestled in the heart of New Hampshire's White Mountains. This 1548 square foot sanctuary offers the perfect blend of modern living and charm making it an ideal choice for those seeking that perfect escape or a savvy investment opportunity. Granite countertops, updated heating system in 2024, nicely furnished, fully equipped and toasty wood burning stove all ready to enjoy. Great lockout feature which allows you to separate the main living area with two bedrooms from the master suite, use all at once, use one side, rent out the other or rent out both at the same time. Great all season rental potential with golf in the summer and outdoor enthusiasts in the winter. You won't find this everywhere, a screened in porch on one end while the master suite has a great deck. Excellent clubhouse recently renovated with indoor and outdoor pools, Pickleball playground, etc. Walk out your door to your golf cart and hit the link, also located on main corridor for winter snowmobiling. One Year Home Warranty with purchase! (Being a golf course, sorry No Pets allowed on property!) Open House Sunday July 26 from 2pm through 4pm See MLS Property & Listing Details & 54 images.
Under Contract
![Woodstock NH Condo for sale $$410,000 $265 per sq.ft.]()
$410,000 $265 per sq.ft. Woodstock NH Condo »
3 Beds | 3 Baths | Total Sq. Ft. 1548Tuesday Mar 10, 2026
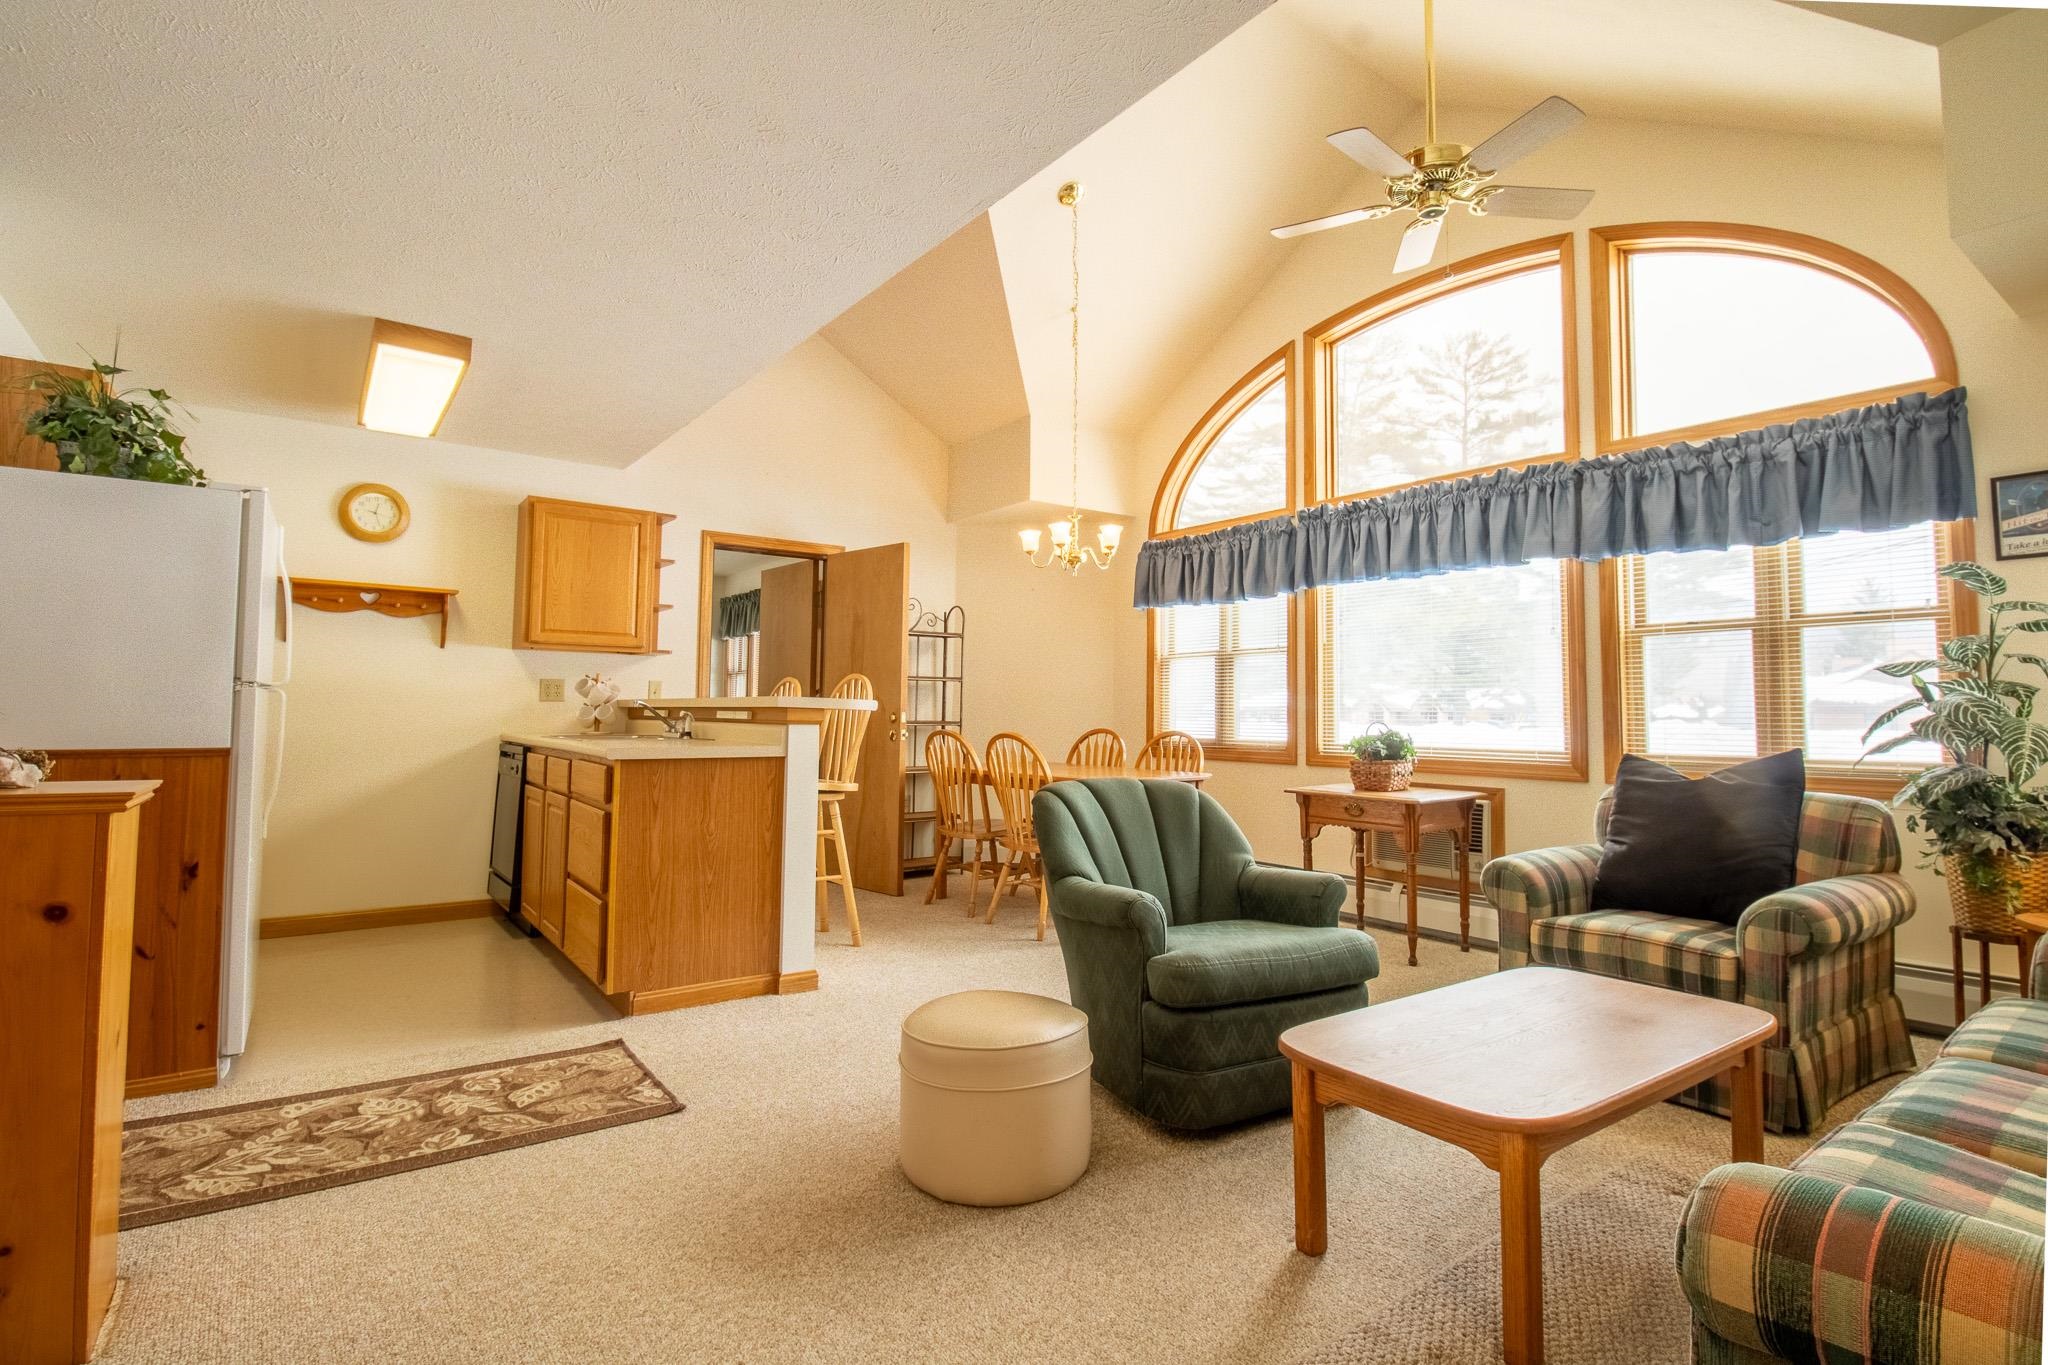
Description: Here is an opportunity for you! Conveniently located off Exit 30 at the Jack O'Lantern Resort, this 3-bedroom, 3-bathroom condo--with a loft and lock-off suite option--offers plenty of flexibility. There's also a 3-season screened-in porch off the living room, perfect for relaxing after a day on the slopes, trails, or golf course. The unit has been very well cared for, is exceptionally clean, and sits in a quiet location within the resort. For buyers interested in renting, this condo could begin generating income right away. Ask about the local rental management company that partners with the Jack Golf Course to offer popular "Stay and Play" packages. Ownership includes access to resort amenities like the indoor heated pool, hot tub, outdoor pool, rec room, basketball hoop, brand-new playground, and pickleball/tennis court. With direct access to Corridor 11, you can snowmobile right from the unit, and owners are eligible for trailer storage in the overflow lot. Located next to the newly renovated Jack Golf Course and its restaurant and bar, this is a perfect year-round getaway or investment opportunity. See MLS Property & Listing Details & 28 images.
Under Contract New Listing!
![Woodstock NH Condo for sale $$412,000 $269 per sq.ft.]()

$412,000 $269 per sq.ft. Woodstock NH Condo »
3 Beds | 2 Baths | Total Sq. Ft. 1530Saturday Aug 22, 2026
Description: Location is everything! Come experience this centrally located townhouse in downtown Woodstock where you are just 10 minutes from the slopes at Loon Mountain, 5 minutes from the vibrant restaurants and brewery in Woodstock, and a manageable 2-hour drive from Boston via I-93. This 3 bedroom 2 bath condo has the mountain charm lifestyle everyone is looking for. The main floor features a bright, open-concept layout anchored by a cozy wood-burning fireplace-the ideal spot to unwind after a day of adventure. The fully equipped kitchen, complete with modern stainless steel appliances, flows seamlessly into the living space, making it perfect for entertaining. Upstairs, the second level hosts two spacious bedrooms, while the third floor offers a large, versatile sleeping loft, providing plenty of room for family and guests. Step outside to your private, wooded back deck to enjoy the peaceful surroundings. Whether you are looking for a weekend retreat or a permanent mountain home, this condo delivers on every front. See MLS Property & Listing Details & 42 images.
Under Contract
![Woodstock VT Condo for sale $$497,500 $329 per sq.ft.]()

$497,500 $329 per sq.ft. Woodstock VT Condo »
3 Beds | 3 Baths | Total Sq. Ft. 2268Wednesday Jul 8, 2026
Description: Live Work Play, Retire and Play, or Just Play on the Weekends and Holidays! This wonderful 3 BR, 3 Bath Townhome/Condo has it all. Nestled in a small quiet wooded community less than 5 minutes from the Historic Woodstock Center and conveniently located within walking distance of Woodstock Union Middle & High School. It is also located only 30 minutes from Killington Ski Resort and Okemo Ski Resort and 10 minutes from Saskadena Six. The location and price make this home a truly unique buying opportunity for several types of owners. The very private 24 home community is comprised of retirees, working families, and second home owners who want to enjoy all Vermont has to offer. The neighbors are awesome! This home is the most private in the complex as it is the very end unit surrounded on 3 sides by woods and streams. The unit is in very good condition and move in ready. The first floor is comprised of a den/bedroom with pocket doors for added privacy and an adjacent 3/4 bath. Also on the first floor is a spacious living room anchored by a propane fireplace, nicely crafted mantle and hardwood floors. A couple of steps down takes you into a renovated kitchen with stainless appliances and gleaming soapstone counters. A small eating area is surrounded by windows overlooking the back deck facing east with beautiful woods on 2 sides. Wildlife abounds. Tall ceilings and an abundance of natural light make the kitchen area a favorite space. The second floor consists of a very large primary bedroom with a seating area and three closets for an abundance of storage. The second bedroom is spacious with lots of sunlight. A good size full bathroom with tiled floors completes the second level. The lower level is a large family room with a walk out to a lovely patio. This level also has its own 3/4 bathroom, laundry area and several storage closets. The lower level has lots of options for use given the design. Open House- Saturday July 18th from 11am-1pm See MLS Property & Listing Details & 20 images.
$525,000 $416 per sq.ft. Woodstock NH Condo »
Waterfront on River3 Beds | 2 Baths | Total Sq. Ft. 1262
Monday Jun 1, 2026
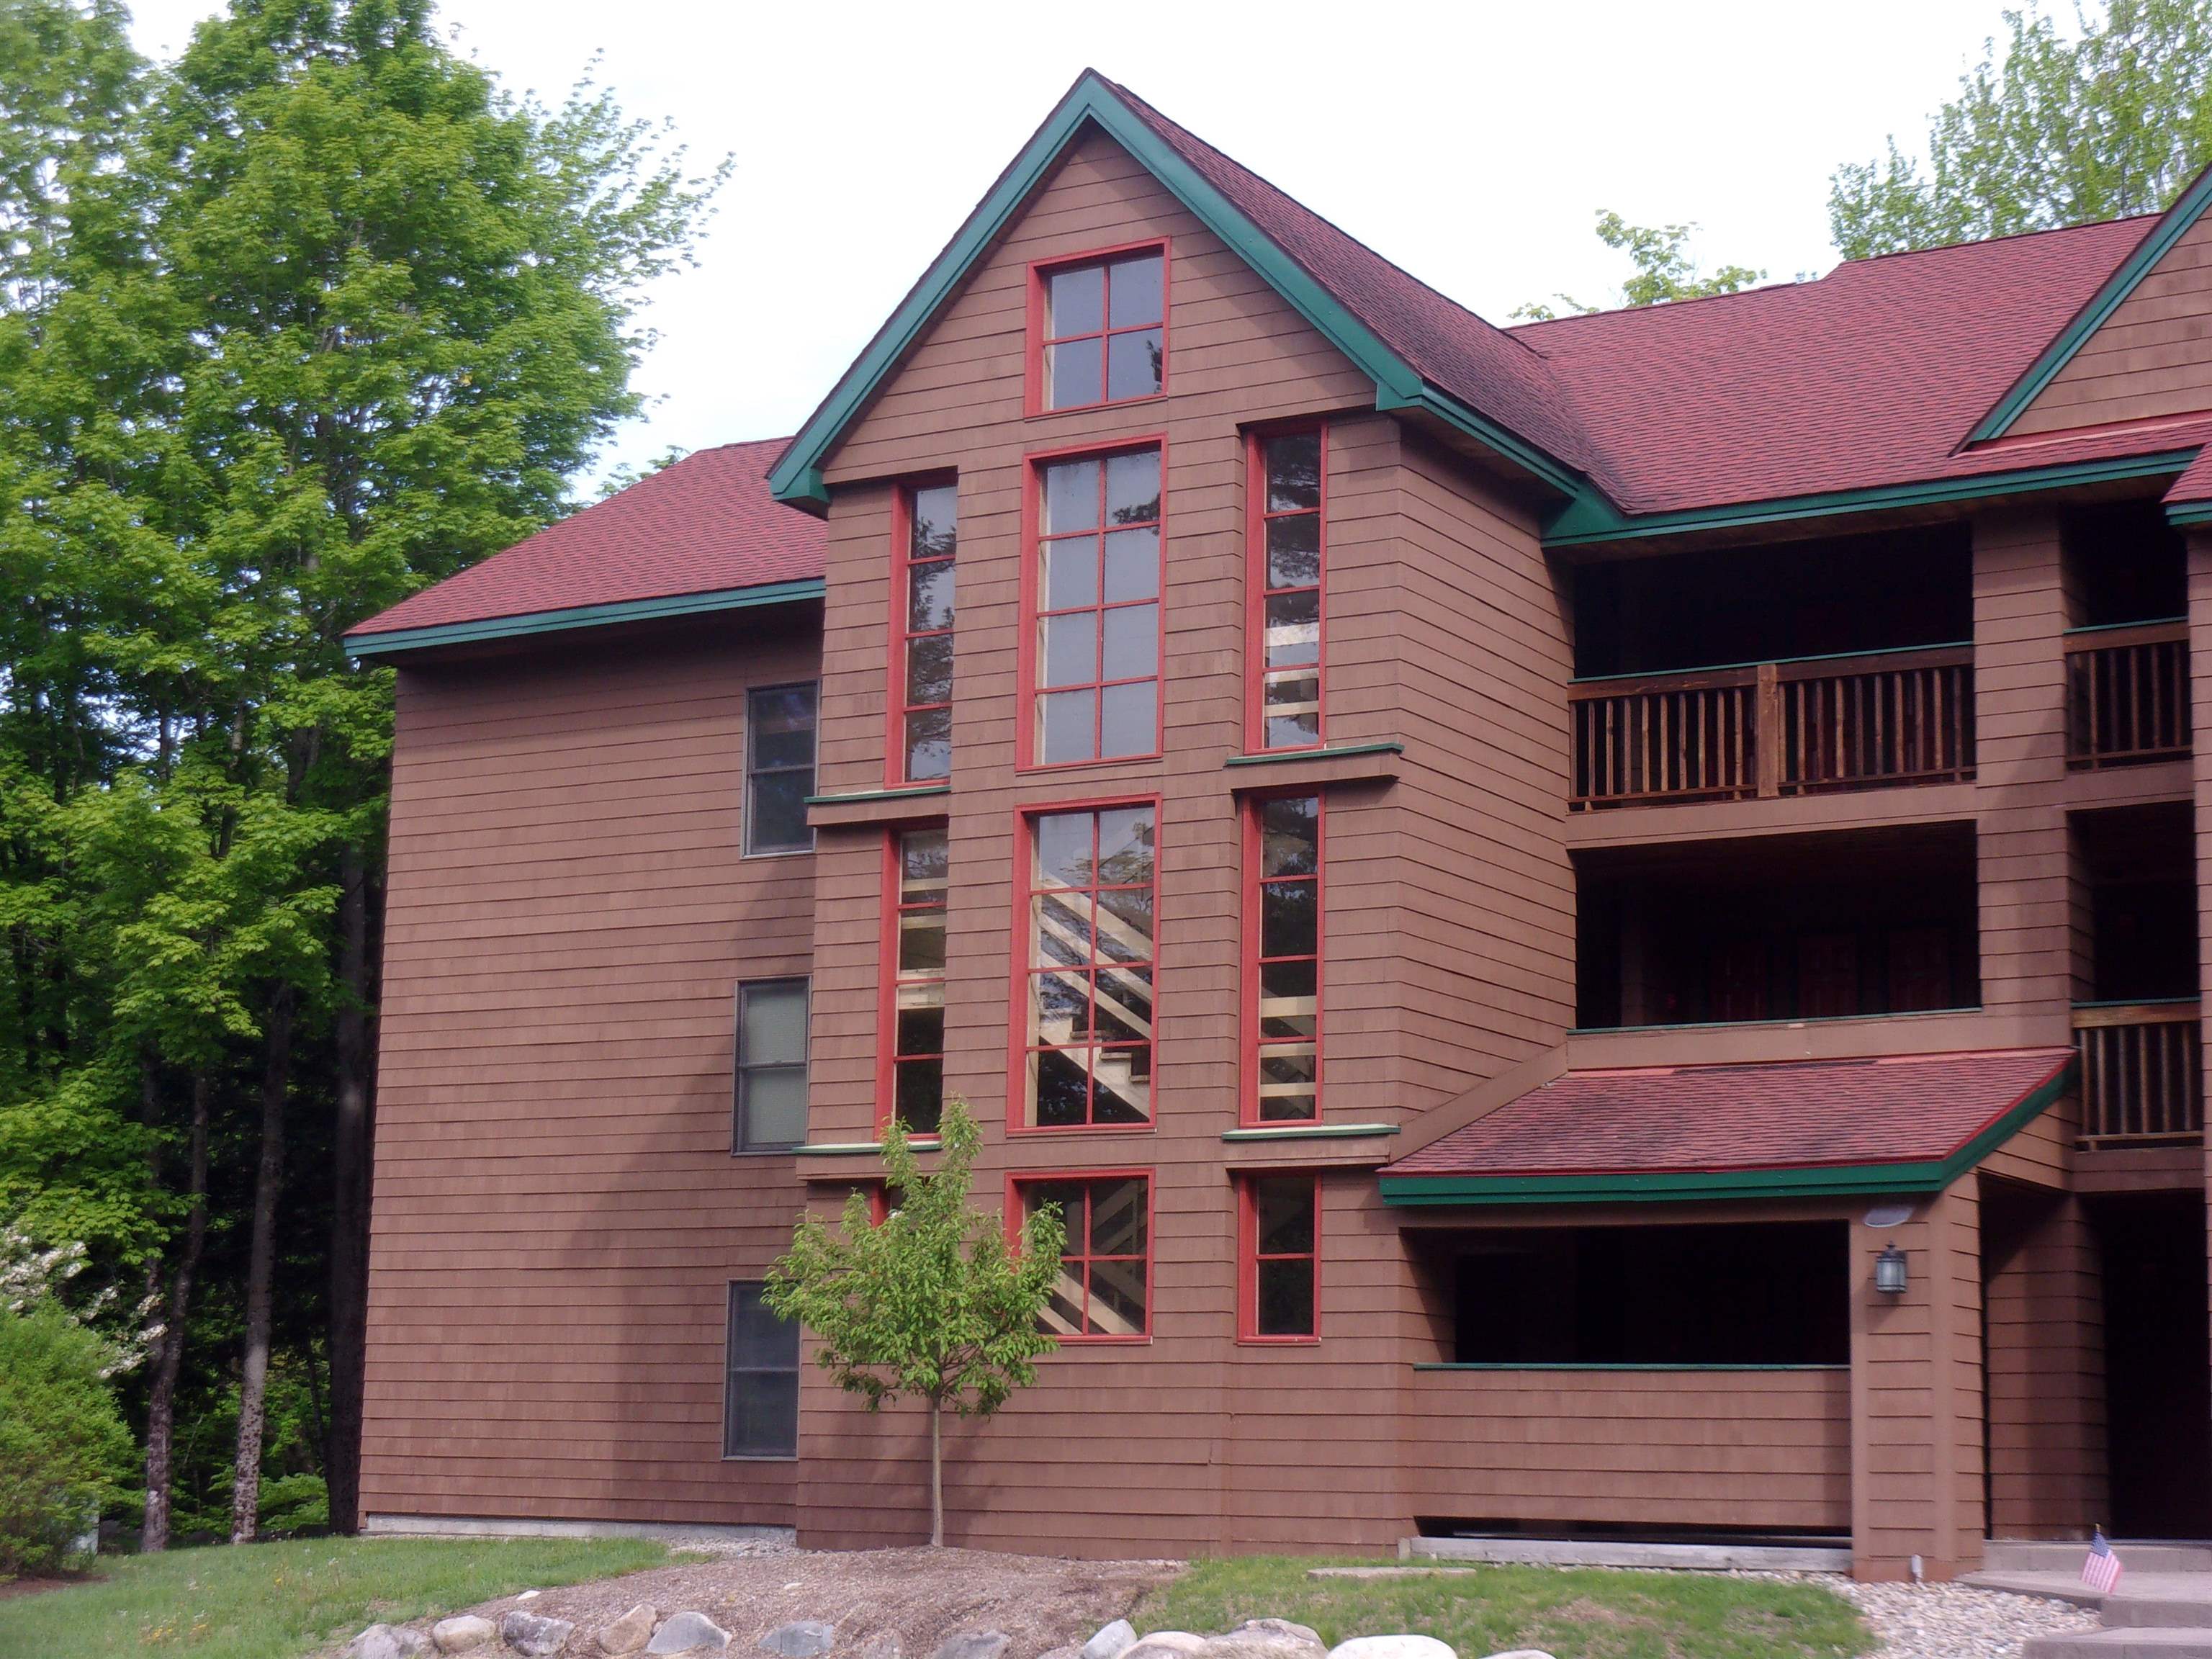
Description: RIVER VIEW, 3RD FLOOR, END UNIT in The Glen at Deer Park! Furnished, well maintained condo in this beautiful park-like setting. 3rd floor unit offers vaulted ceiling and skylight to enhance the open floor plan. Great on-site amenities, including rec center and a lake with beaches. Only minutes to Loon Mountain for winter activities, and close to Franconia Notch State Park for summer fun. Cable and Internet included in the condo fee. Rental history available. Open House on Sunday July 5th from 9:00 to 11:00. See MLS Property & Listing Details & 36 images.
$995,000 $385 per sq.ft. Woodstock VT Condo »
3 Beds | 4 Baths | Total Sq. Ft. 2584Thursday Oct 9, 2025
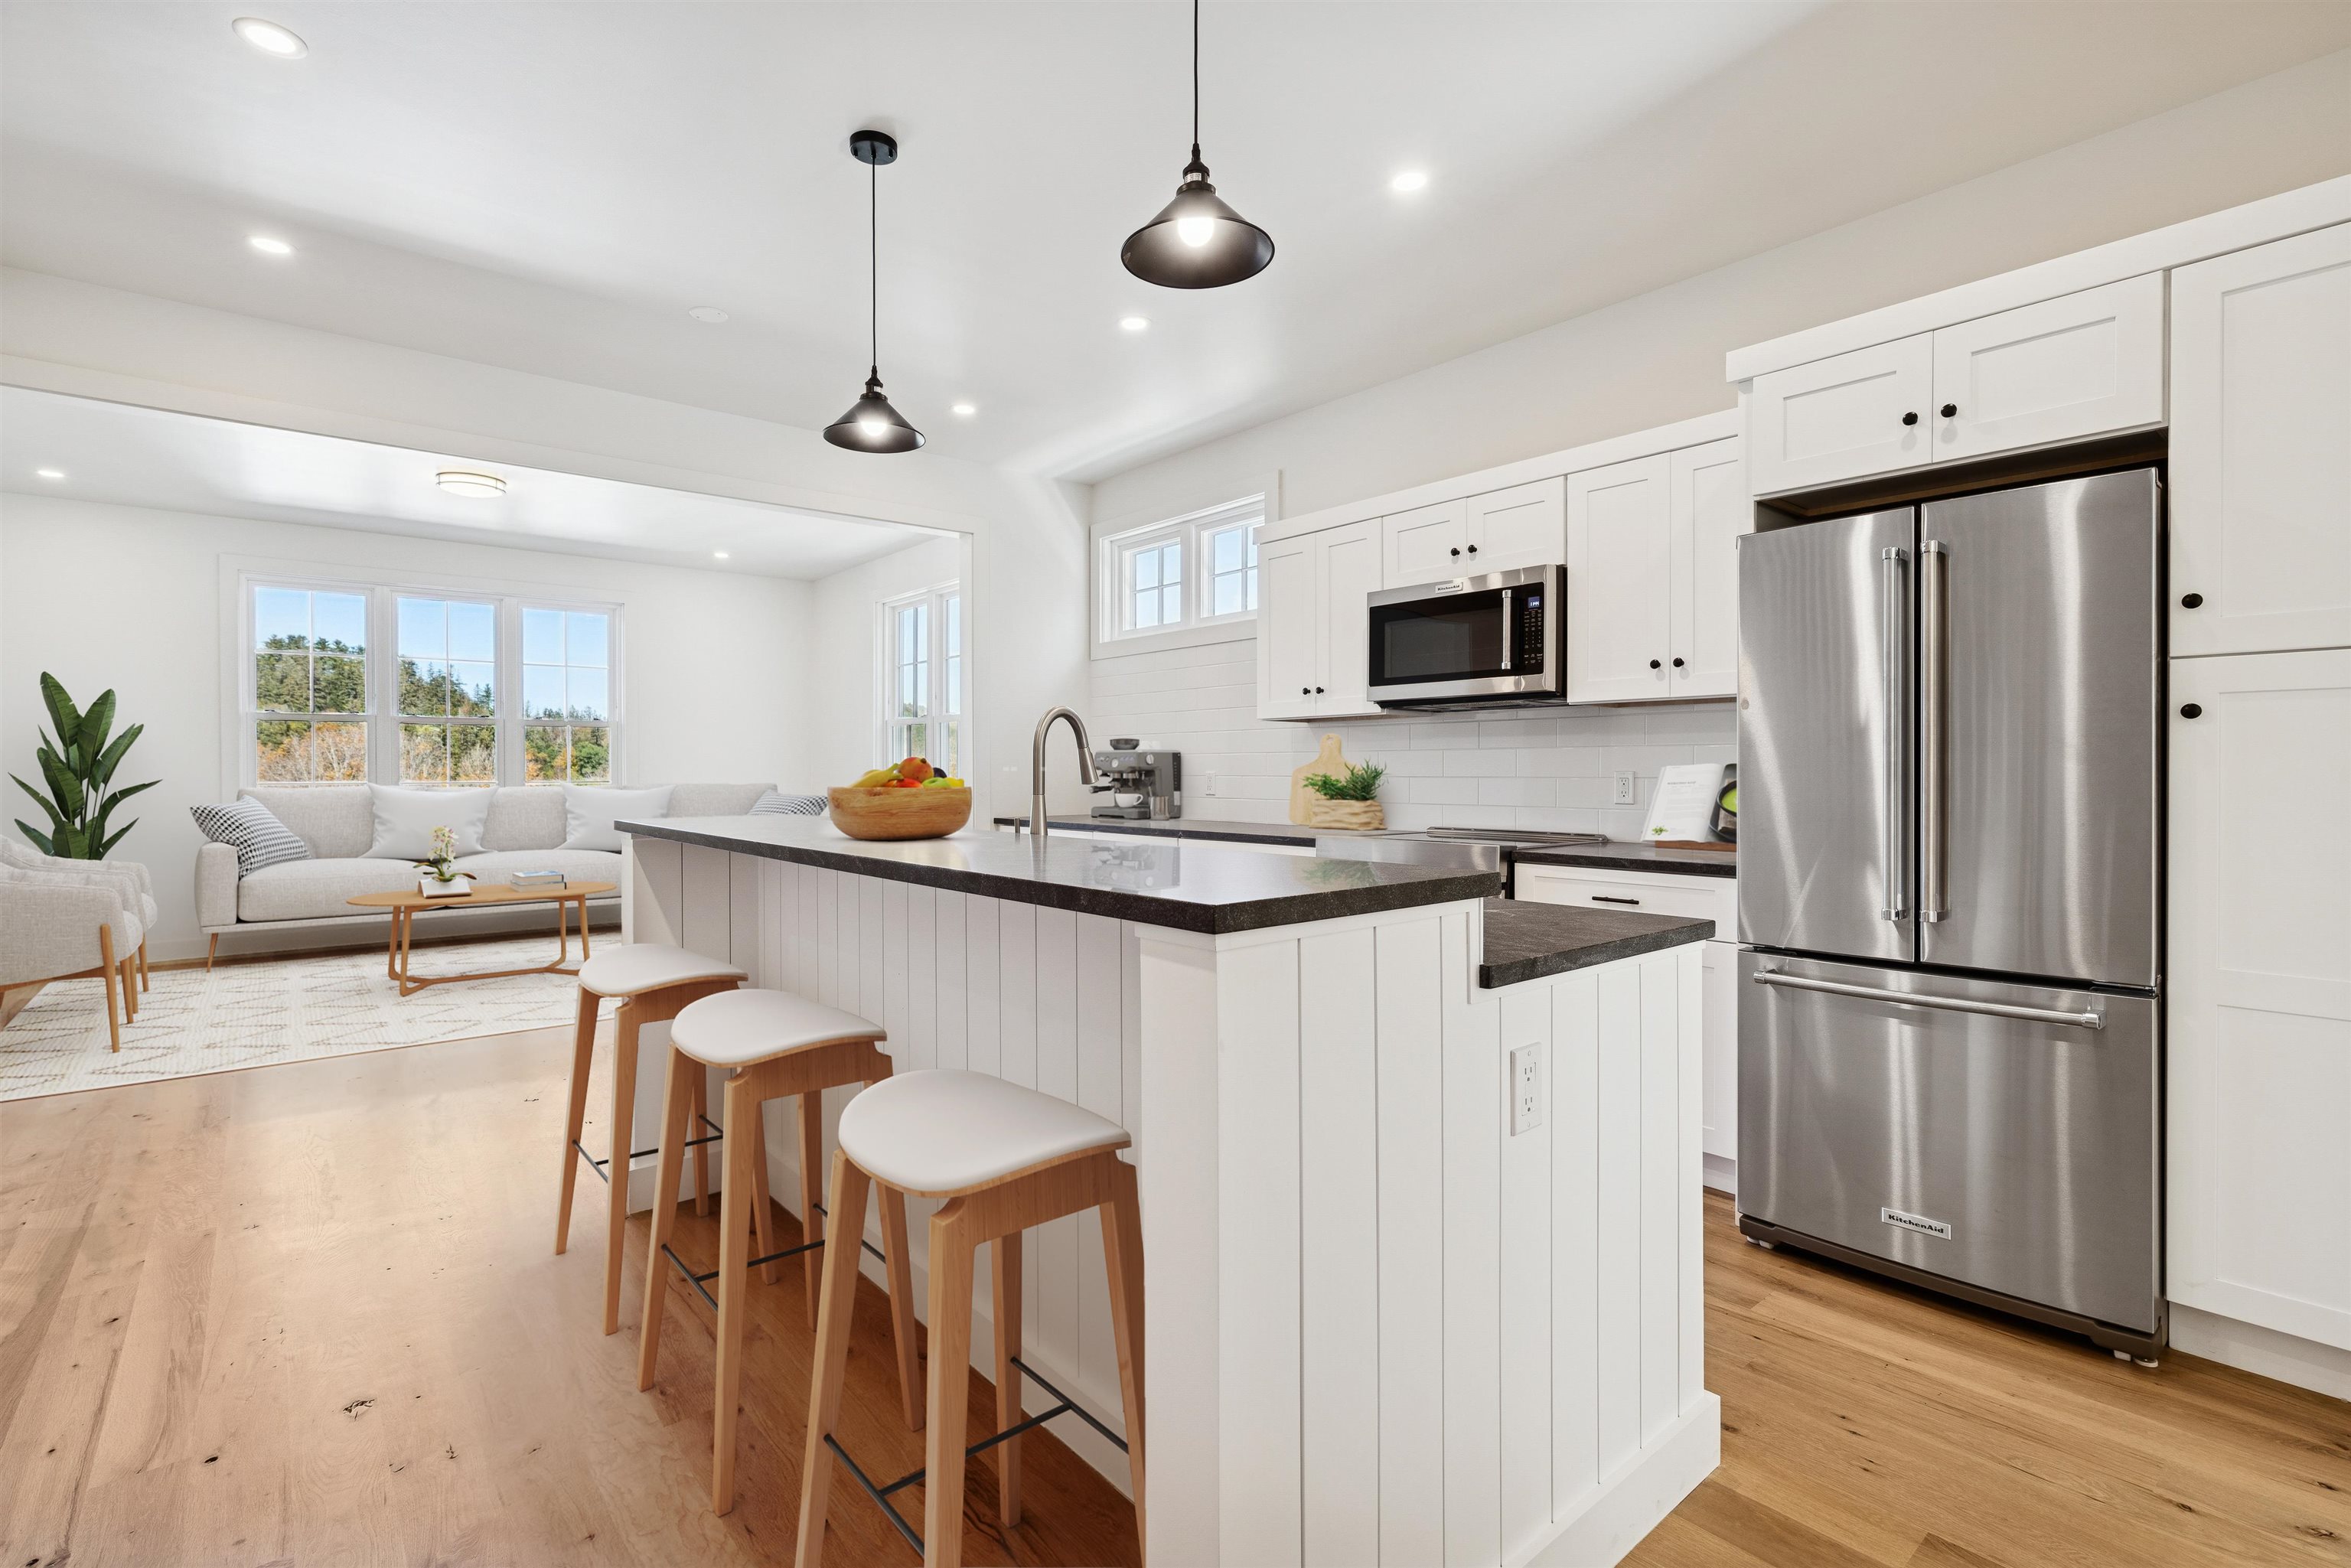
Description: Introducing the Mt Peg Condos - Beautifully situated at the foot of Mt. Peg in the Village of Woodstock! Rare opportunity to enjoy a turn-key, new construction condo in a prime location that offers ease of access to and year-round enjoyment of a plentitude of options for recreating, dining, shopping, theatre, and the arts. A light-filled main level interior with white oak flooring sets the stage for the open kitchen/dining/living area. The centrally located kitchen offers copious counter space and a spacious island for dining and food prep all of which are detailed with handsome jet mist granite counter tops. An office/media room and half bath complete the main level. The upper level continues with the white oak flooring and offers two ensuite bedrooms. A third bedroom, full bath, laundry room, and storage room complete the walkout lower level. Take in captivating views of Mt. Tom and the Marsh-Billings-Rockefeller National Park from every level of the condo. Hike, bike, and ski the Mt. Peg trails and enjoy a variety of fine dining options just outside your door. Please note that all interior photos are of the end Unit D, and some photos are virtually staged. Units A and D are end units, and Units B and C are interior units. See MLS Property & Listing Details & 28 images. Includes a Virtual Tour
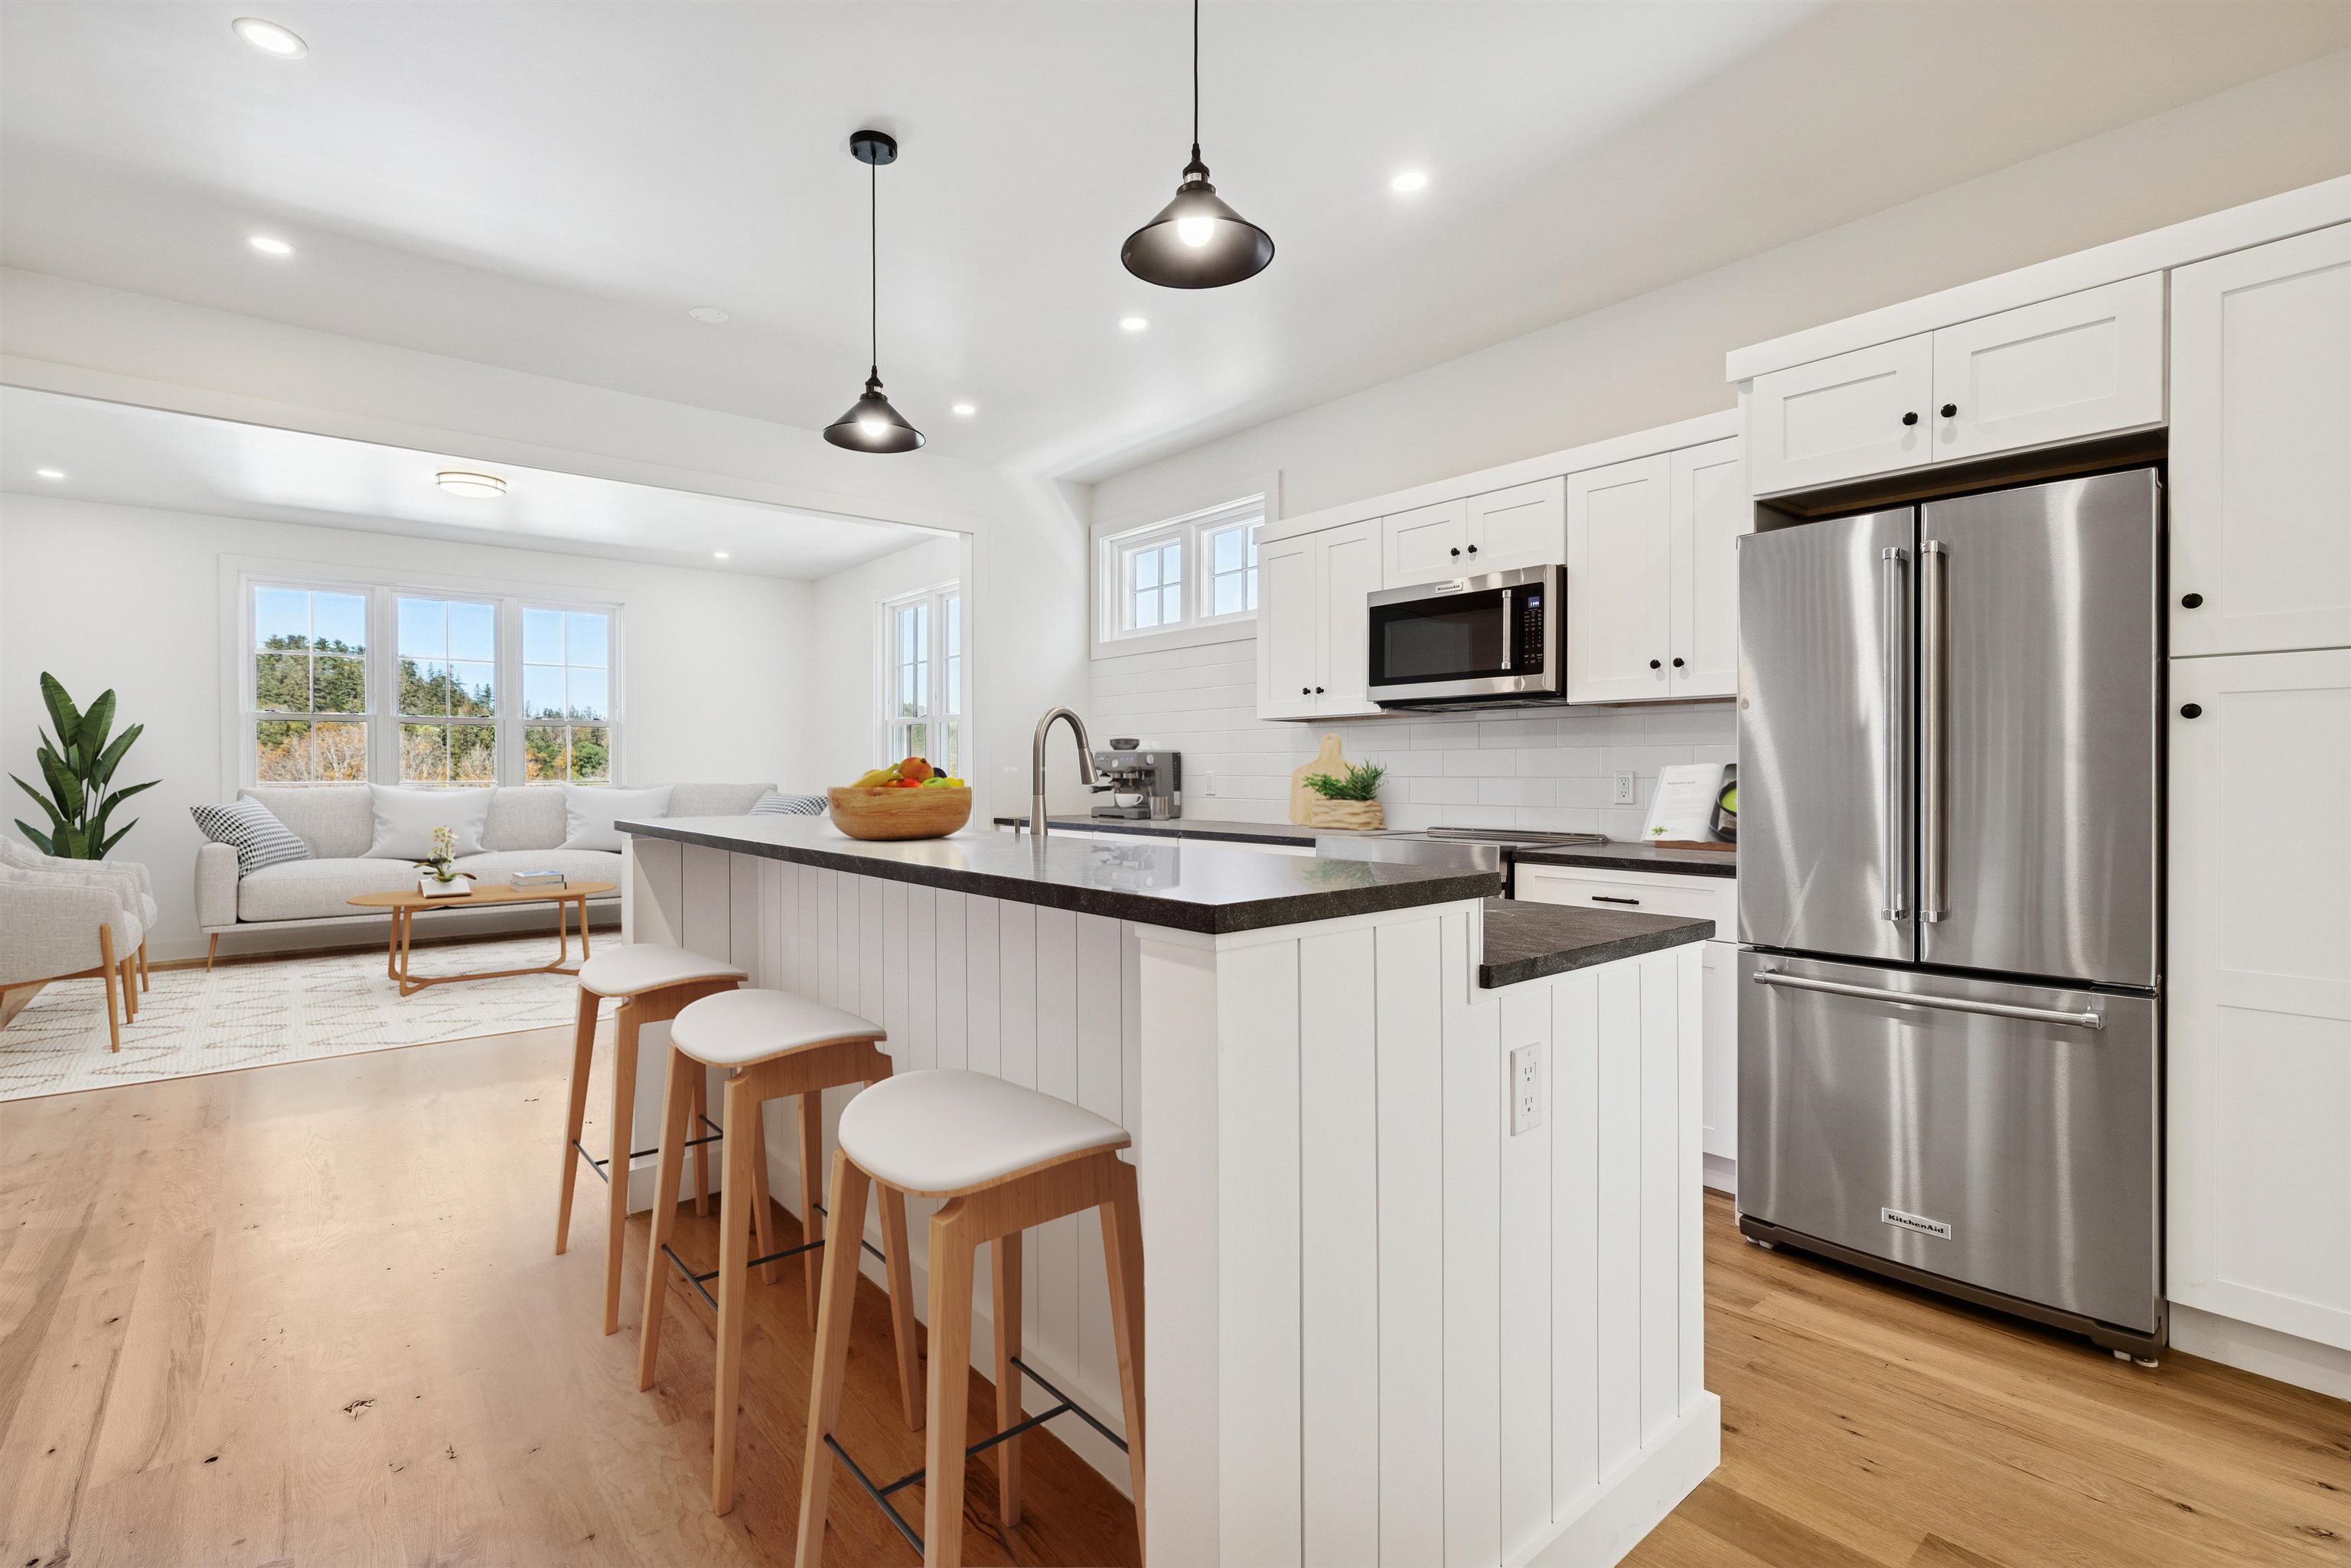
$995,000 $385 per sq.ft. Woodstock VT Condo »
3 Beds | 4 Baths | Total Sq. Ft. 2584Thursday Oct 9, 2025
Description: Introducing the Mt Peg Condos - Beautifully situated at the foot of Mt. Peg in the Village of Woodstock! Rare opportunity to enjoy a turn-key, new construction condo in a prime location that offers ease of access to and year-round enjoyment of a plentitude of options for recreating, dining, shopping, theatre, and the arts. A light-filled main level interior with white oak flooring sets the stage for the open kitchen/dining/living area. The centrally located kitchen offers copious counter space and a spacious island for dining and food prep all of which are detailed with handsome jet mist granite counter tops. An office/media room and half bath complete the main level. The upper level continues with the white oak flooring and offers two ensuite bedrooms. A third bedroom, full bath, laundry room, and storage room complete the walkout lower level. Take in captivating views of Mt. Tom and the Marsh-Billings-Rockefeller National Park from every level of the condo. Hike, bike, and ski the Mt. Peg trails and enjoy a variety of fine dining options just outside your door. Please note that all interior photos are of the end Unit D, and some photos are virtually staged. Units A and D are end units, and Units B and C are interior units. See MLS Property & Listing Details & 31 images. Includes a Virtual Tour
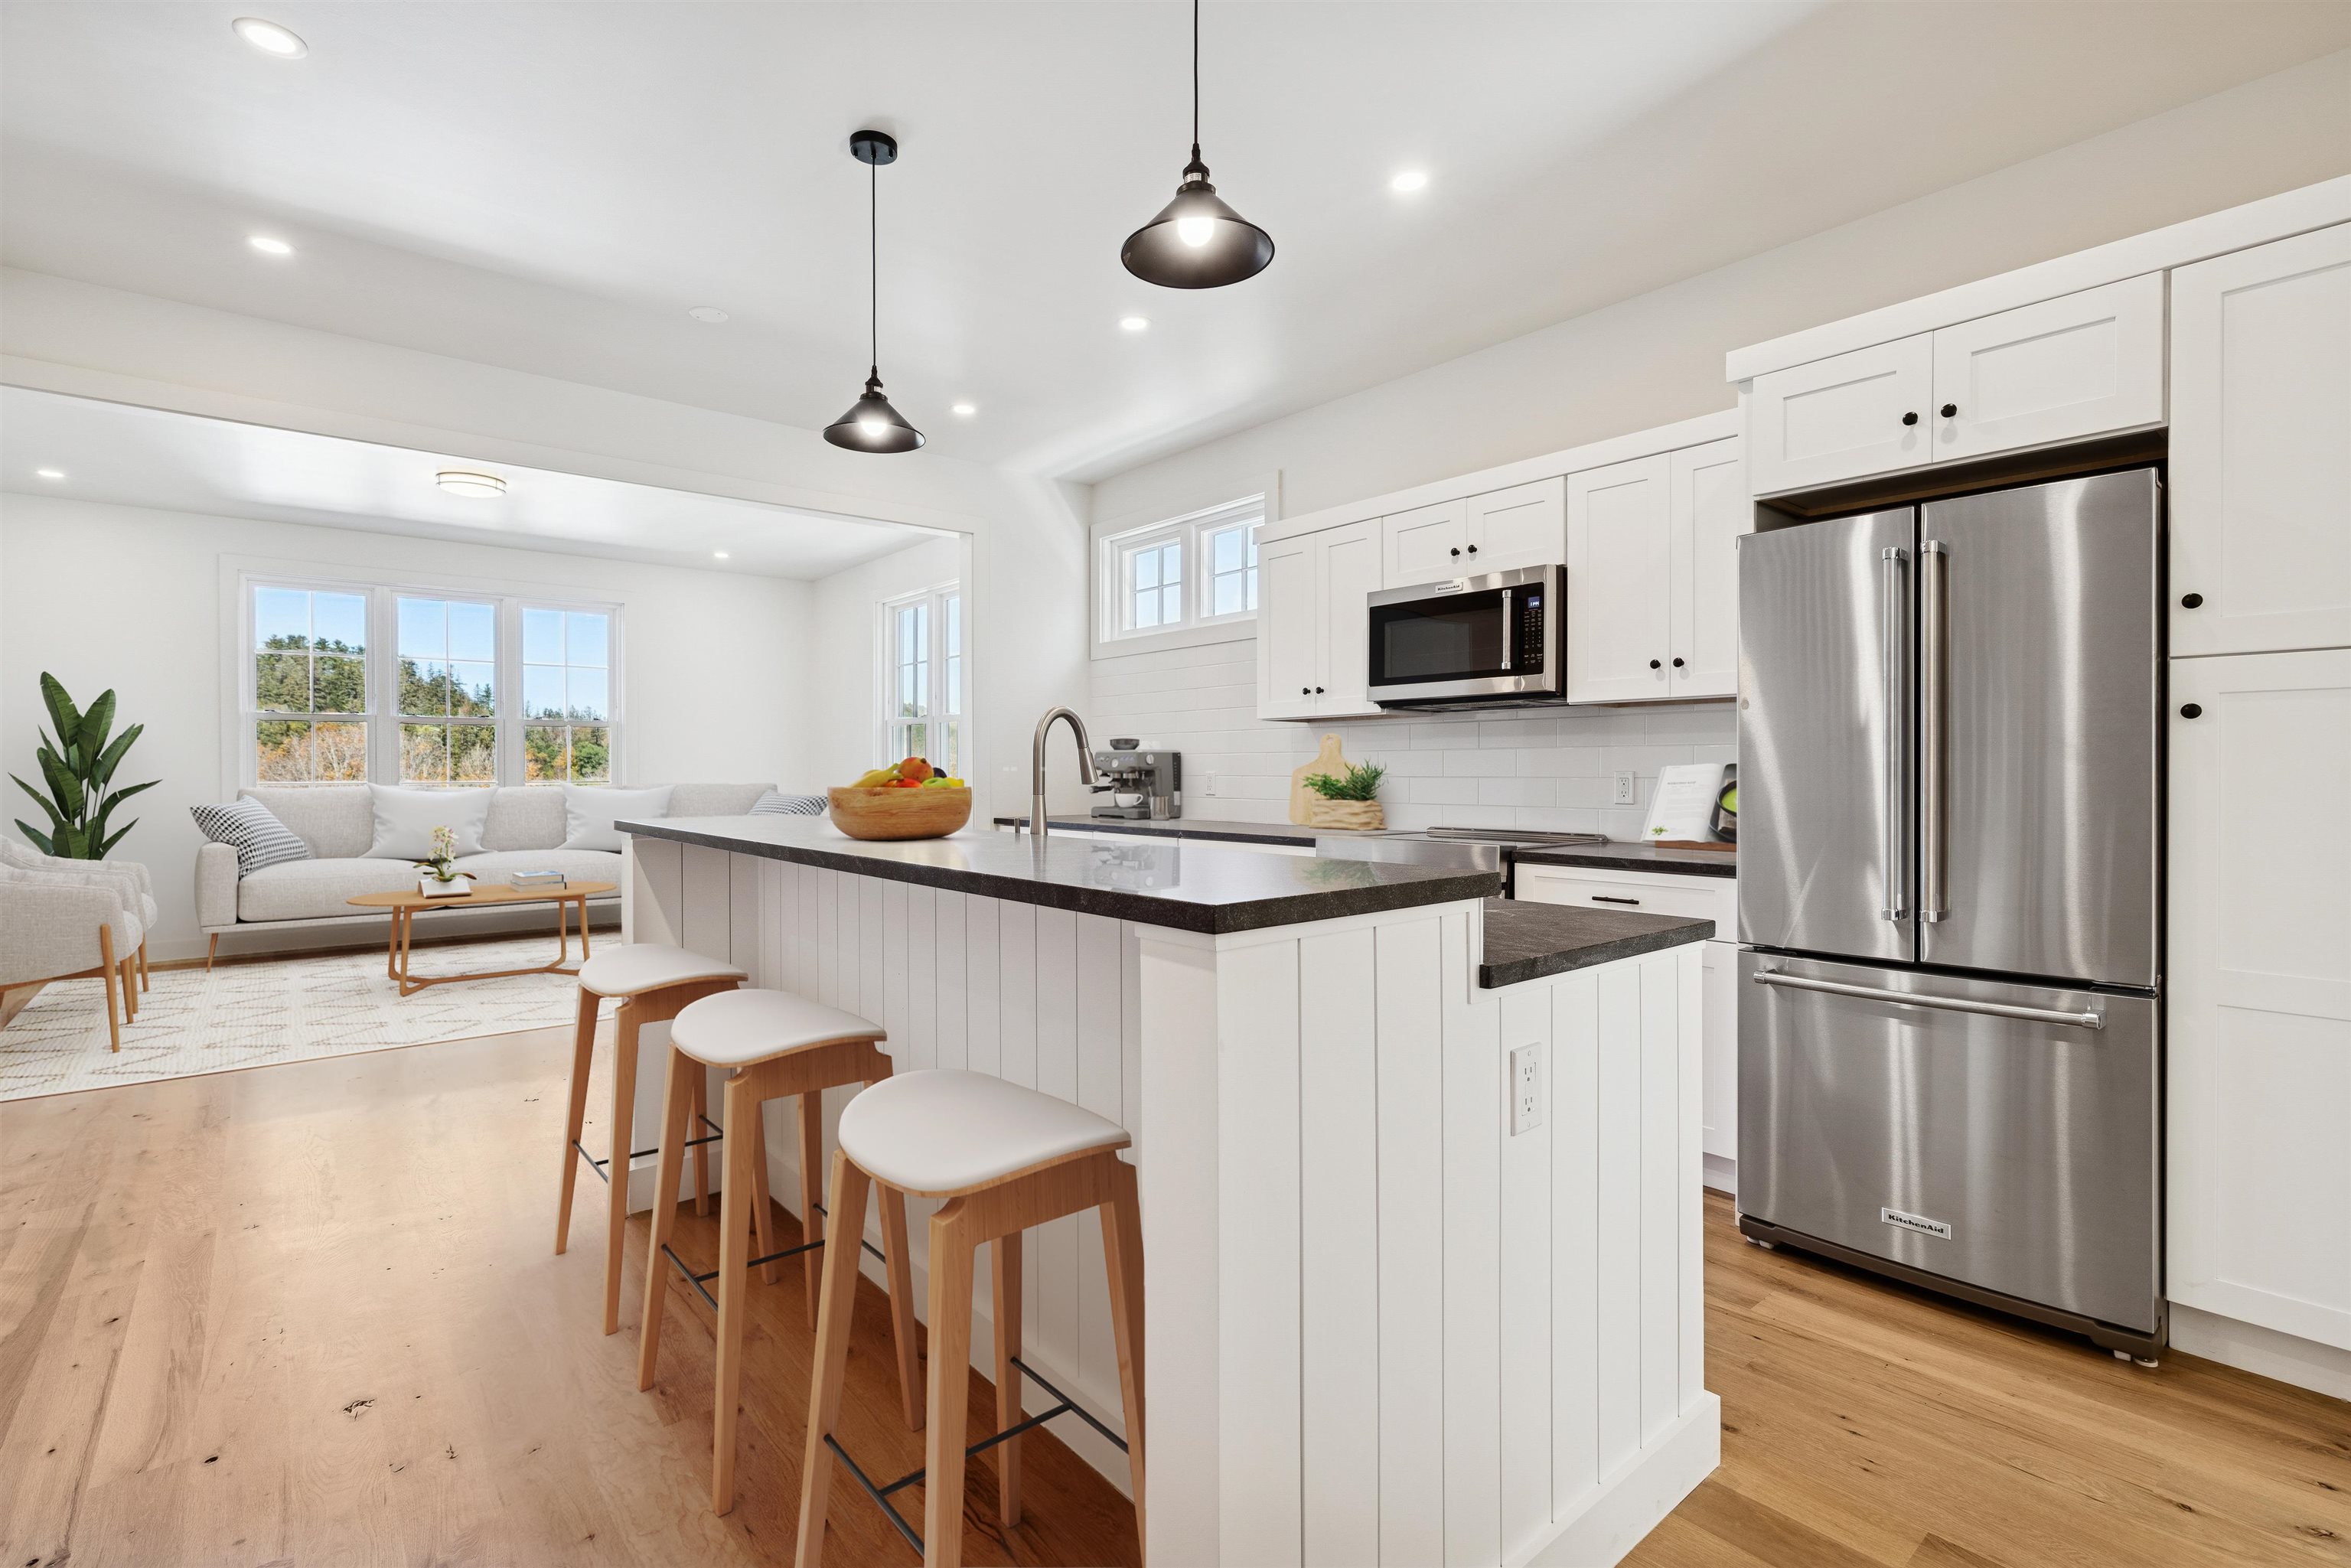
$1,195,000 $501 per sq.ft. Woodstock VT Condo »
3 Beds | 4 Baths | Total Sq. Ft. 2385Thursday Oct 9, 2025
Description: Introducing the Mt Peg Condos - Beautifully situated at the foot of Mt. Peg in the Village of Woodstock! Rare opportunity to enjoy a turn-key, new construction condo in a prime location that offers ease of access to and year-round enjoyment of a plentitude of options for recreating, dining, shopping, theatre, and the arts. A light-filled main level interior with white oak flooring sets the stage for the open kitchen/dining/living area. The centrally located kitchen offers copious counter space and a spacious island for dining and food prep all of which are detailed with handsome jet mist granite counter tops. An office/media room and half bath complete the main level. The upper level continues with the white oak flooring and offers two ensuite bedrooms. A third bedroom, full bath, laundry room, and storage room complete the walkout lower level. Take in captivating views of Mt. Tom and the Marsh-Billings-Rockefeller National Park from every level of the condo. Hike, bike, and ski the Mt. Peg trails and enjoy a variety of fine dining options just outside your door. Please note that all interior photos are of end Unit D, and some photos are virtually staged. Units A and D are end units, and Units B and C are interior units. See MLS Property & Listing Details & 31 images. Includes a Virtual Tour

$1,195,000 $461 per sq.ft. Woodstock VT Condo »
3 Beds | 4 Baths | Total Sq. Ft. 2592Thursday Oct 9, 2025
Description: Introducing the Mt Peg Condos - Beautifully situated at the foot of Mt. Peg in the Village of Woodstock! Rare opportunity to enjoy a turn-key, new construction condo in a prime location that offers ease of access to and year-round enjoyment of a plentitude of options for recreating, dining, shopping, theatre, and the arts. A light-filled main level interior with white oak flooring sets the stage for the open kitchen/dining/living area. The centrally located kitchen offers copious counter space and a spacious island for dining and food prep all of which are detailed with handsome jet mist granite counter tops. An office/media room and half bath complete the main level. The upper level continues with the white oak flooring and offers two ensuite bedrooms. A third bedroom, full bath, laundry room, and storage room complete the walkout lower level. Take in captivating views of Mt. Tom and the Marsh-Billings-Rockefeller National Park from every level of the condo. Hike, bike, and ski the Mt. Peg trails and enjoy a variety of fine dining options just outside your door. Please note that all interior photos are of the end Unit D, and some are virtually staged. Units A and D are end units, and Units B and C are interior units. See MLS Property & Listing Details & 32 images. Includes a Virtual Tour
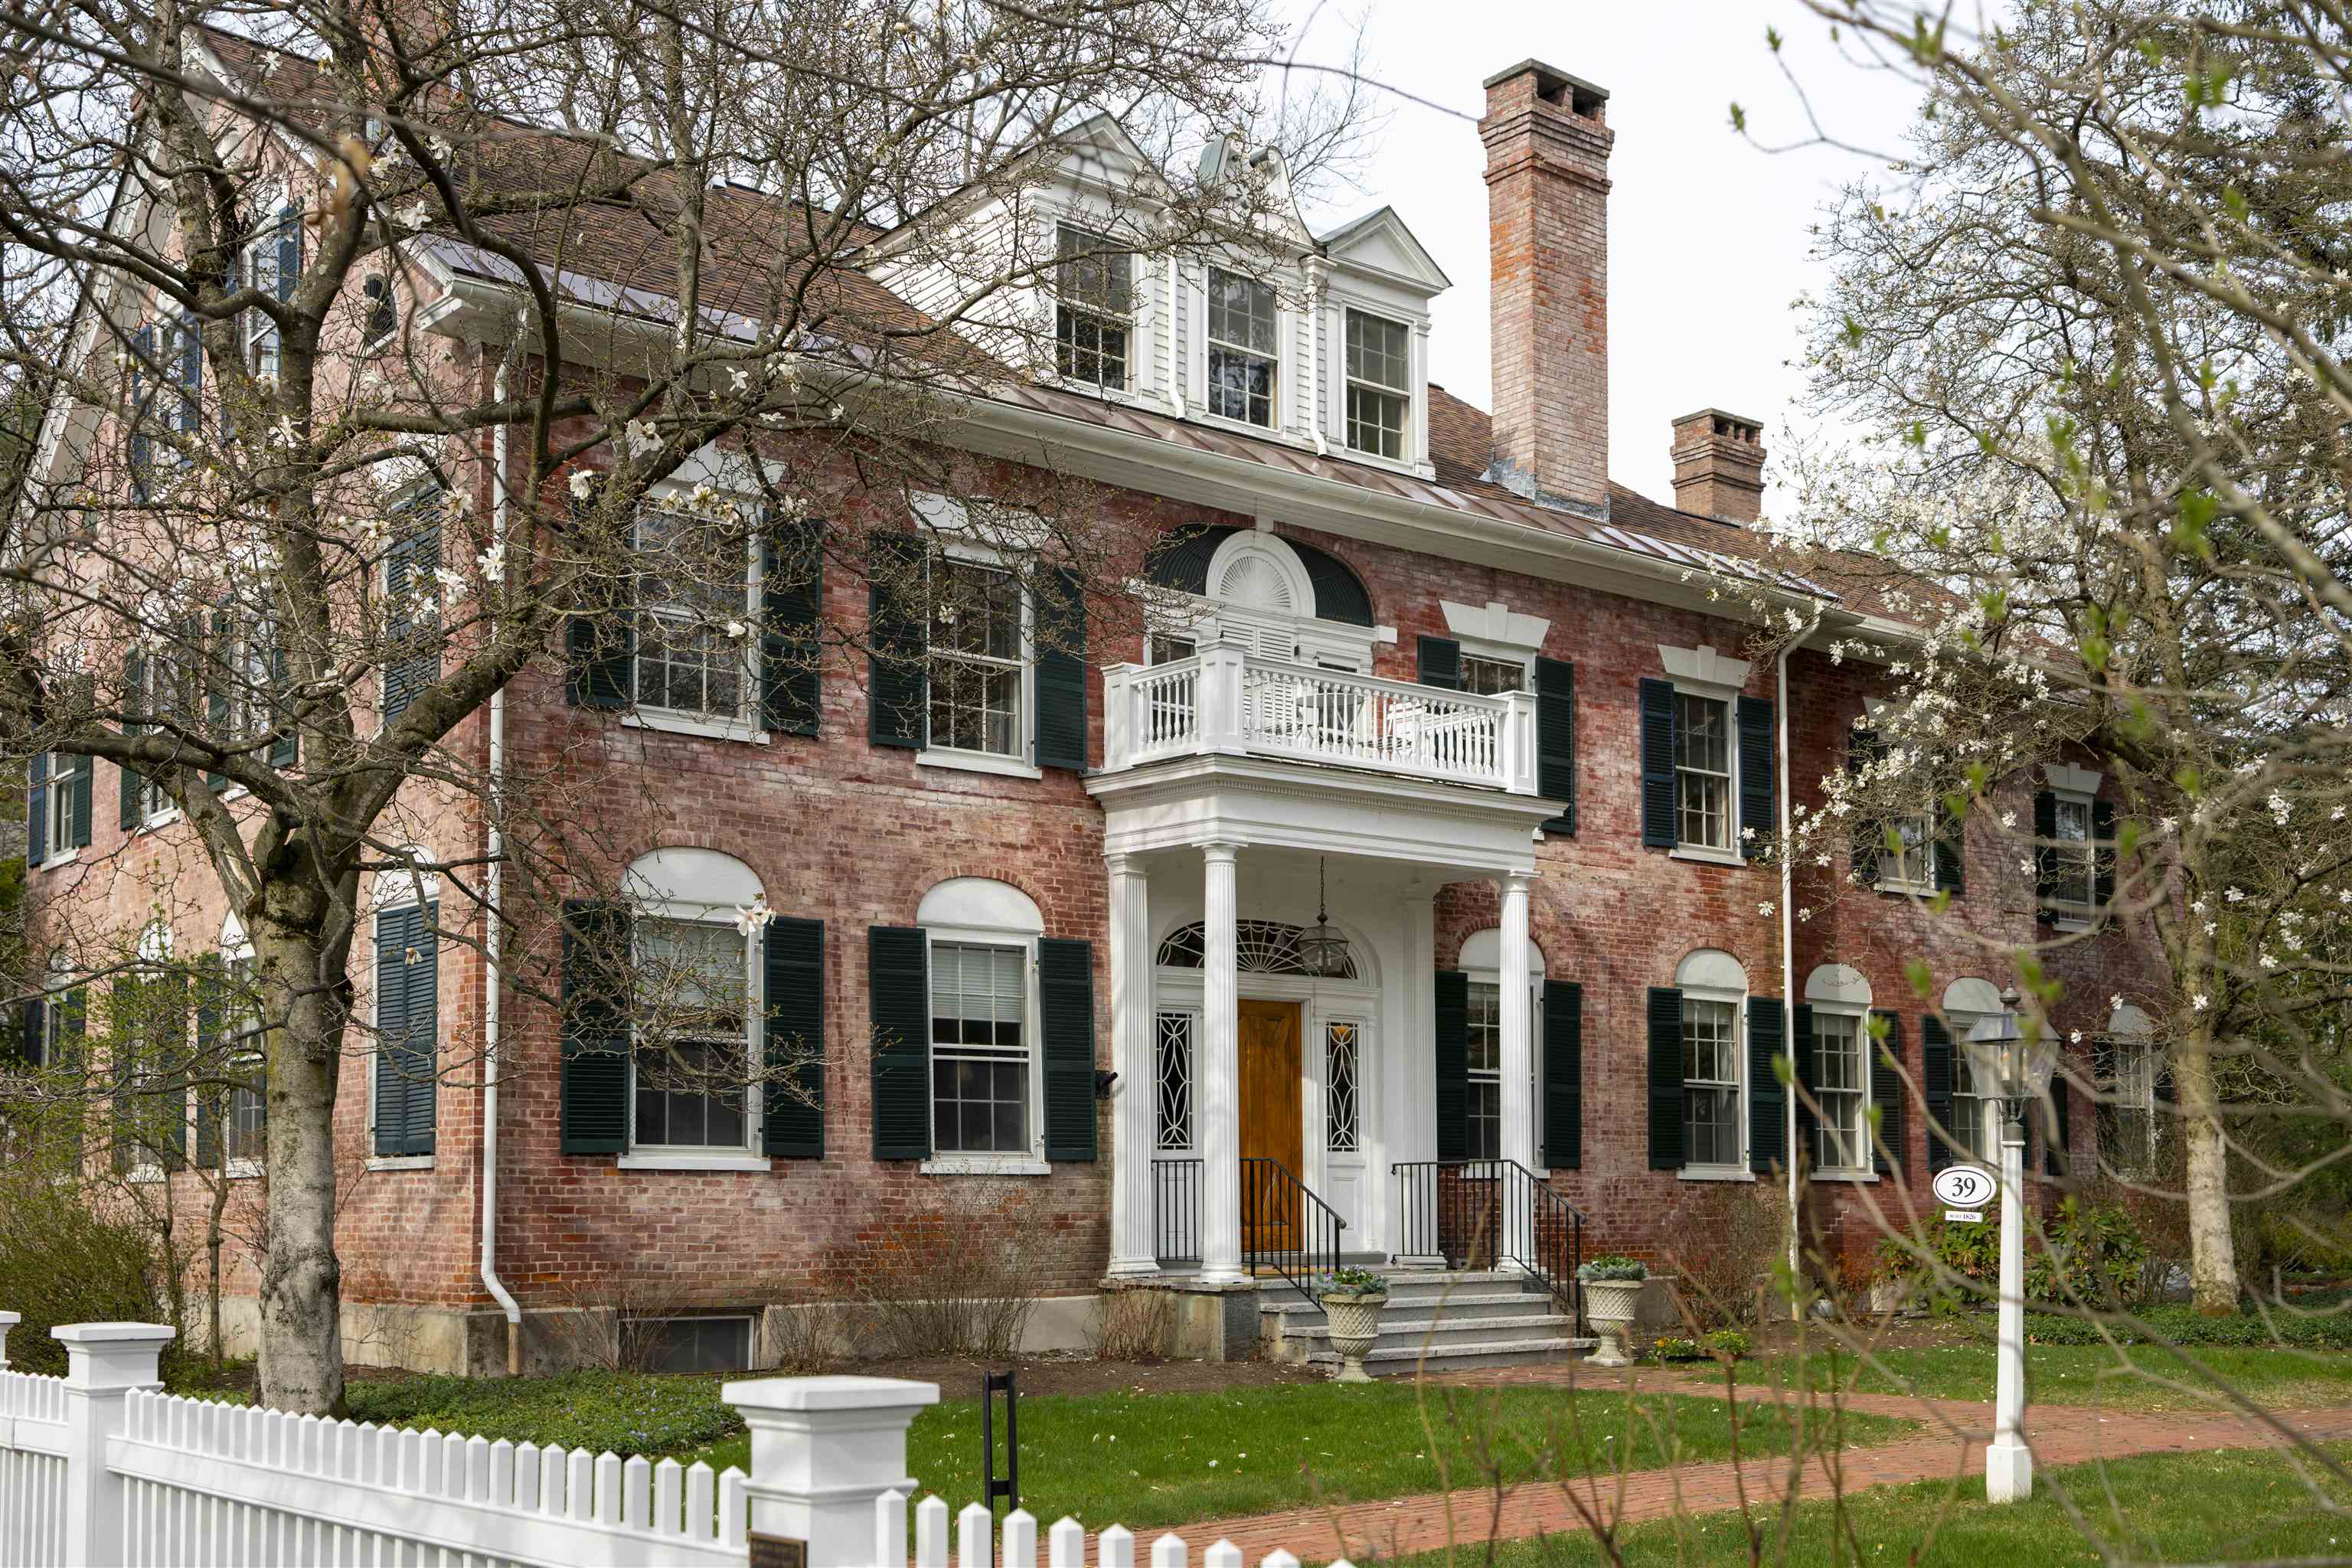
$1,600,000 $486 per sq.ft. Village of Woodstock in Town of Woodstock VT Condo »
3 Beds | 4 Baths | Total Sq. Ft. 3294Monday Feb 16, 2026
Description: The Richmond House Unit B | Woodstock Village. An enduring Woodstock landmark, the iconic Richmond House (c.1826) is a proud brick Federal distinguished by its softly weathered rose-hued patina and refined architectural detail. Set on more than an acre behind a classic white picket fence and thoughtfully reimagined under the direction of Laurence Rockefeller, the property comprises three luxurious residences in the heart of the Village. Unit B occupies the top two floors and offers over 3,200 square feet of beautifully appointed living space with the feel of a private home. The main level features gracious living and dining rooms with a wood-burning fireplace, a spacious family room, and an en-suite study or guest bedroom with its own fireplace. The kitchen opens to the family room and is filled with southern light. A built-in bar near the dining area leads to a private balcony overlooking the Village and landscaped grounds, perfect for morning coffee or evening entertaining. The upper level opens to a charming landing with built-in bookcases, a serene primary suite, and an ensuite guest bedroom. A rear Carriage House provides covered garage and storage. With timeless character, refined interiors, and walk-to-everything convenience, this is a rare opportunity to own one of Woodstock's most photographed and cherished historic homes. See MLS Property & Listing Details & 54 images.
