You are viewing all VT listings NH Multi Family Homes with 2 Apartments between $0 and $30000000 dollars.
Under Contract
![St. Johnsbury VT Multi Family for sale $$189,950 $109 per sq.ft.]()

$189,950 $109 per sq.ft. St. Johnsbury VT Multi Family »
Number of Units 2 Total Sq. Ft. 1743 | Acres: 0.35Tuesday Jul 28, 2026
Description: This charming Cape-style home offers 1,743 square feet of comfortable living space on a spacious .35 acre lot. An addition was completed in 2007 with a bedroom, bathroom, kitchen and living area and offers radiant heat, and handicap accessibility. (The bedroom count remained the same as prior to the addition as one of the former bedrooms was converted to an office space). This inviting 3 bedroom, 2 full bath home blends classic New England character with functional everyday living and a flexible floor plan. The new section of the house could easily be rented out by closing off the doorway connecting the old and new parts of the house, and the older part of the house could easily be finished off into a 2 bedroom rental unit with the reinstallation of the kitchen cabinets and appliances. The plumbing remains in place in the basement just beneath the floor. Town approval would be needed prior to conversion to a 2 unit. The large private terraced yard provides access to trails, spectacular views of the town of St. Johnsbury, and abundant wildlife. With plenty of room for gardening, outdoor entertaining, recreation, or simply enjoying the Vermont seasons, you are sure to fall in love with the privacy and convenient location. Enjoy small-town living in the Northeast Kingdom. High school choice. See MLS Property & Listing Details & 45 images. Includes a Virtual Tour
$299,000 $107 per sq.ft. St. Johnsbury VT Multi Family »
Price Change! Reduced by $26,000 down 9% on August 16th 2026
Number of Units 2 Total Sq. Ft. 2807 | Acres: 0.19
Wednesday Jun 10, 2026
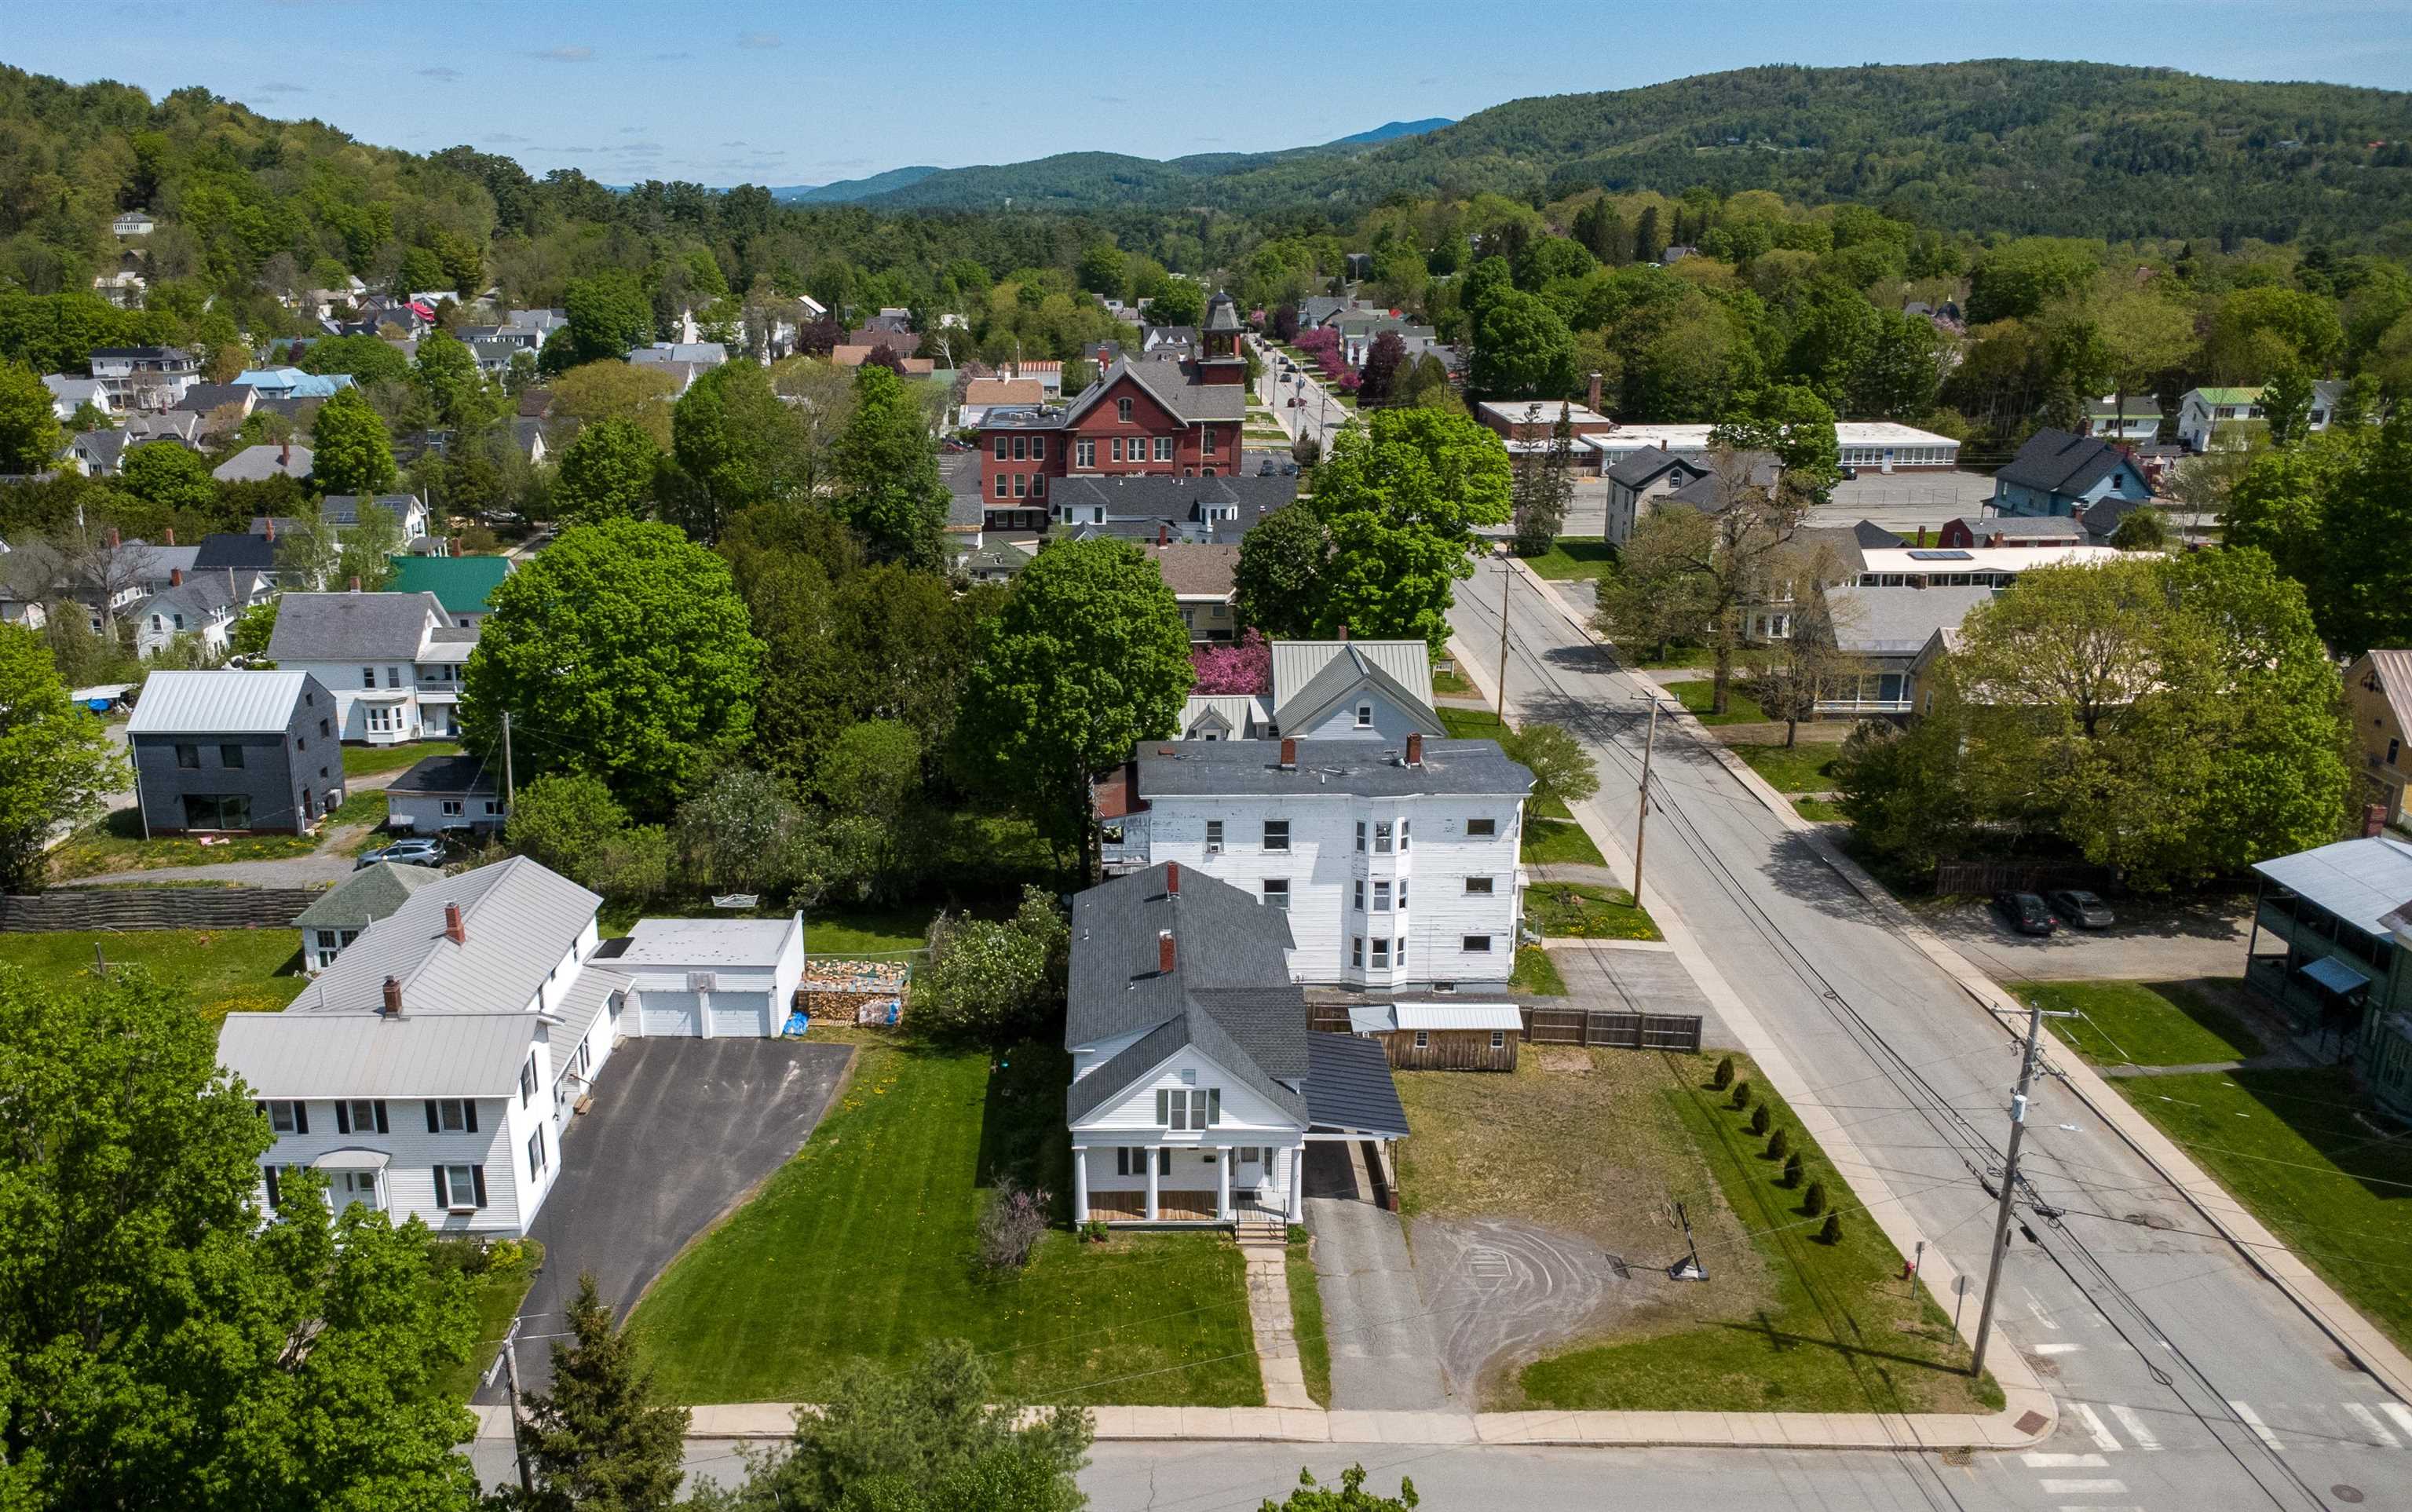
Description: Located on a large corner lot "on the hill" in St. Johnsbury, this spacious two-family property offers a rare combination of size, flexibility, and in-town convenience. Whether you're looking for an owner-occupied investment, multi-generational living arrangement, or additional rental income, this property provides plenty of options. The main residence features 4 bedrooms, 3 bathrooms, and generous living space spread across two levels. The main floor includes a kitchen with walk-in pantry, dining room, living room, laundry area, bedroom space, and full bath, while the upper level offers additional bedrooms and bathrooms to accommodate a variety of household needs. A separate second-floor apartment includes 2 bedrooms, 1 bathroom, its own kitchen, living space, and private entrance, creating a comfortable and independent living area for tenants, guests, or extended family. Beyond the property itself, you'll enjoy all the benefits of living in one of the Northeast Kingdom's most vibrant communities. From local restaurants, shops, and schools to community events, cultural attractions, and everyday conveniences, St. Johnsbury offers a lifestyle rich in both character and connection. With 6 bedrooms, 4 bathrooms, a flexible layout, and a sought-after location close to downtown amenities, this property presents an excellent opportunity for homeowners and investors alike. See MLS Property & Listing Details & 57 images.

$299,000 $166 per sq.ft. Sutton VT Multi Family »
Price Change! Reduced by $10,000 down 3% on August 19th 2026
Waterfront on River Calendar Brook
Number of Units 2 Total Sq. Ft. 1800 | Acres: 3.5
Friday Jun 26, 2026
Description: This versatile home offers spacious living quarters on the upper level with an eat-in kitchen, large living room/dining room, 3 bedrooms, a full bath, and a laundry room. The lower level offers a 3 room apartment ideal for elderly parents, grown children or other family members, or to use for a short or long term rental. It also could provide a location for an in home business such as a beauty parlor, professional office, or similar type of home occupation. There is additional space on the lower level for a workshop or garage. The spacious back and side yards are ideal for a garden space, a play area for kids and for gatherings with family and friends. You have a babbling brook on one side of the house and a larger stream (Calendar Brook) just across the road. The property has frontage on both, and the house did not receive any damage from the flooding in the past couple years. Come check out this versatile opportunity. See MLS Property & Listing Details & 43 images.
New Listing!
![Vergennes VT Multi Family for sale $$475,000 $211 per sq.ft.]()

$475,000 $211 per sq.ft. Vergennes VT Multi Family »
Number of Units 2 Total Sq. Ft. 2250 | Acres: 0.6Wednesday Aug 26, 2026
Description: Exceptional multi-family investment opportunity in downtown Vergennes! This fully renovated duplex sits on .6 acres across two street parcels (White Street and Cataract Street), positioned near both Vergennes Falls Park and Settlers Park. The property features two residential units: a spacious three-bedroom and a comfortable two-bedroom, each completely updated with quality finishes and modern systems. Both units benefit from separate utilities, new high-efficiency heating systems with mini-splits for comfort and energy savings, entirely new plumbing and wiring throughout, fresh paint in all areas, and new flooring in some bedrooms and bathrooms. The two-bedroom unit includes spray foam insulation in the ceilings for enhanced energy efficiency. The three-bedroom unit features a covered front porch and updated kitchen with new island. Currently, one unit generates rental income; the other remains vacant, making owner-occupancy possible for investors seeking to live in one unit while collecting rent from the other. Listed significantly below the August 2025 appraised value. The property's lot configuration on both sides of the street offers further development potential for future growth. Ideal for owner-occupant investors, portfolio builders, or experienced investors seeking immediate cash flow and long-term appreciation. Perfect starter investment or expansion property! See MLS Property & Listing Details & 60 images.
New Listing!
![Vergennes VT Multi Family for sale $$599,000 $266 per sq.ft.]()

$599,000 $266 per sq.ft. Vergennes VT Multi Family »
Number of Units 2 Total Sq. Ft. 2250 | Acres: 0.6Wednesday Aug 26, 2026
Description: Duplex + Ready-to-Build Lot! This fully renovated duplex sits on .6 acres across two street parcels (White Street and Cataract Street), positioned near both Vergennes Falls Park and Settlers Park. The property features two residential units: a spacious three-bedroom and a comfortable two-bedroom, each completely updated with quality finishes and modern systems. Both units benefit from separate utilities, new high-efficiency heating systems with mini-splits for comfort and energy savings, entirely new plumbing and wiring throughout, fresh paint in all areas, and new flooring in some bedrooms and bathrooms. The two-bedroom unit includes spray foam insulation in the ceilings for enhanced energy efficiency. The three-bedroom unit features a covered front porch and updated kitchen with new island. Currently, one unit generates rental income; the other remains vacant, making owner-occupancy possible for investors seeking to live in one unit while collecting rent from the other. Listed significantly below the August 2025 appraised value. The property's lot configuration on both sides of the street offers further development potential for future growth. Ideal for owner-occupant investors, portfolio builders, or experienced investors seeking immediate cash flow and long-term appreciation. Perfect starter investment or expansion property! See MLS Property & Listing Details & 60 images.

$669,000 $231 per sq.ft. Vergennes VT Multi Family »
Price Change! Reduced by $26,000 down 4% on July 15th 2026
Number of Units 2 Total Sq. Ft. 2896 | Acres: 0.58
Wednesday May 27, 2026
Description: This duplex offers a rare blend of convenience and privacy just minutes from town. Each unit features three bedrooms, with the owner-occupied side beautifully restored. The kitchen expansion in the owner's unit is underway, offering a fantastic opportunity for customization. Enjoy a lovely, landscaped backyard with plenty of space for gardening, entertaining, or relaxing. The three-season sunroom is perfect for unwinding and soaking in natural light while taking in backyard views. The second unit is currently rented, providing flexible options for continued rental income or the possibility to convert the property back to a single-family residence. A unique chance to own a versatile and inviting property with both investment and personal possibilities in a sought-after location. See MLS Property & Listing Details & 54 images. Includes a Virtual Tour
New Listing!
![Vershire VT Multi Family for sale $$549,000 $190 per sq.ft.]()

$549,000 $190 per sq.ft. Vershire VT Multi Family »
Number of Units 2 Total Sq. Ft. 2886 | Acres: 34.8Friday Aug 21, 2026
Description: Set on approximately 34.8 acres in the hills of Vershire, this distinctive Vermont property offers a rare combination of historic character, flexible living space, privacy, and natural beauty. The early-1800s main home provides approximately 1,887 sq. ft. of finished living area with 3 bedrooms, 2.5 baths, a spacious kitchen, and a dramatic two-level great room filled with natural light from expansive windows. Attached to the home is an approximately 999-sq.-ft. accessory dwelling unit with its own kitchen, bath, laundry, living space, bedroom area, and separate exterior entrance, offering excellent flexibility for guests, home office use, or other permitted uses. The property also includes an approximately 500-sq.-ft. insulated woodshop with wood stove and an approximately 1,000-sq.-ft. historic timber-frame barn, where old hand-hewn beams and traditional joinery rest on a modern poured foundation. Approximately 27 acres are enrolled in Vermont's Current Use program. Beyond the house, the land unfolds through open areas, mature woods, the Ompompanoosuc River, which runs approximately 300 yards behind the home. A peaceful riverside fire-pit area offers a special place to gather beside the water and enjoy the quiet of the property. Additional features include a dedicated recording/isolation booth, basement storage, multiple exterior access points, space for gardening, workshops, or simply enjoying a private Vermont setting. See MLS Property & Listing Details & 60 images.

$489,000 $200 per sq.ft. Waterbury VT Multi Family »
Price Change! Reduced by $36,000 down 7% on August 14th 2026
Number of Units 2 Total Sq. Ft. 2448 | Acres: 0.09
Friday Jun 19, 2026
Description: Location, location, location! Desirable duplex in the heart of Waterbury Village ready for it's new owner! Originally built as a duplex, this property offers two comfortable units, each with a spacious living room, dining room, and covered front porch on the main level, with all bedrooms located upstairs. Hardwood flooring, functional layouts, and mountain views from select windows and the front porches add to the property's appeal. A full basement provides convenient interior access from both units and includes laundry and storage space. Ideally located high above the Village and a short walk to the elementary school, local shops, restaurants, and amenities, this property is attractive to both investors and owner-occupants. Outdoor enthusiasts will appreciate the easy access to recreation while enjoying the convenience of village living. Ready for its next owner, this is an excellent opportunity to own a well-located, income-producing property in one of Central Vermont's most desirable communities. See MLS Property & Listing Details & 50 images.
New Listing!
![Waterbury VT Multi Family for sale $$1,150,000 $221 per sq.ft.]()

$1,150,000 $221 per sq.ft. Waterbury VT Multi Family »
Number of Units 2 Total Sq. Ft. 5214 | Acres: 0.59Wednesday Aug 26, 2026
Description: Exceptional investment opportunity in a prime Waterbury location along the highly traveled Waterbury-Stowe/Route 100 corridor. Offering approximately 5,214 finished square feet, this versatile property combines existing residential and income-producing spaces with exciting potential for future multifamily use. The property currently includes spacious residential accommodations featuring three bedrooms with private en suite baths, a chef's kitchen and inviting living areas. An additional portion is currently utilized as a short-term rental, providing an established rental component. Existing retail/commercial space adds another layer of flexibility and may offer potential for conversion into additional residential units, subject to municipal and state approvals. With its generous square footage and adaptable layout, investors may wish to explore opportunities to create additional apartments or further develop the property as a multifamily investment. More than 2,300 square feet of basement space provides substantial storage and utility space, while a two-car garage, ample on-site parking and an elevator/dumbwaiter system add functionality. Location is a standout feature. Situated directly across from Cold Hollow Cider Mill on the Waterbury-Stowe Rd (rte 100) and minutes from Ben & Jerry's, Waterbury Reservoir, downtown Waterbury and Stowe, the property offers convenient access to skiing, hiking, mountain biking, restaurants, shopping and year-round recreation. Whether continuing the property's current combination of uses or exploring additional residential possibilities, 14 Sunset Drive offers a rare combination of location, square footage, parking, flexibility and income potential in one of Central Vermont's most desirable destinations. Buyer to complete due diligence regarding permitted uses, unit count, zoning and conversion possibilities. See MLS Property & Listing Details & 34 images. Includes a Virtual Tour

$595,000 $260 per sq.ft. Woodstock VT Multi Family »
Price Change! Reduced by $100,000 down 17% on August 10th 2026
Number of Units 2 Total Sq. Ft. 2288 | Acres: 0.15
Wednesday Jun 17, 2026
Description: A rare Woodstock Village opportunity! A Victorian style home located in Woodstock's much desired Maple Street neighborhood! Popular Vail Field recreation area is conveniently nearby! For children in Maple Street's Neighborhood, Woodstock Elementary School is just a short walk away. Currently the residence is configured as home to 2 generations of occupants. A ground floor apartment conveniently accessed from 3 sides of the home comfortably provides accommodation for practical single level living. The main entrance is through a spacious 12'x10' mudroom. A great attribute in Vermont winters! On 1 end of a well thought out floor plan is a generously sized bedroom with a nearby bathroom. Midway in the apartment is a nicely appointed kitchen that then leads to an appealing dining area. Through a door off the dining area several steps lead to a laundry room that conveniently has an exit leading out to the rear of the property. A living room off the dining area completes the attractive apartment. Well placed windows throughout this ground floor provide pleasant views and natural light. A spacious 2nd floor apartment, with 2 levels of living space, is accessed through a private doorway on the front exterior of the residence. A flight of stairs leads up to the primary apartment area consisting of a bedroom, a dining room, a living room, a kitchen and a bath. Off the kitchen is a partially finished laundry area and then stairs leading down to a ground level workshop. Above the primary apartment is a useful 2 room attic area and a potential bath. Although this 2nd floor apartment has been a full time residence, a new owner will certainly choose to renovate some components of the apartment. The landscaped lot has much appeal with space for gardens and for relaxing outside. Residents in this neighborhood can enjoy walking to village amenities of shopping, dining and cultural events. A Victorian style home full of enormous potential! Location, location! See MLS Property & Listing Details & 42 images.
